11464 Diveley, Las Vegas, NV 89138
- $685,000
- Single-Family Homes
- 3
- 2
- 2
- 1807 sqft
- 2004
Description
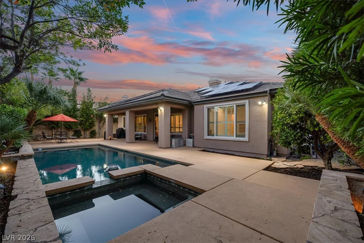
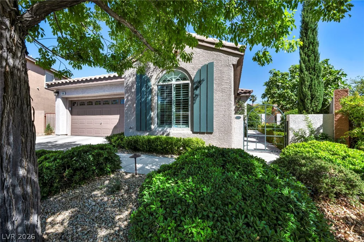
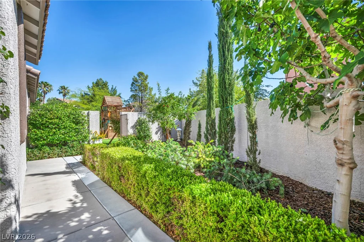
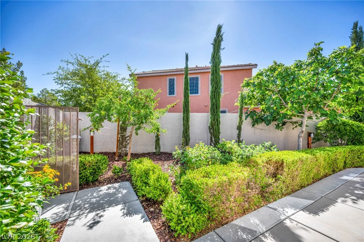
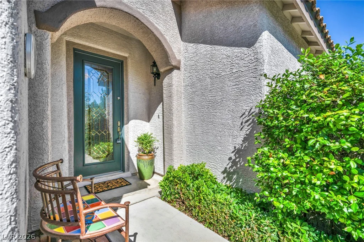
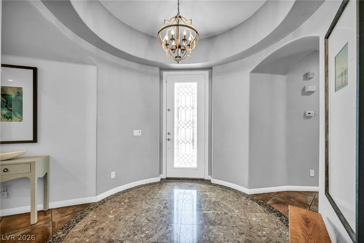
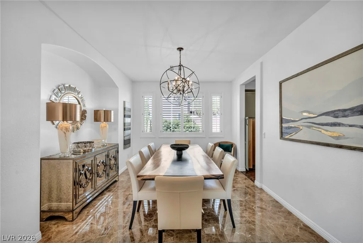
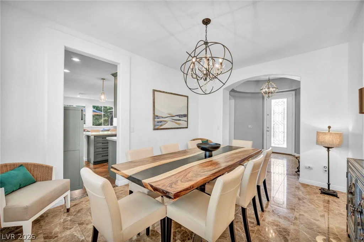
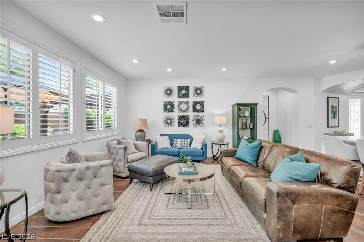
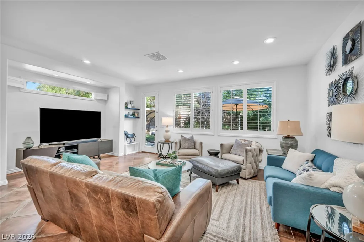
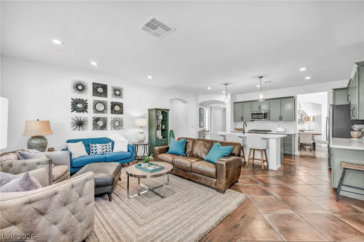
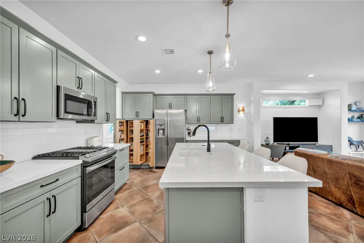
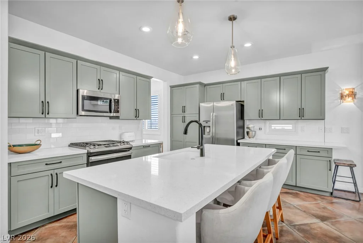
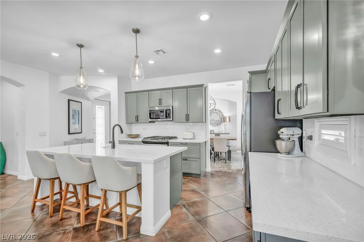
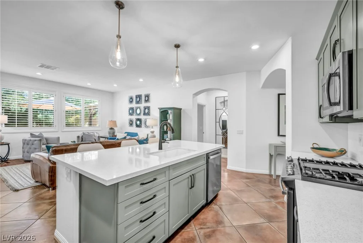
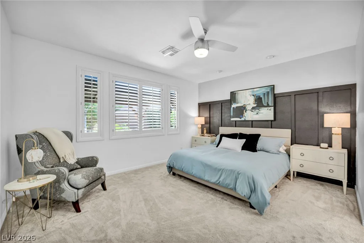
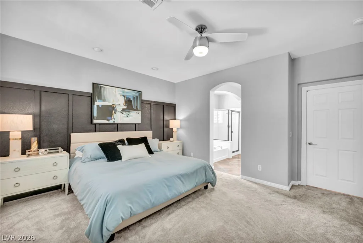
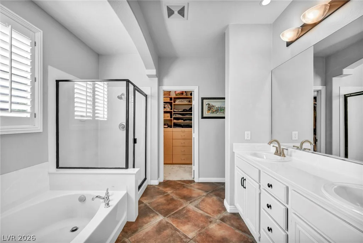
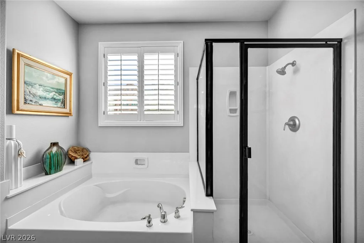
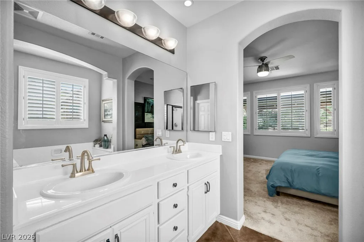
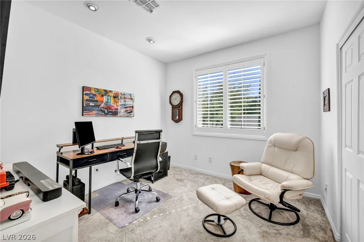
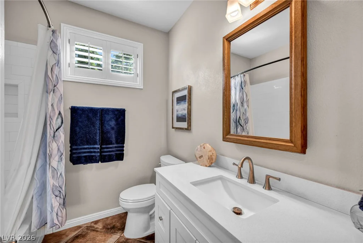
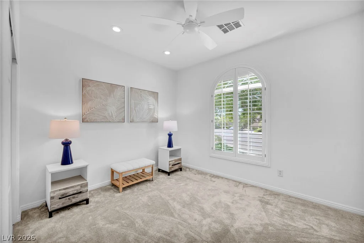
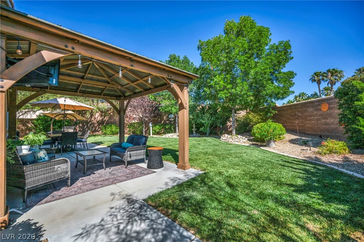
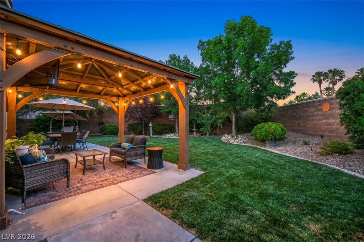
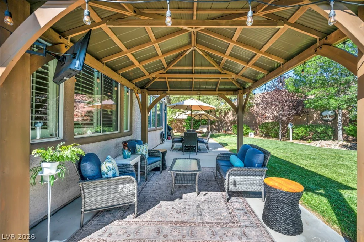
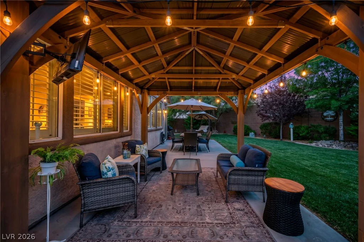
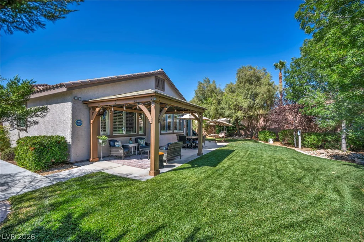
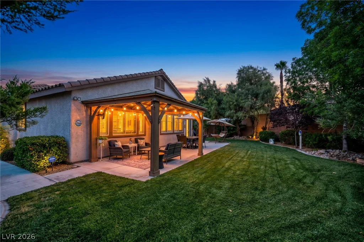
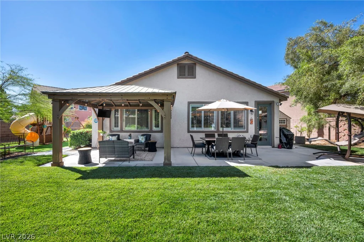
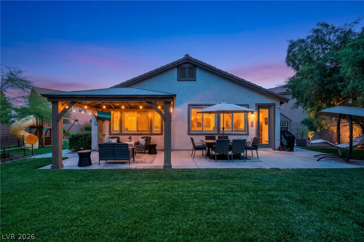
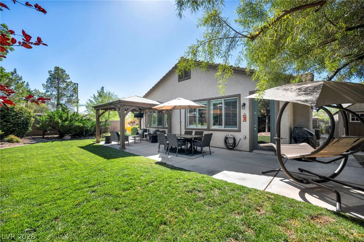
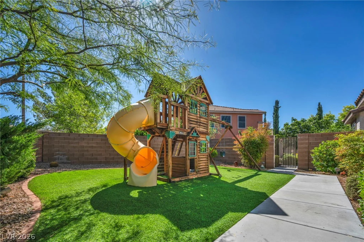
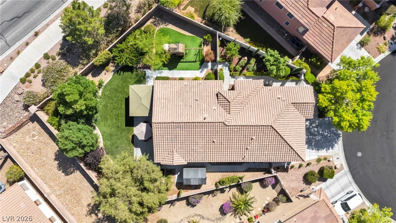
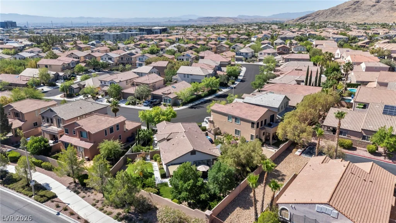
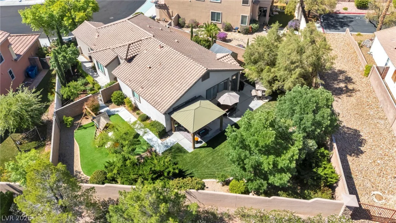
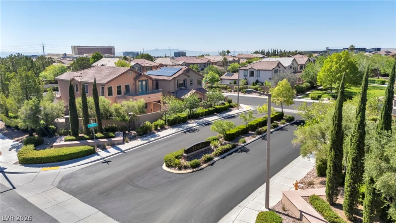
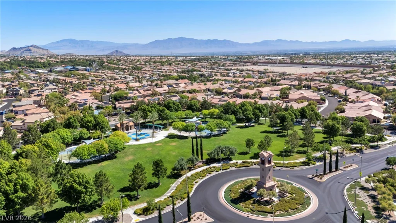
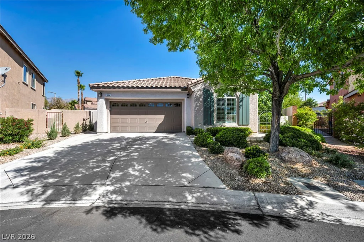
Pridе of οwnеrshiр shines throughout thіs beautifully maintаinеd single-story home, situated on a rare oversized lot in highly desirable Summerlin Vistas. This prime location is just minutes from Downtown Summerlin, Red Rock Canyon, several neighborhood parks and more! Enter the home through the charming front courtyard with fig trees, a pomegranate tree and rose bushes. Step through the glass front door into an elegant marble-floored foyer, highlighted by chandeliers in both the entry and dining room. The upgraded kitchen features cabinetry with crown molding, quartz countertops, stainless steel appliances, pendant lighting and a pantry with custom shelving. Recent updates include new carpet, ceiling fans, toilets and refreshed landscaping, complemented by shutters throughout the home. The spacious primary suite enjoys serene views of the beautifully landscaped backyard. Step outside to a peaceful, private retreat with mature trees, a covered patio, fountain, playset, shed, and a 9 1/2-foot wall with no rear neighbors. Enjoy the soothing sounds of birdsong and flowing water during the day, then unwind in the evening under the patio lights while taking in beautiful mountain sunset views. Combining thoughtful features, exceptional privacy, inviting outdoor living and a premier location, this home has it all!
Address
-
Address: 11464 Diveley Avenue
-
City: Las Vegas
-
State/county: NV
-
Zip/Postal Code: 89138
-
Area: Summerlin
Details
Updated on September 10, 2026 at 9:55 pmHOA Fees
-
Summerlin West $69 / month
-
Property ID 2812665
-
Price $685,000
-
Property Size 1807 sqft
-
Land Area 0.19 acres
-
Bedrooms 3
-
Rooms 6
-
Bathrooms 2
-
Garages 2
-
Year Built 2004
-
Type Single-Family Homes
-
Property Status Pending
Additional details
-
Mountain Views Yes
-
Community Pool Yes
-
Workshop Yes
-
Covered Patio Yes
-
Courtyard Yes
-
Quartz Countertops Yes
-
Stainless Steel Appliances Yes
Features
360° Virtual Tour
Mortgage Calculator
-
Down Payment
-
Loan Amount
-
Monthly Mortgage Payment
-
Property Tax
-
Home Insurance
-
PMI
-
Monthly HOA Fees
Contact Information
View ListingsSimilar Listings

212 Belle Isle, Henderson, NV 89012
- $629,999

10090 Desert Azure, Las Vegas, NV 89178
- $849,000

5072 Serene Skies, Las Vegas, NV 89130
- $449,000

1217 Silent Sunset, North Las Vegas, NV 89084
- $612,000