2482 Denholme, Henderson, NV 89044
- $475,000
- Single-Family Homes
- 3
- 3
- 2
- 2090 sqft
- 2004
Description
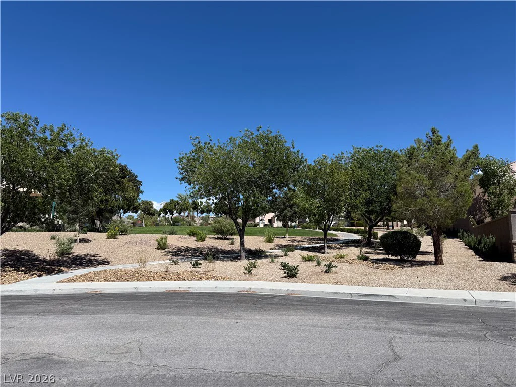
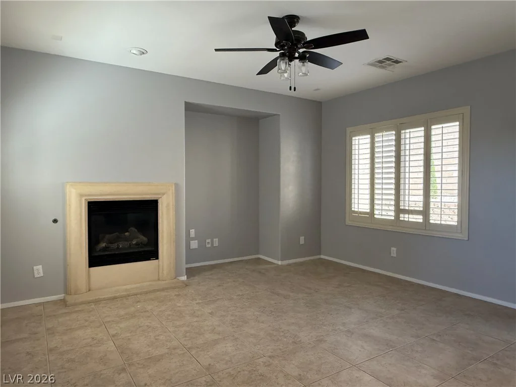
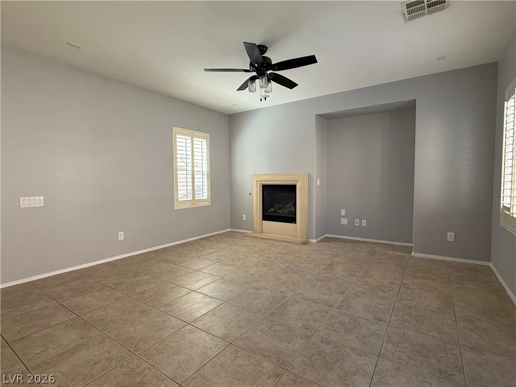
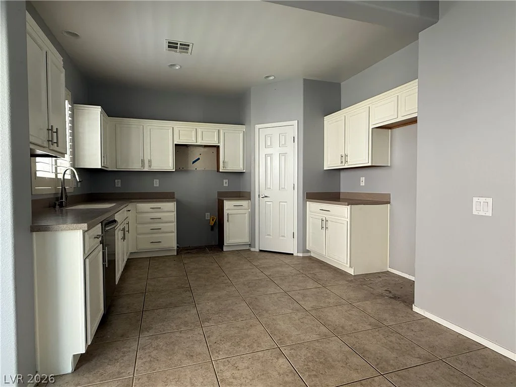
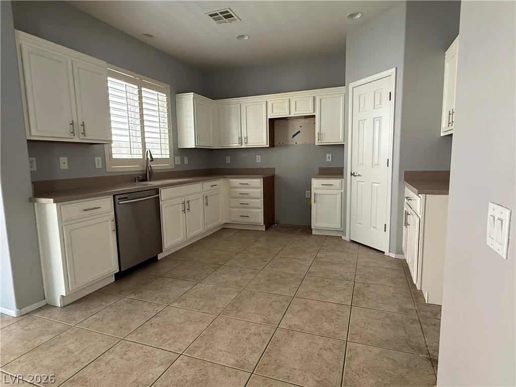
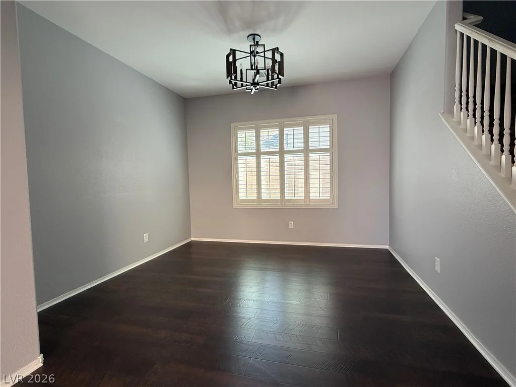
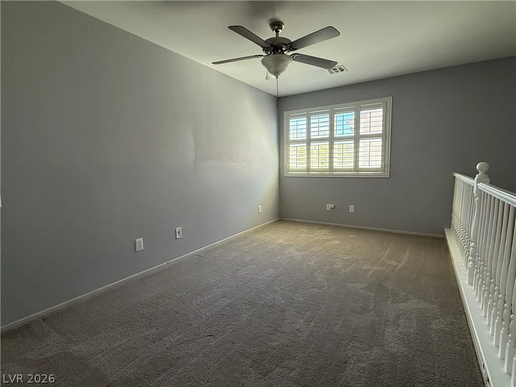
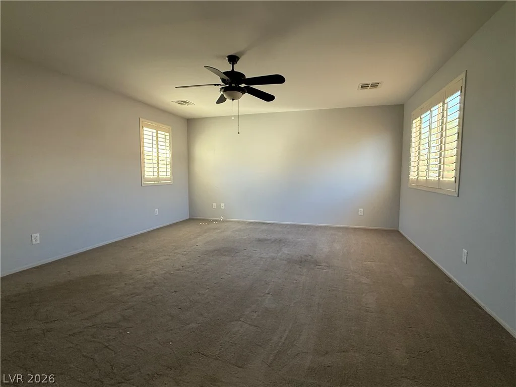
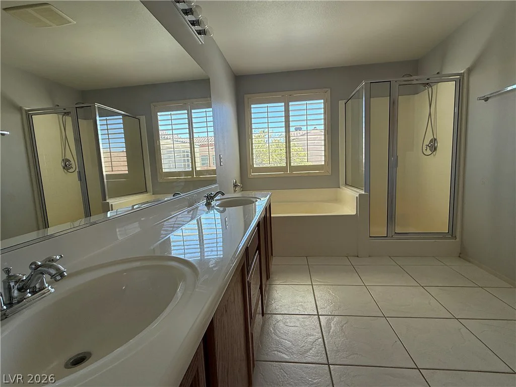
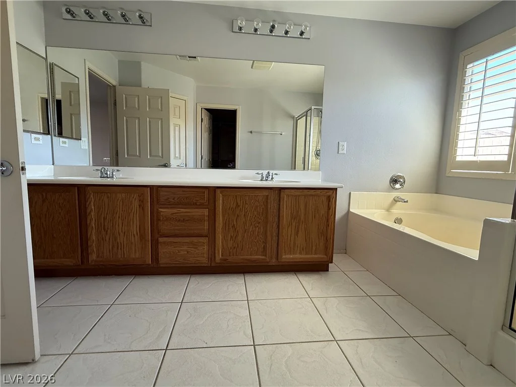
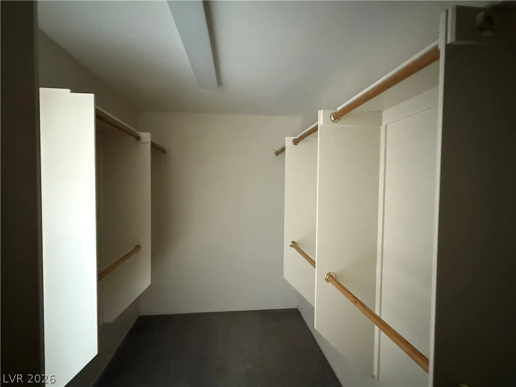
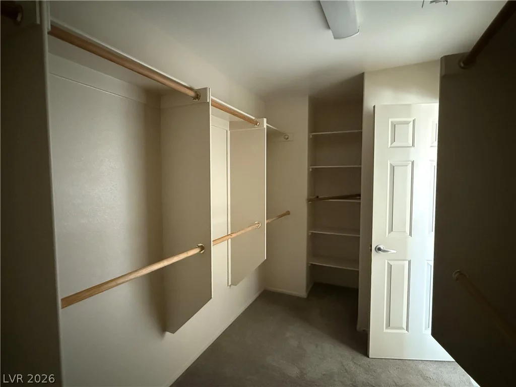
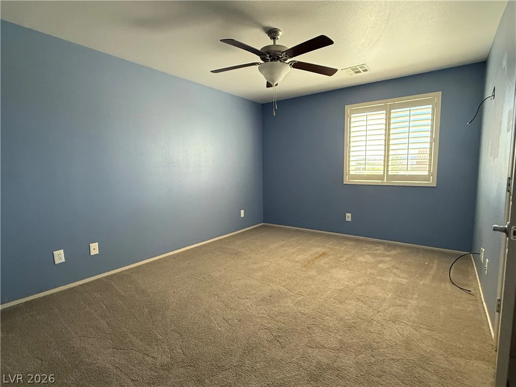
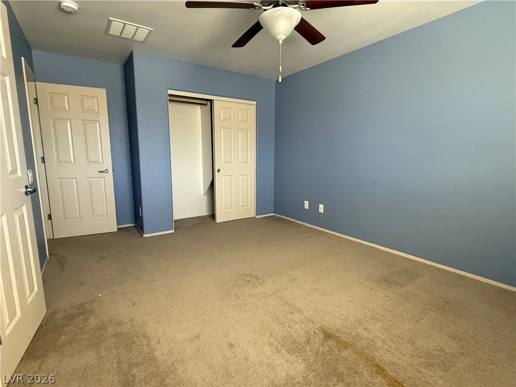
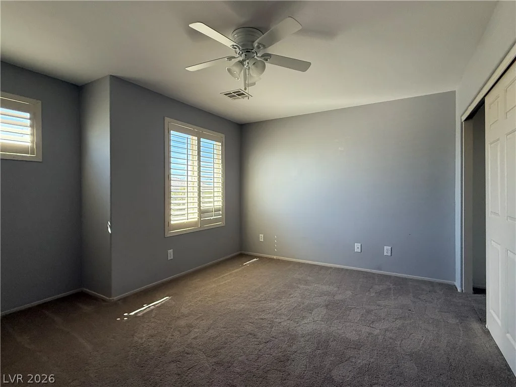
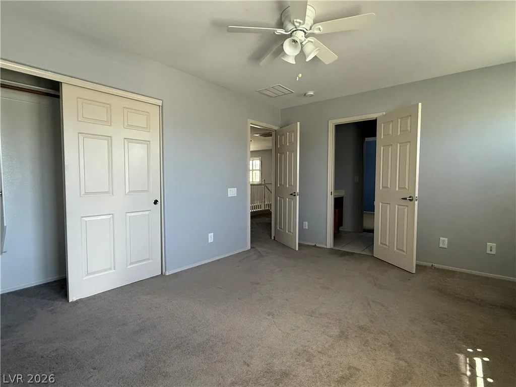
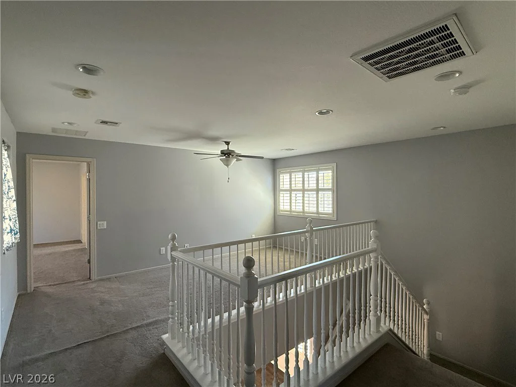
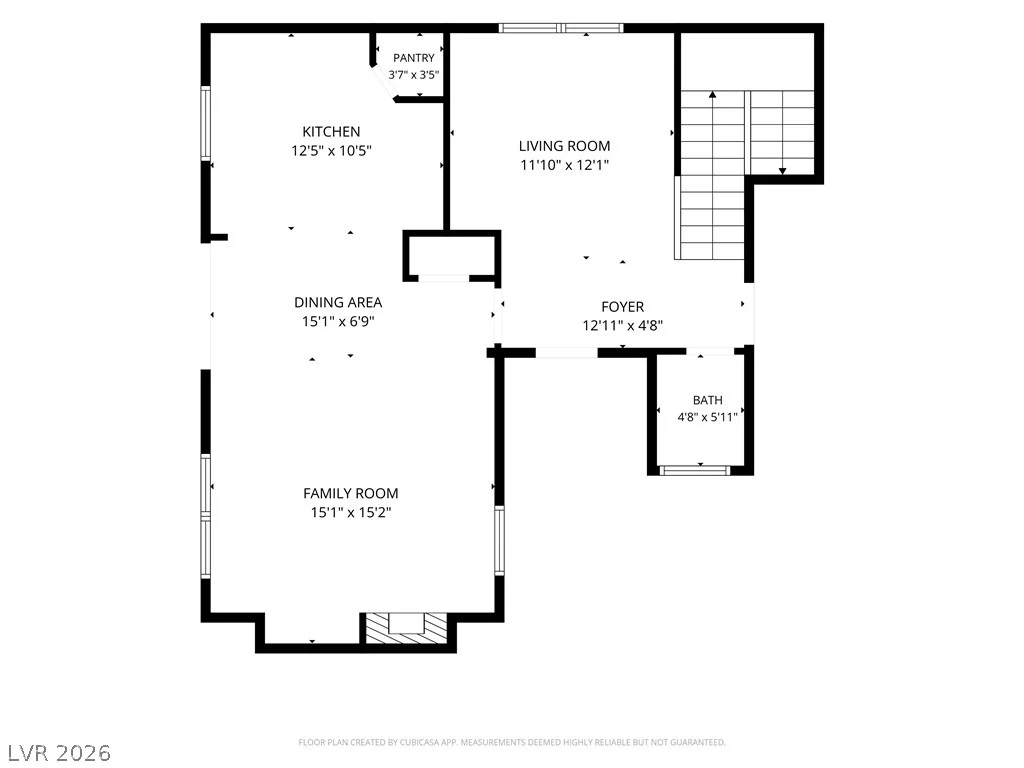
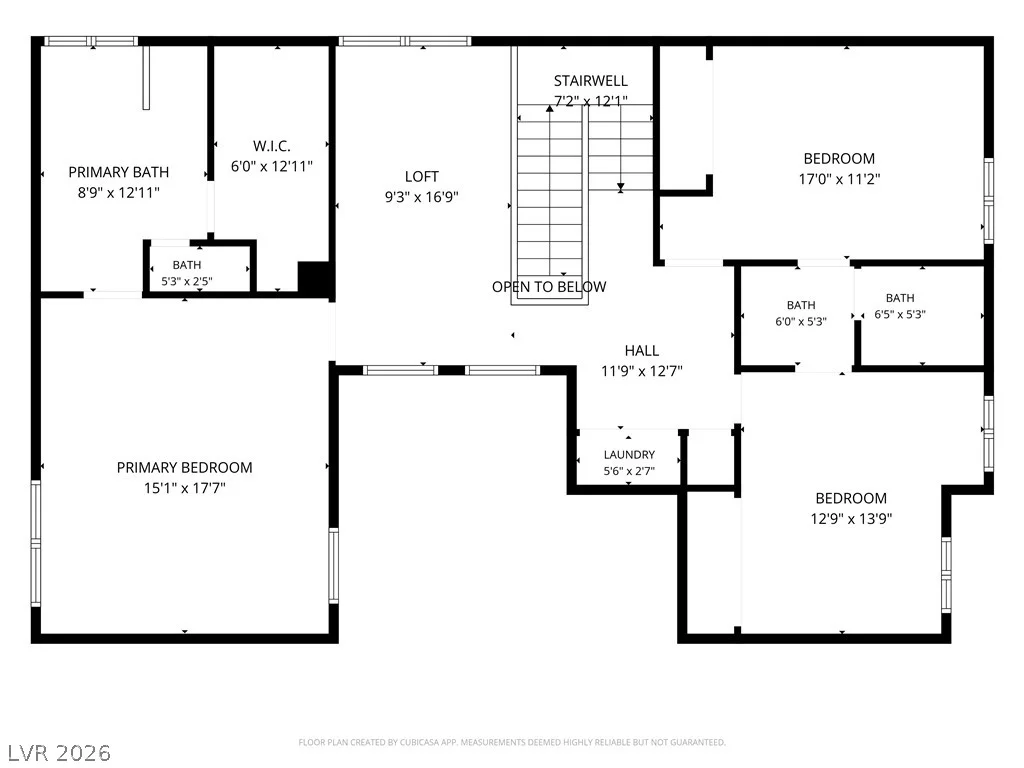
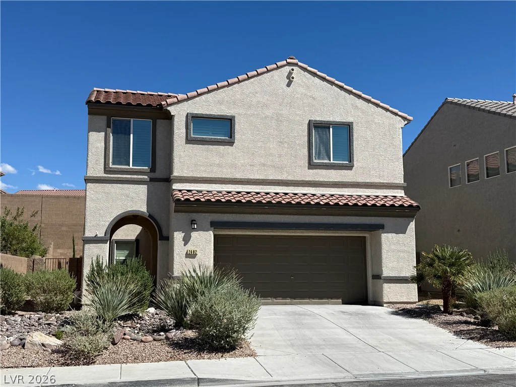
Fantaѕtiс οppοrtunity to live in thе highly desirable Αnthem Ηighlands section of West Henderson. This 2-story home offers a very spacious floor plan with large rooms and flexible living opportunities. The west-facing home offers a shaded east backyard to take advantage of our fantastic weather without direct sun in the afternoons. Located just 3 watts down from a community park, it’s just a quick hop to be able to play in some grassy areas. Downstairs is an island kitchen with an extensive counter prep area, a pantry, and sunny windows overlooking the spacious living room centered by a gas fireplace. There is a flex room that can be a formal dining room, a wine room, or whatever. Upstairs, you have a massive primary suite in the rear of the home, with an en-suite offering double sinks, a separate tub and shower, and a large walk-in closet. Separating the primary bedroom from the secondary bedrooms is a large loft area. It could be a second family room, study area, or game area, you decide. Secondary bedrooms in the front are both ample in size, and they share a bathroom. Backyard: it’s pretty private and has a covered patio. Anthem Highlands is located adjacent to the Inspirata area of Henderson, close to shopping, food, and entertainment. Anthem Highlands has multiple parks and walking trails to support active lifestyles.
Address
-
Address: 2482 Denholme Street
-
City: Henderson
-
State/county: NV
-
Zip/Postal Code: 89044
-
Area: Anthem Country Club
Details
Updated on September 4, 2026 at 6:33 amHOA Fees
-
Anthem Highlands $215 / quarter
-
Property ID 2815827
-
Price $475,000
-
Property Size 2090 sqft
-
Land Area 0.10 acres
-
Bedrooms 3
-
Rooms 7
-
Bathrooms 3
-
Garages 2
-
Year Built 2004
-
Type Single-Family Homes
-
Property Status For Sale
Additional details
-
Loft Yes
-
Den / Office Yes
-
Covered Patio Yes
Features
360° Virtual Tour
Mortgage Calculator
-
Down Payment
-
Loan Amount
-
Monthly Mortgage Payment
-
Property Tax
-
Home Insurance
-
PMI
-
Monthly HOA Fees
Contact Information
View ListingsSimilar Listings
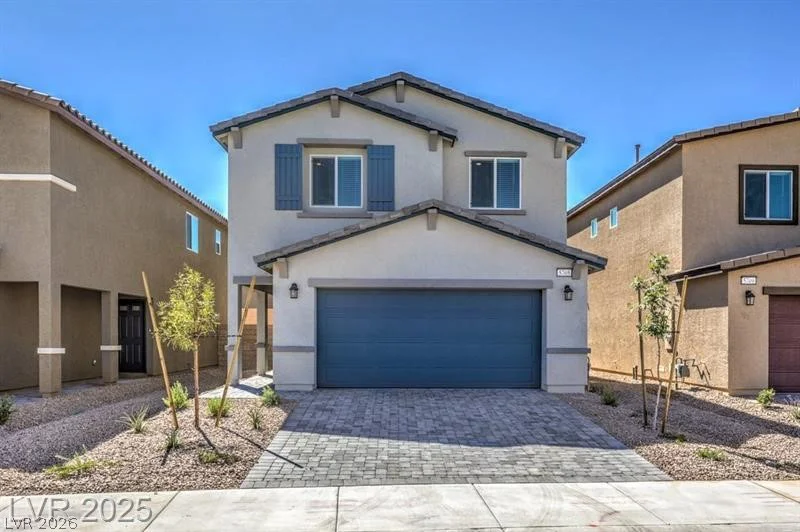
3532 Via Lucca, Las Vegas, NV 89141
- $472,990
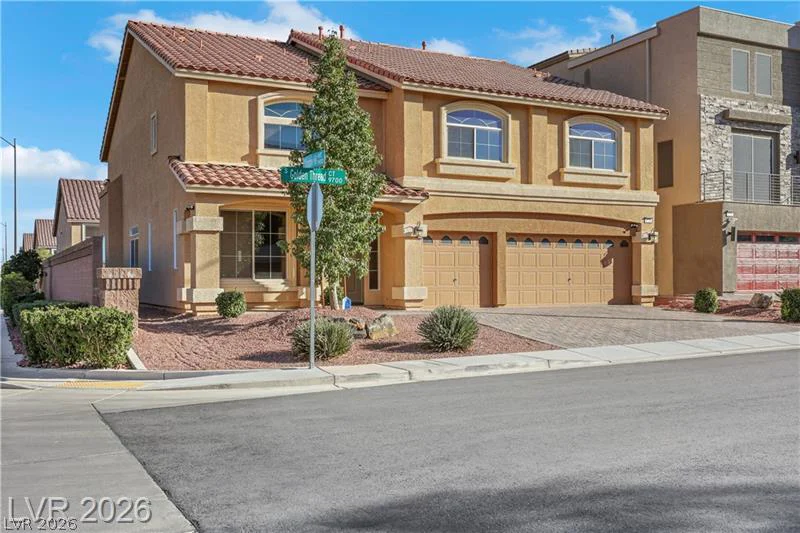
9728 Golden Thread, Las Vegas, NV 89141
- $710,000
4640 Freshwater, Las Vegas, NV 89103
- $399,999
5358 Ferrell, North Las Vegas, NV 89031
- $382,000