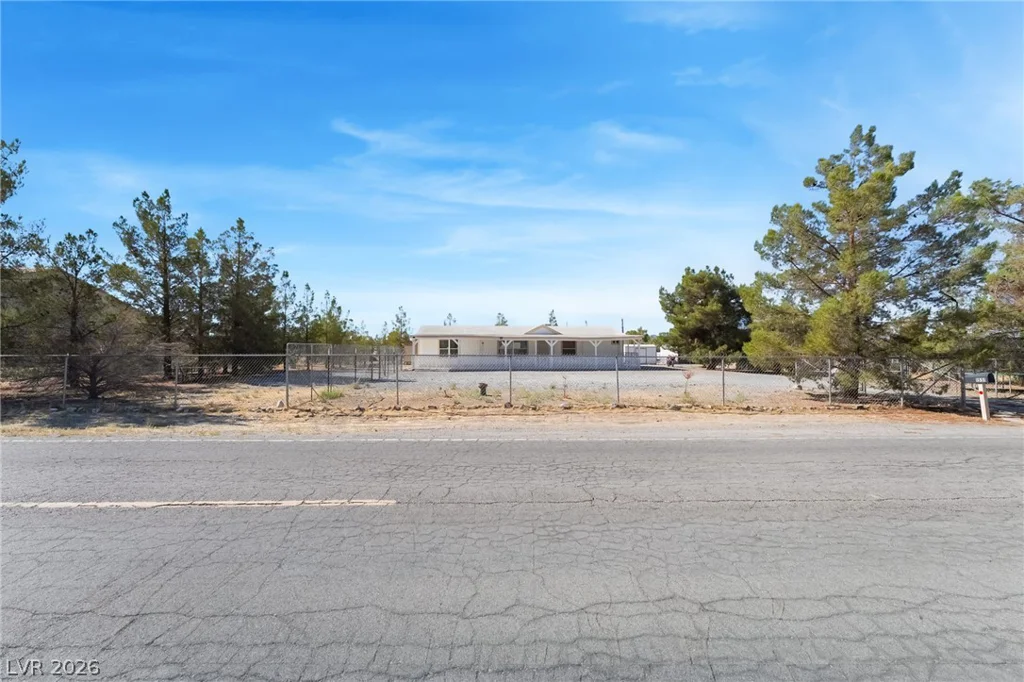
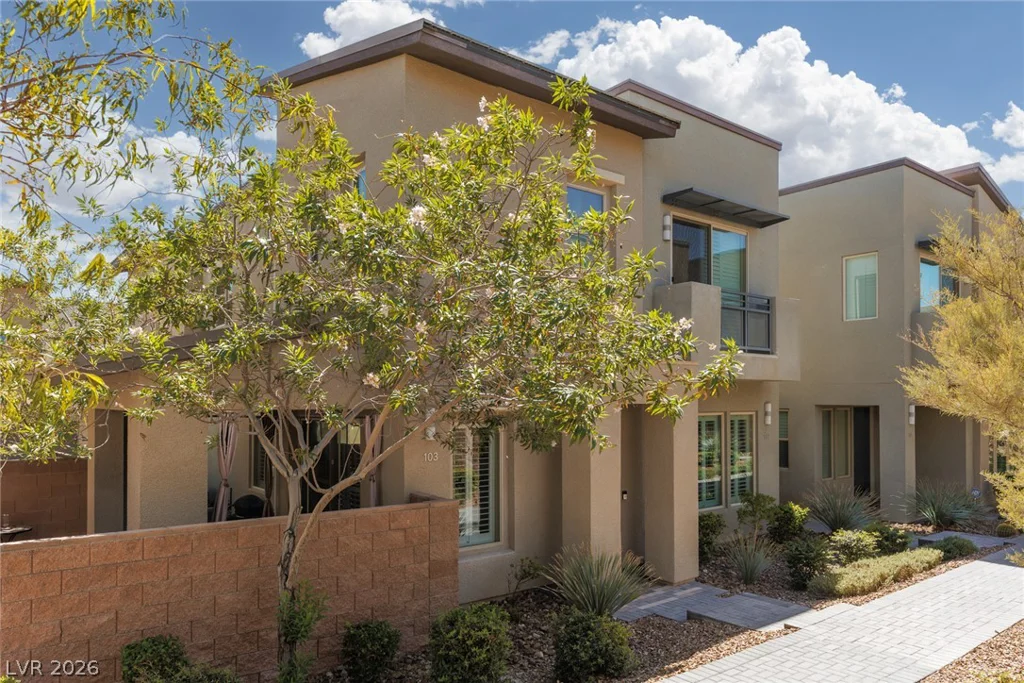
6221 Silver Bank, North Las Vegas, NV 89031
- $440,000
- Single-Family Homes
- 3
- 3
- 2
- 1867 sqft
- 2015
- $440,000
Description
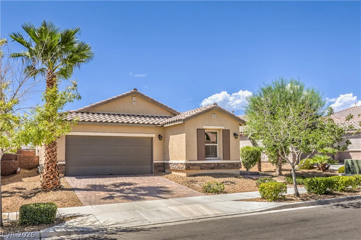
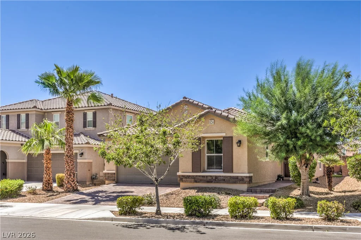
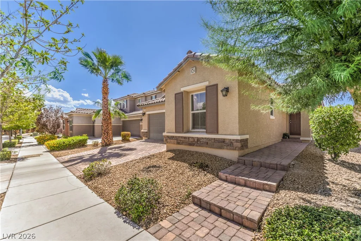
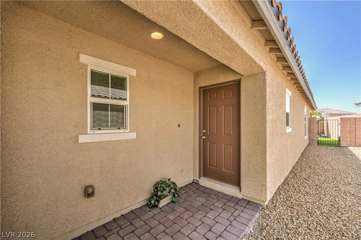
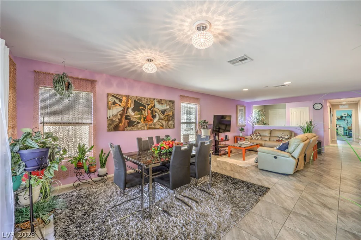
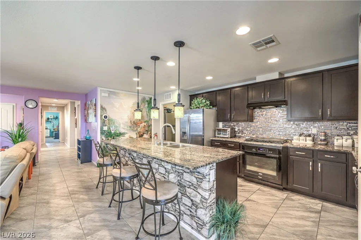
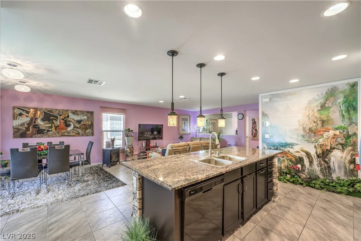
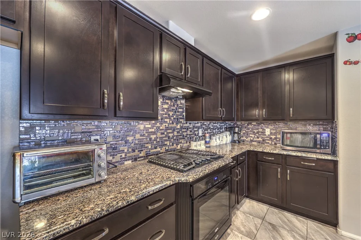
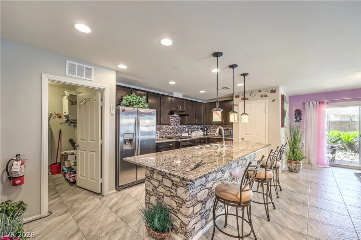
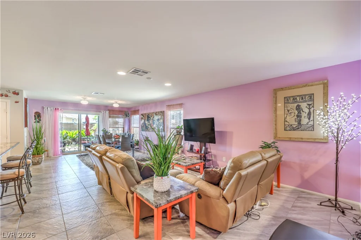
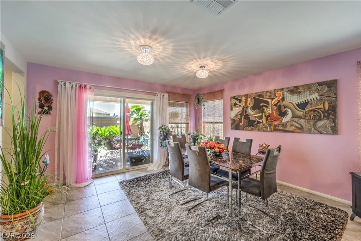
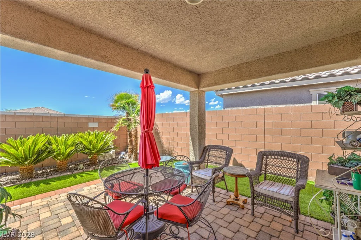
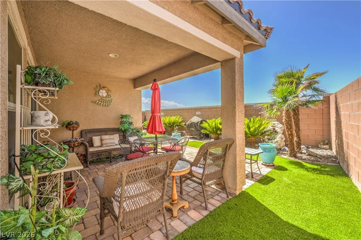
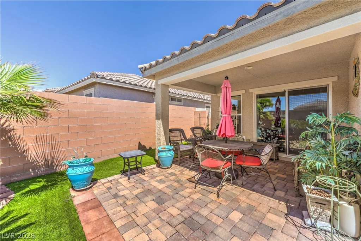
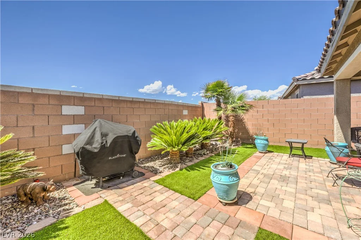
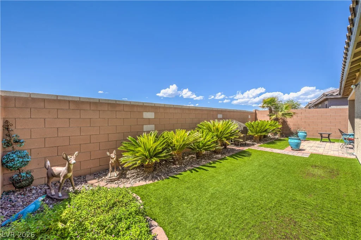
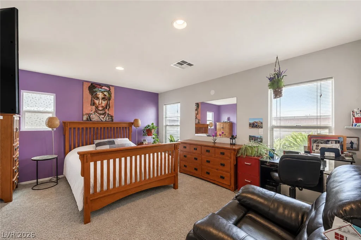
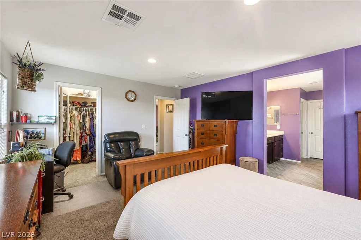
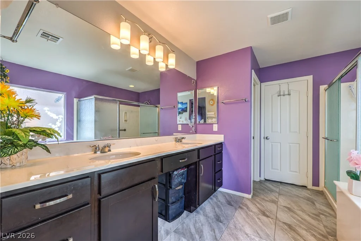
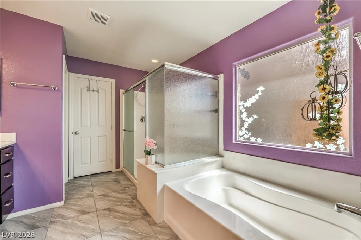
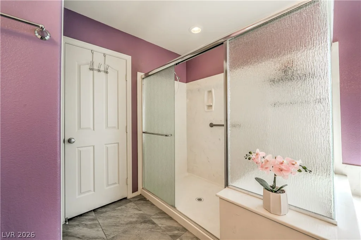
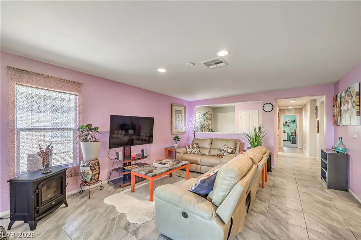
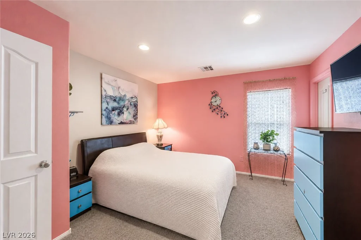
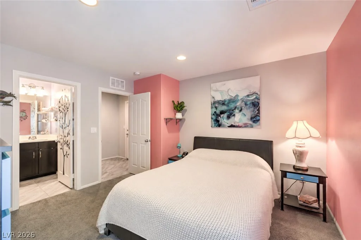
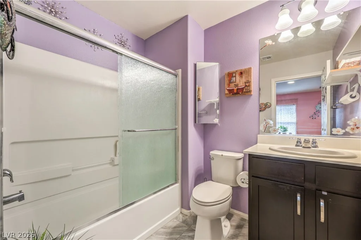
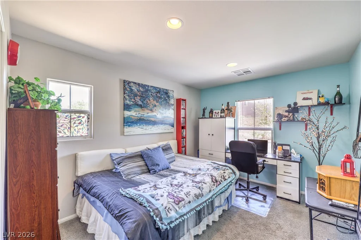
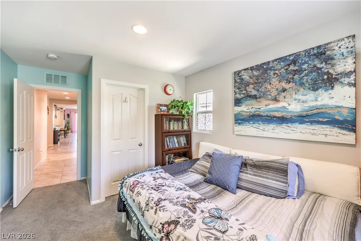
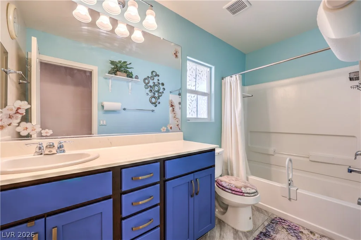
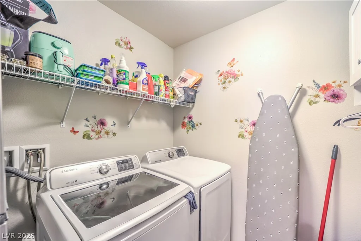
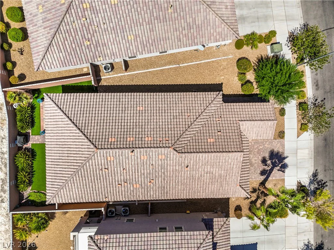
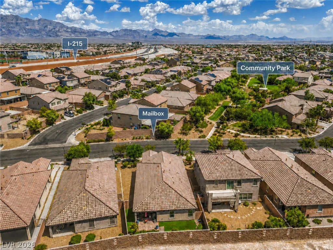
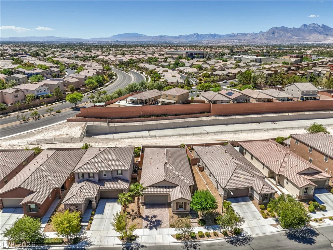
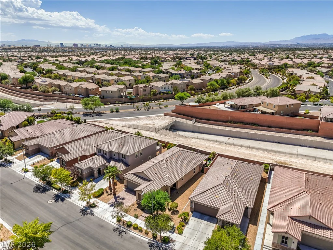
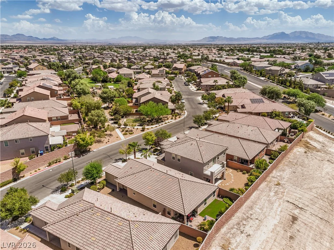
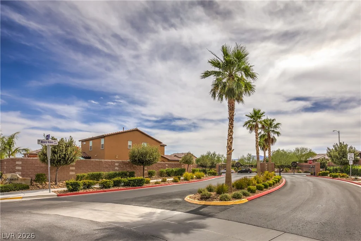
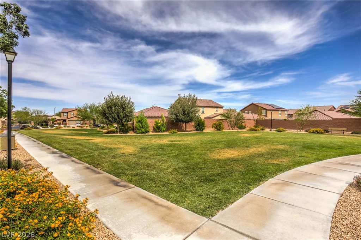
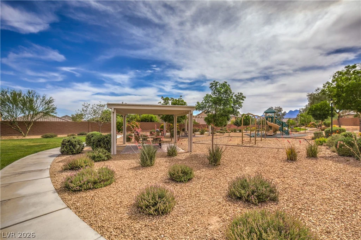
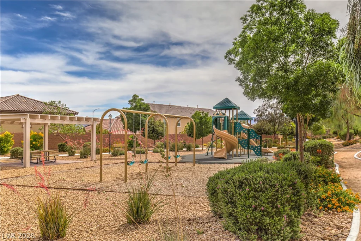
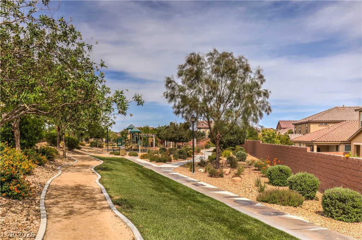
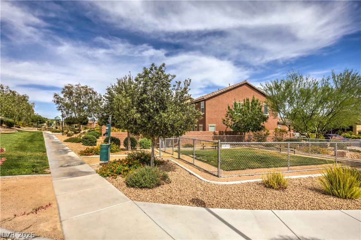
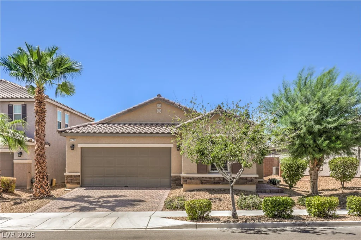
Experience an elevated Las Vegas lifestyle in the beautiful Centennial Springs gated community! This spectacular single story home features 3 bedrooms – all with walk-in closets, 3 full baths, an open-concept floorplan with a spacious living room, a kitchen outfitted with upgraded granite countertops & stainless steel appliances, and a private backyard with a covered patio, classic stone pavers, low-maintenance artificial turf & desert landscaping! The home is equipped with a Kinetico water softener & filtration system, and a brand new water heater (September 2026)! The kitchen features a large island with a breakfast bar & double bowl sink, pendant light fixtures, dark brown cabinets, and a striking backsplash! There’s also a separate laundry room with a washer & dryer! Double vanity sinks highlight the spacious primary suite bathroom, which also features a walk-in shower and a separate deep soaking tub! The 2nd bedroom features an en-suite bathroom as well, and the 3rd bedroom comes with a Closet World built-in office desk with drawers, ideal for work-from-home or school studies! This home combines fantastic curb appeal with functional design elements, including a paved driveway and an attached two car garage! The community features gated access and provides homeowners with a variety of amenities, including a private park with a playground and grass areas, and a pet park. Sidewalks and inviting outdoor spaces wind throughout the neighborhood, creating a peaceful backdrop for everyday living. That’s the beauty of living here, it feels serene and secluded, yet everything you want is at your doorstep! Come see this home today!
Address
-
Address: 6221 Silver Bank Street
-
City: North Las Vegas
-
State/county: NV
-
Zip/Postal Code: 89031
Details
Updated on September 23, 2026 at 9:39 pmHOA Fees
-
Centennial Springs $70 / month
-
Property ID 2814113
-
Price $440,000
-
Property Size 1867 sqft
-
Land Area 0.12 acres
-
Bedrooms 3
-
Rooms 6
-
Bathrooms 3
-
Garages 2
-
Year Built 2015
-
Type Single-Family Homes
-
Property Status Pending
Additional details
-
Gated Community Yes
-
Den / Office Yes
-
Open Floor Plan Yes
-
Covered Patio Yes
-
Granite Countertops Yes
-
Stainless Steel Appliances Yes
Features
360° Virtual Tour
Mortgage Calculator
-
Down Payment
-
Loan Amount
-
Monthly Mortgage Payment
-
Property Tax
-
Home Insurance
-
PMI
-
Monthly HOA Fees
Contact Information
View ListingsSimilar Listings

1031 Placerville, Las Vegas, NV 89119
- $424,900

296 Fossil Falls, Henderson, NV 89015
- $479,000