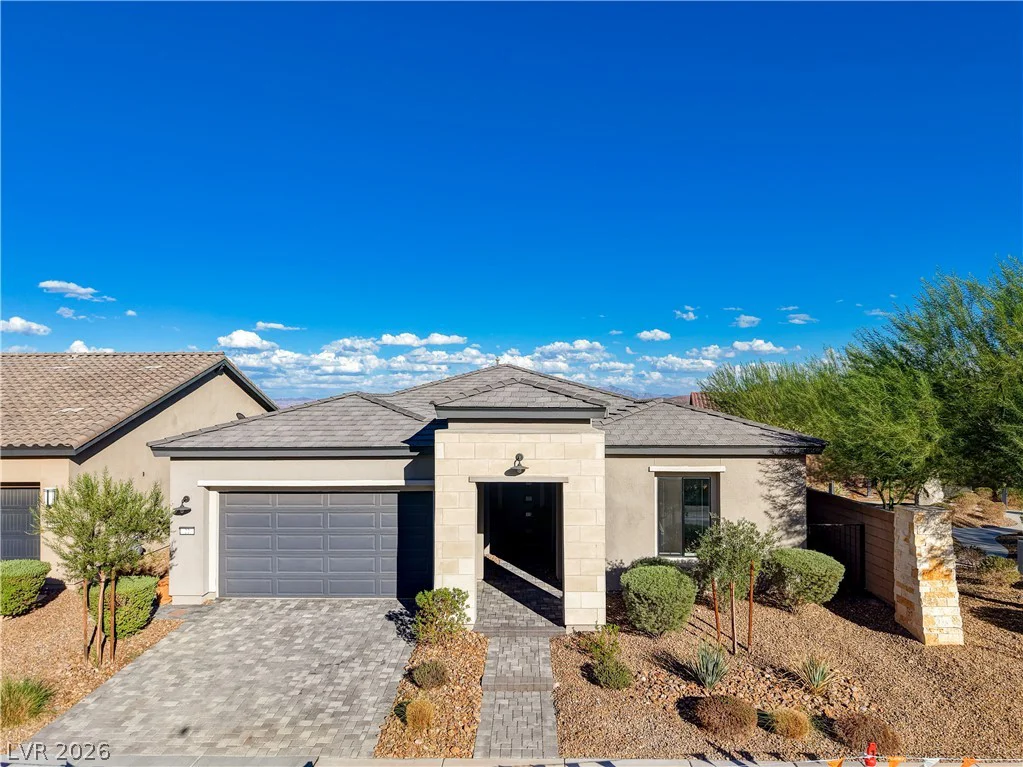
22 Desert Ivy, Henderson, NV 89011
- $899,000
- Single-Family Homes
- 3
- 3
- 3
- 2525 sqft
- 2021
Description
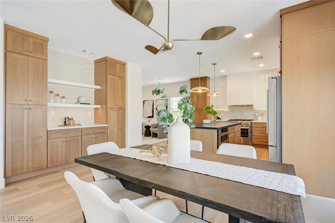
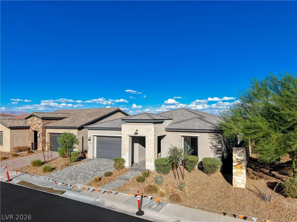
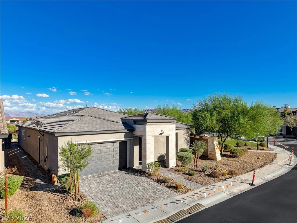
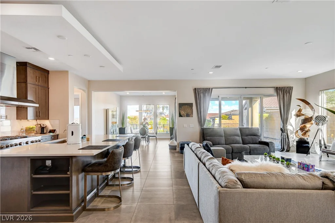
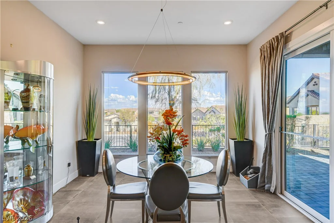
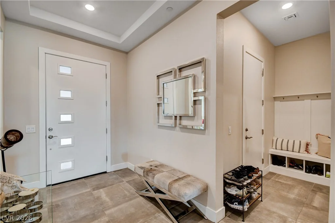
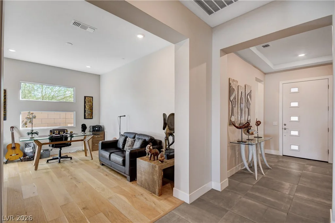
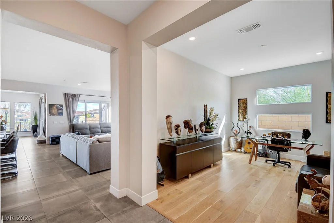
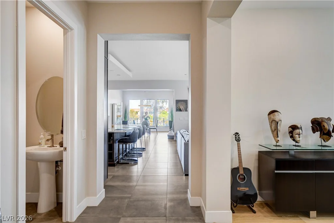
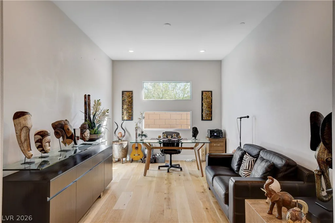
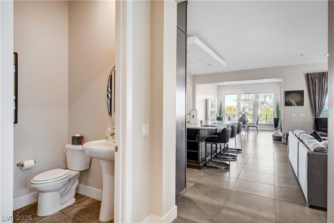
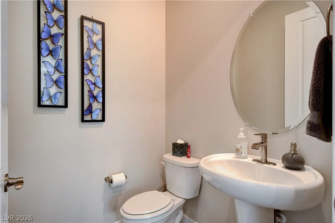
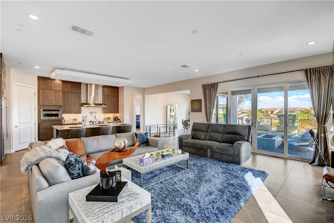
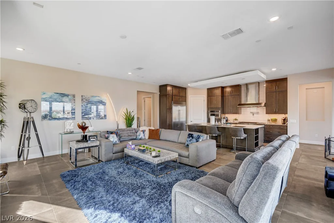
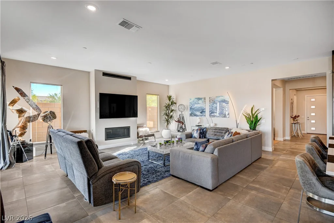
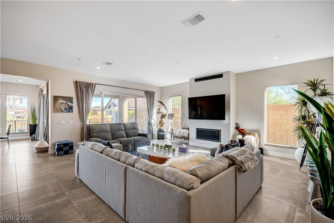
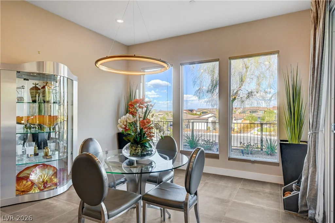
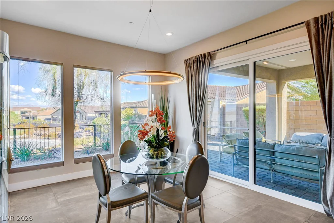
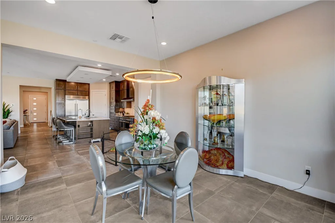
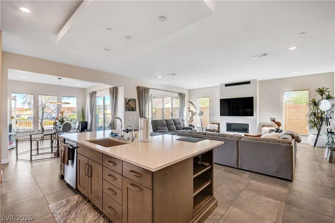
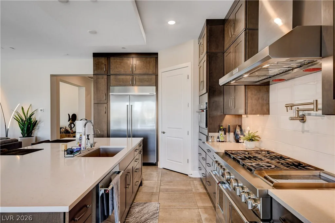
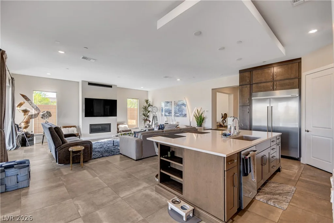
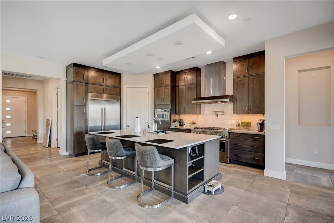
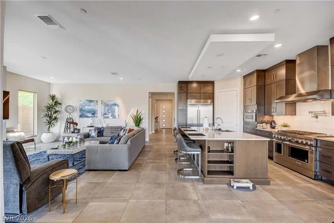
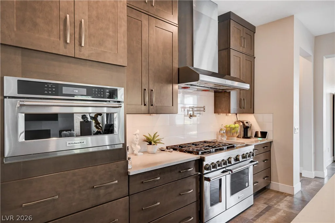
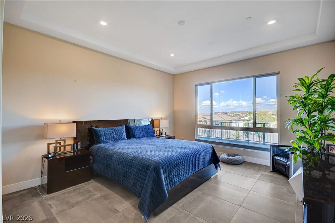
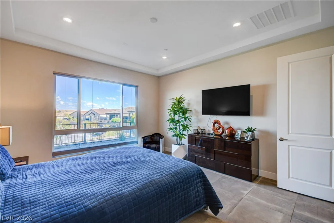
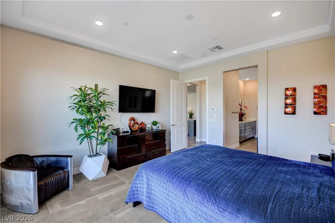
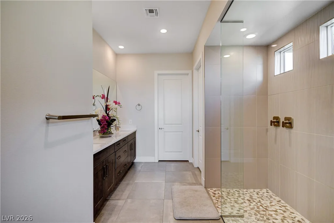
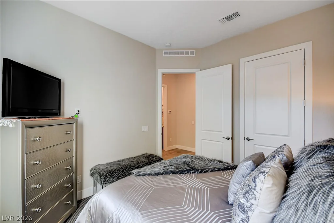
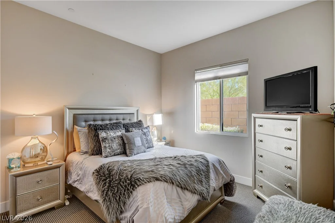
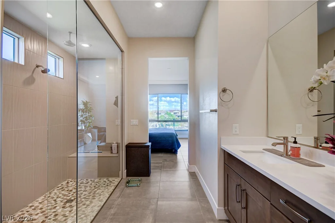
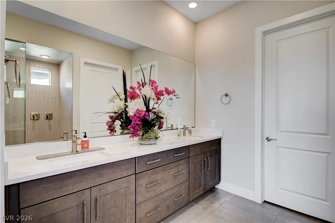
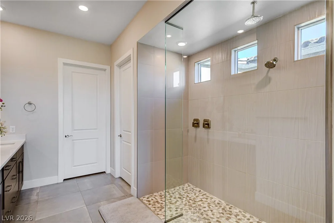
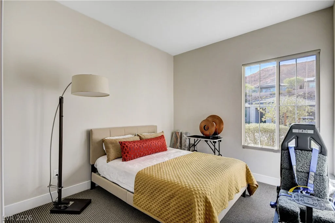
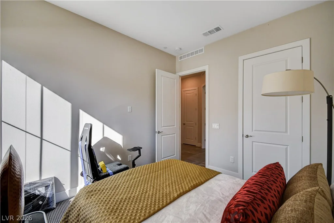
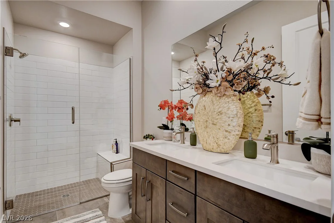
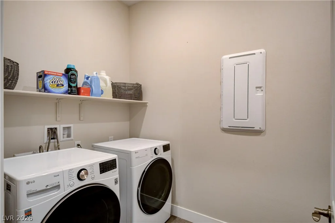
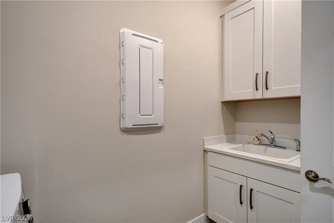
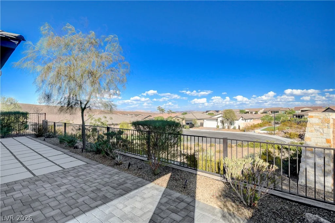
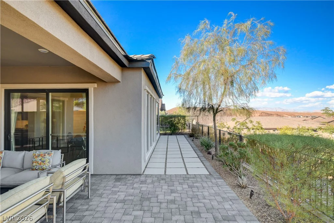
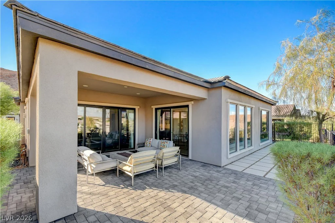
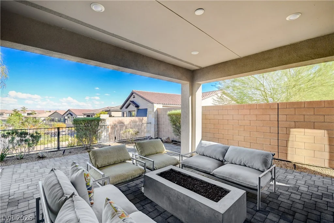
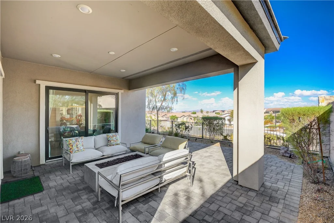
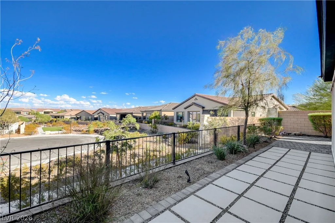
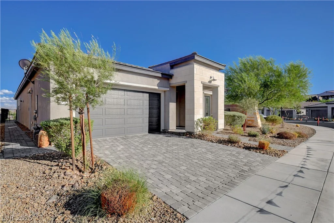
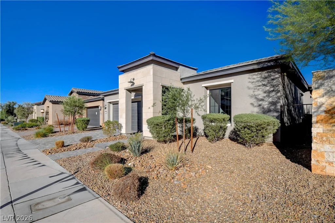
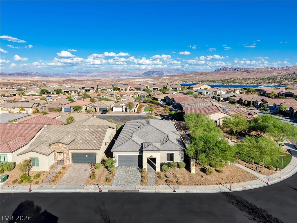
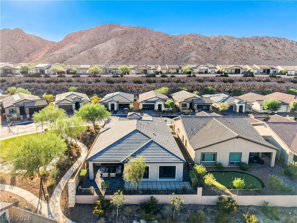
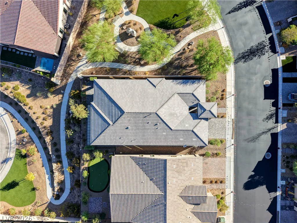
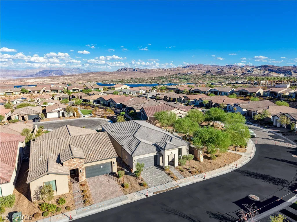
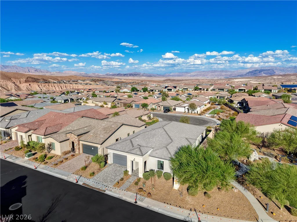
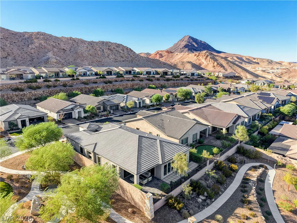
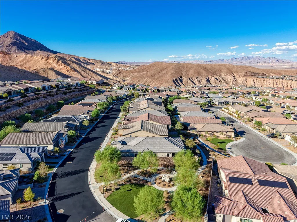
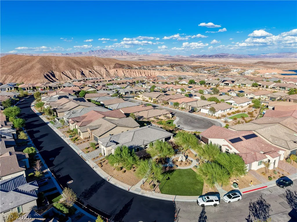
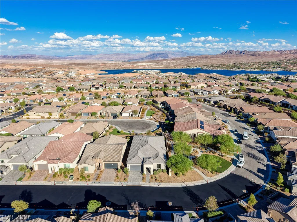
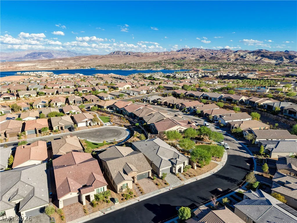
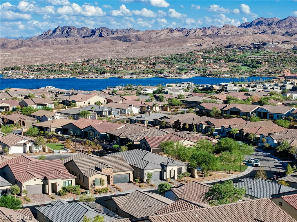
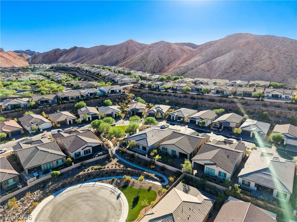
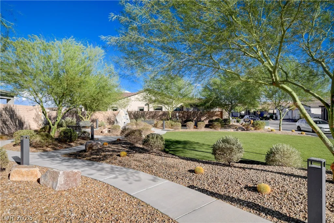
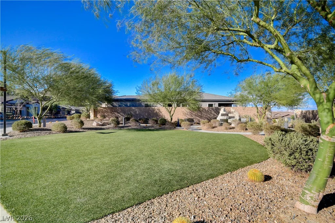
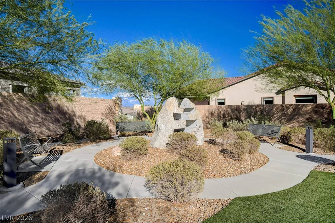
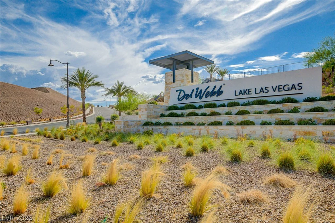
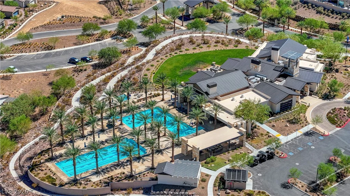
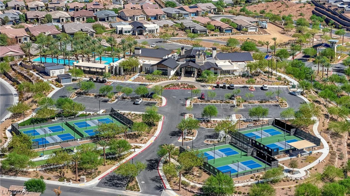
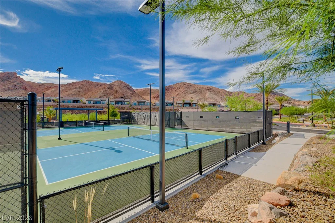
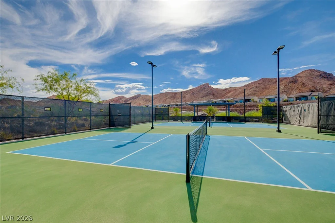
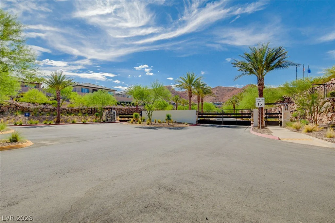
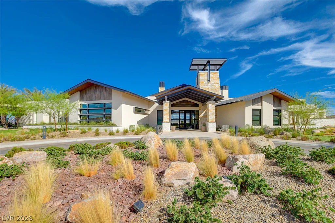
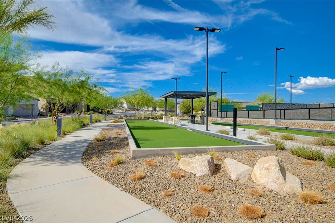
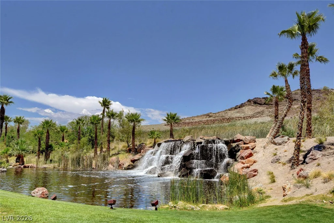
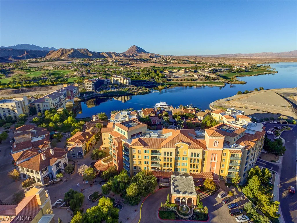
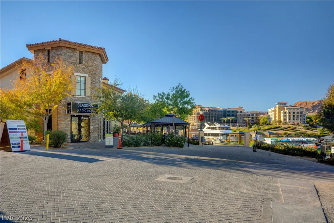
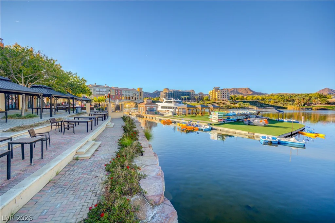
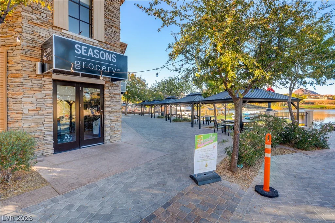
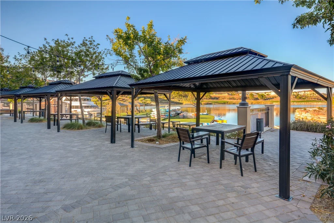
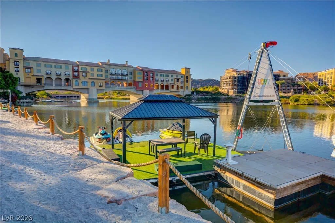
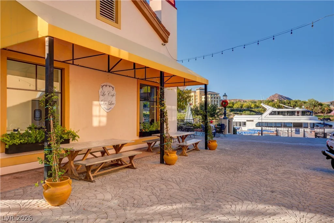
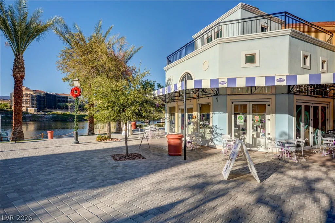
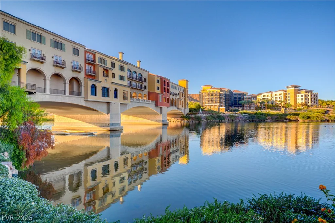
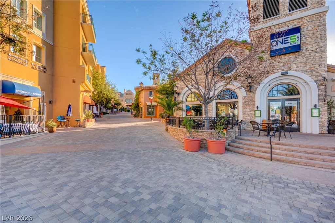
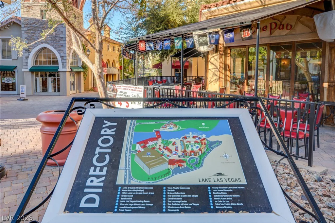
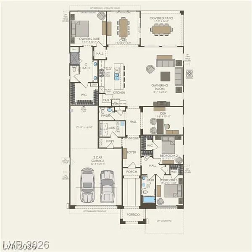
Welcοme hοmе to HΙGHLY UPGRADED Ρarklane model situаted іn the premier 55+ community of Del Webb Lake Las Vegas. Situated on a PREMIUM PRIVATE LOT with no homes behind. Fantastic open floor plan features 3 BR’s, 3 BA’s + a den – perfect for a home office, wellness space, craft or media room, while the spacious secondary bedrooms offer privacy for guests. The chef’s kitchen features an oversized quartz island, professional grade KitchenAid stainless steel appliances, upgraded cabinetry and a walk-in pantry, all flowing seamlessly into the expansive gathering and dining areas. Beautiful use of windows fill the home with natural light throughout. Luxurious primary suite features an oversized walk-in shower with custom tile work, dual-sink vanity and a generous walk-in closet. Out back, enjoy a private, low-maintenance yard with a covered patio, built-in gas fire pit, and paver accents. Additional highlights include large-format stone tile flooring, fireplace accent wall in great room, custom light fixtures & window treatments, drop zone, 10′ ceilings, reverse osmosis system, water softener & a 3 car tandem garage. Enjoy resort-style living with access to Del Webb’s state-of-the-art clubhouse, 2 pools, fitness center, tennis and pickleball courts, and a vibrant social calendar. A Lake Las Vegas Sports Club membership—a $25,000 value—is also included! Live your best Lake Las Vegas lifestyle in this move-in-ready home with convenient access to Reflection Bay Golf Club, Seasons Grocery, and shopping / dining at The Village.
Address
-
Address: 22 Desert Ivy Lane
-
City: Henderson
-
State/county: NV
-
Zip/Postal Code: 89011
-
Area: Del Webb at Lake Las Vegas, Lake Las Vegas
Details
Updated on September 17, 2026 at 6:33 pmHOA Fees
-
Lake Las Vegas $153 / month
-
Secondary HOA $215 / month
-
Total monthly equivalent $368 / month
-
Property ID 2814495
-
Price $899,000
-
Property Size 2525 sqft
-
Land Area 0.14 acres
-
Bedrooms 3
-
Rooms 8
-
Bathrooms 3
-
Garages 3
-
Year Built 2021
-
Type Single-Family Homes
-
Property Status For Sale
Additional details
-
Community Pool Yes
-
Community Spa / Hot Tub Yes
-
3 Car Garage Yes
-
Den / Office Yes
-
Open Floor Plan Yes
-
Covered Patio Yes
-
Chef’s Kitchen Yes
-
Stainless Steel Appliances Yes
-
Walk-in Pantry Yes
-
Move-In Ready Yes
-
Age Restricted / 55+ Yes
Features
360° Virtual Tour
Mortgage Calculator
-
Down Payment
-
Loan Amount
-
Monthly Mortgage Payment
-
Property Tax
-
Home Insurance
-
PMI
-
Monthly HOA Fees
Contact Information
View ListingsSimilar Listings
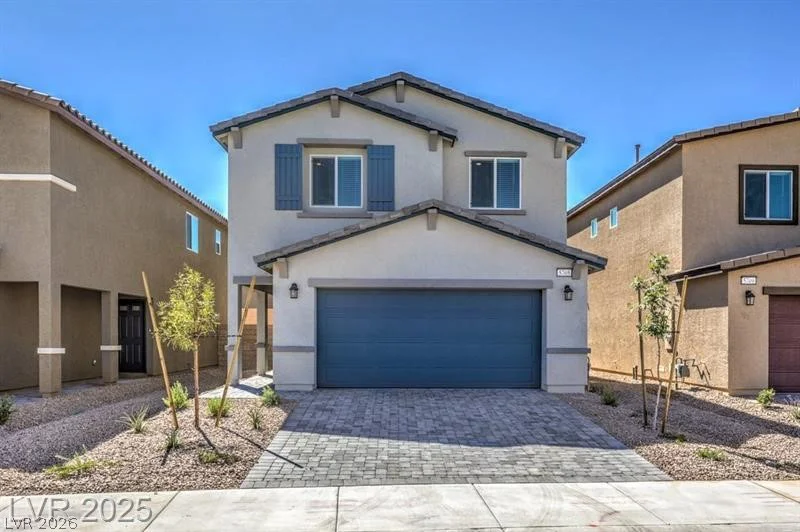
3532 Via Lucca, Las Vegas, NV 89141
- $472,990
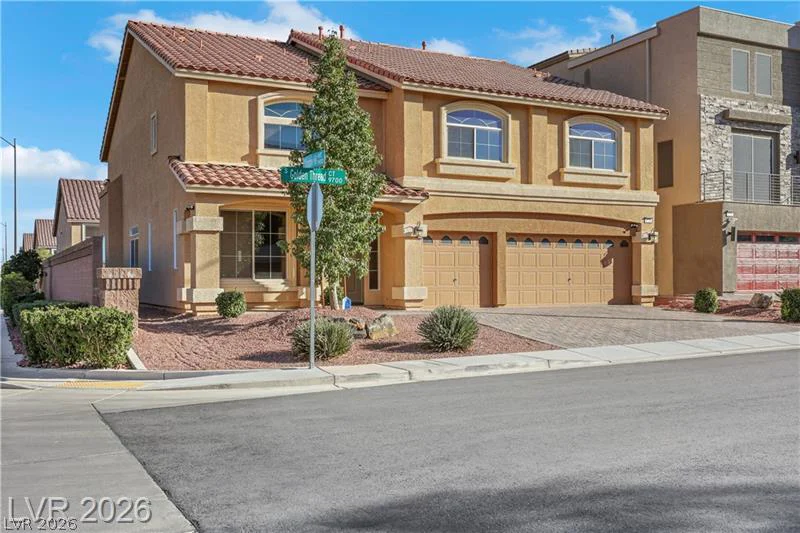
9728 Golden Thread, Las Vegas, NV 89141
- $710,000
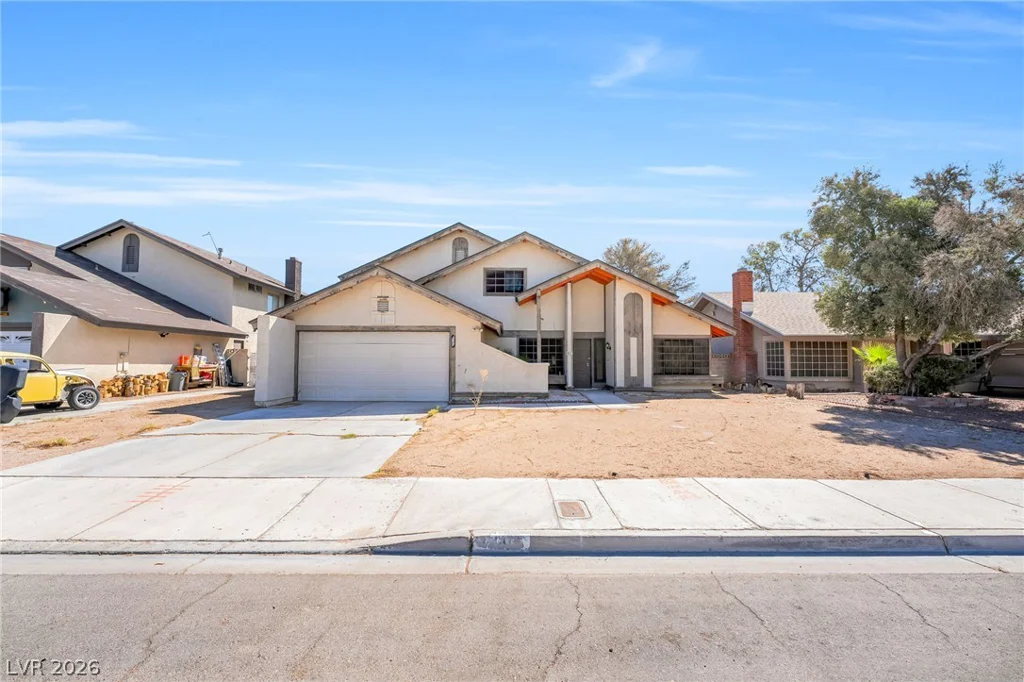
4640 Freshwater, Las Vegas, NV 89103
- $399,999
5358 Ferrell, North Las Vegas, NV 89031
- $382,000