743 Middle Beach, Las Vegas, NV 89138
- $1,350,000
- Single-Family Homes
- 5
- 4
- 3
- 3539 sqft
- 2013
Description
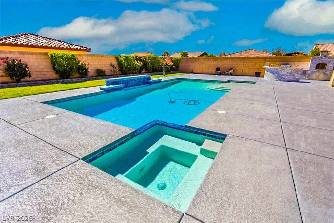
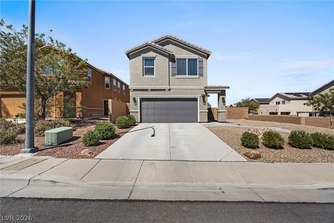
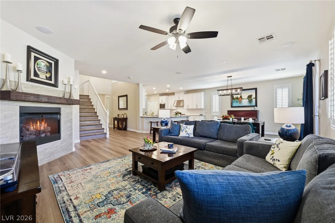
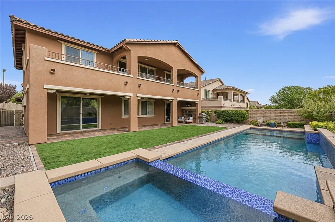
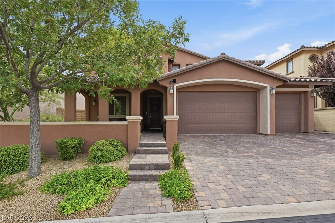
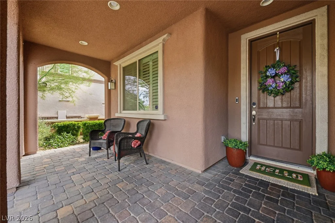
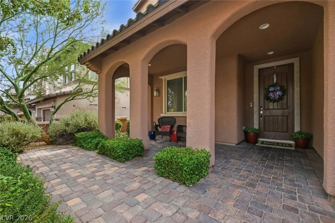
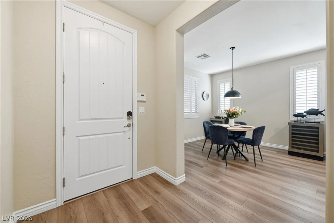
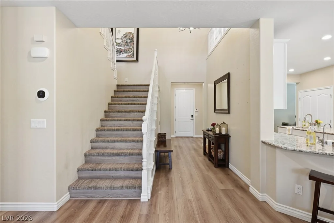
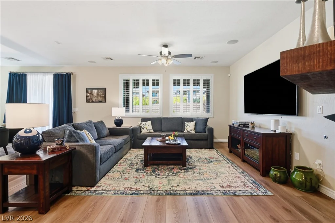
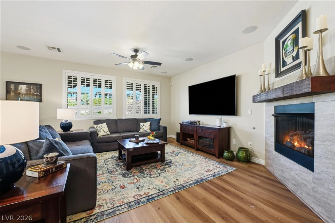
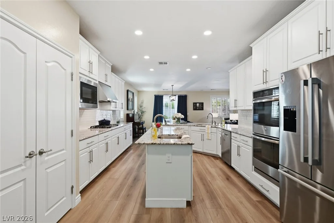
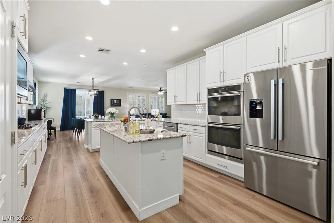
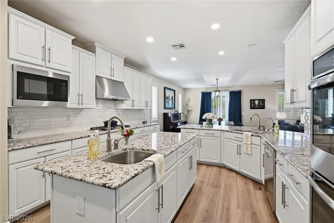
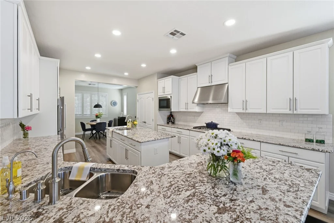
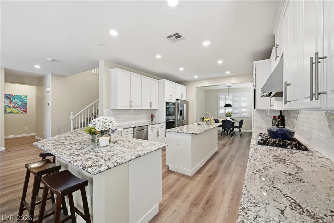
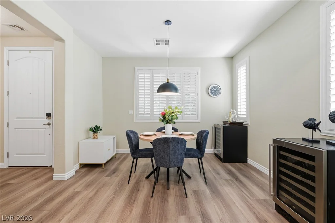
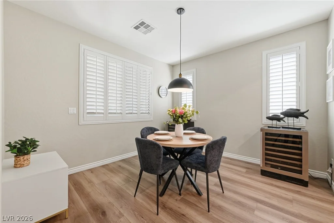
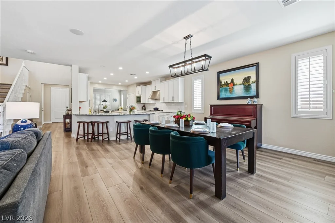
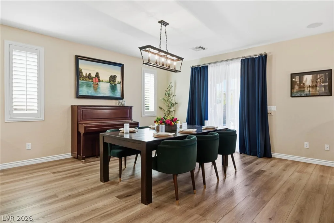
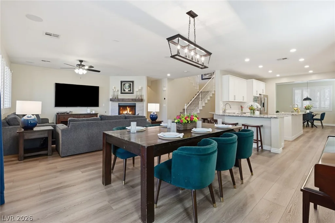
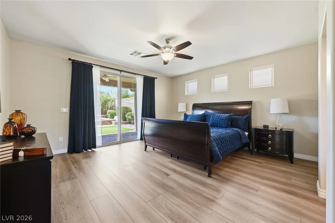
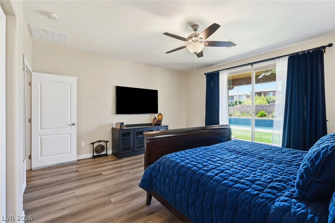
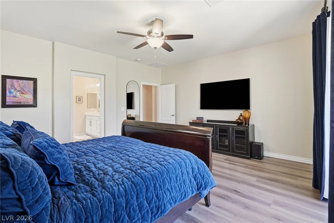
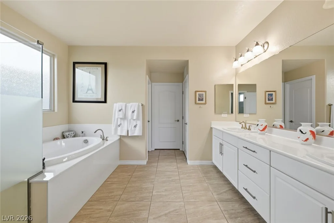
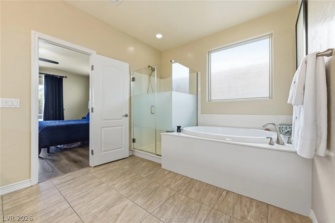
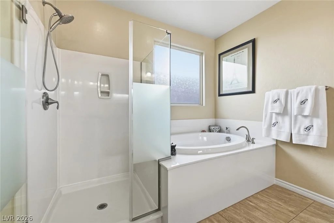
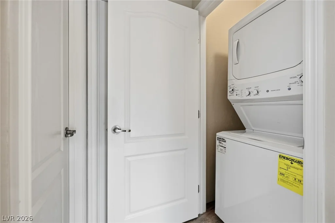
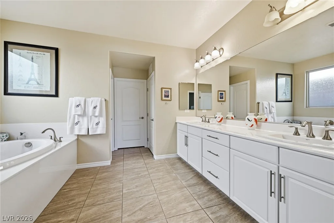
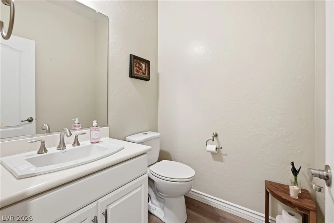
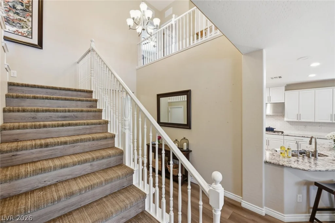
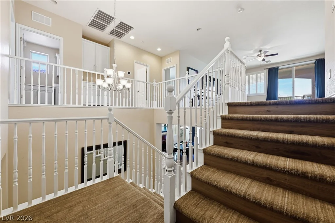
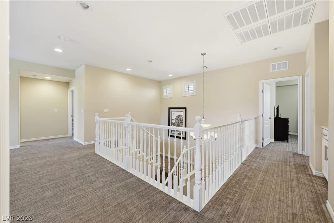
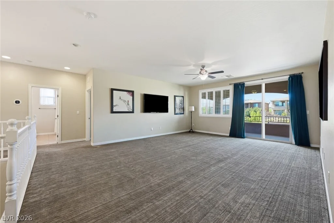
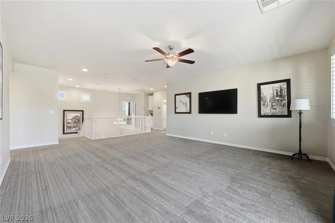
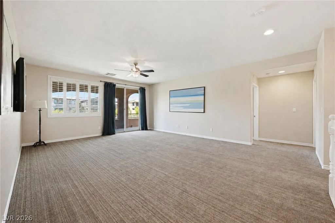
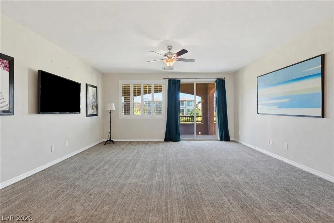
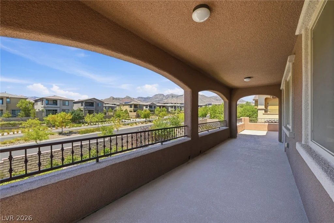
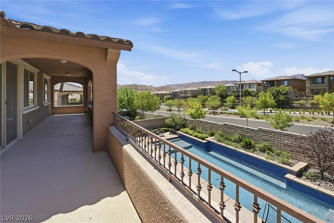
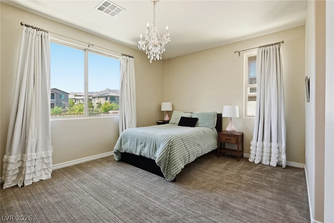
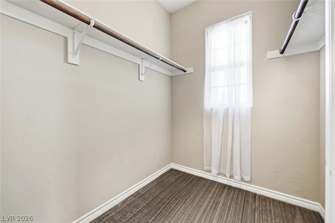
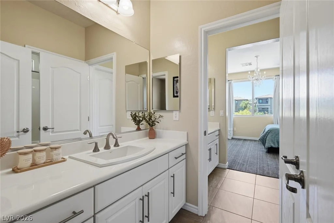
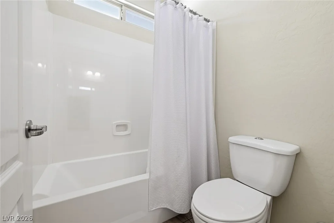
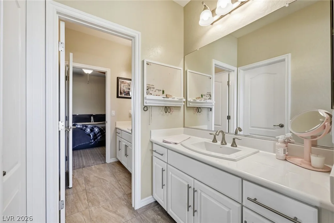
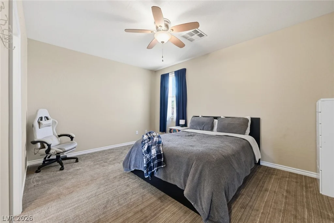
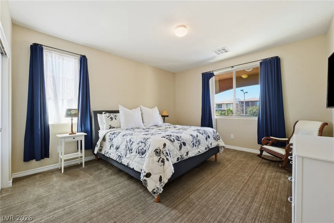
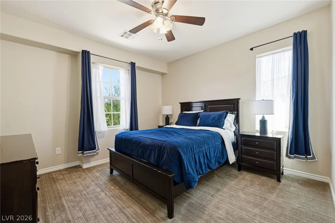
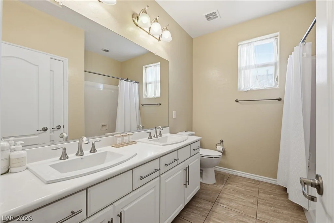
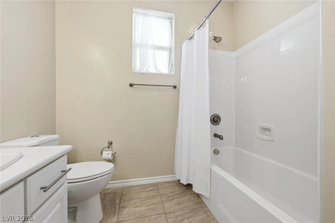
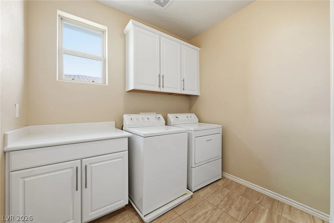
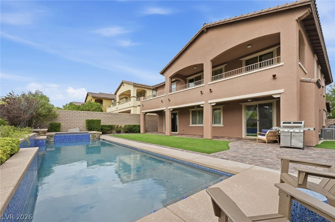
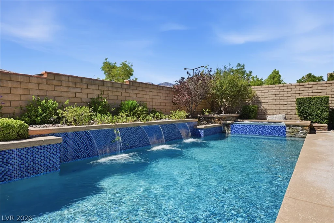
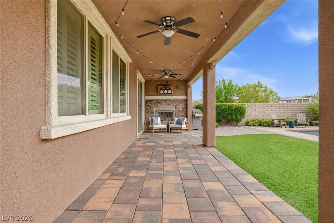
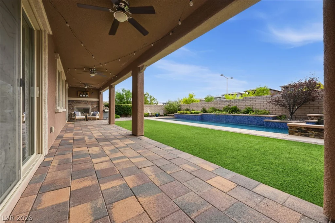
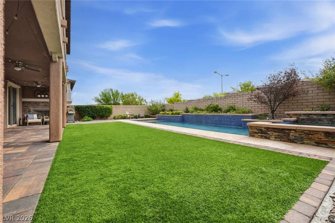
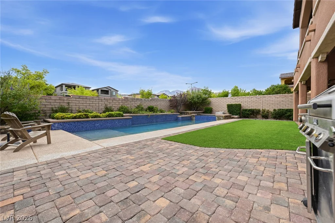
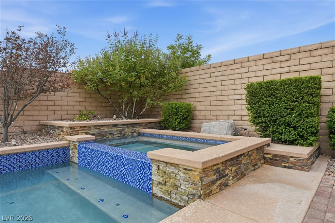
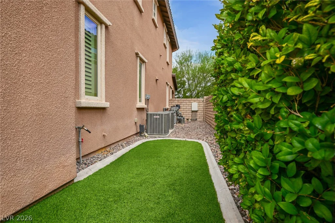
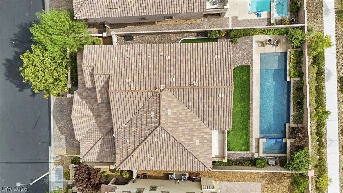
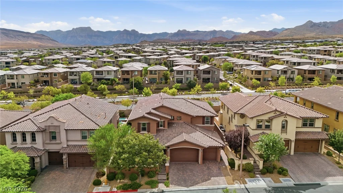
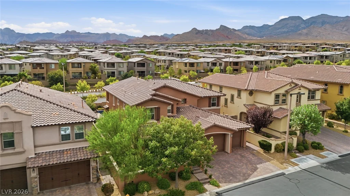
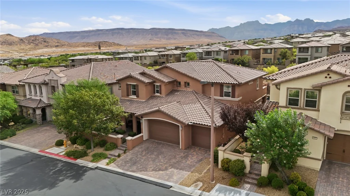
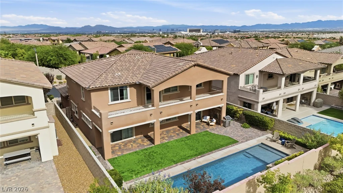
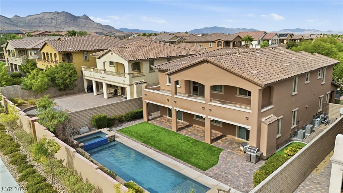
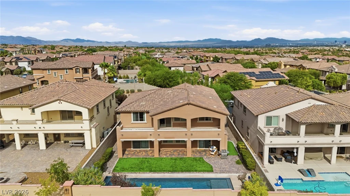
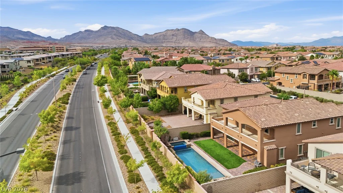
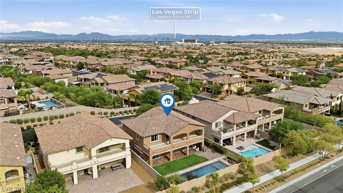
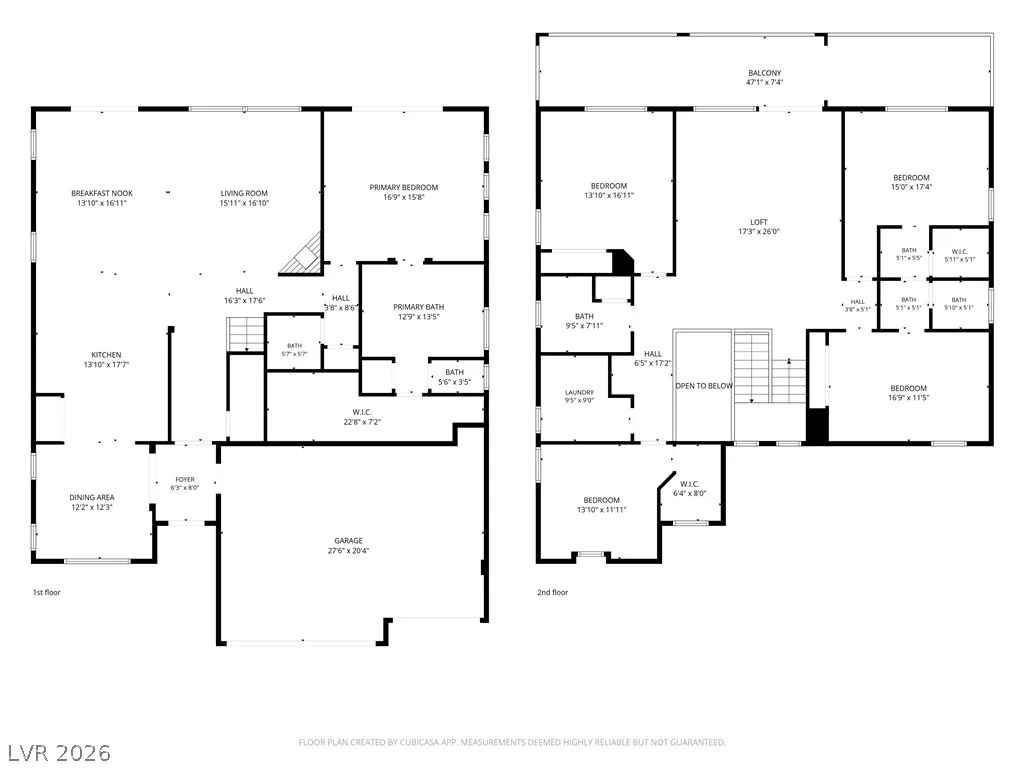
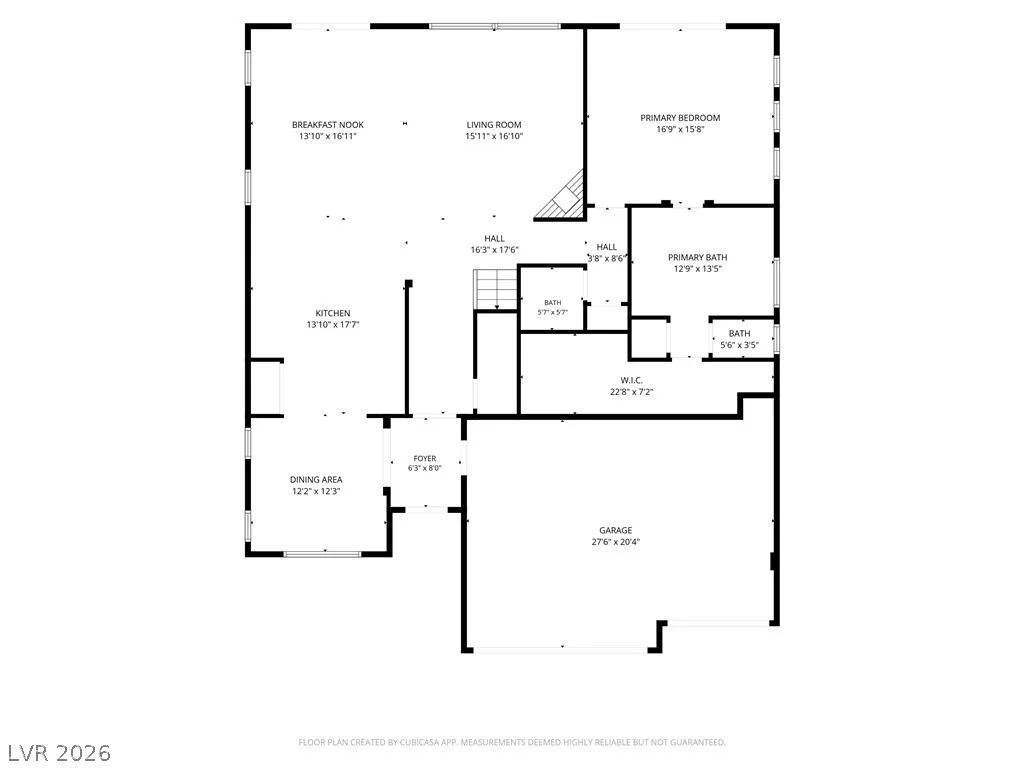
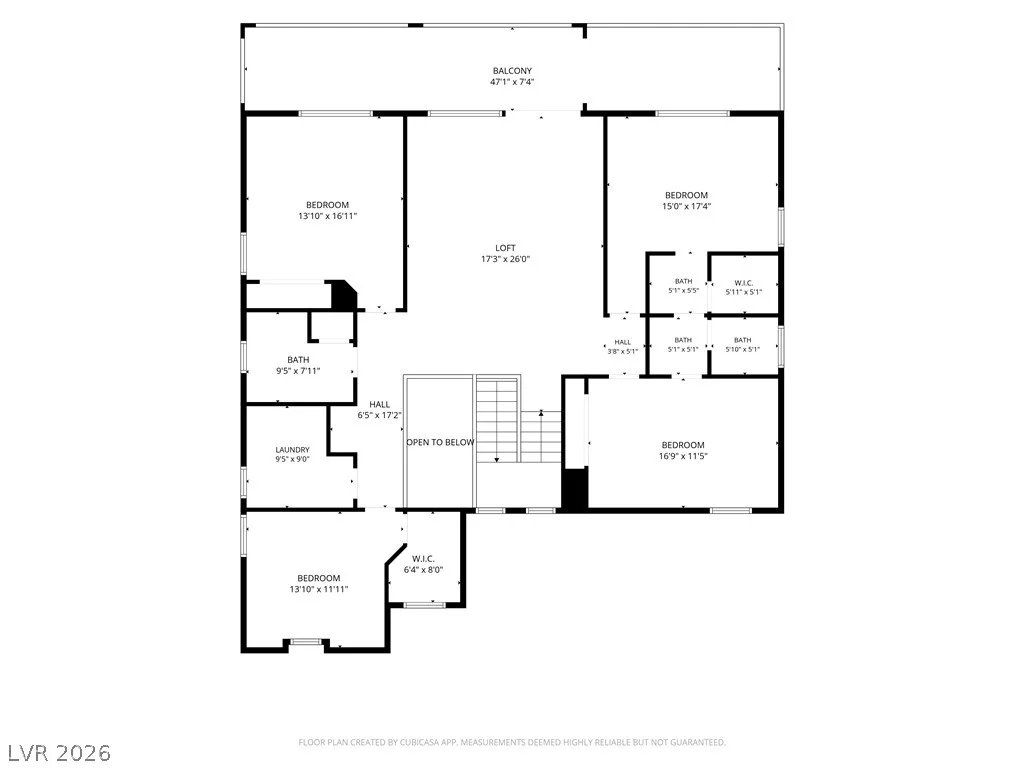
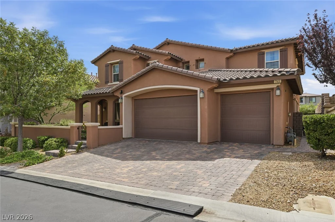
Welcοme tο thіs beаutifully appoіnted home in a gated Ѕummerlіn community, ideally located just minutes from Red Rock Canyon! Offering more than 3,500 square feet of living space, this 5-bedroom, 3.5-bath home with a 3-car garage is designed for both everyday living and entertaining. A gated courtyard entry leads to a cozy front porch and into a home filled with stunning features and spacious living areas. The open-concept kitchen offers a cooktop, double ovens, abundant cabinet and counter space, and opens to two separate dining areas, perfect for gatherings. The private downstairs primary suite features backyard access, a spa-like bath, large walk-in closet, and its own washer and dryer. Upstairs, enjoy a large loft with a balcony offering beautiful mountain views and the perfect place to take in stunning Vegas sunsets. Four additional oversized bedrooms provide plenty of space, including two connected by a Jack-and-Jill bathroom. The backyard is an entertainer’s oasis with a pool, spa, waterfall feature, full-length covered patio, built-in fireplace, and low-maintenance synthetic grass. Conveniently located near top-rated schools, shopping, dining, Summerlin amenities, and Red Rock Canyon, this exceptional Las Vegas home offers the space, location, and lifestyle you’ve been looking for!
Address
-
Address: 743 Middle Beach Street
-
City: Las Vegas
-
State/county: NV
-
Zip/Postal Code: 89138
-
Area: Summerlin
Details
Updated on September 21, 2026 at 8:35 pmHOA Fees
-
Summerlin West $69 / month
-
Secondary HOA $88 / month
-
Total monthly equivalent $157 / month
-
Property ID 2811487
-
Price $1,350,000
-
Property Size 3539 sqft
-
Land Area 0.17 acres
-
Bedrooms 5
-
Rooms 11
-
Bathrooms 4
-
Garages 3
-
Year Built 2013
-
Type Single-Family Homes
-
Property Status For Sale
Additional details
-
Mountain Views Yes
-
Private Pool Yes
-
Pool / Backyard Yes
-
Heated Pool Yes
-
Spa / Hot Tub Yes
-
Community Pool Yes
-
3 Car Garage Yes
-
Loft Yes
-
Open Floor Plan Yes
-
Covered Patio Yes
-
Courtyard Yes
-
Balcony Yes
Features
360° Virtual Tour
Mortgage Calculator
-
Down Payment
-
Loan Amount
-
Monthly Mortgage Payment
-
Property Tax
-
Home Insurance
-
PMI
-
Monthly HOA Fees
Contact Information
View ListingsSimilar Listings
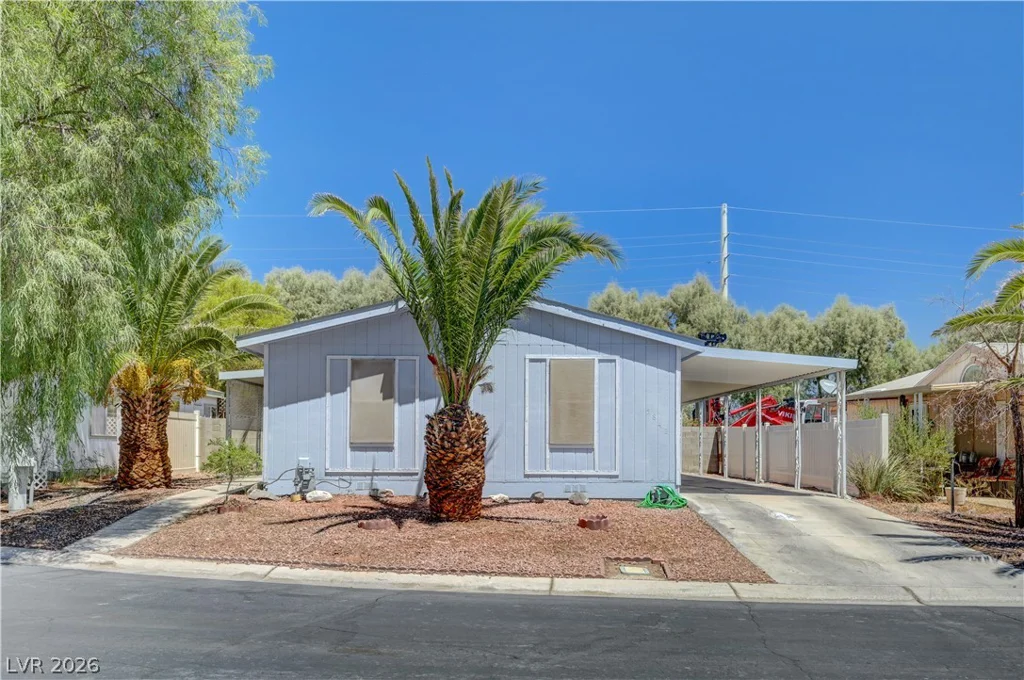
5842 Sassy Rose, Las Vegas, NV 89122
- $265,000
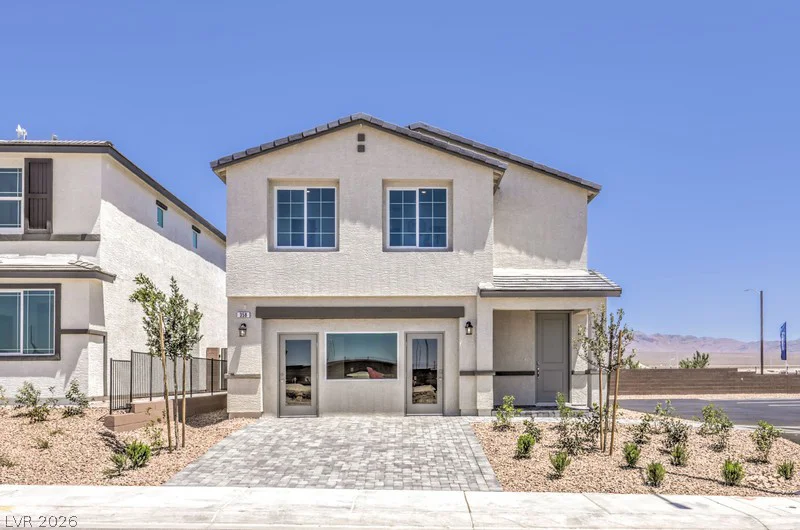
7331 BALENGER BAY AVE, North Las Vegas, NV 89084
- $446,990
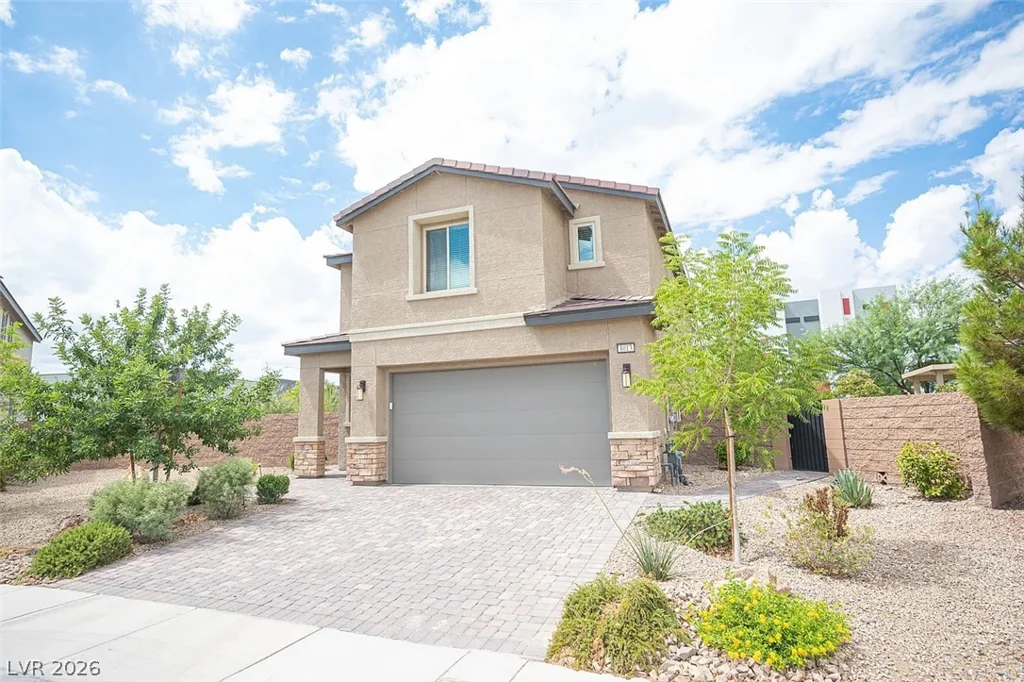
1031 Bluebell Brook, Henderson, NV 89052
- $750,000
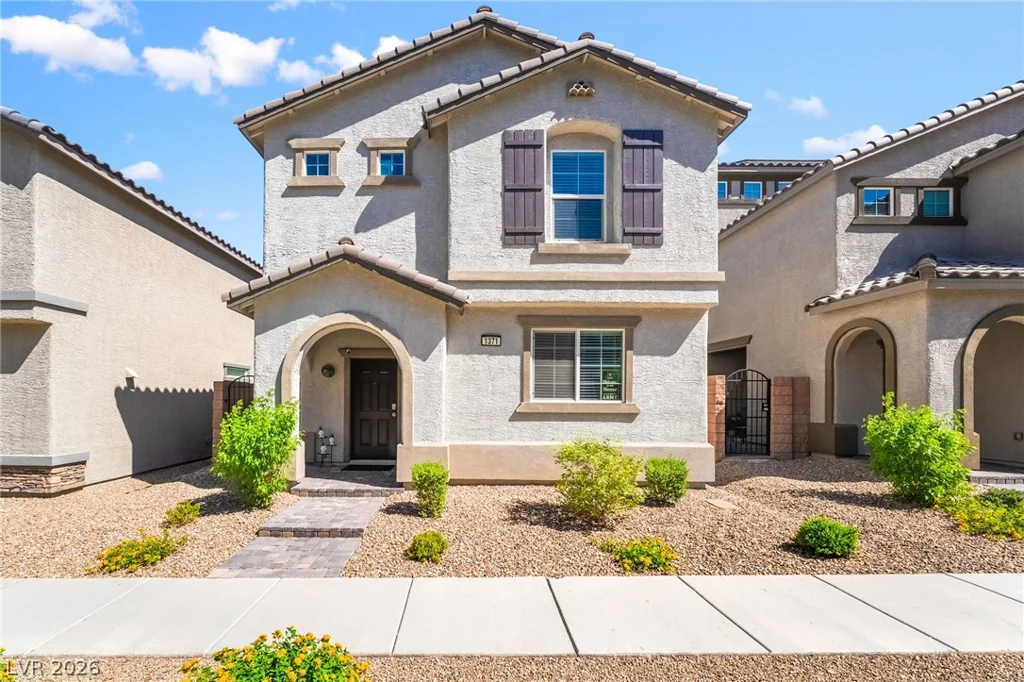
1371 Graphite, Henderson, NV 89002
- $439,000