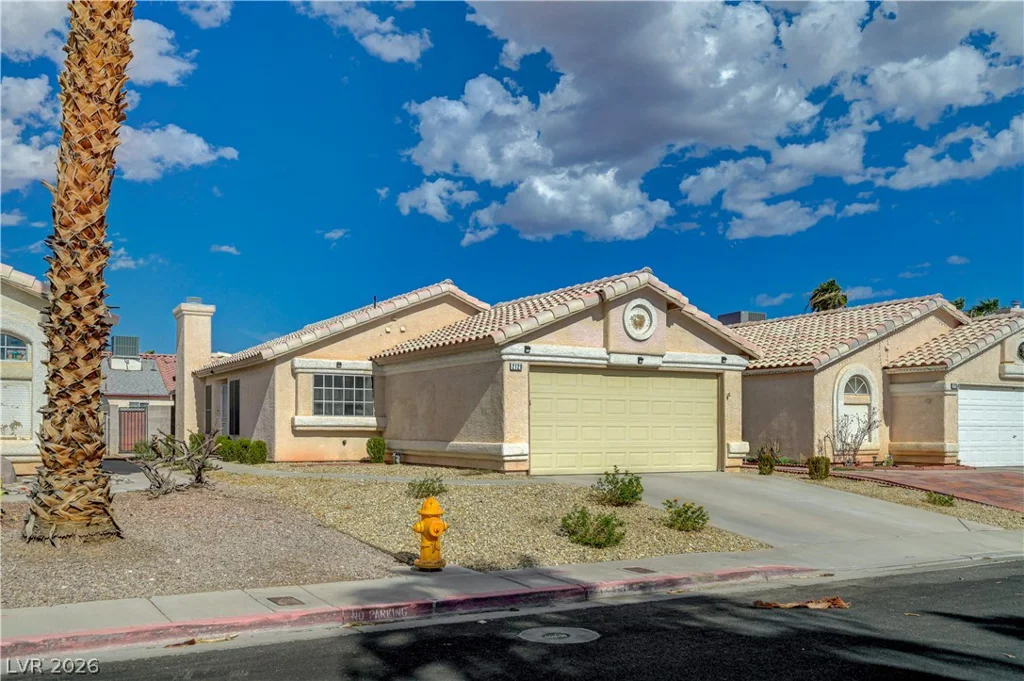
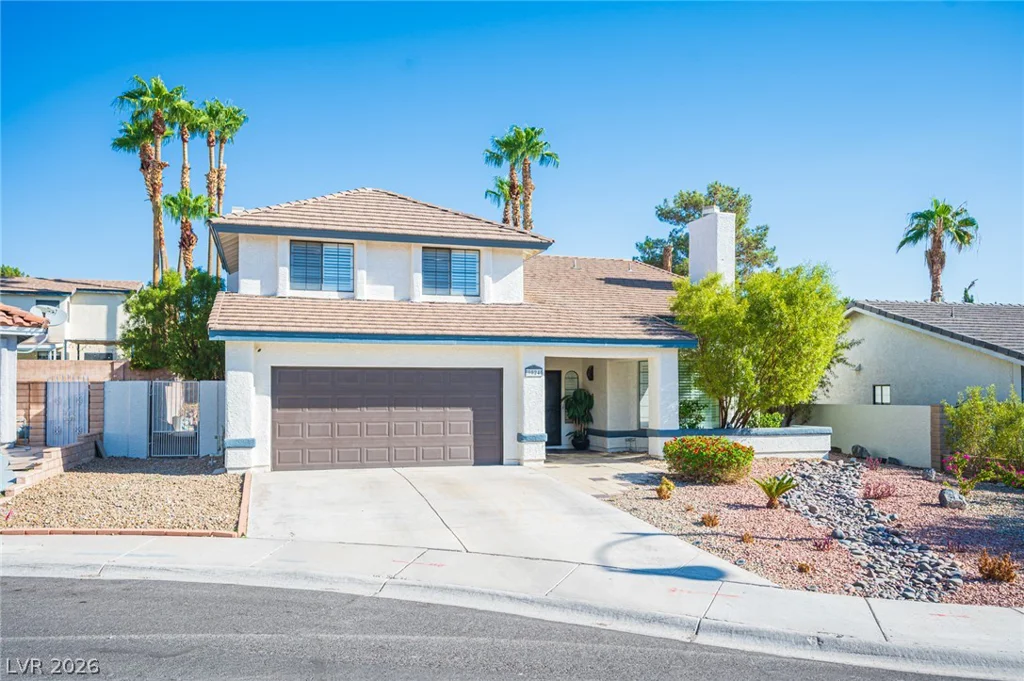
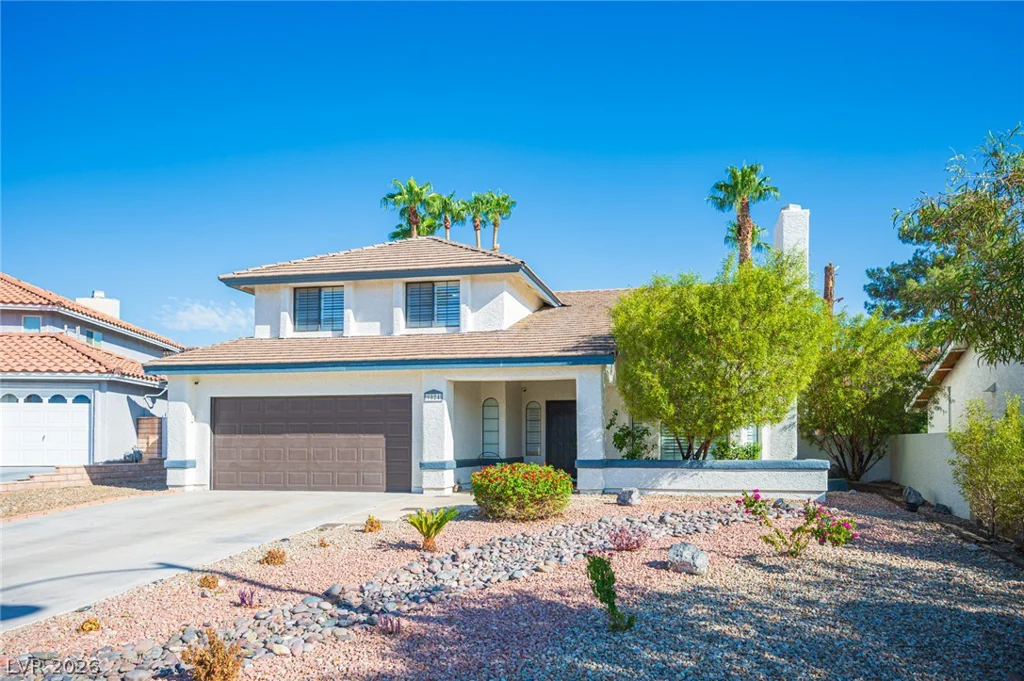
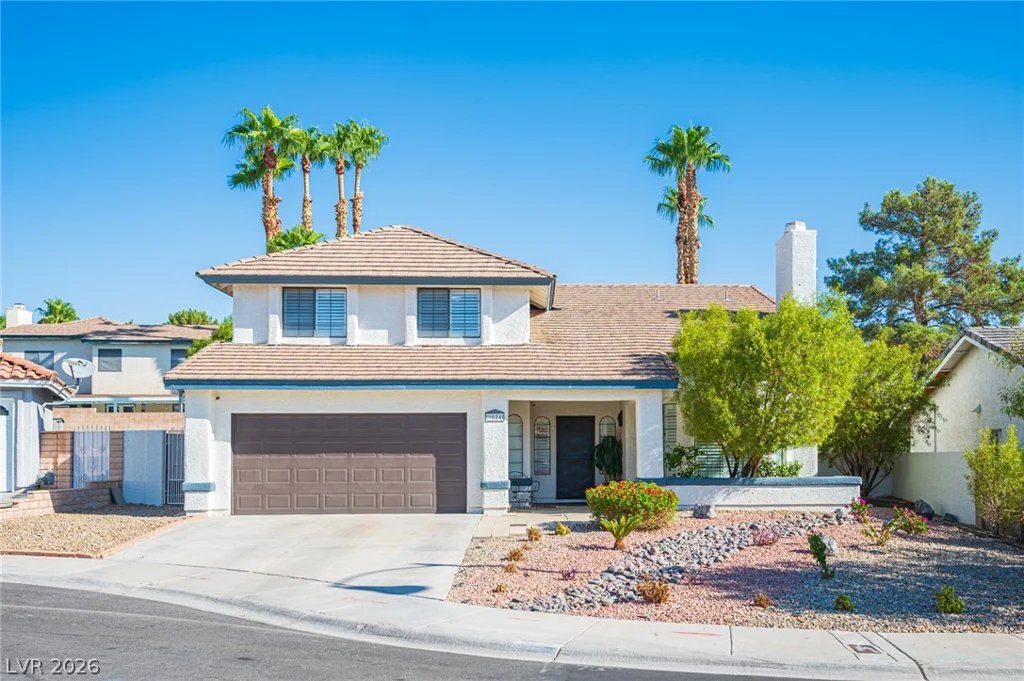
9024 Feather River, Las Vegas, NV 89117
- $609,000
- Single-Family Homes
- 4
- 3
- 2
- 2358 sqft
- 1986
Description
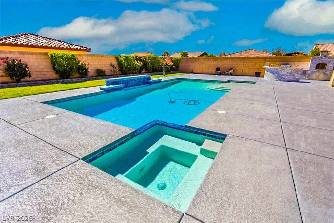
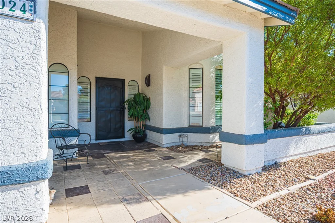
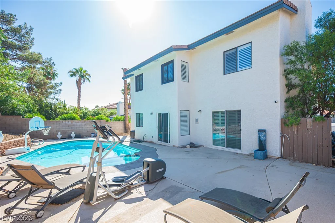
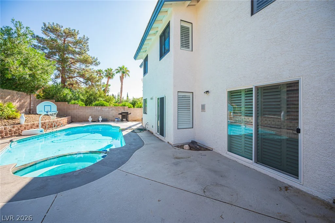
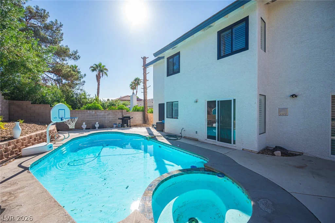
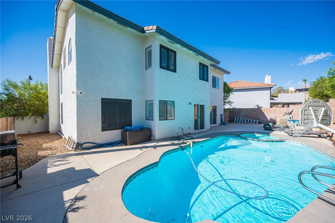
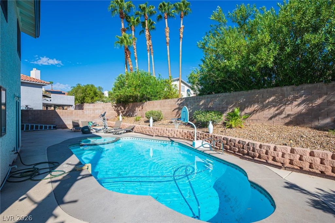
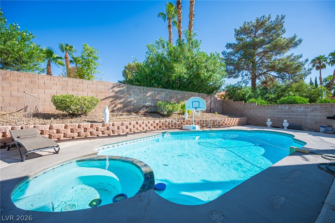
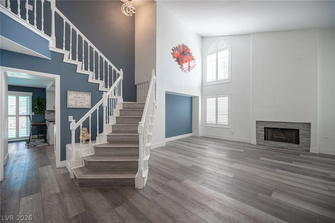
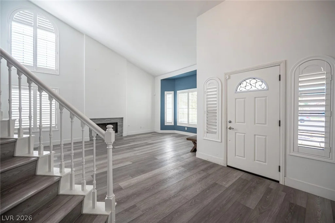
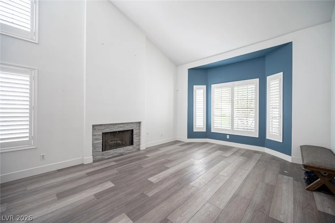
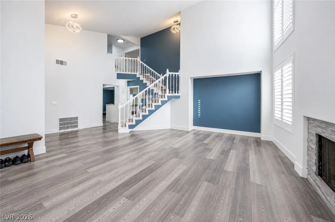
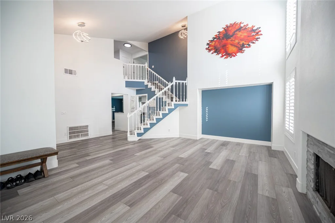
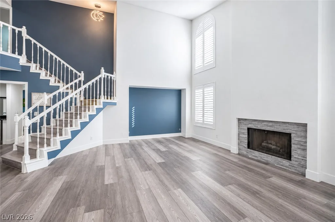
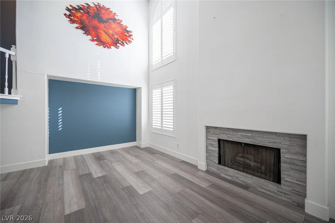
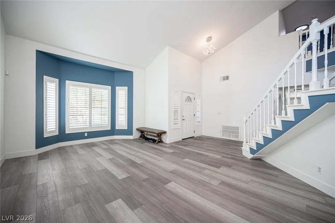
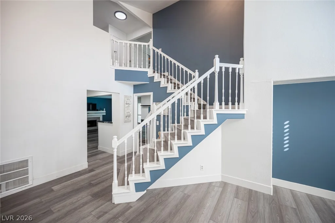
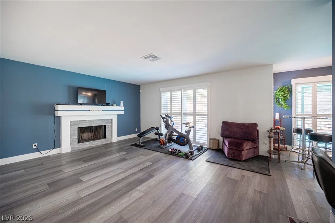
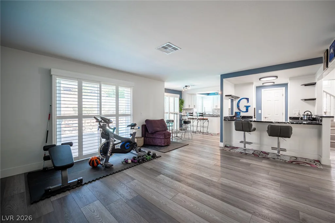
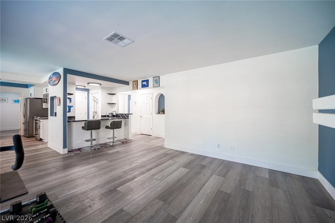
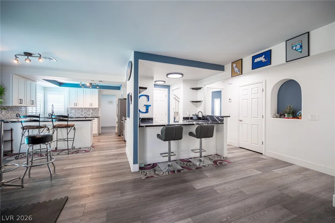
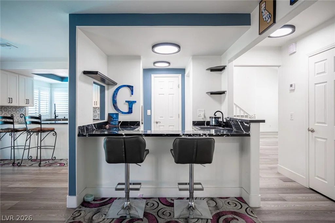
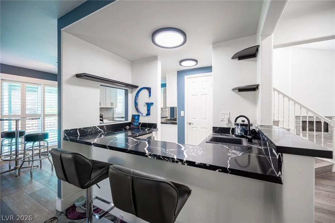
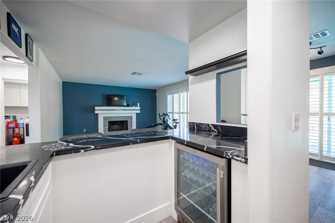
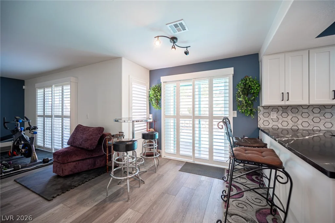
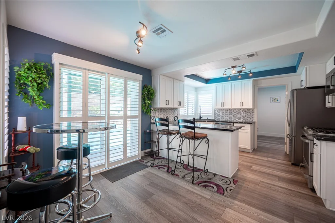
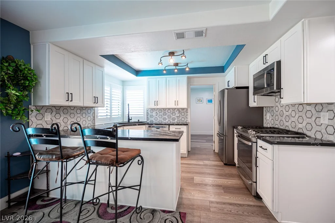
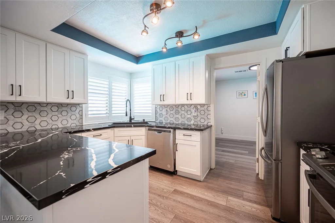
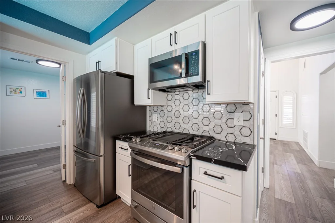
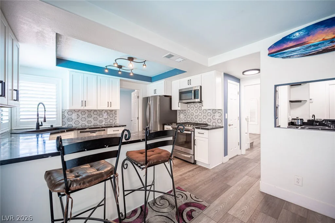
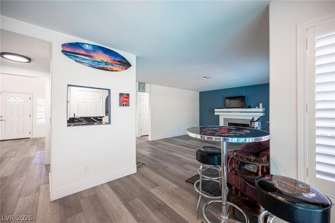
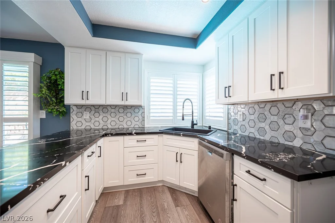
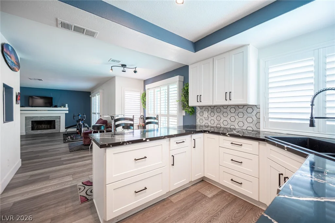
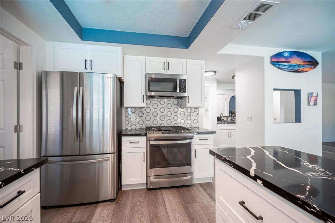
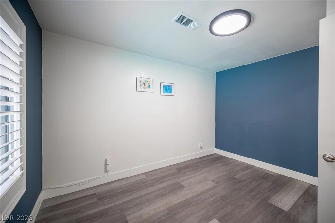
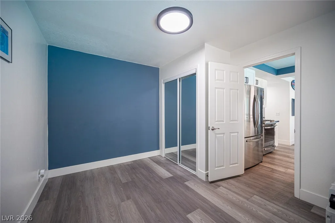
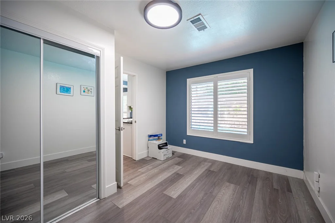
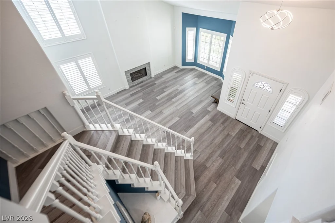
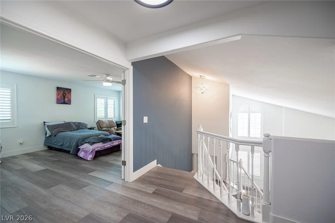
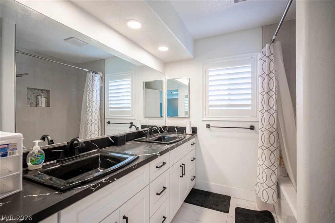
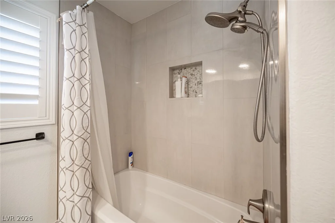
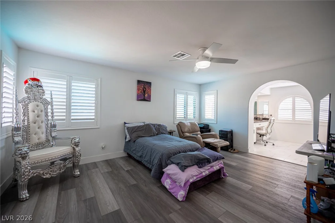
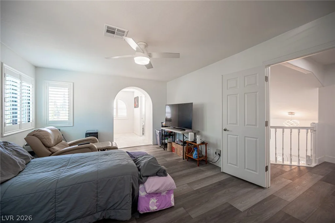
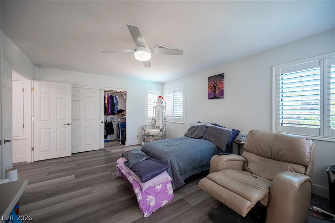
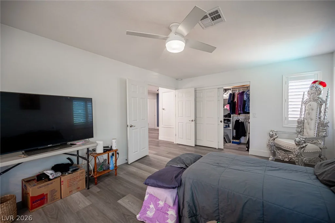
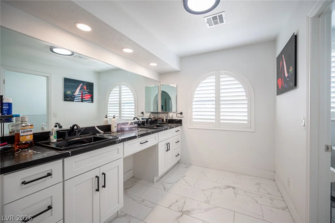
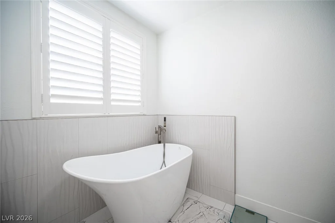
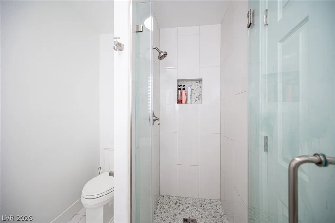
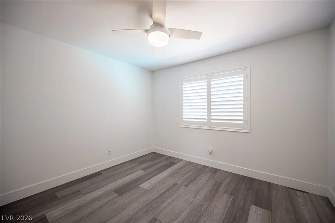
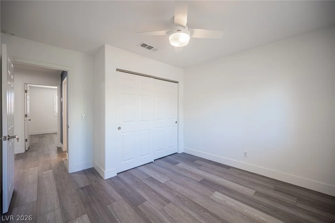
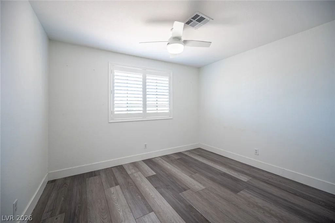
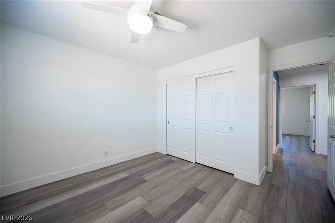
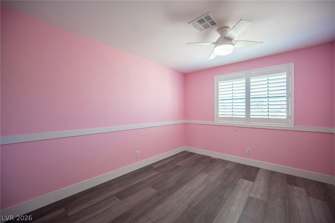
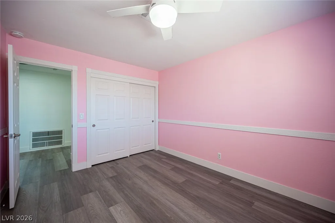
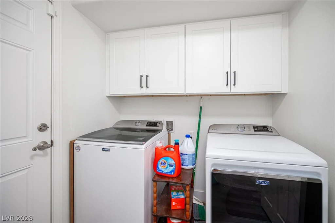
Experience the perfect blend of modern luxury and effortless living, positioned at the end of a quiet, private cul-de-sac on the edge of Summerlin, this residence is designed for those who love to entertain, work from home, or simply relax. Spend your weekends hosting barbecues or splashing around in your own private, built-in swimming pool and spa—all framed by peaceful mountain views. The open-concept downstairs layout boasts soaring vaulted ceilings, window shutters throughout, and dual gas fireplaces shared one in the formal living area and the other in the family room. A classic built-in wet bar with a wine refrigerator anchors the space, making hosting seamless. With 4 spacious bedrooms, you have ultimate flexibility to design your dream environment. Easily transform the extra rooms into a dedicated home office, a private home gym, or an expansive media room. The primary suite is mindfully separated from the secondary bedrooms, providing a retreat while remaining on the same floor. Fully upgraded with sleek marble countertops, stainless steel appliances, a modern tile backsplash, and a breakfast bar that serves as a natural social hub when friends gather. Features a dedicated downstairs laundry room and an attached garage with plenty of storage room for bikes, sports gear, and toys. Situated on the edge of Summerlin, your will enjoy scenic community parks, trails around The Lakes, and premier shopping and dining at Downtown Summerlin.
Address
-
Address: 9024 Feather River Court
-
City: Las Vegas
-
State/county: NV
-
Zip/Postal Code: 89117
Details
Updated on September 23, 2026 at 7:09 pmHOA Fees
-
West Sahara $110 / quarter
-
Property ID 2814028
-
Price $609,000
-
Property Size 2358 sqft
-
Land Area 0.15 acres
-
Bedrooms 4
-
Rooms 9
-
Bathrooms 3
-
Garages 2
-
Year Built 1986
-
Type Single-Family Homes
-
Property Status For Sale
Additional details
-
Mountain Views Yes
-
Private Pool Yes
-
Pool / Backyard Yes
-
Spa / Hot Tub Yes
-
Den / Office Yes
-
Open Floor Plan Yes
-
Vaulted Ceilings Yes
-
Stainless Steel Appliances Yes
Features
360° Virtual Tour
Mortgage Calculator
-
Down Payment
-
Loan Amount
-
Monthly Mortgage Payment
-
Property Tax
-
Home Insurance
-
PMI
-
Monthly HOA Fees
Contact Information
View ListingsSimilar Listings
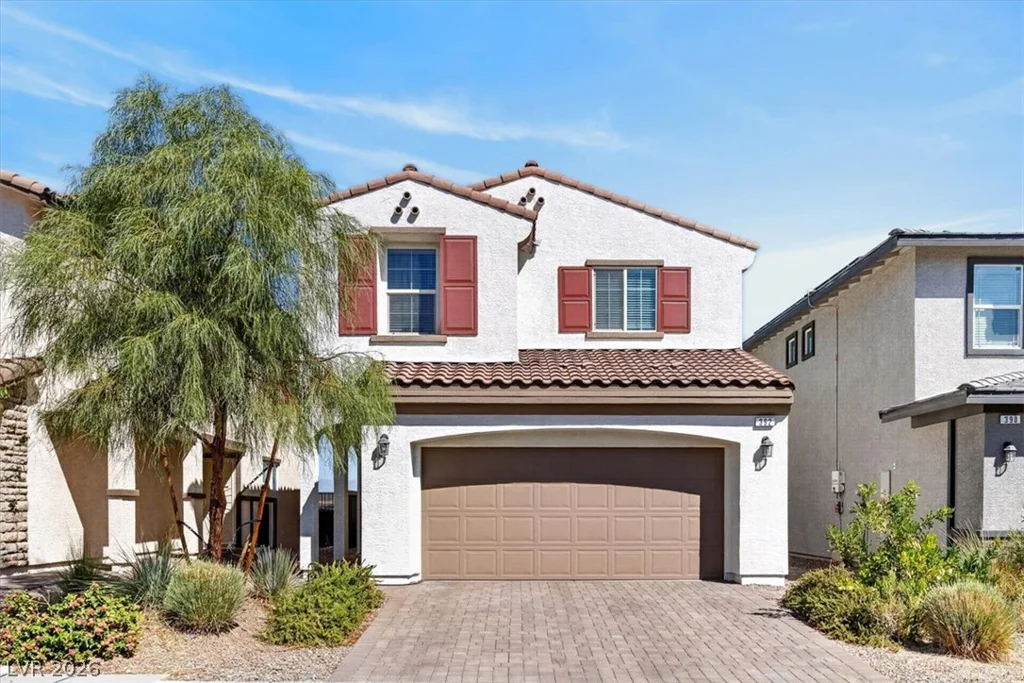
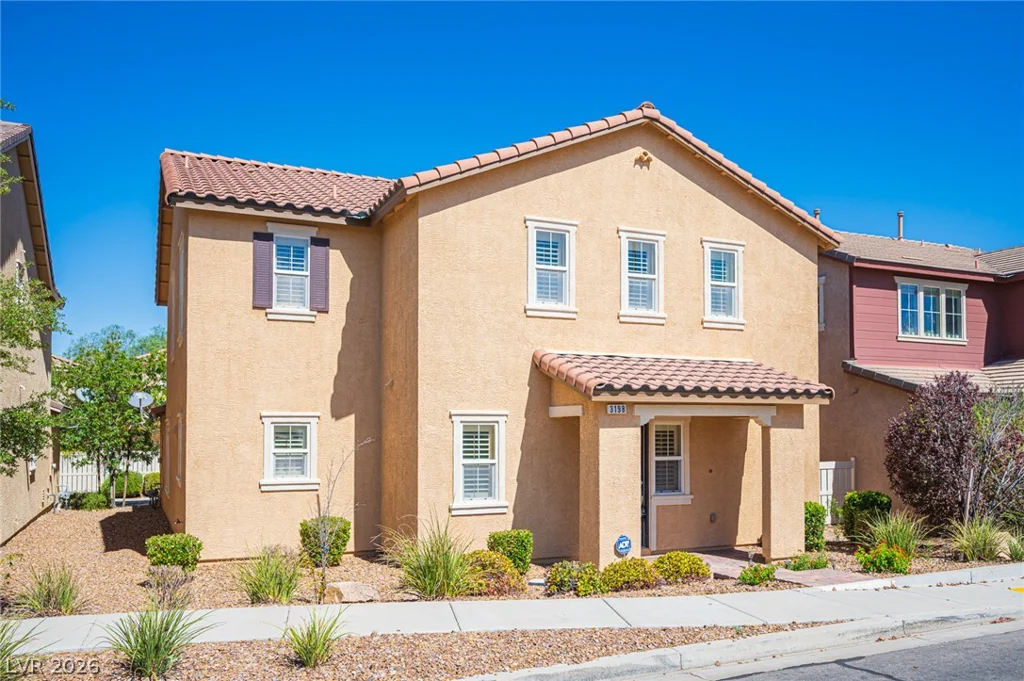
3198 Sisley Garden, Henderson, NV 89044
- $505,000
3260 Grayson Lake, Las Vegas, NV 89129
- $440,000
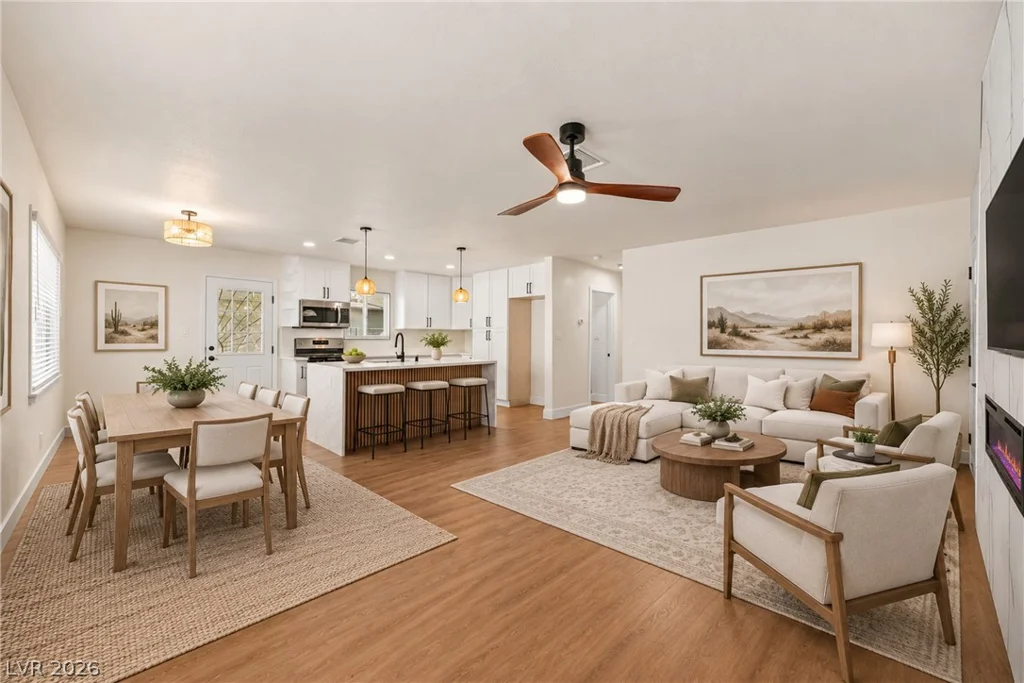
2608 Englestad, North Las Vegas, NV 89030
- $350,000