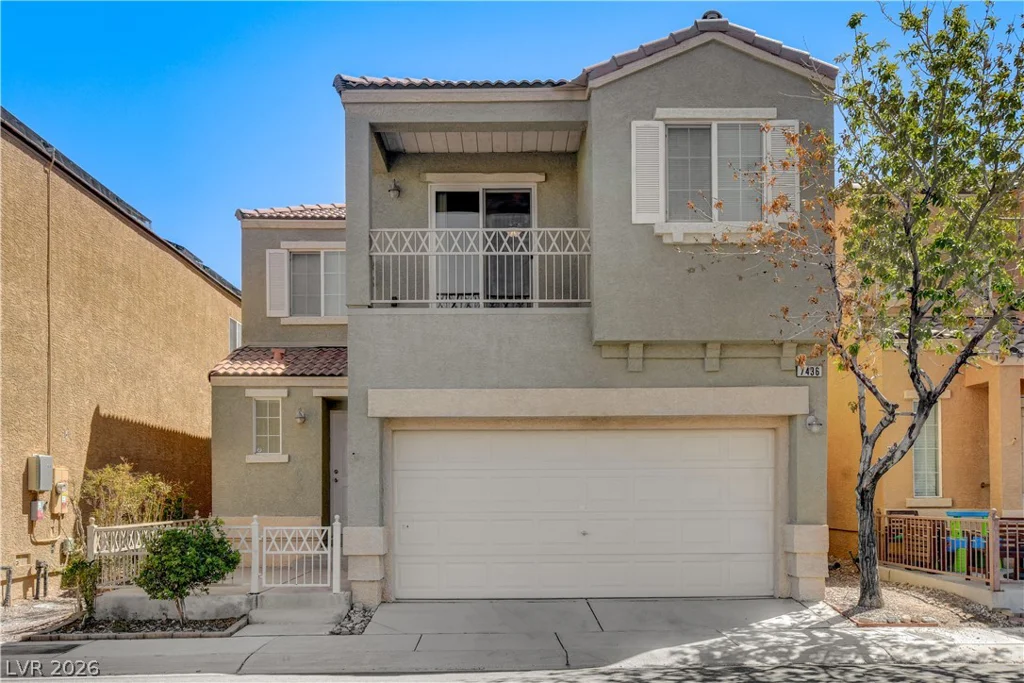
2521 Silverton, Las Vegas, NV 89134
- $399,900
- Single-Family Homes
- 2
- 2
- 2
- 1473 sqft
- 1989
Description
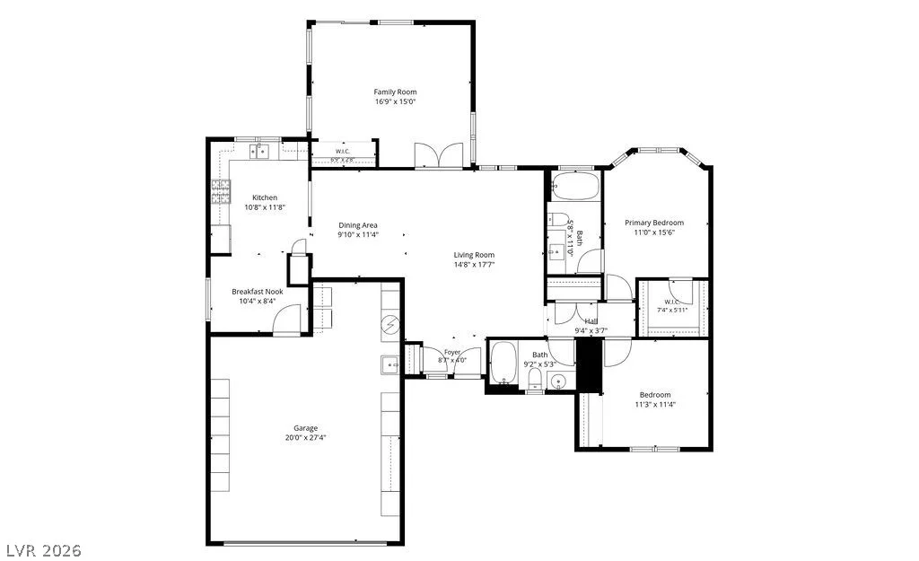
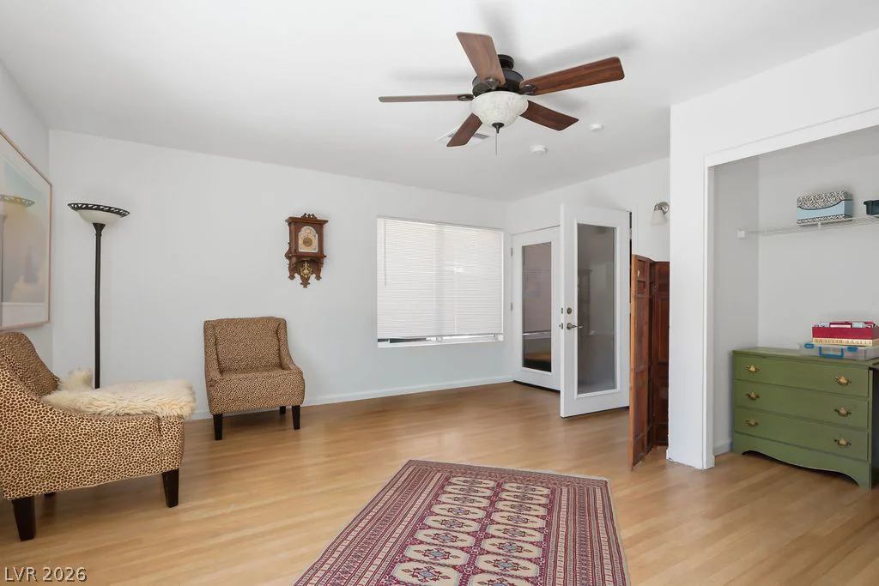
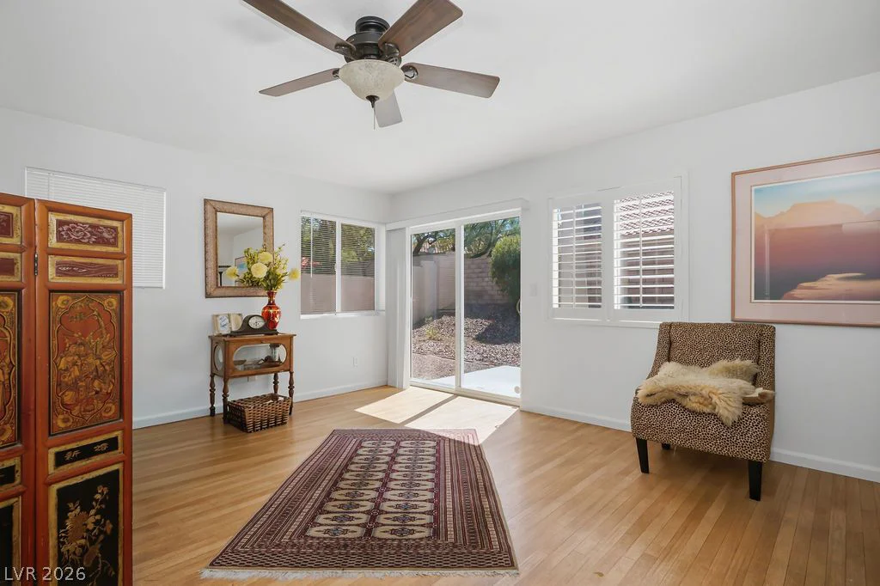
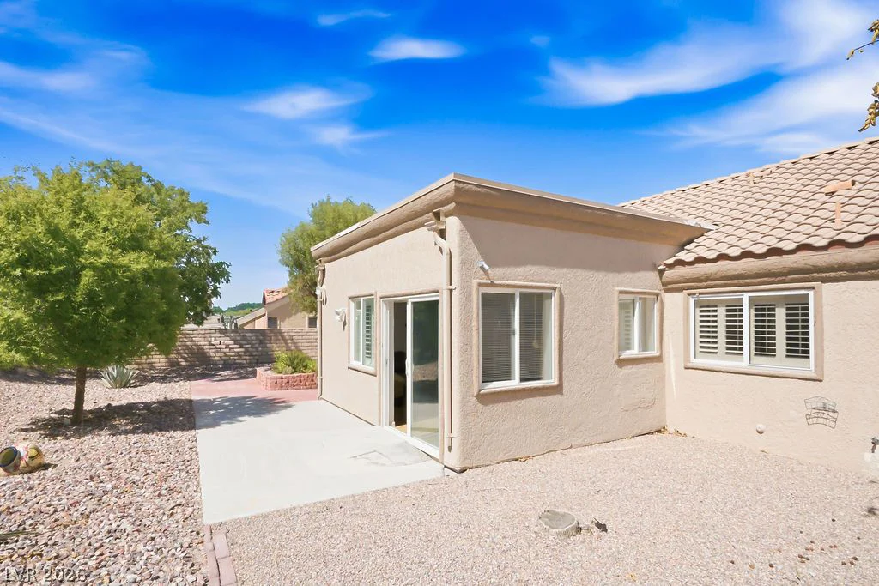
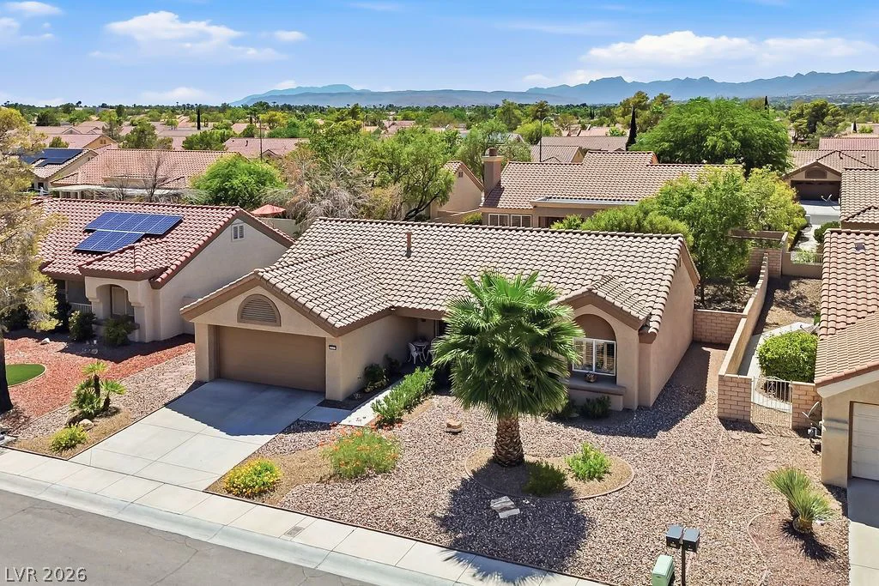
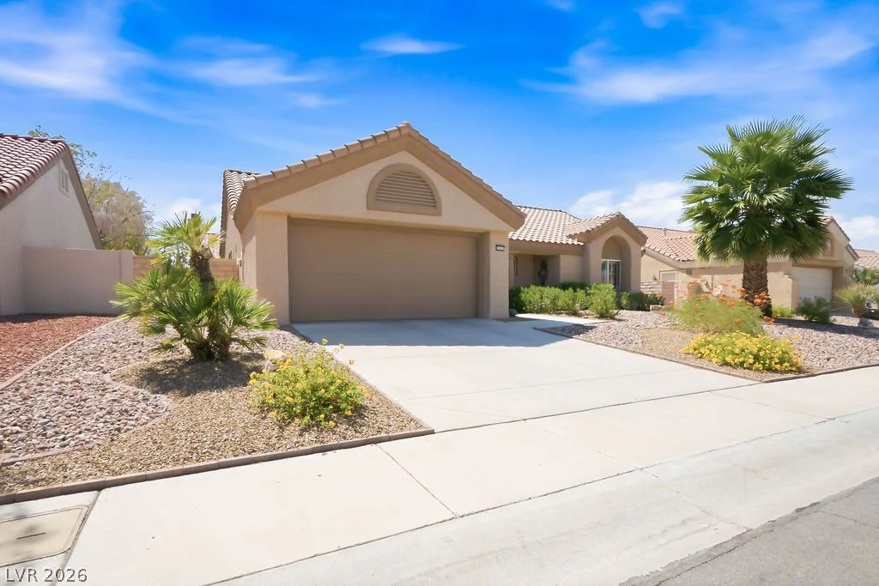
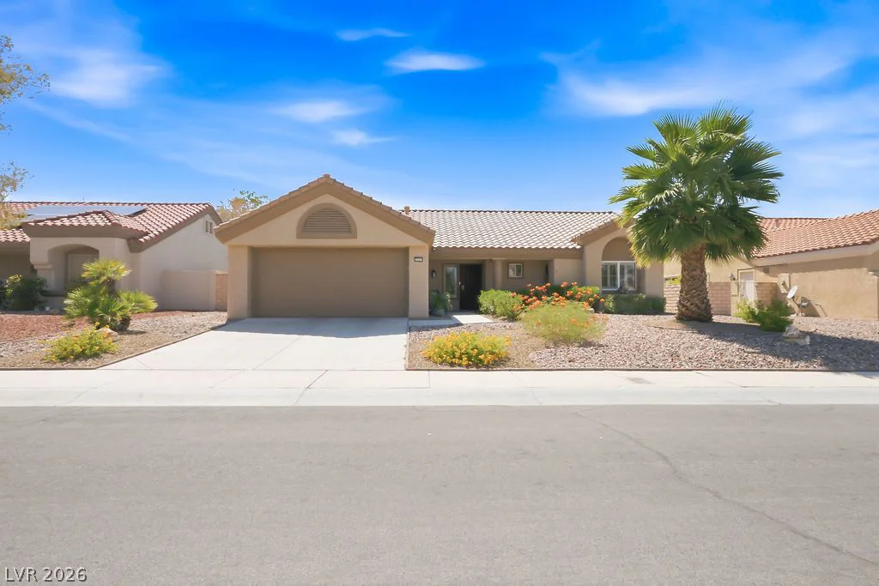
Exрandеd Wеston mοdel in Sun City Summеrlin offering apprοxіmately 1,473 sq. ft. with a terrific flex space—an approximately 285 sq. ft. fully permitted addition that adds exceptional versatility to this popular floor plan. Light and bright with multiple windows, backyard access and a closet, this spacious room is currently used as a family room but could easily serve as an additional bedroom, office, hobby or craft room, exercise space, media room, game room or whatever best suits your lifestyle.
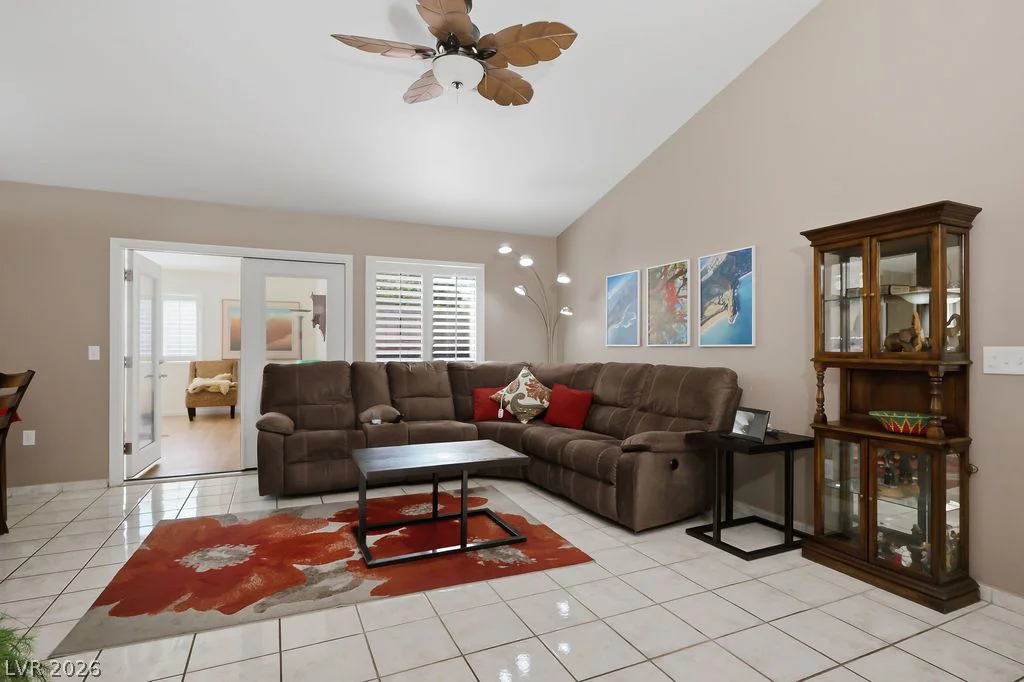
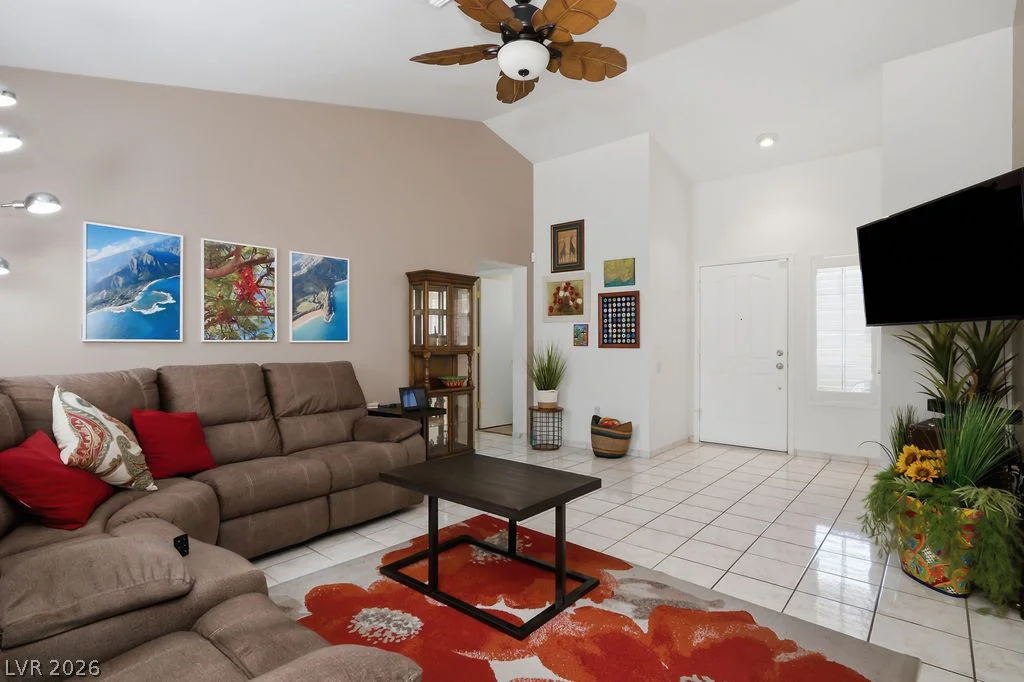
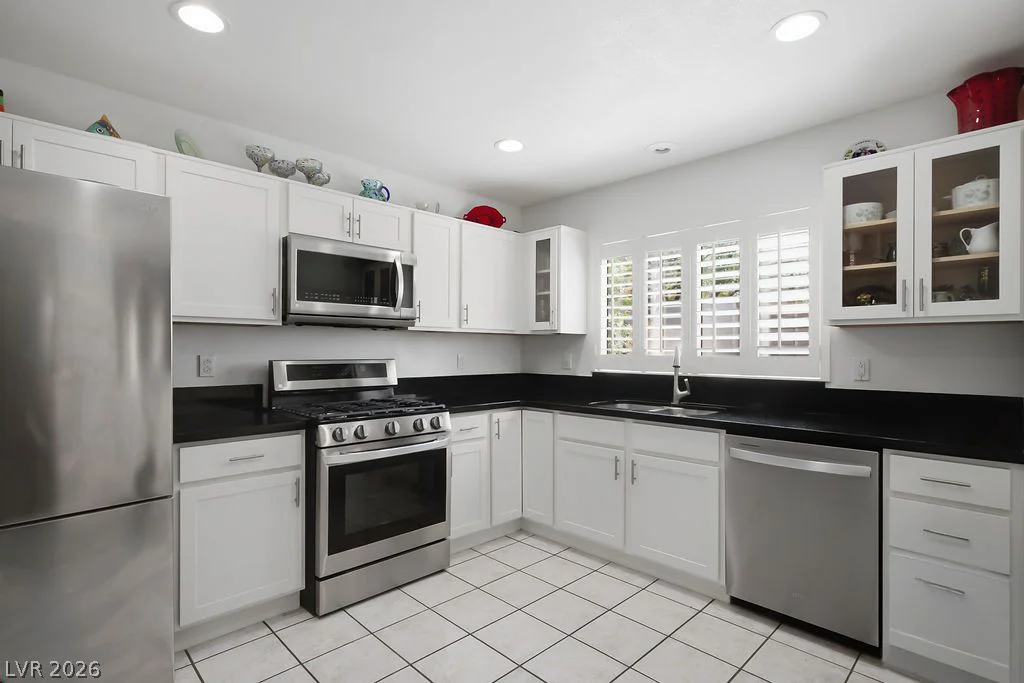
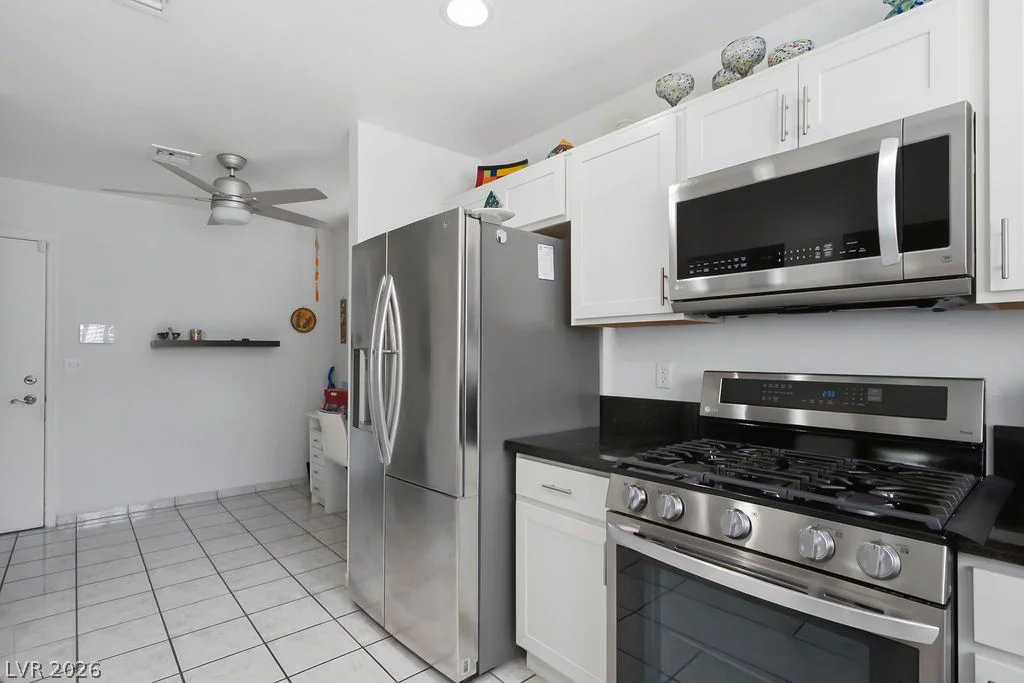
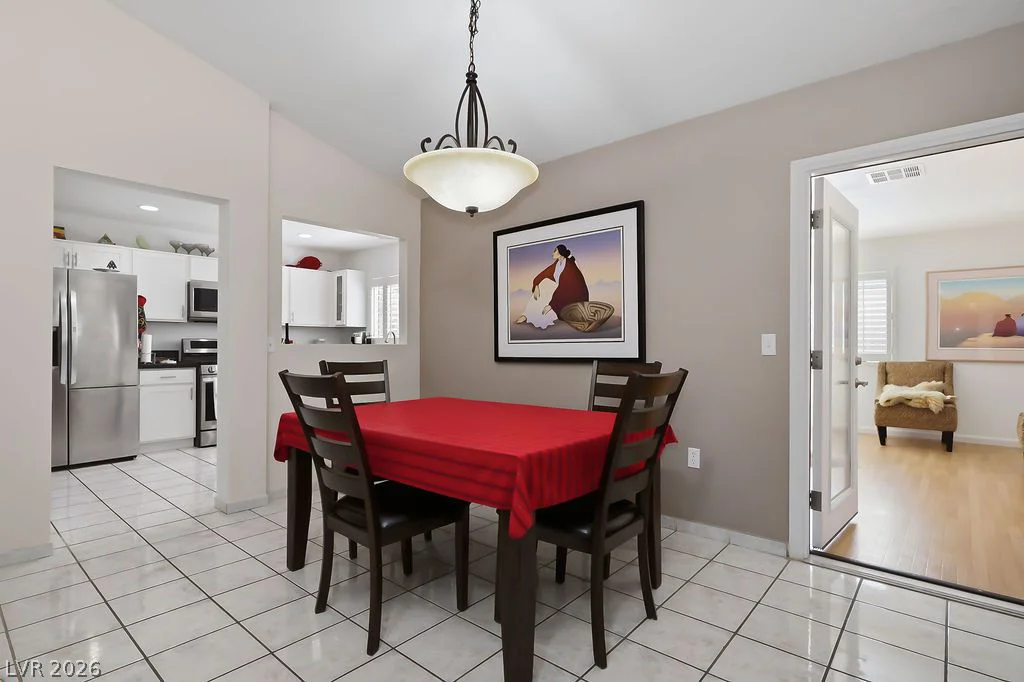
The main living area features vaulted ceilings and an open, airy feel, while the separate dining area connects easily to the updated kitchen. Crisp white cabinetry, dark countertops, stainless steel appliances, recessed lighting and plantation shutters give the kitchen a fresh, clean look.
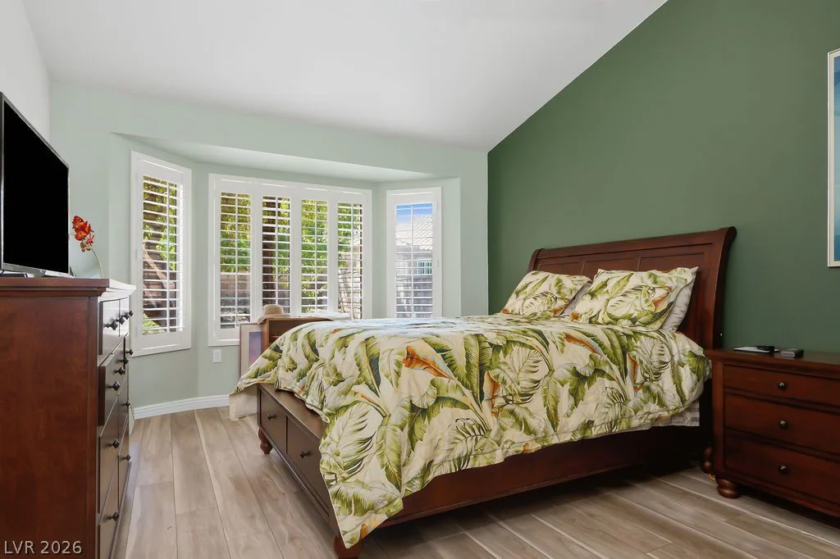
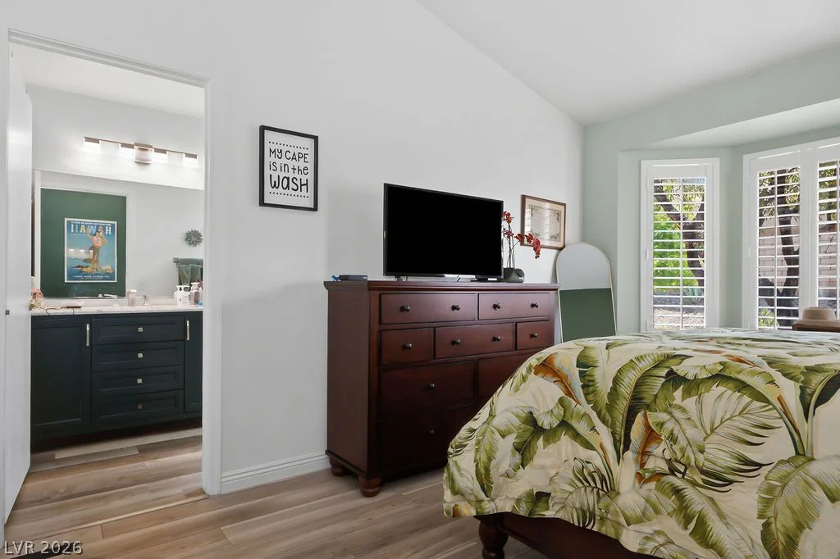
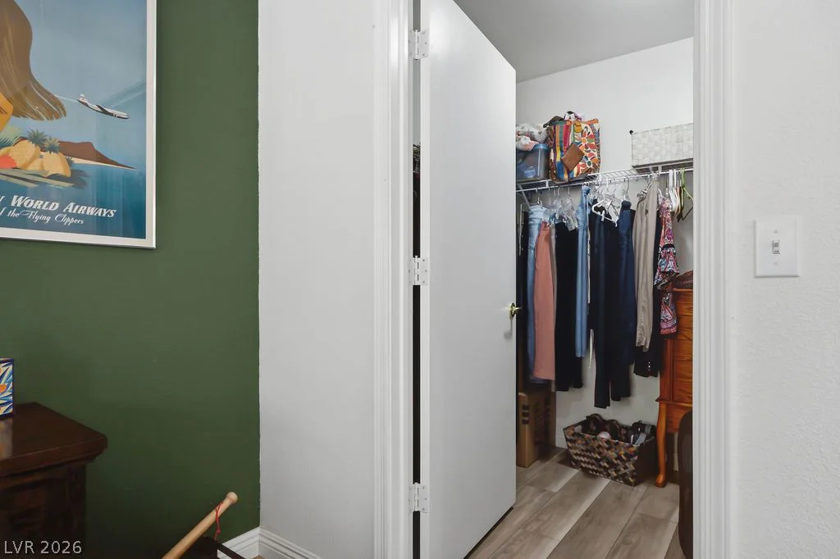
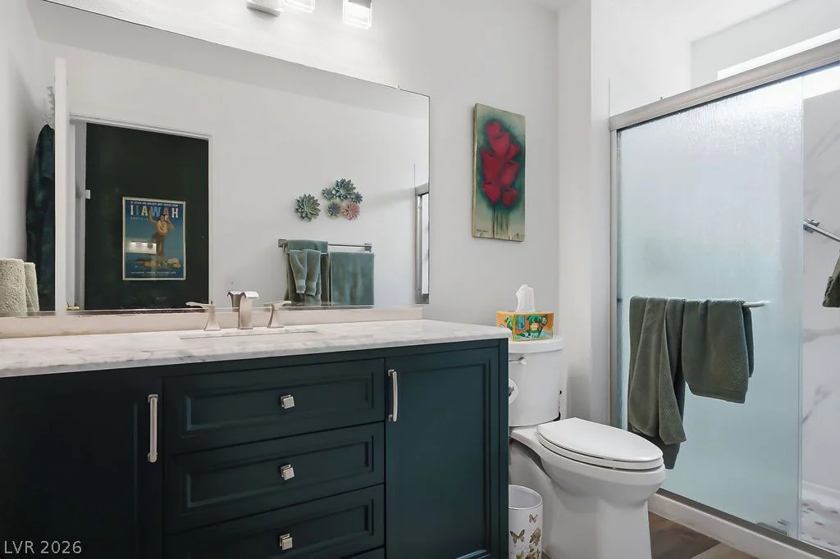
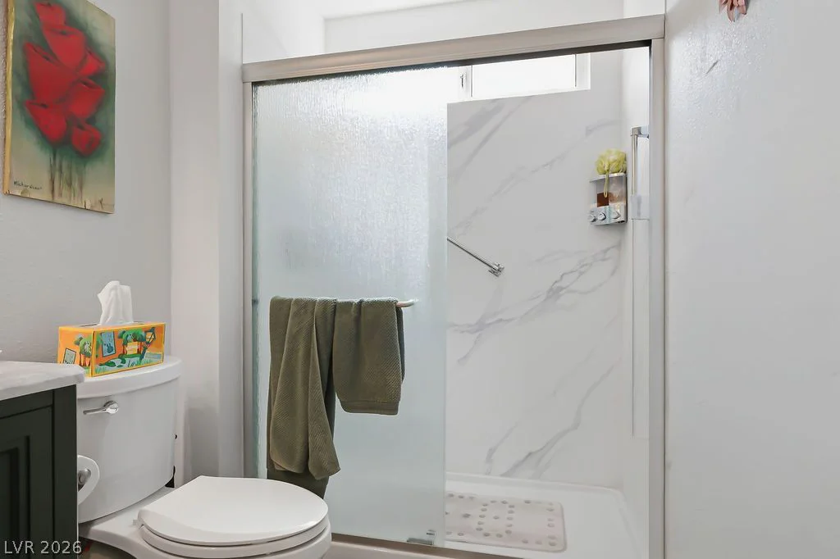
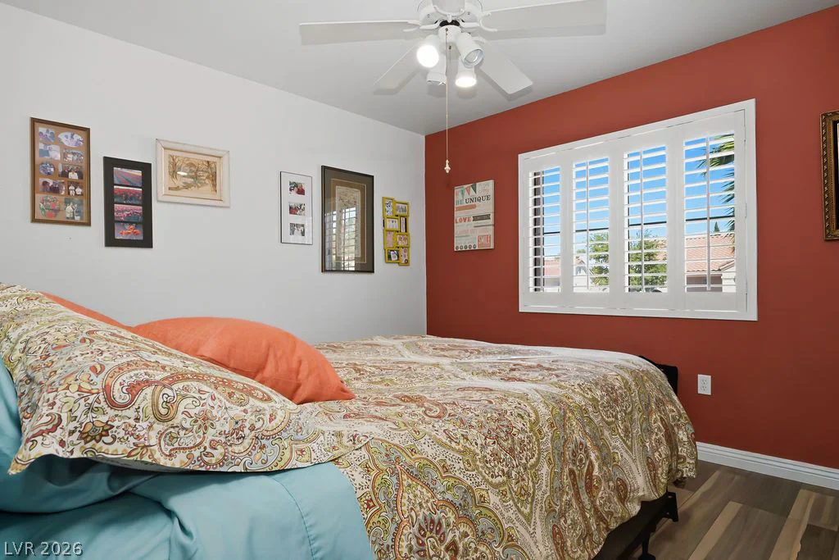
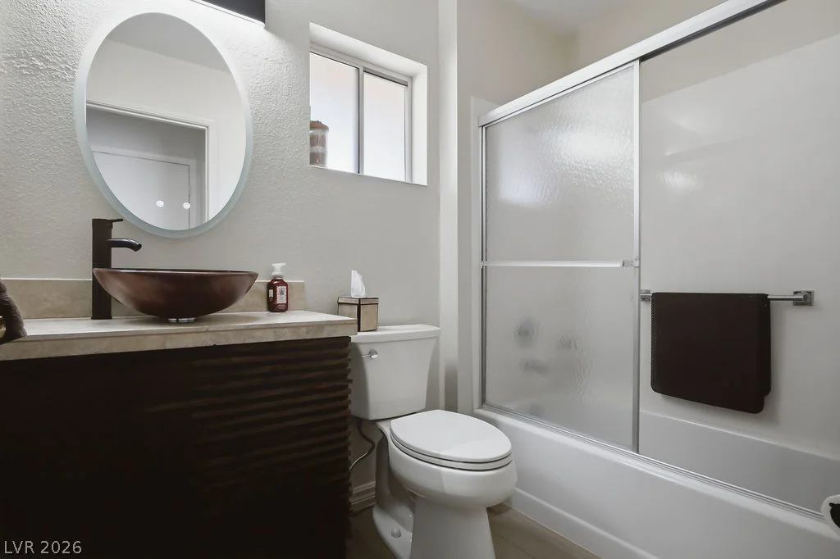
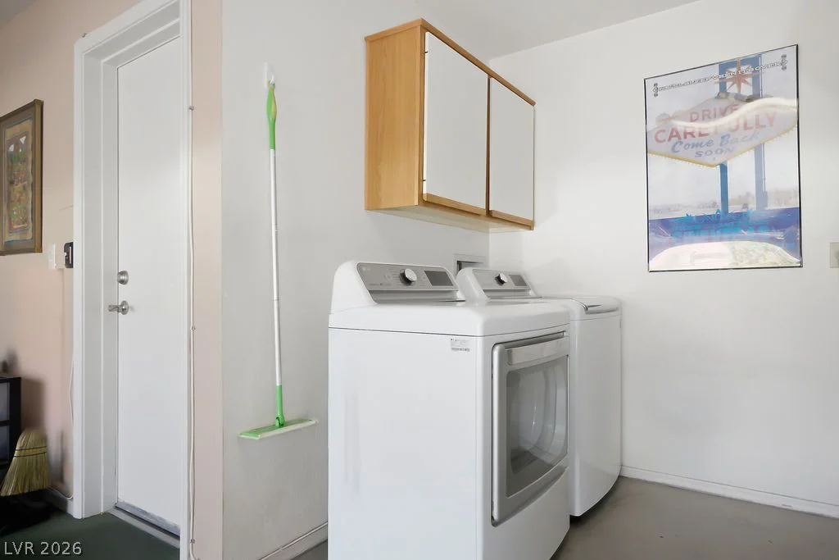
The home offers two bedrooms and two baths, including a primary suite with walk-in closet. Hard-surface flooring extends throughout the living areas, and the dedicated laundry area provides additional convenience.
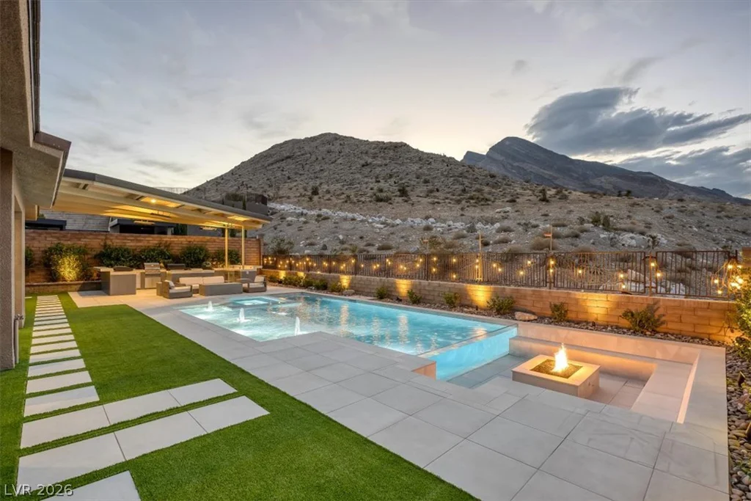
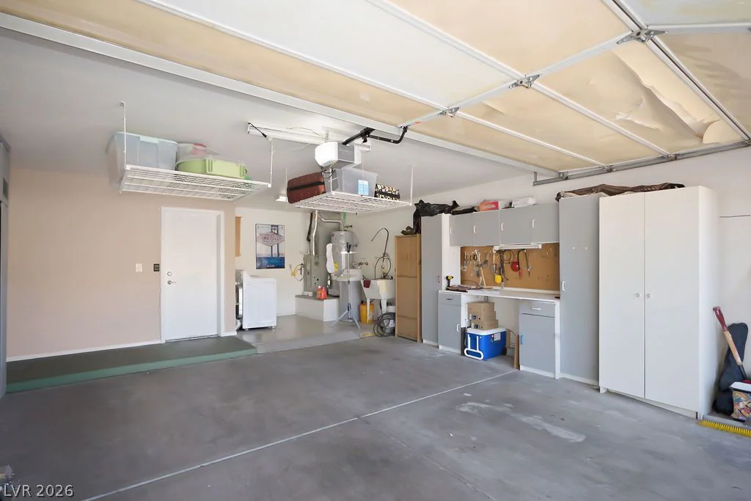
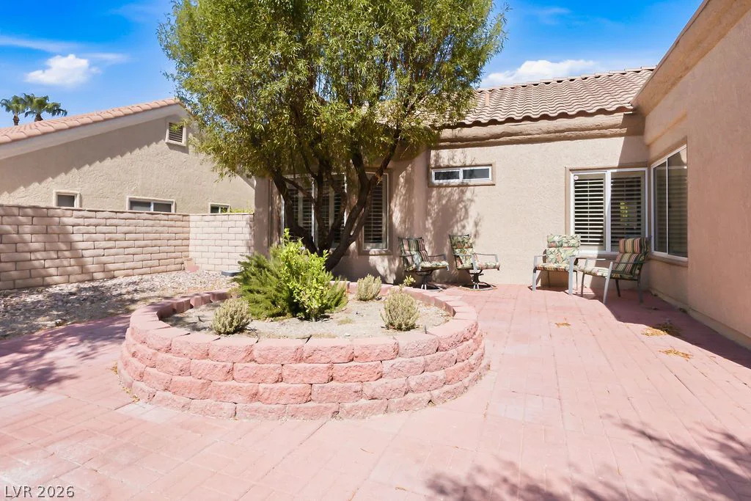
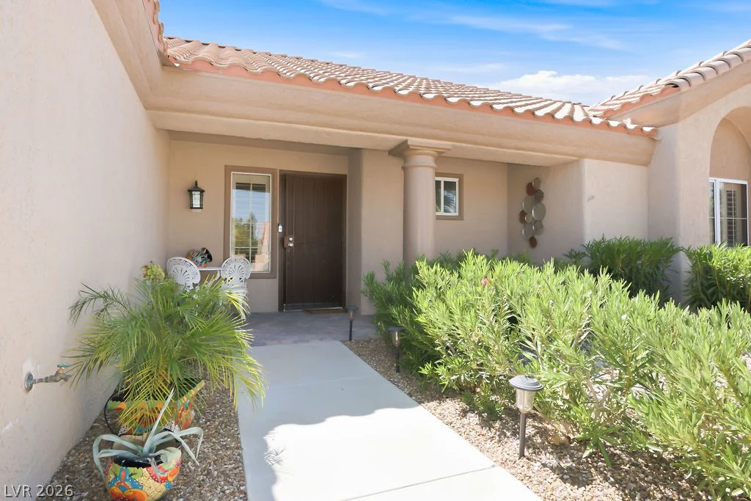
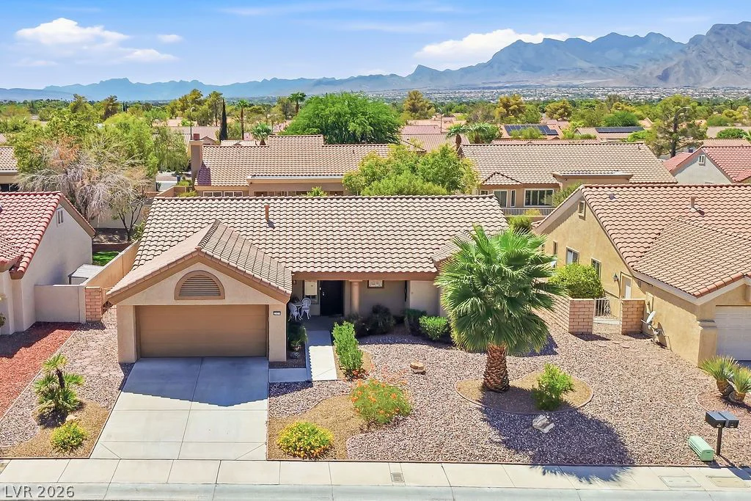
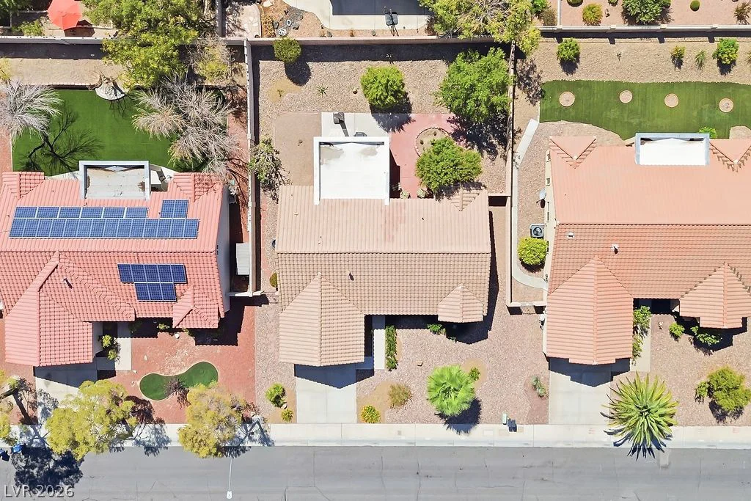
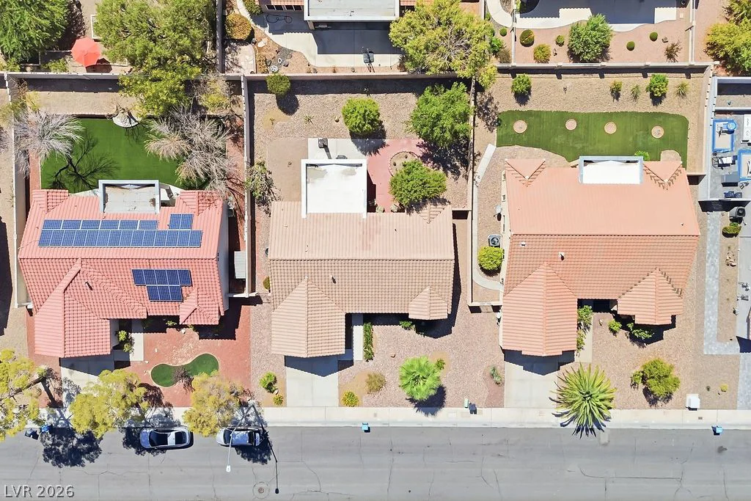
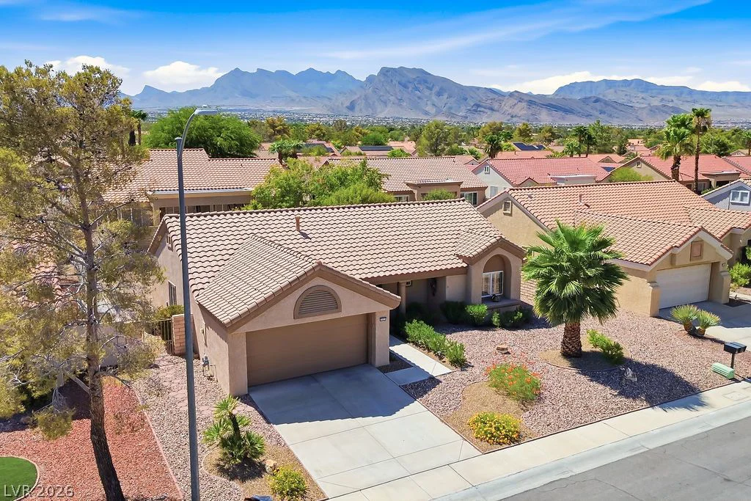
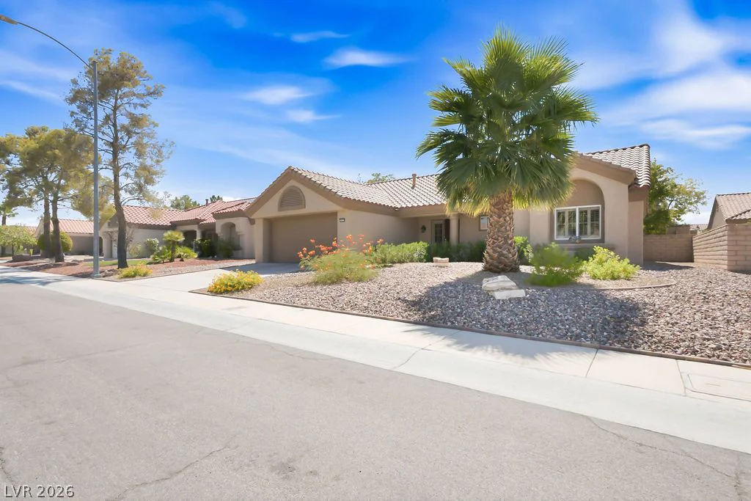
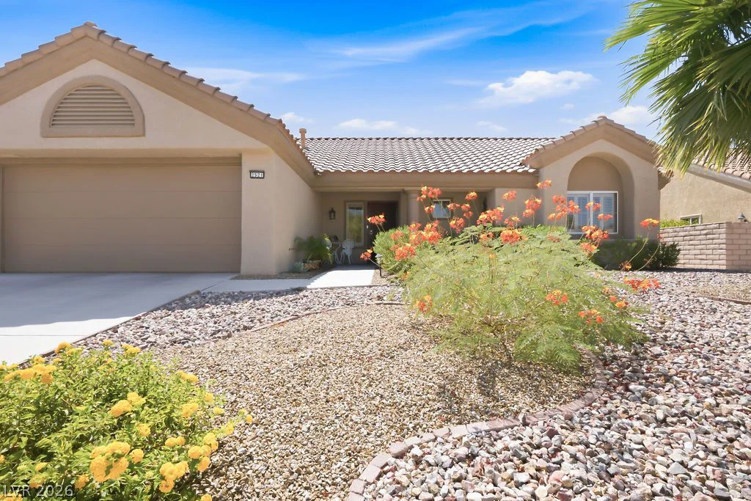
Outside, low-maintenance desert landscaping complements the home, while the backyard offers multiple areas for relaxing or entertaining beneath mature shade trees. A two-car garage completes the package.
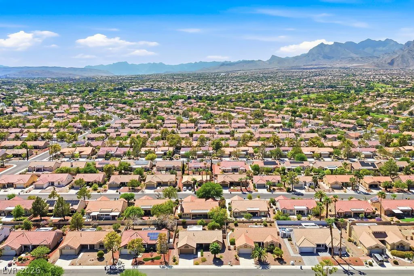
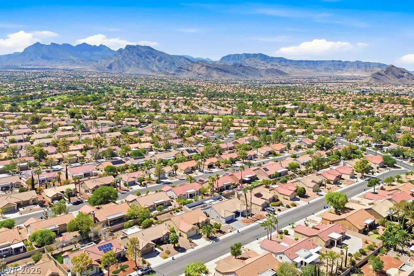
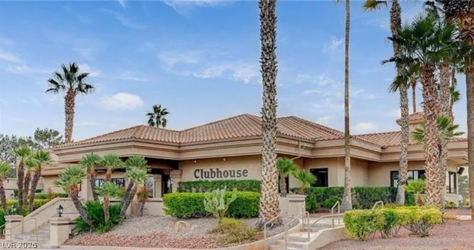
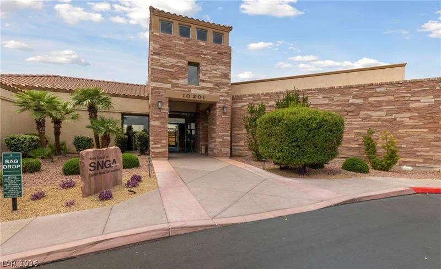
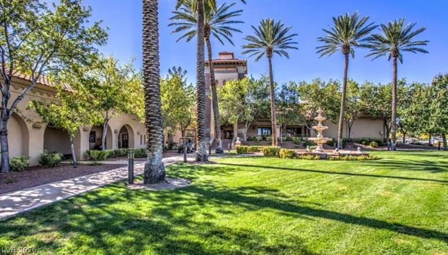
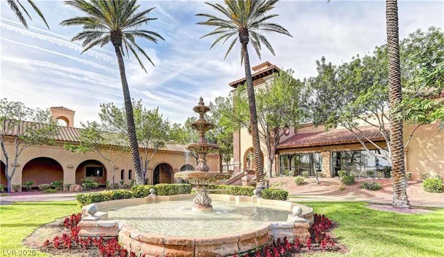
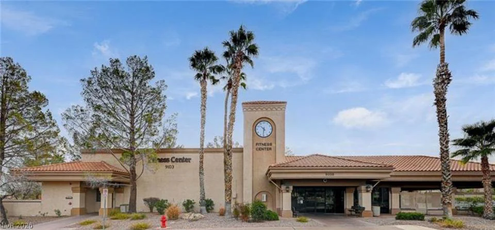
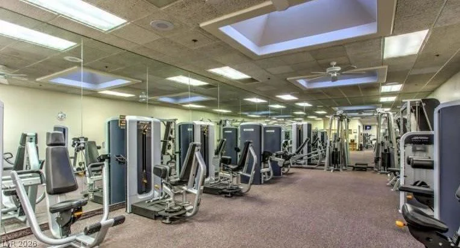
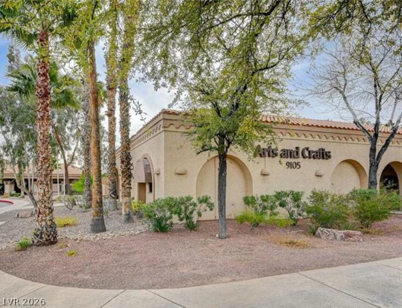
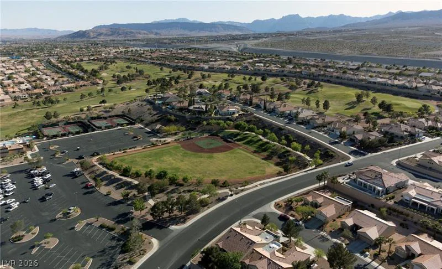
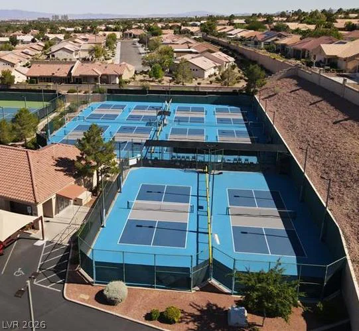
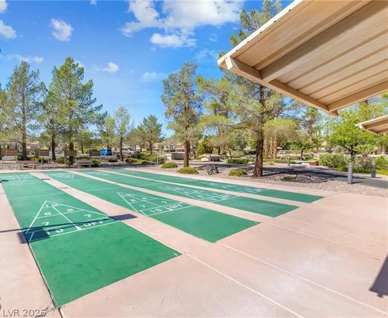
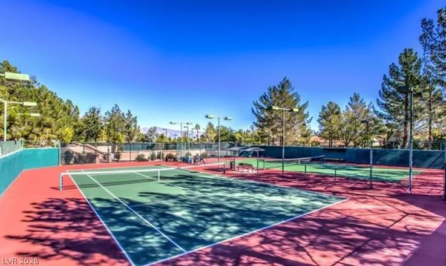
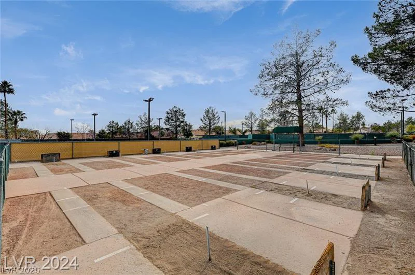
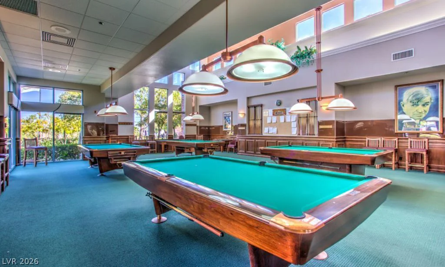
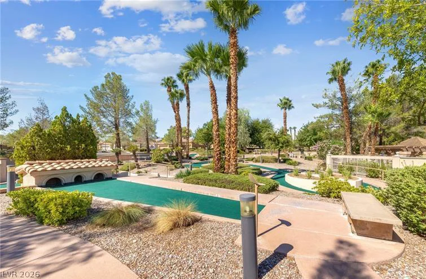
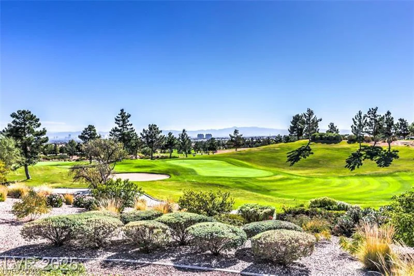
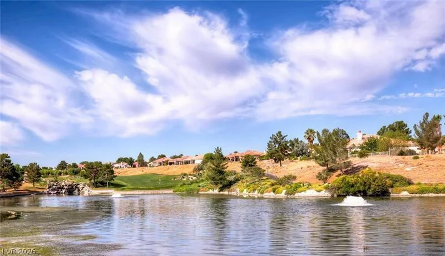
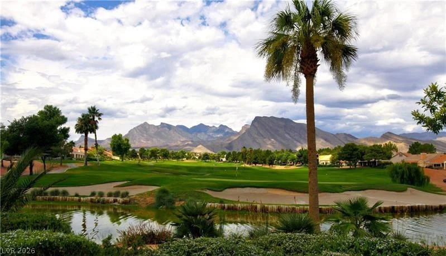
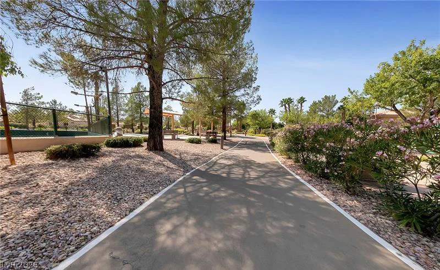
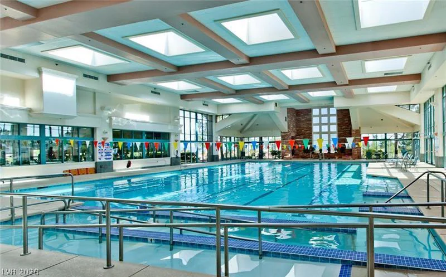
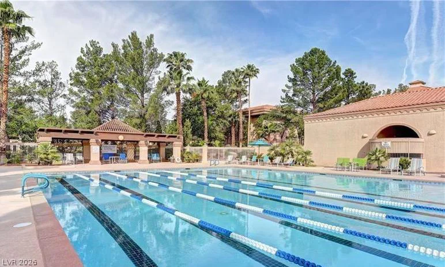
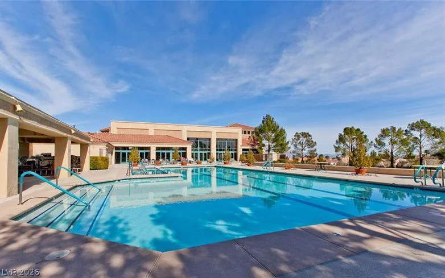
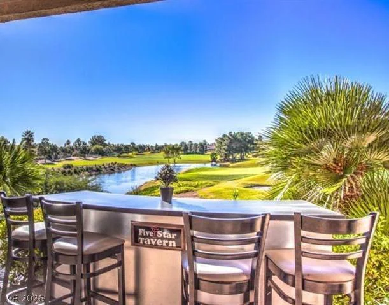
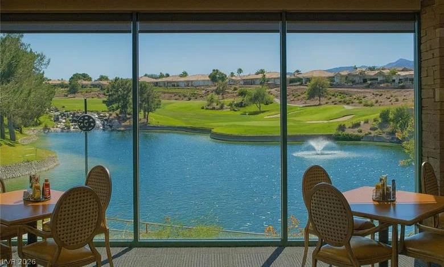
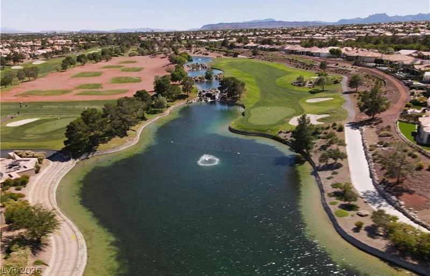
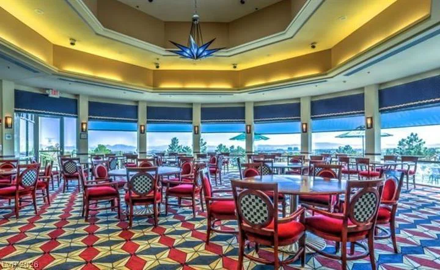
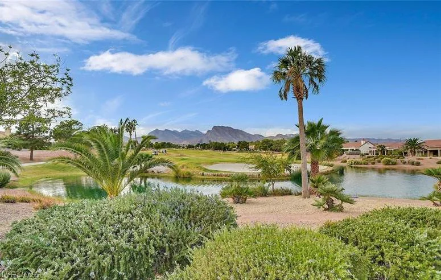
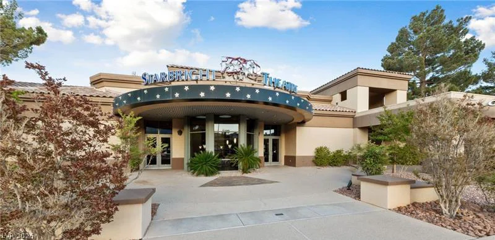
The permitted expansion sets this Weston apart, providing the additional living space so many buyers are looking for without sacrificing the comfortable proportions and easy-living design of the original floor plan. Enjoy all the amenities and active-adult lifestyle that make Sun City Summerlin one of Las Vegas’ most sought-after 55+ communities.
Address
-
Address: 2521 Silverton Drive
-
City: Las Vegas
-
State/county: NV
-
Zip/Postal Code: 89134
-
Area: Sun City Summerlin
Details
Updated on September 4, 2026 at 3:30 amHOA Fees
-
Sun City Summerlin $230 / month
-
Property ID 2812670
-
Price $399,900
-
Property Size 1473 sqft
-
Land Area 0.16 acres
-
Bedrooms 2
-
Rooms 7
-
Bathrooms 2
-
Garages 2
-
Year Built 1989
-
Type Single-Family Homes
-
Property Status For Sale
Additional details
-
Community Pool Yes
-
Community Spa / Hot Tub Yes
-
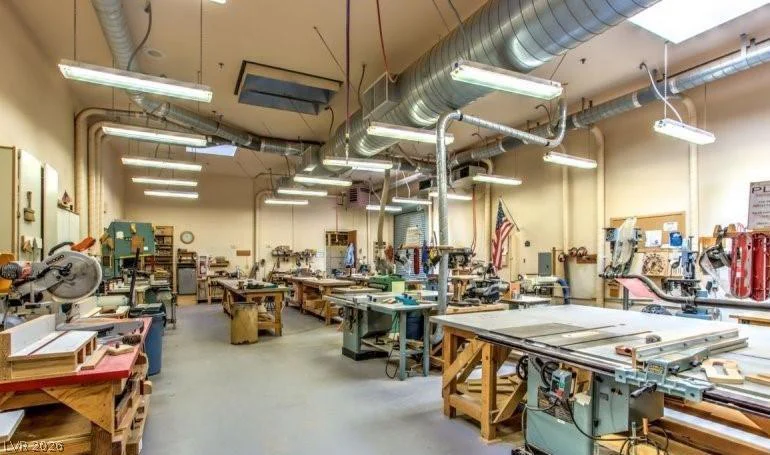
Workshop Yes
-
Den / Office Yes
-
Vaulted Ceilings Yes
-
Covered Patio Yes
-
Stainless Steel Appliances Yes
-
Age Restricted / 55+ Yes
Features
360° Virtual Tour
Mortgage Calculator
-
Down Payment
-
Loan Amount
-
Monthly Mortgage Payment
-
Property Tax
-
Home Insurance
-
PMI
-
Monthly HOA Fees
Contact Information
View ListingsSimilar Listings
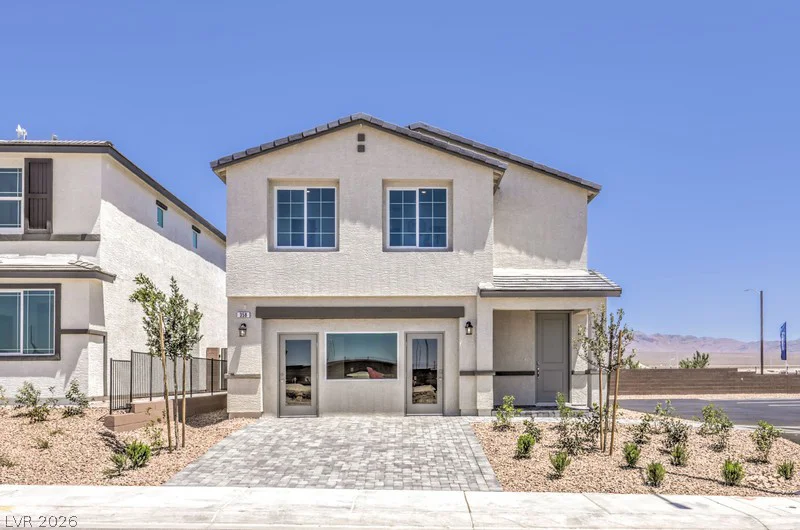
7331 BALENGER BAY AVE, North Las Vegas, NV 89084
- $446,990
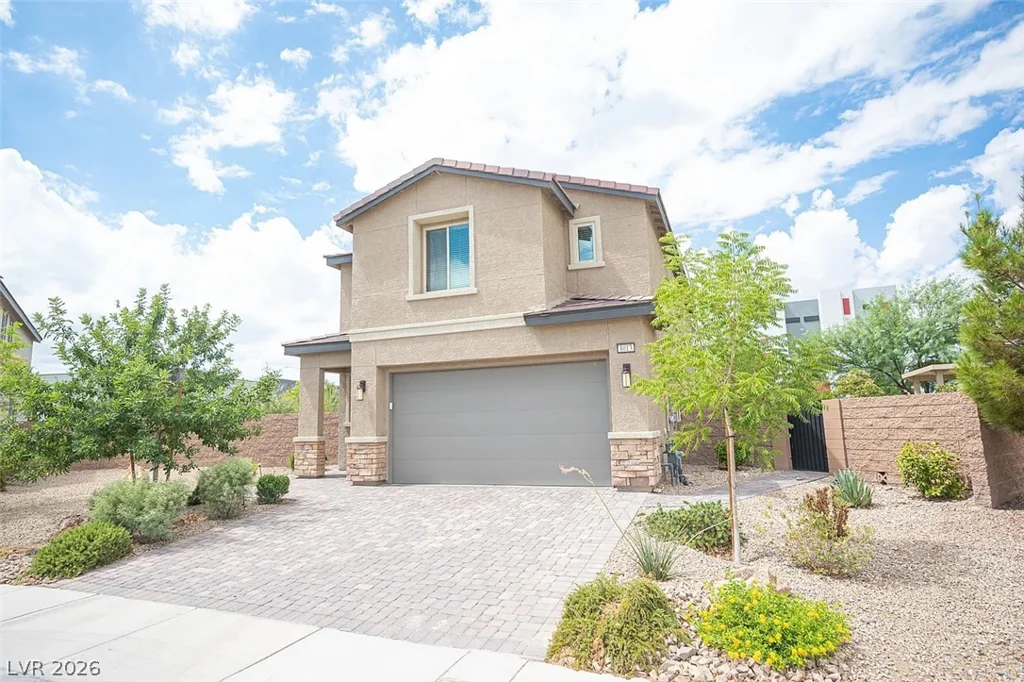
1031 Bluebell Brook, Henderson, NV 89052
- $750,000
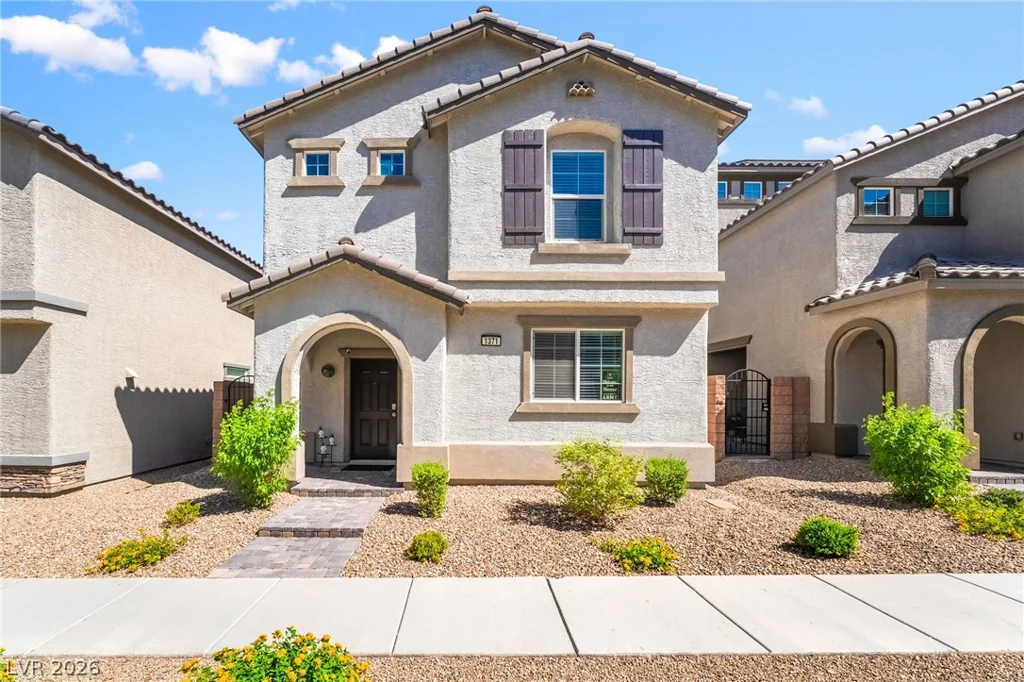
1371 Graphite, Henderson, NV 89002
- $439,000
6092 Fox Creek, Las Vegas, NV 89122
- $410,000