860 Portree, Henderson, NV 89012
- $725,000
- Single-Family Homes
- 4
- 3
- 3
- 2582 sqft
- 2016
Description
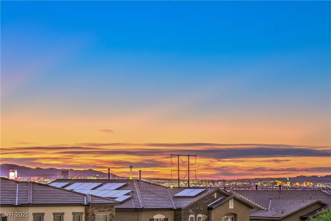
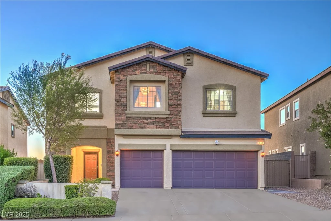
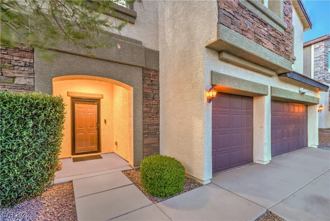
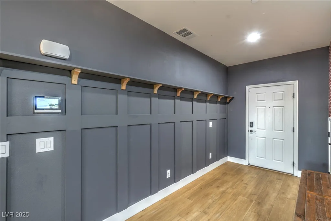
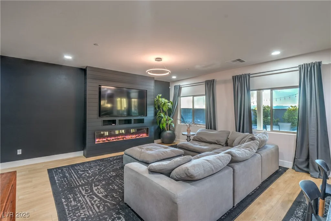
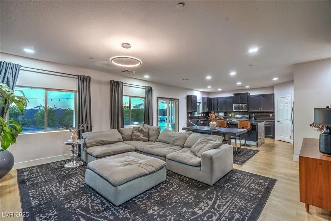
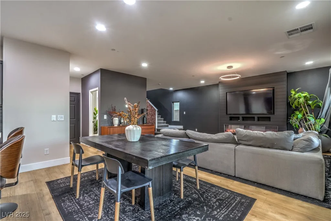
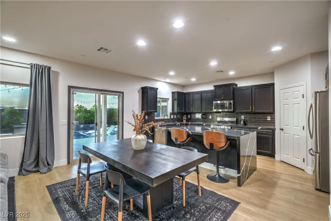
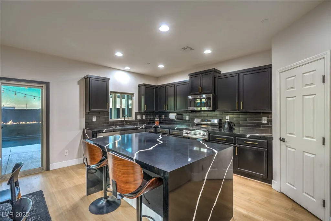
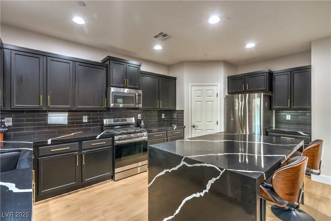
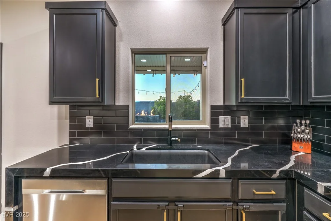
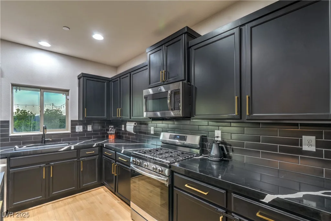
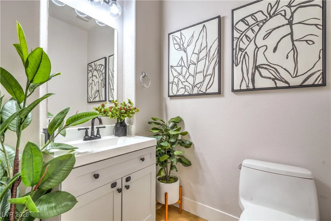
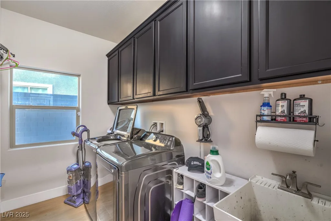
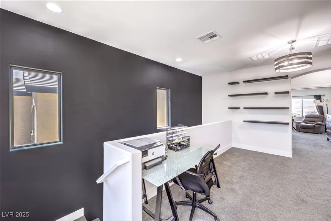
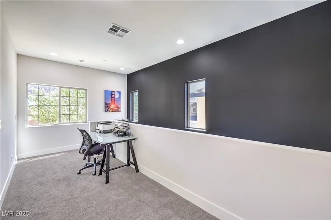
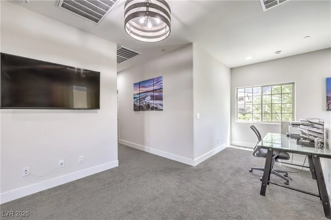
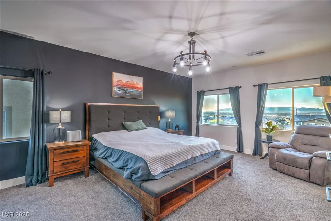
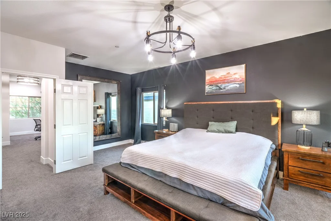
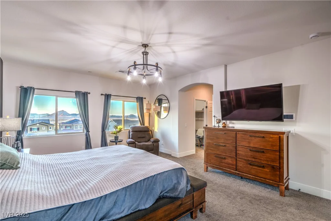
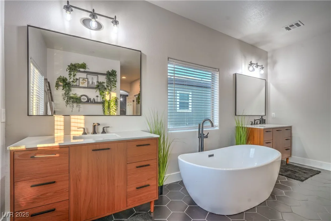
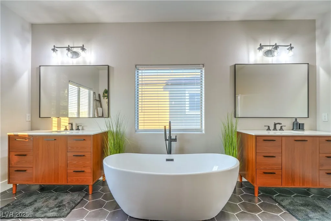
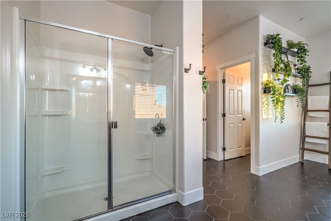
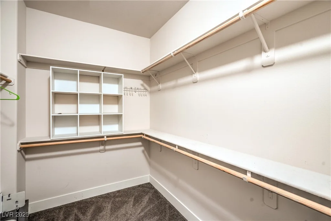
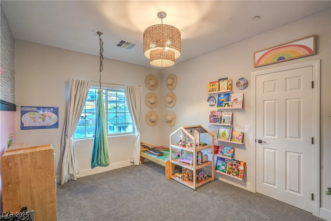
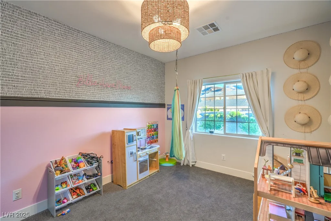
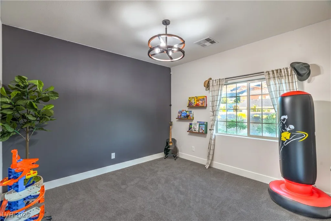
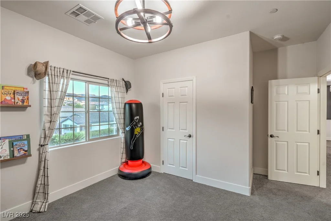
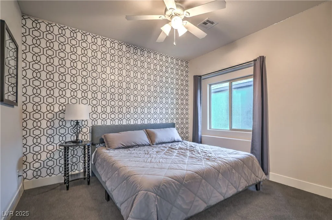
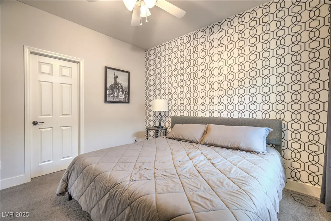
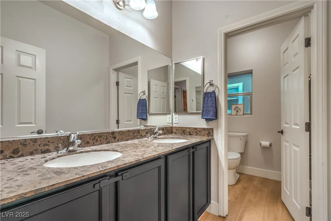
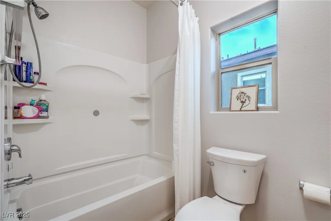
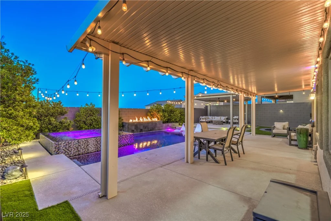
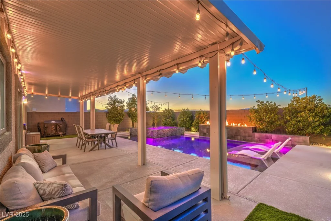
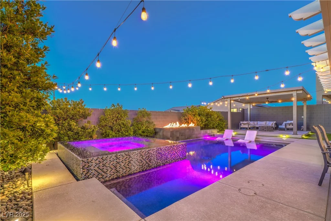
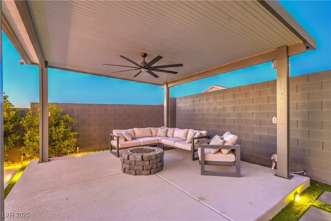
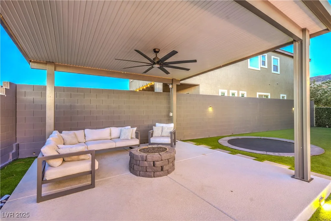
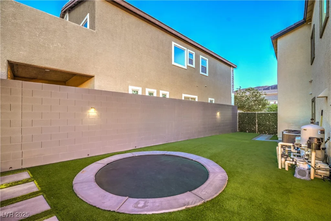
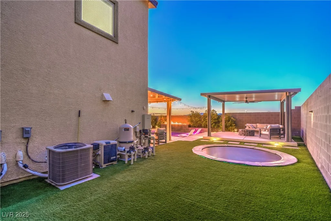
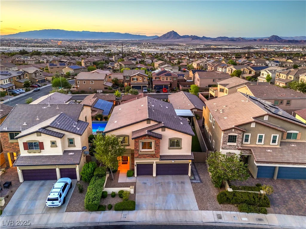
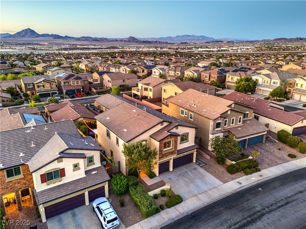
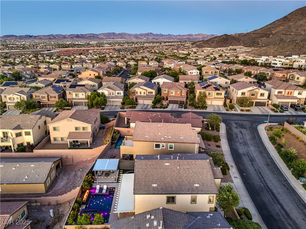
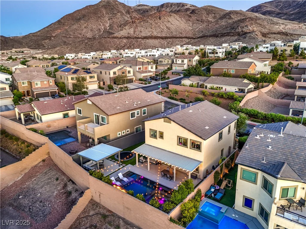
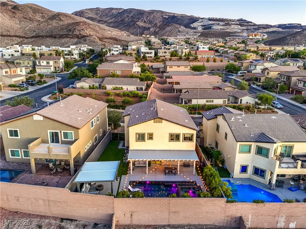
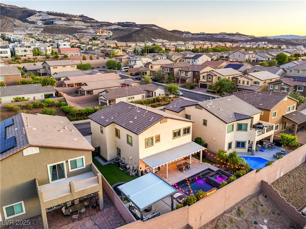
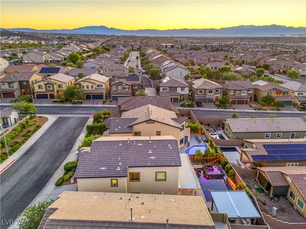
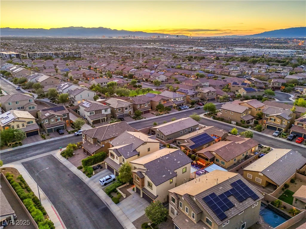
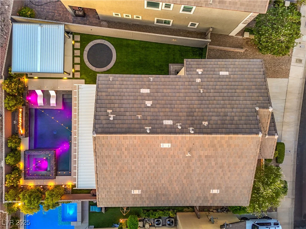
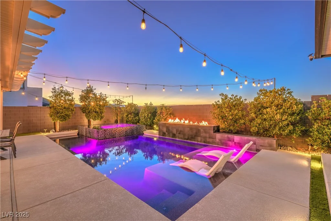
Spеctасular Twο-Story Homе w/ Pool & Spa & Brеathtаking Views of the Las Vegas Strip, City, and Mountains! Approx. 2,582 Sqft, 4 bedrooms, loft, 2.5 baths, & a 3-car garage. Enjoy outdoor living at its finest showcasing a Pebble Tech pool & spa w/ wet deck, covered patio, gazebo, fire pit, in-ground trampoline, & synthetic grass. Great room boasts an electric fireplace & laminate wood flooring, dining area, and island kitchen w/ quartz countertops, tile backsplash, breakfast bar, w/i pantry, recessed lighting, and & appliances. Owner’s suite impresses w/ double door entry, two w/i closets, dual sinks, raised vanities, soaking tub, shower, & panoramic views. Loft, three secondary bedrooms, and a secondary bath w/ raised vanity, dual sinks, & tub/shower. Powder bath, laundry room w/ washer/dryer, utility sink & cabinets. Upgraded carpet and baseboards, custom paint, blinds/drapes, Halo water system and Nuvo water filter, tankless water heater, storm door, alarm & fire sprinkler systems.
Address
-
Address: 860 Portree Avenue
-
City: Henderson
-
State/county: NV
-
Zip/Postal Code: 89012
Details
Updated on September 3, 2026 at 8:23 amHOA Fees
-
Horizons Edge $120 / quarter
-
Property ID 2703525
-
Price $725,000
-
Property Size 2582 sqft
-
Land Area 0.14 acres
-
Bedrooms 4
-
Rooms 9
-
Bathrooms 3
-
Garages 3
-
Year Built 2016
-
Type Single-Family Homes
-
Property Status Sold
Additional details
-
Strip Views Yes
-
Mountain Views Yes
-
Private Pool Yes
-
Pool / Backyard Yes
-
Spa / Hot Tub Yes
-
3 Car Garage Yes
-
Workshop Yes
-
Loft Yes
-
Covered Patio Yes
-
Courtyard Yes
-
Quartz Countertops Yes
Features
360° Virtual Tour
Mortgage Calculator
-
Down Payment
-
Loan Amount
-
Monthly Mortgage Payment
-
Property Tax
-
Home Insurance
-
PMI
-
Monthly HOA Fees
Contact Information
View ListingsSimilar Listings
1664 Caliente, Las Vegas, NV 89119
- $425,000


10090 Desert Azure, Las Vegas, NV 89178
- $849,000

5072 Serene Skies, Las Vegas, NV 89130
- $449,000