65 Ventana Canyon, Las Vegas, NV 89113
- $5,200,000
Description
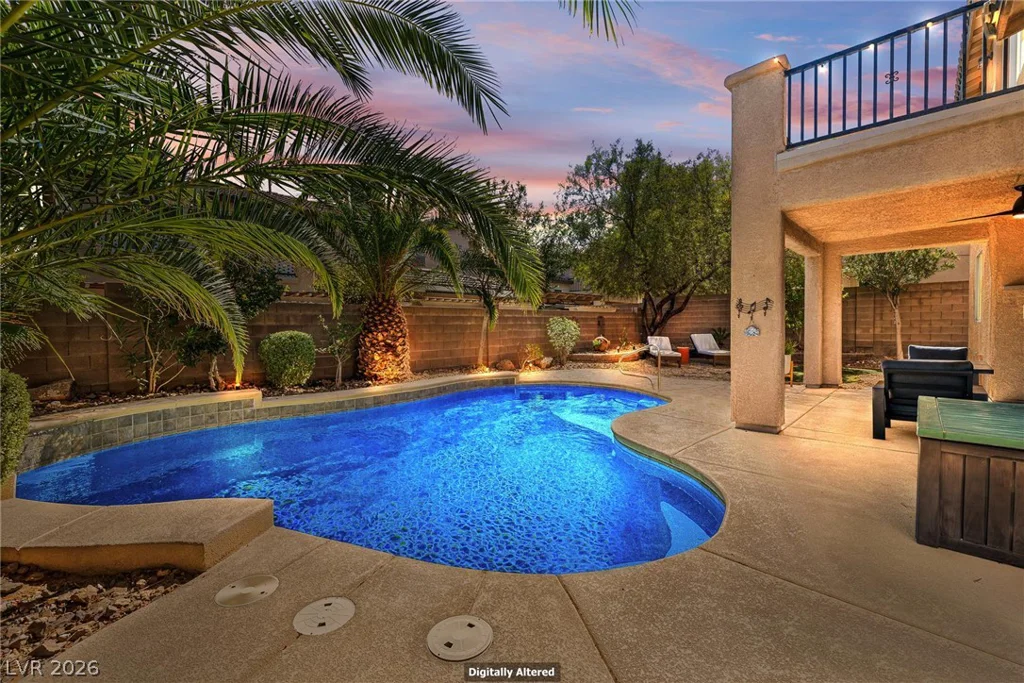
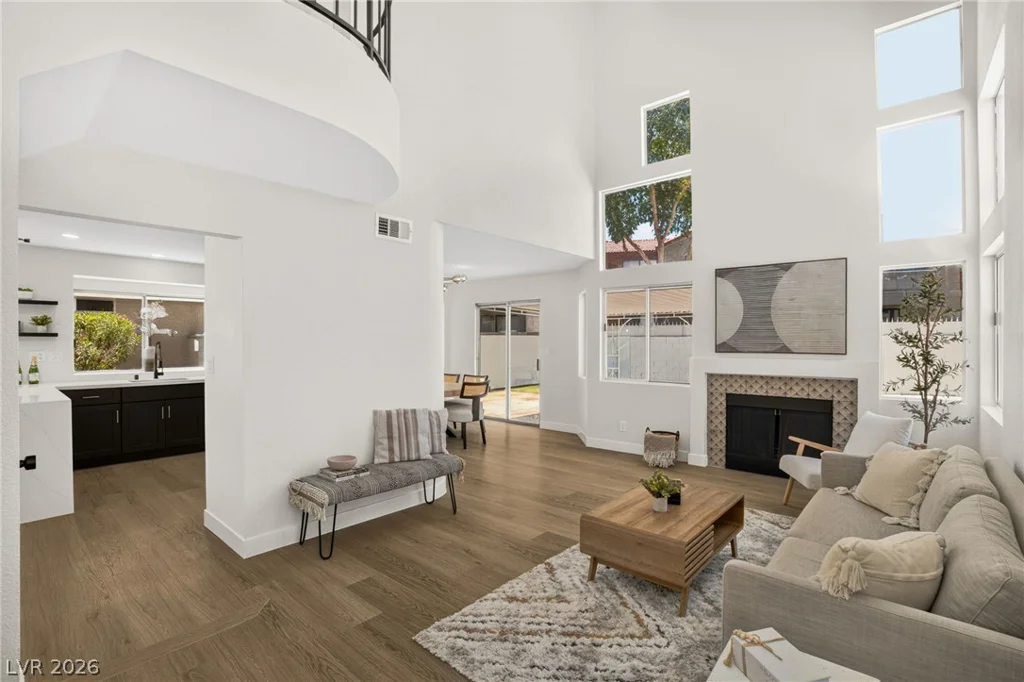
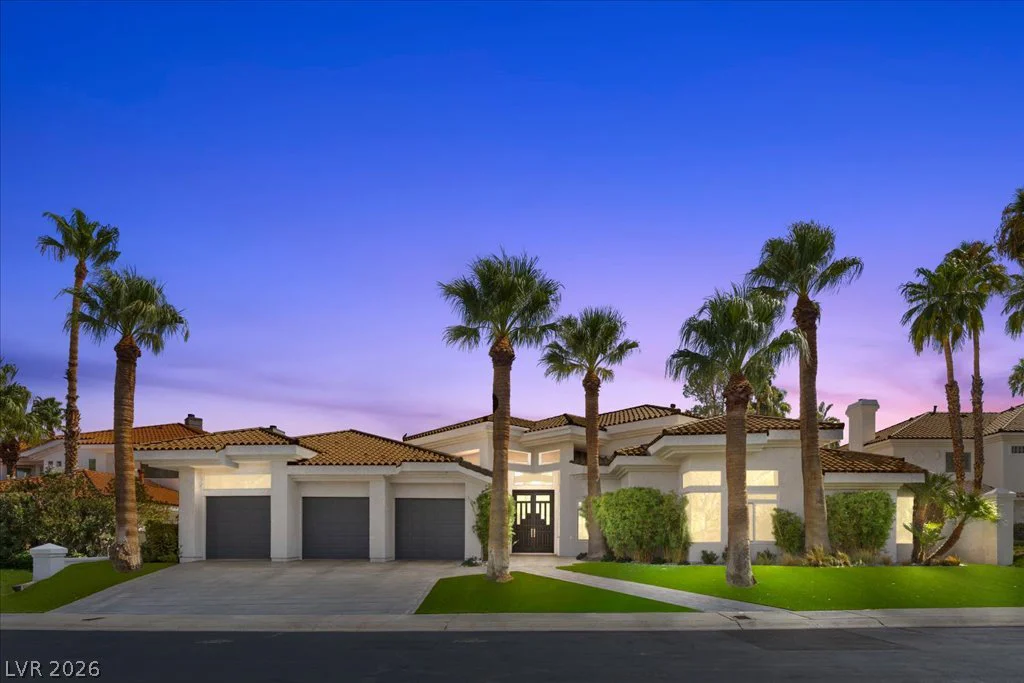
Set bеhind thе gаtes, οn a quiet privatе street within Spаniѕh Trail Country Club, this exceptional single-story residence is only minutes from everywhere in Las Vegas. The soft contemporary architecture, imported natural stone flooring, 15-20 ft ceilings, amazing walls for art, expansive glass, French doors and custom built in media centers are a few of the features to be discovered. Designed for entertaining, the dining area seats 12-18 guests. This 1/3-acre lot enjoys raised backyard w/golf course views, oversized pool, along with a custom outdoor pavilion. The chef’s kitchen features Miele, Bosch and Sub-Zero SS appliances, 2 islands, 3 dishwashers, double ovens, granite counter tops, wine cooler, built-in espresso system and abundant storage. Four bedrooms each offer en-suite baths, including approximately 1,200-sq-ft primary retreat with spa bath and boutique-style w-in closet. Thoughtfully remodeled for refined living in one of Las Vegas’ premier golf communities.
Address
-
Address: 65 Ventana Canyon Drive
-
City: Las Vegas
-
State/county: NV
-
Zip/Postal Code: 89113
-
Area: Spanish Trail
Details
Updated on September 18, 2026 at 4:06 pmHOA Fees
-
Spanish Trail Master $432 / month
-
Secondary HOA $424 / month
-
Total monthly equivalent $856 / month
-
Property ID 2813575
-
Price $5,200,000
-
Property Size 5217 sqft
-
Land Area 0.34 acres
-
Bedrooms 4
-
Rooms 9
-
Bathrooms 5
-
Garages 3
-
Year Built 1992
-
Type Single-Family Homes
-
Property Status For Sale
Additional details
-
Golf Course Community Yes
-
Mountain Views Yes
-
Private Pool Yes
-
Pool / Backyard Yes
-
Spa / Hot Tub Yes
-
Community Pool Yes
-
Community Spa / Hot Tub Yes
-
3 Car Garage Yes
-
Workshop Yes
-
Single Story Yes
-
Chef’s Kitchen Yes
Features
360° Virtual Tour
Mortgage Calculator
-
Down Payment
-
Loan Amount
-
Monthly Mortgage Payment
-
Property Tax
-
Home Insurance
-
PMI
-
Monthly HOA Fees
Contact Information
View ListingsSimilar Listings
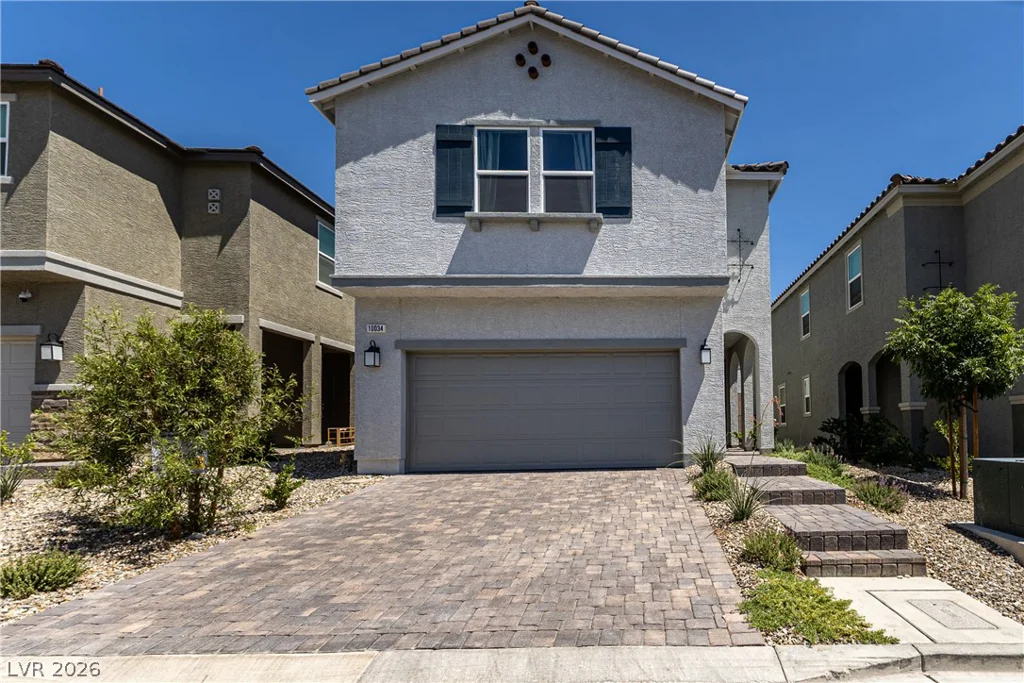
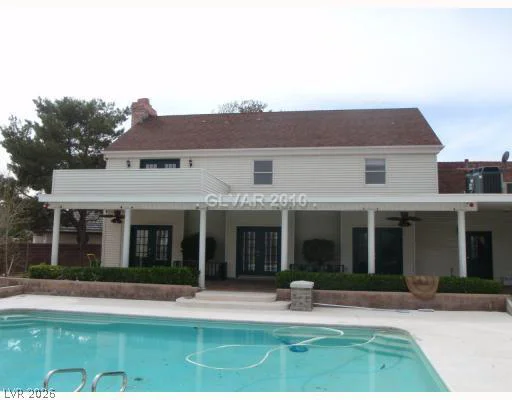
10034 Sir Atlas, Las Vegas, NV 89148
- $595,000
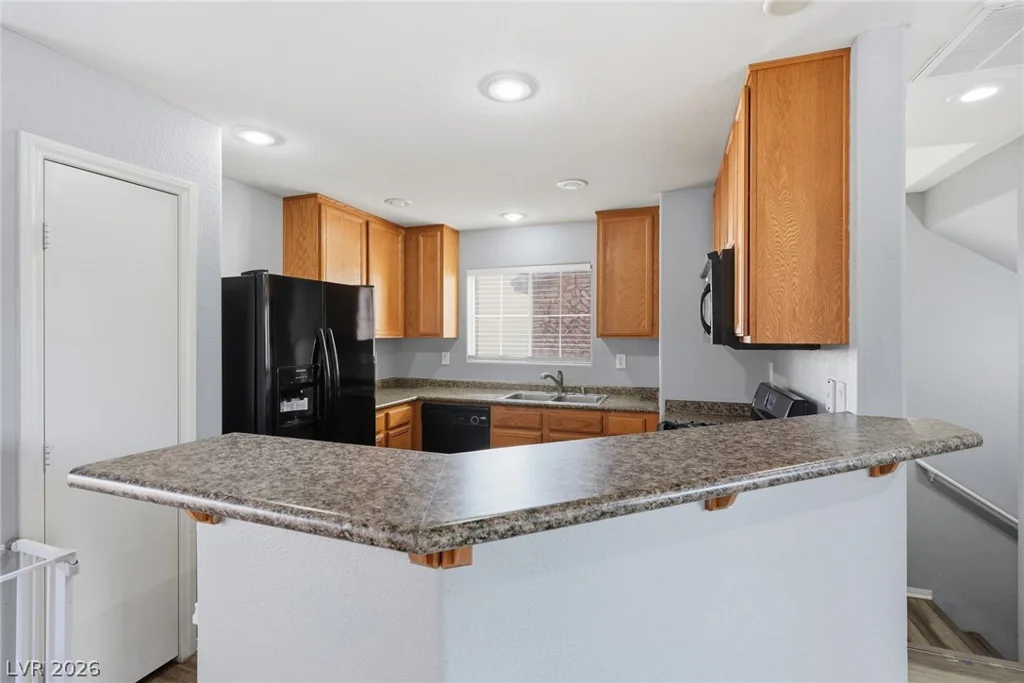
10478 Badger Ravine, Las Vegas, NV 89178
- $374,999
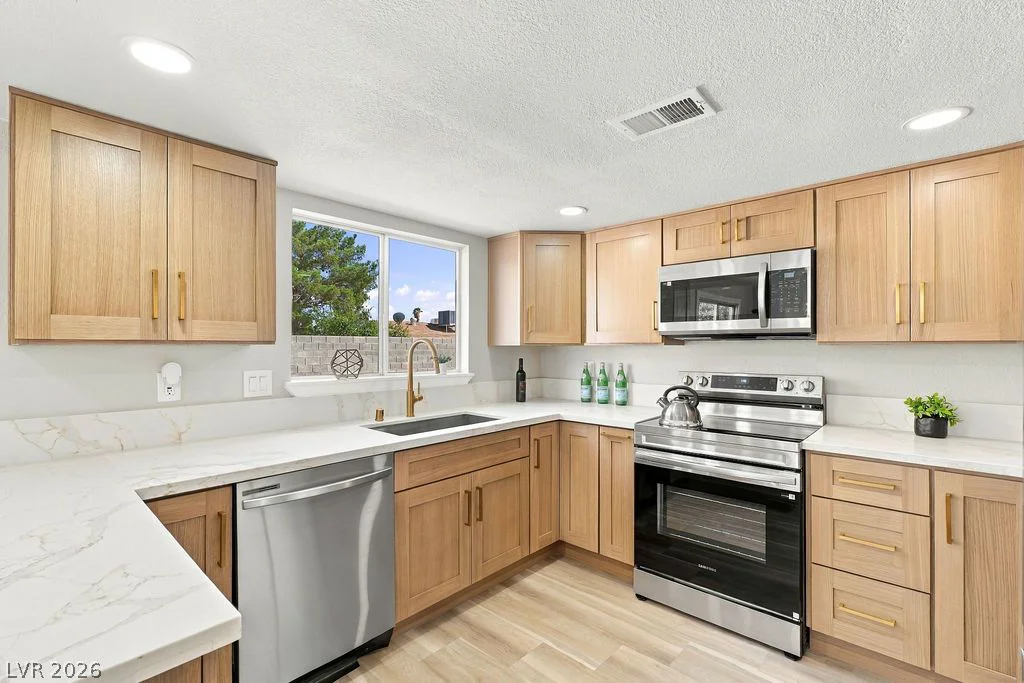
3648 Margarita, Las Vegas, NV 89103
- $549,900