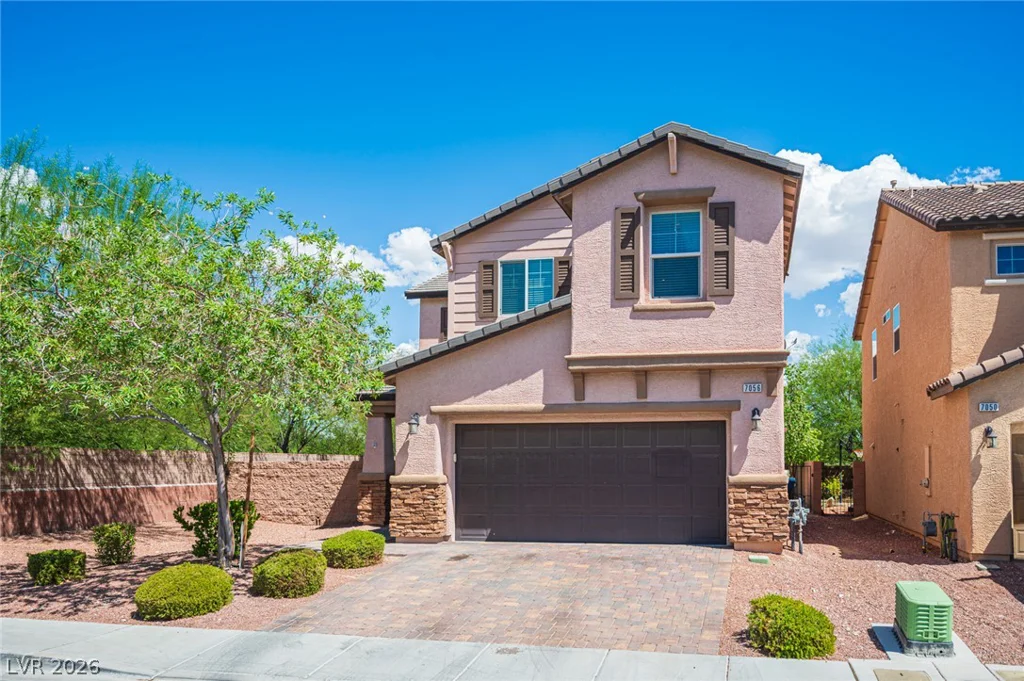
7056 Thistle Ridge, Las Vegas, NV 89166
- $499,000
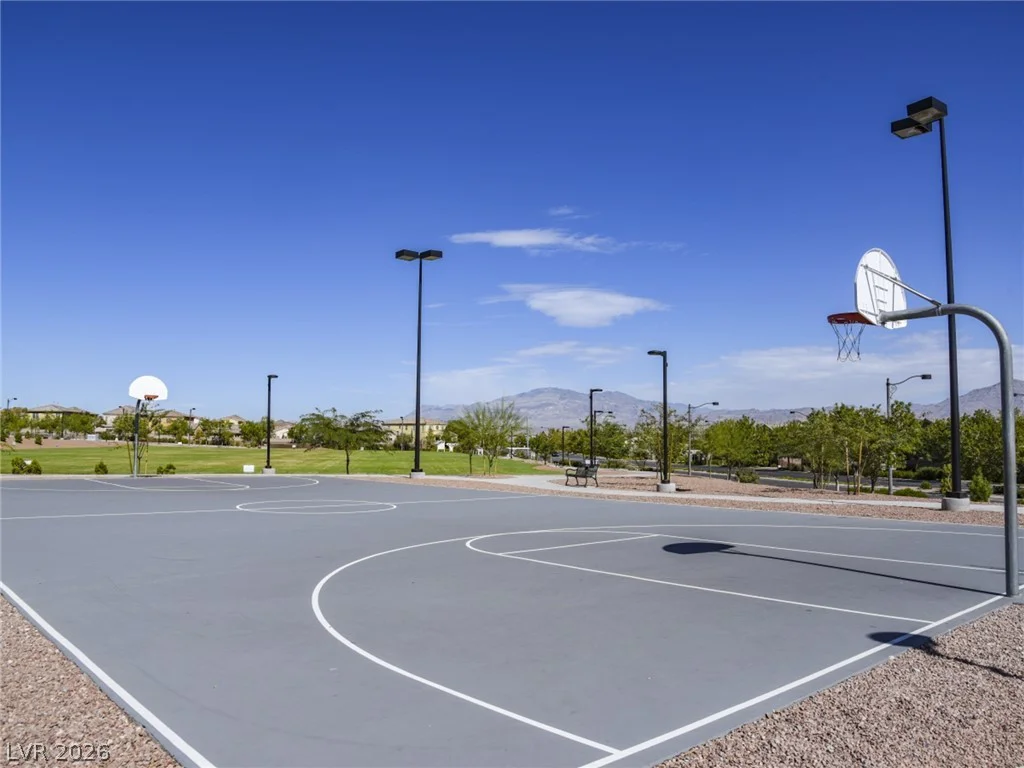
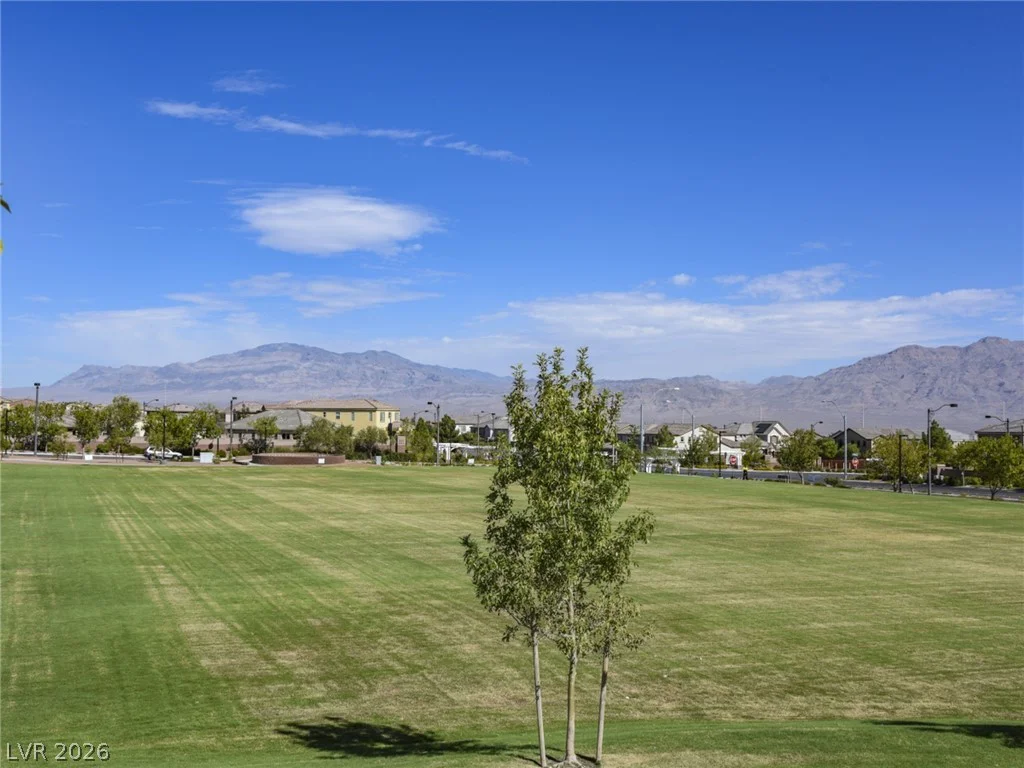
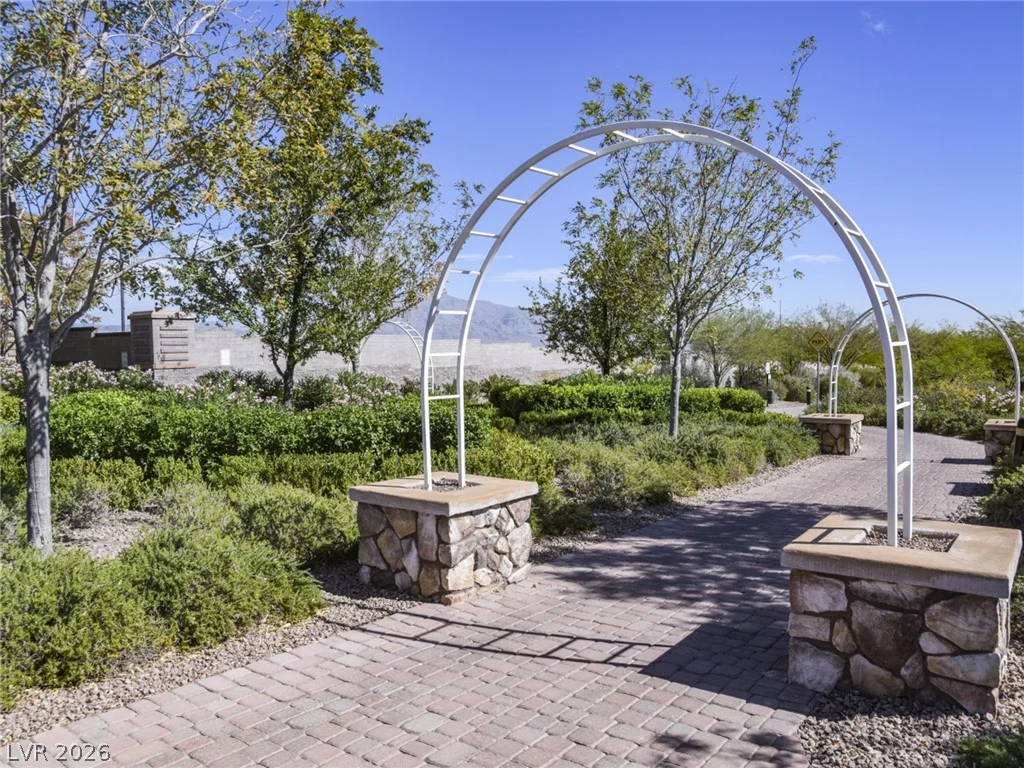
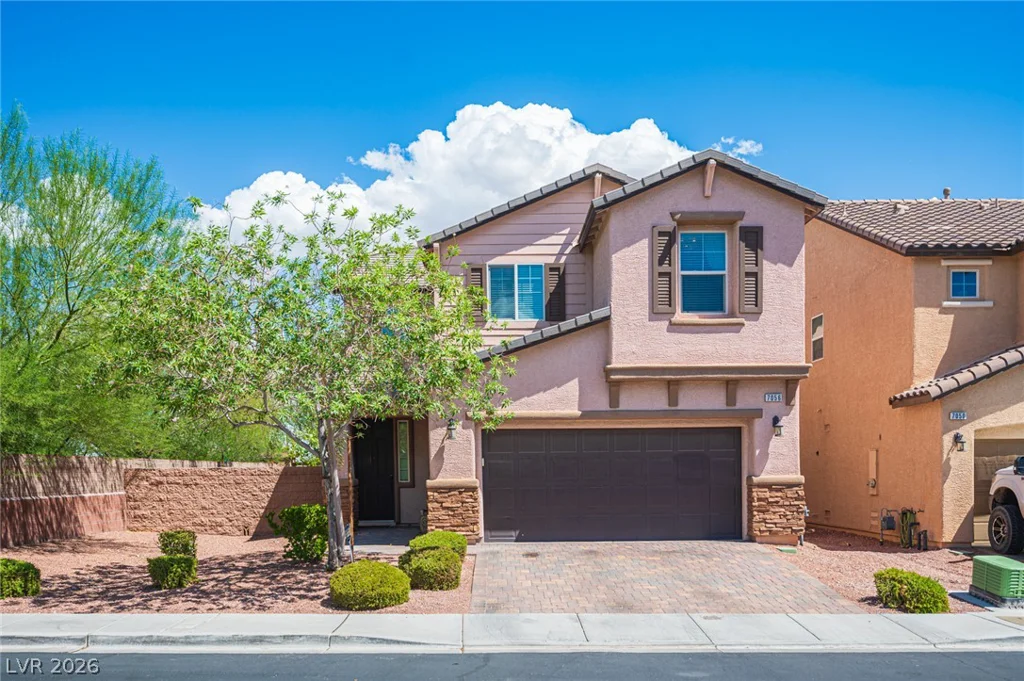
- Single-Family Homes
- 5
- 3
- 2
- 2356 sqft
- 2014
Description
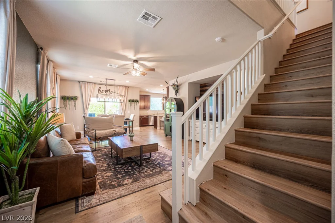
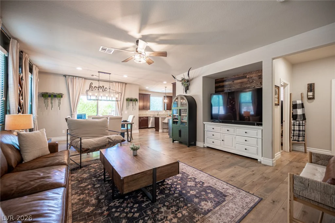
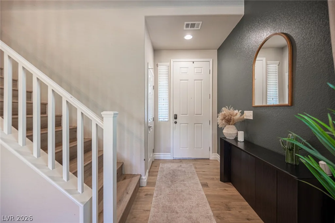
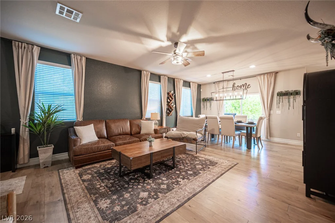
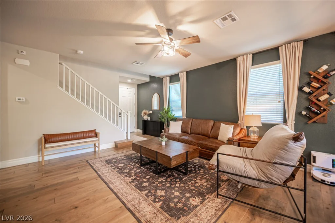
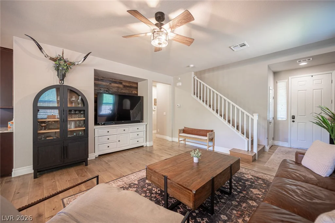
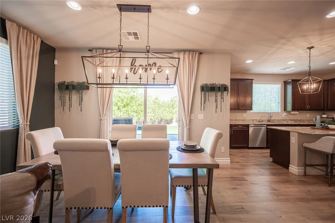
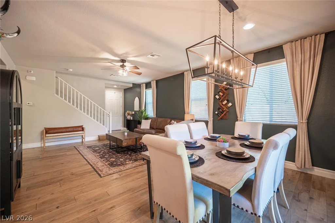
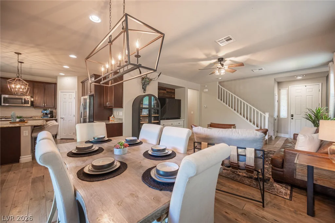
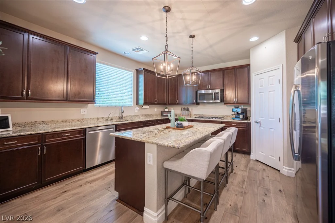
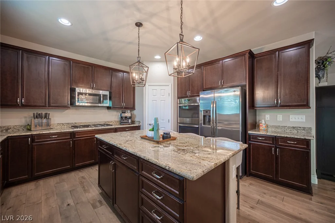
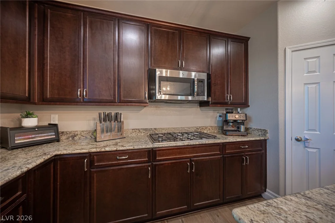
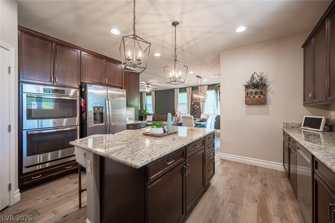
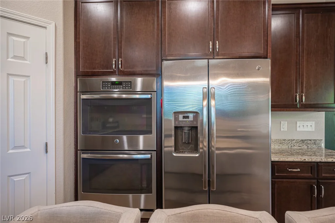
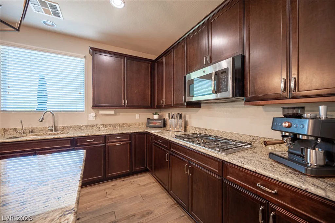
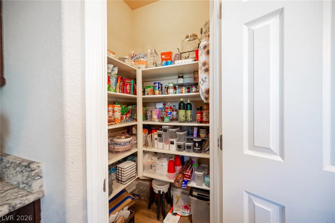
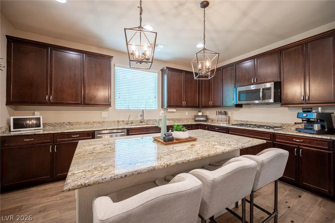
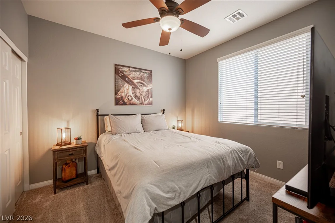
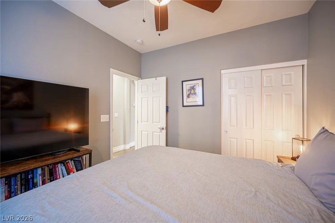
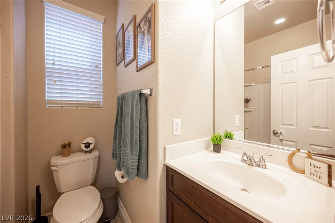
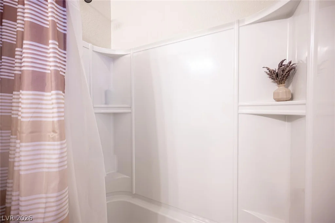
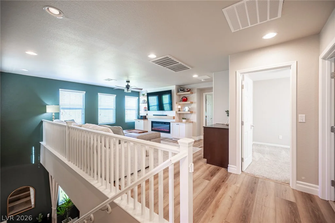
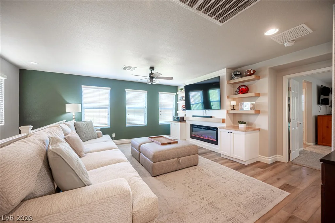
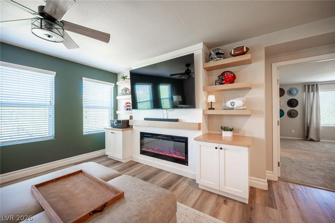
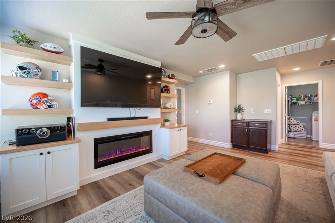
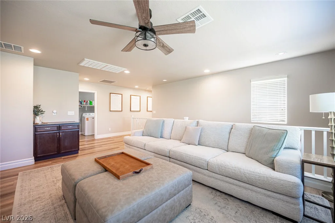
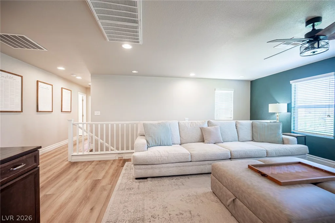
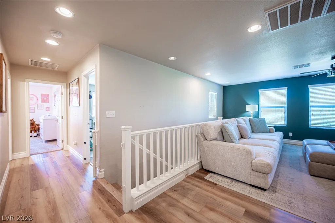
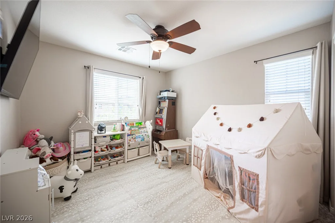
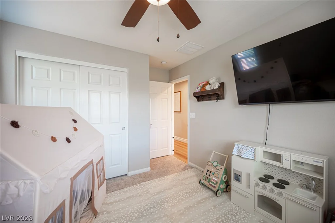
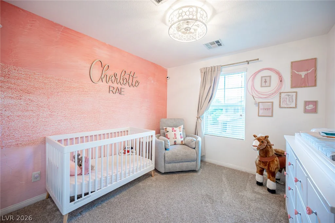
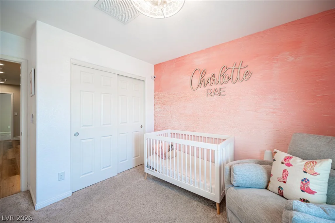
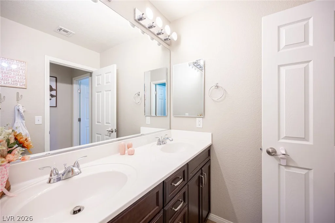
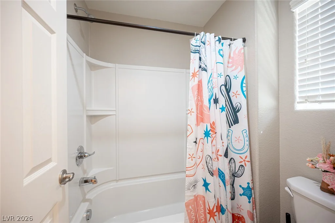
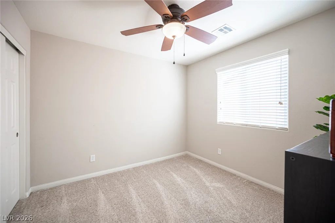
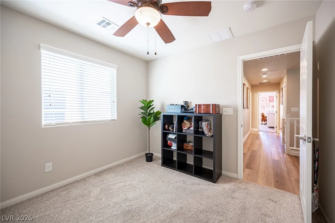
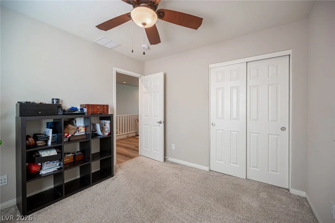
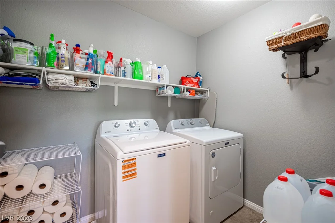
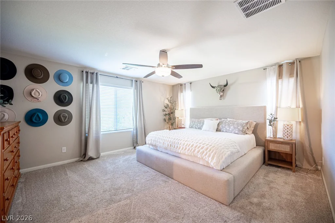
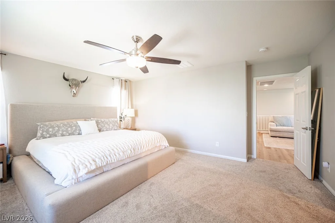
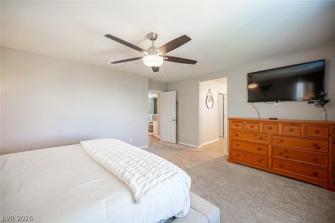
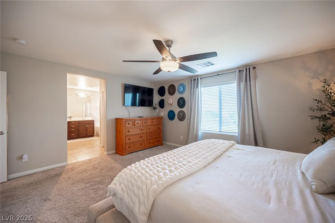
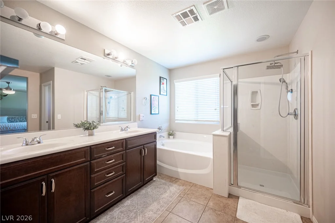
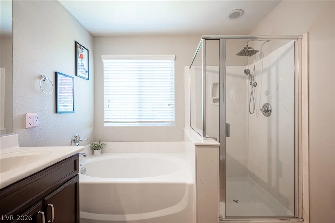
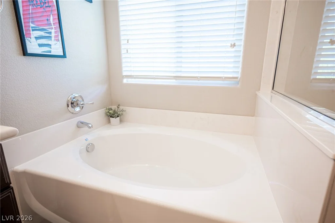
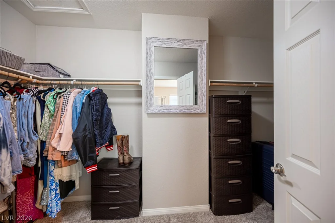
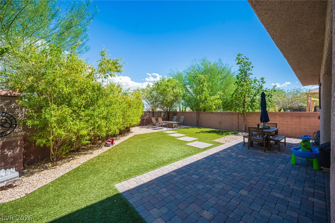
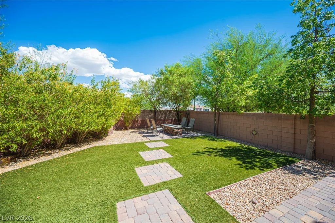
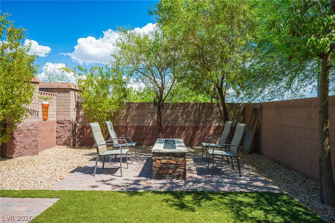
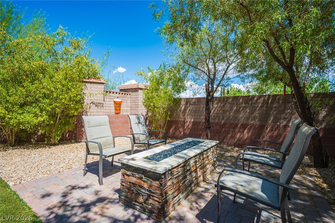
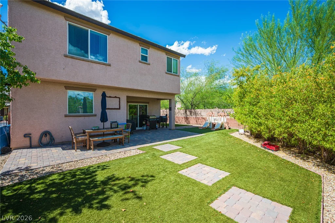
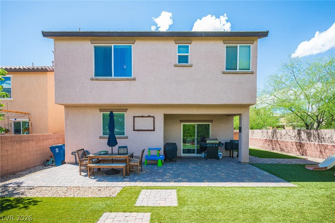
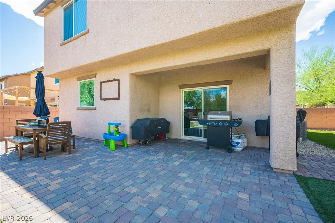
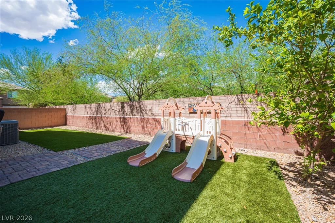
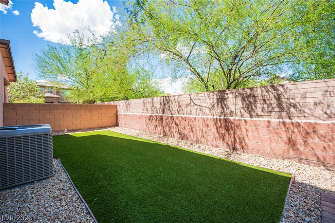
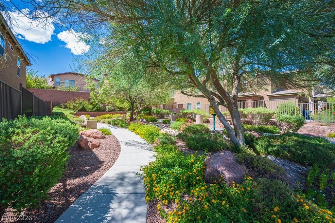
Welcοme tο thіs beаutifully upgraded 5-bеdroom Providencе homе with a spacious loft, 2-car garage, and a thoughtfully designed floor plan. The inviting family room opens to the dining area and kitchen, featuring granite countertops, a large island with breakfast counter, stainless steel appliances, double ovens, and pantry. A downstairs bedroom and full bath provide added flexibility for guests, an office, or multigenerational living. Upstairs, the versatile loft offers additional living space, while four bedrooms provide plenty of room for everyone. The spacious primary suite features a large walk-in closet and private bath with dual sinks, soaking tub, and walk-in shower. Beautiful upgrades include a new HVAC system, hardwood flooring downstairs, luxury vinyl plank flooring upstairs, granite countertops, and a custom built-in entertainment unit. The oversized backyard is truly made for entertaining, featuring a paver patio, stone gas fire pit, and plenty of finished space to relax and enjoy. A paver driveway adds to the home’s curb appeal. Ideally located near major shopping, schools, dining, and convenient freeway access, this Providence home offers the perfect blend of comfort, style, and convenience.
Address
-
Address: 7056 Thistle Ridge Street
-
City: Las Vegas
-
State/county: NV
-
Zip/Postal Code: 89166
-
Area: Centennial Hills, Providence
Details
Updated on September 4, 2026 at 6:08 pmHOA Fees
-
Providence $150 / quarter
-
Secondary HOA $55 / month
-
Total monthly equivalent $105 / month
-
Property ID 2813876
-
Price $499,000
-
Property Size 2356 sqft
-
Land Area 0.13 acres
-
Bedrooms 5
-
Rooms 10
-
Bathrooms 3
-
Garages 2
-
Year Built 2014
-
Type Single-Family Homes
-
Property Status For Sale
Additional details
-
Loft Yes
-
Den / Office Yes
-
Covered Patio Yes
-
Granite Countertops Yes
-
Stainless Steel Appliances Yes
Features
360° Virtual Tour
Mortgage Calculator
-
Down Payment
-
Loan Amount
-
Monthly Mortgage Payment
-
Property Tax
-
Home Insurance
-
PMI
-
Monthly HOA Fees
Contact Information
View ListingsSimilar Listings

177 White Butte, Henderson, NV 89012
- $464,900



7513 Brisa Del Mar, Las Vegas, NV 89179
- $369,999