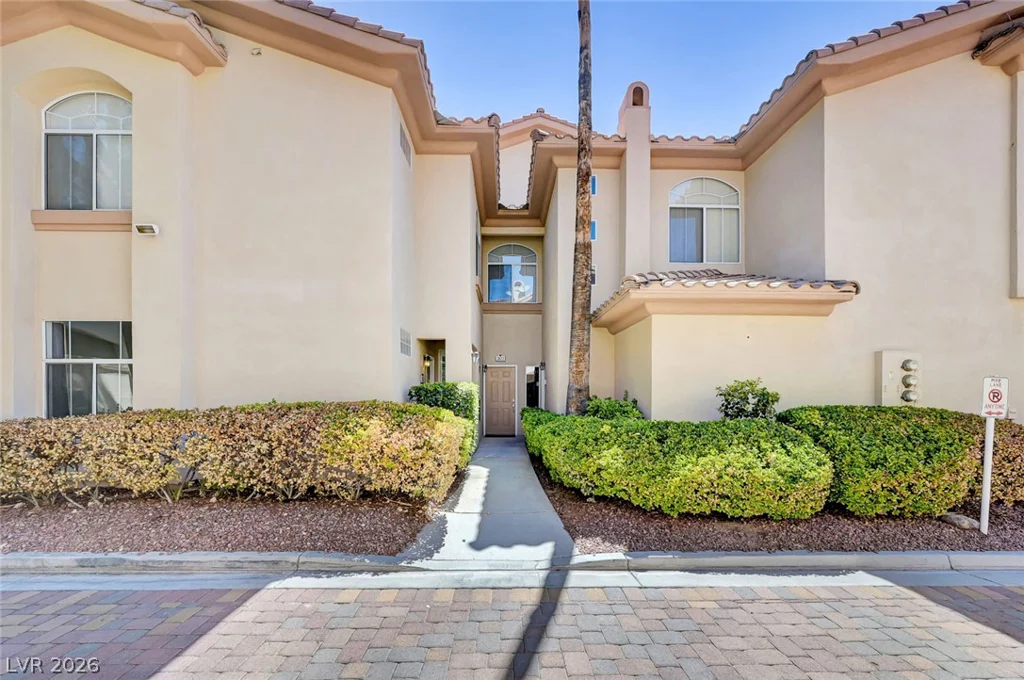
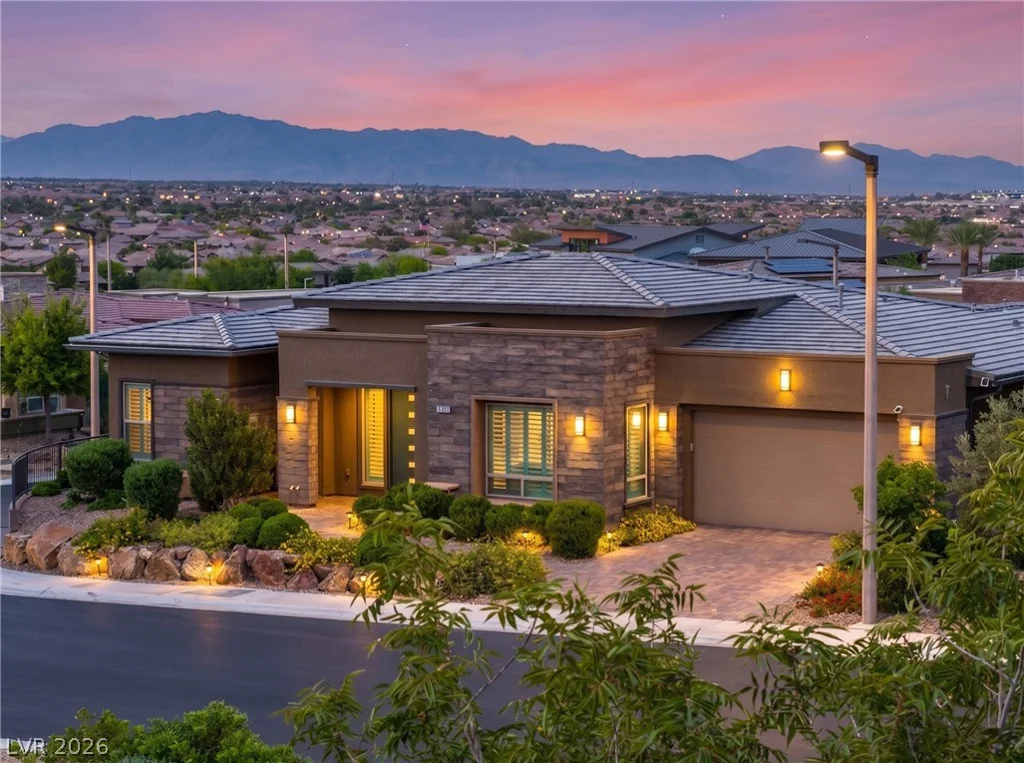
9425 Garnet Crown, Las Vegas, NV 89145
- $1,425,000
- Single-Family Homes
- 3
- 3
- 3
- 3403 sqft
- 2000
Description
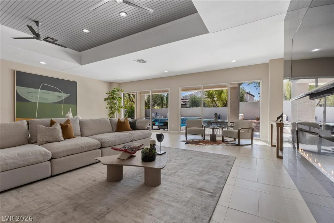
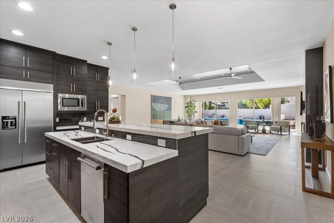
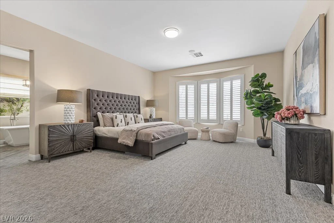
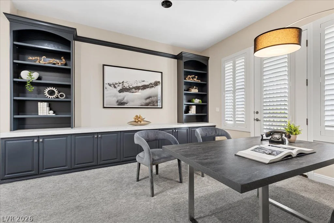
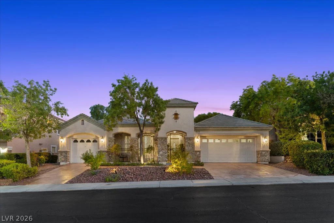
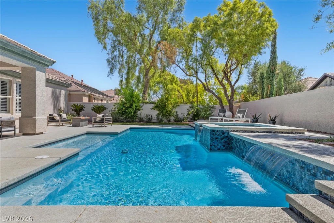
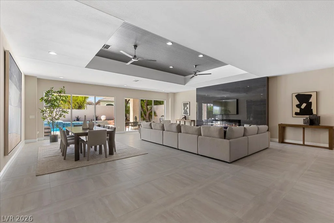
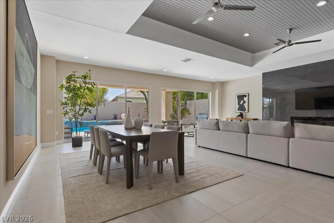
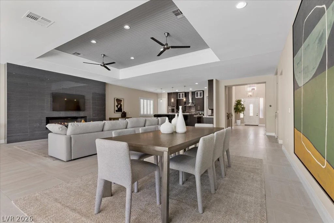
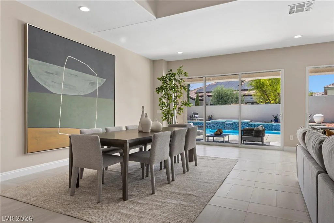
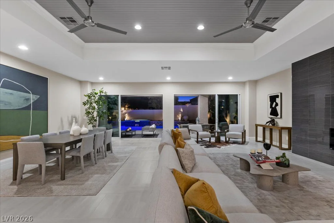
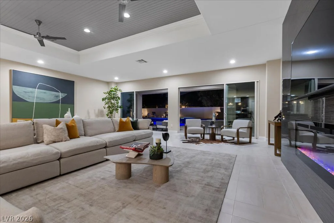
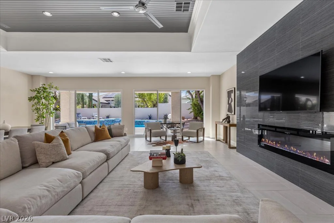
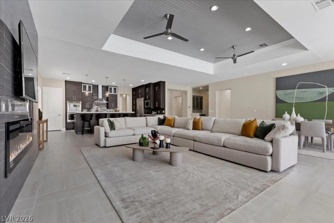
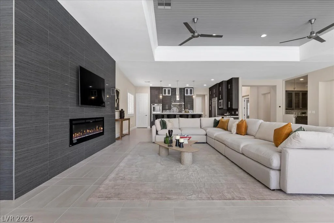
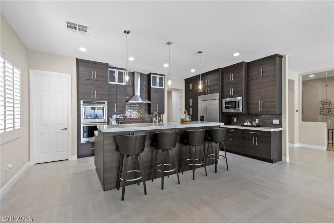
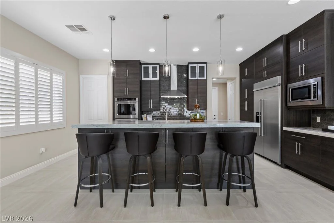
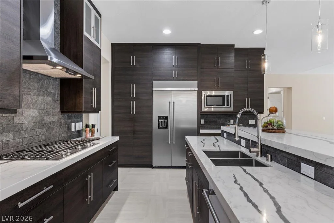
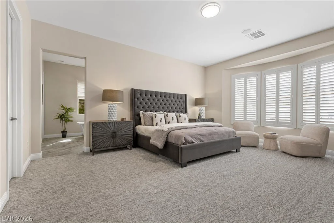
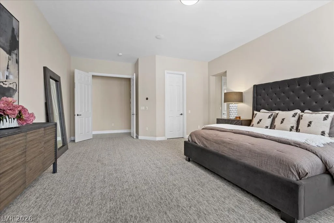
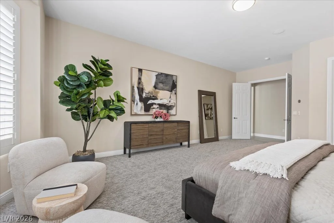
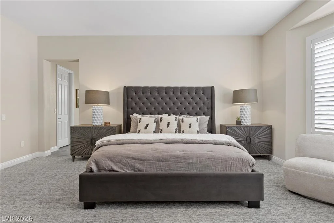
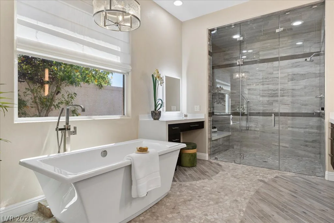
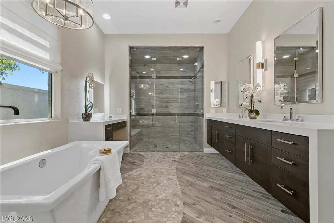
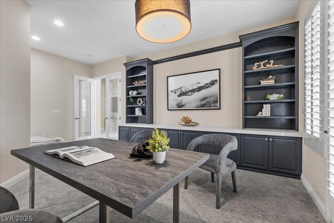
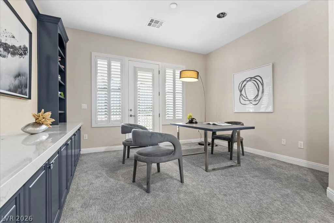
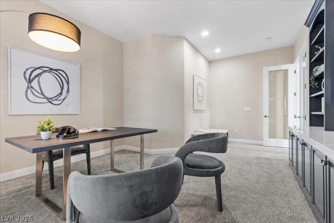
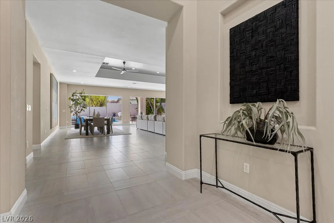
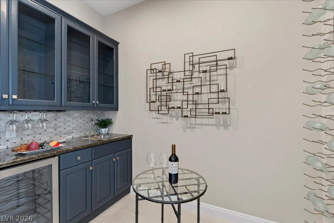
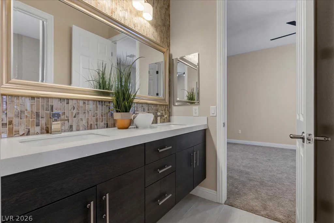
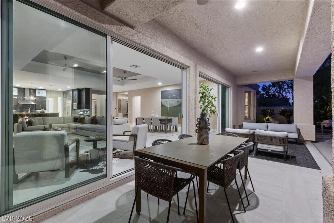
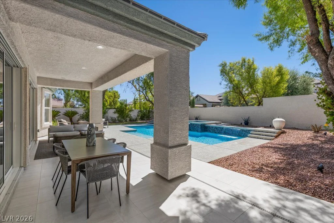
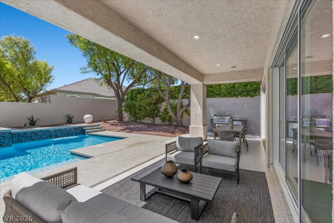
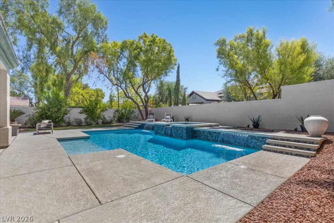
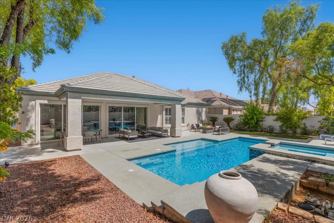
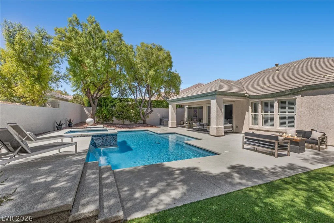
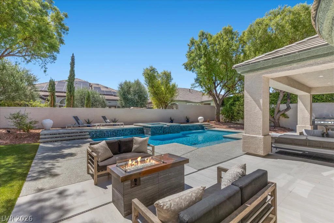
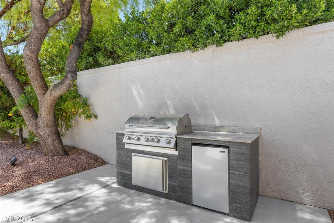
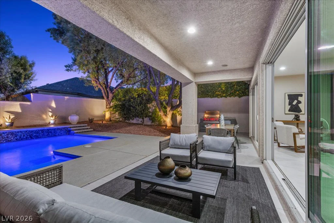
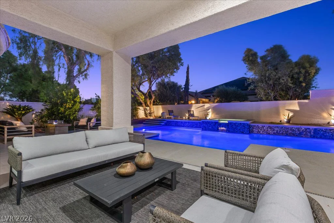
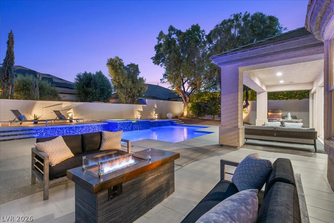
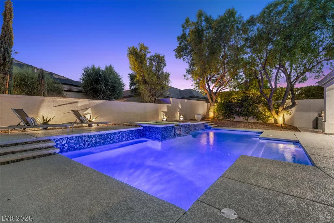
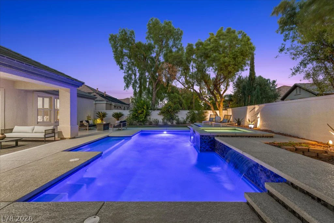
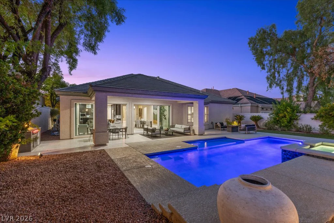
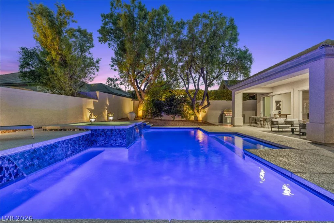
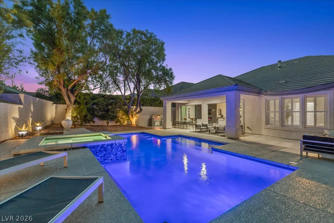
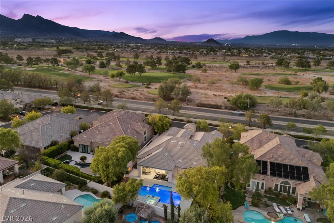
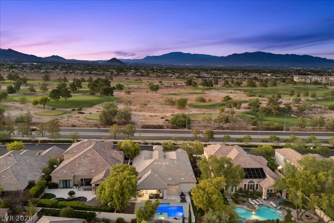
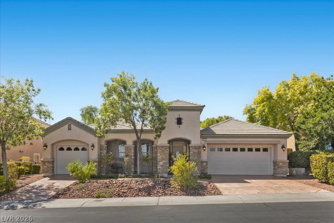
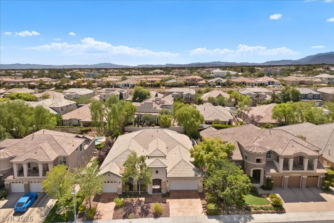
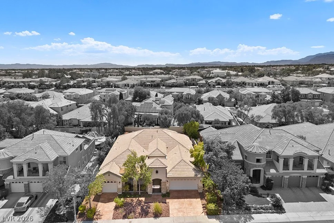
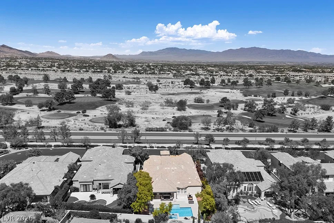
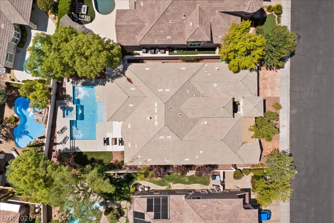
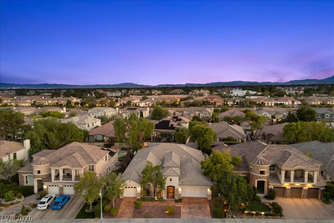
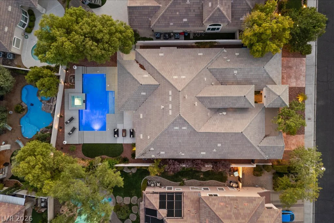
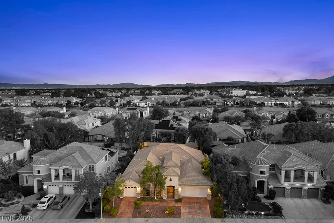
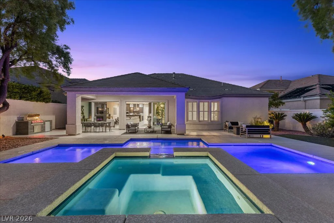
Sophisticated single-story contemporary luxury awaits in the prestigious Queensridge community. Offering 3,403 square feet, this exceptional residence features 3 bedrooms, 3 bathrooms, a separate office/den, and a 3-car garage. An open layout creates an effortless flow between the living, dining, and entertaining spaces. The chef’s kitchen is appointed with upgraded, top-of-the-line appliances and connects seamlessly to the main living areas. A separate bar with wine fridge and dedicated wine room elevate the home’s entertaining appeal. The luxurious primary suite features a spa-inspired bath with a large freestanding soaking tub and oversized walk-in shower. Outdoors, a private resort-like setting awaits with a sparkling pool, spa, captivating water features, and lush landscaping, creating an inviting backdrop for both relaxation and gatherings. Ideally situated in Queensridge, a coveted Las Vegas luxury community known for its elegant residences and desirable location, this home offers convenient access to premier dining, shopping, entertainment, and recreation. With its refined contemporary design, versatile office/den, exceptional entertaining spaces, and resort-inspired backyard, this is a rare opportunity to experience elevated single-story living in one of Las Vegas’ most established luxury communities.
Address
-
Address: 9425 Garnet Crown Avenue
-
City: Las Vegas
-
State/county: NV
-
Zip/Postal Code: 89145
Details
Updated on September 24, 2026 at 5:04 pmHOA Fees
-
Queensridge $600 / month
-
Property ID 2812102
-
Price $1,425,000
-
Property Size 3403 sqft
-
Land Area 0.23 acres
-
Bedrooms 3
-
Rooms 7
-
Bathrooms 3
-
Garages 3
-
Year Built 2000
-
Type Single-Family Homes
-
Property Status For Sale
Additional details
-
Luxury Community Yes
-
Private Pool Yes
-
Pool / Backyard Yes
-
Spa / Hot Tub Yes
-
3 Car Garage Yes
-
Den / Office Yes
-
Chef’s Kitchen Yes
Features
360° Virtual Tour
Mortgage Calculator
-
Down Payment
-
Loan Amount
-
Monthly Mortgage Payment
-
Property Tax
-
Home Insurance
-
PMI
-
Monthly HOA Fees
Contact Information
View ListingsSimilar Listings
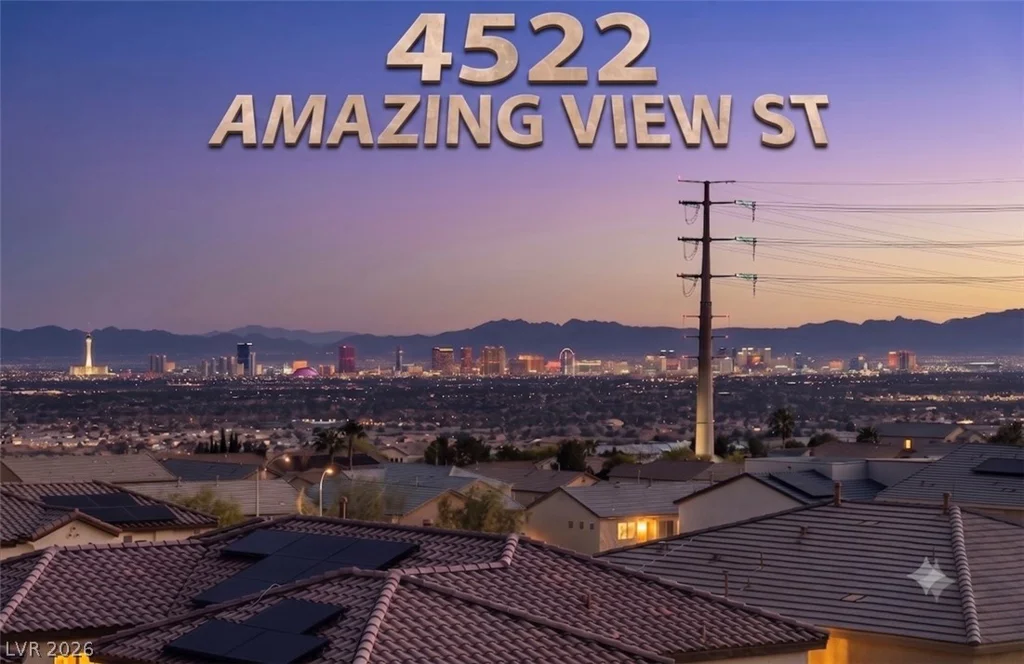
4522 Amazing View, Las Vegas, NV 89129
- $1,449,999
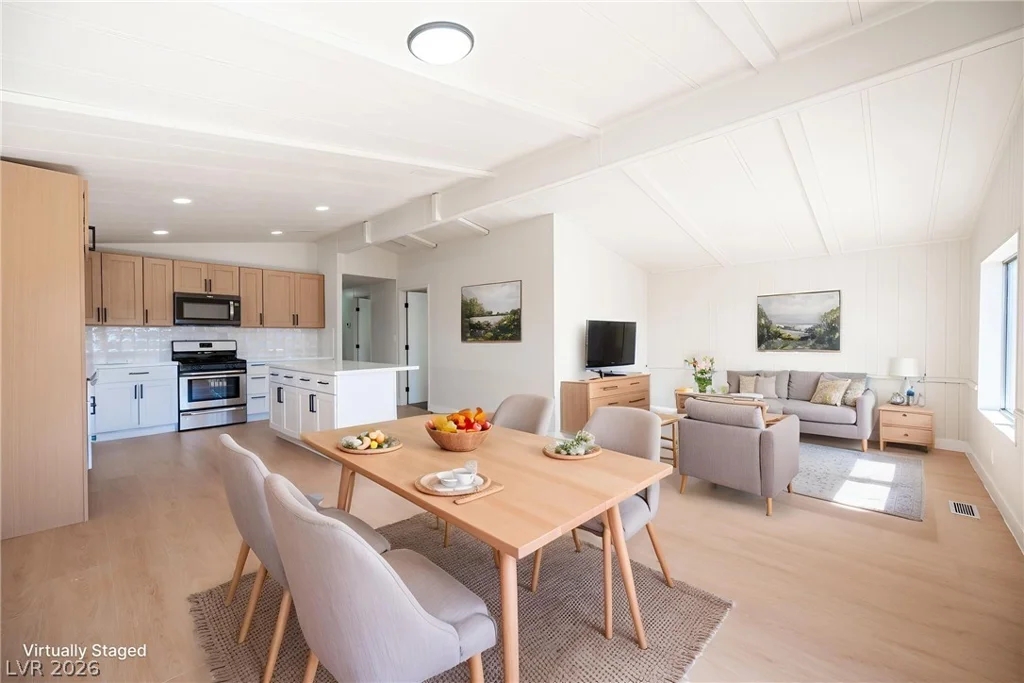
3414 Isle Royale, Las Vegas, NV 89122
- $239,500
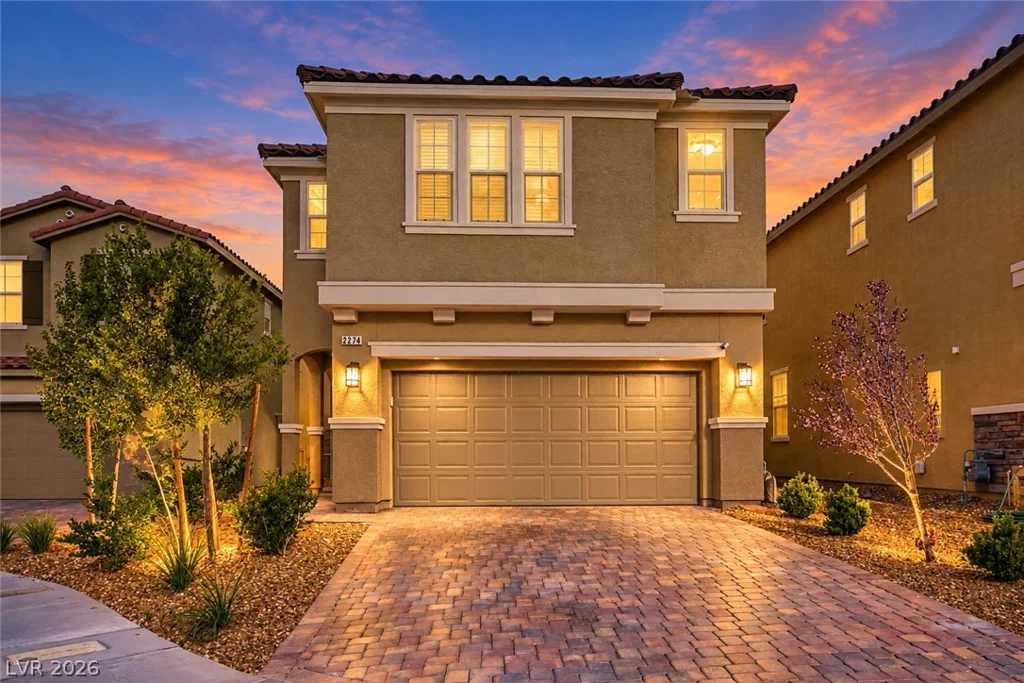
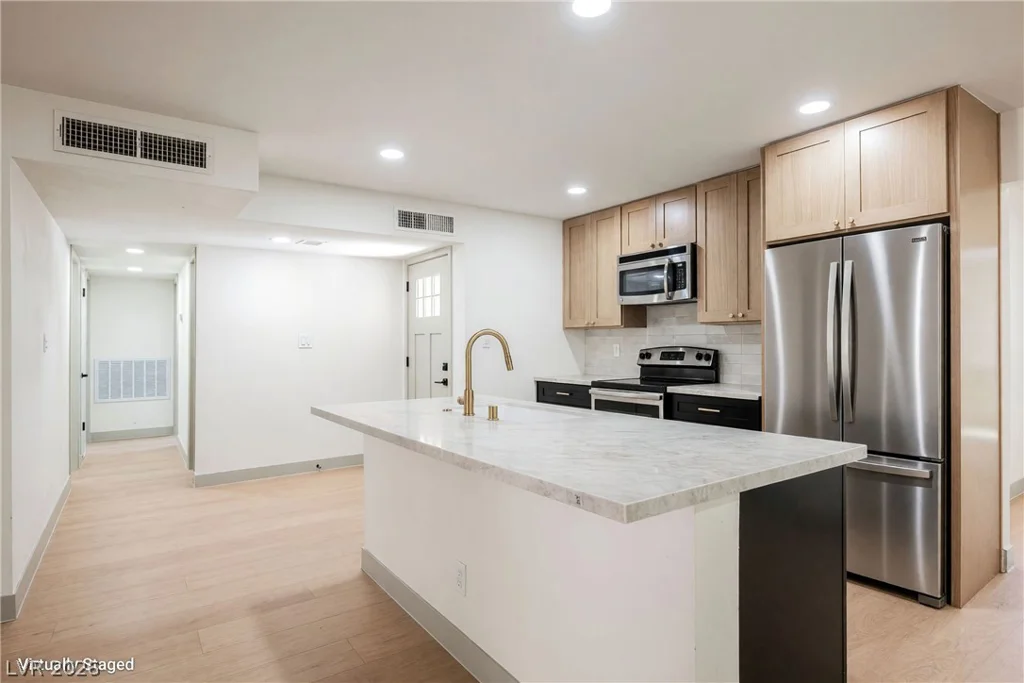
412 Gilday, North Las Vegas, NV 89030
- $399,995