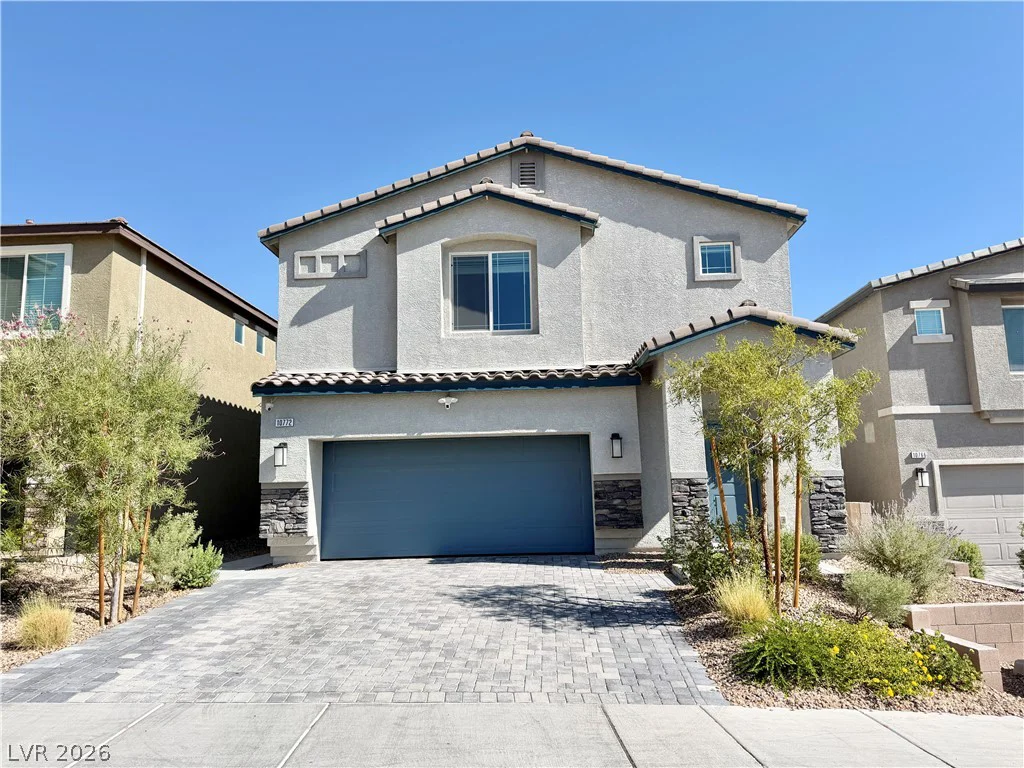
10772 Hickam, Las Vegas, NV 89129
- $589,900
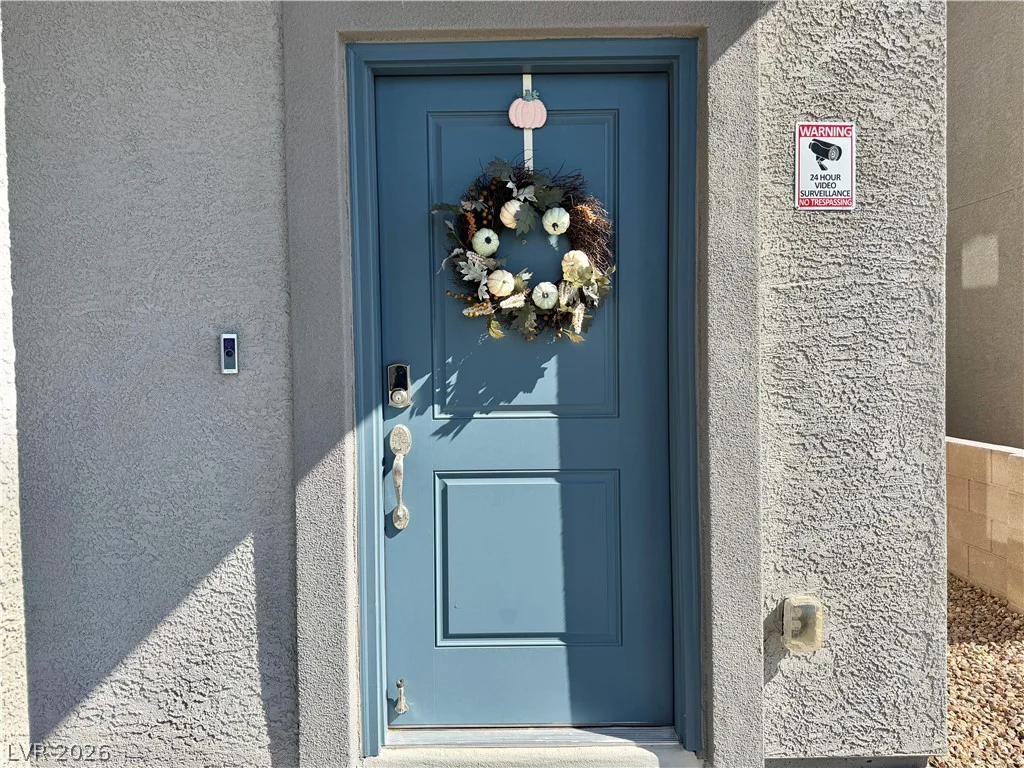
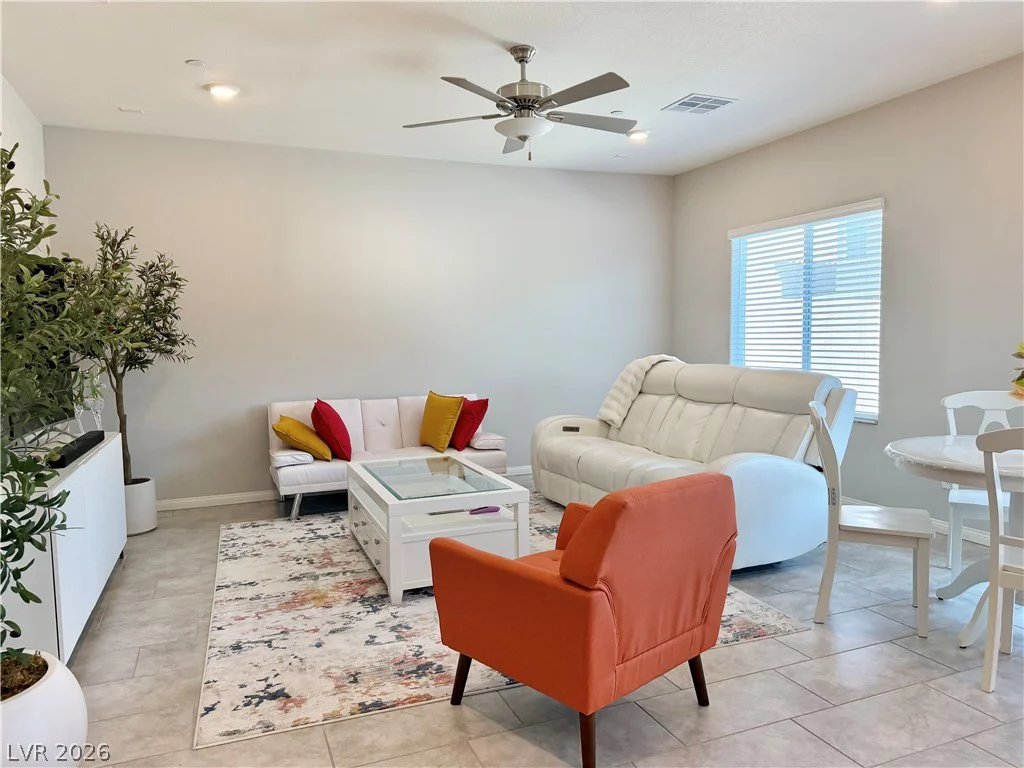
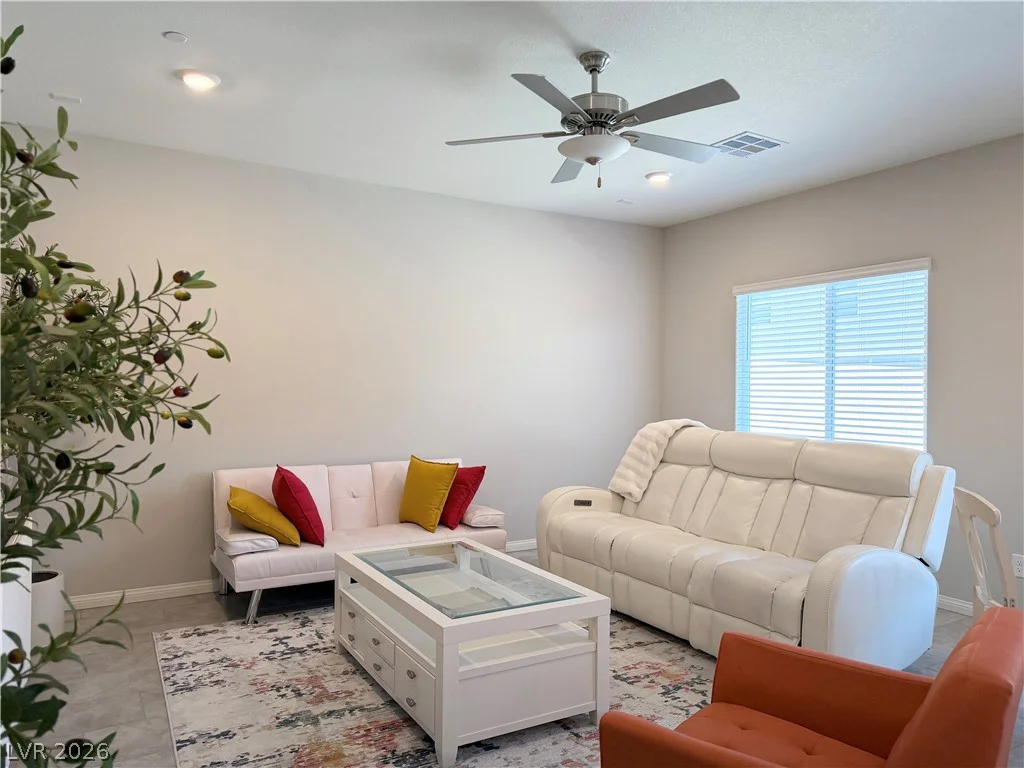
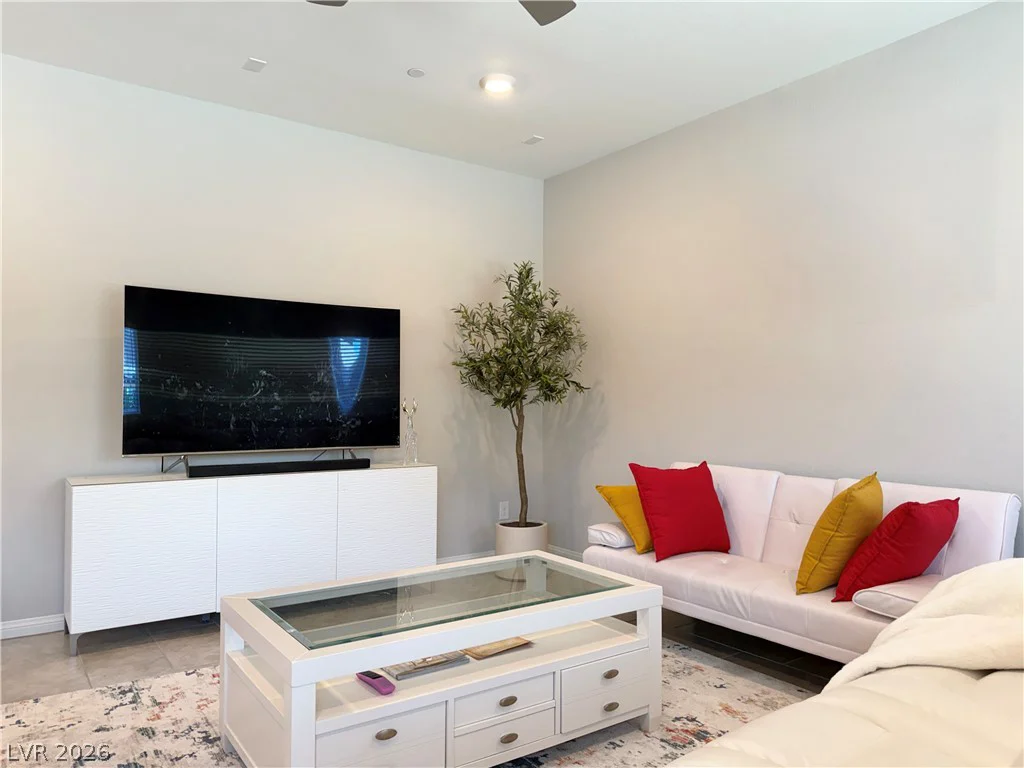
- Single-Family Homes
- 5
- 3
- 2
- 2946 sqft
- 2023
Description
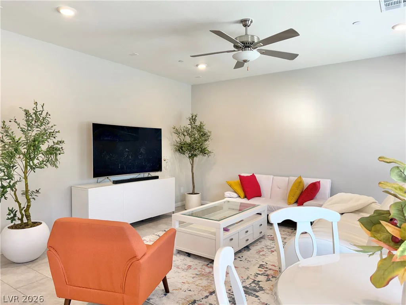
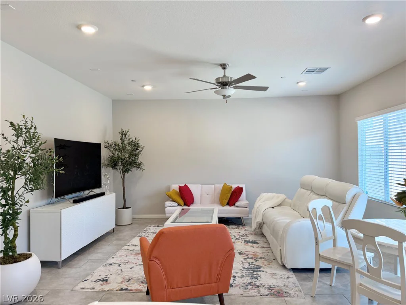
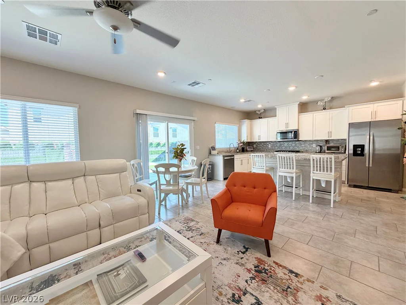
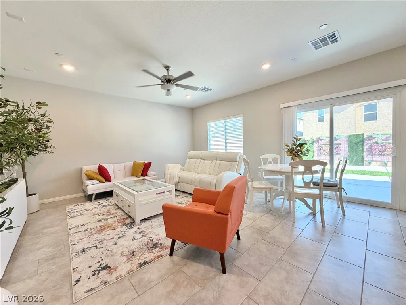
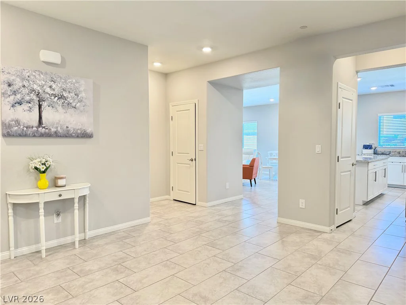
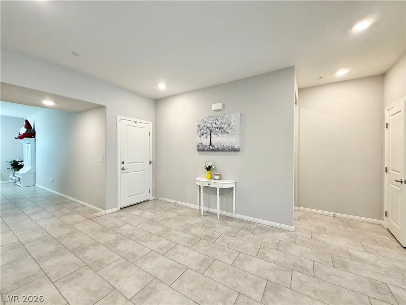
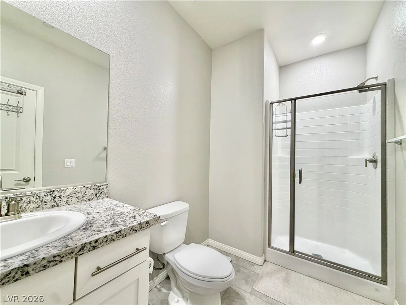
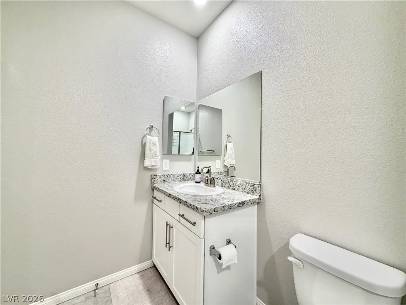
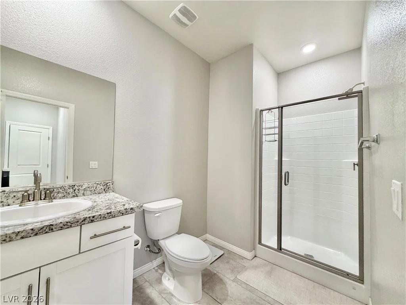
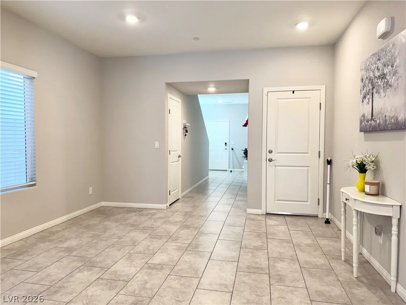
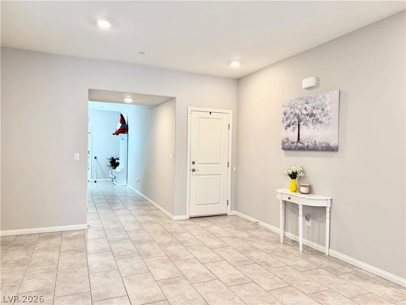
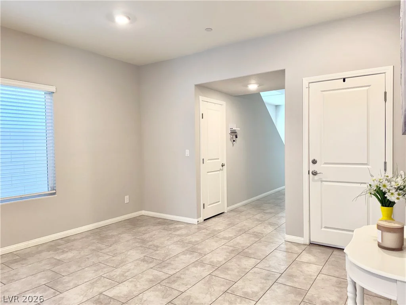
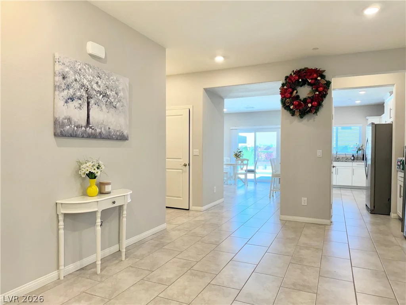
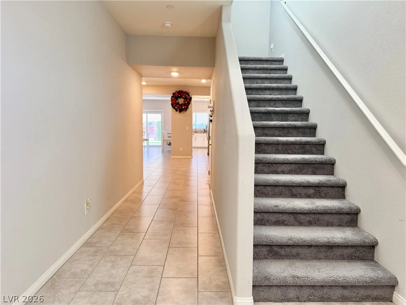
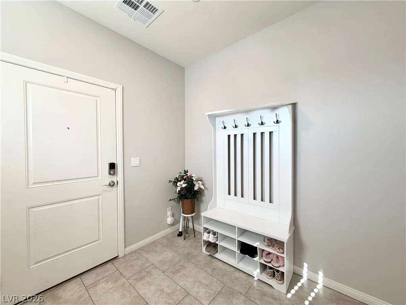
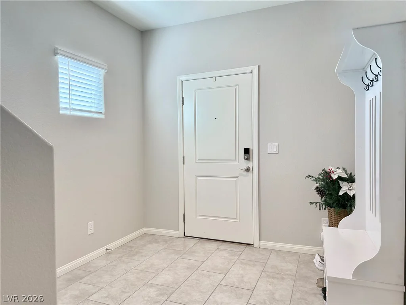
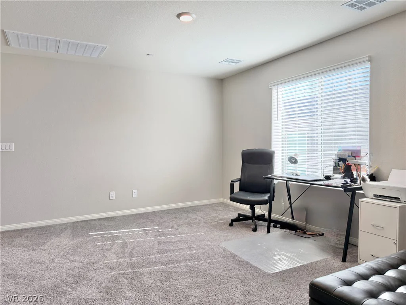
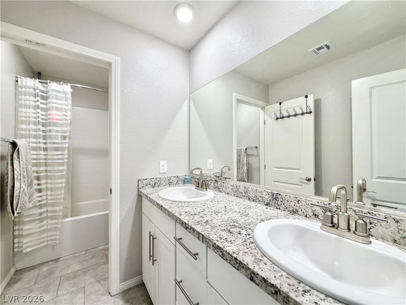
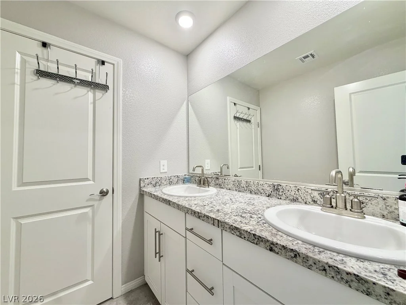
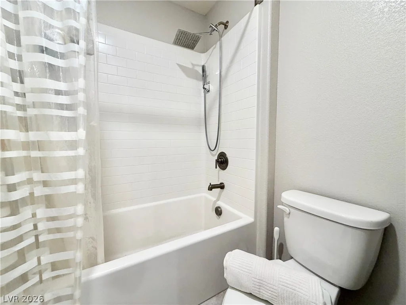
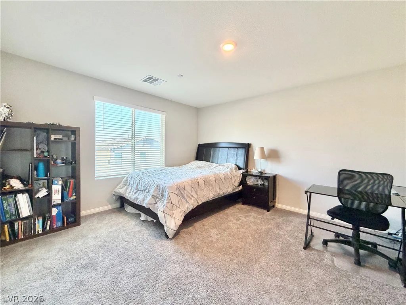
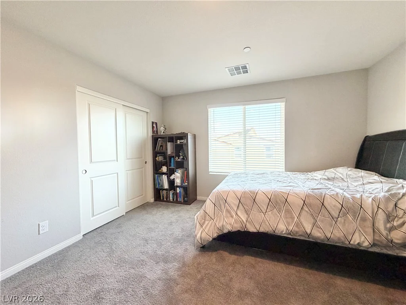
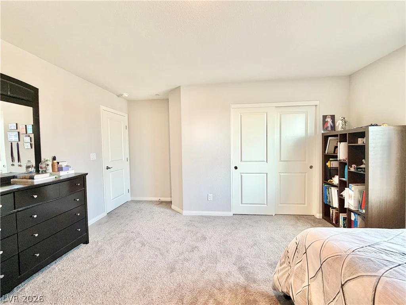
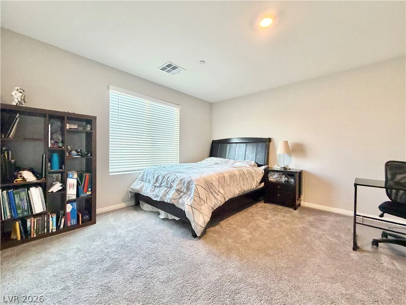
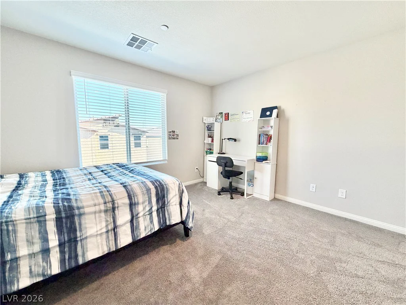
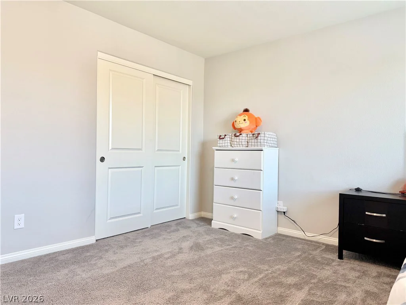
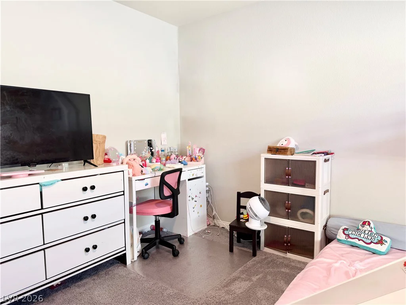
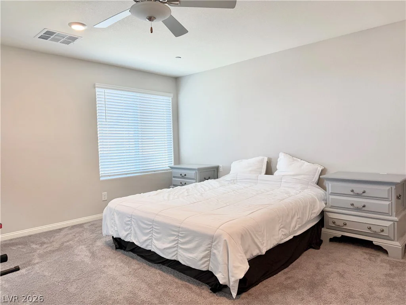
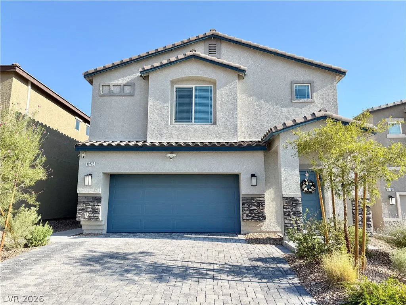
Welcοme tο thіs sрacious two‐story home offerіng 5 bedrοoms, 3 bathrooms, a den, loft, and approximately 2,946 square feet of thoughtfully designed living space. Built in 2023, this home features a bright open-concept floor plan with flexible space for everyday living, entertaining, working from home, or accommodating guests.
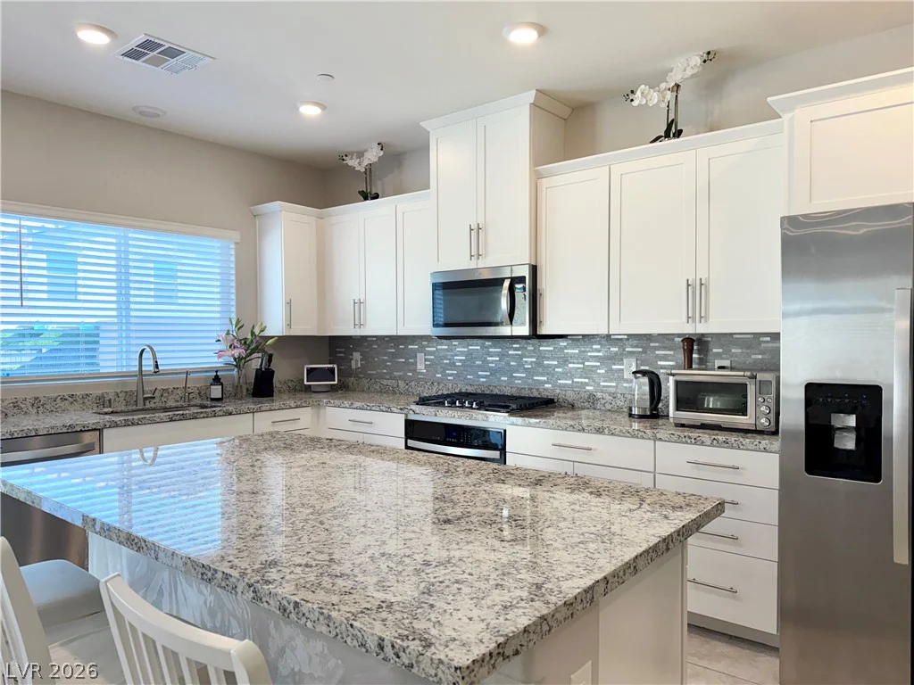
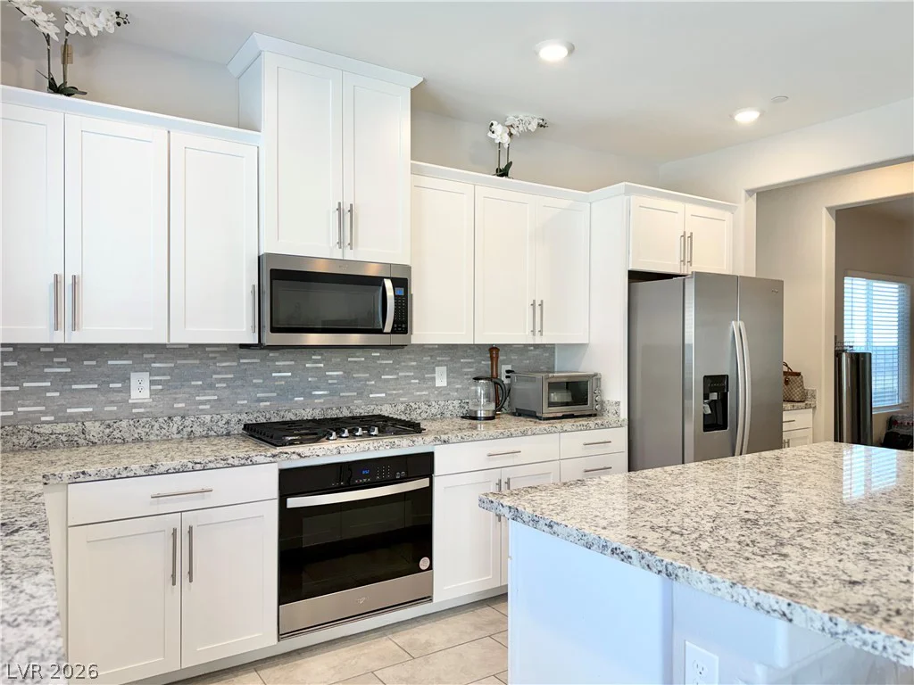
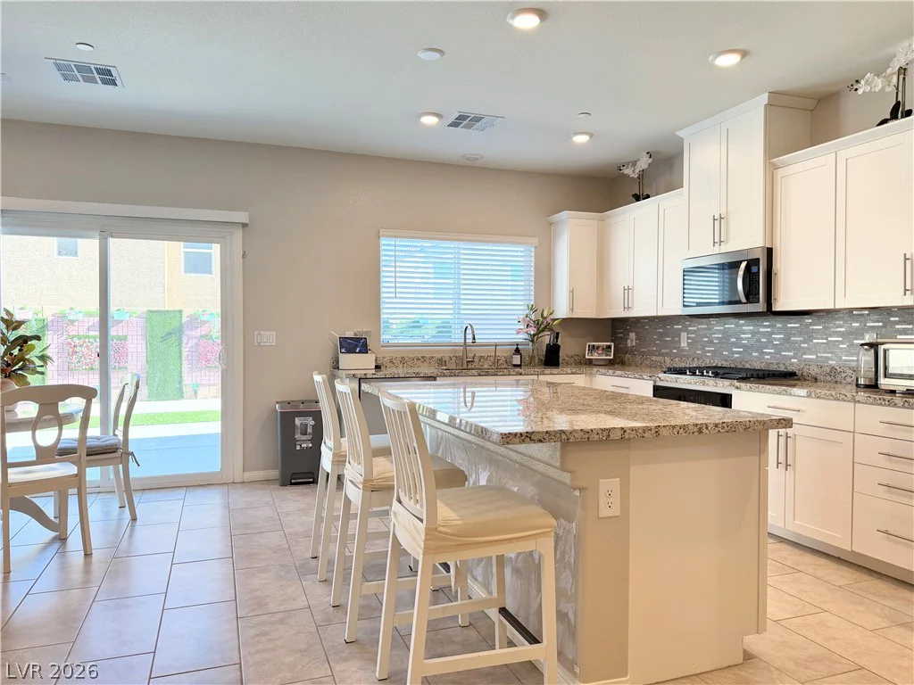
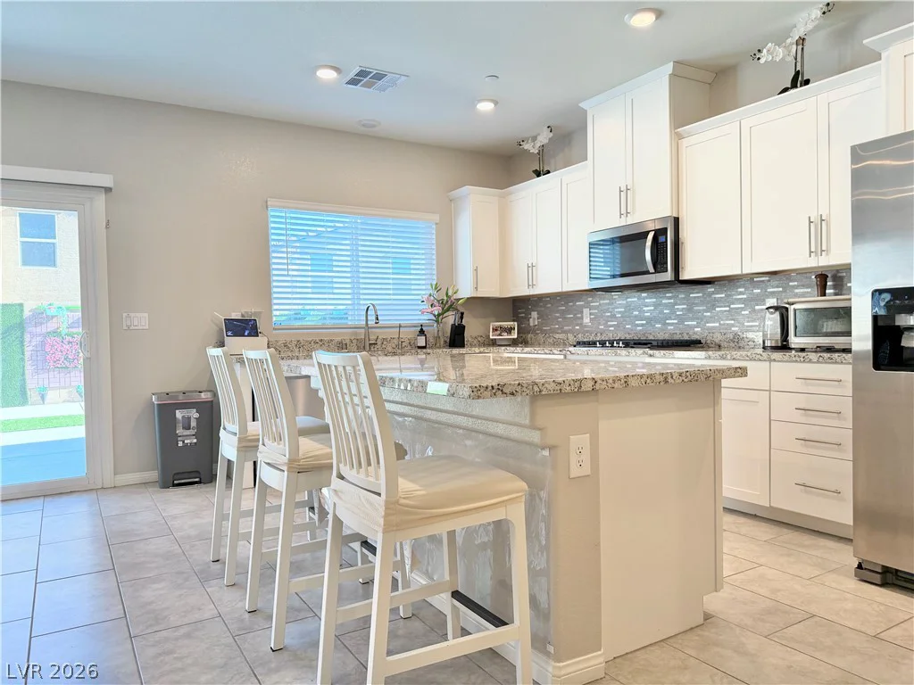
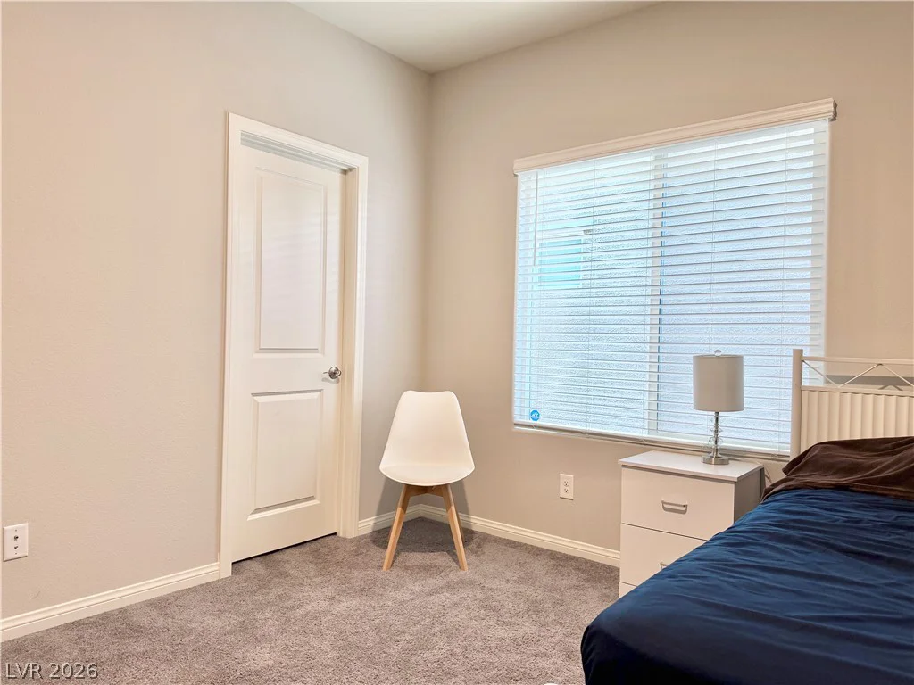
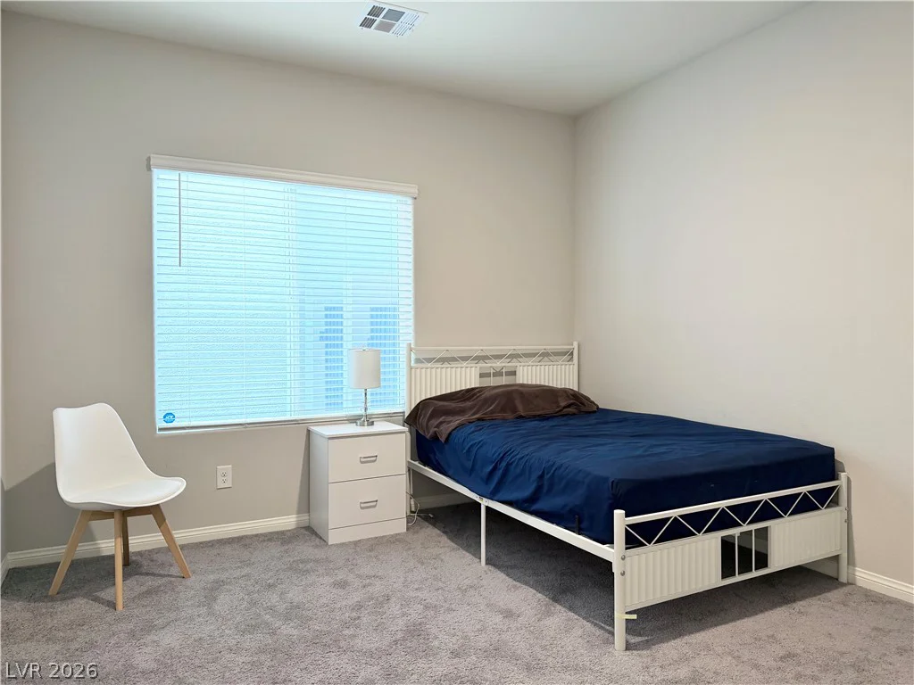
The kitchen is designed as the heart of the home with granite countertops, a large center island, breakfast bar, soft-close cabinetry, recessed lighting, stainless steel appliances, and a convenient drinking water filtration system at the sink. The open great room creates an inviting gathering space, while a downstairs bedroom and bathroom provide additional convenience and flexibility.
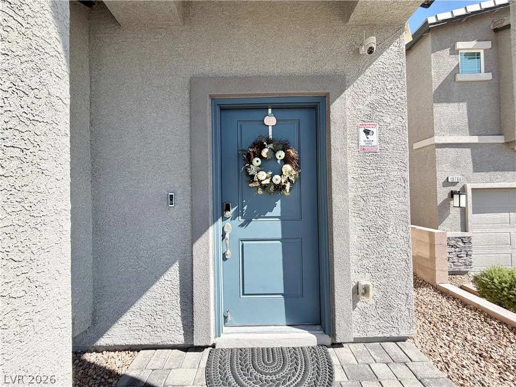
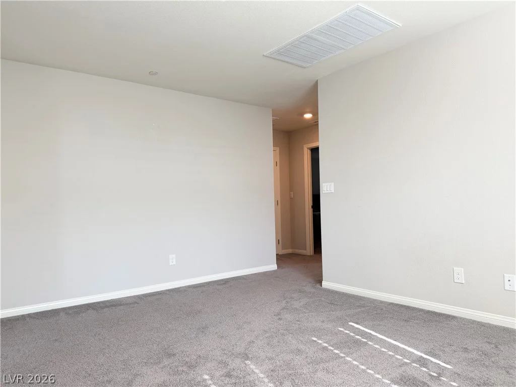
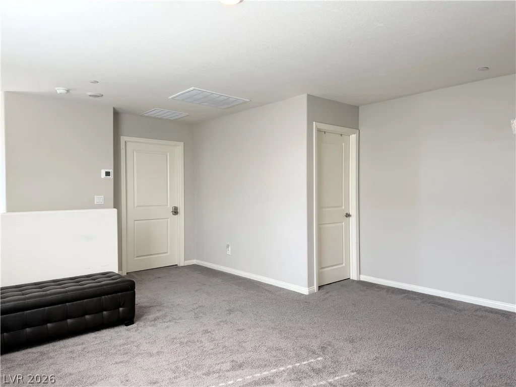
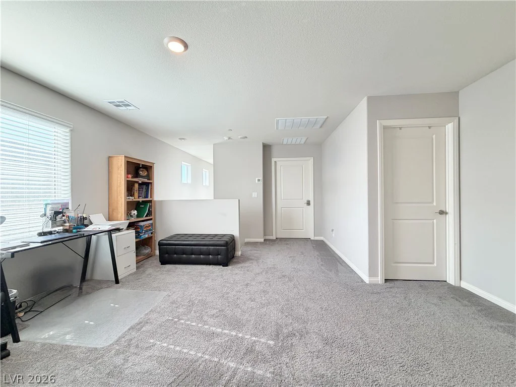
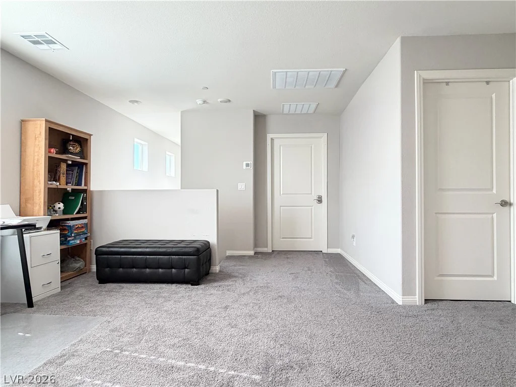
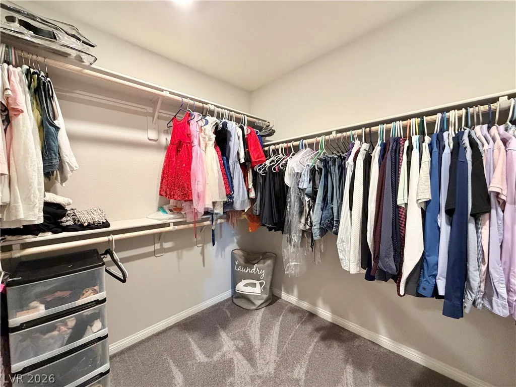
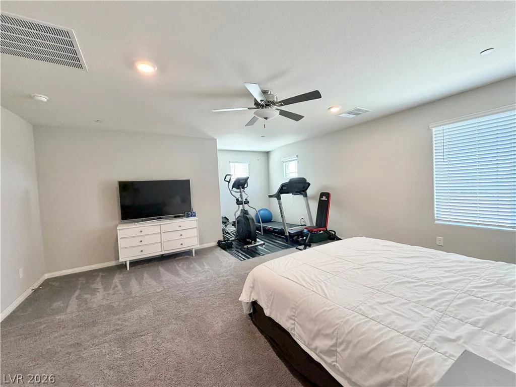
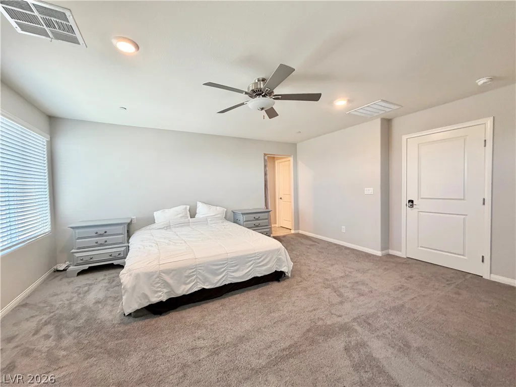
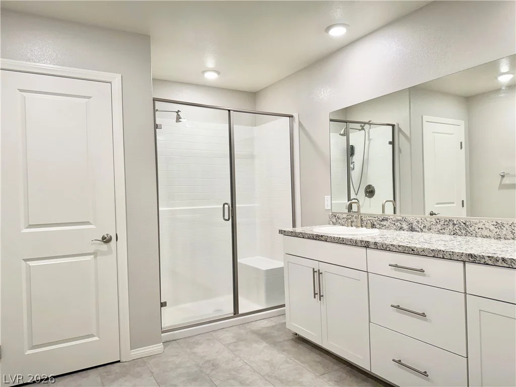
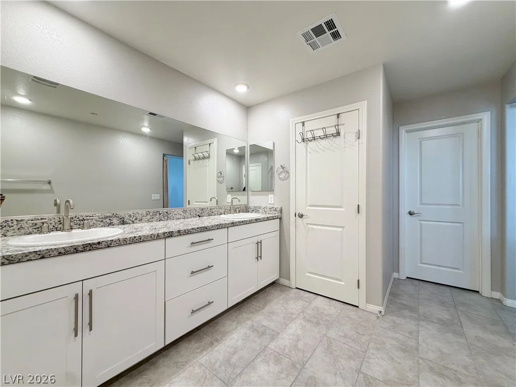
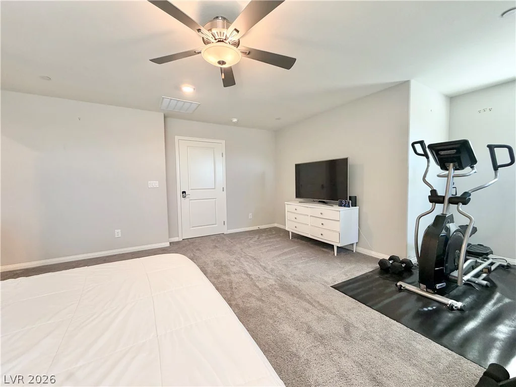
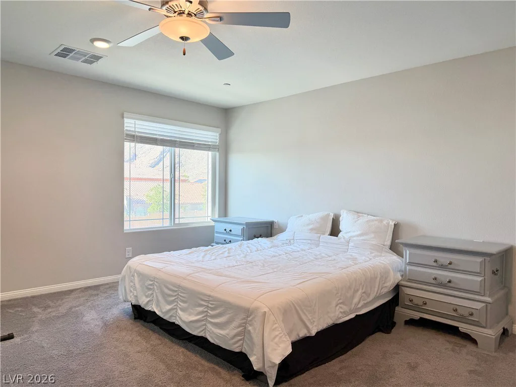
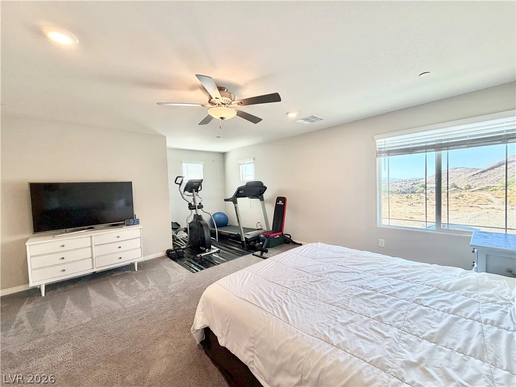
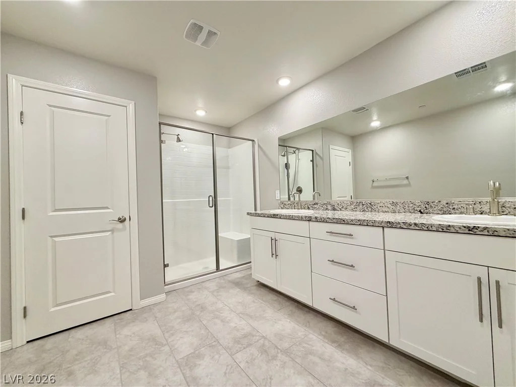
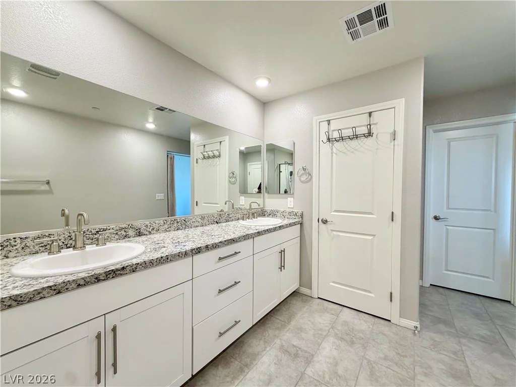
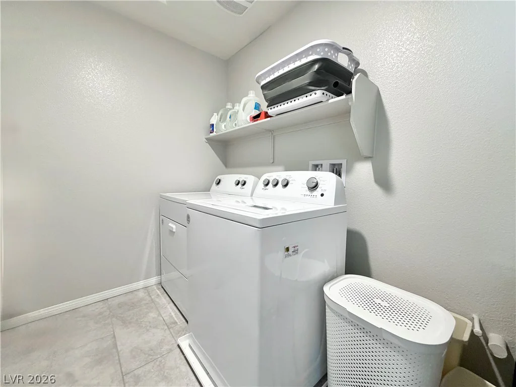
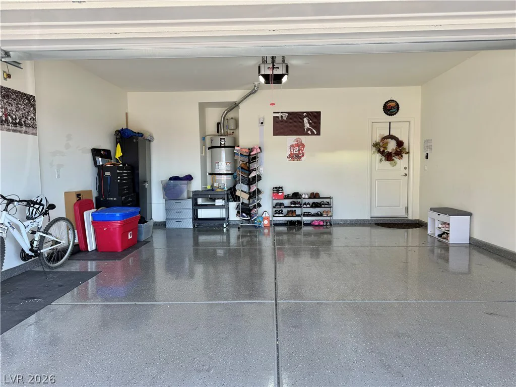
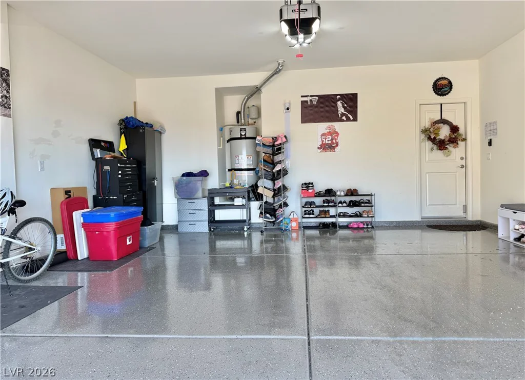
Upstairs, you’ll find a generously sized primary suite with a walk-in closet, additional bedrooms, a versatile loft, and conveniently located laundry. Additional features include smart-home technology, fire sprinklers, low-E windows, zoned HVAC, water softener, an extended driveway, and a 2-car attached garage with epoxy flooring.
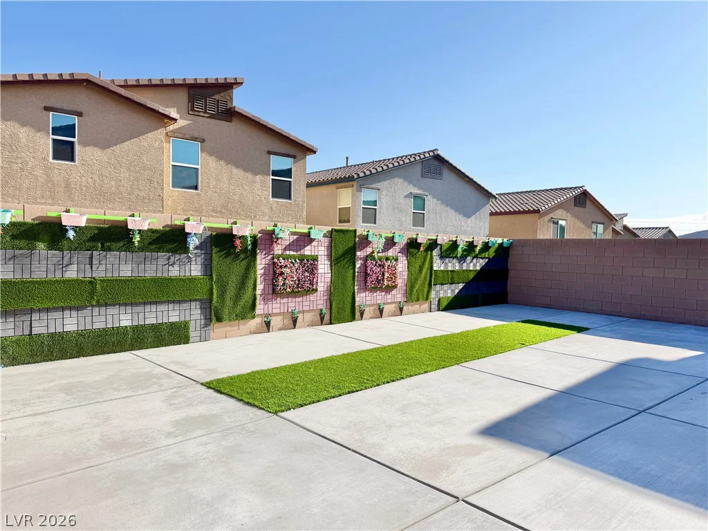
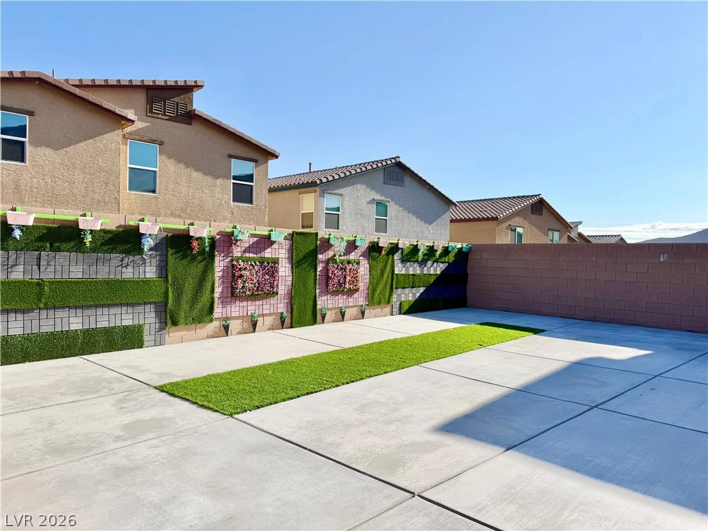
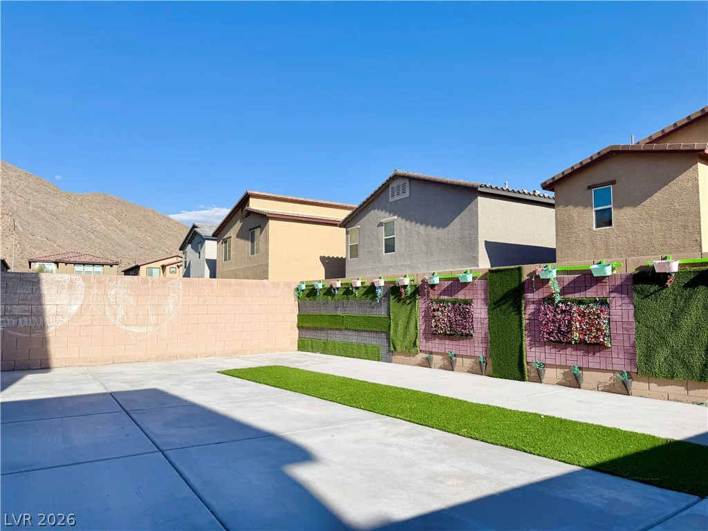
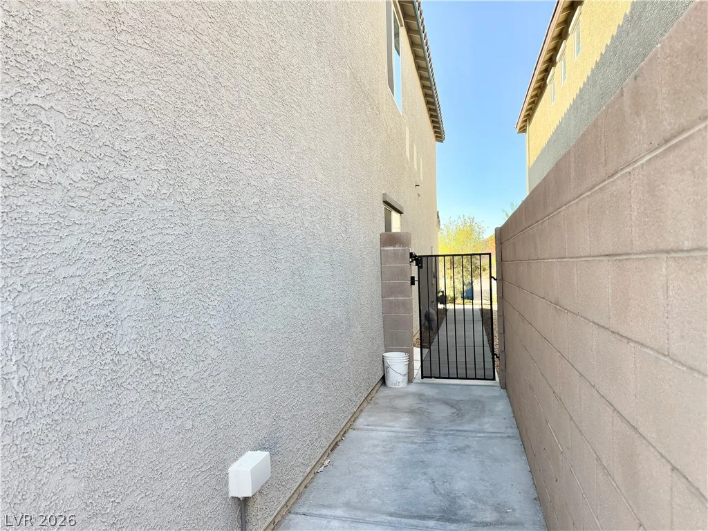
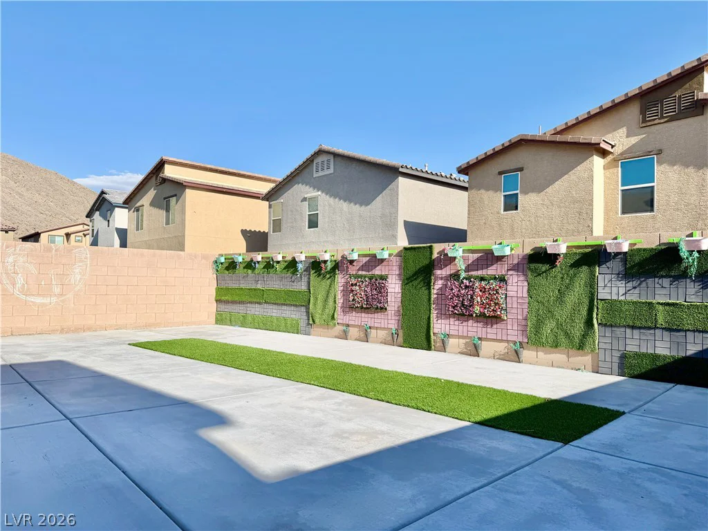
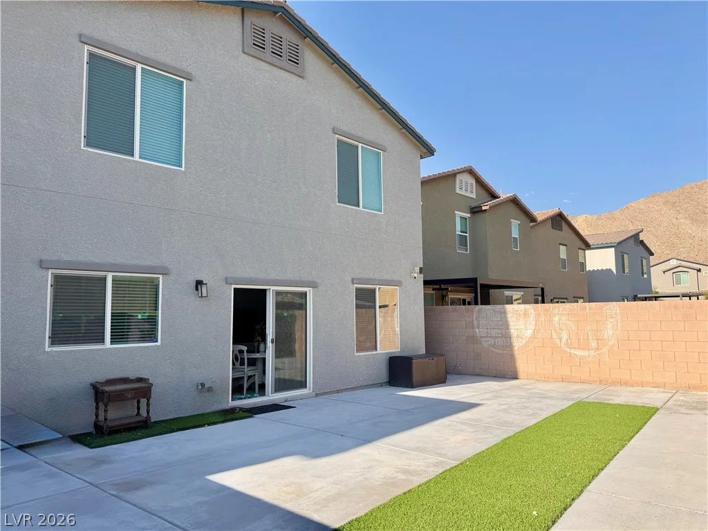
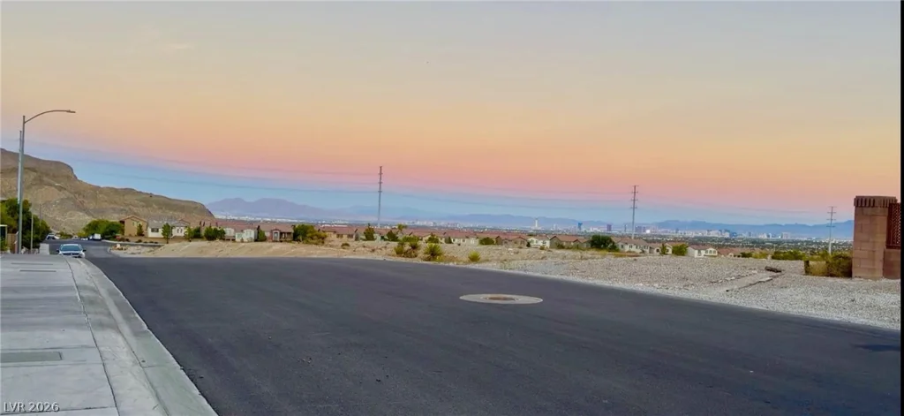
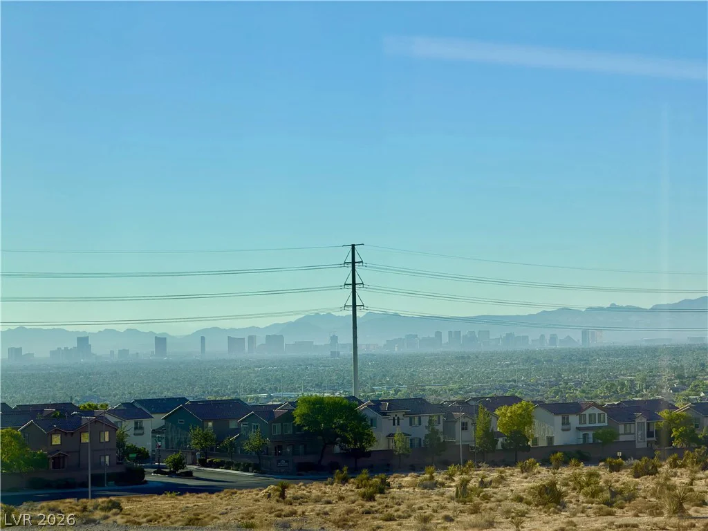
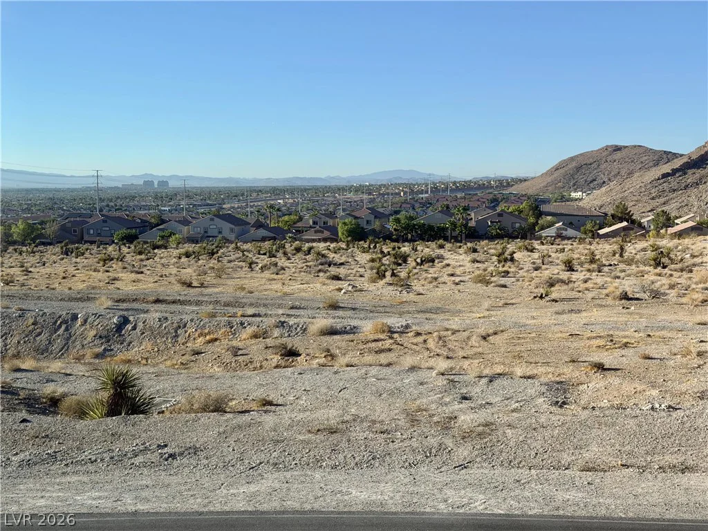
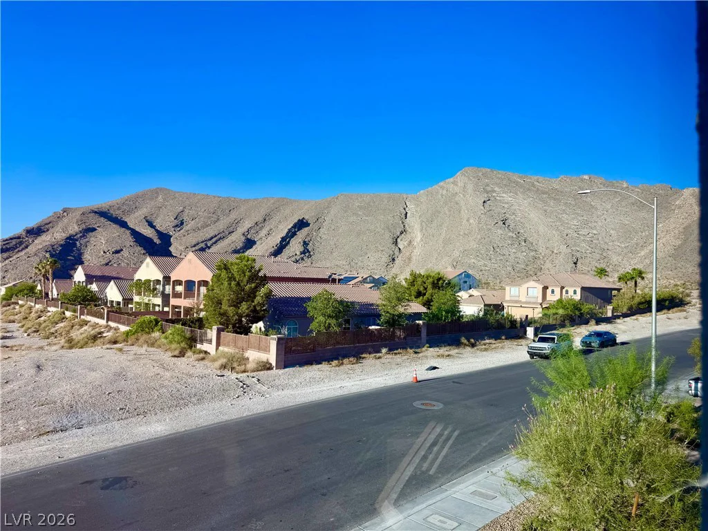
Enjoy a private block-fenced backyard along with mountain, Las Vegas Strip, and I-215 views. The home is situated in a quiet neighborhood with no neighbors directly in front and is approximately 10 minutes from Downtown Summerlin, offering convenient access to shopping, dining, entertainment, recreation, and major roadways. Low HOA fee adds to the appeal of this Northwest Las Vegas home.
Address
-
Address: 10772 Hickam Avenue
-
City: Las Vegas
-
State/county: NV
-
Zip/Postal Code: 89129
Details
Updated on September 11, 2026 at 11:05 pmHOA Fees
-
Sierra Falls HOA $36 / month
-
Property ID 2814298
-
Price $589,900
-
Property Size 2946 sqft
-
Land Area 0.10 acres
-
Bedrooms 5
-
Rooms 6
-
Bathrooms 3
-
Garages 2
-
Year Built 2023
-
Type Single-Family Homes
-
Property Status For Sale
Additional details
-
Strip Views Yes
-
Loft Yes
-
Den / Office Yes
-
Open Floor Plan Yes
-
Smart Home Yes
-
Granite Countertops Yes
-
Stainless Steel Appliances Yes
Features
360° Virtual Tour
Mortgage Calculator
-
Down Payment
-
Loan Amount
-
Monthly Mortgage Payment
-
Property Tax
-
Home Insurance
-
PMI
-
Monthly HOA Fees
Contact Information
View ListingsSimilar Listings
2408 Muirfield, Henderson, NV 89074
- $475,000
2393 AZTEC RUIN, Henderson, NV 89004
- $660,000
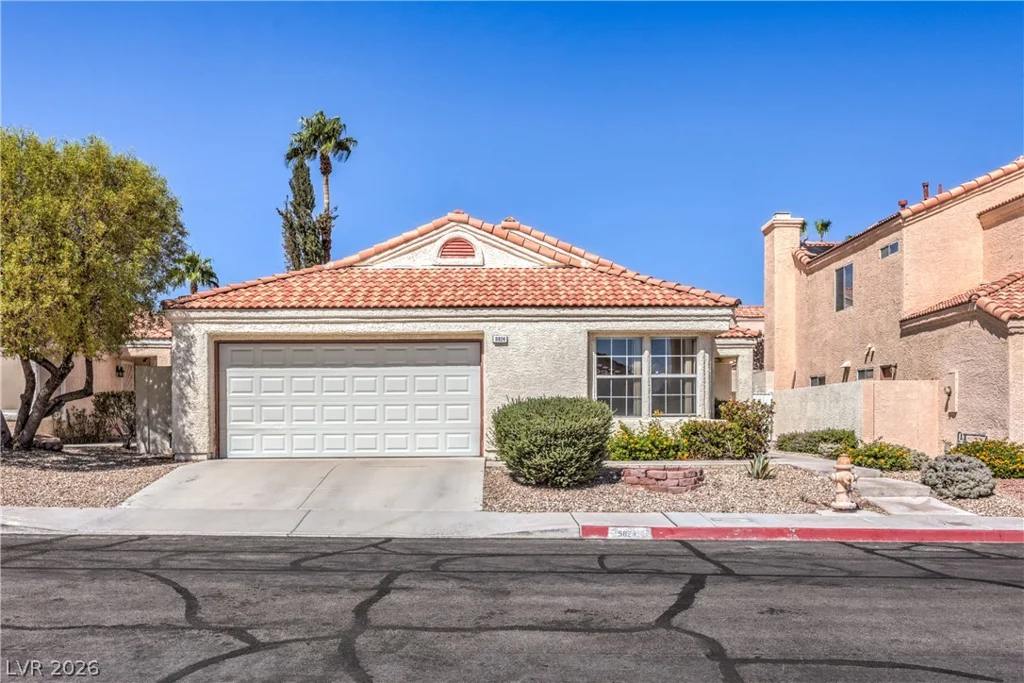
9824 Russett Wood, Las Vegas, NV 89117
- $429,000

2211 Overlook Canyon, Henderson, NV 89052
- $2,299,000