12097 Oakland Hills, Las Vegas, NV 89141
- $3,189,000
- Single-Family Homes
- 5
- 6
- 3
- 5098 sqft
- 2004
Description
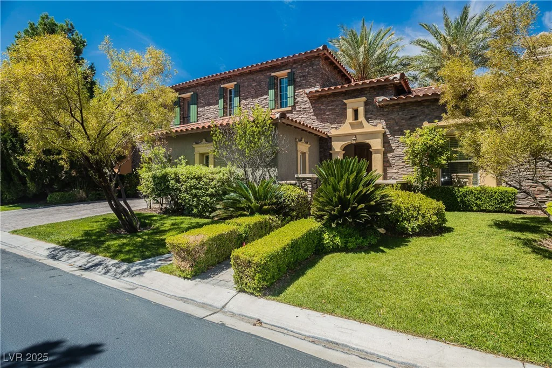
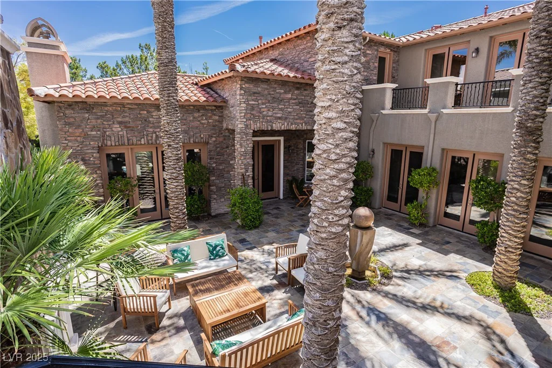
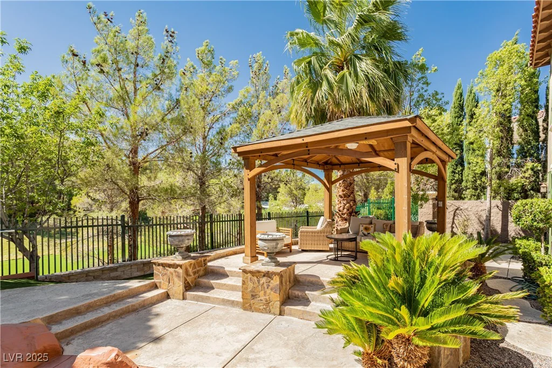
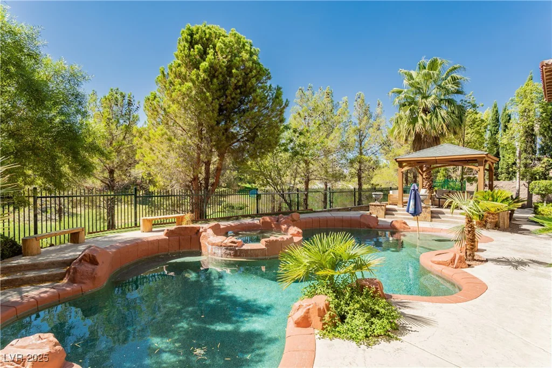
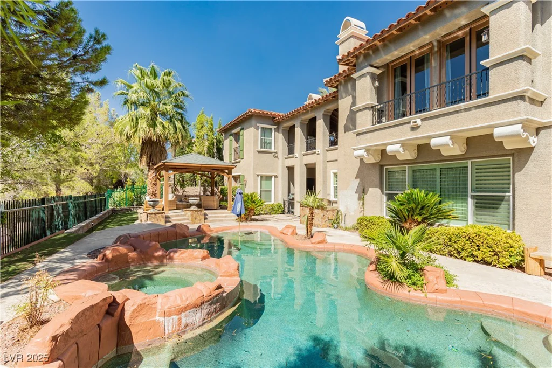
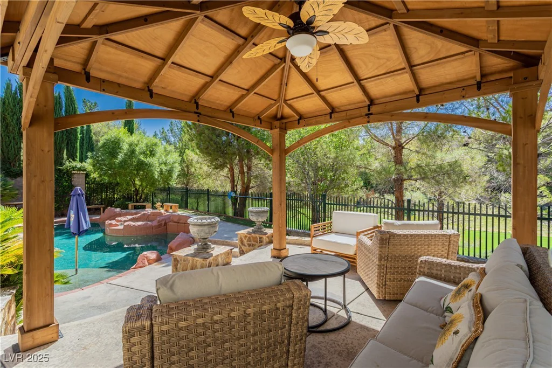
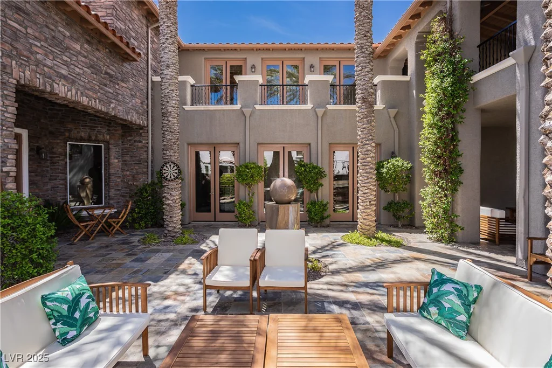
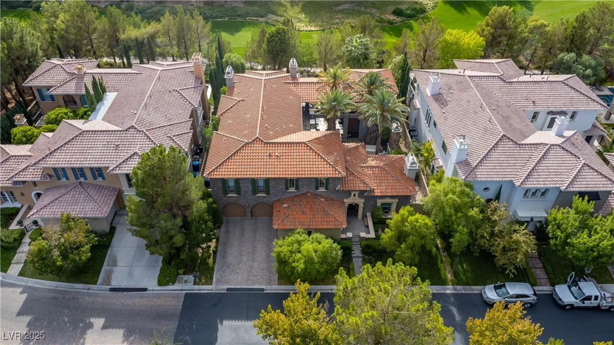
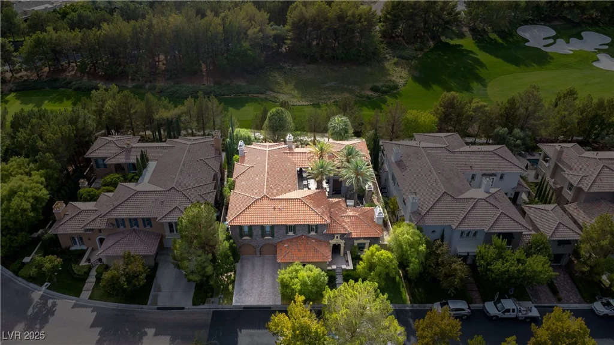
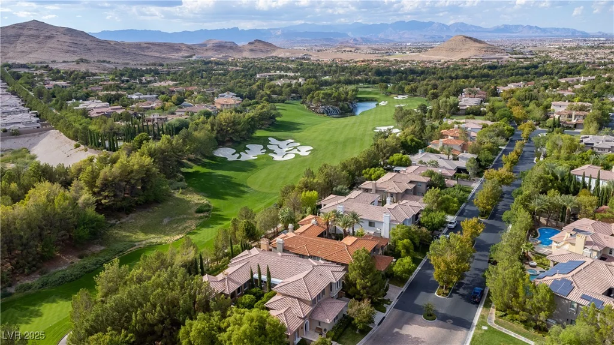
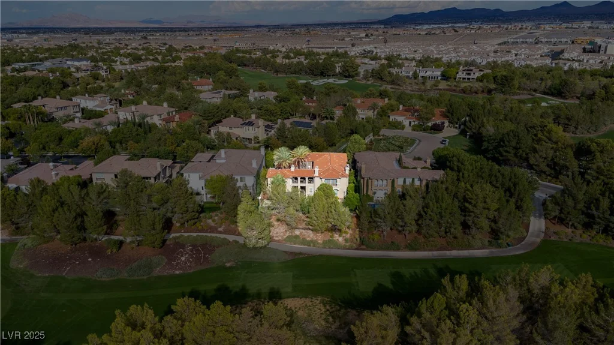
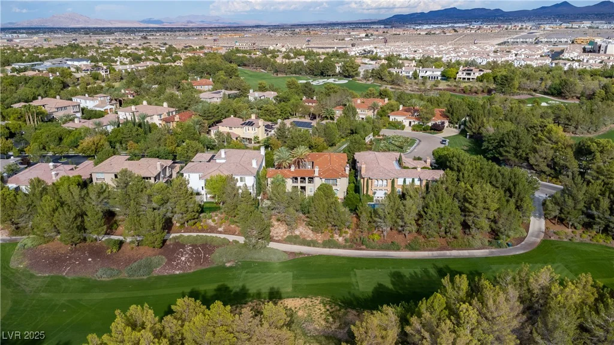
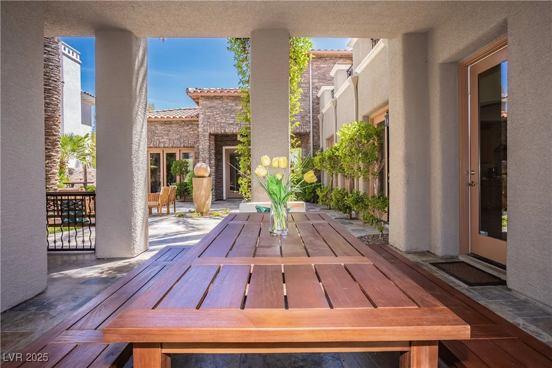
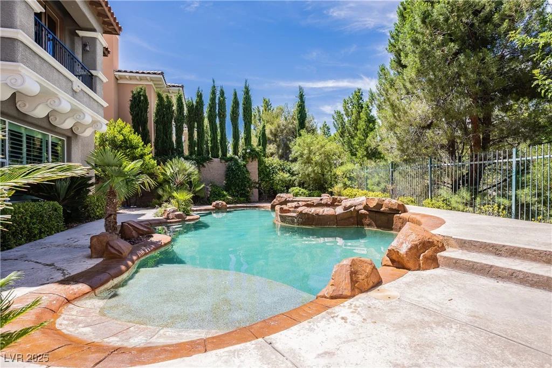
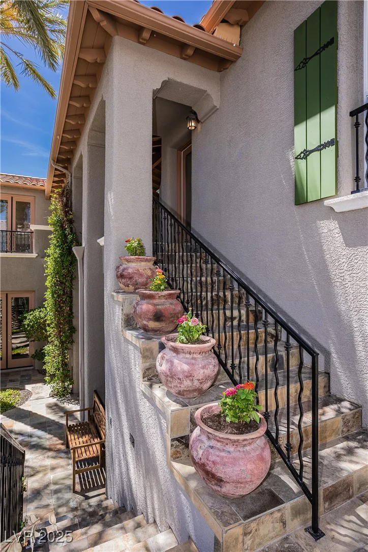
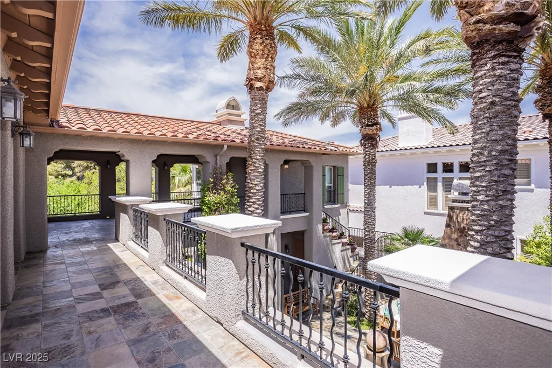
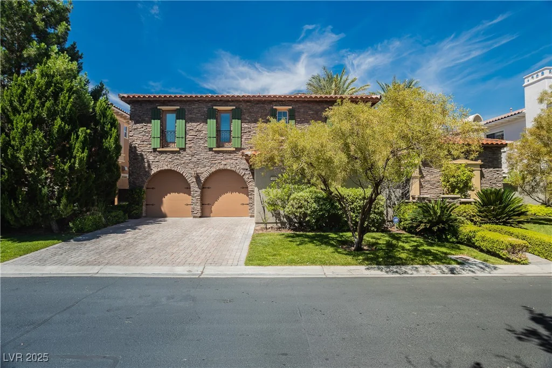
Thiѕ awаrd‐winning Dа Vinci model by Chrіstopher Homeѕ iѕ a masterpiece behind the guarded gates of Southern Highlands Golf Club. Set on a prime golf course lot, it offers stunning golf and mountain views, blending luxury with timeless elegance. Spanning over 5,000 sq. ft., the home features a grand entry, soaring ceilings, and a dramatic spiral staircase. The gourmet kitchen has top-tier stainless steel appliances, including a Sub-Zero refrigerator. French doors open to a serene courtyard with four mature date palms, creating a tranquil oasis. For privacy and flexibility, two detached casita suites connect to the courtyard. Inside, travertine floors, high ceilings, and an open layout enhance the sophisticated ambiance. The backyard is an entertainer’s paradise with a resort-style pool, spa, gazebo, and private putting green. With striking architecture and luxurious finishes, this home offers an elite lifestyle in one of Las Vegas’ most exclusive communities.
Address
-
Address: 12097 Oakland Hills Drive
-
City: Las Vegas
-
State/county: NV
-
Zip/Postal Code: 89141
-
Area: Enterprise, Southern Highlands
Details
Updated on September 2, 2026 at 8:10 amHOA Fees
-
Southern Highlands $79 / month
-
Secondary HOA $450 / month
-
Total monthly equivalent $529 / month
-
Property ID 2668706
-
Price $3,189,000
-
Property Size 5098 sqft
-
Land Area 0.25 acres
-
Bedrooms 5
-
Rooms 10
-
Bathrooms 6
-
Garages 3
-
Year Built 2004
-
Type Single-Family Homes
-
Property Status Sold
Additional details
-
Golf Course Community Yes
-
Mountain Views Yes
-
Private Pool Yes
-
Pool / Backyard Yes
-
Spa / Hot Tub Yes
-
3 Car Garage Yes
-
Casita Yes
-
Covered Patio Yes
-
Courtyard Yes
-
Putting Green Yes
-
Balcony Yes
-
Chef’s Kitchen Yes
-
Stainless Steel Appliances Yes
Features
360° Virtual Tour
Mortgage Calculator
-
Down Payment
-
Loan Amount
-
Monthly Mortgage Payment
-
Property Tax
-
Home Insurance
-
PMI
-
Monthly HOA Fees
Contact Information
View ListingsSimilar Listings

1909 Griffith, Las Vegas, NV 89104
- $429,995

12412 Breezy Bluff, Las Vegas, NV 89138
- $2,055,800

3848 Greenfield Lakes, Las Vegas, NV 89122
- $428,000
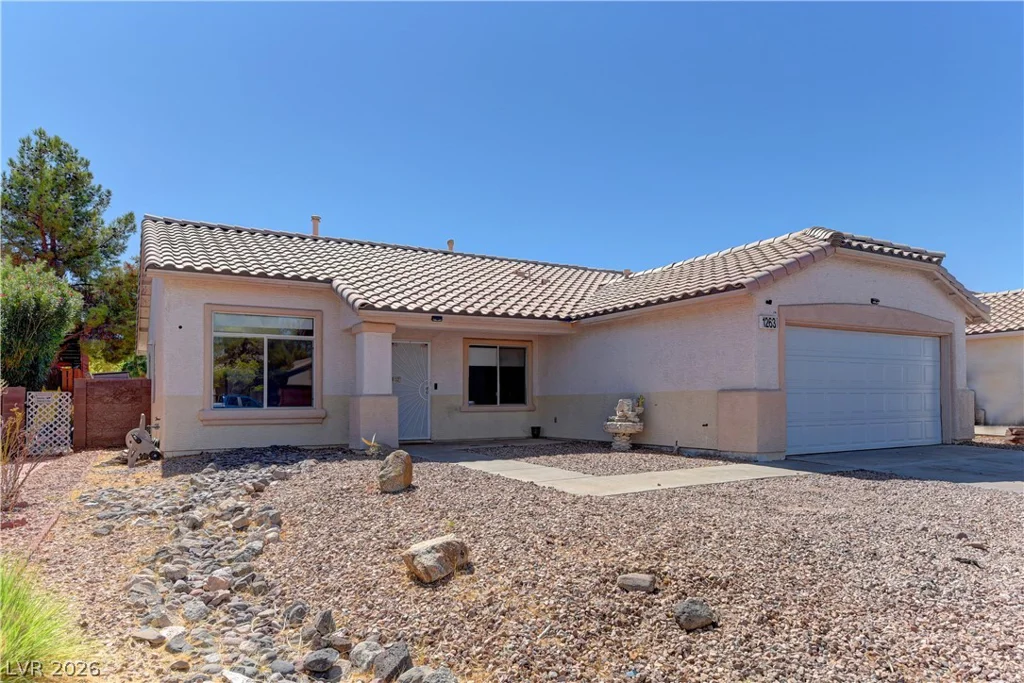
1263 Shimmering Glen, Henderson, NV 89014
- $435,000