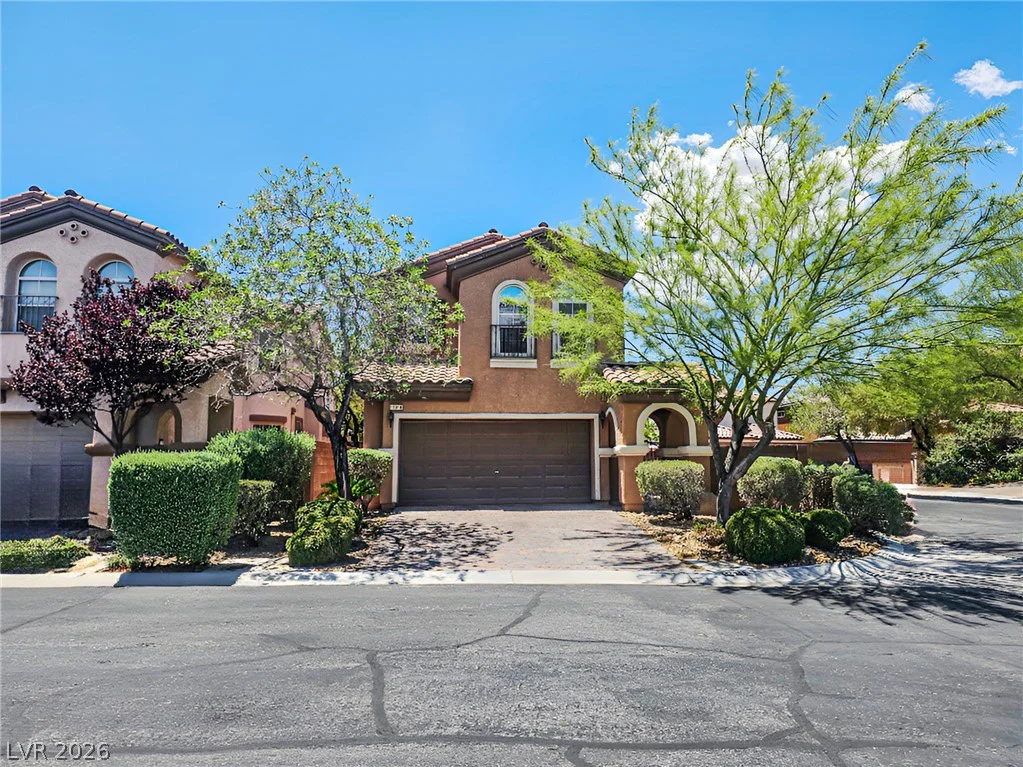
1402 Rim Fire, Henderson, NV 89014
- $449,900
- Single-Family Homes
- 4
- 3
- 2
- 1943 sqft
- 1989
Description
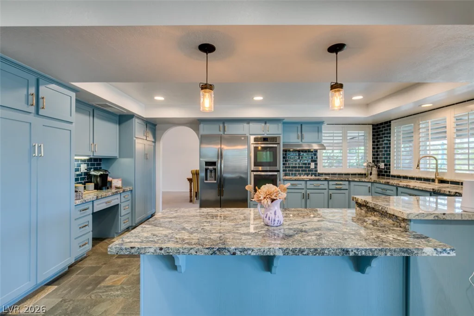
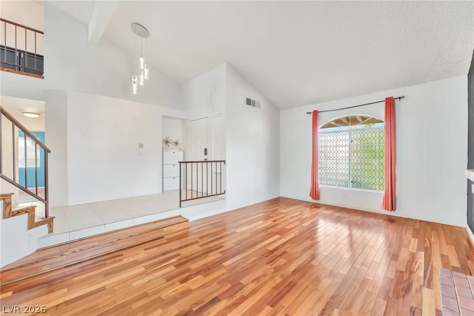
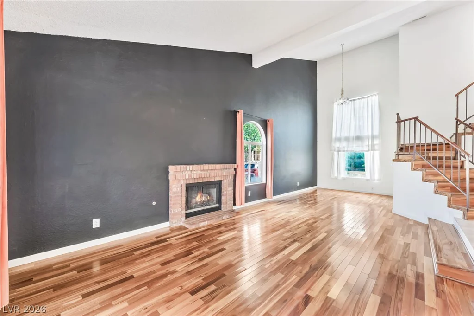
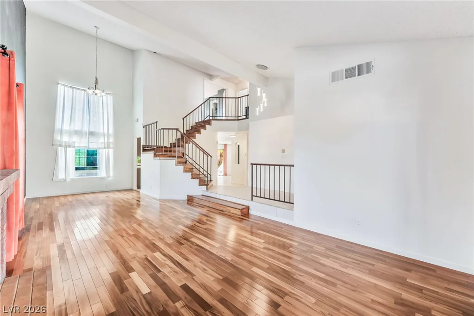
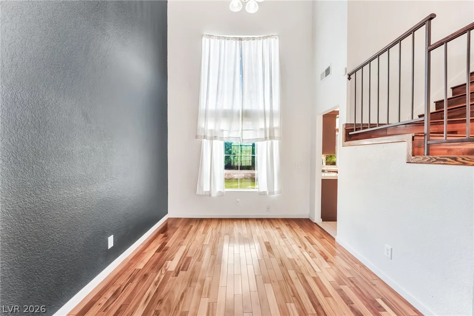
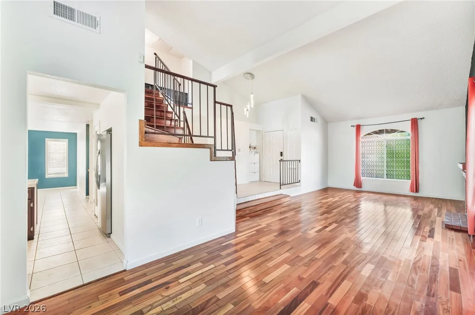
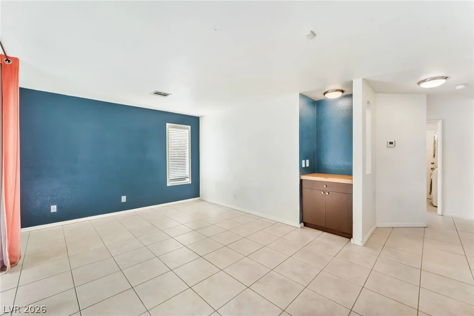
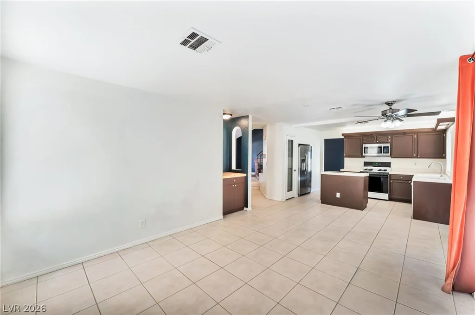
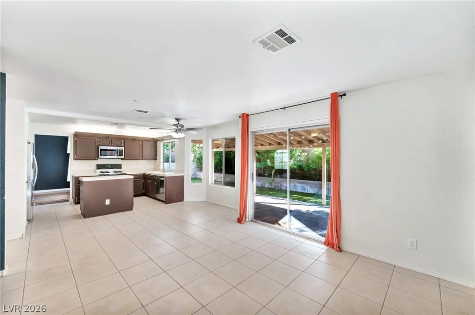
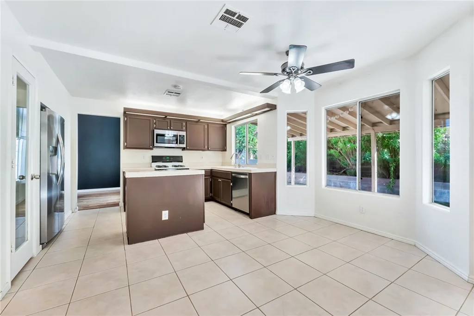
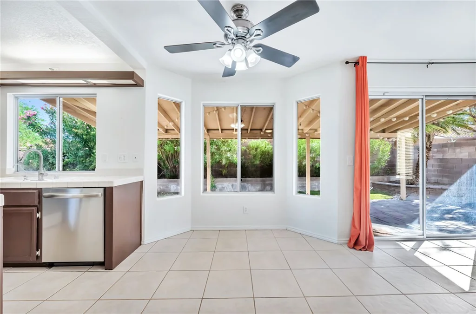
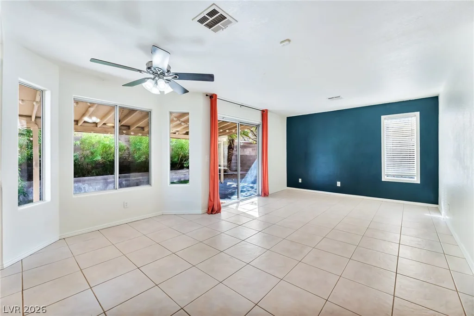
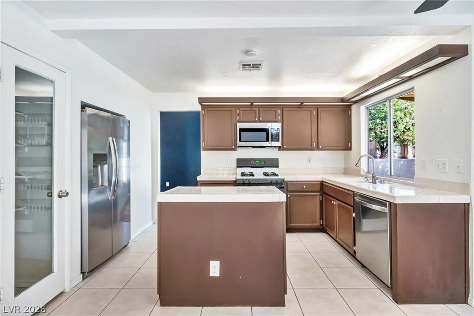
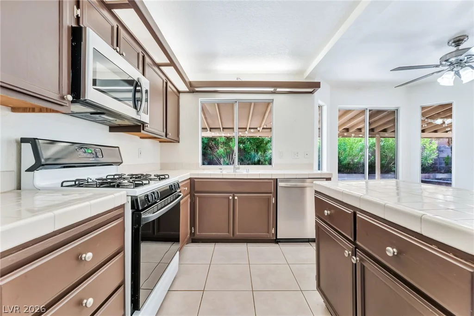
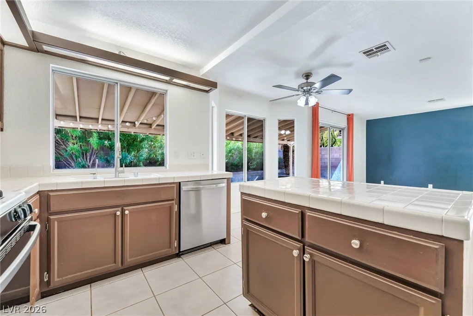
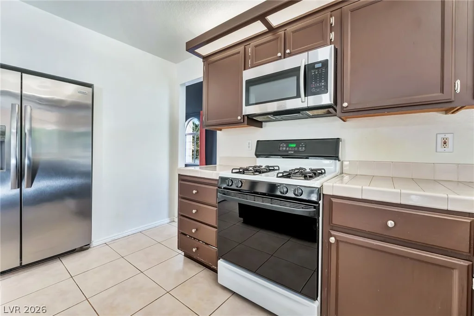
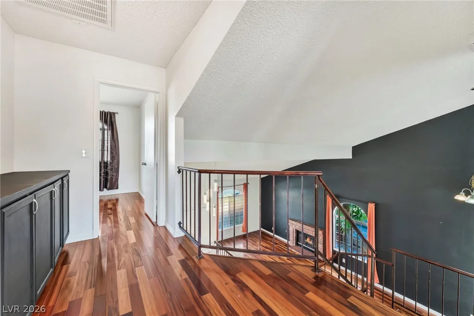
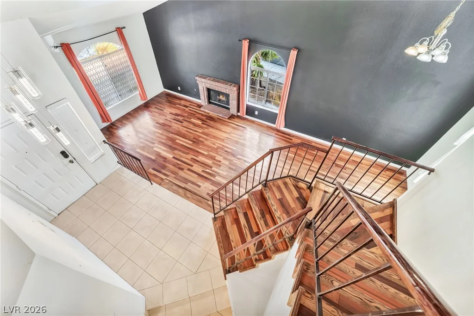
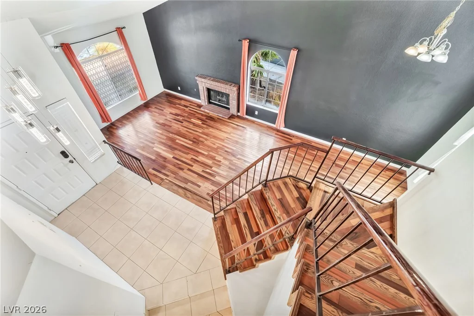
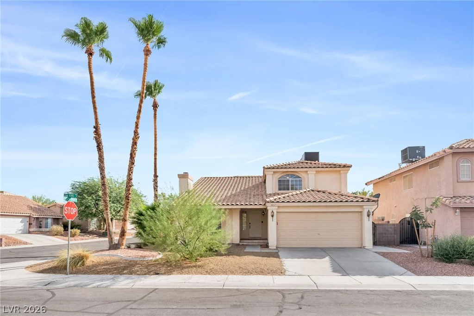
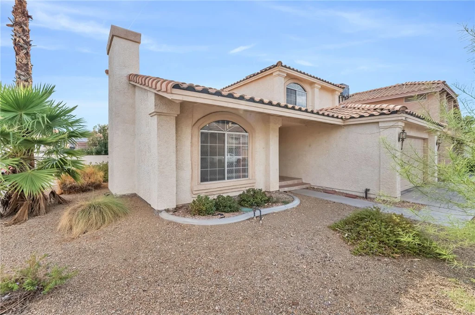
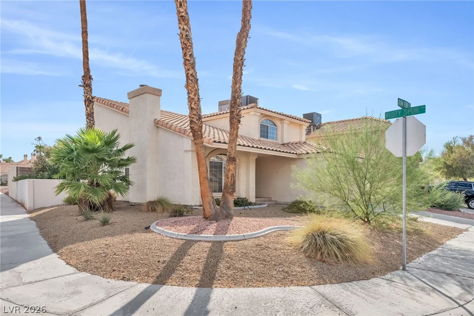
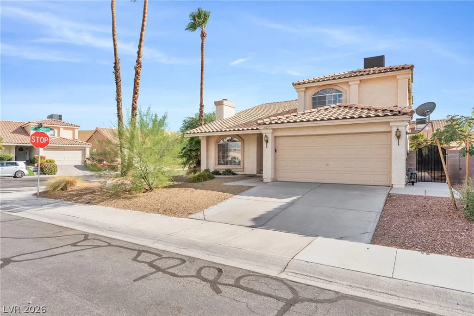
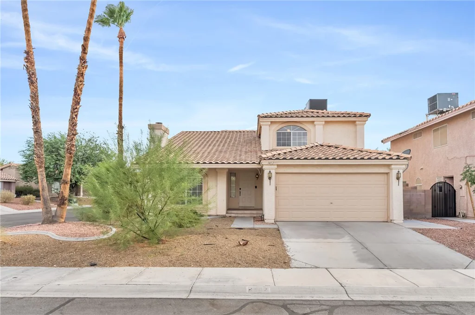
Disсovеr сomfortаble, spaciοus living in this beаutifullу maintained two-story home in the desirable Whitney Ranch community. The inviting living room features a cozy fireplace and elegant wood flooring that flows throughout the main living areas. The well-appointed kitchen is designed for both everyday living and entertaining, offering a center island, custom cabinetry, and a full complement of appliances.
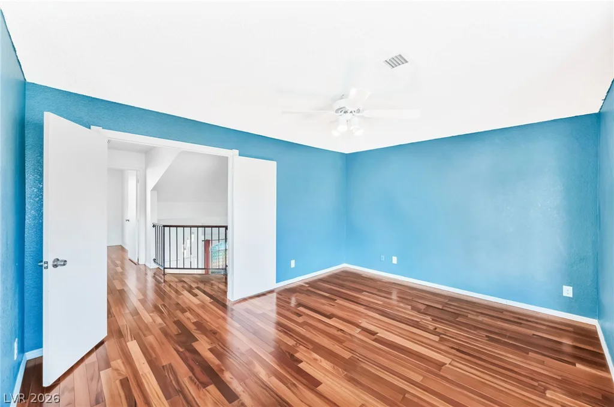
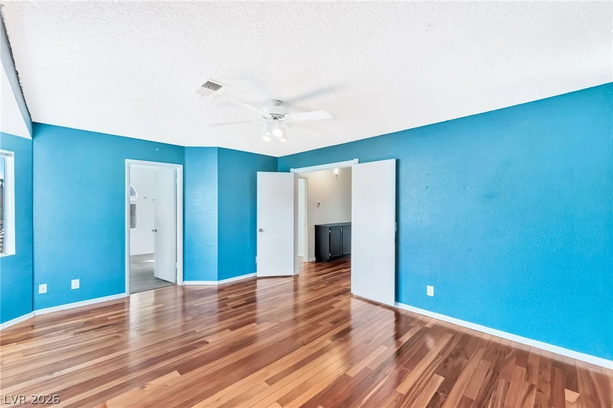
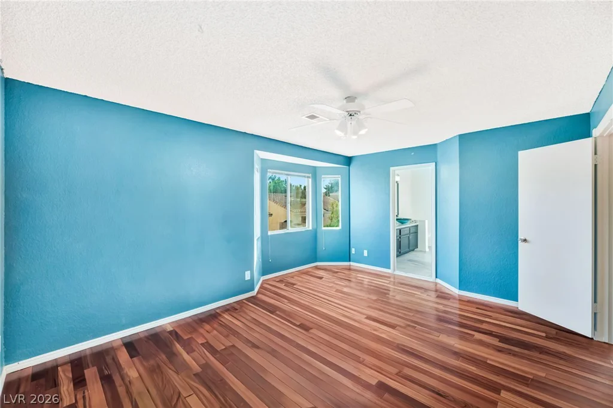
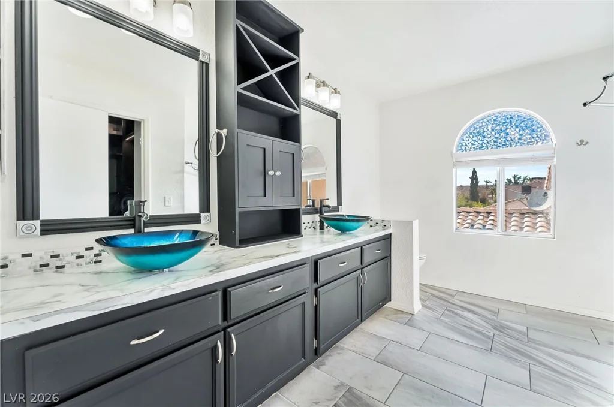
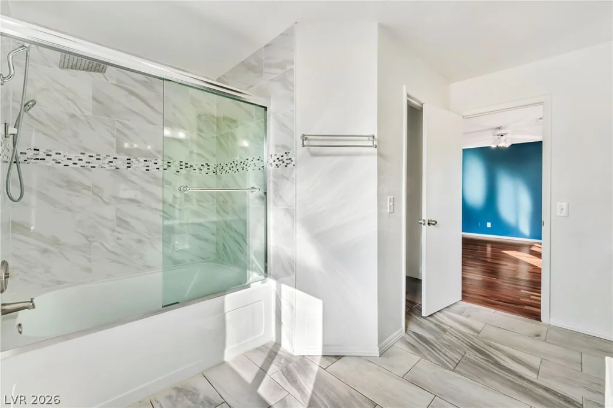
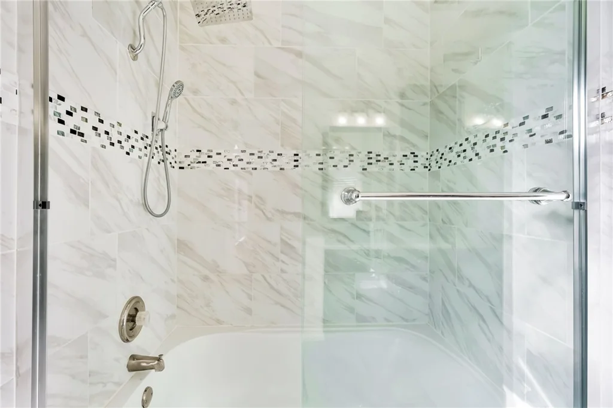
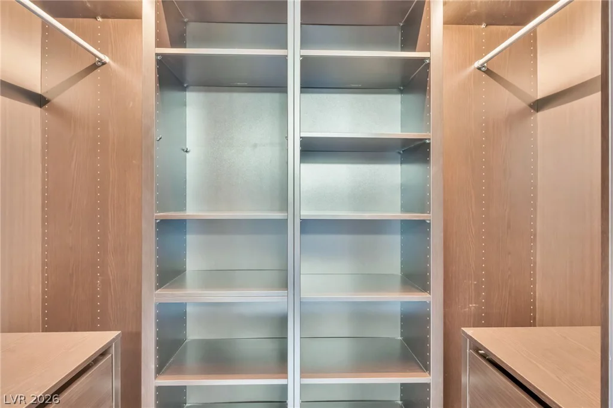
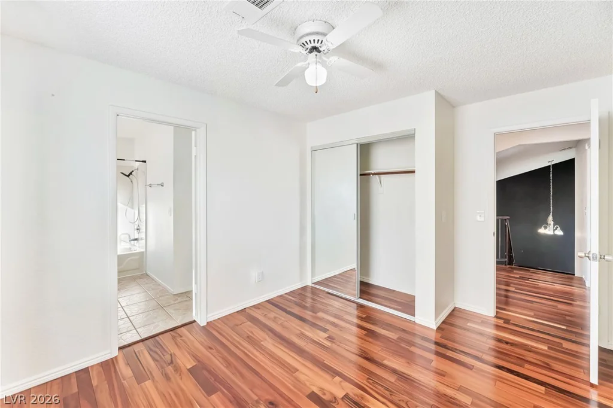
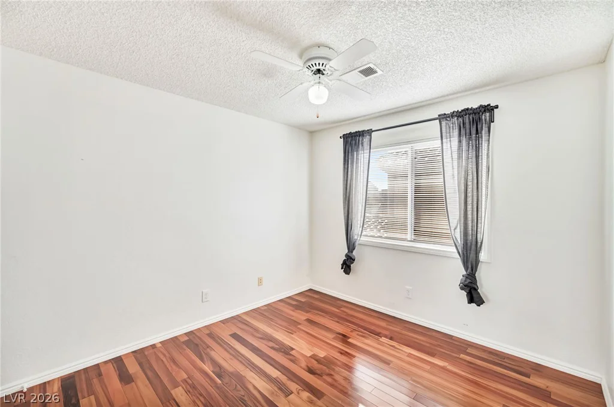
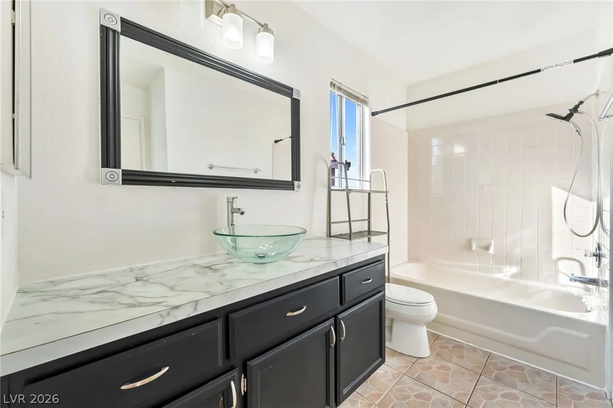
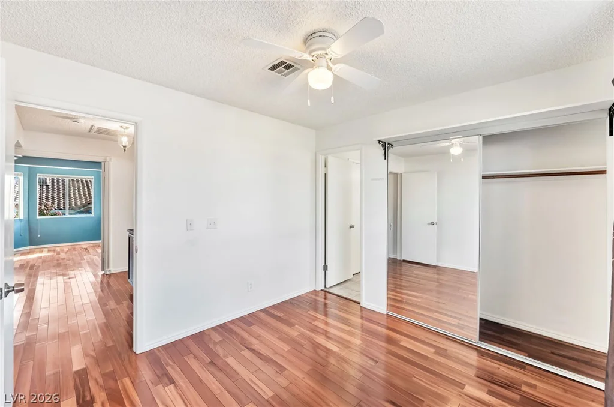
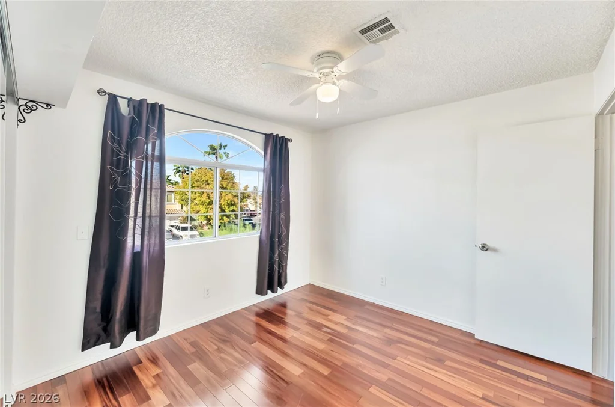
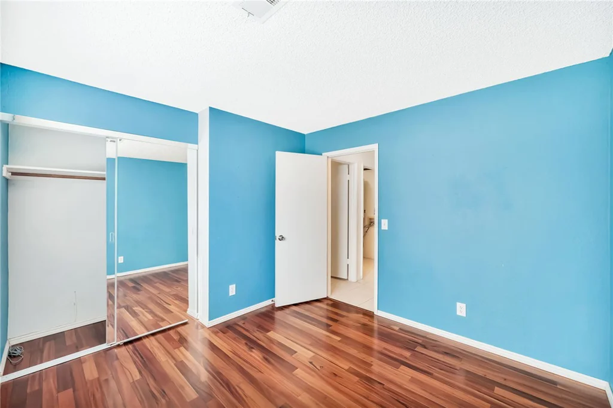
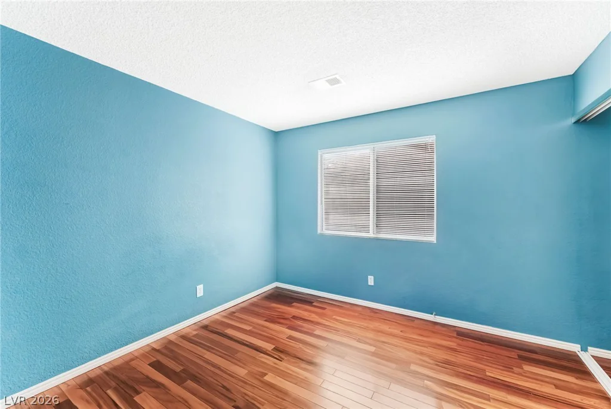
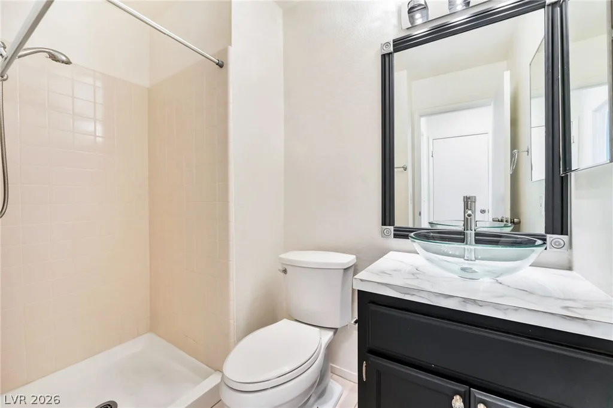
A conveniently located downstairs bedroom provides flexibility for guests, a home office, or multi-generational living. Upstairs, the spacious primary suite offers a ceiling fan and a beautifully designed walk-in closet. The upgraded primary bathroom features dual sinks and a large tub/shower combination, creating a relaxing retreat at the end of the day. Additional bedrooms are generously sized, providing plenty of space for family, guests, or a home office.
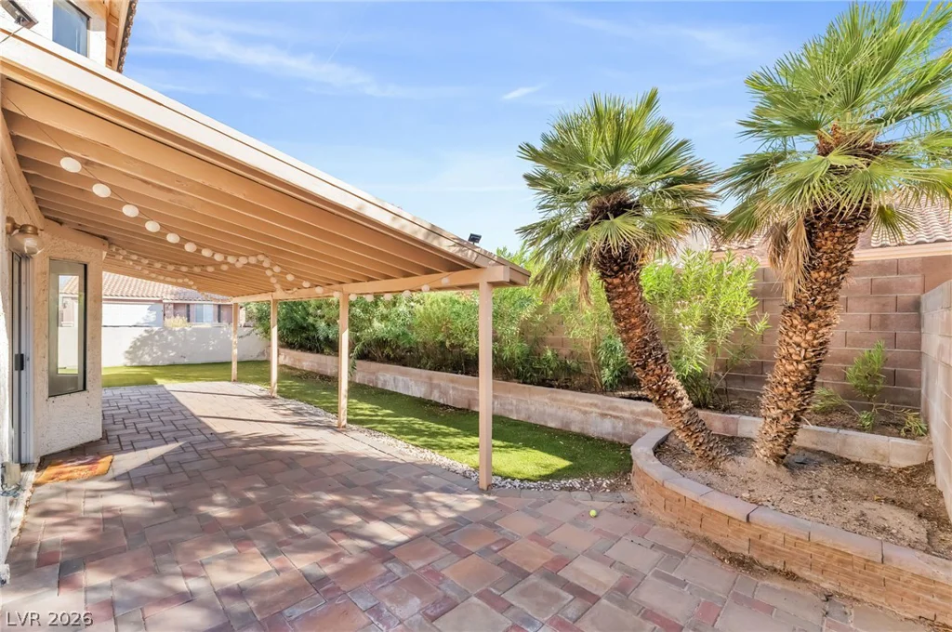
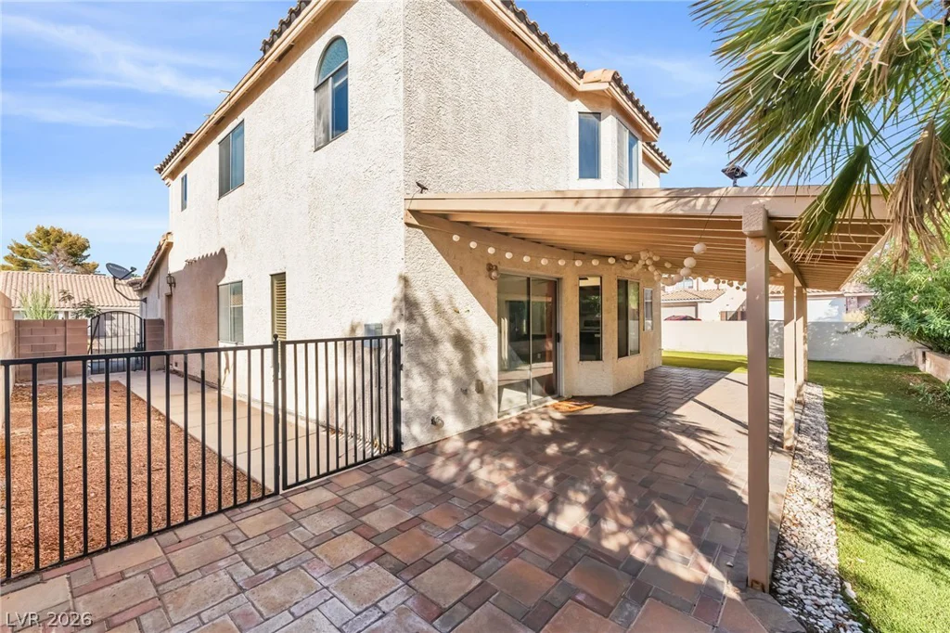
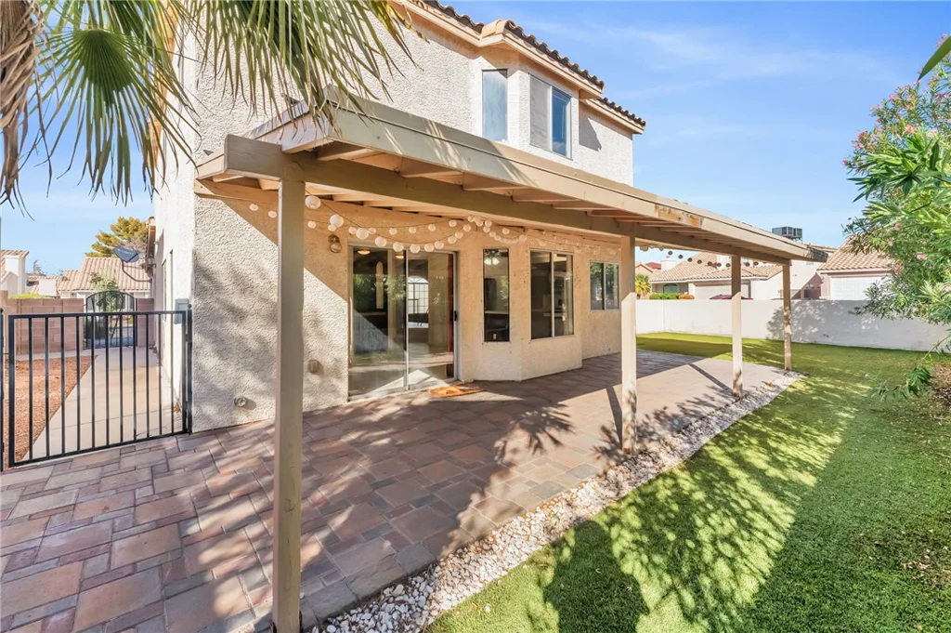
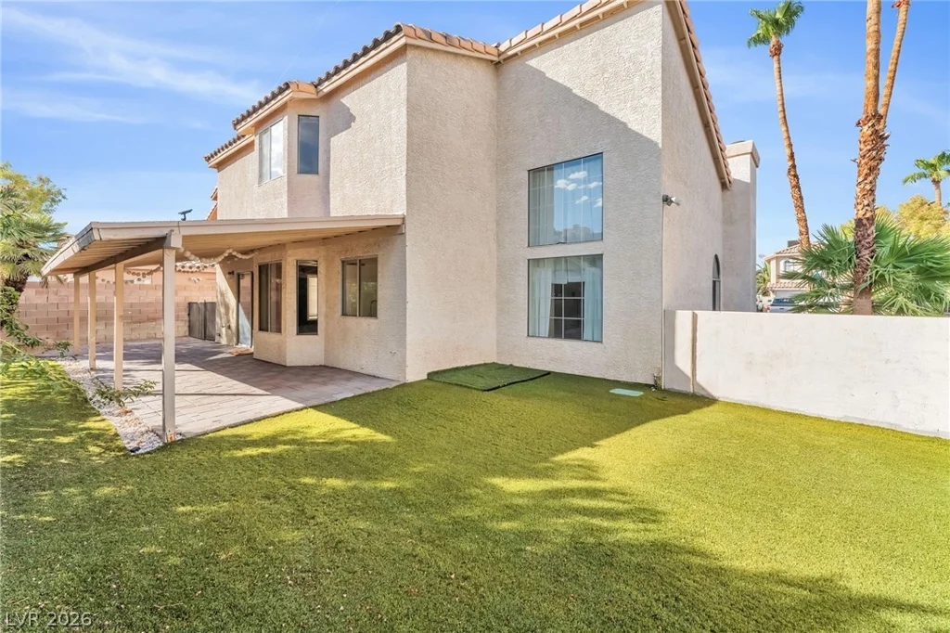
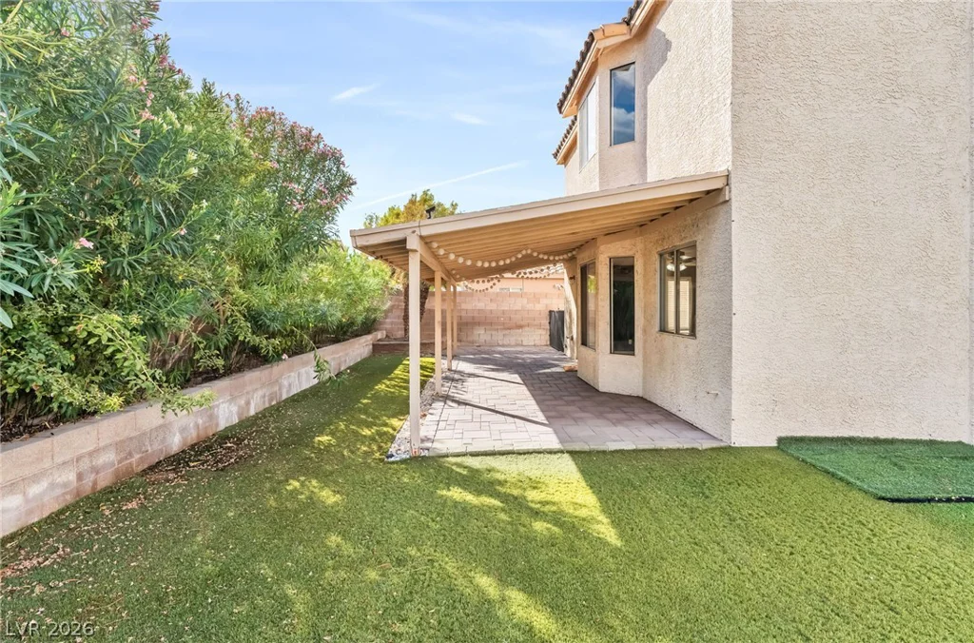
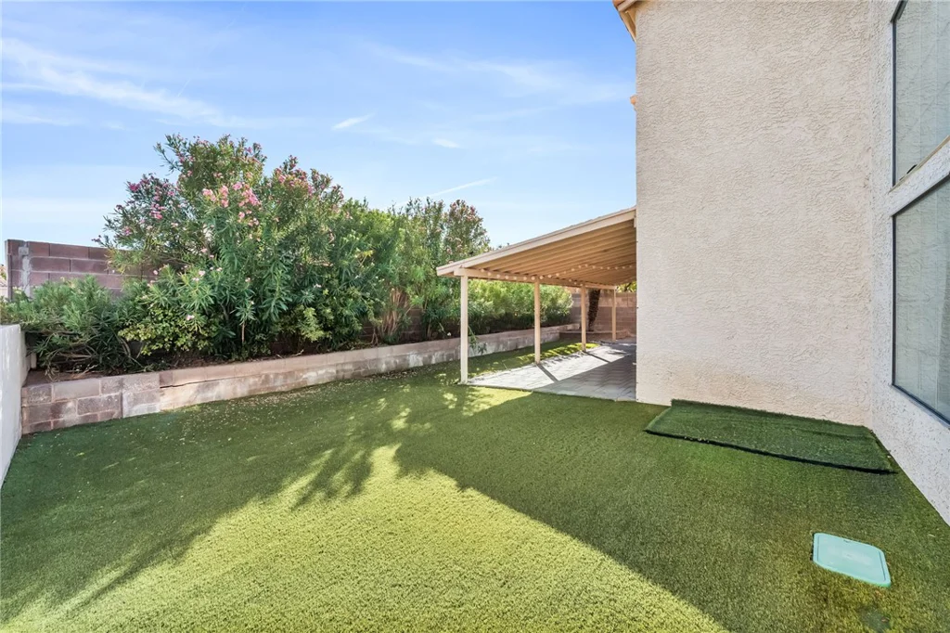
Step outside to the covered backyard, where low-maintenance landscaping, stylish pavers, and thoughtful design create an inviting space for outdoor dining, entertaining, or simply relaxing. This wonderful Whitney Ranch home combines functional living spaces, desirable upgrades, and an appealing outdoor retreat.
Address
-
Address: 1402 Rim Fire Circle
-
City: Henderson
-
State/county: NV
-
Zip/Postal Code: 89014
Details
Updated on September 17, 2026 at 5:02 pmHOA Fees
-
Whitney Ranch $65 / quarter
-
Property ID 2814186
-
Price $449,900
-
Property Size 1943 sqft
-
Land Area 0.13 acres
-
Bedrooms 4
-
Rooms 6
-
Bathrooms 3
-
Garages 2
-
Year Built 1989
-
Type Single-Family Homes
-
Property Status For Sale
Additional details
-
Den / Office Yes
-
Covered Patio Yes
-
Corner Lot Yes
Features
360° Virtual Tour
Mortgage Calculator
-
Down Payment
-
Loan Amount
-
Monthly Mortgage Payment
-
Property Tax
-
Home Insurance
-
PMI
-
Monthly HOA Fees
Contact Information
View ListingsSimilar Listings

1031 Placerville, Las Vegas, NV 89119
- $424,900

296 Fossil Falls, Henderson, NV 89015
- $479,000