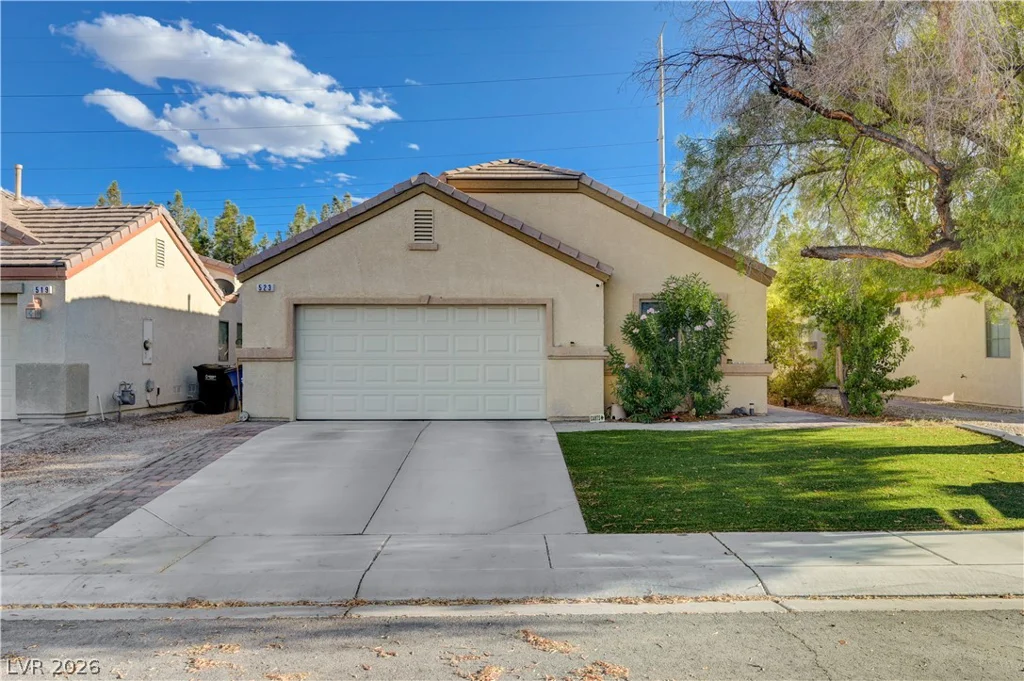
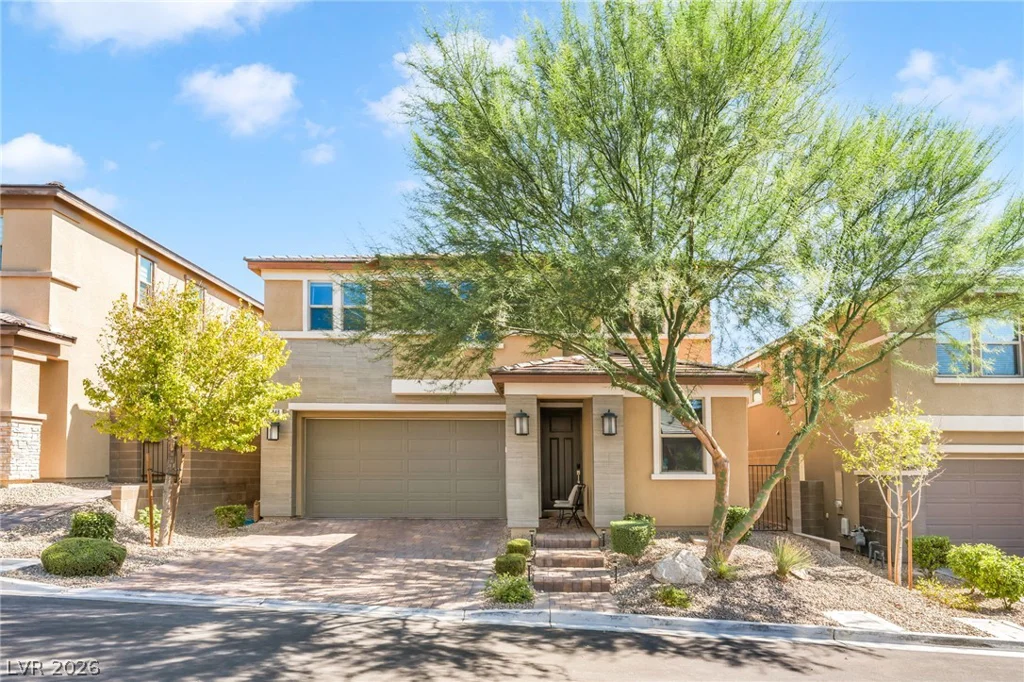
848 Riverlawn, Las Vegas, NV 89138
- $755,000
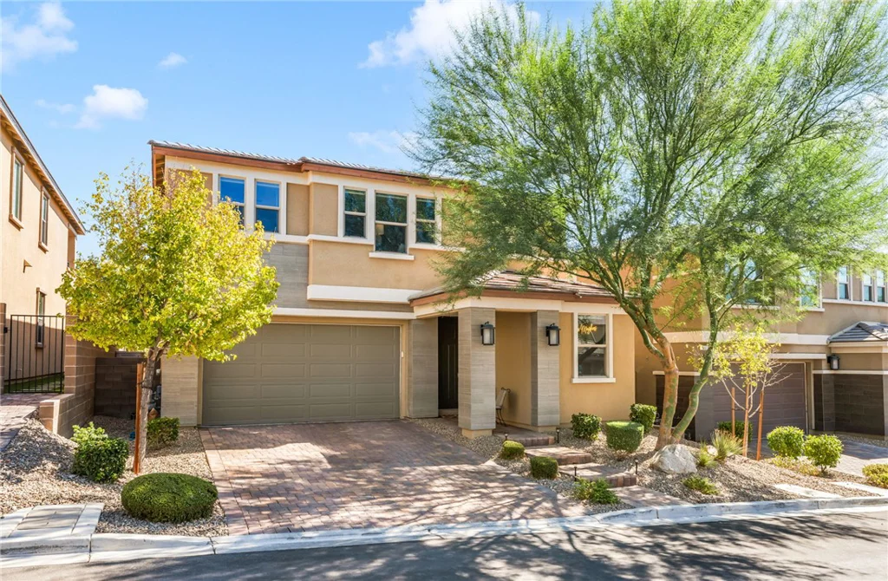
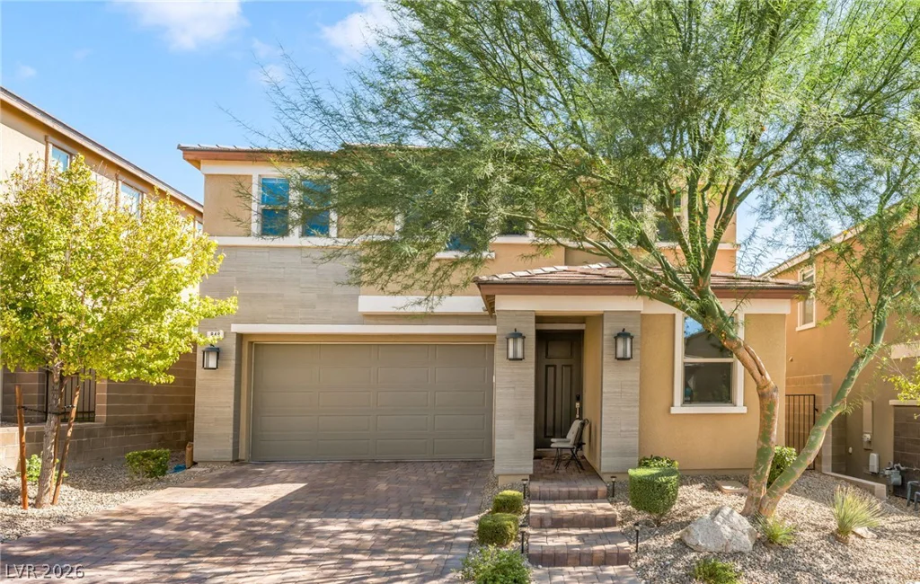
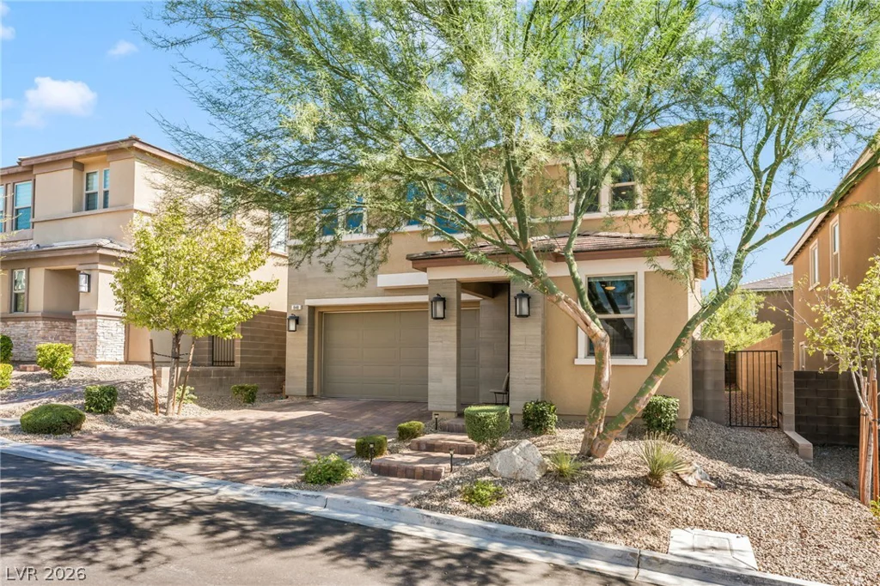
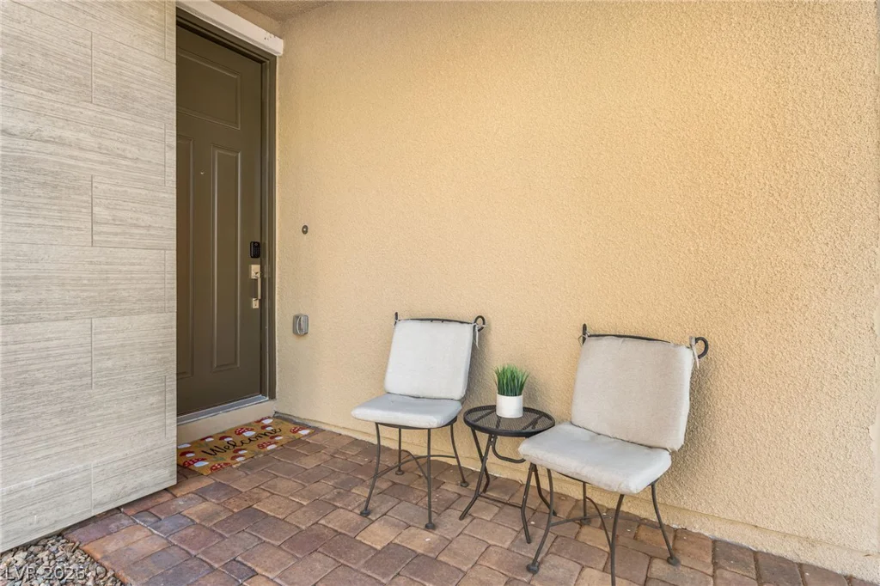
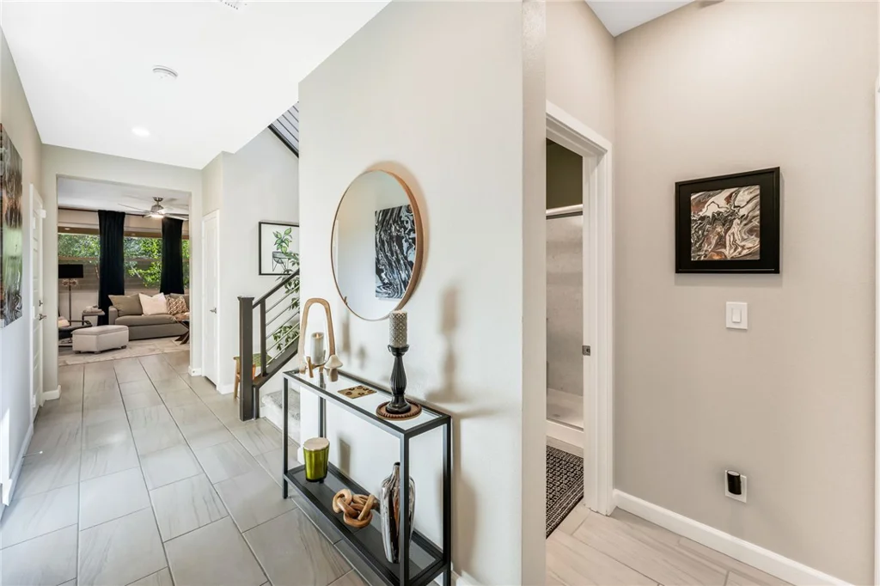
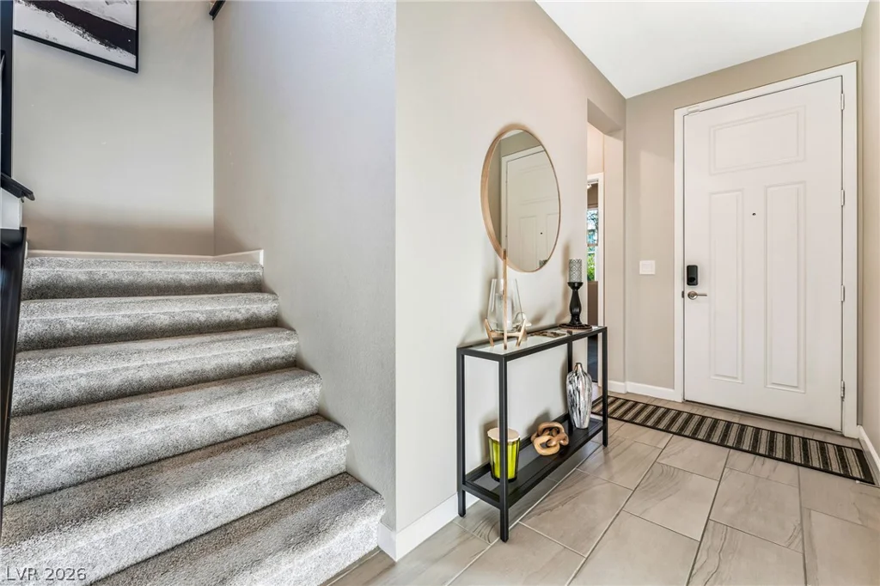
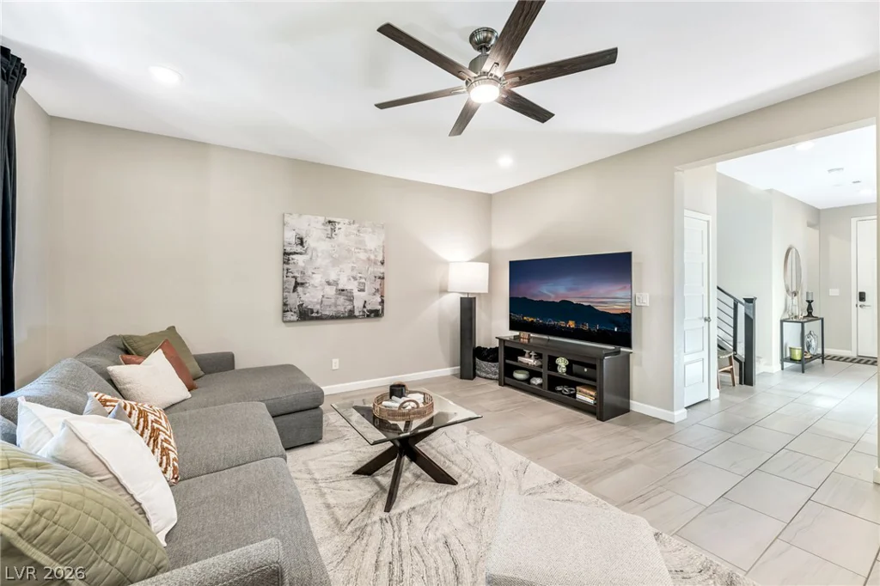
- Single-Family Homes
- 4
- 3
- 2
- 2369 sqft
- 2019
Description
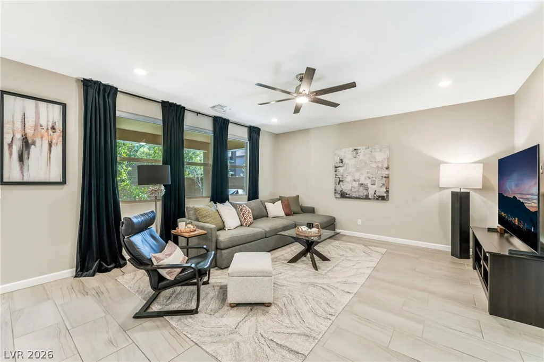
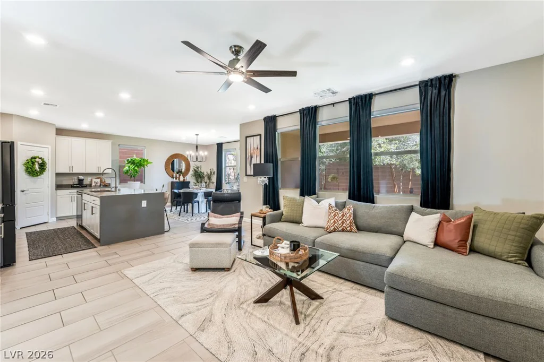
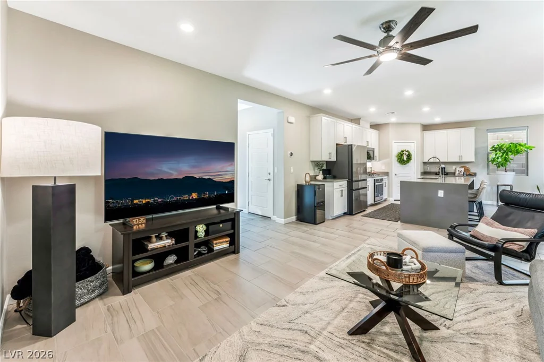
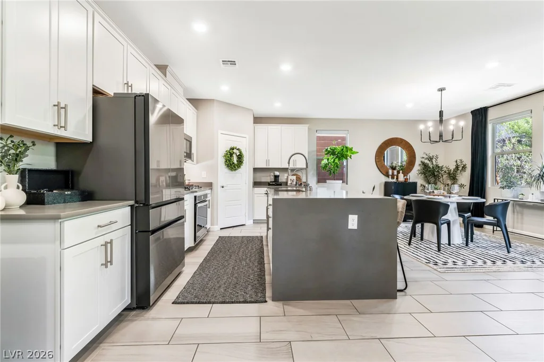
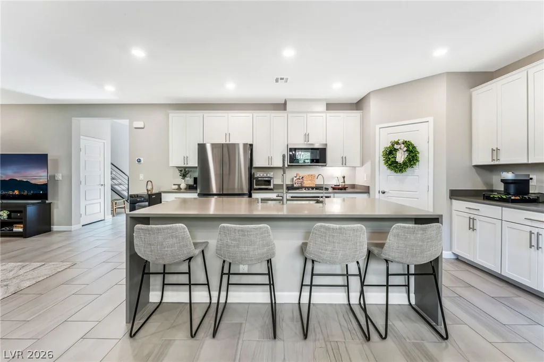
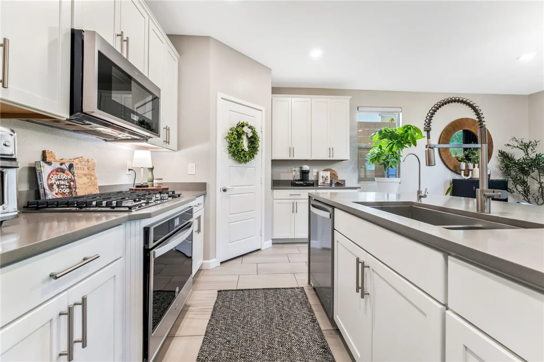
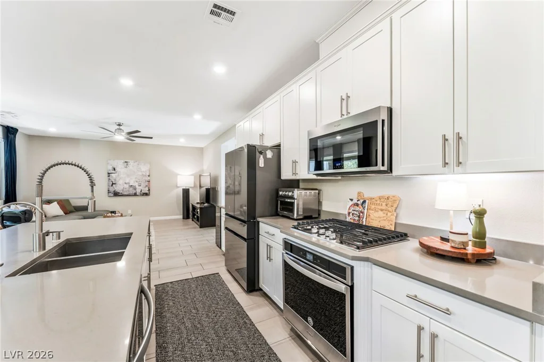
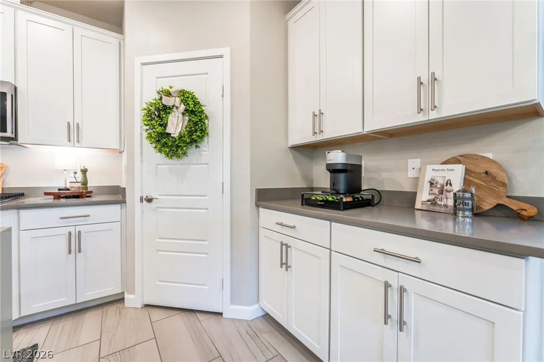
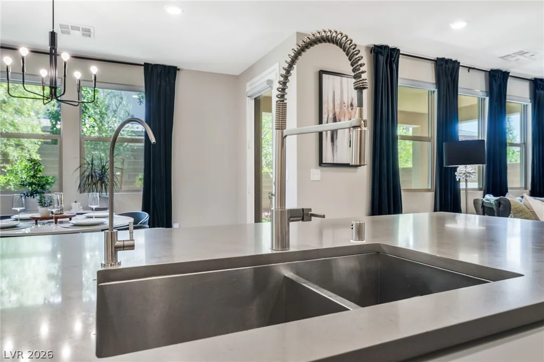
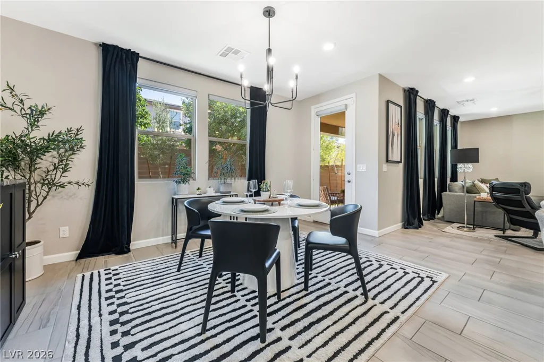
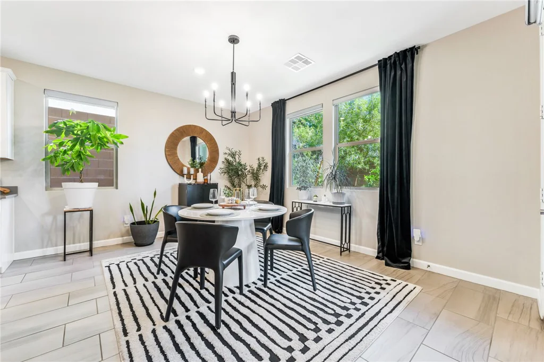
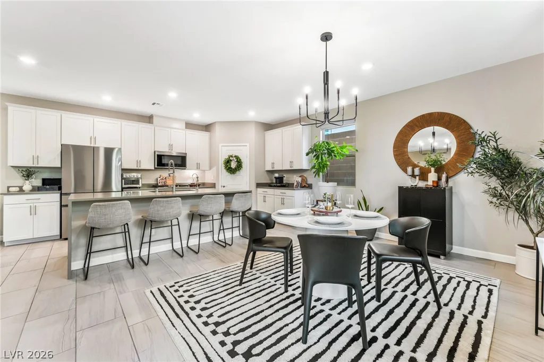
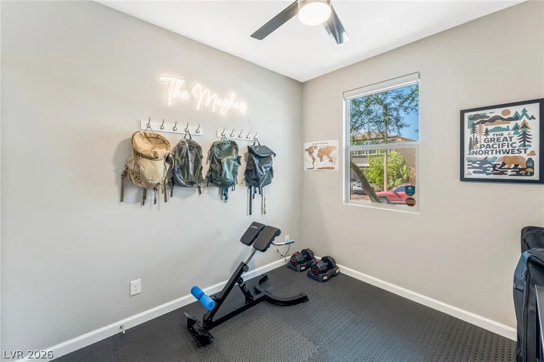
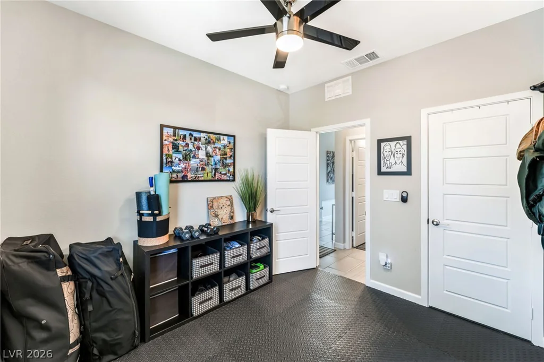
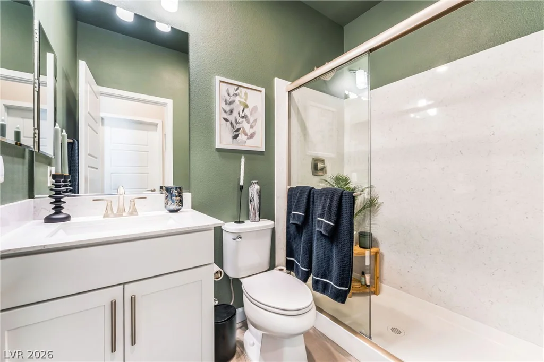
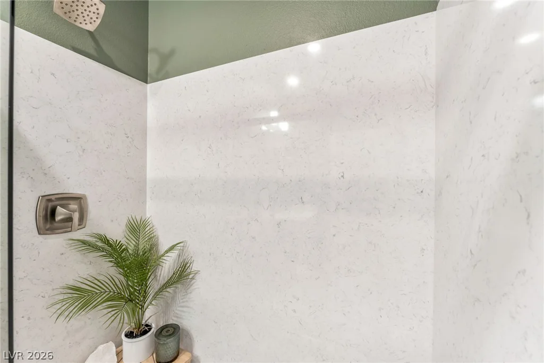
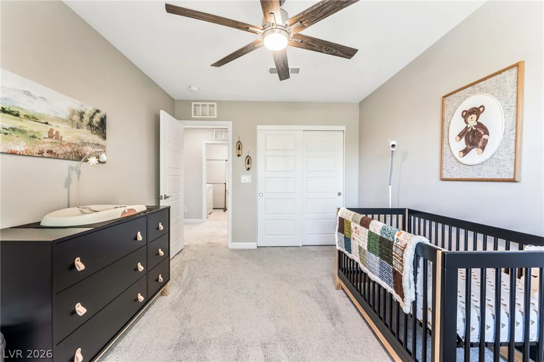
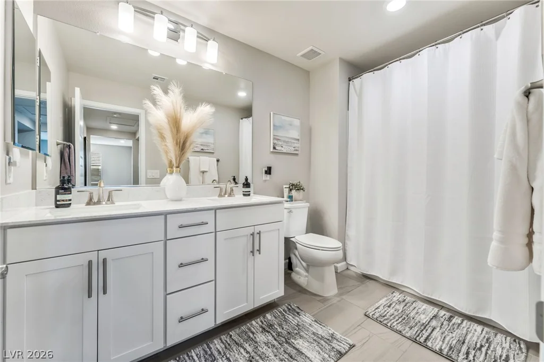
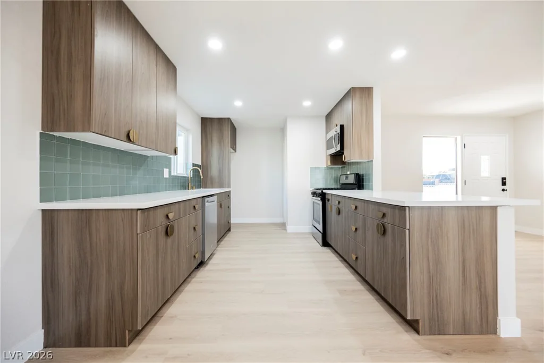
Beautiful 4-bedroom, 3-bath home with 2,373 sq ft of living space and a functional, open layout. The main level features tile flooring throughout, a bedroom, and a 3/4 bath with a glass-enclosed shower, making it ideal for guests or a home office. The kitchen offers white cabinetry, waterfall quartz countertops, stainless steel appliances, a walk-in pantry, and a reverse osmosis water system.
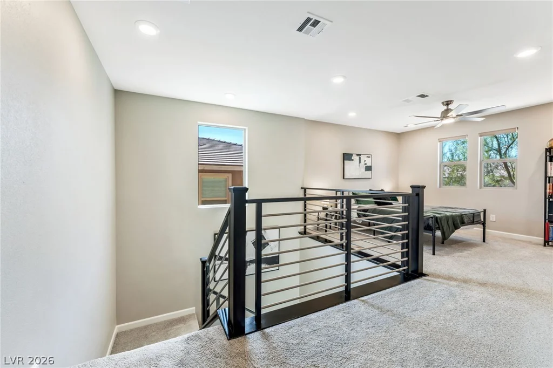
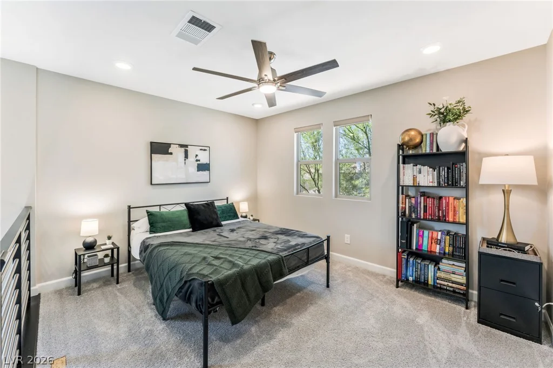
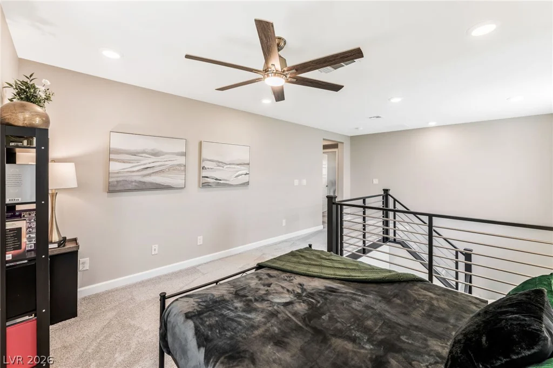
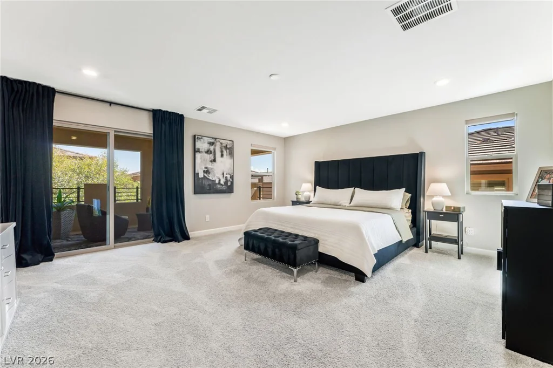
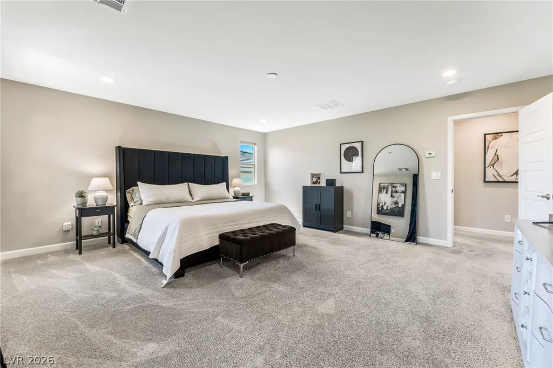
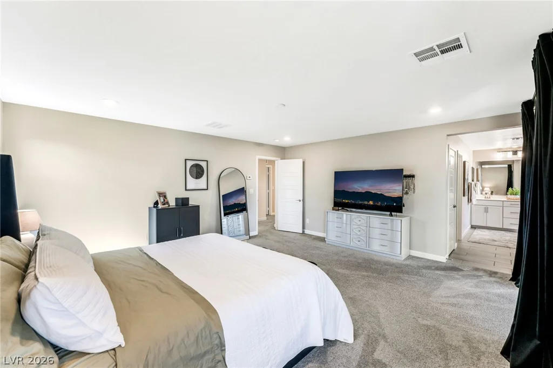
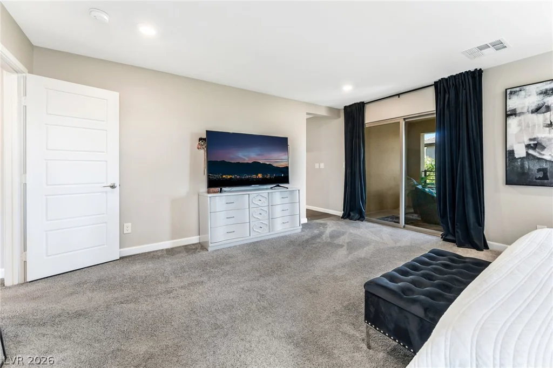
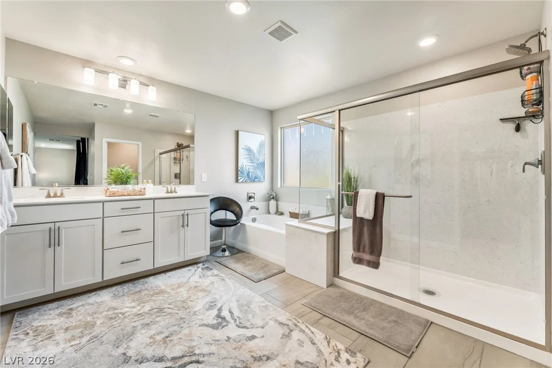
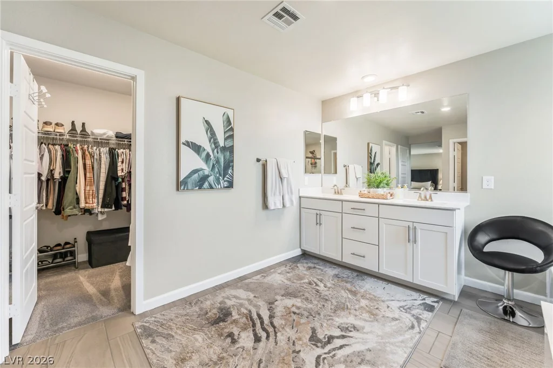
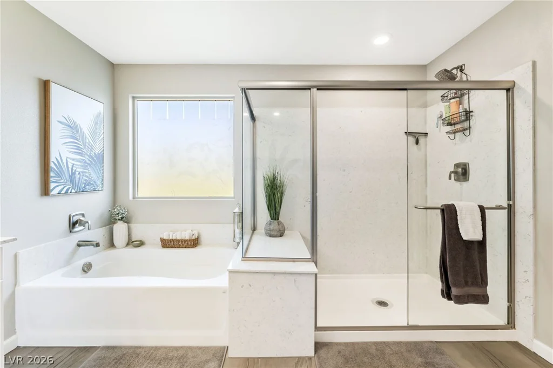
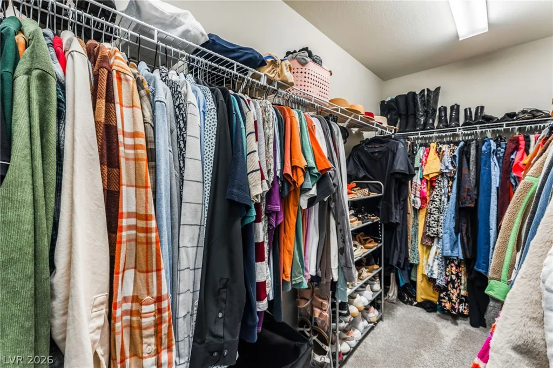
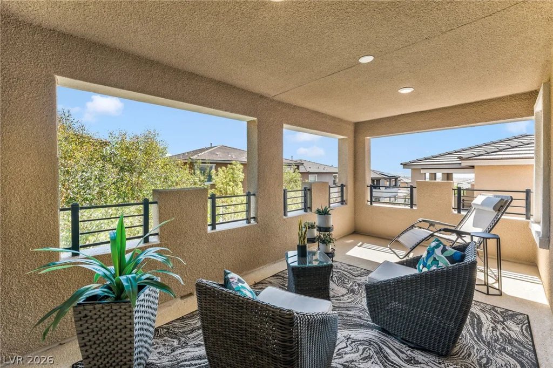
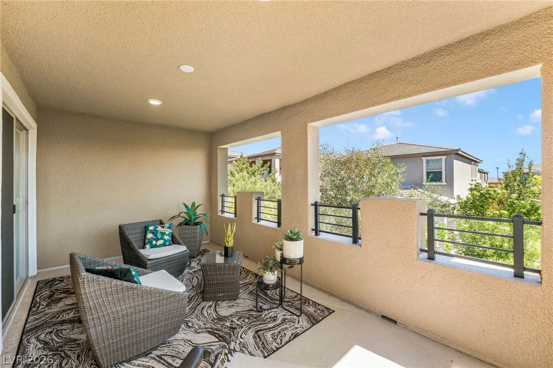
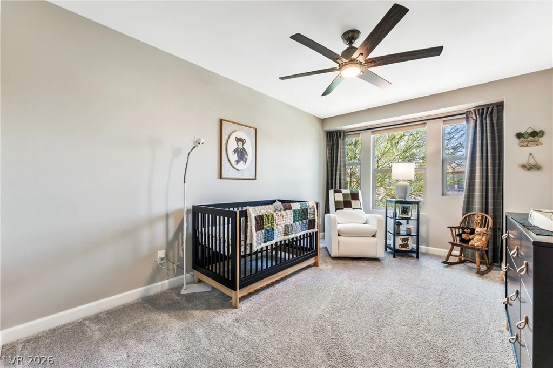
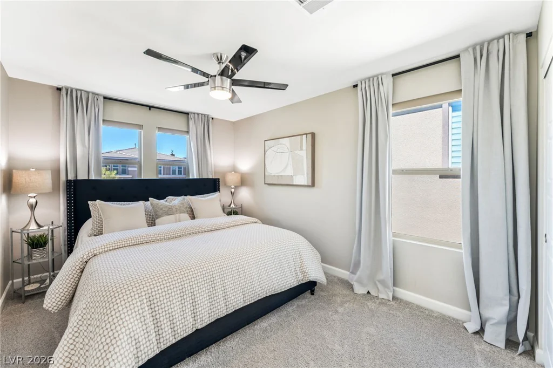
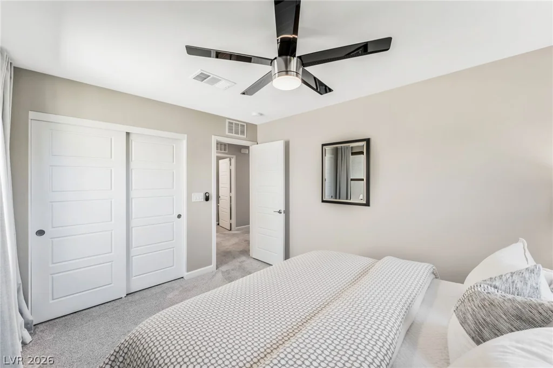
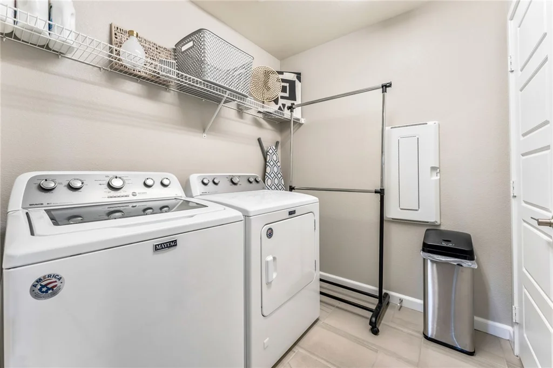
Upstairs, you’ll find a spacious loft, three additional bedrooms, and a convenient laundry room with a large linen closet. The primary suite features a private balcony with partial city views, a large bathroom with dual vanities, soaking tub and glass-enclosed shower, plus a generous walk-in closet. The secondary upstairs bedrooms and loft have ceiling fans.
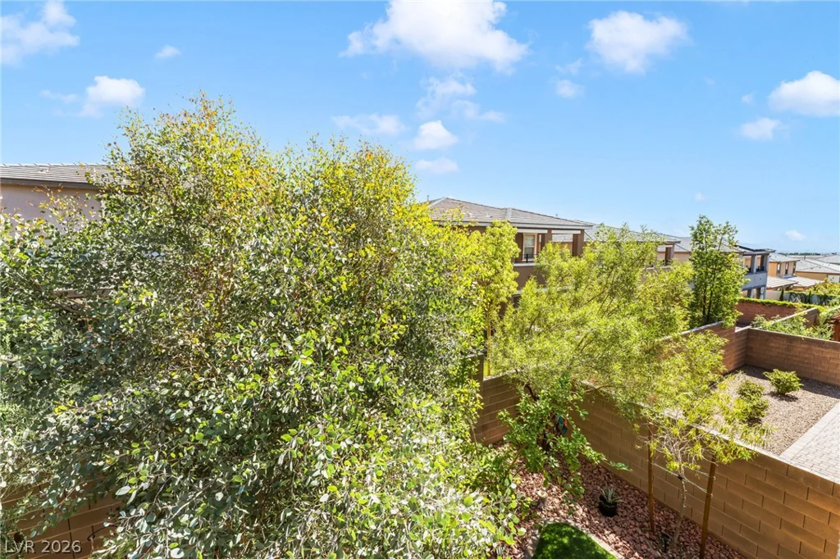
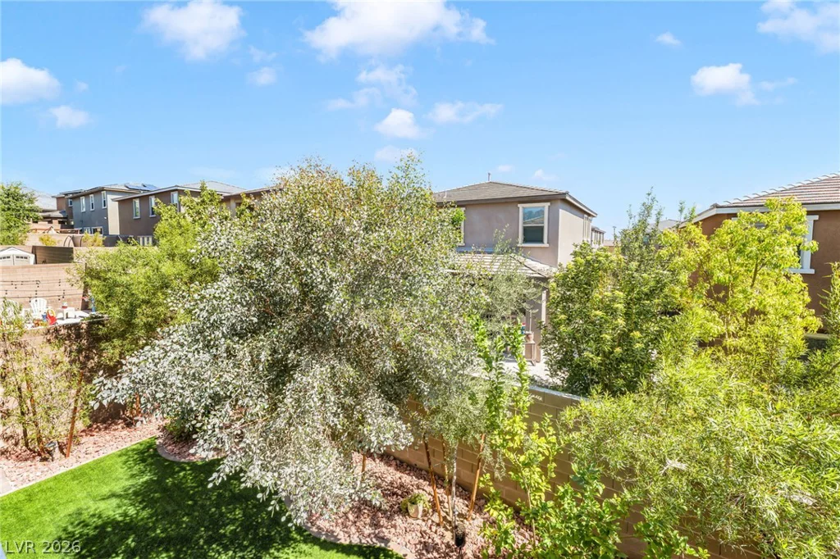
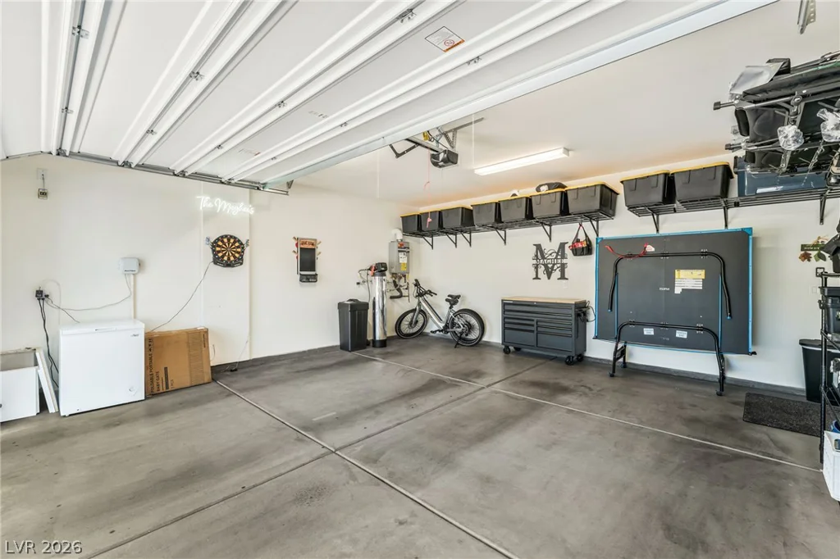
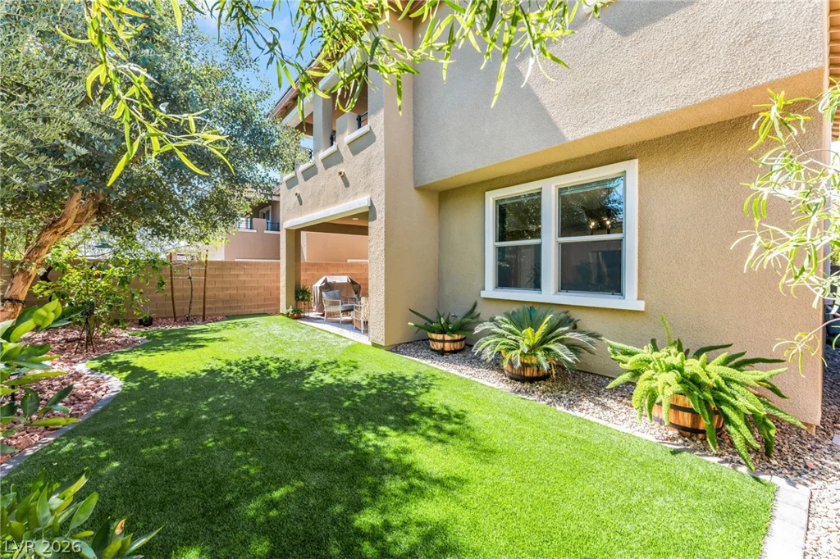
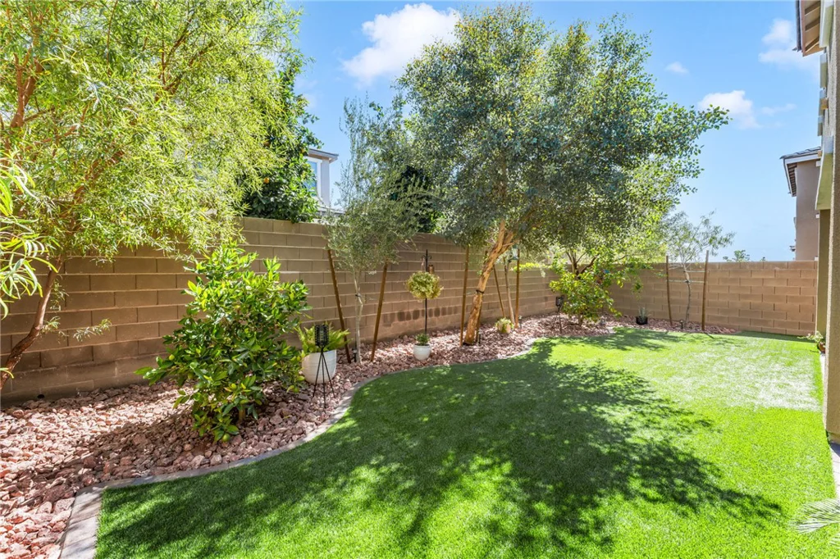
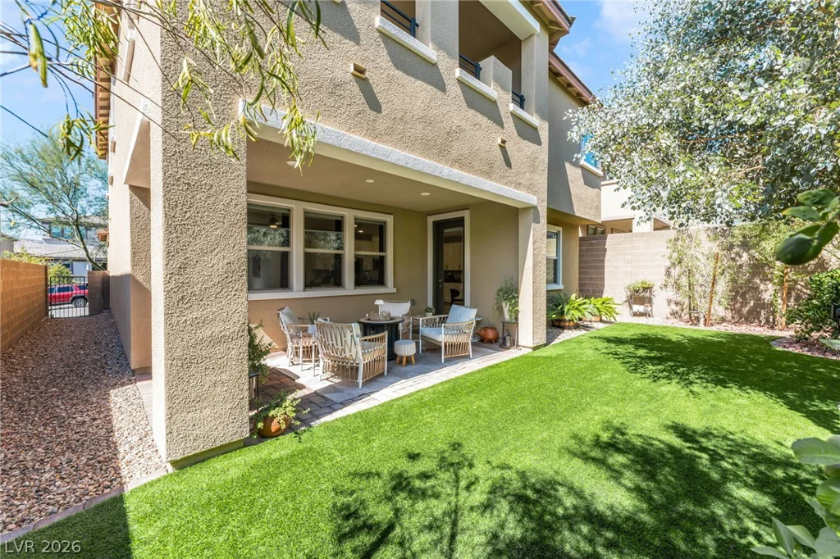
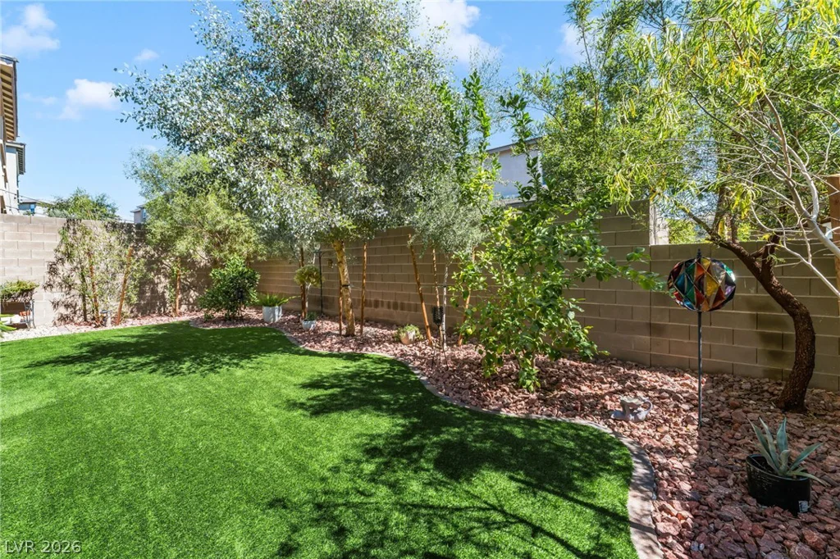
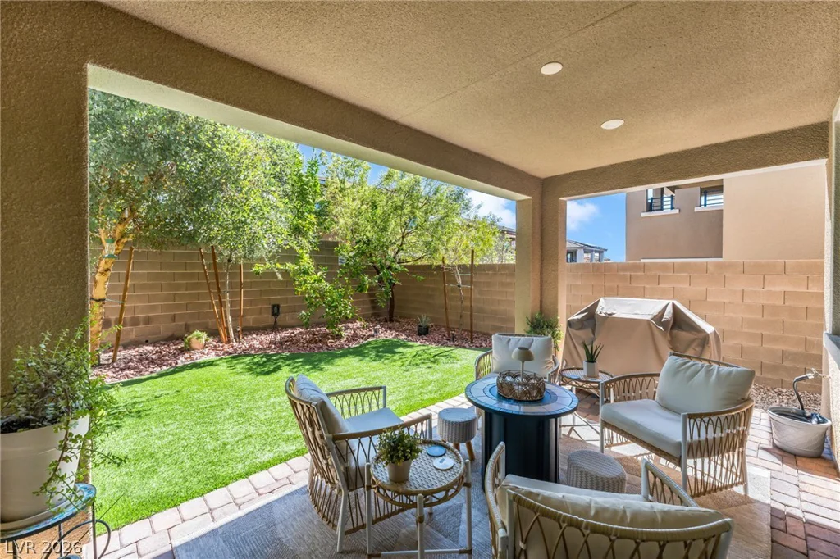
The backyard is designed for easy maintenance with turf, mature trees and fruit trees, along with a large covered patio for outdoor entertaining. The garage offers plenty of storage and includes a tankless water heater. Additional storage can be found throughout the home, including a large closet under the stairs. The home also features a whole-house water softener and filtration system.
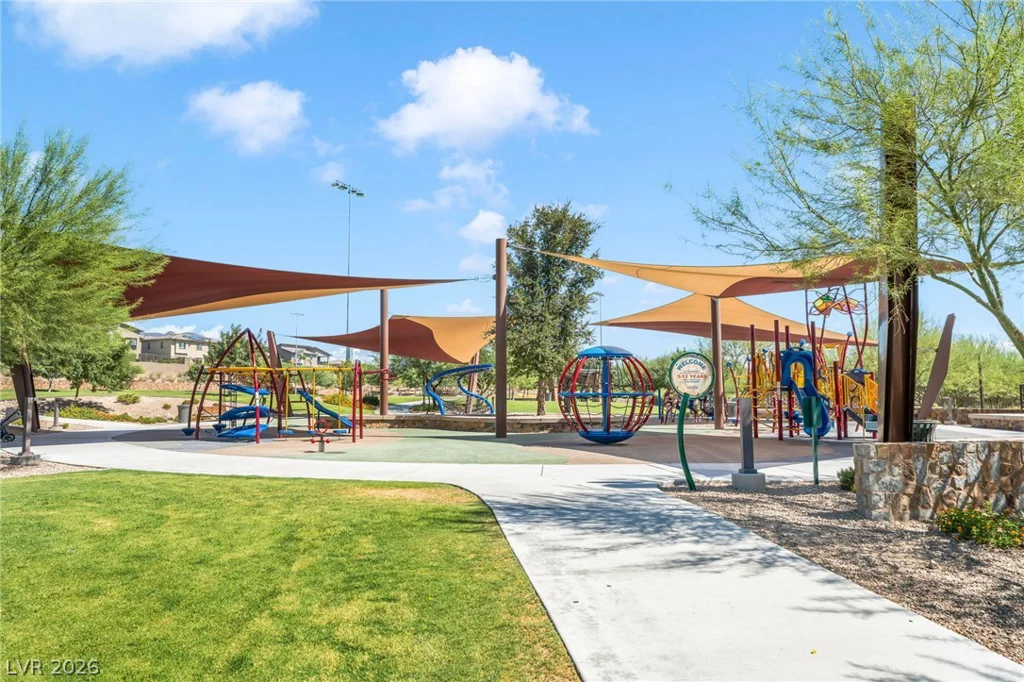
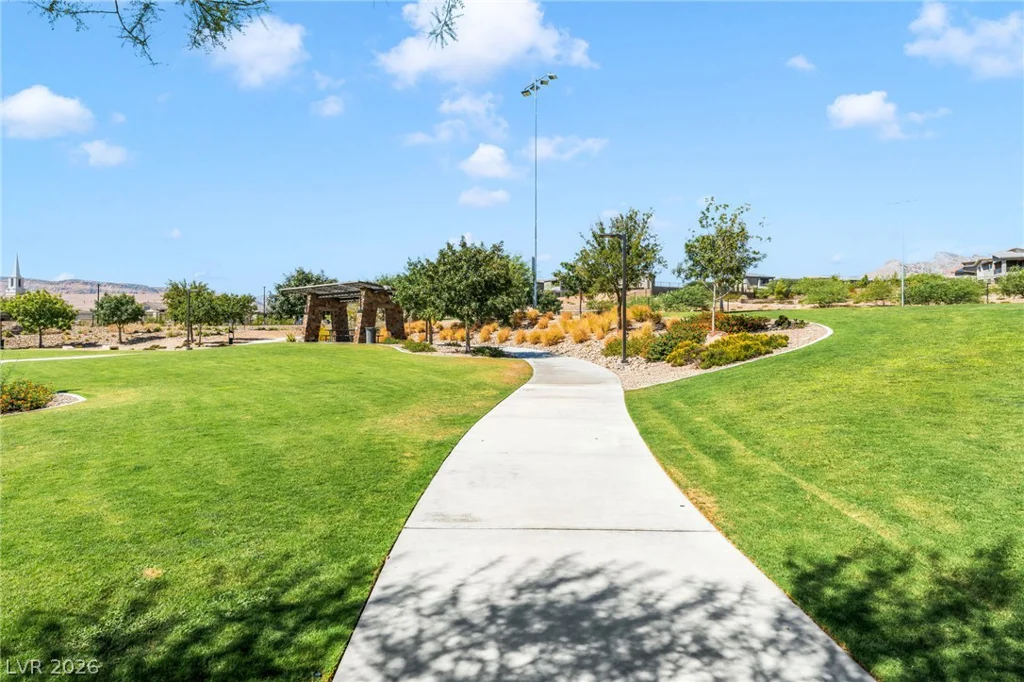
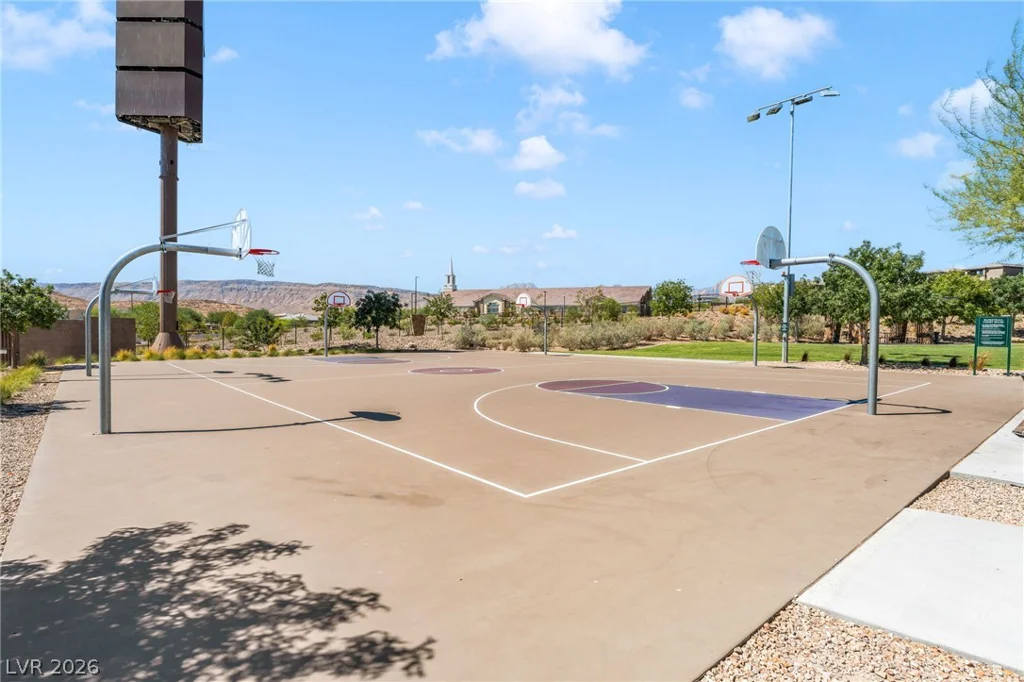
Conveniently located near a large park with pickleball, basketball courts, a playground, and walking trails. A great combination of space, storage, and low-maintenance living in a well-appointed home.
Address
-
Address: 848 Riverlawn Place
-
City: Las Vegas
-
State/county: NV
-
Zip/Postal Code: 89138
-
Area: Summerlin
Details
Updated on September 23, 2026 at 6:08 pmHOA Fees
-
Summerlin West $69 / month
-
Property ID 2814136
-
Price $755,000
-
Property Size 2369 sqft
-
Land Area 0.09 acres
-
Bedrooms 4
-
Rooms 8
-
Bathrooms 3
-
Garages 2
-
Year Built 2019
-
Type Single-Family Homes
-
Property Status For Sale
Additional details
-
Strip Views Yes
-
Mountain Views Yes
-
City Views Yes
-
Loft Yes
-
Den / Office Yes
-
Covered Patio Yes
-
Quartz Countertops Yes
-
Stainless Steel Appliances Yes
-
Walk-in Pantry Yes
Features
360° Virtual Tour
Mortgage Calculator
-
Down Payment
-
Loan Amount
-
Monthly Mortgage Payment
-
Property Tax
-
Home Insurance
-
PMI
-
Monthly HOA Fees
Contact Information
View ListingsSimilar Listings
2972 Sun Lake, Las Vegas, NV 89128
- $1,475,000
872 Count Wutzke, Las Vegas, NV 89119
- $469,995

996 Water Cove, Henderson, NV 89011
- $425,000