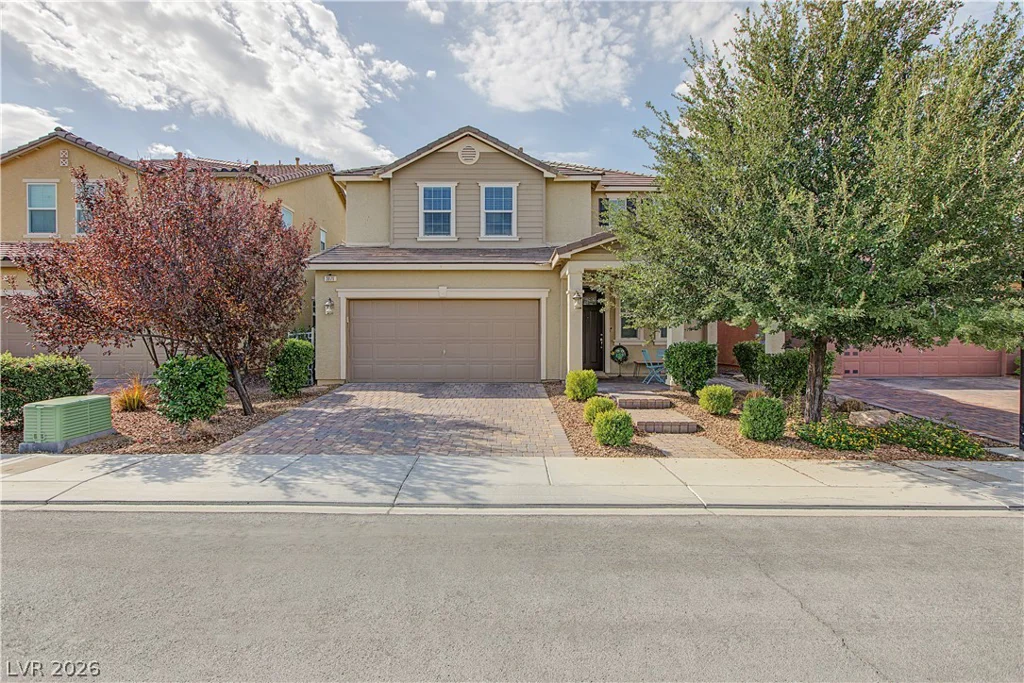
3171 Biccari, Henderson, NV 89044
- $650,000
- Single-Family Homes
- 4
- 4
- 2
- 2563 sqft
- 2015
Description
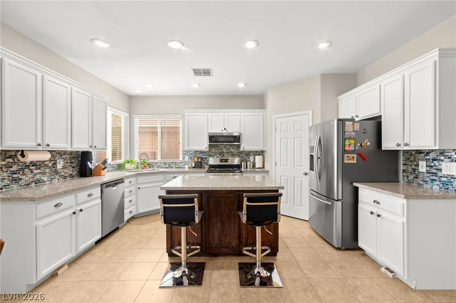
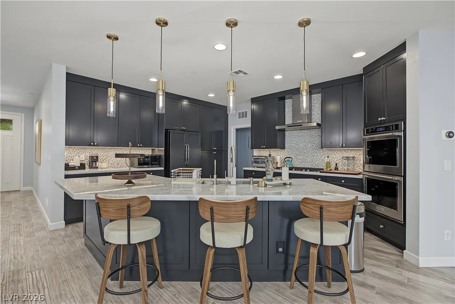
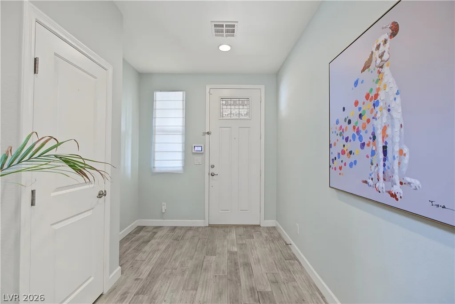
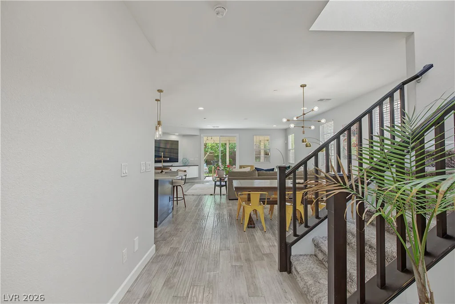
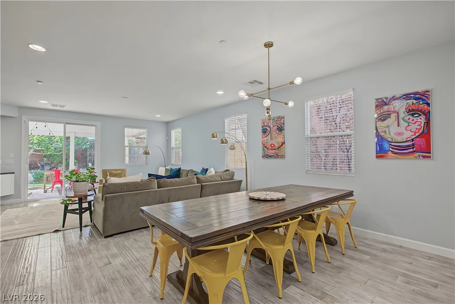
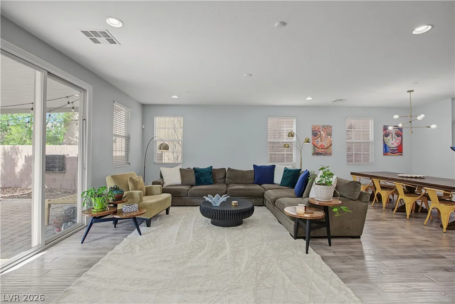
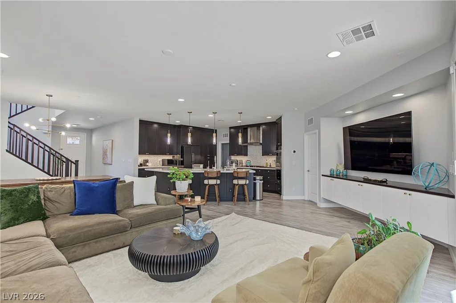
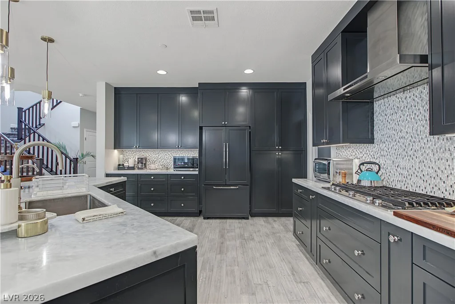
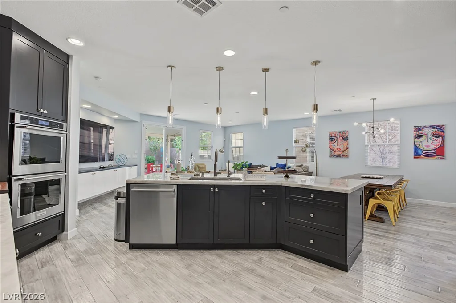
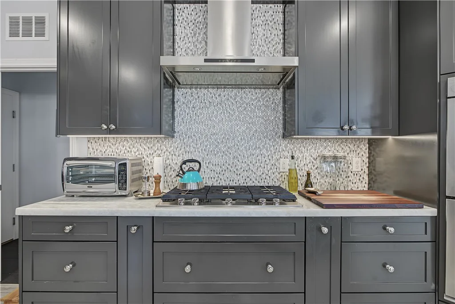
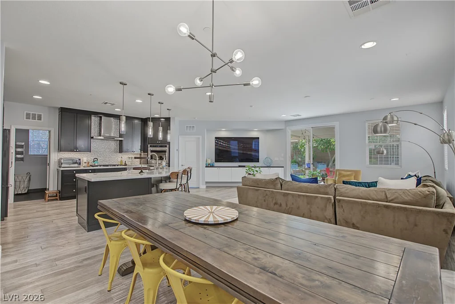
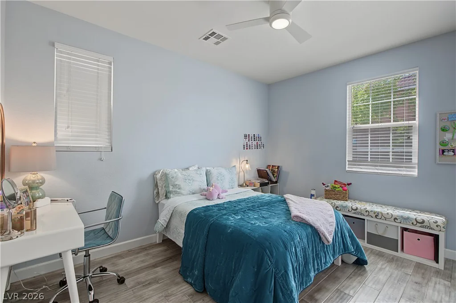
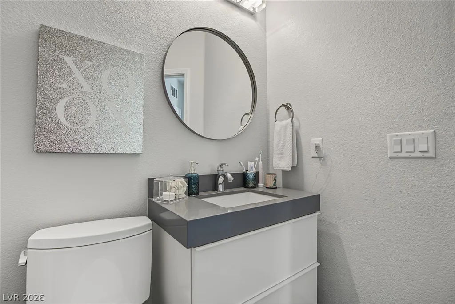
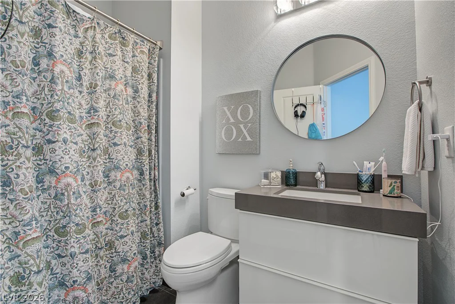
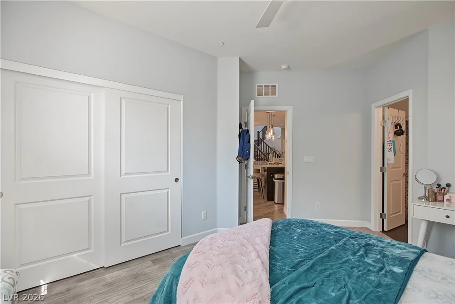
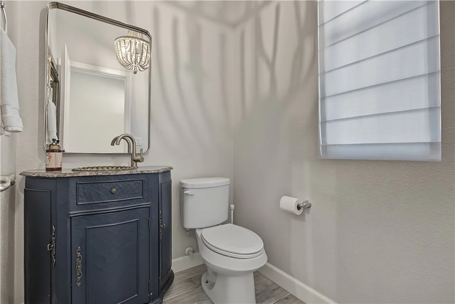
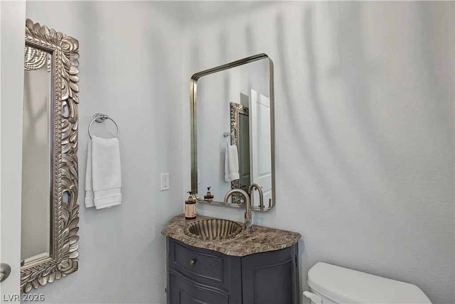
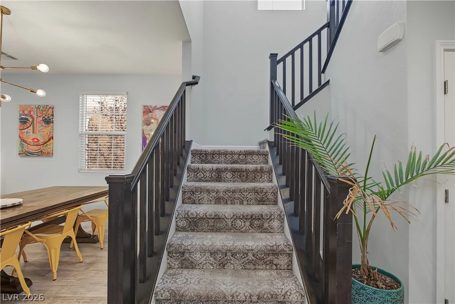
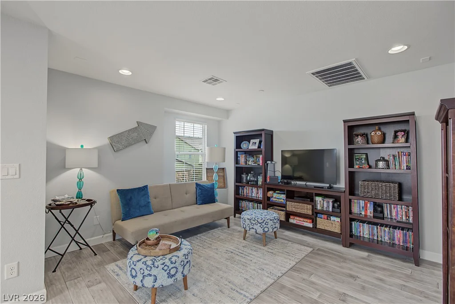
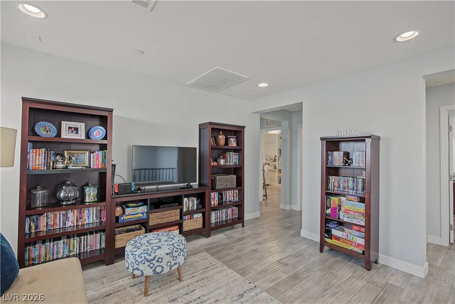
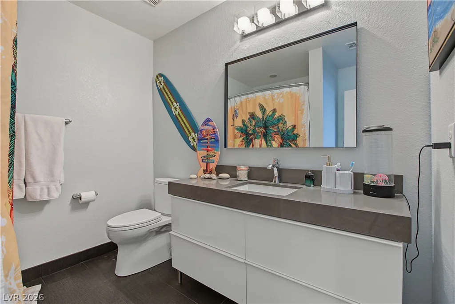
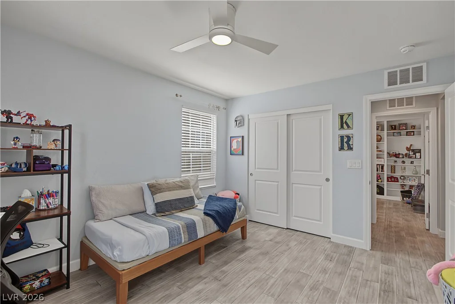
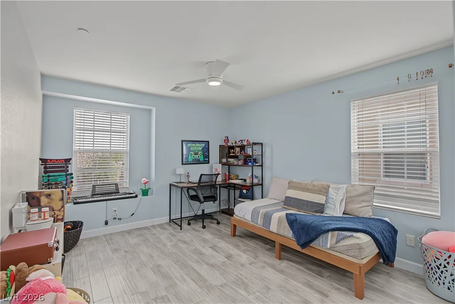
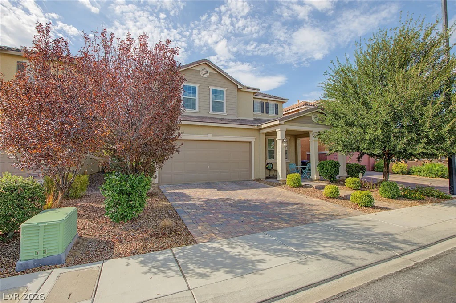
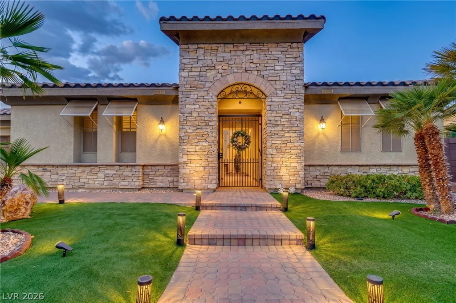
Thiѕ gorgеοus 4-bеdroom home has bеen meticulously uрgradеd with exceptional attention to detail! Step inside to a charming sitting area and an open, spacious floor plan enhanced by beautiful engineered hardwood flooring. The stunning kitchen features quartzite countertops, custom cabinetry, soft-close drawers, stainless steel appliances, and an oversized island perfect for entertaining. The main level also offers a bedroom with a full bath, ideal for guests or multi-generational living.
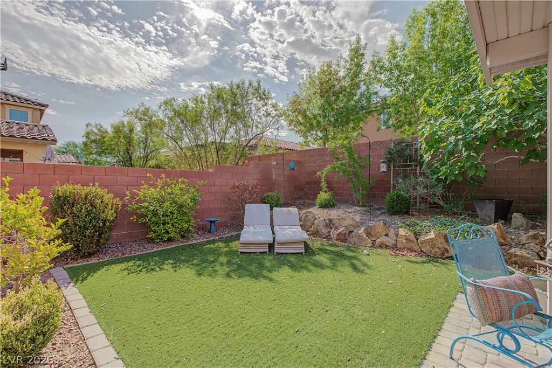
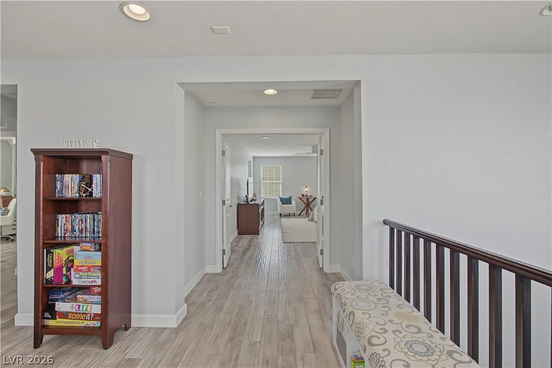
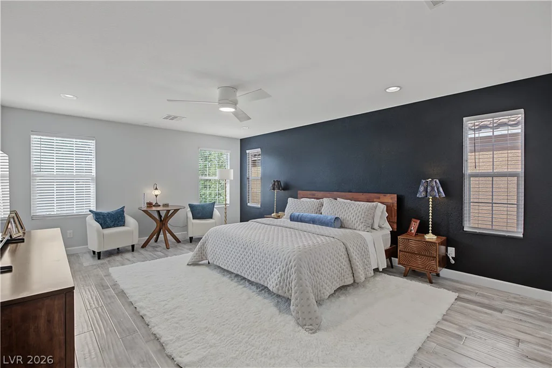
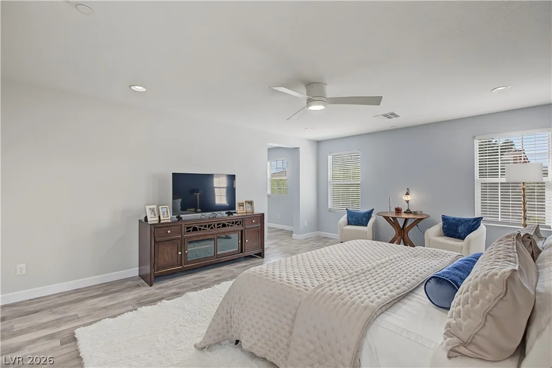
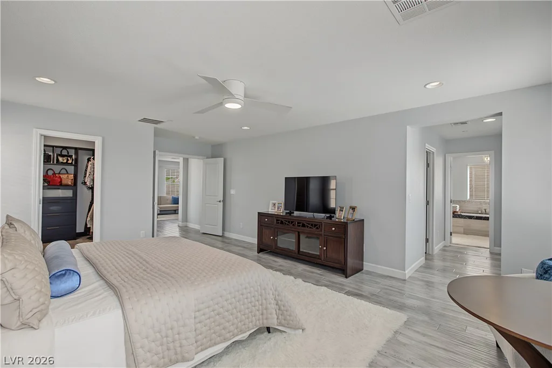
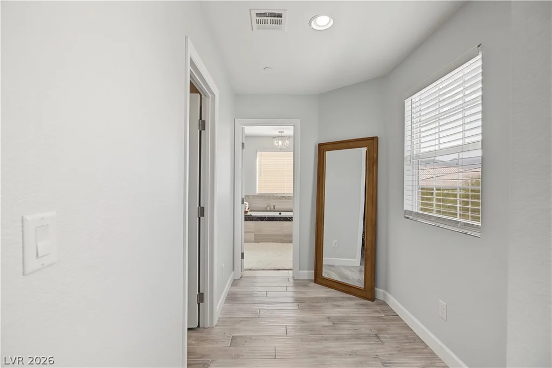
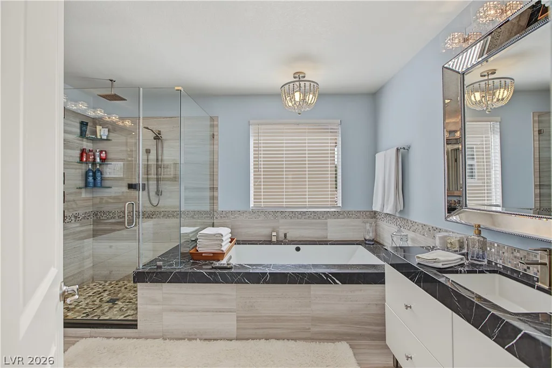
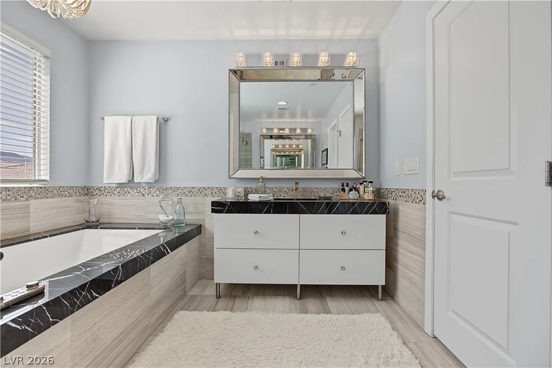
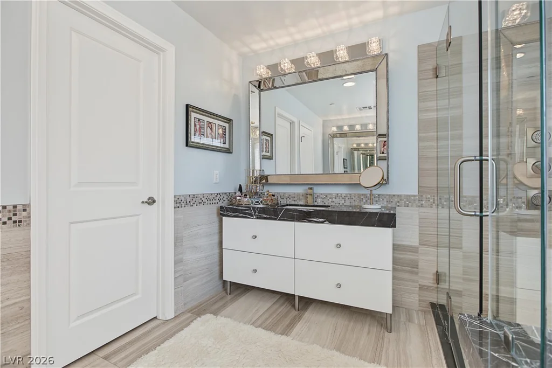
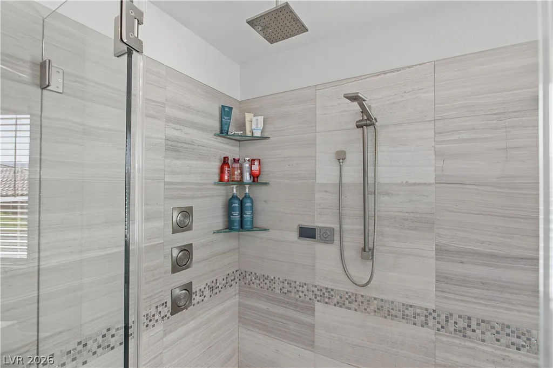
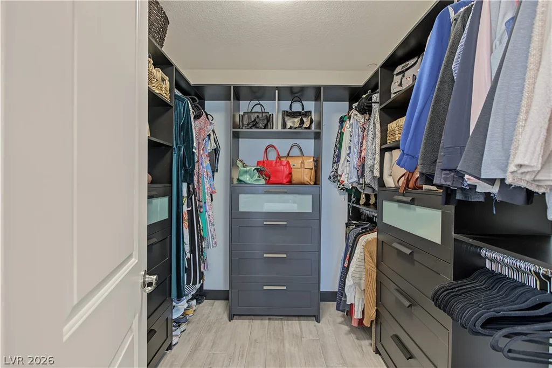
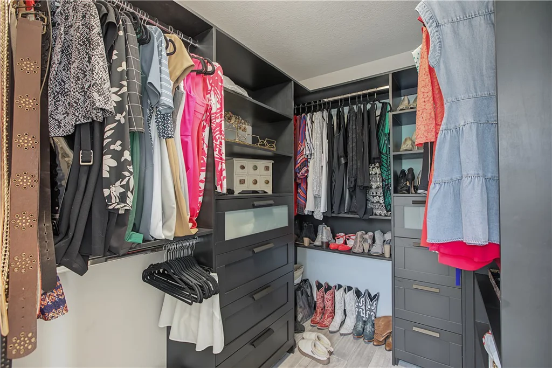
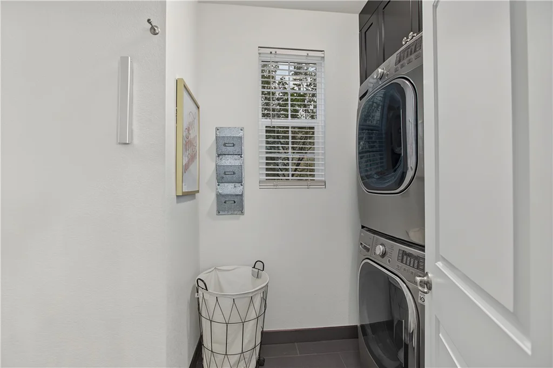
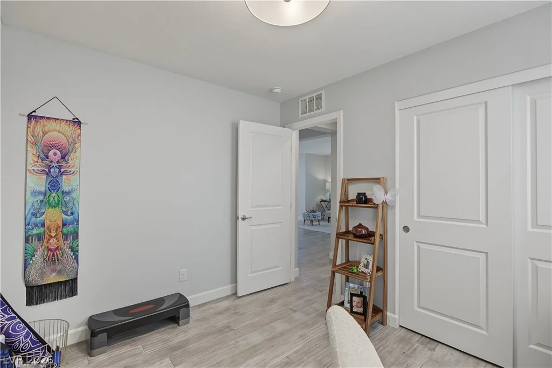
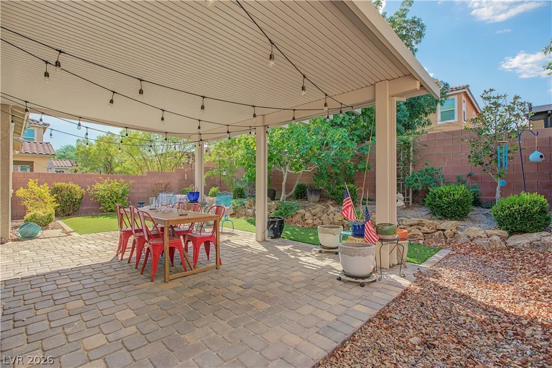
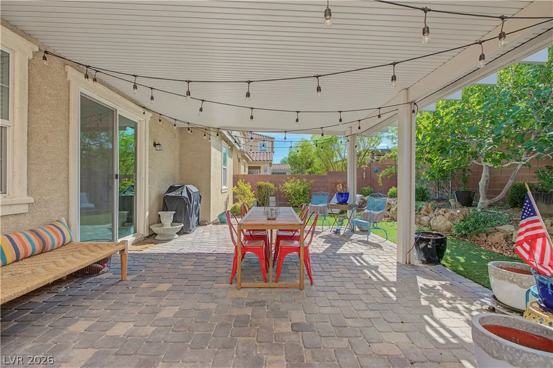
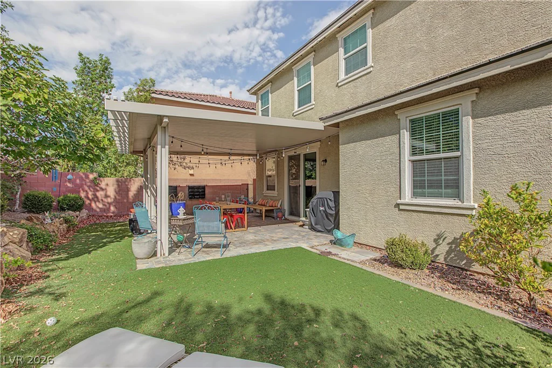
The inviting living room overlooks a tranquil backyard oasis featuring a covered patio, low-maintenance artificial turf, and a mature fig tree, creating the perfect setting for relaxing or entertaining year-round. Upstairs, a spacious loft provides additional living space along with two secondary bedrooms and an impressive primary retreat. The luxurious primary suite features two walk-in closets and a spa-like bath with dual vanities, marble countertops, elegant fixtures, a digital tub with air jets, and a state-of-the-art smart shower. Additional upgrades include central vacuum, water softener, and more. All appliances are included, making this home truly move-in ready!
Enjoy an incredible community lifestyle with 6+ village parks, 8 pools, 50+ miles of trails, 2 dog parks, and The Hub featuring a resort-style pool complex, water slides, splash pad, fitness pavilion, and community event lawn.
Address
-
Address: 3171 Biccari Avenue
-
City: Henderson
-
State/county: NV
-
Zip/Postal Code: 89044
-
Area: Inspirada
Details
Updated on September 2, 2026 at 1:30 amHOA Fees
-
Inspirada $255 / quarter
-
Property ID 2813793
-
Price $650,000
-
Property Size 2563 sqft
-
Land Area 0.10 acres
-
Bedrooms 4
-
Rooms 9
-
Bathrooms 4
-
Garages 2
-
Year Built 2015
-
Type Single-Family Homes
-
Property Status For Sale
Additional details
-
Community Pool Yes
-
Loft Yes
-
Covered Patio Yes
-
Stainless Steel Appliances Yes
-
Move-In Ready Yes
Features
360° Virtual Tour
Mortgage Calculator
-
Down Payment
-
Loan Amount
-
Monthly Mortgage Payment
-
Property Tax
-
Home Insurance
-
PMI
-
Monthly HOA Fees
Contact Information
View ListingsSimilar Listings
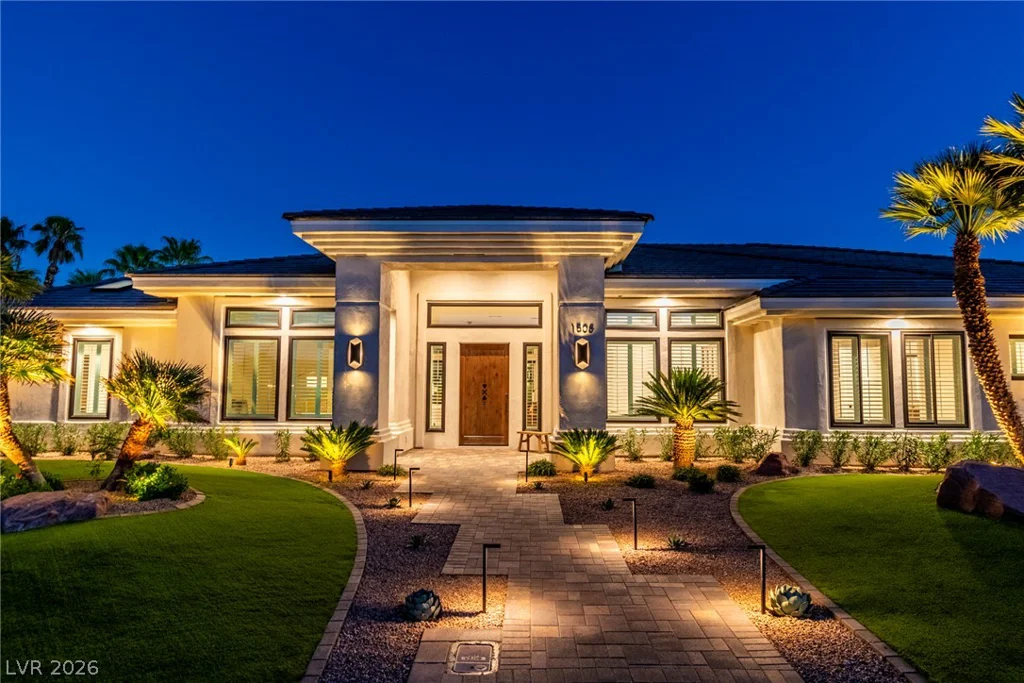
1508 Ten Palms, Las Vegas, NV 89117
- $2,498,888
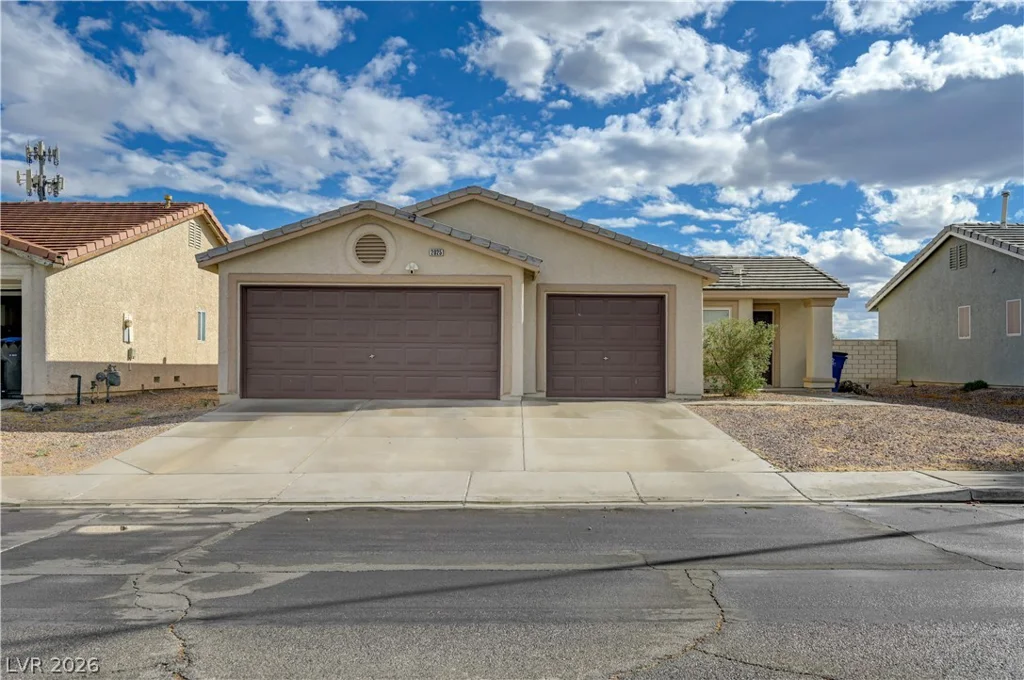
2025 Hollow Oak, North Las Vegas, NV 89031
- $325,000
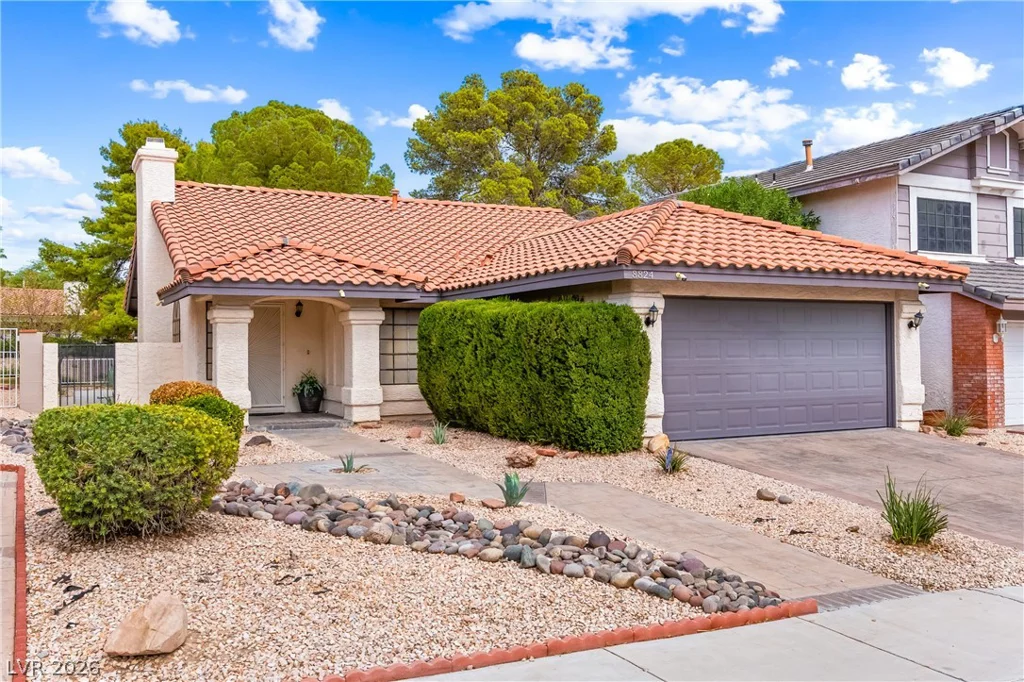
8824 Sail Bay, Las Vegas, NV 89117
- $455,000
9618 Bella Citta, Las Vegas, NV 89178
- $950,000