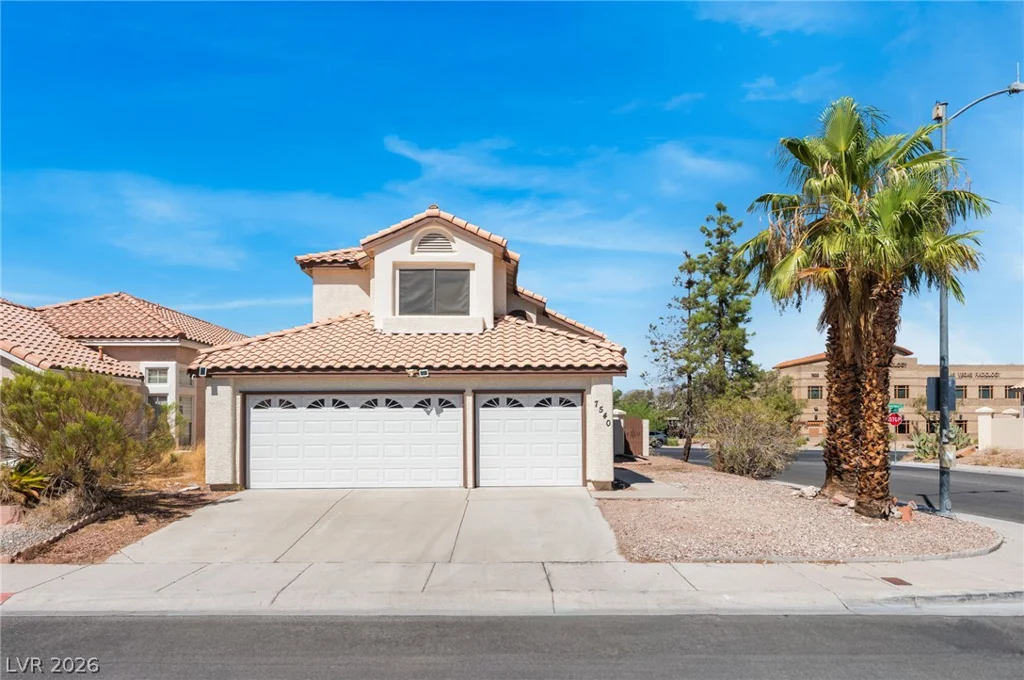
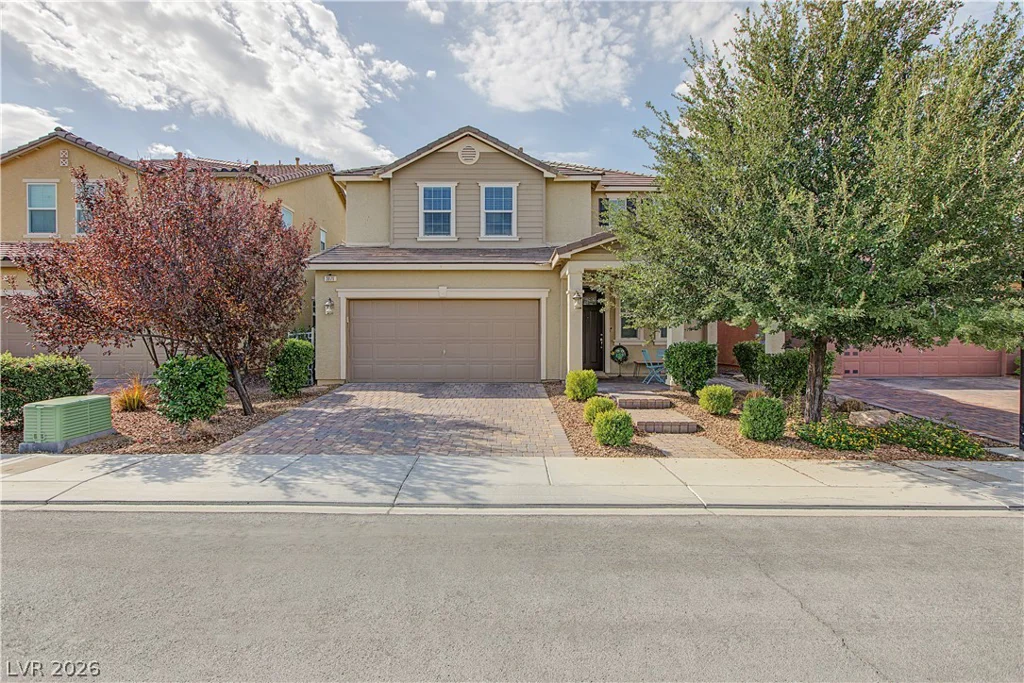
6172 Whitelion Walk, Las Vegas, NV 89148
- $569,000
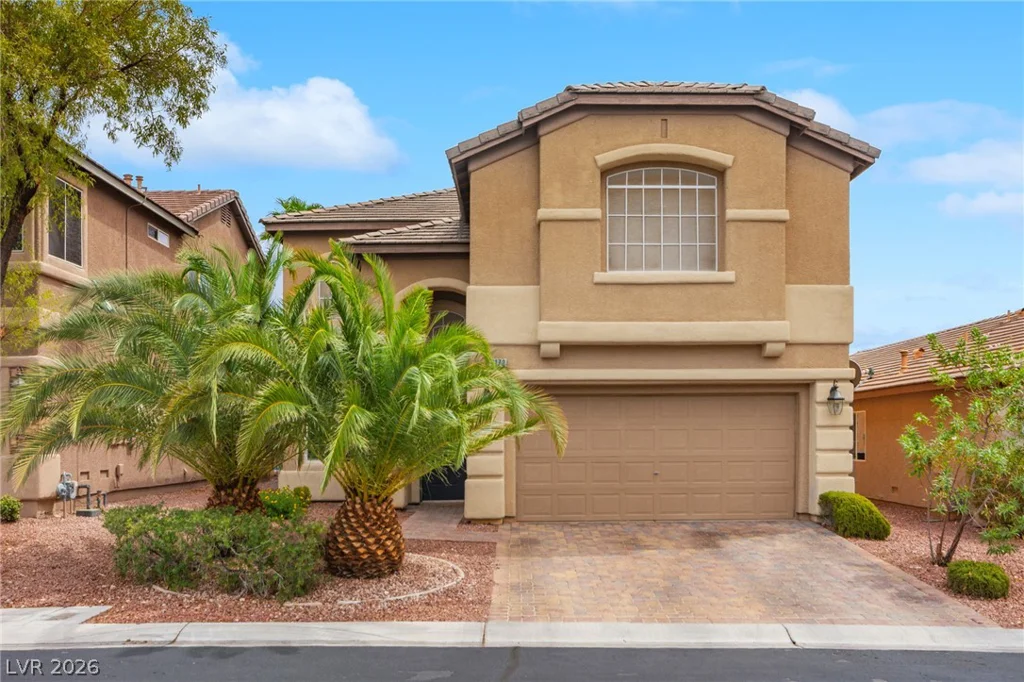
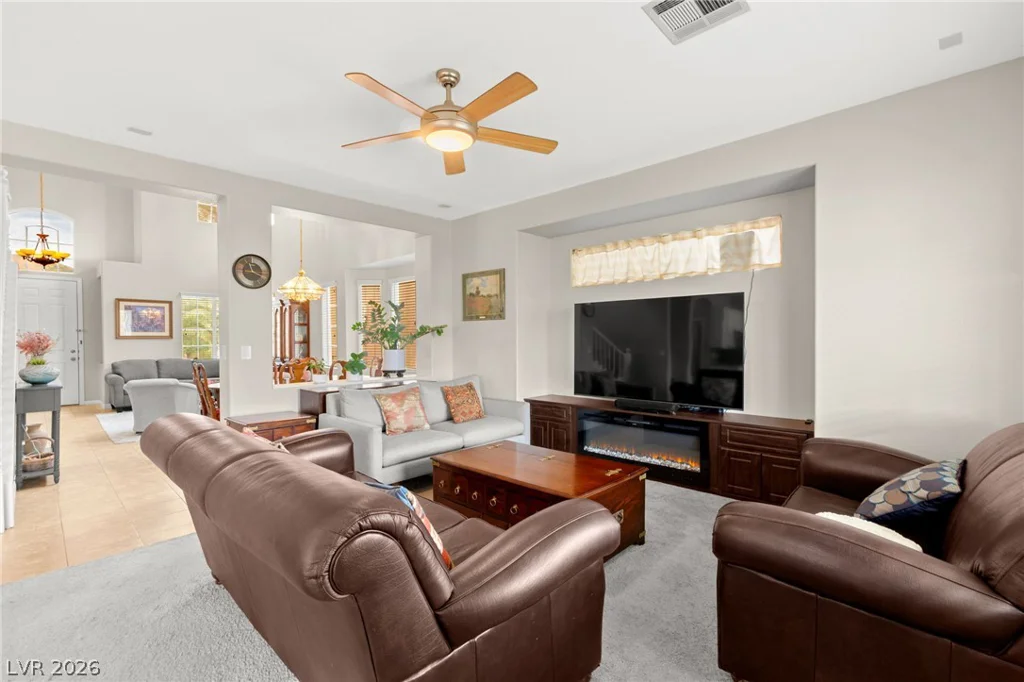
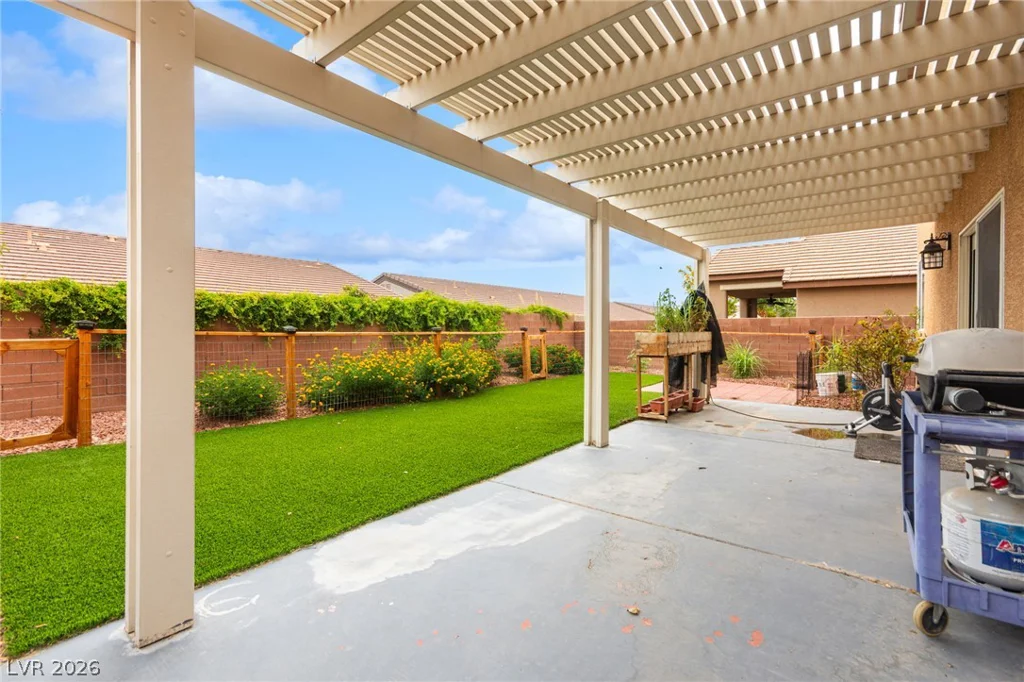
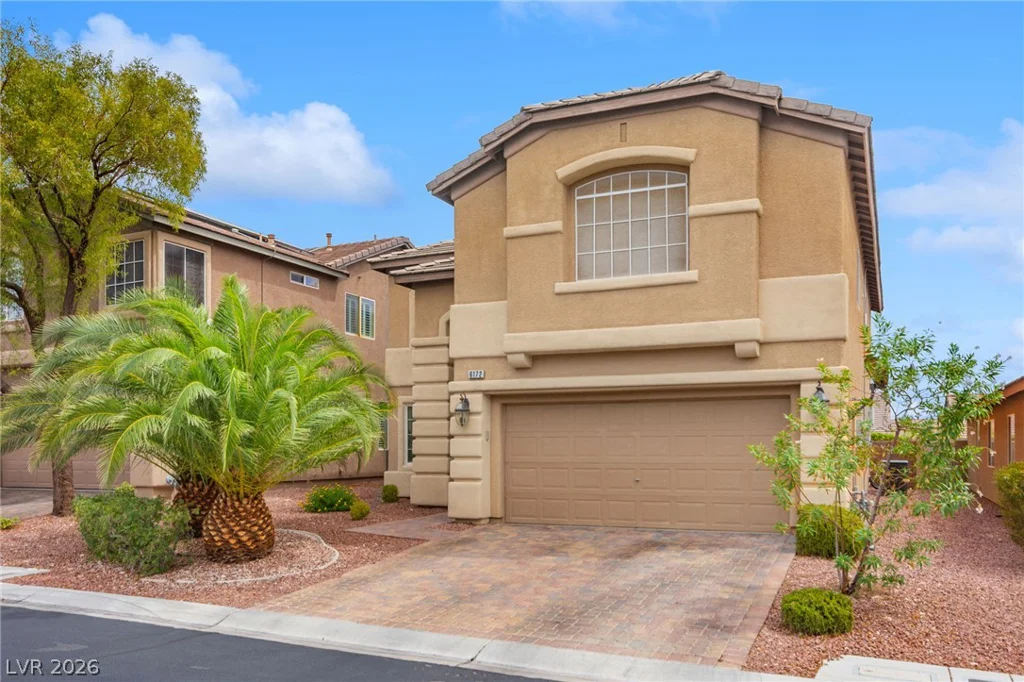
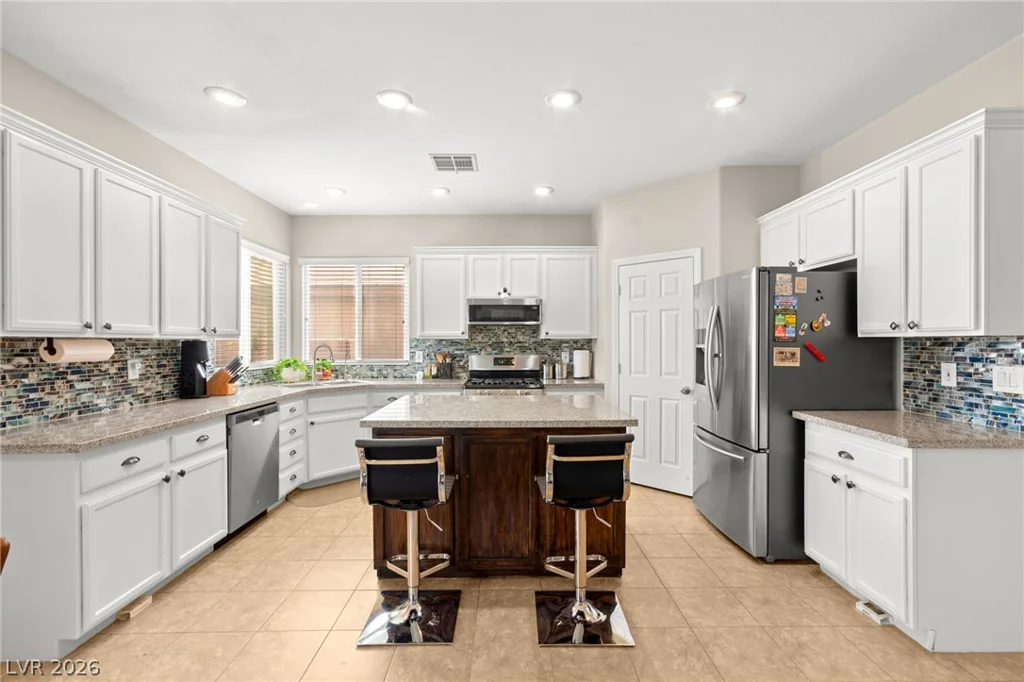
- Single-Family Homes
- 4
- 3
- 2
- 2600 sqft
- 2003
Description
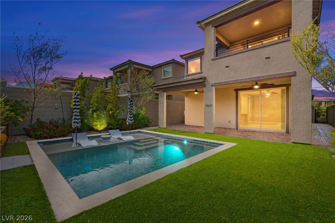
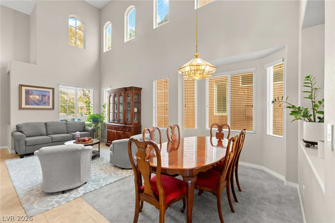
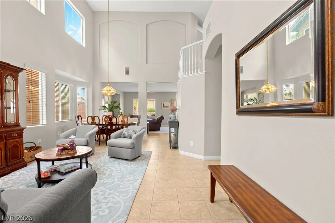
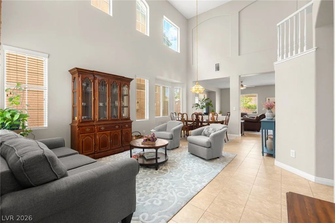
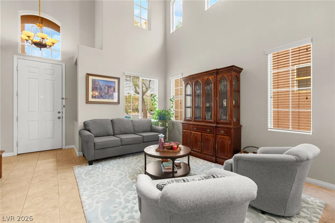
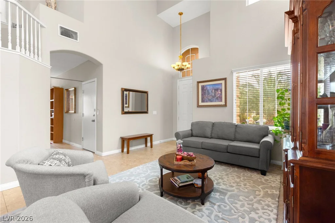
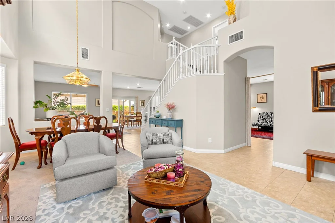
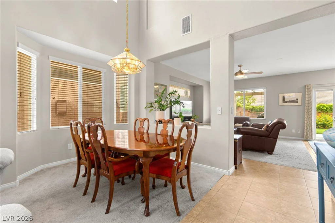
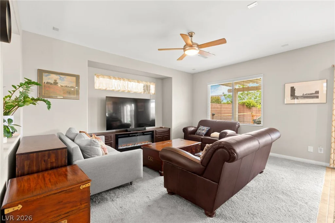
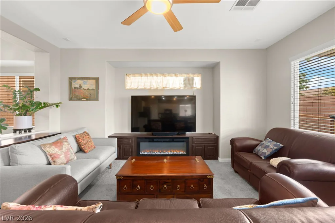
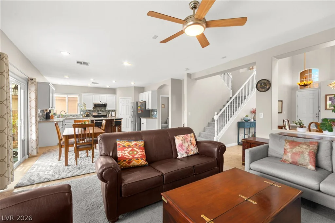
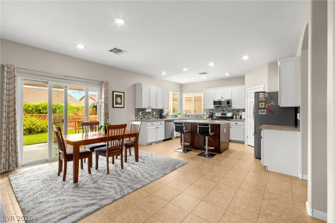
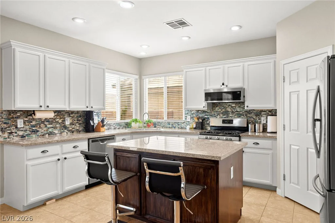
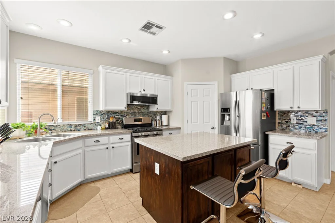
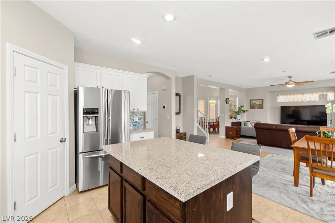
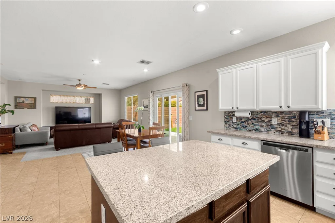
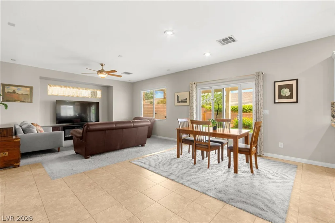
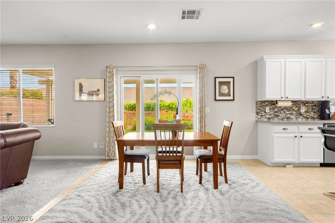
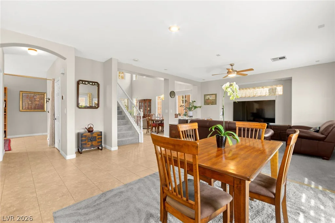
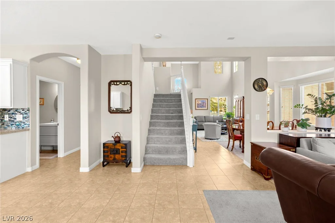
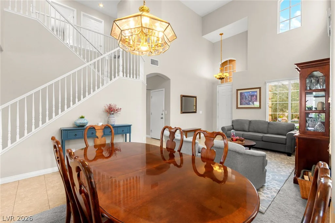
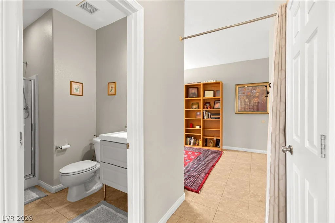
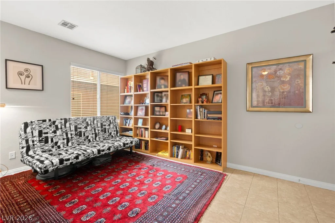
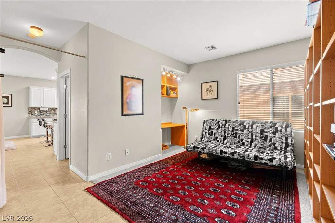
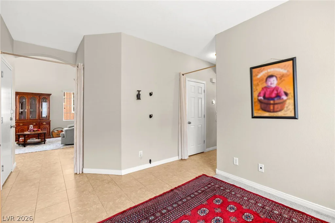
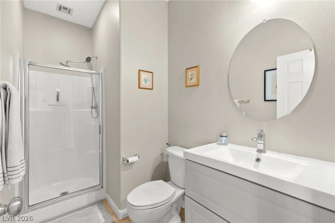
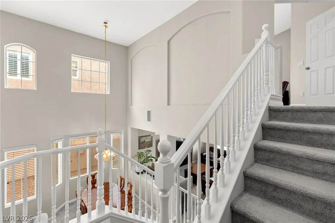
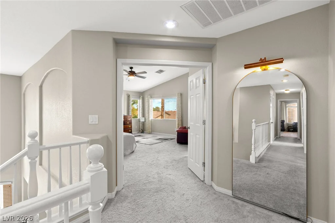
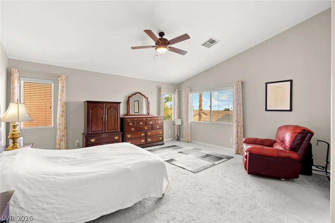
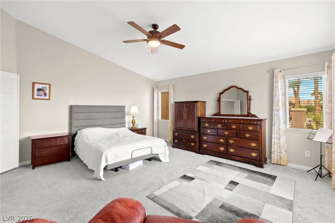
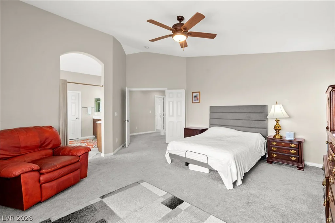
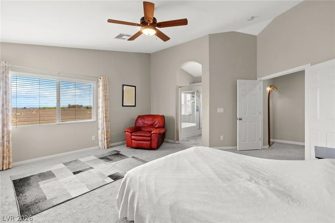
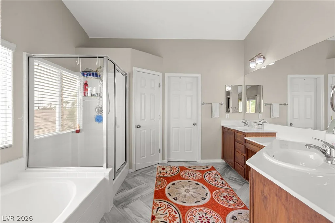
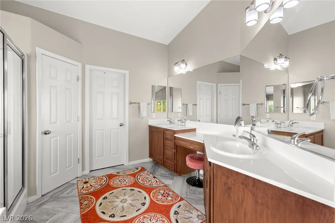
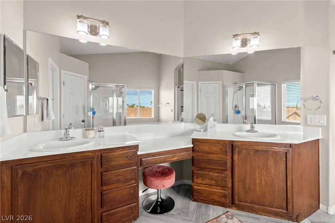
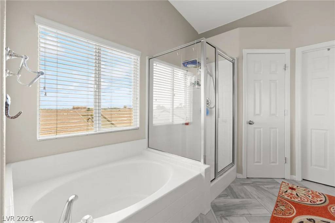
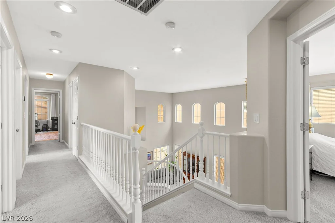
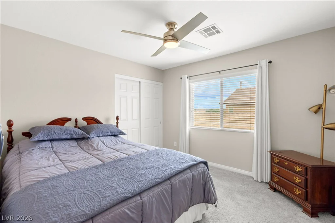
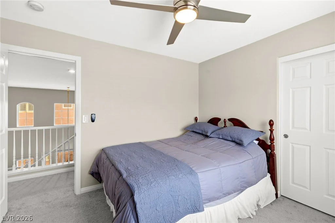
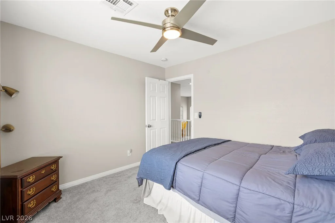
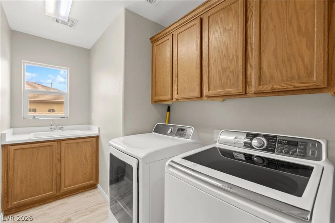
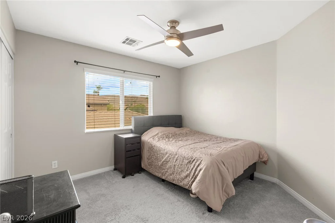
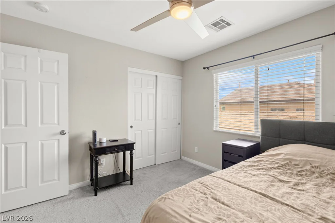
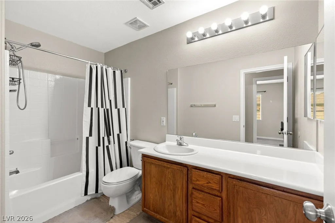
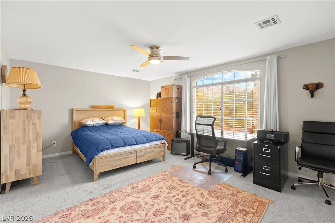
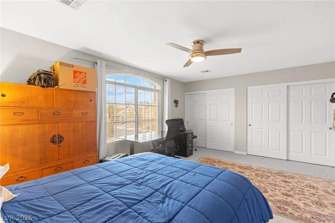
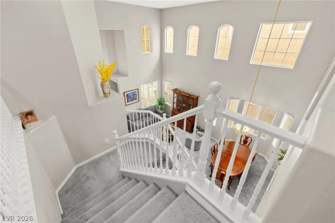
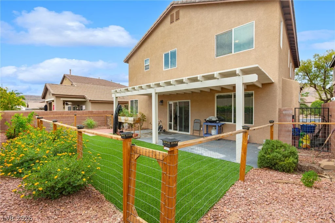
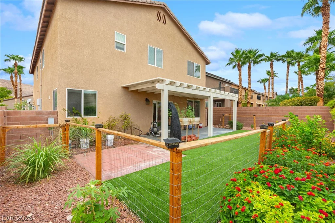
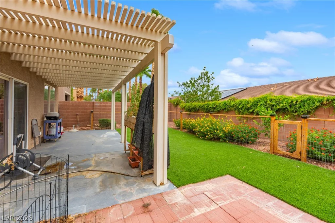
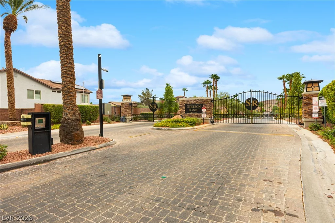
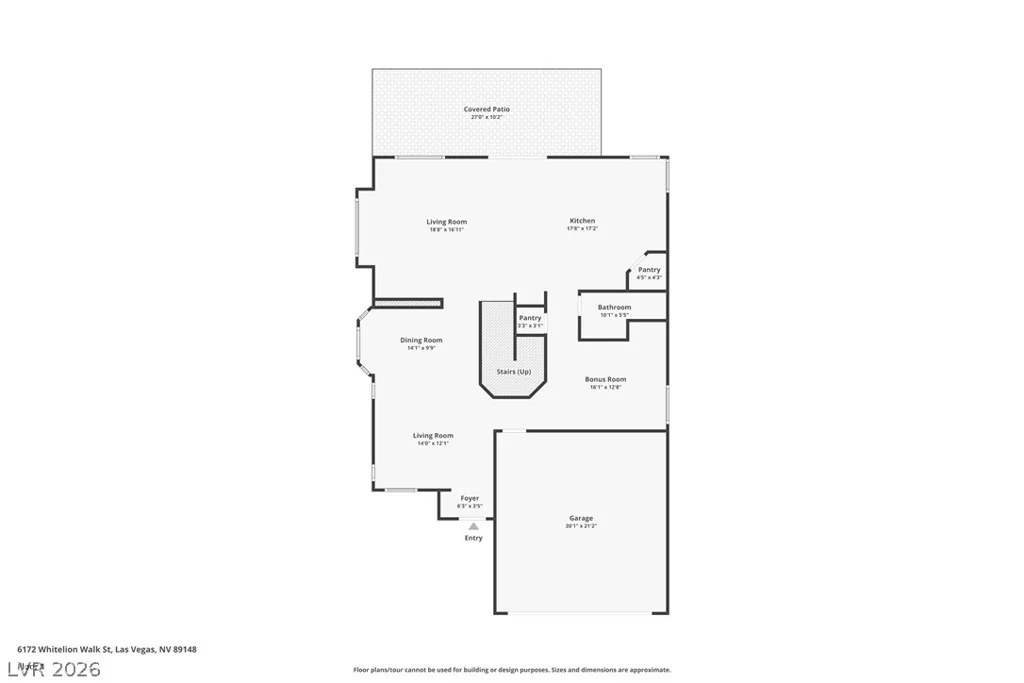
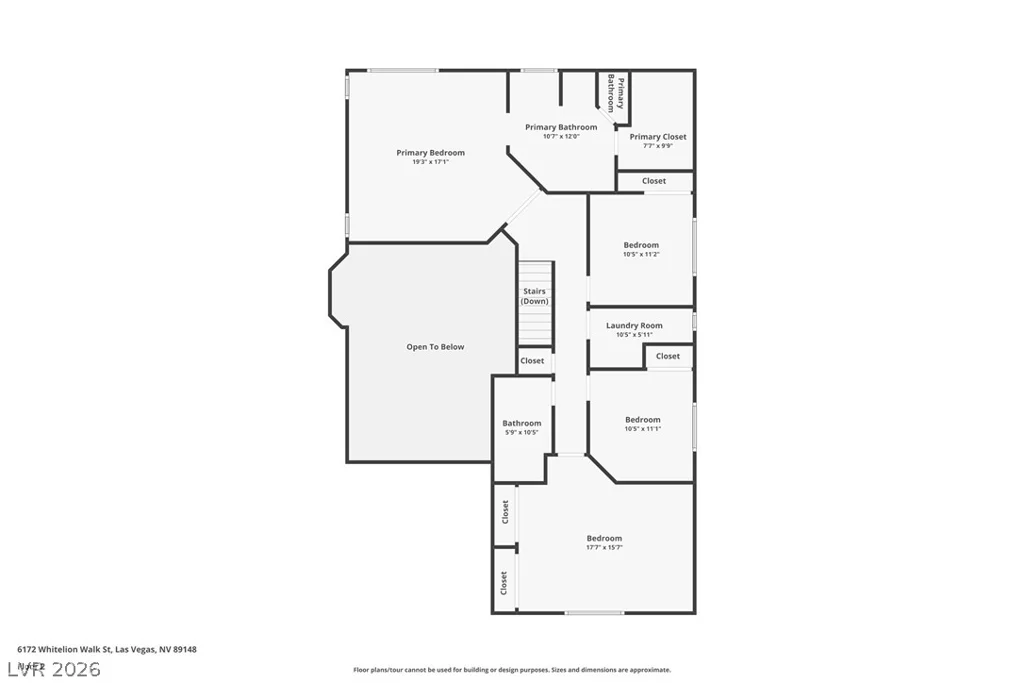
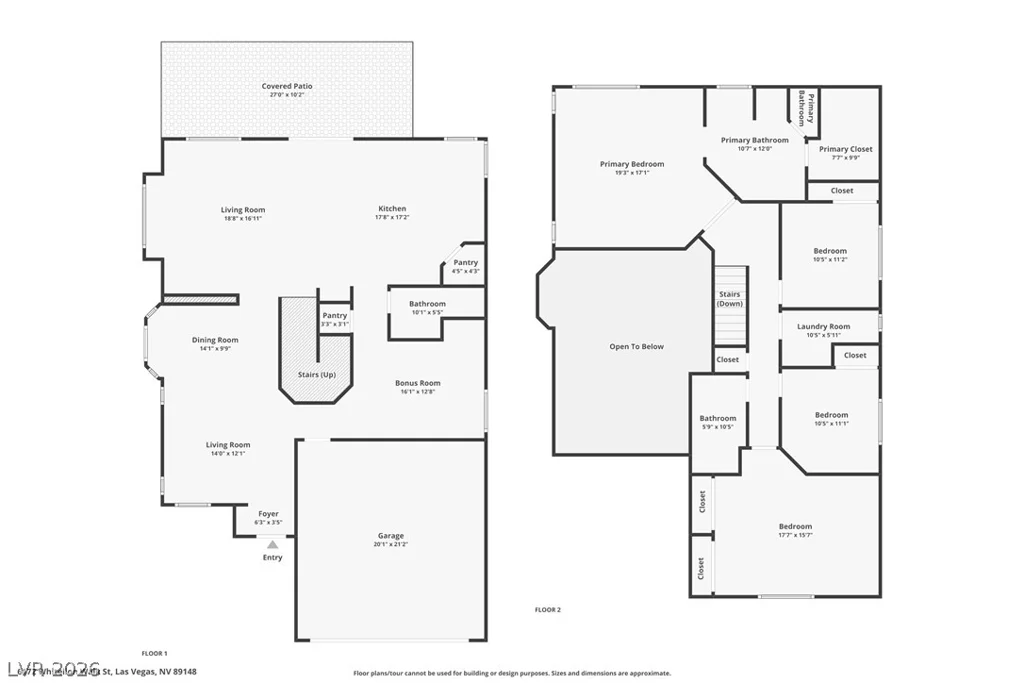
Ideаlly ѕіtuated wіthin the gated communіty of Stenson Ranсh in thе highly desirable Southwest, this beautifully appointed home is within walking distance of Bishop Gorman High School and just minutes from Durango Station. Soaring cathedral ceilings, graceful arched windows and plantation shutters create an inviting first impression in the formal living and dining areas. The updated kitchen opens to the family room and features a center island with bar seating, granite countertops, stainless steel appliances, walk-in pantry and generous cabinetry. A built-in fireplace creates a warm focal point in the family room. The main level also offers a versatile den with floor-to-ceiling built-ins, ideal for a private home office or easily converted to a fifth bedroom, along with a full bathroom. Upstairs, the spacious primary suite showcases city and mountain views, a walk-in closet and an ensuite bath with dual sinks, soaking tub and separate shower. Three additional bedrooms, a full bathroom and dedicated laundry room complete the upper level. The backyard is designed for effortless outdoor enjoyment with an extended covered patio overlooking low-maintenance synthetic turf, paver decking and irrigated planter beds. Additional features include a water softener with reverse osmosis filtration. A desirable Southwest location, flexible floor plan and thoughtful updates make this an exceptional place to call home. Don’t wait, schedule your tour today!
Address
-
Address: 6172 Whitelion Walk Street
-
City: Las Vegas
-
State/county: NV
-
Zip/Postal Code: 89148
-
Area: Rhodes Ranch
Details
Updated on September 22, 2026 at 4:32 pmHOA Fees
-
Stenson Ranch $44 / month
-
Property ID 2813774
-
Price $569,000
-
Property Size 2600 sqft
-
Land Area 0.10 acres
-
Bedrooms 4
-
Rooms 10
-
Bathrooms 3
-
Garages 2
-
Year Built 2003
-
Type Single-Family Homes
-
Property Status For Sale
Additional details
-
Mountain Views Yes
-
City Views Yes
-
Den / Office Yes
-
Covered Patio Yes
-
Granite Countertops Yes
-
Stainless Steel Appliances Yes
-
Walk-in Pantry Yes
Features
360° Virtual Tour
Mortgage Calculator
-
Down Payment
-
Loan Amount
-
Monthly Mortgage Payment
-
Property Tax
-
Home Insurance
-
PMI
-
Monthly HOA Fees
Contact Information
View ListingsSimilar Listings
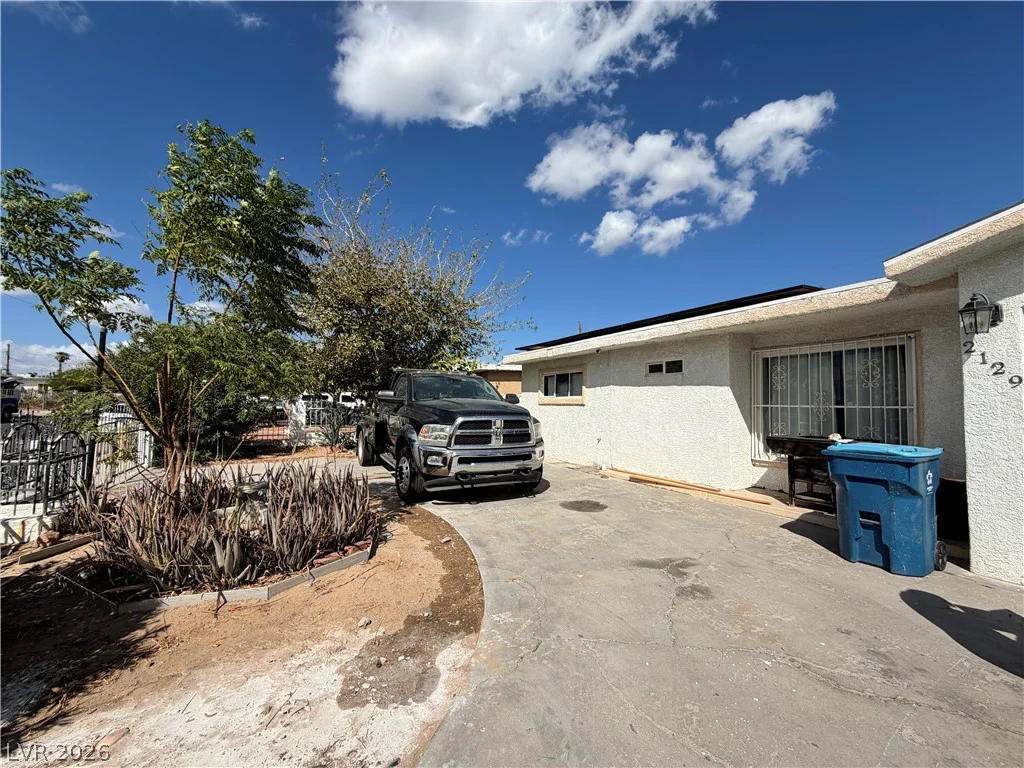
2129 Franklin, Las Vegas, NV 89104
- $330,000
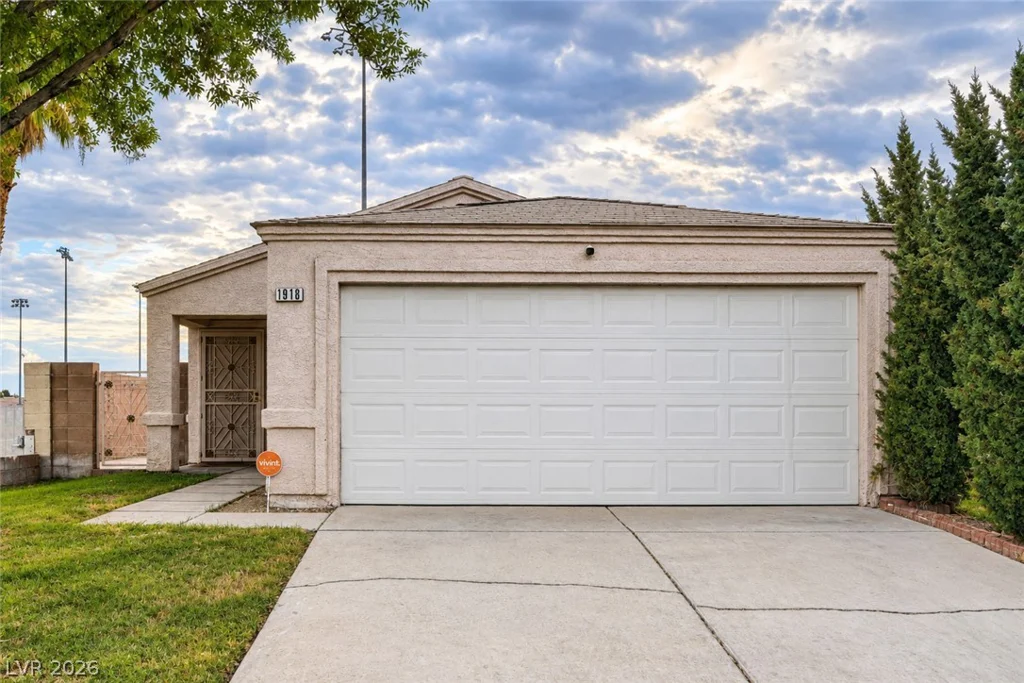
1918 King Hill, Las Vegas, NV 89106
- $299,990