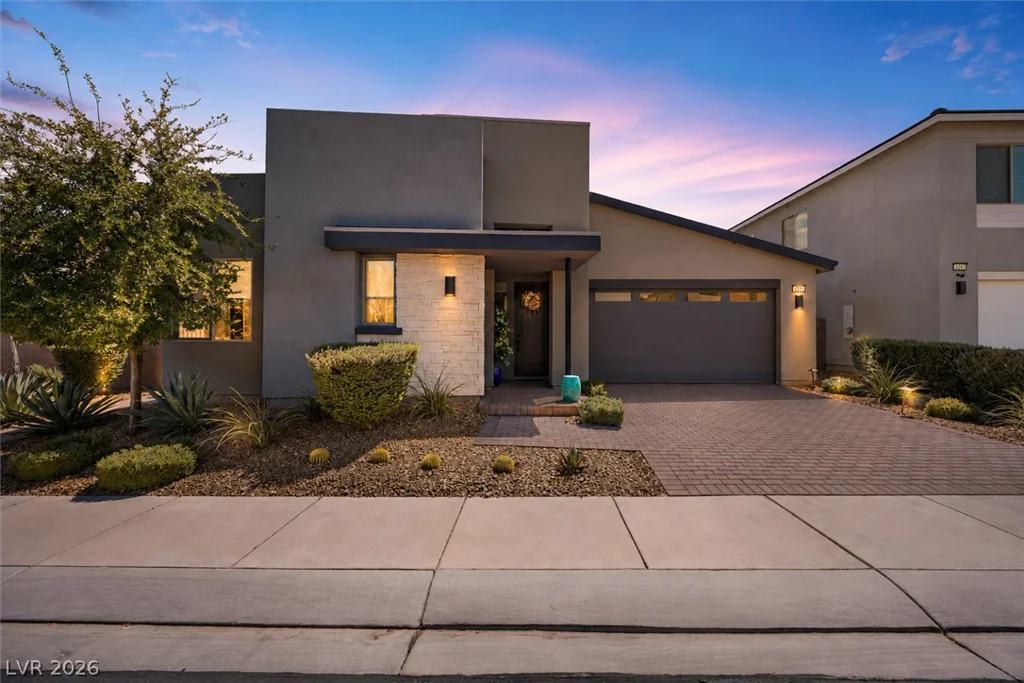
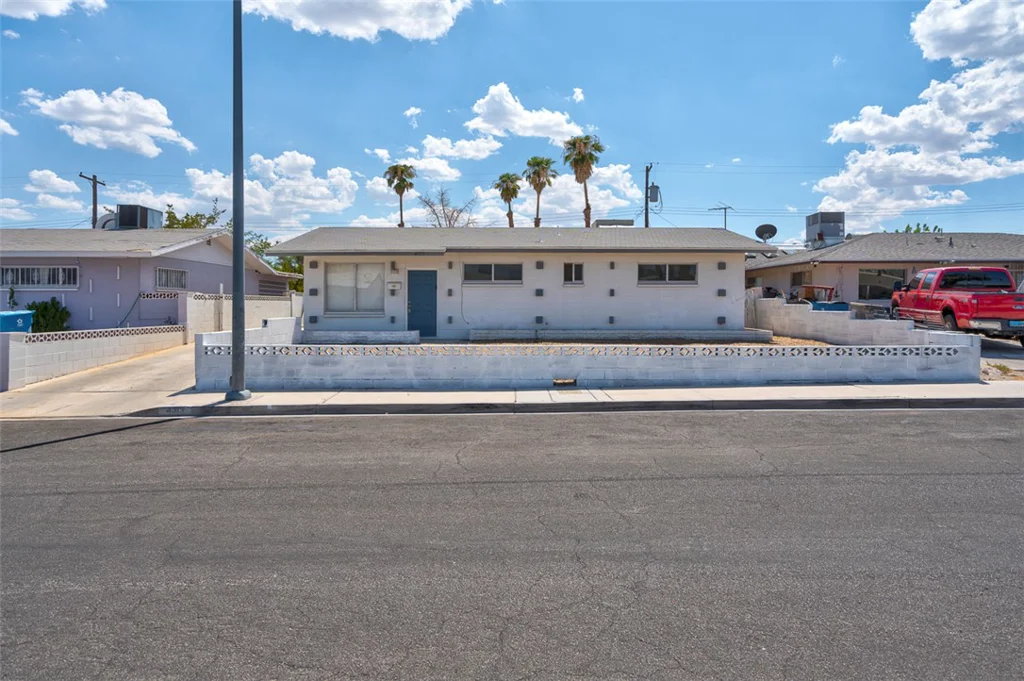
9797 Vista Crest, Las Vegas, NV 89148
- $599,900
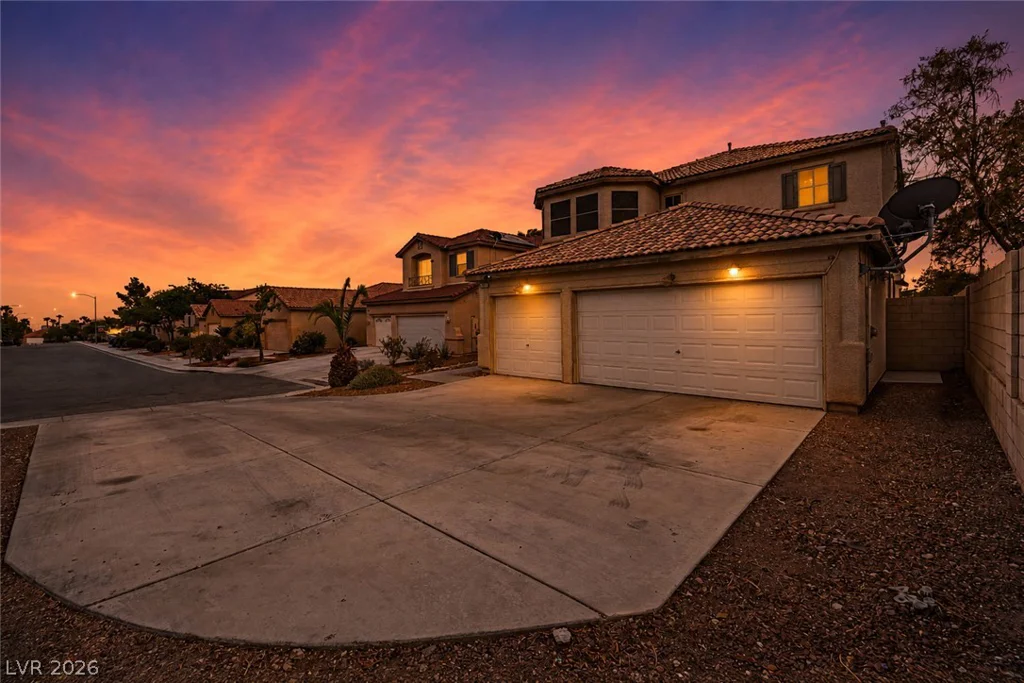
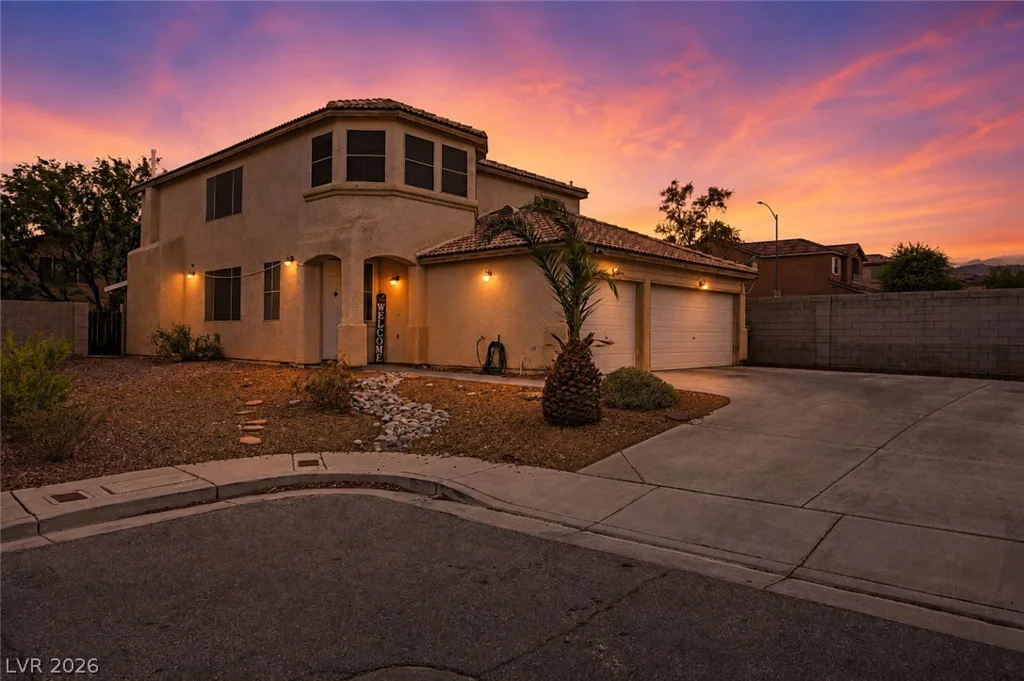
- Single-Family Homes
- 4
- 3
- 3
- 2443 sqft
- 2001
Description
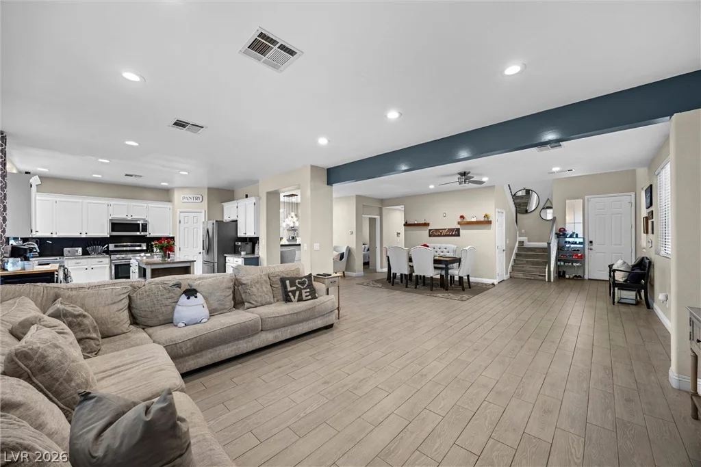
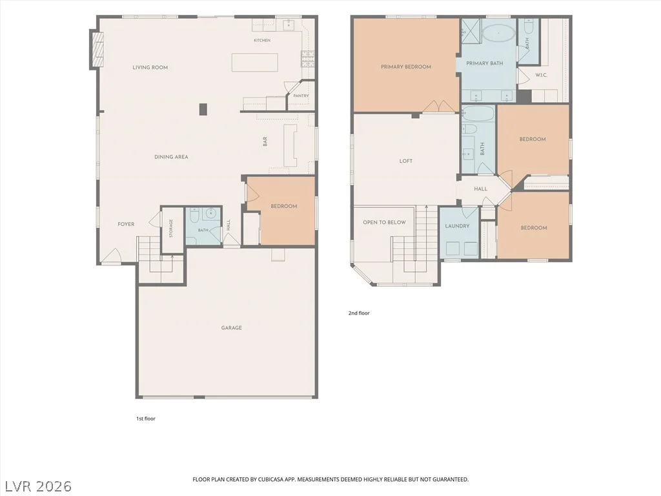
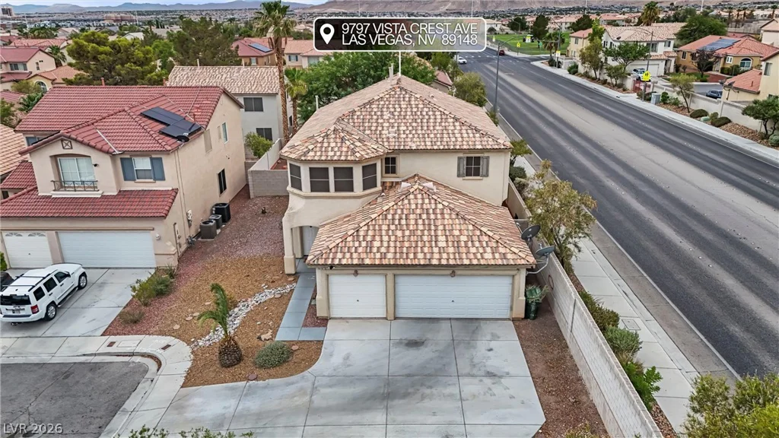
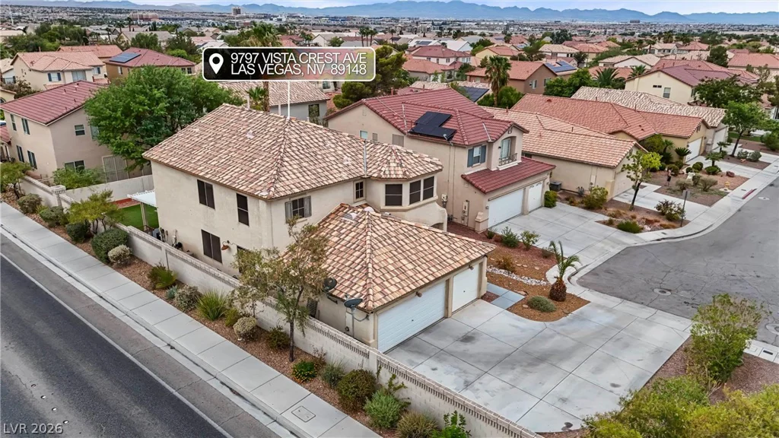
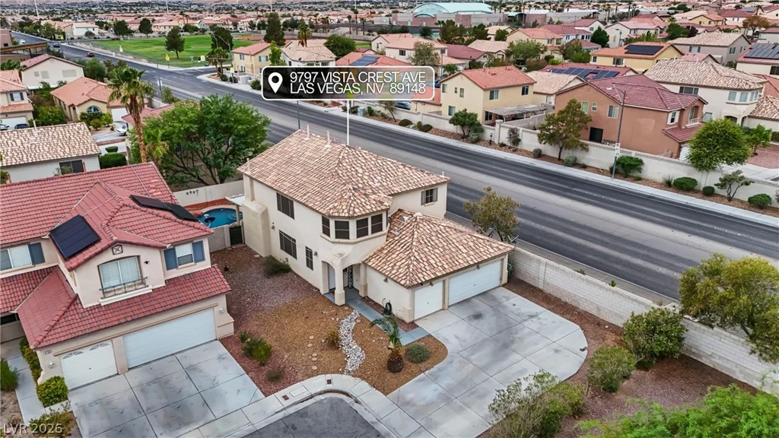
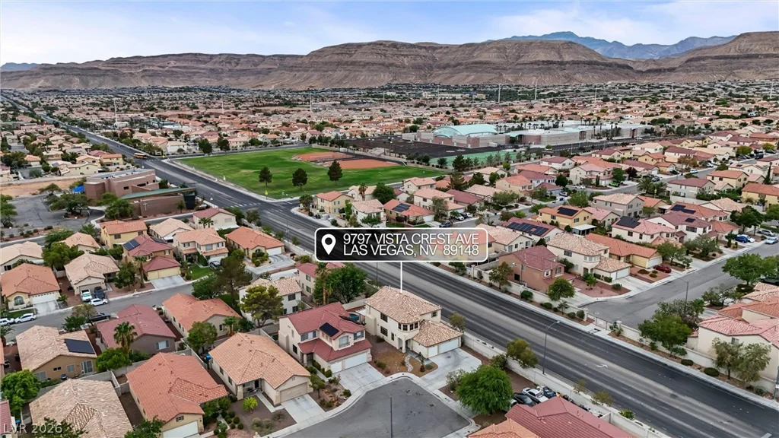
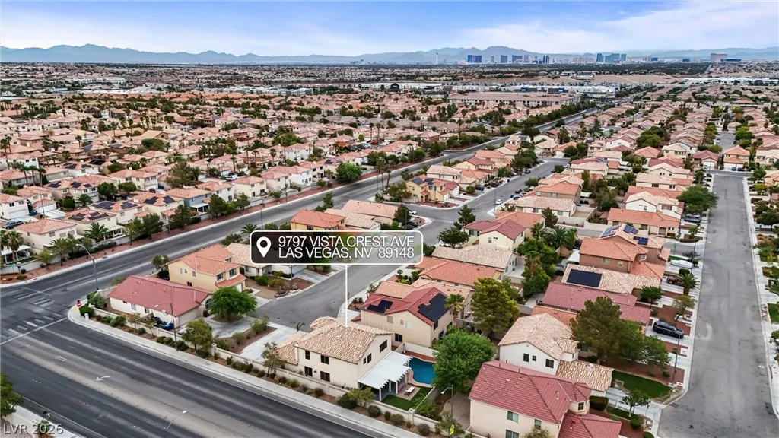
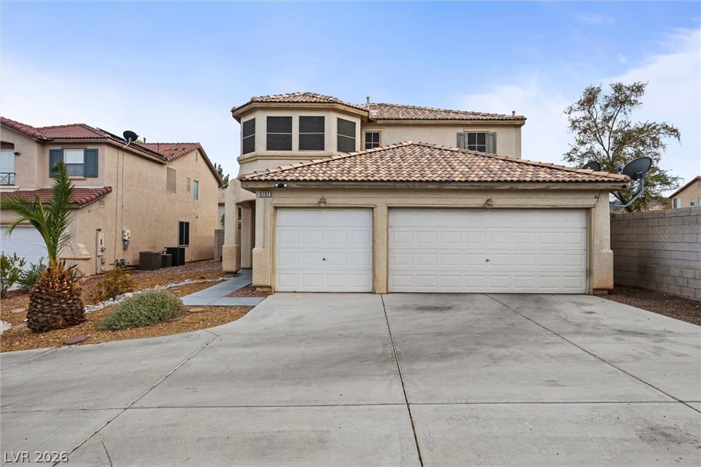
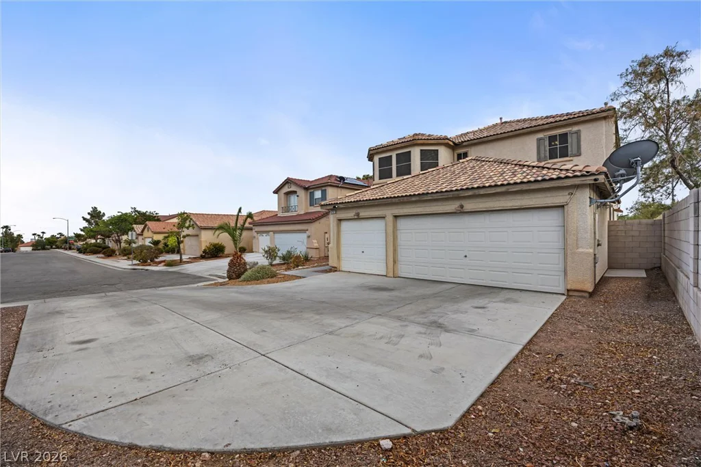
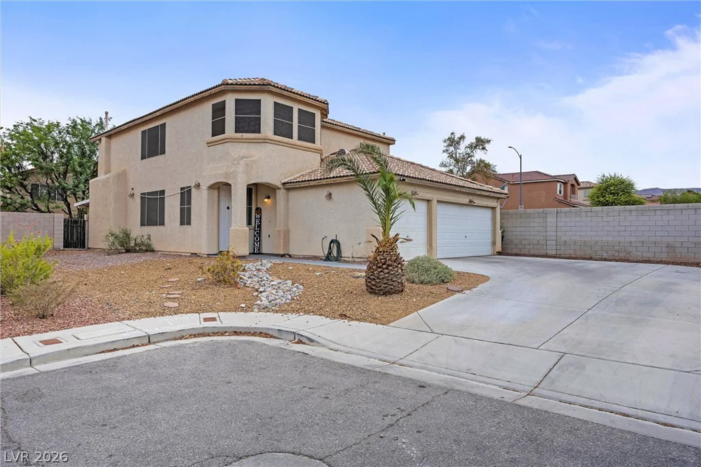
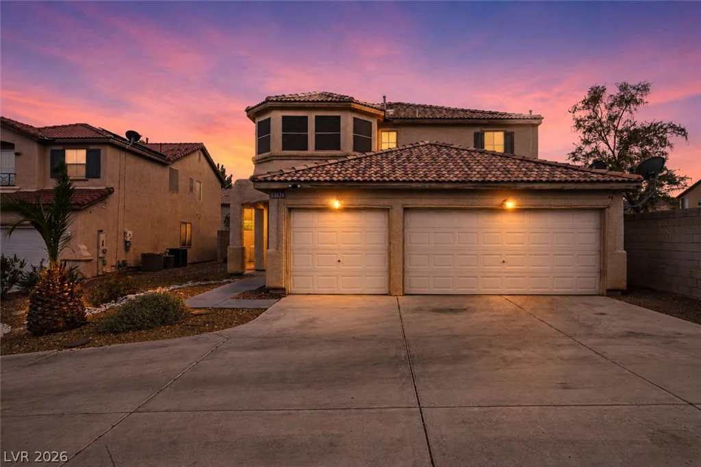
South Ѕummerlіn Gеm! Beаutifully remodeled аnd ideally situatеd on а quiet cul-de-sac, this spacious Las Vegas home offers an inviting floor plan designed for comfortable living and effortless entertaining.
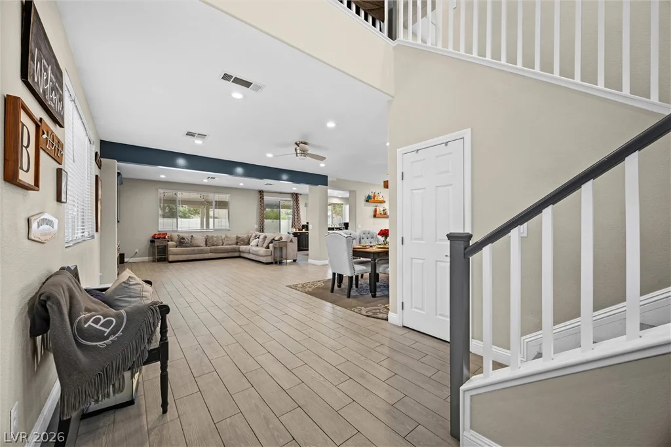
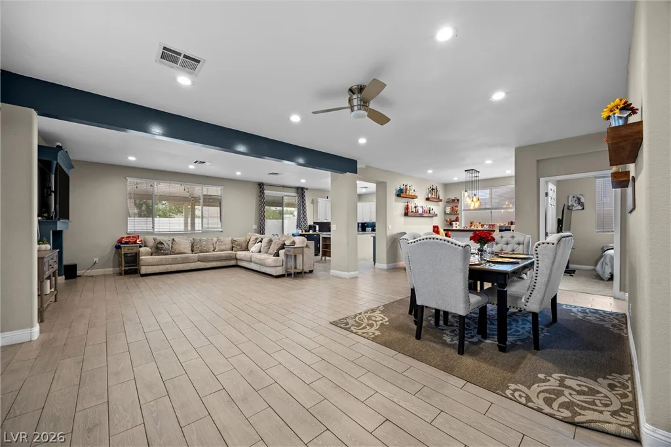
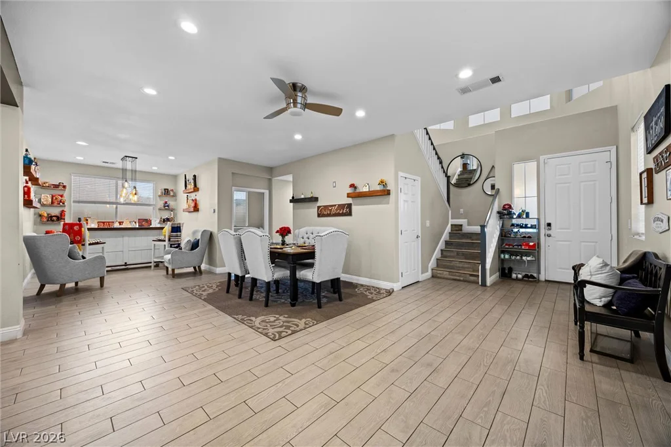
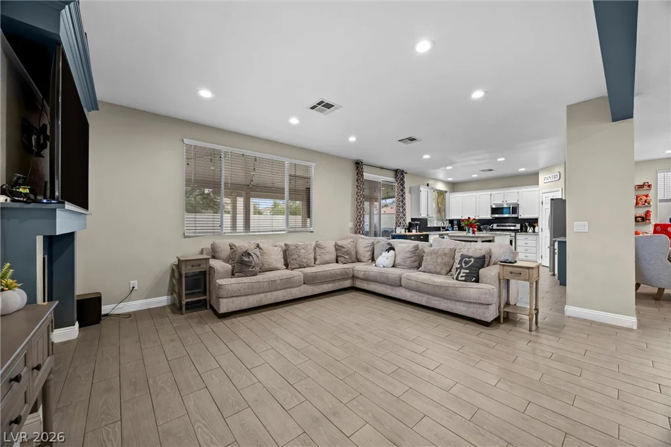
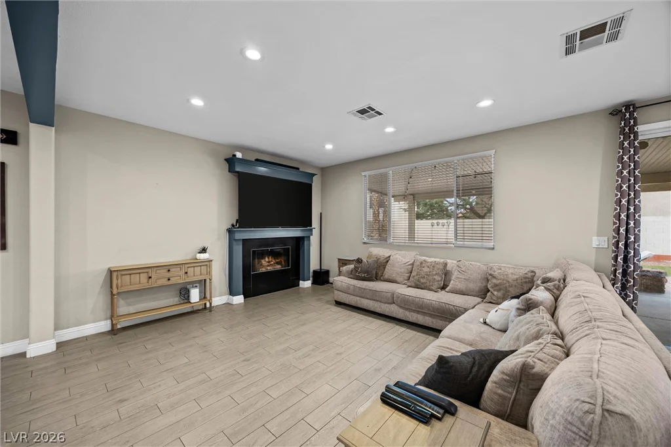
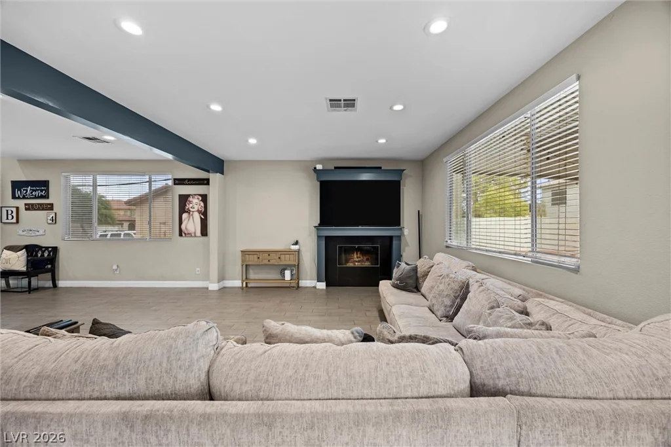
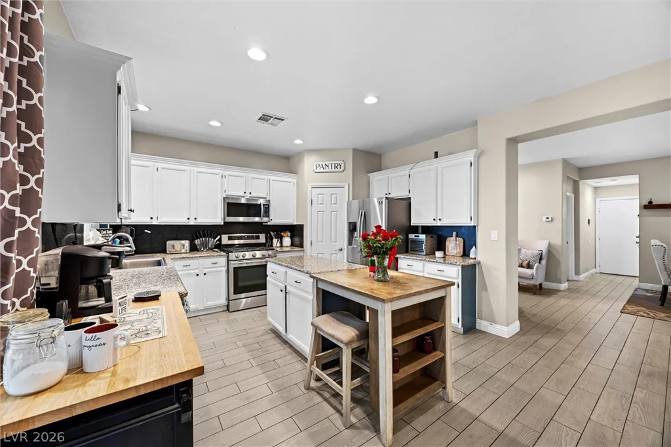
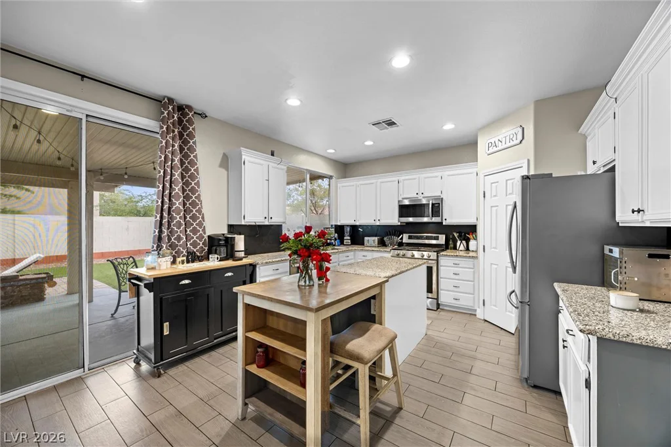
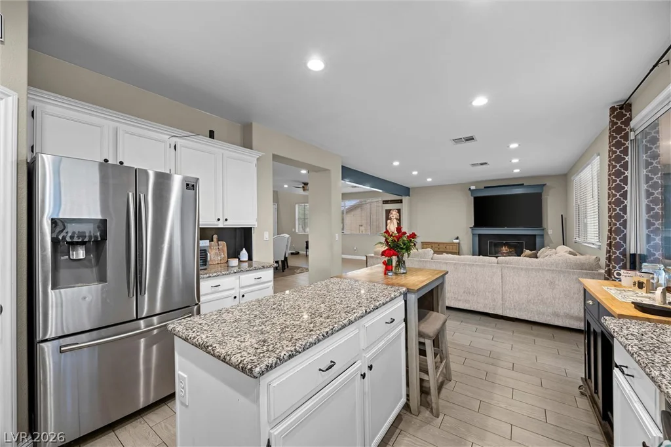
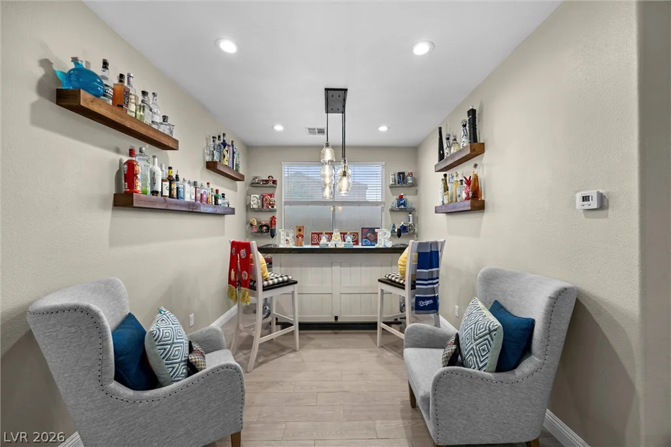
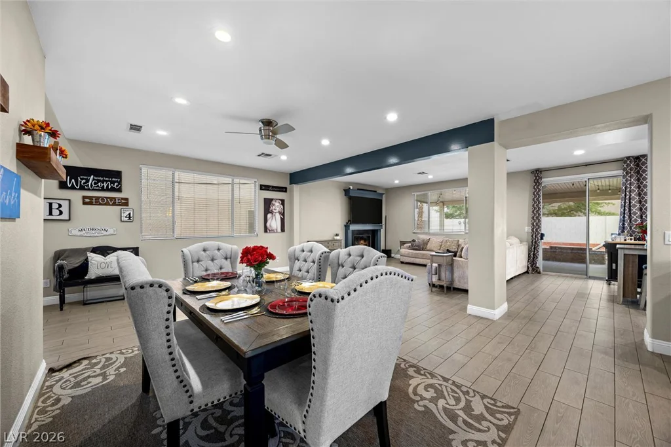
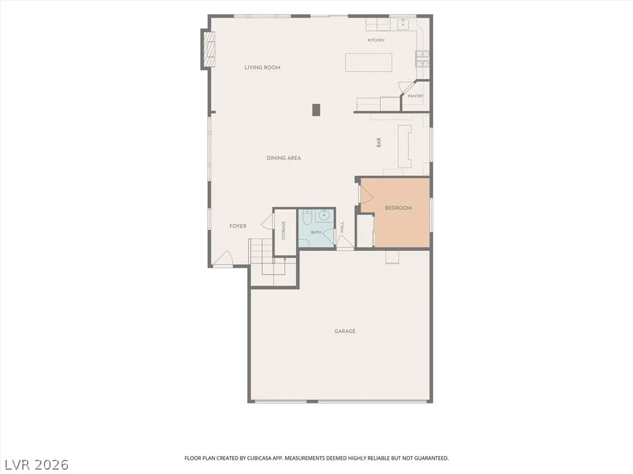
The main level features warm tile and wood flooring, a welcoming living room with fireplace, and thoughtfully updated living spaces. The remodeled kitchen is beautifully appointed with stone and granite countertops, Energy Star appliances, microwave, and a water conditioner loop, creating a stylish and functional heart of the home. A convenient wet bar extends the entertaining space.
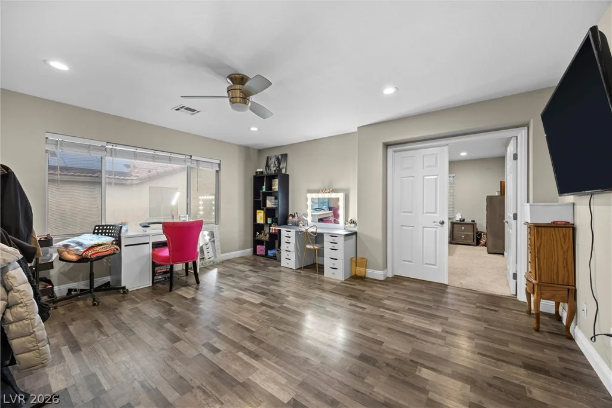
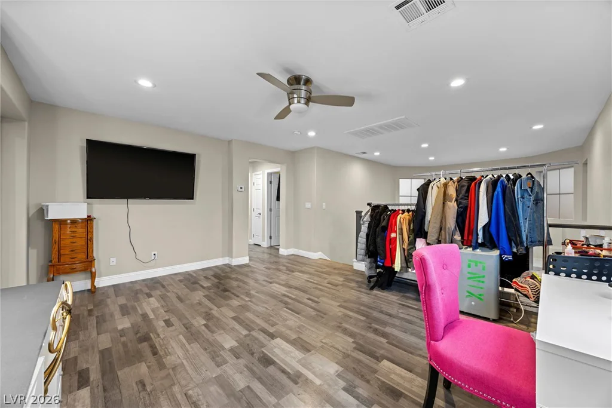
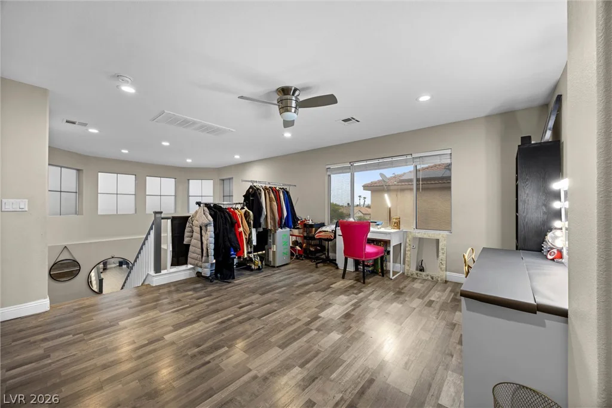
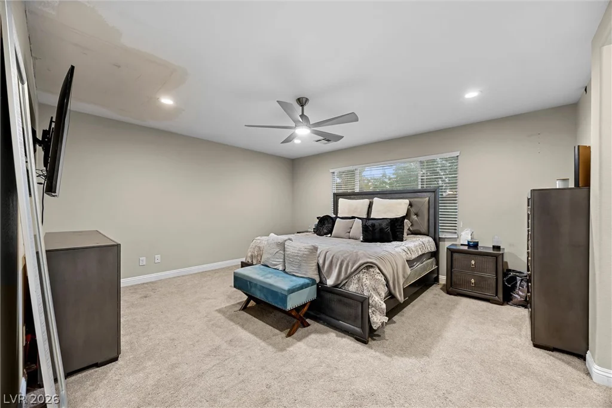
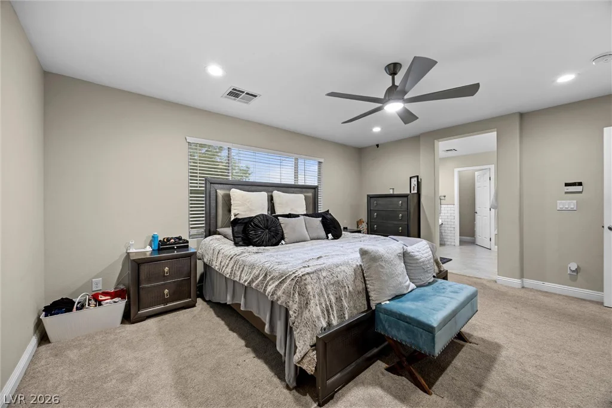
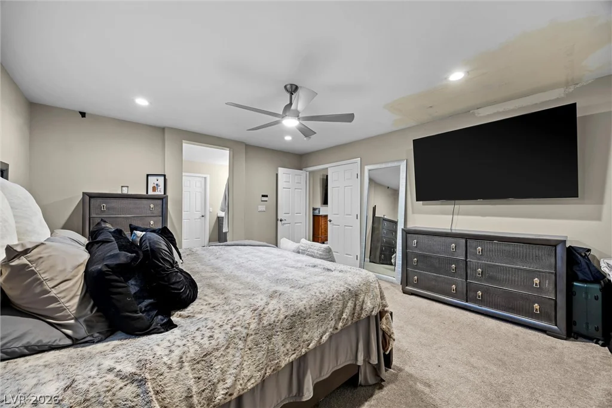
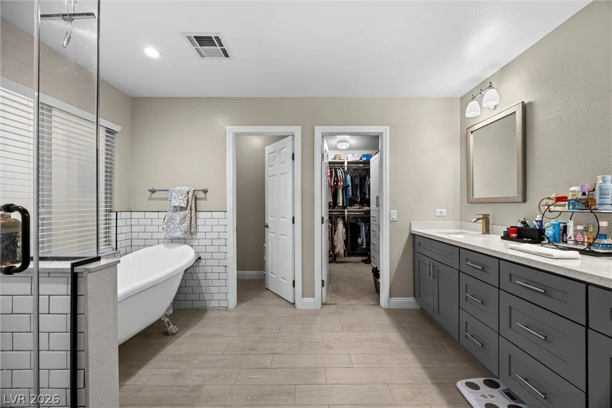
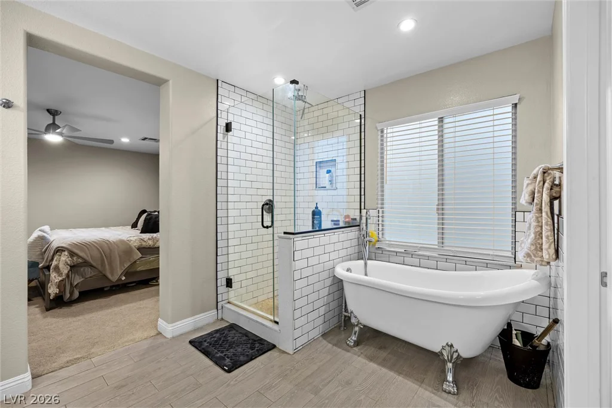
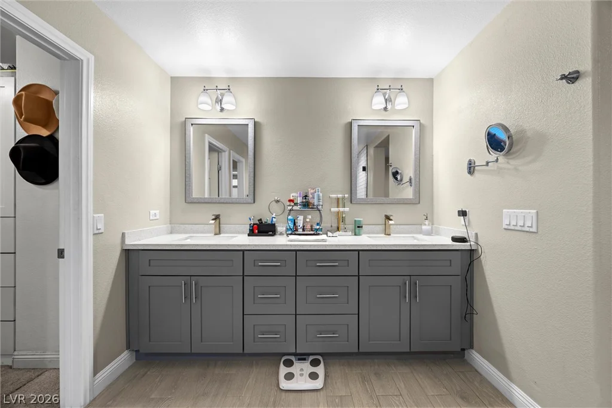
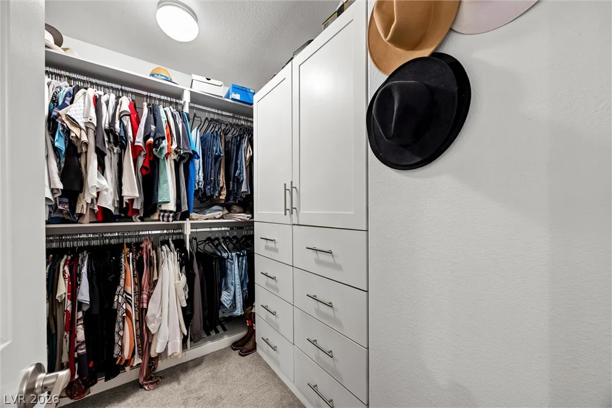
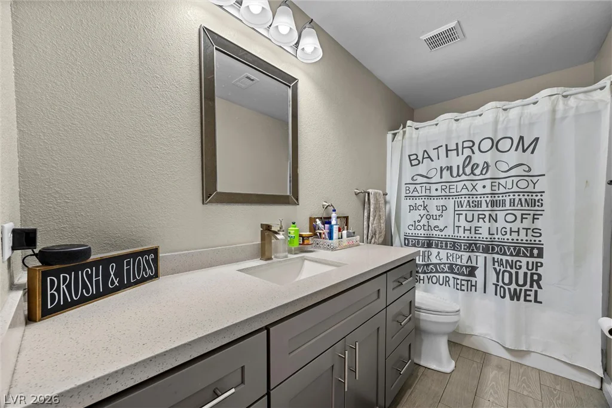
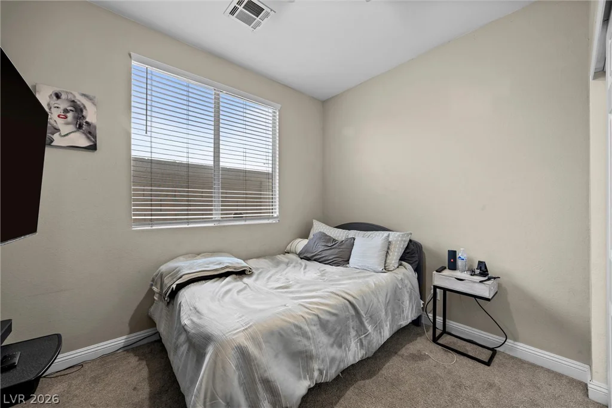
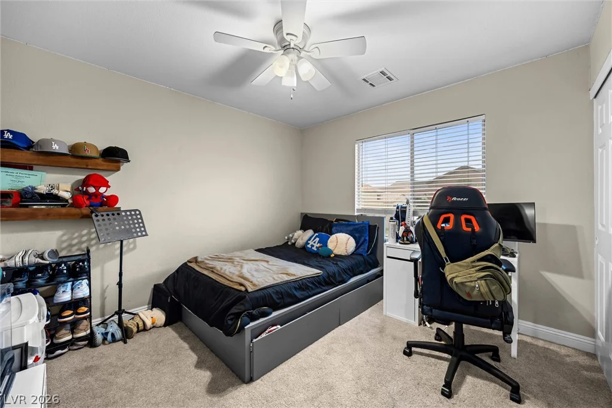
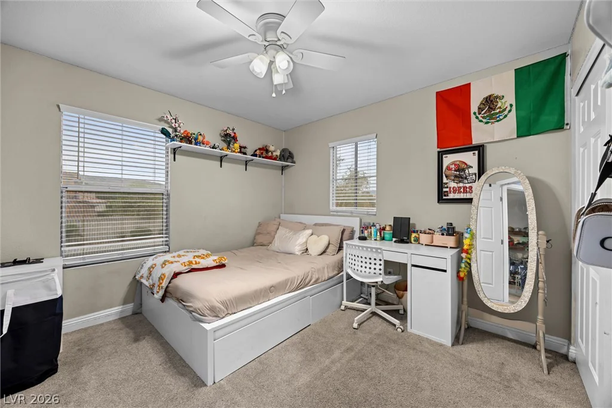
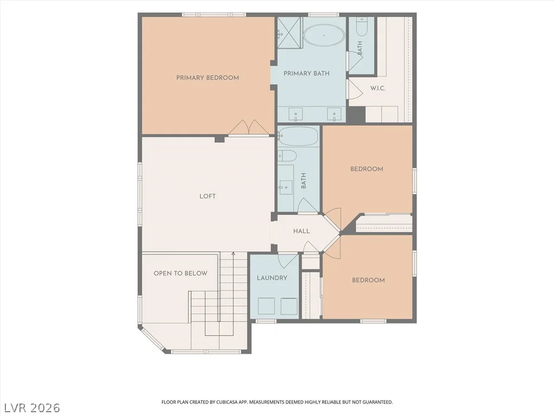
Upstairs, a versatile loft provides additional living space, while generously sized bedrooms feature plush carpeting and ceiling fans. The primary suite offers a relaxing retreat with a double vanity, soaking tub, and classic clawfoot tub, along with a walk-in closet featuring built-in storage.
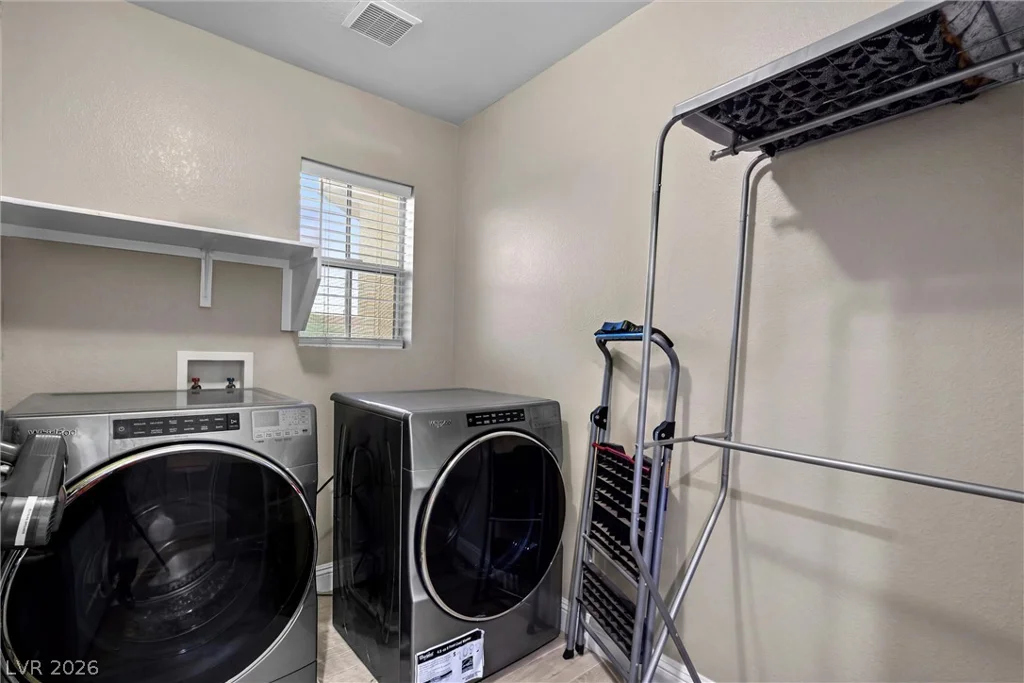
The dedicated laundry room adds everyday convenience, while updated finishes and thoughtful details throughout make this home truly move-in ready.
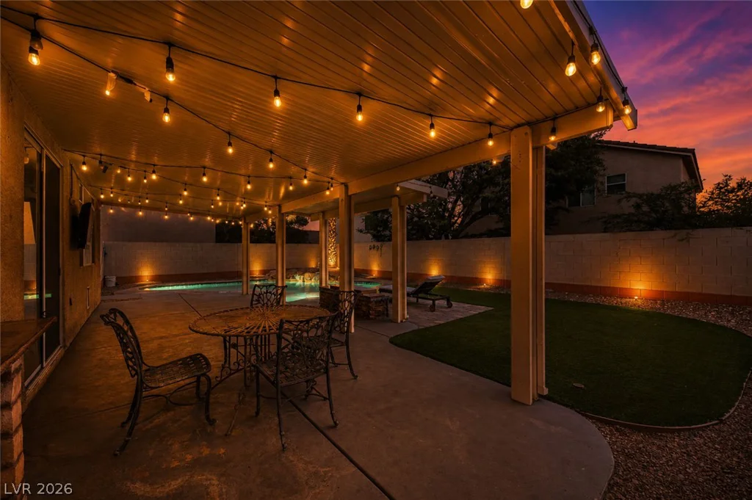
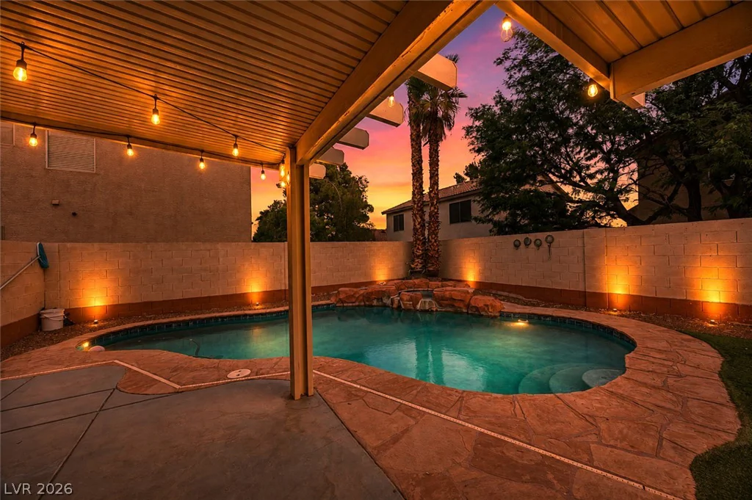
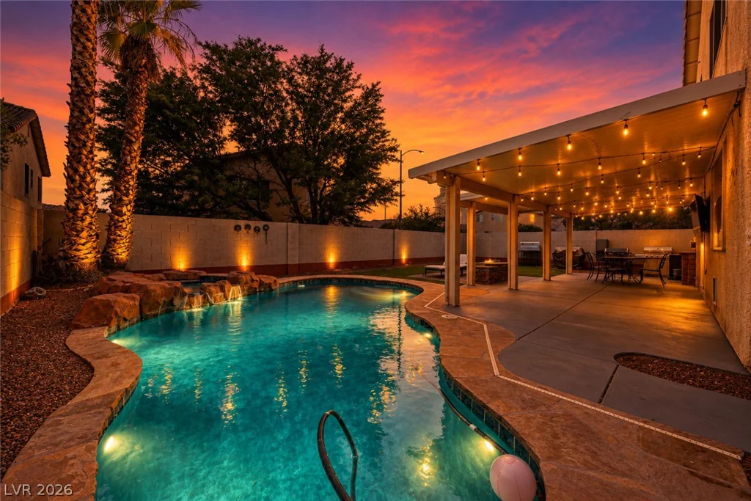
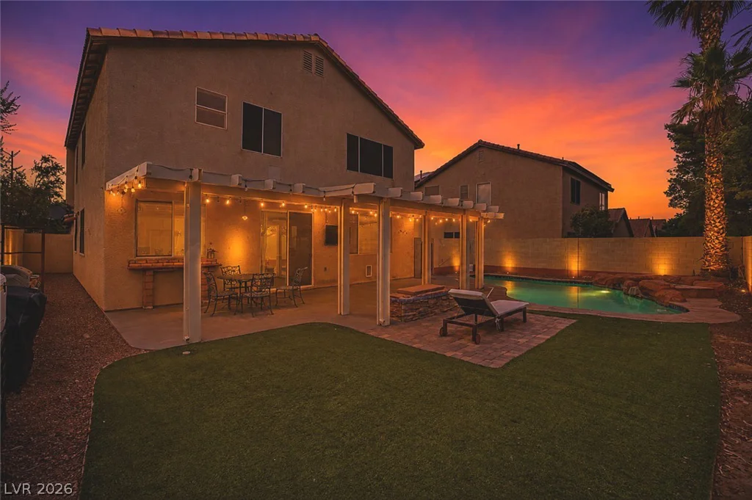
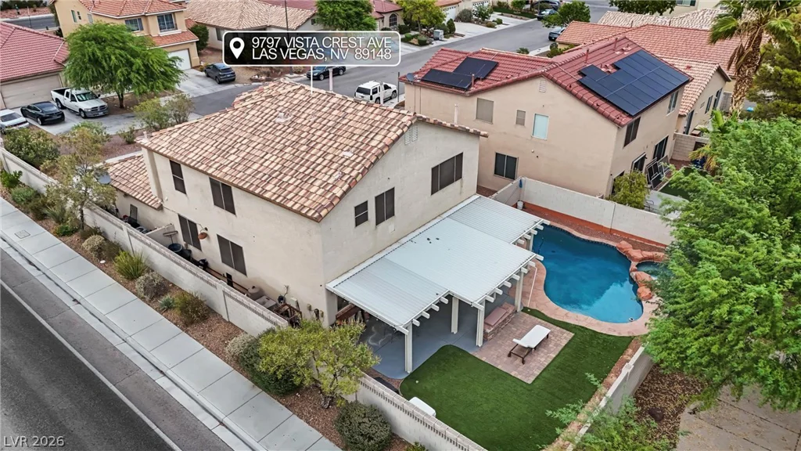
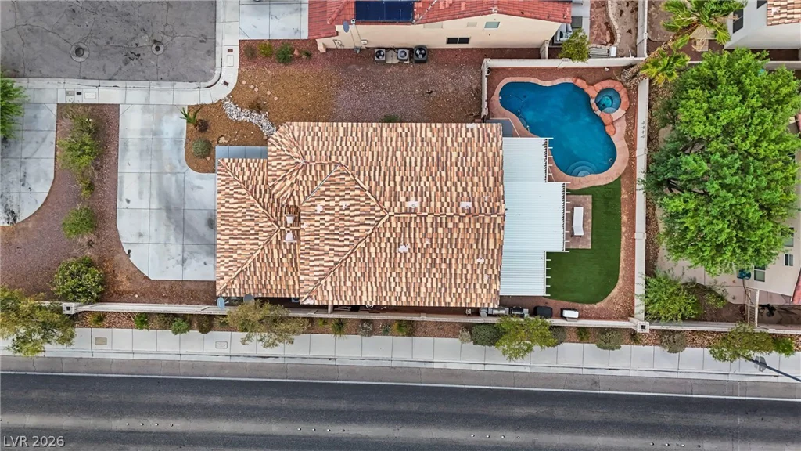
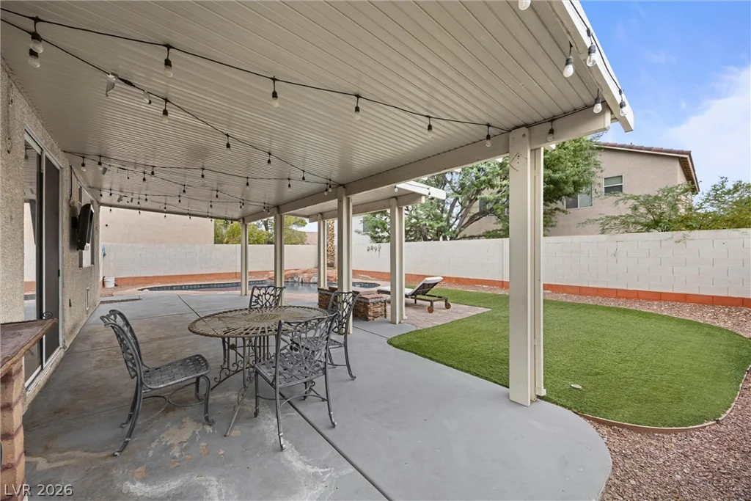
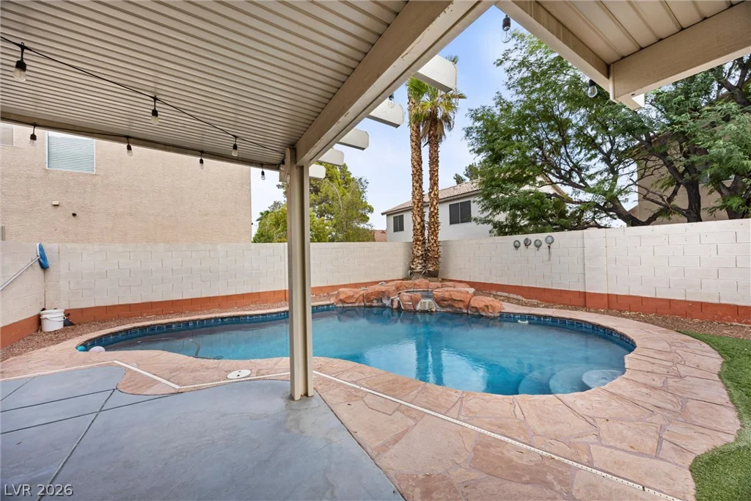
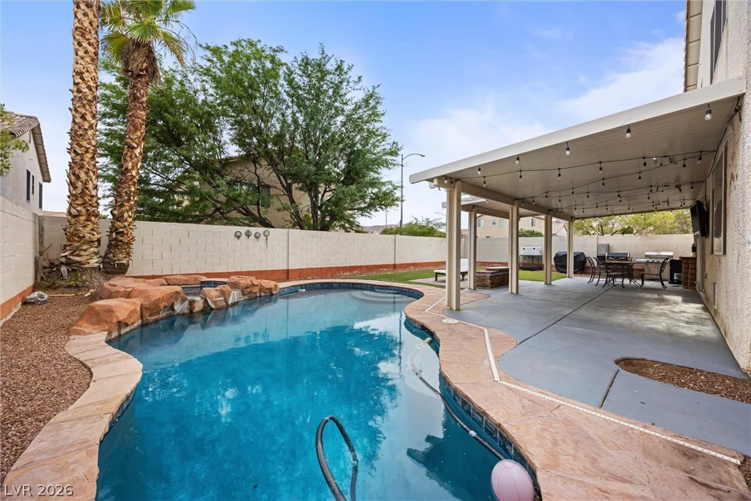
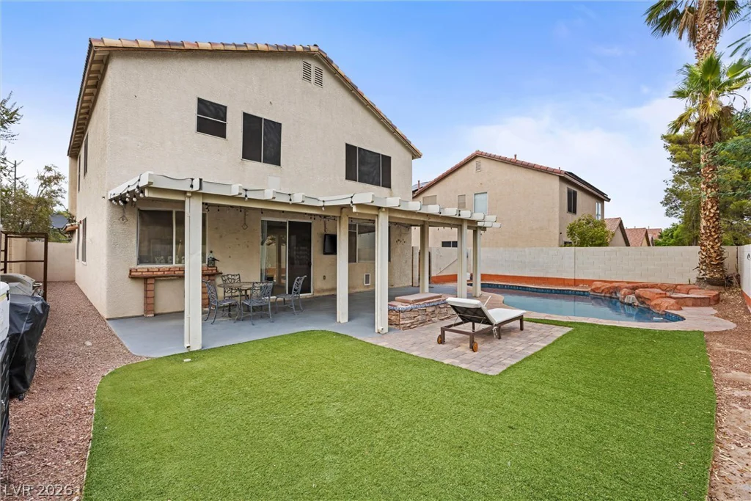
Step outside to your own private retreat. The fully fenced backyard features a covered patio, additional patio space, and an in-ground pool and spa combination, creating the perfect setting for relaxing, entertaining, and enjoying the Las Vegas sunshine.
Remodeled, ideally located on a cul-de-sac, and nestled in desirable South Summerlin, this home offers the space, style, and indoor-outdoor living you’ve been looking for
Address
-
Address: 9797 Vista Crest Avenue
-
City: Las Vegas
-
State/county: NV
-
Zip/Postal Code: 89148
-
Area: Rhodes Ranch
Details
Updated on September 2, 2026 at 2:33 amHOA Fees
-
Shadow Mountain Ranc $23 / month
-
Property ID 2813584
-
Price $599,900
-
Property Size 2443 sqft
-
Land Area 0.17 acres
-
Bedrooms 4
-
Rooms 9
-
Bathrooms 3
-
Garages 3
-
Year Built 2001
-
Type Single-Family Homes
-
Property Status For Sale
Additional details
-
Private Pool Yes
-
Pool / Backyard Yes
-
Spa / Hot Tub Yes
-
3 Car Garage Yes
-
Loft Yes
-
Covered Patio Yes
-
Granite Countertops Yes
-
Move-In Ready Yes
Features
360° Virtual Tour
Mortgage Calculator
-
Down Payment
-
Loan Amount
-
Monthly Mortgage Payment
-
Property Tax
-
Home Insurance
-
PMI
-
Monthly HOA Fees
Contact Information
View ListingsSimilar Listings
221 Marlette Creek, Las Vegas, NV 89138
- $646,064
227 Marlette Creek, Las Vegas, NV 89138
- $669,107

3040 Holly Hill, Las Vegas, NV 89104
- $359,900