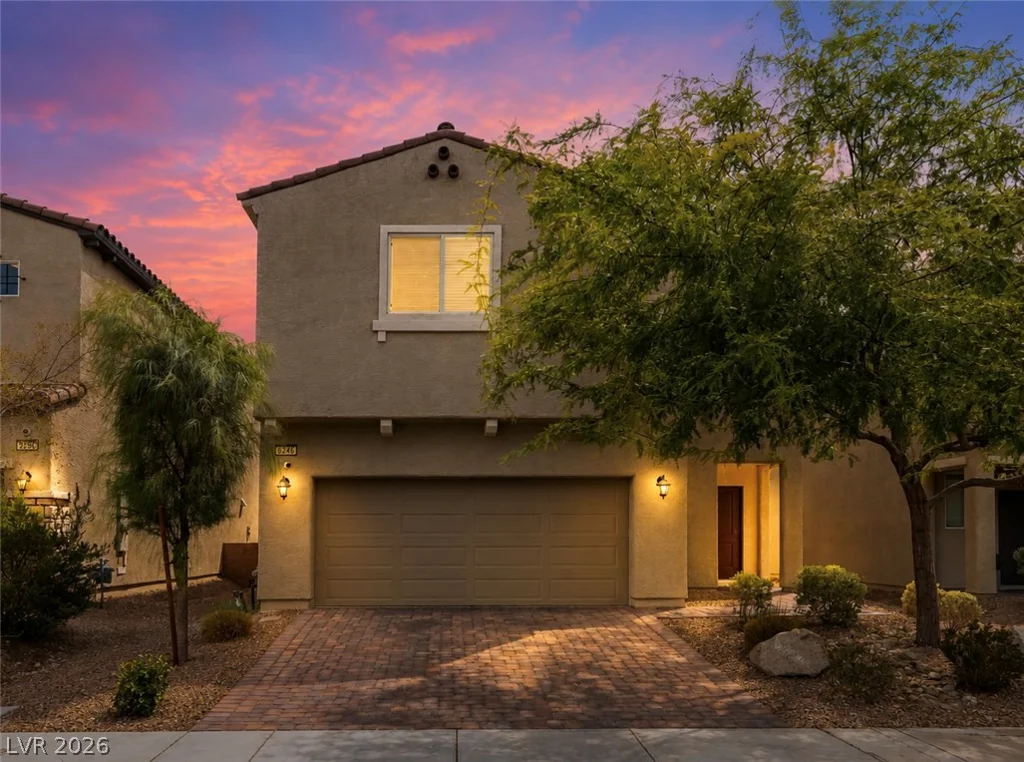
6246 Angora Peak, North Las Vegas, NV 89115
- $469,995
- Single-Family Homes
- 4
- 3
- 2
- 2607 sqft
- 2020
- $469,995
Description
**Assumable VA loan at 5.75%, with sellers willing to also contribute towards buyer’s closing costs or to help buy down the their rate.**
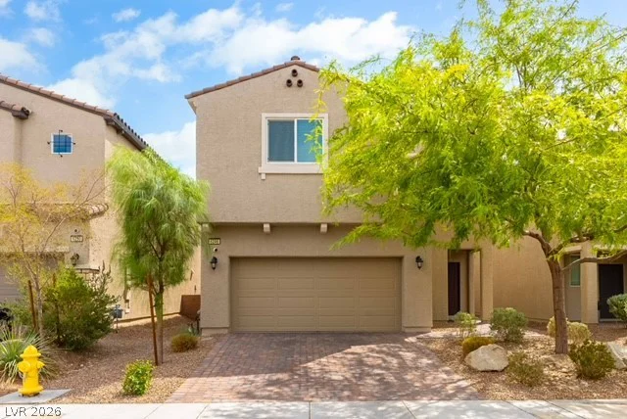
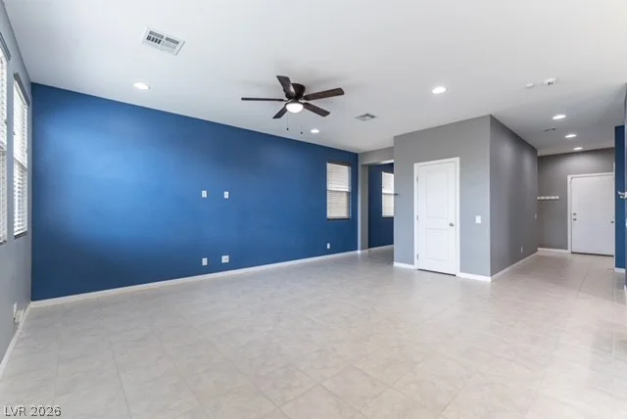
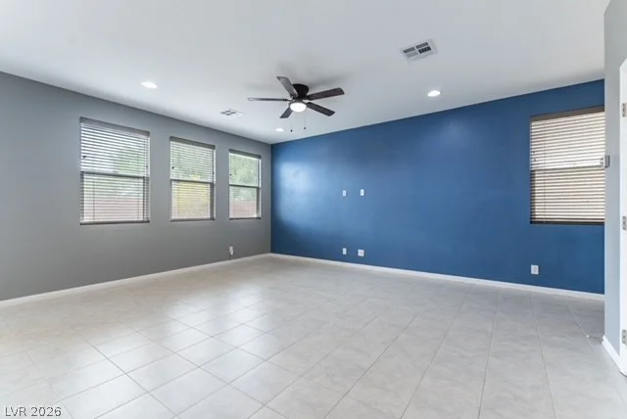
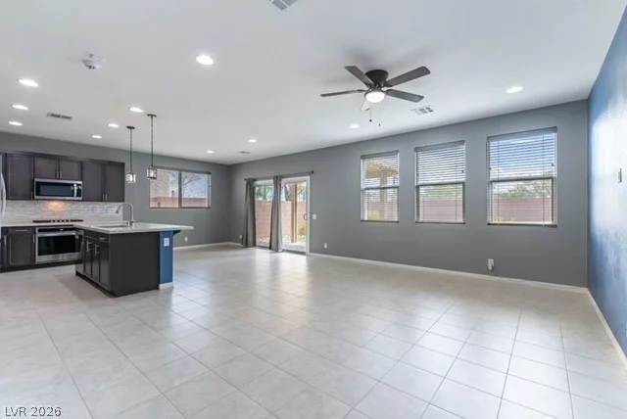
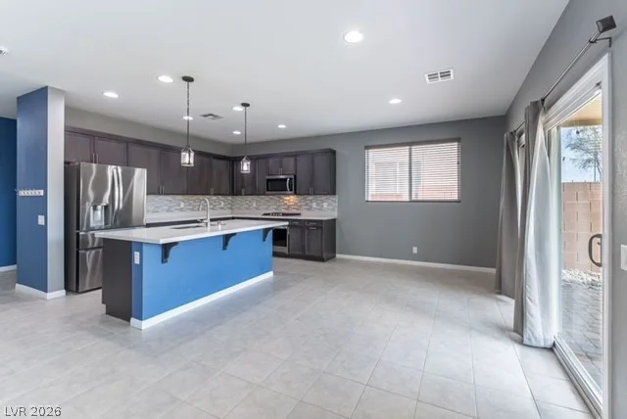
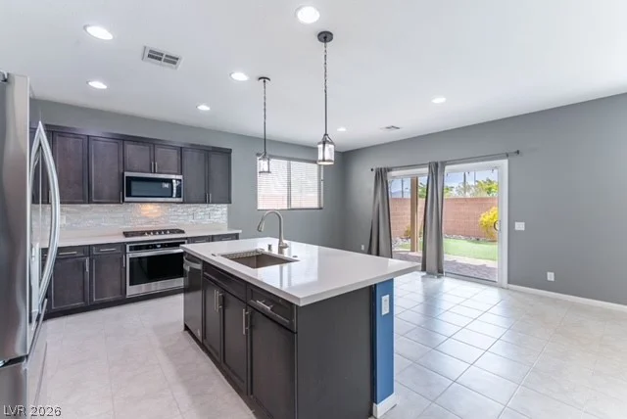
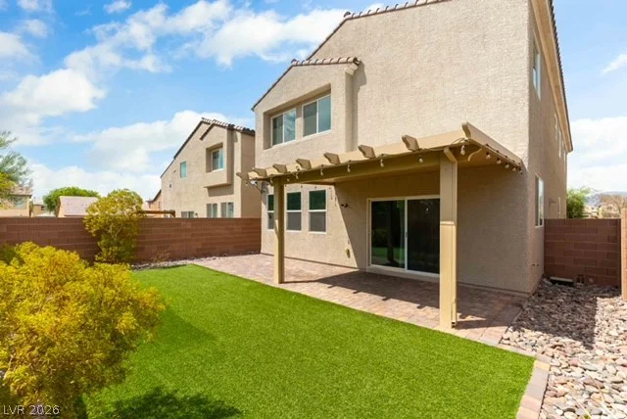
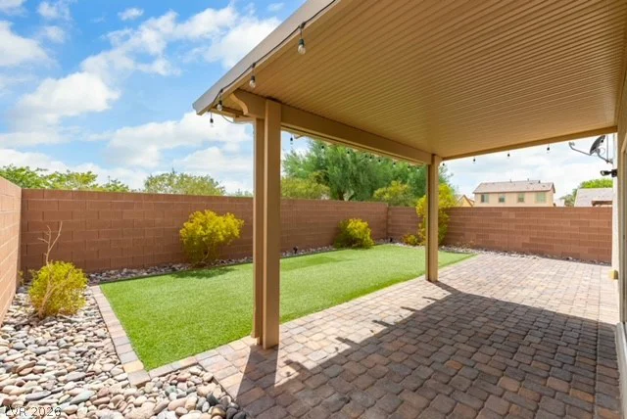
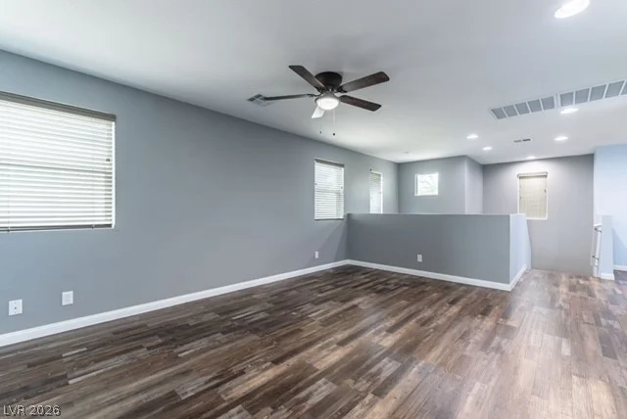
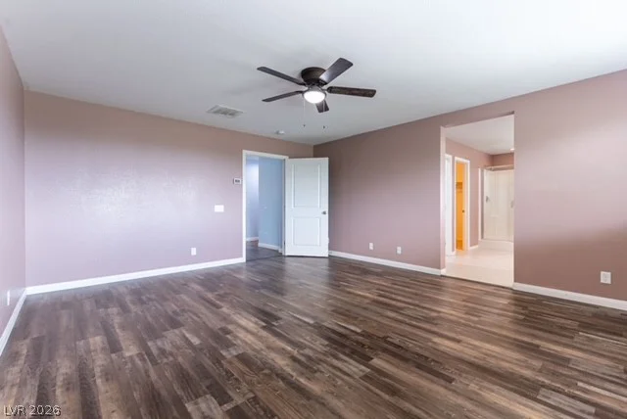
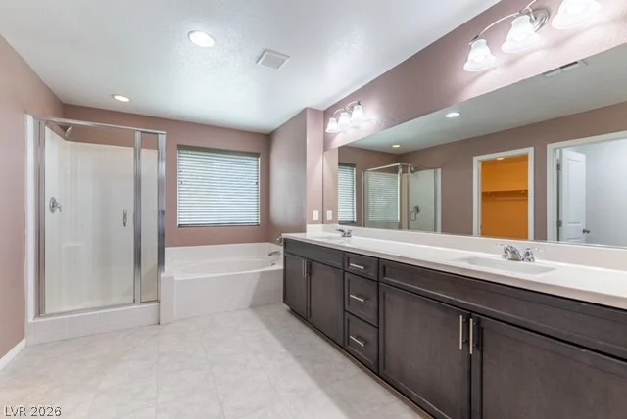
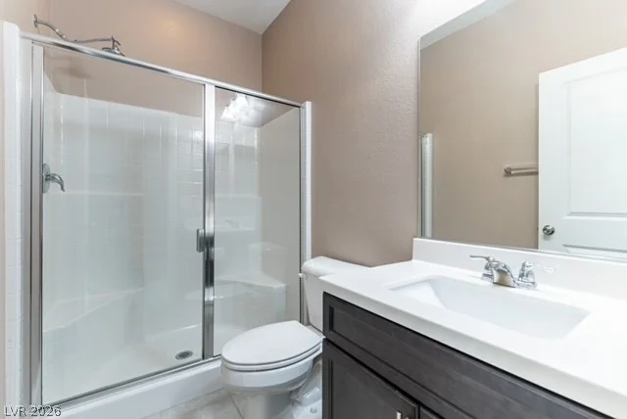
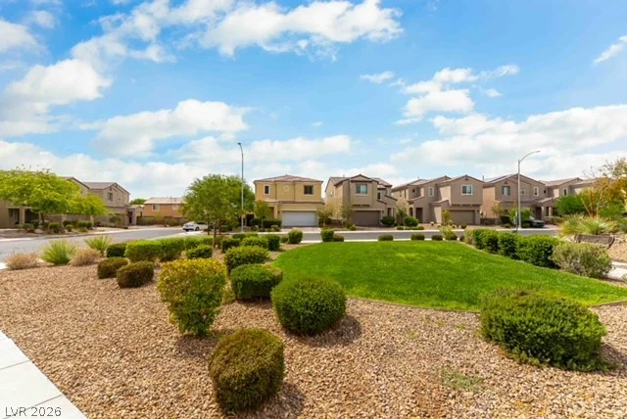
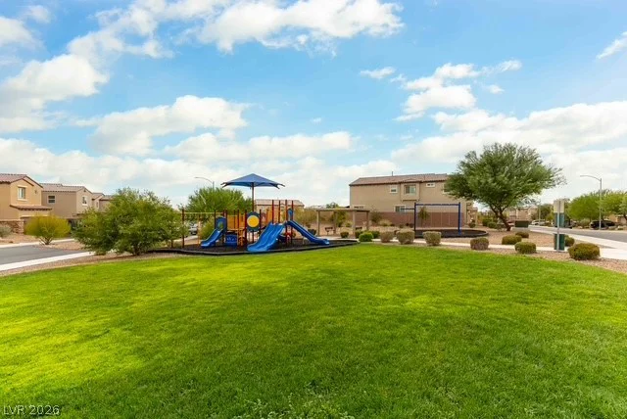
Welcome to this beautifully maintained 4 bedroom, 3 full bath w/ a LOFT home in a GATED community! Built in 2020 this home features a versatile floor plan with a convenient downstairs bedroom and full bath, this offers flexibility for guests, a home office, or multigenerational living. Once inside, you’ll step into a bright and spacious open-concept living area with tile flooring, recessed lighting, ceiling fans, and an abundance of windows. The kitchen features dark cabinetry, stainless steel appliances, a large center island, pendant lighting, and a stylish mosaic backsplash, opening seamlessly to the dining and living spaces, perfect for everyday living and entertaining. Upstairs, you’ll find a generous loft with luxury vinyl wood flooring, providing an ideal space for a media room, playroom, or additional lounge area. The spacious primary suite offers plenty of room to unwind, while the primary bath features dual vanities, a large mirror, soaking tub, separate shower, and walk-in closet. The backyard is designed for easy enjoyment with a covered patio and mature landscaping, and no direct rear neighbor, creating a private and inviting outdoor retreat. The front yard also features mature, low-maintenance desert landscaping. Located in a gated community with convenient access to major freeways, the VA hospital and even the Air Force base this home combines comfort, privacy, functionality, and convenience. A great opportunity to make this move-in-ready home your own!
Address
-
Address: 6246 Angora Peak Lane
-
City: North Las Vegas
-
State/county: NV
-
Zip/Postal Code: 89115
Details
Updated on October 8, 2026 at 6:33 pmHOA Fees
-
Sage Management $77 / month
-
Property ID 2813752
-
Price $469,995
-
Property Size 2607 sqft
-
Land Area 0.09 acres
-
Bedrooms 4
-
Rooms 4
-
Bathrooms 3
-
Garages 2
-
Year Built 2020
-
Type Single-Family Homes
-
Property Status For Sale
Additional details
-
Assumable Loan Yes
-
Gated Community Yes
-
Loft Yes
-
Den / Office Yes
-
Open Floor Plan Yes
-
Covered Patio Yes
-
Stainless Steel Appliances Yes
-
Move-In Ready Yes
Features
360° Virtual Tour
Mortgage Calculator
-
Down Payment
-
Loan Amount
-
Monthly Mortgage Payment
-
Property Tax
-
Home Insurance
-
PMI
-
Monthly HOA Fees
Contact Information
View ListingsSimilar Listings
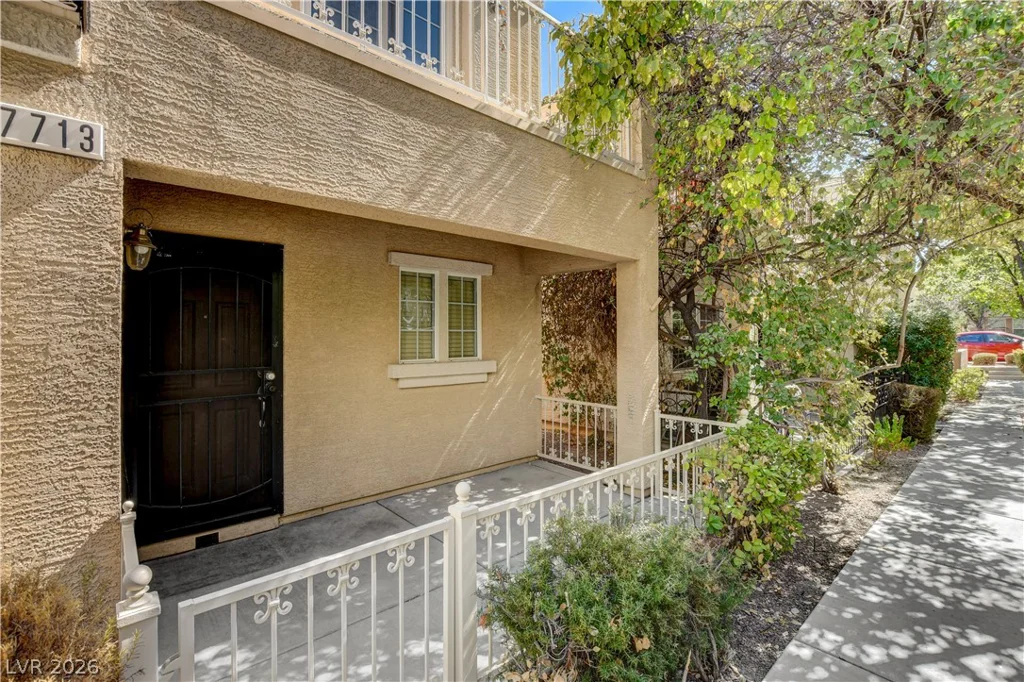
7713 Custom Weave, Las Vegas, NV 89149
- $358,000
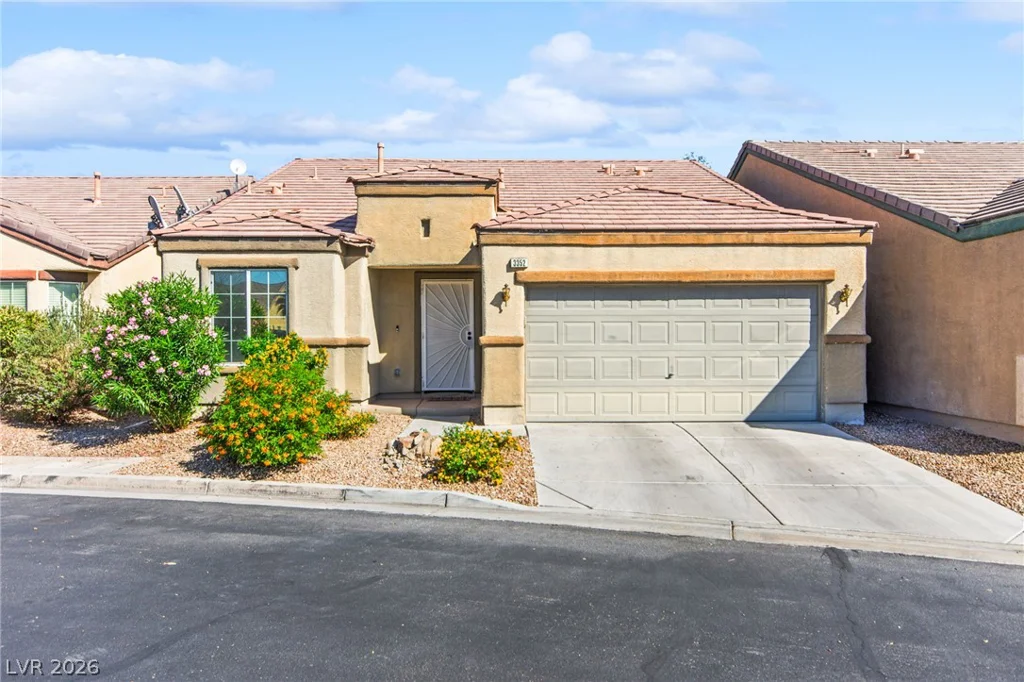
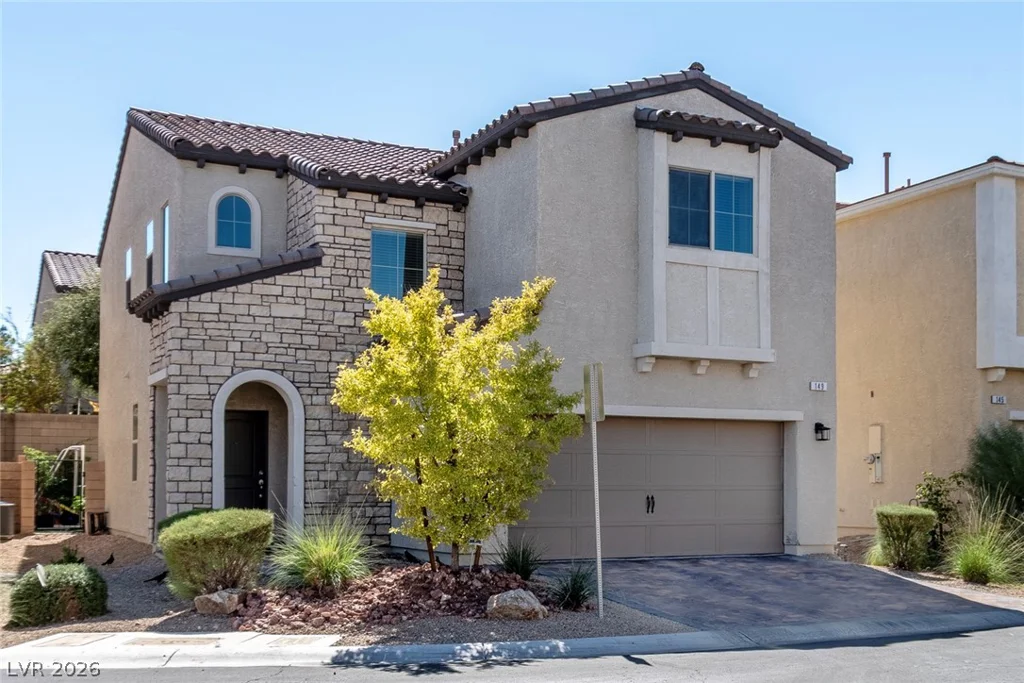
149 Tree Shot, Las Vegas, NV 89148
- $485,000
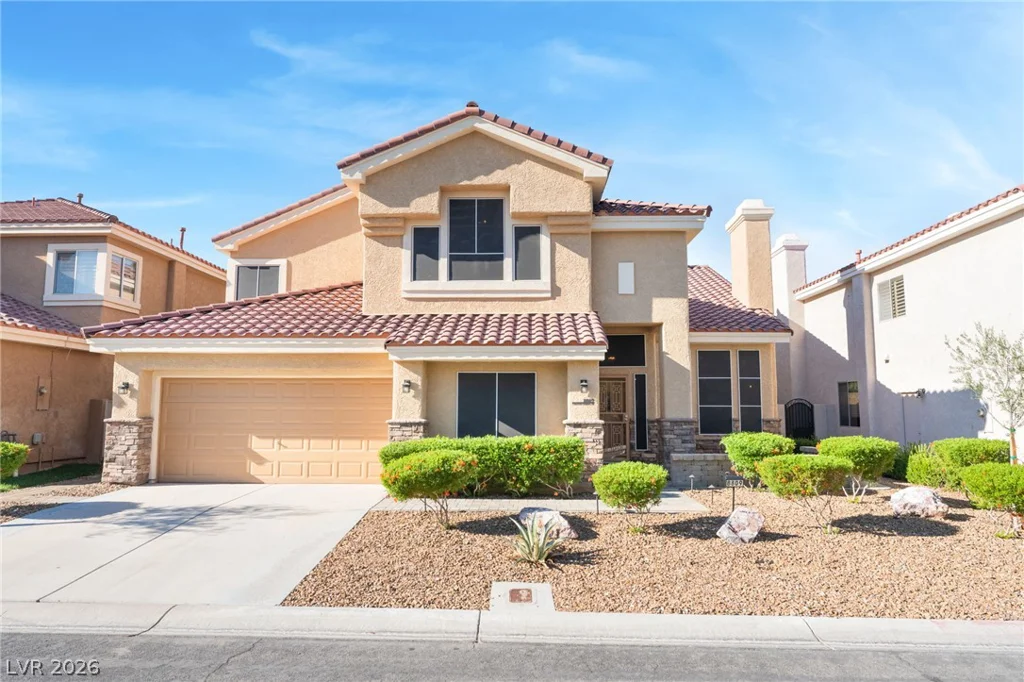
8809 Stafford Springs, Las Vegas, NV 89134
- $700,000