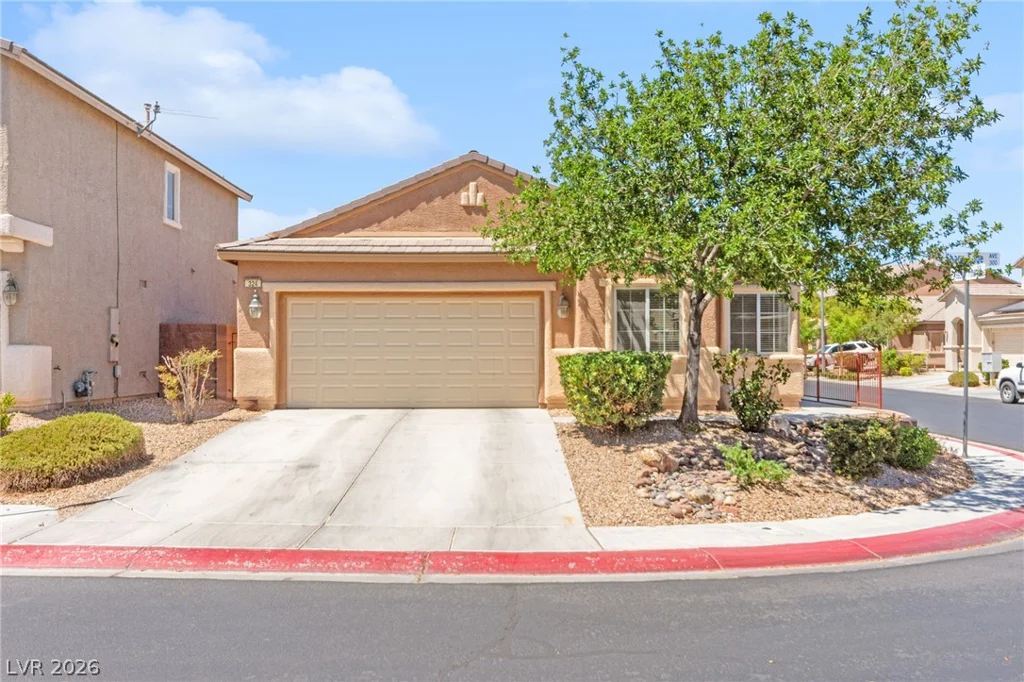
2312 Willow Wren, North Las Vegas, NV 89084
- $410,000



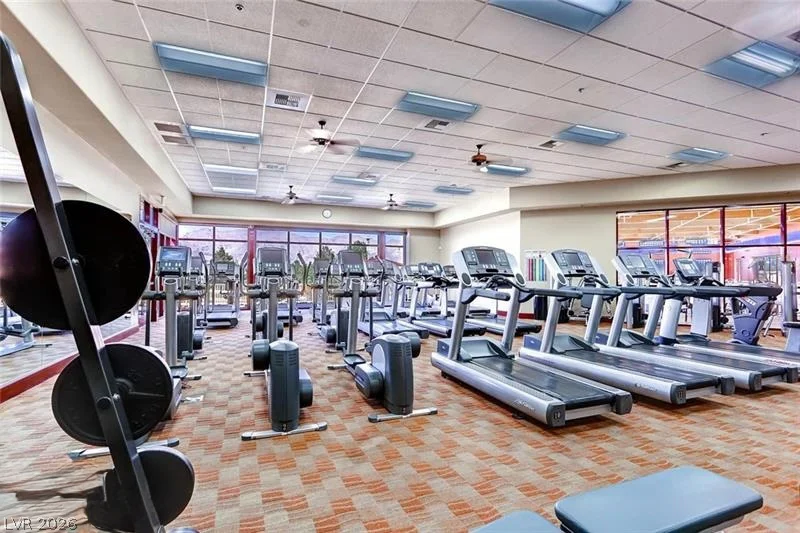


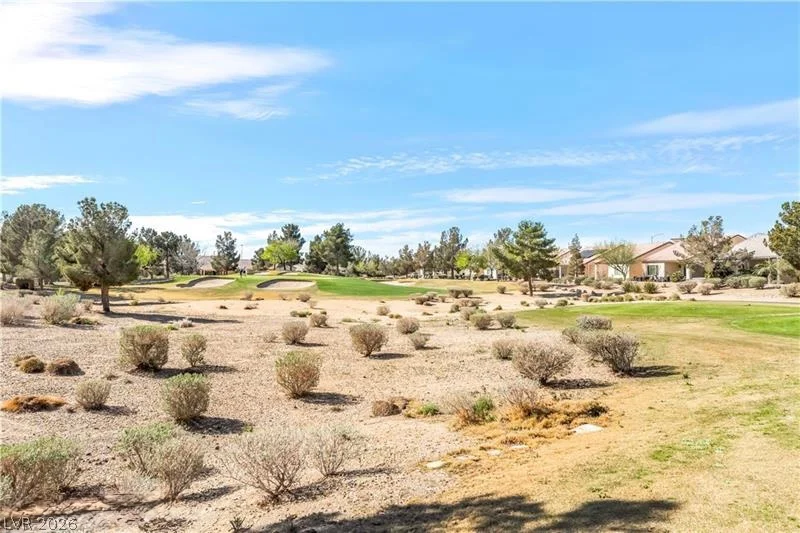
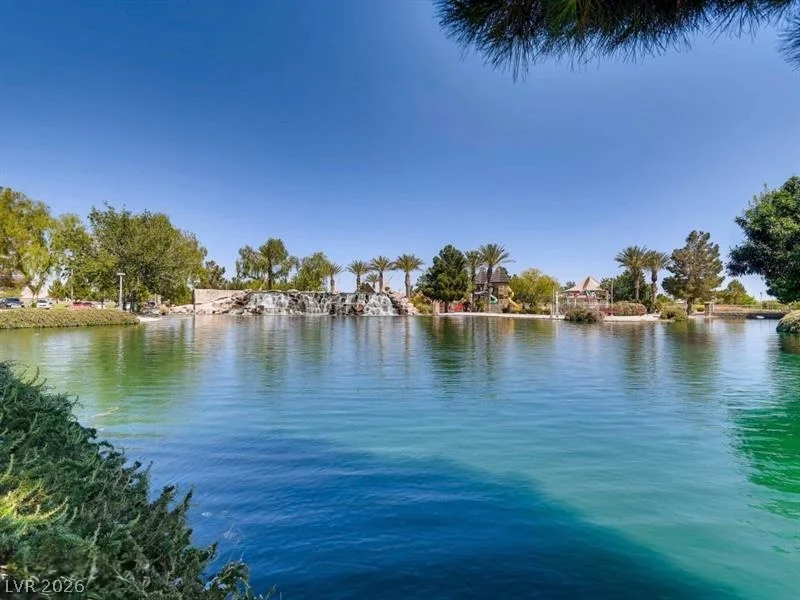
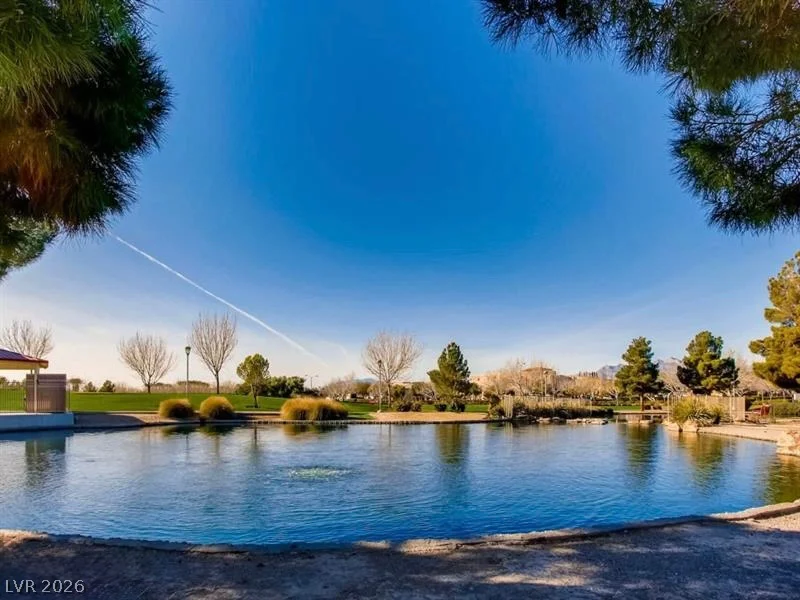
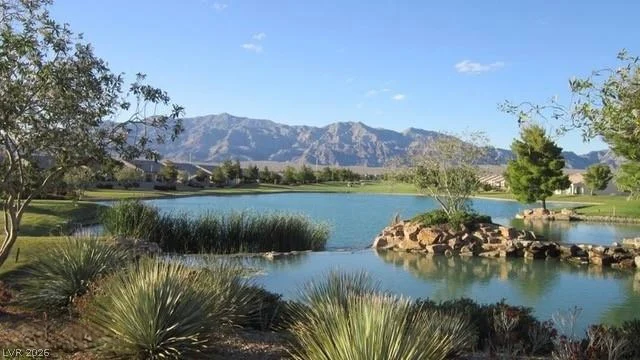
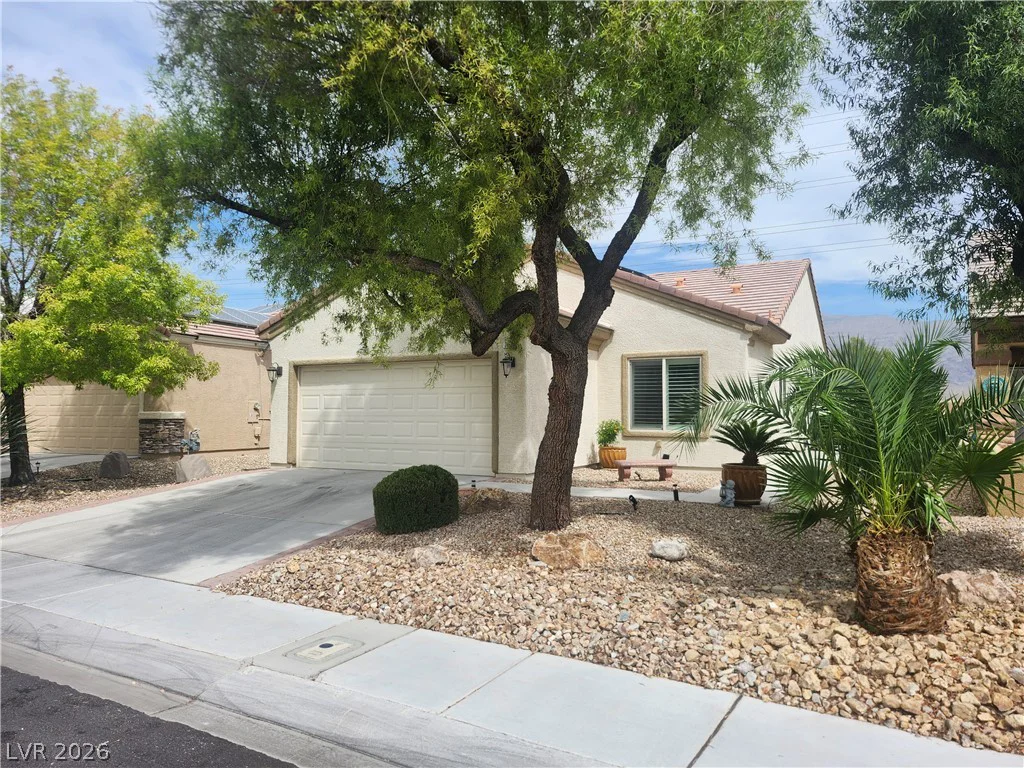
- Single-Family Homes
- 3
- 2
- 2
- 1420 sqft
- 2005
- $410,000
Description
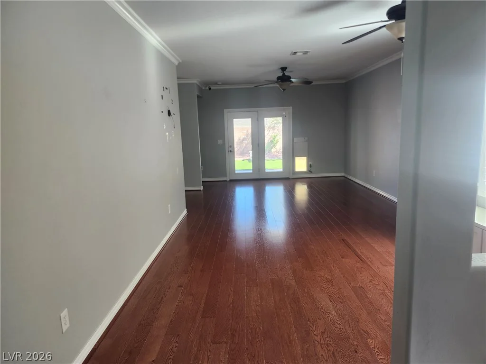
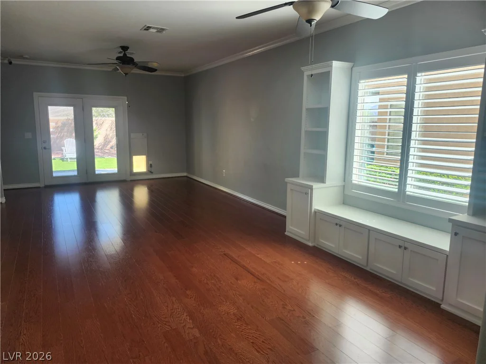
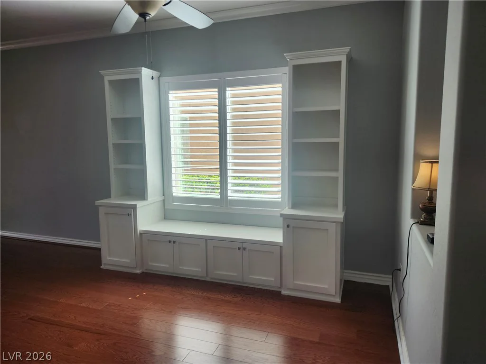
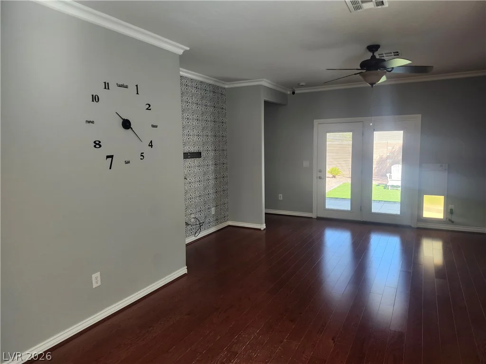
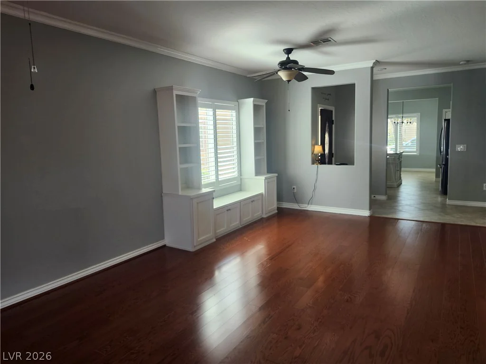
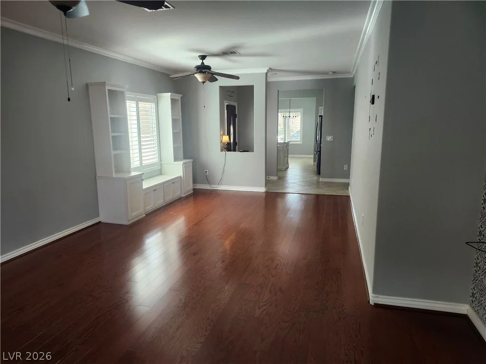
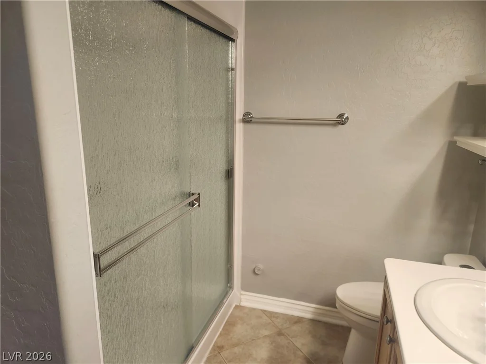
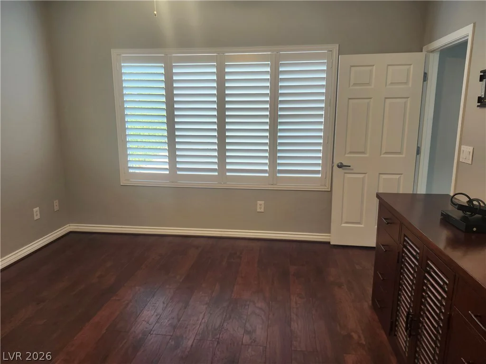
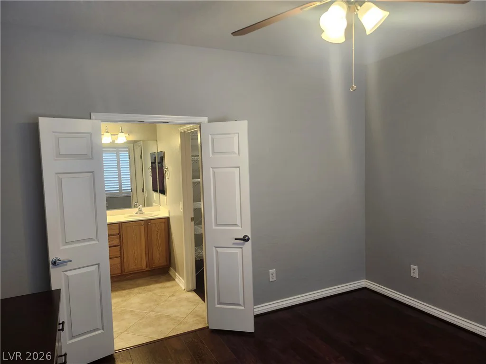
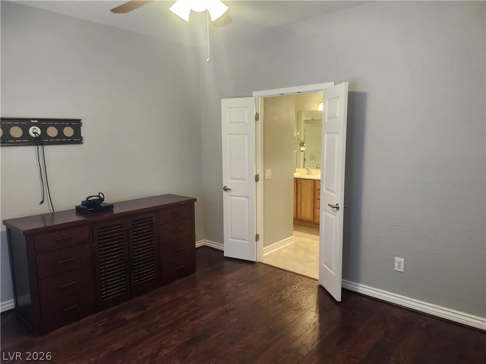
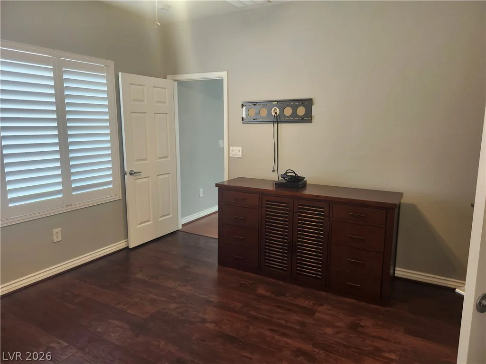
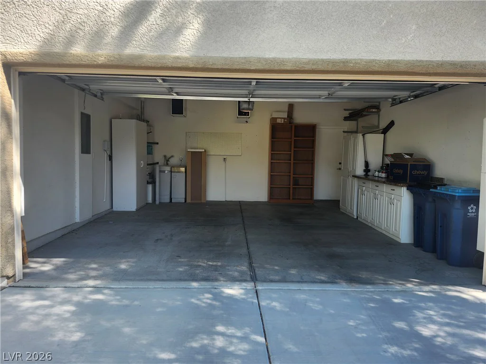
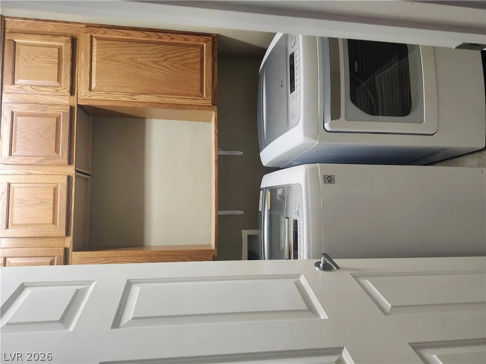
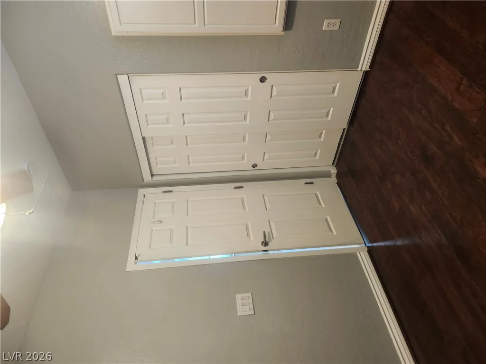
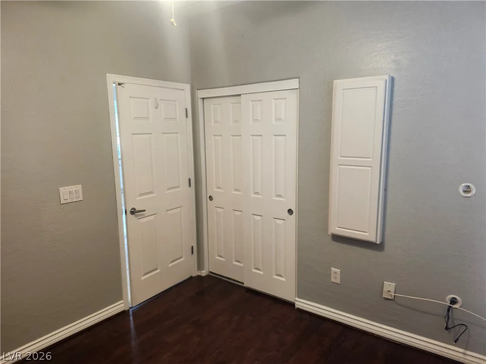
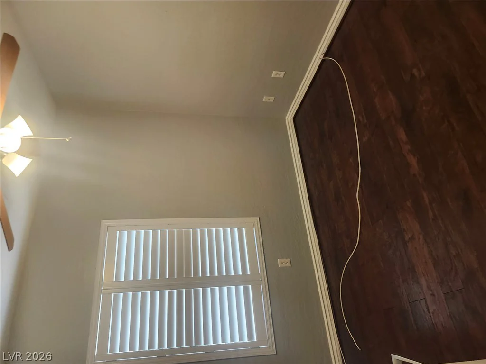
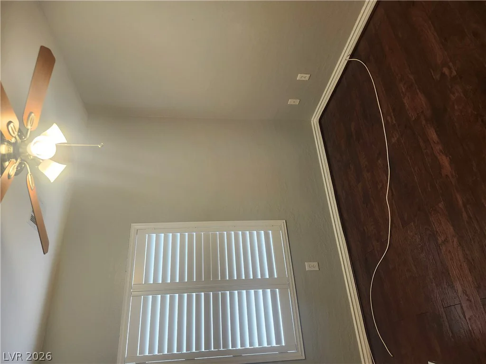
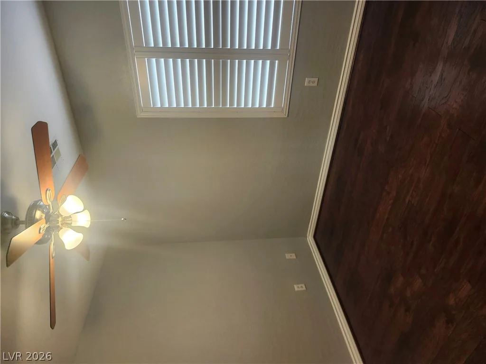
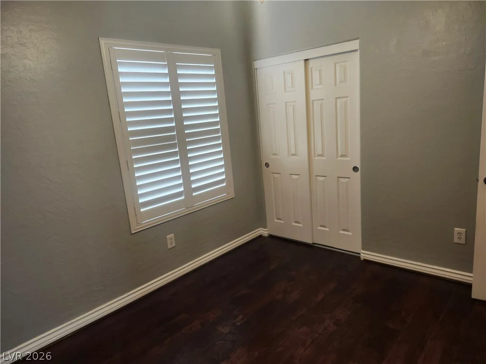
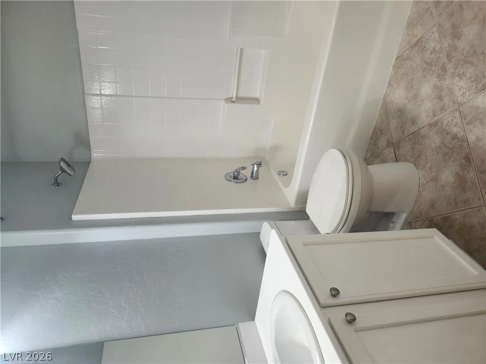
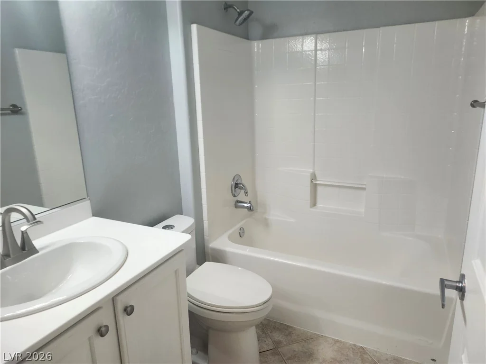
VA LOAN ASSUMABLE AT 2.5 % This beautiful 3-bedroom, 2-bathroom home with a 2-car garage truly shows pride of ownership. Thoughtfully upgraded and meticulously maintained, the home features custom paint, plantation shutters, and tile and wood-look laminate flooring throughout.
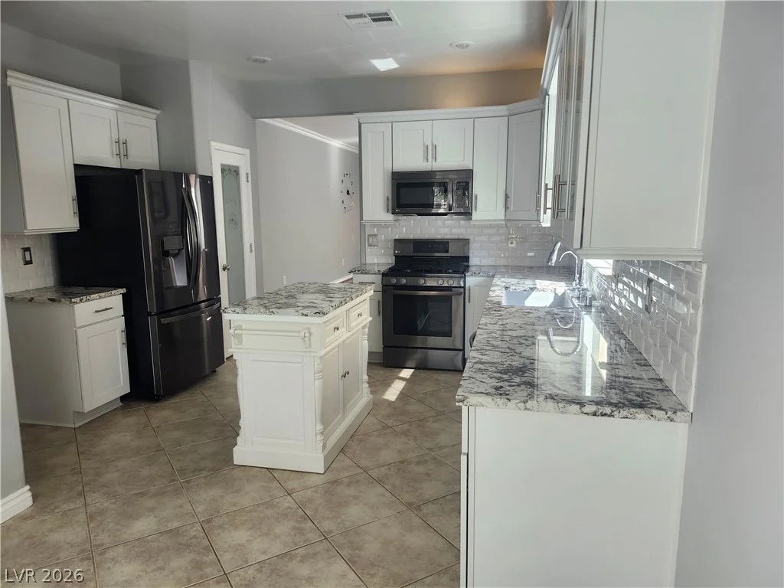
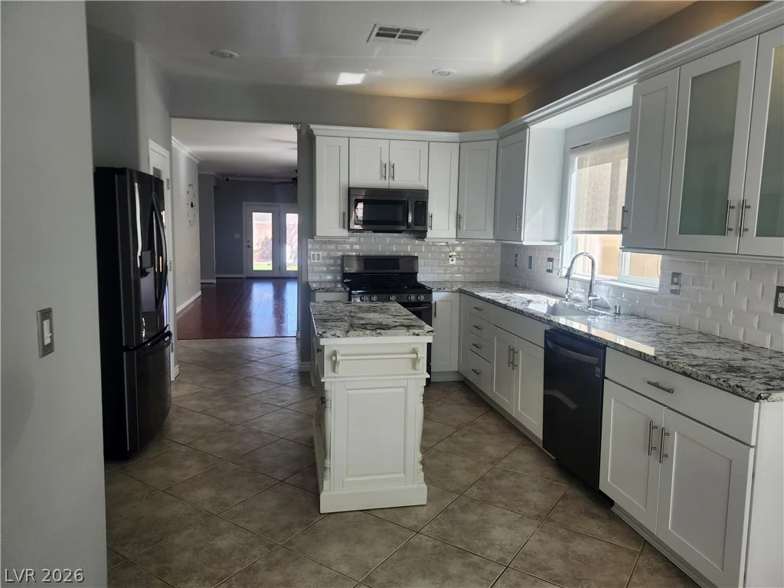
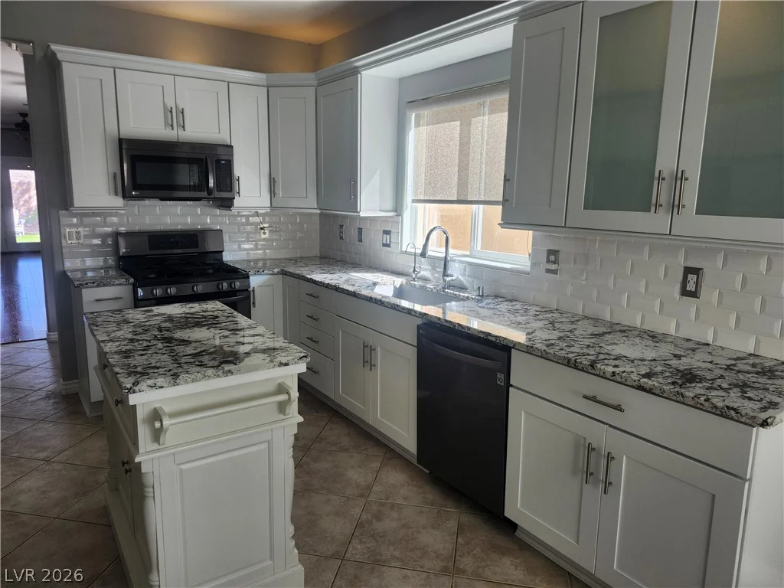
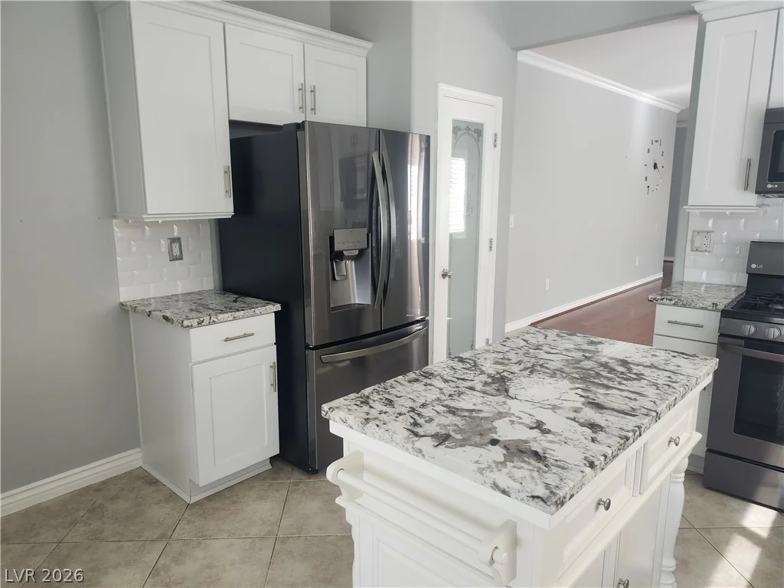
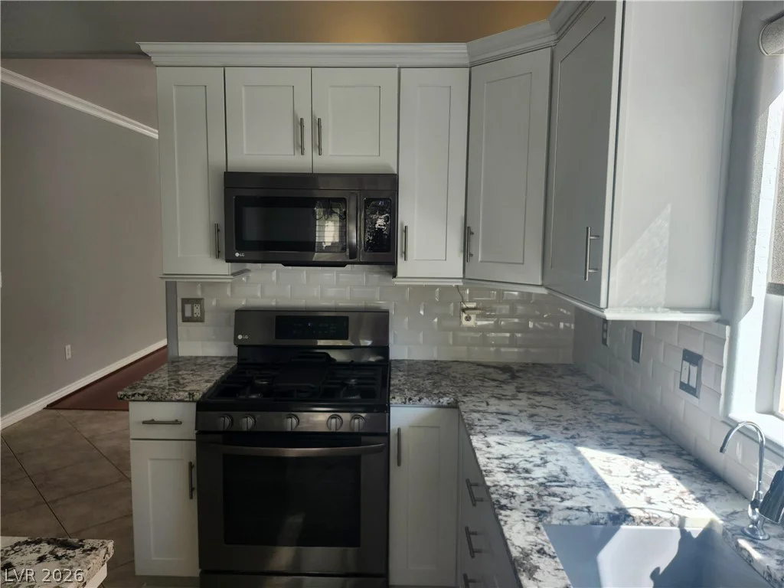
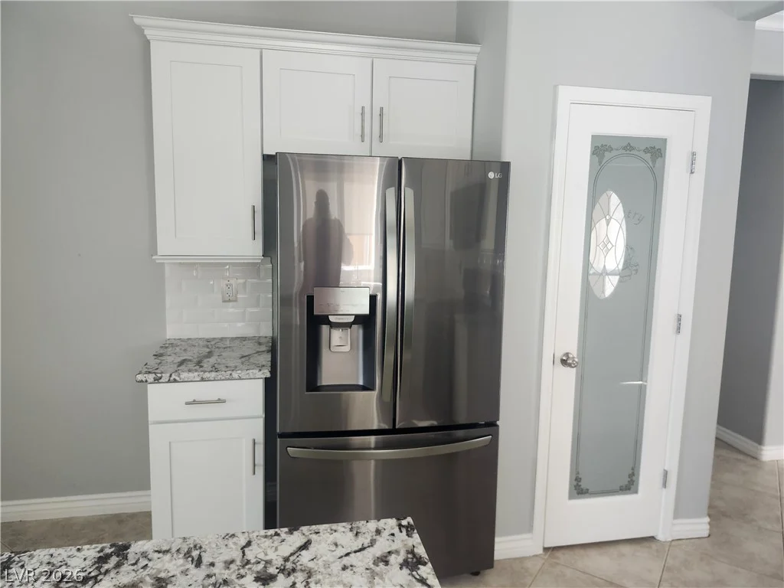
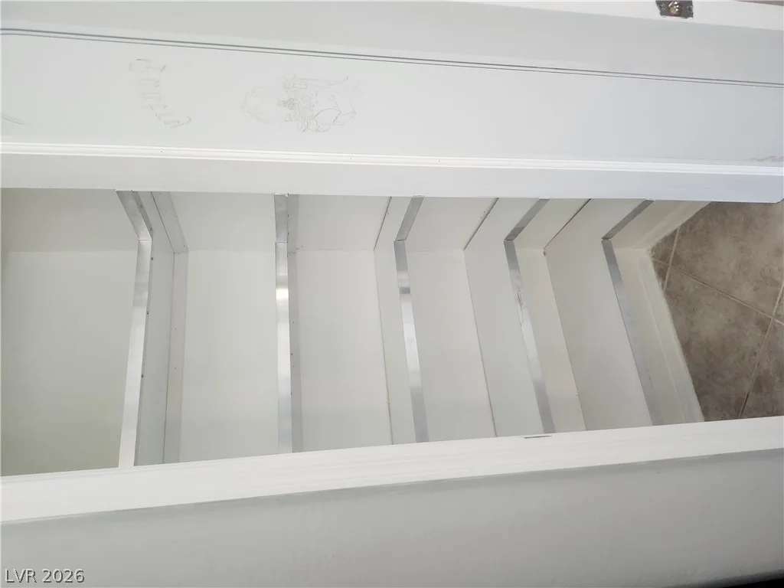
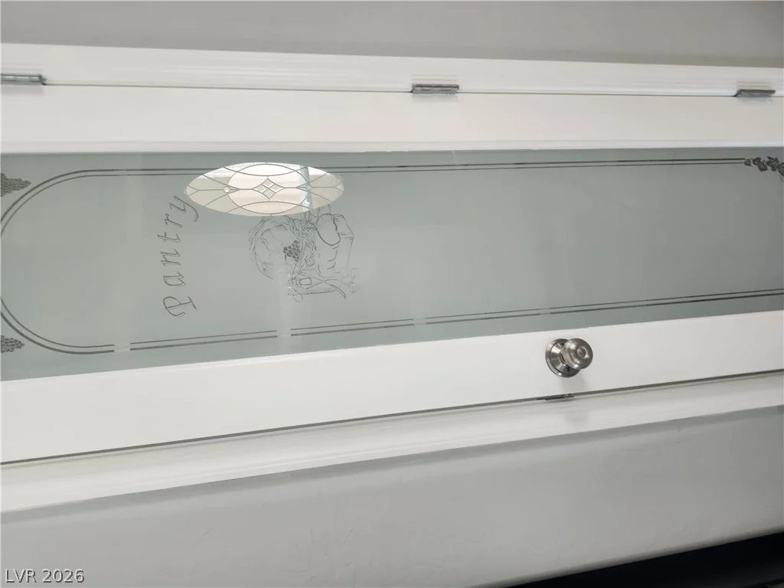
The stunning kitchen offers custom cabinetry with soft-close doors and drawers, crown molding, granite countertops, a highly functional island, stainless steel appliances, an eat-in dining area, and a conveniently located pantry.
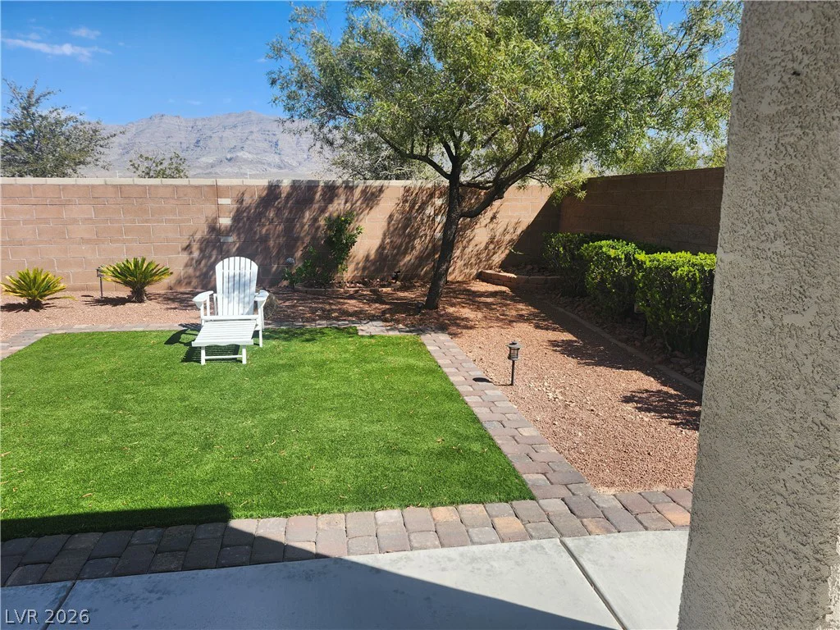
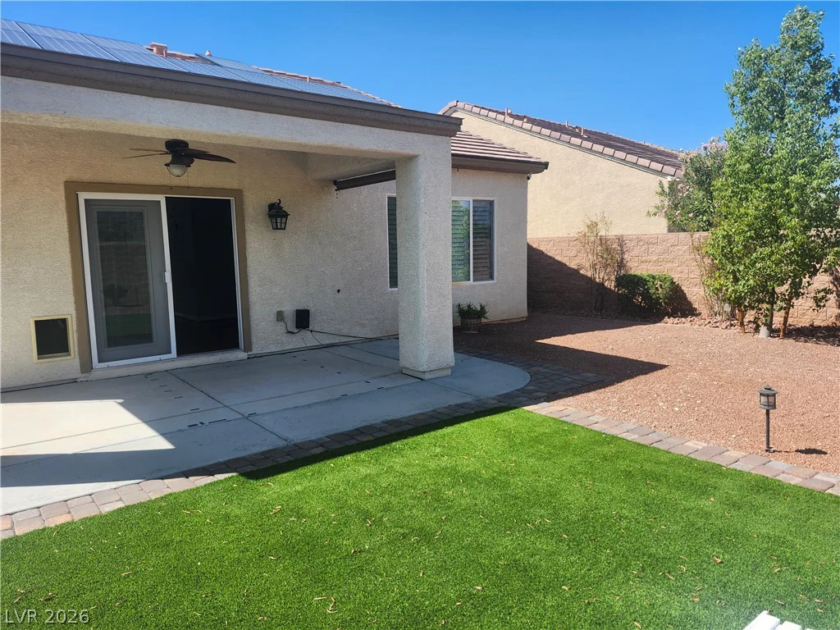
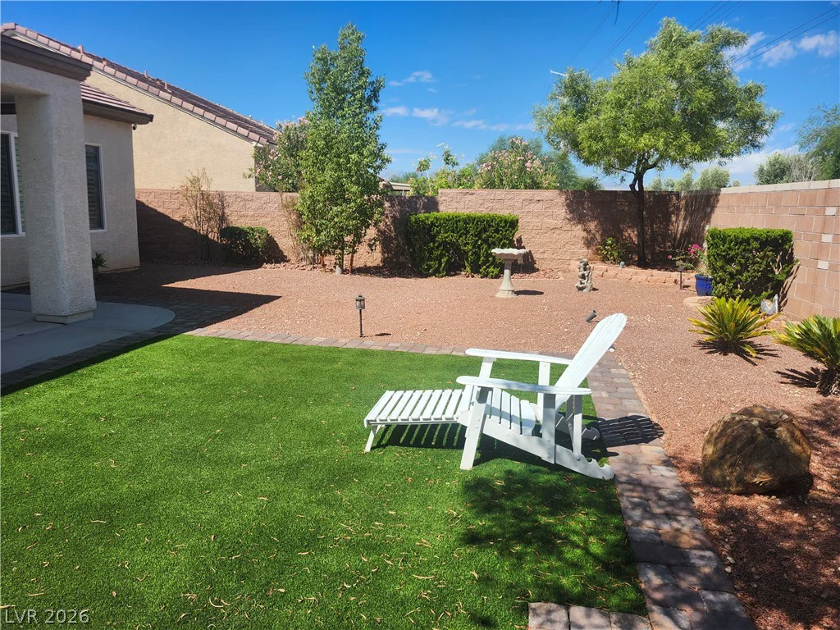
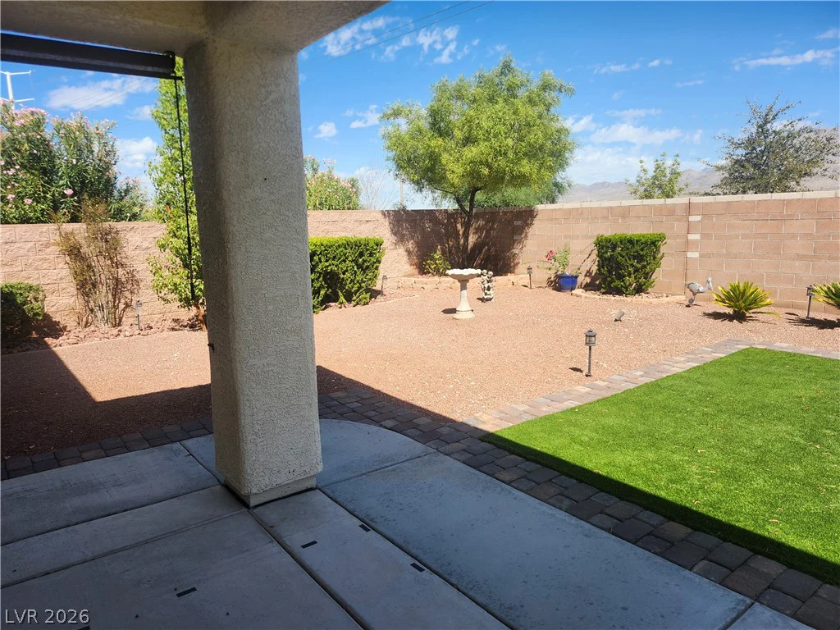
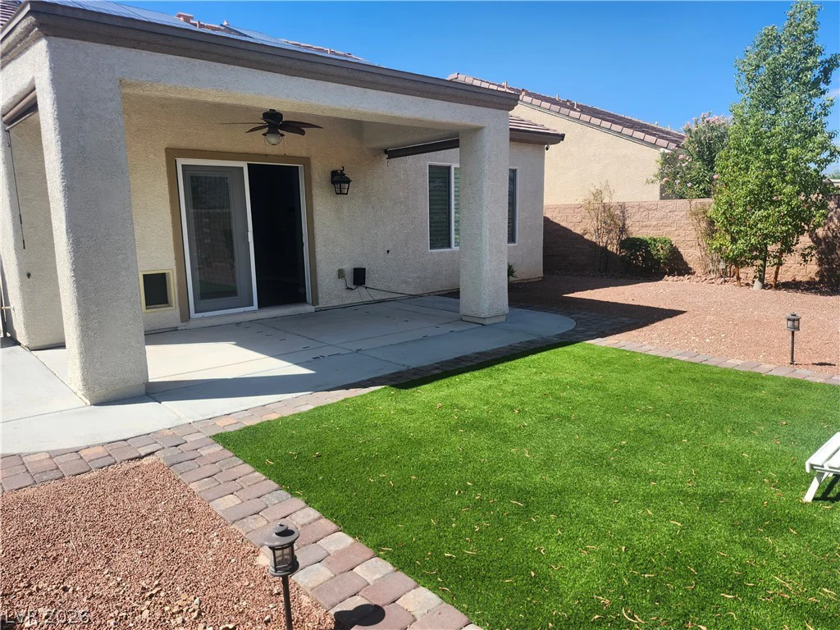
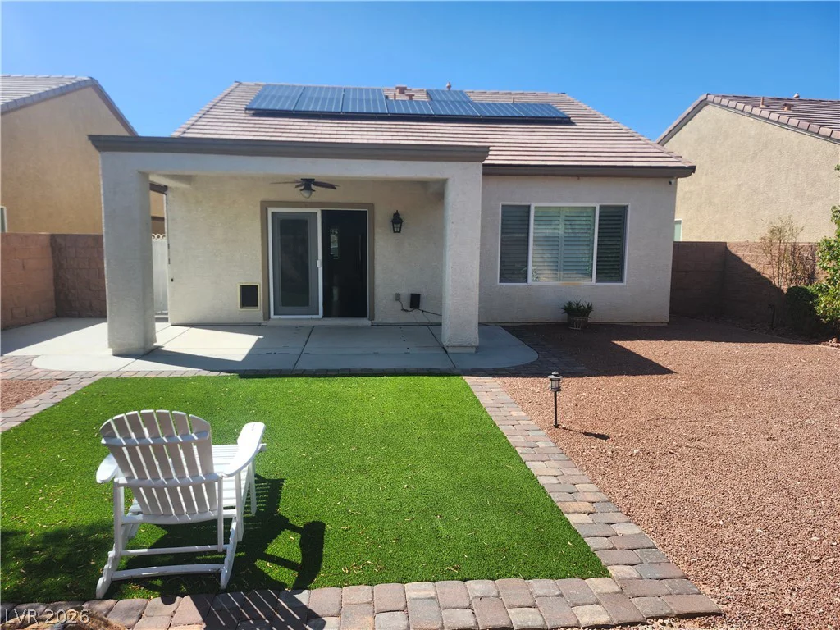
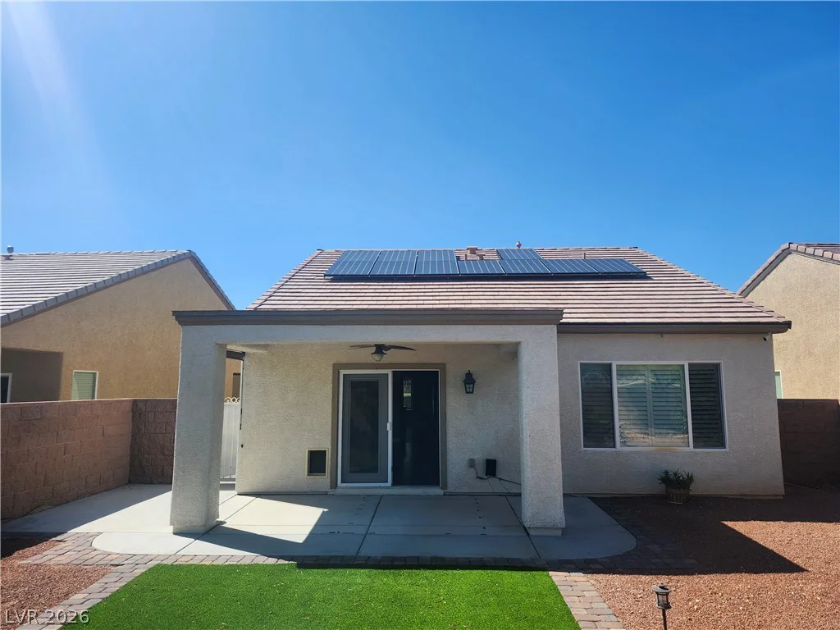
Step outside to your own private sanctuary. The fully fenced backyard features a builder-installed covered patio, professionally designed landscaping, artificial turf complemented by decorative rock and mature shrubs, and custom exterior lighting in both the front and backyard—creating a beautiful setting for relaxing or entertaining.
Additional highlights include paid-off solar panels, offering the potential for significant energy savings.
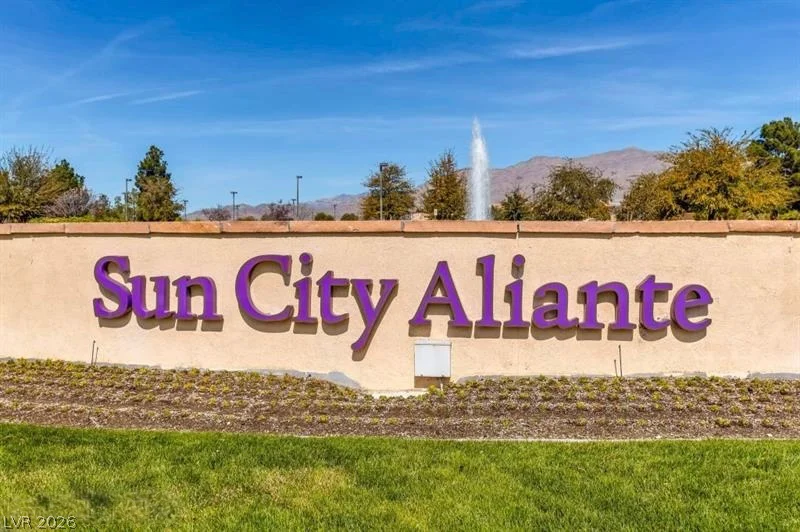
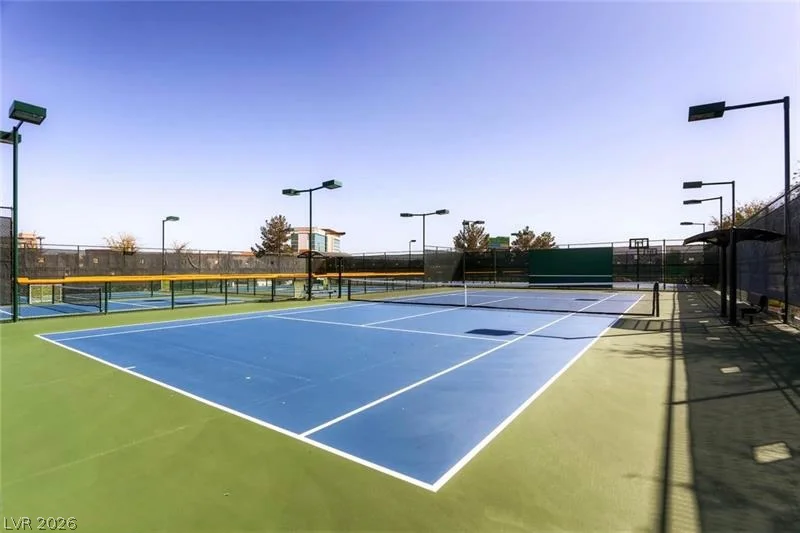
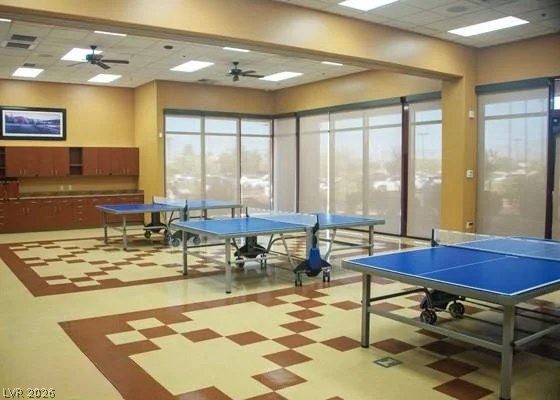
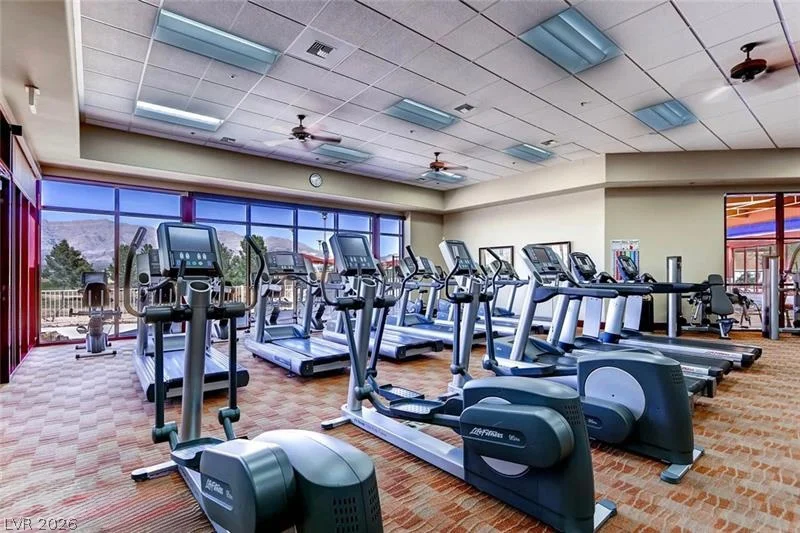
This exceptional home combines comfort, style, functionality, and low-maintenance outdoor living in a wonderful 55+ community. A must-see!
Address
-
Address: 2312 Willow Wren Drive
-
City: North Las Vegas
-
State/county: NV
-
Zip/Postal Code: 89084
-
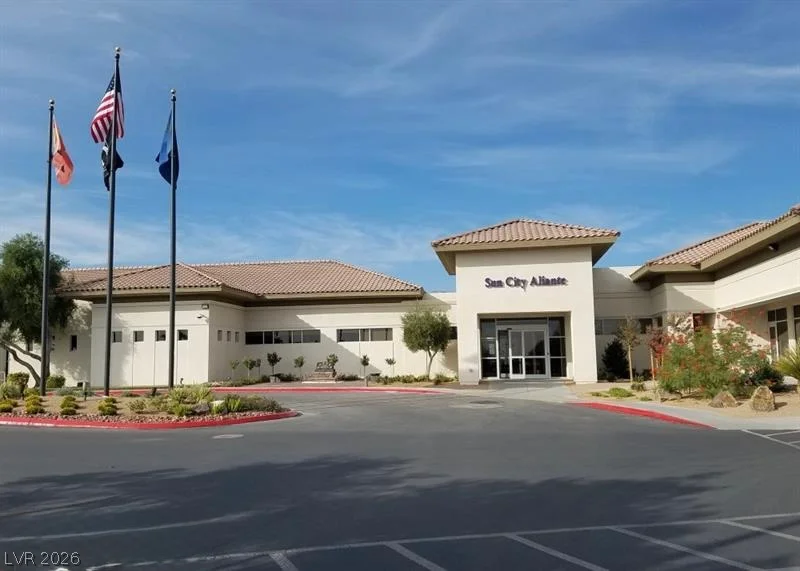
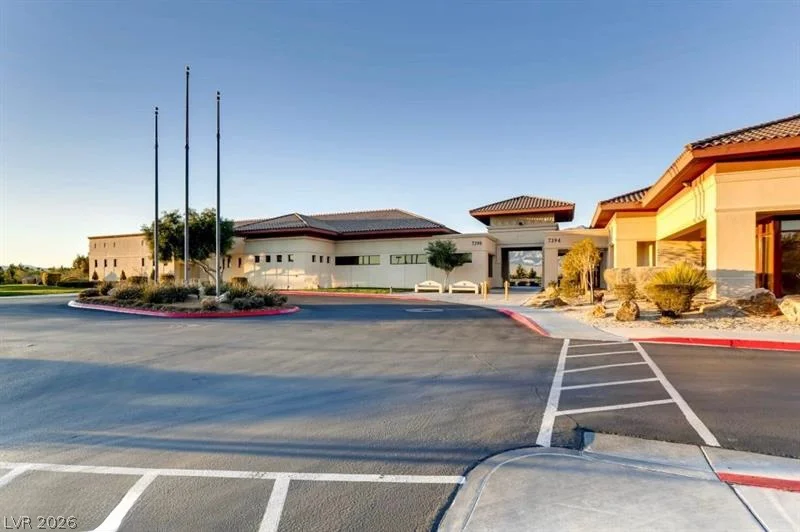
Area: Aliante, Sun City Aliante
Details
Updated on October 5, 2026 at 8:04 pmHOA Fees
-
SUN CITY ALIANTE $300 / quarter
-
Secondary HOA $51 / month
-
Total monthly equivalent $151 / month
-
Property ID 2813631
-
Price $410,000
-
Property Size 1420 sqft
-
Land Area 0.12 acres
-
Bedrooms 3
-
Rooms 7
-
Bathrooms 2
-
Garages 2
-
Year Built 2005
-
Type Single-Family Homes
-
Property Status For Sale
Additional details
-
Assumable Loan Yes
-
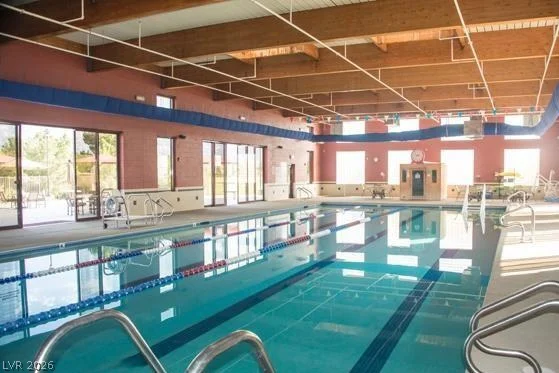
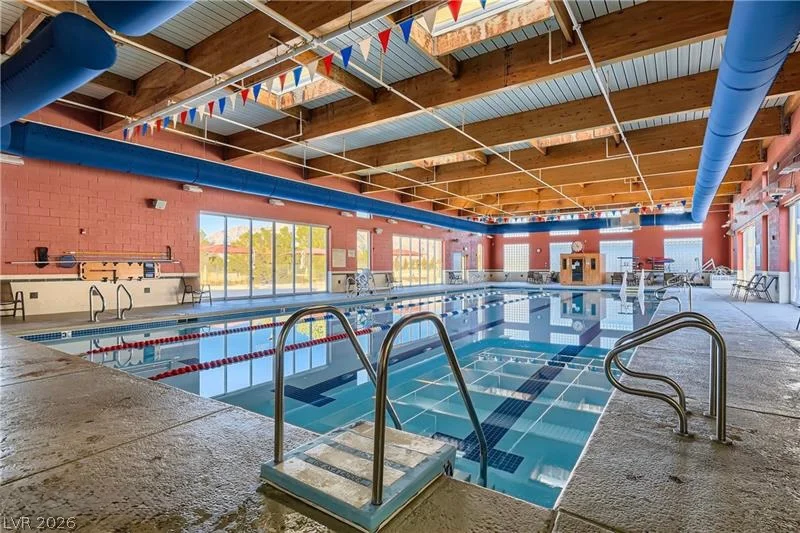
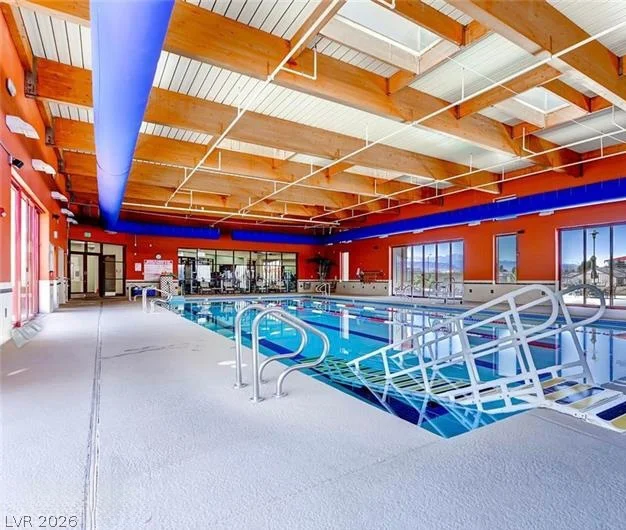
Community Pool Yes
-
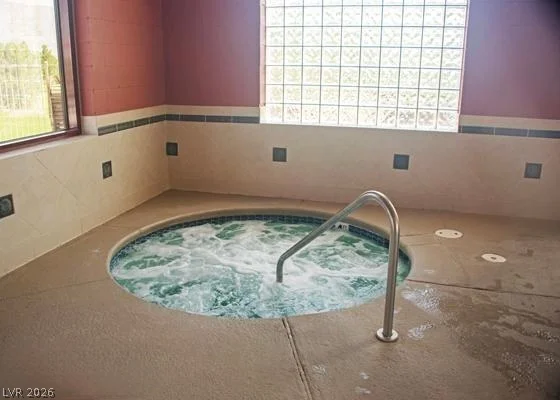
Community Spa / Hot Tub Yes
-
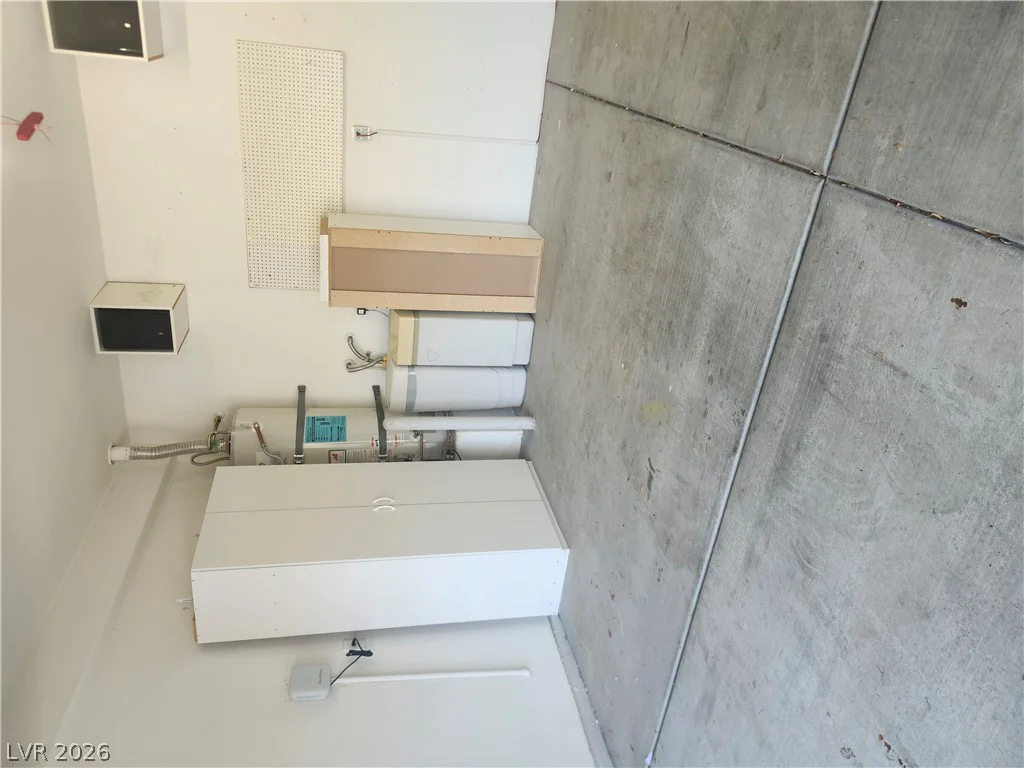
Workshop Yes
-
Covered Patio Yes
-
Granite Countertops Yes
-
Stainless Steel Appliances Yes
-
Age Restricted / 55+ Yes
-
Solar Panels Yes
-
Paid Off Solar Yes
Features
360° Virtual Tour
Mortgage Calculator
-
Down Payment
-
Loan Amount
-
Monthly Mortgage Payment
-
Property Tax
-
Home Insurance
-
PMI
-
Monthly HOA Fees
Contact Information
View ListingsSimilar Listings
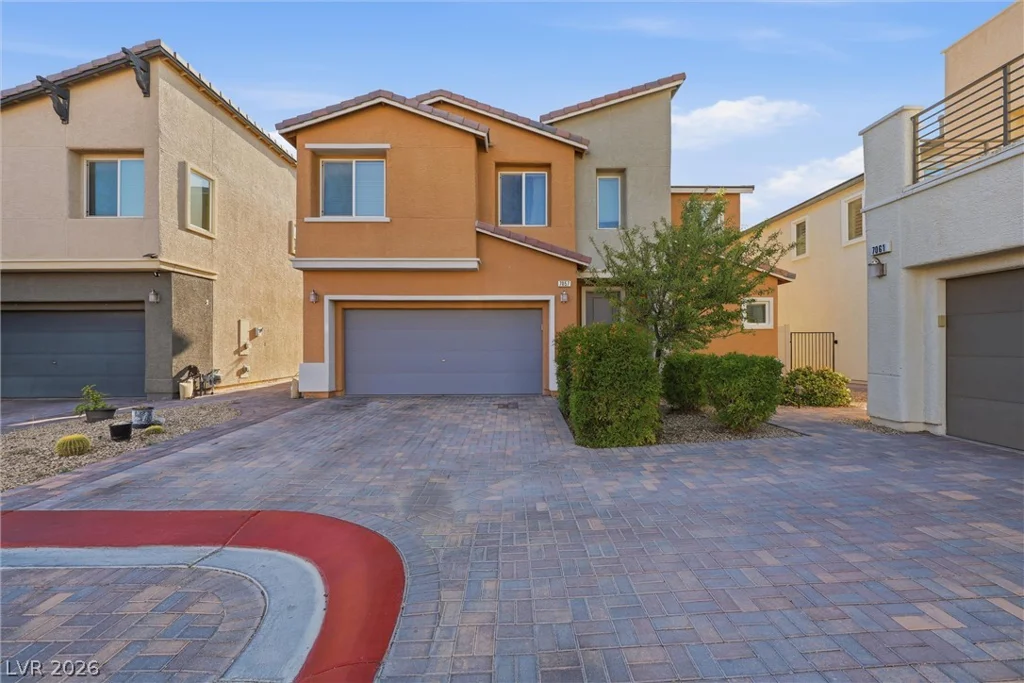
7057 Millers Run, North Las Vegas, NV 89084
- $434,000
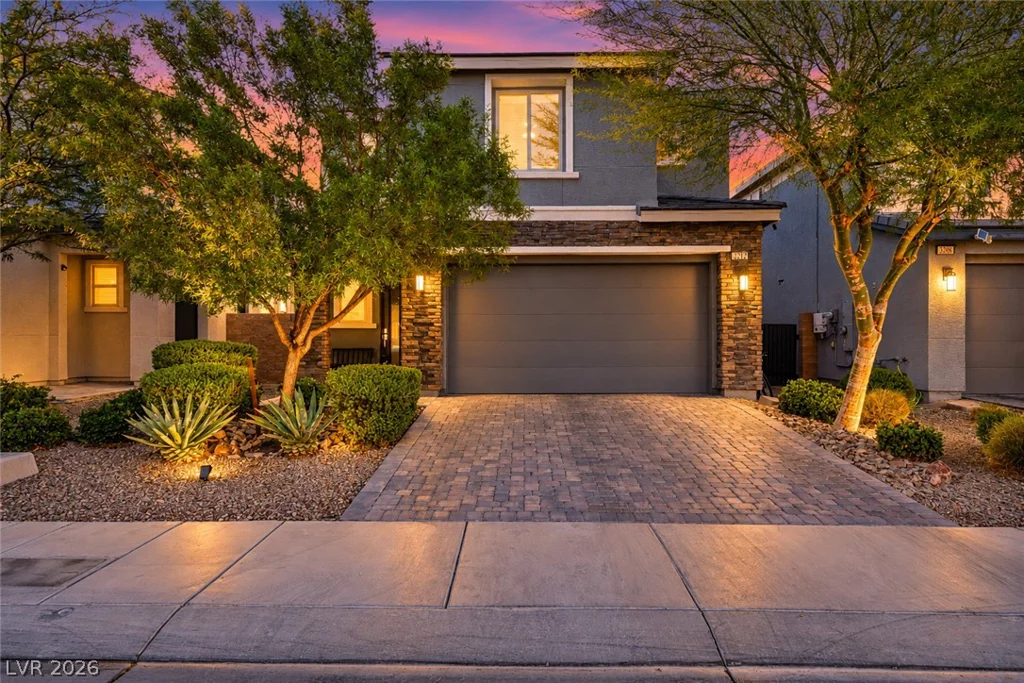
3212 Primrose Creek, Henderson, NV 89052
- $573,000
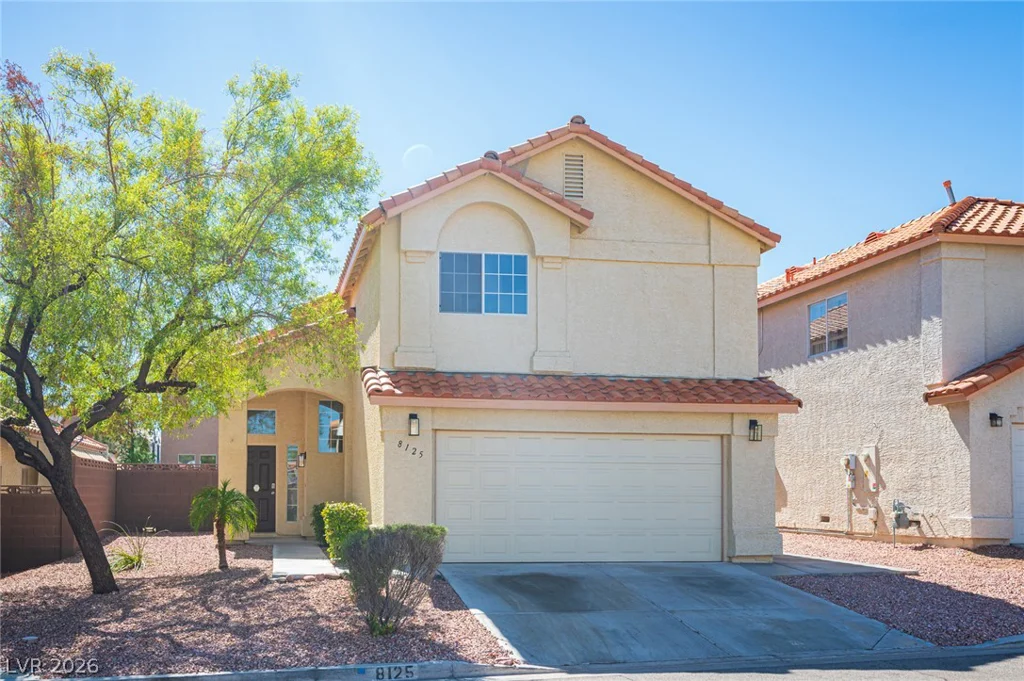
8125 Dolphin Landing, Las Vegas, NV 89128
- $410,000

9115 Sparkling Star, Las Vegas, NV 89123
- $349,900