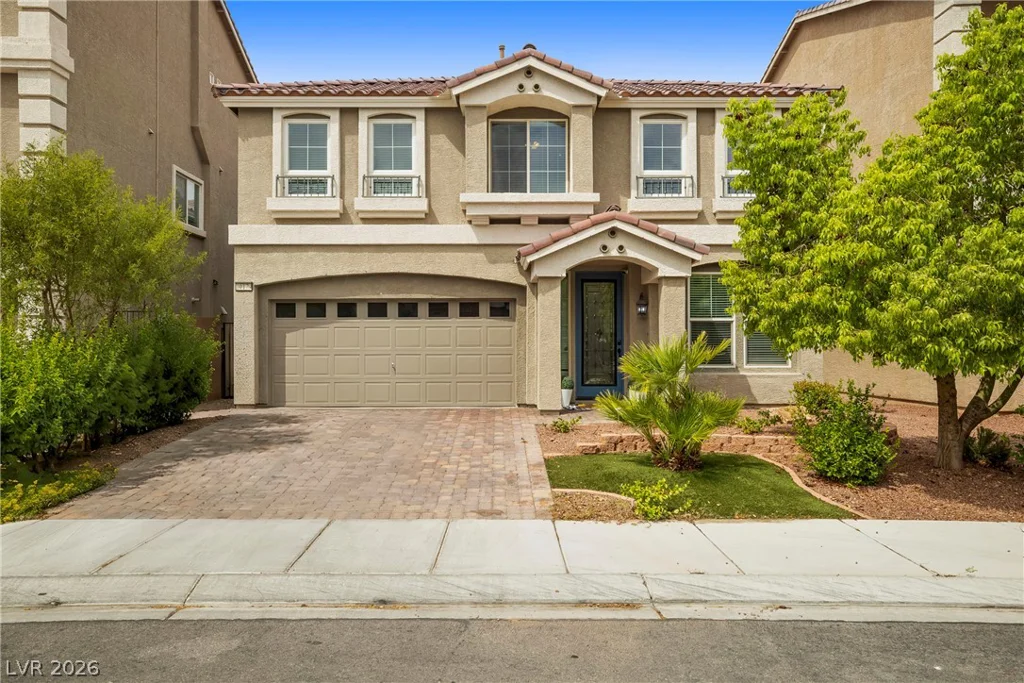
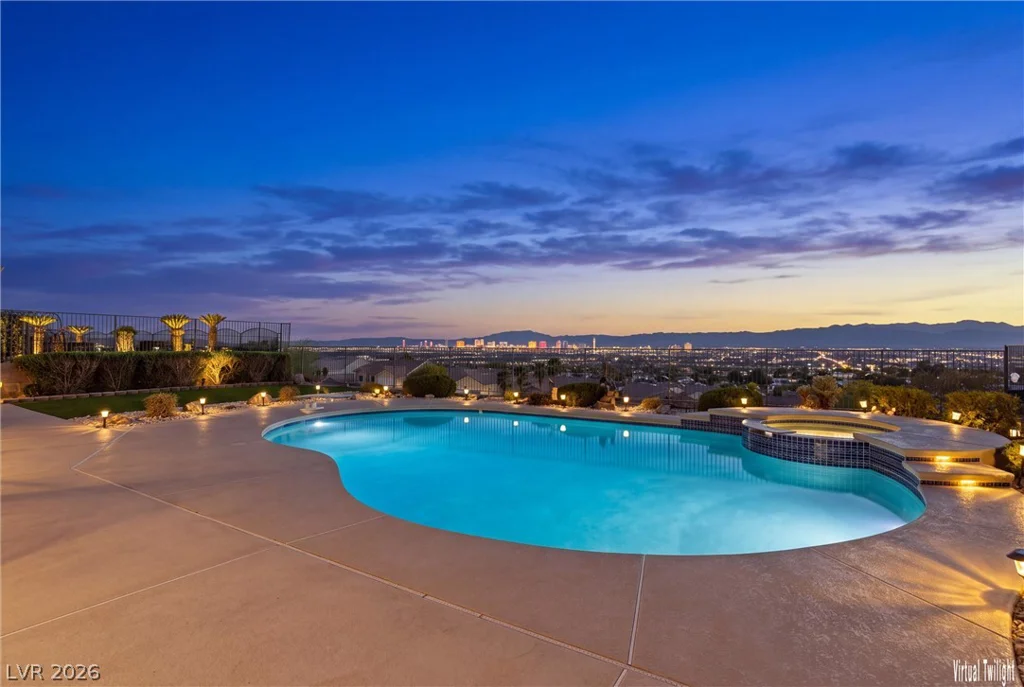
8741 Grand Pass, Las Vegas, NV 89113
- $1,460,000
- Single-Family Homes
- 6
- 5
- 3
- 4207 sqft
- 2019
Description
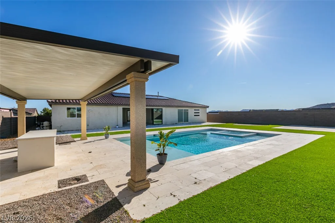
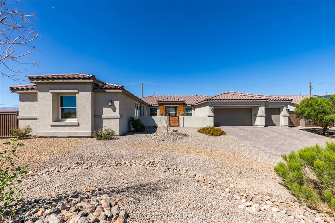
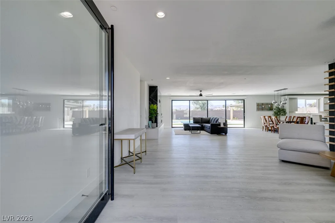
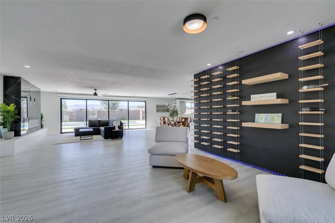
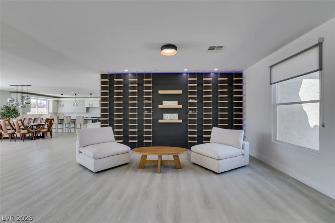
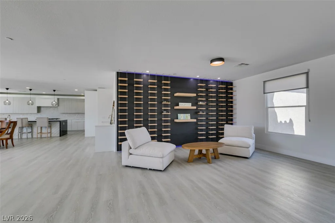
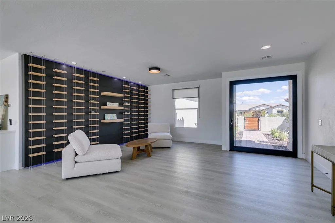
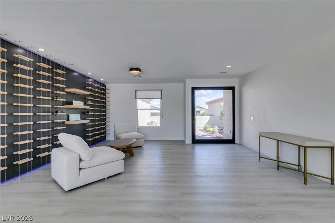
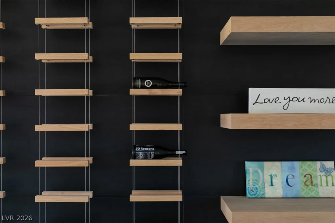
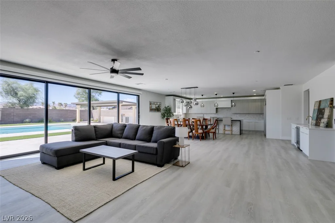
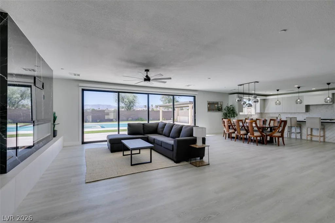
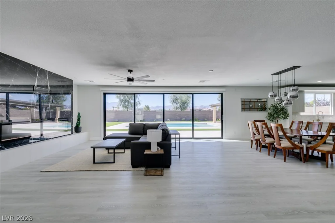
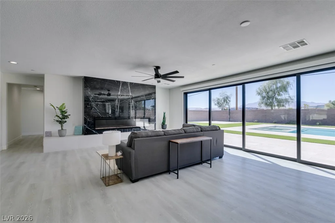
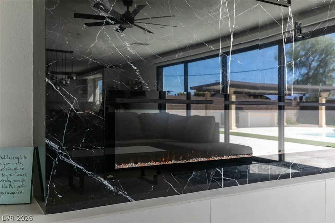
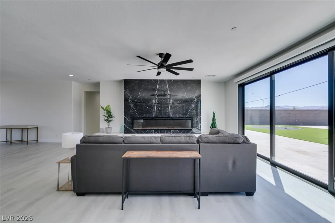
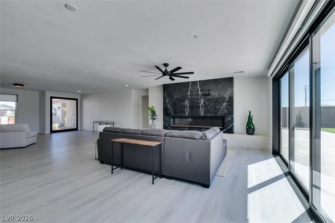
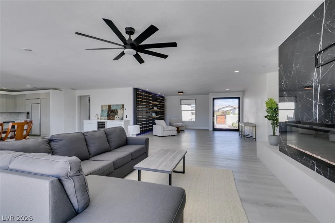
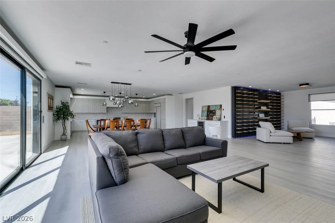
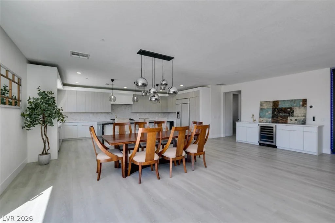
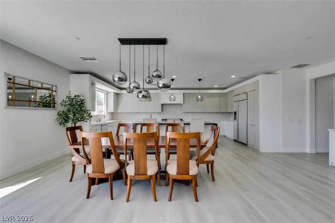
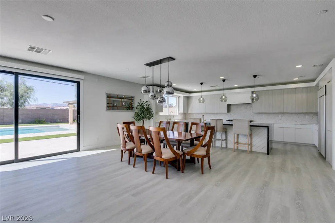
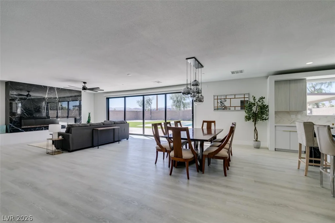
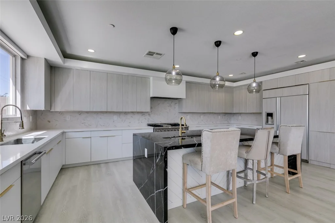
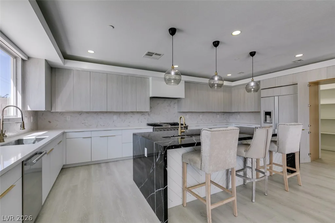
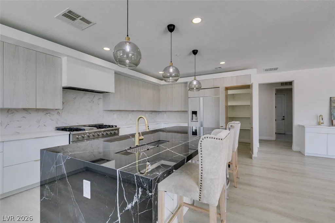
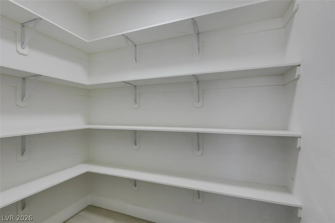
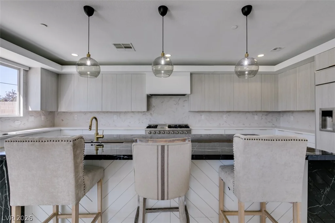
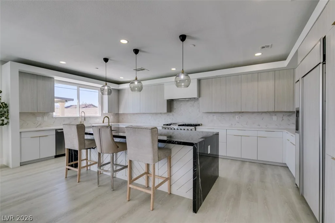
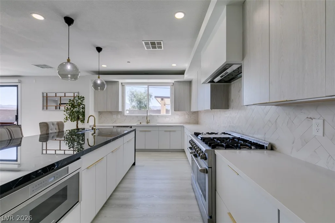
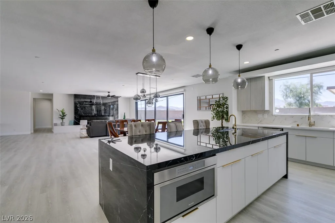
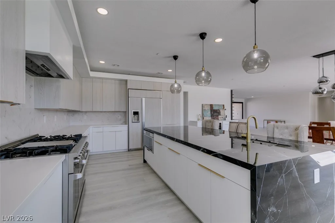
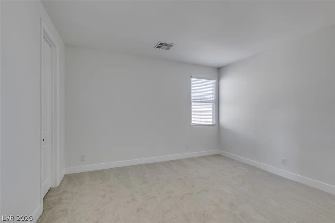
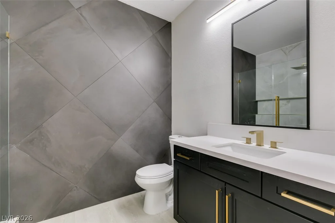
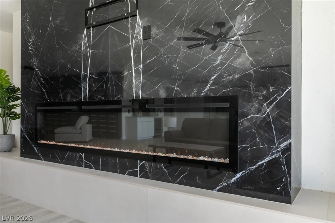
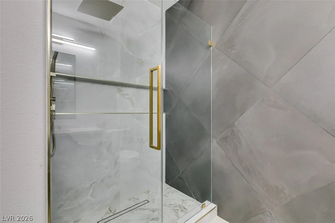
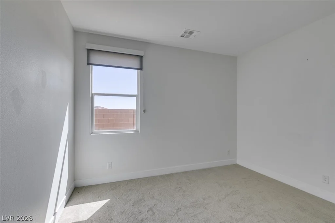
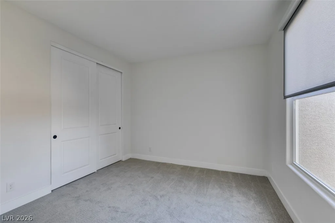
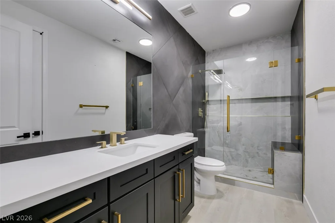
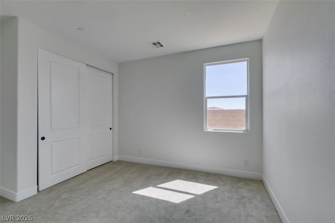
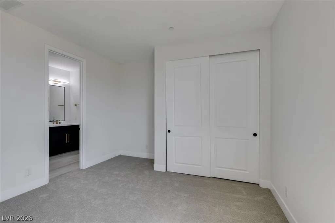
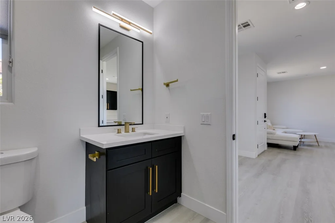
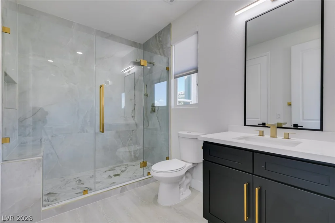
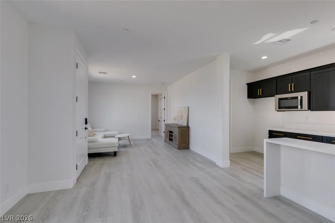
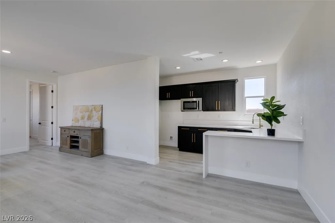
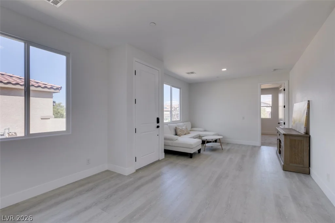
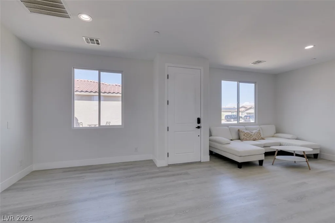
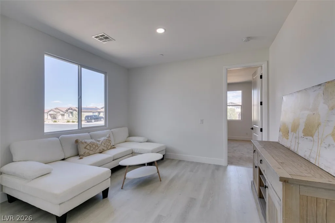
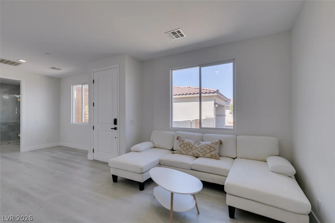
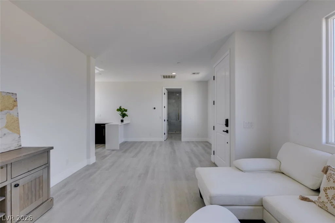
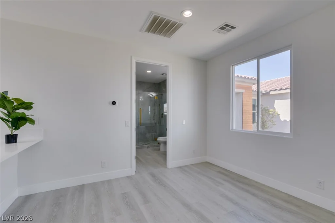
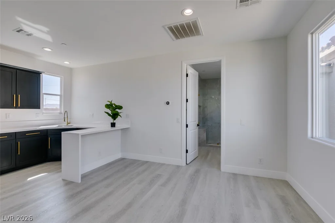
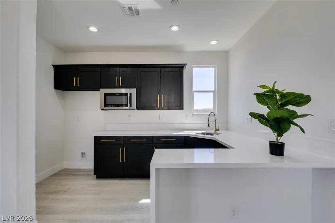
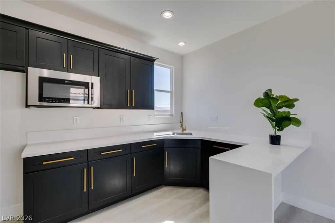
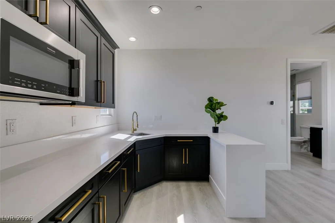
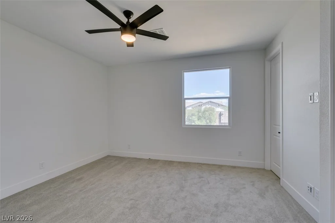
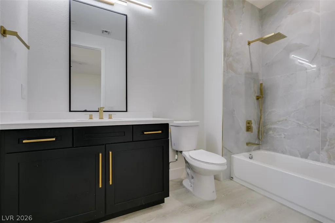
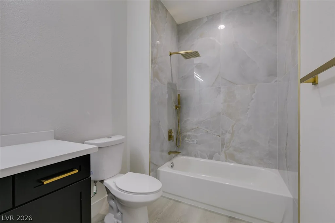
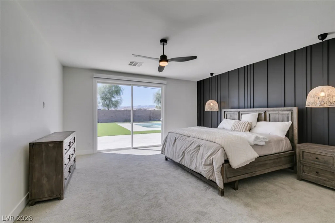
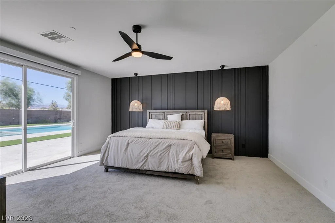
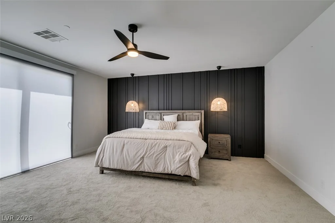
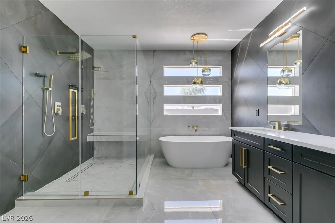
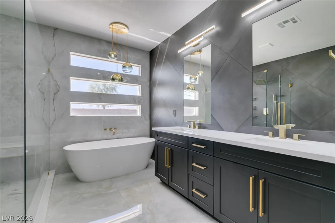
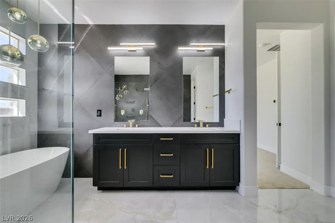
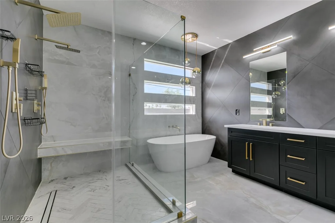
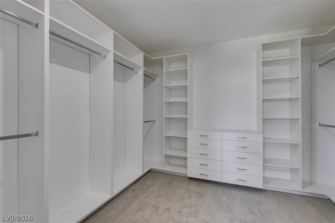
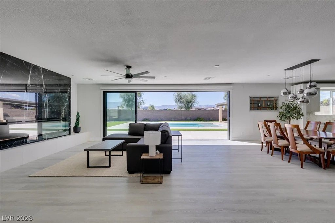
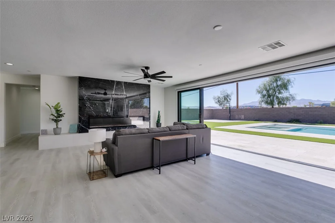
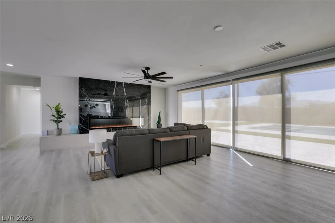
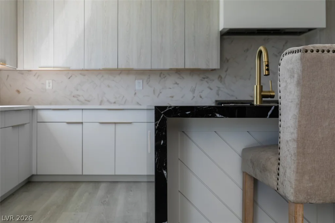
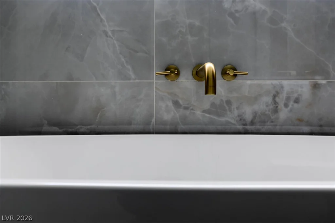
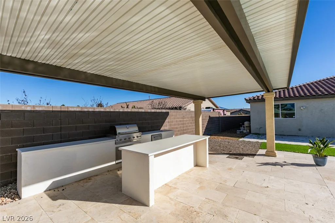
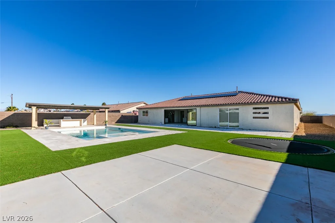
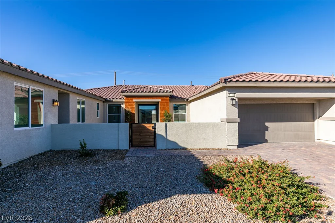
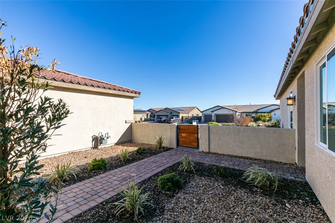
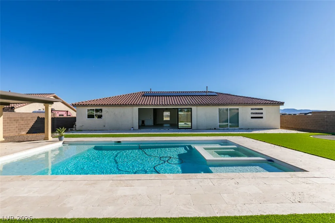
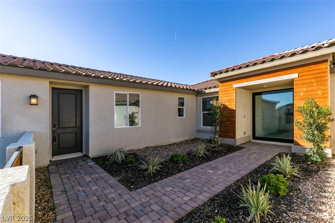
PAID-OFF SOLAR | PRIVATE NEXT GEN SUITE | SINGLE-STORY LUXURY | NEARLY ½-ACRE LOT. Discover elevated Southwest Las Vegas living in this extensively upgraded, 6-bedroom, single-story home offering over 4,200 sq. ft. on a spacious cul-de-sac lot. Designed for flexibility and indoor-outdoor entertaining, this exceptional property features a private Next Gen suite with a separate entrance, living area, kitchenette, laundry area, bedroom, walk-in closet and full bathroom—ideal for guests, a home office or flexible living arrangements. A custom courtyard and striking glass pivot entry door welcome you into an open-concept interior showcasing luxury vinyl plank flooring, modern lighting and designer finishes. The gourmet kitchen features built-in appliances, custom cabinetry, a hidden walk-in pantry and an oversized waterfall island with prep sink. The expansive great room impresses with a custom beverage bar, illuminated wine rack display, floor-to-ceiling electric fireplace and dramatic 20-foot, four-panel sliding glass door. Enjoy resort-style outdoor living with a heated pool and spa, travertine hardscaping, covered outdoor kitchen and generous backyard space. Additional highlights include brand-new carpet in all six bedrooms, custom window treatments, electric shades in the primary bedroom and great room, an EV charger, upgraded laundry room and 3-car garage. Conveniently located near Durango Station, UnCommons, the 215 Beltway, shopping, dining and entertainment. This Southwest Las Vegas property combines luxury finishes, a private guest suite, paid-off solar and exceptional indoor-outdoor living.
Address
-
Address: 8741 Grand Pass Court
-
City: Las Vegas
-
State/county: NV
-
Zip/Postal Code: 89113
-
Area: Enterprise
Details
Updated on October 8, 2026 at 3:31 pmHOA Fees
-
Homestead at Buffalo $90 / month
-
Property ID 2813262
-
Price $1,460,000
-
Property Size 4207 sqft
-
Land Area 0.47 acres
-
Bedrooms 6
-
Rooms 7
-
Bathrooms 5
-
Garages 3
-
Year Built 2019
-
Type Single-Family Homes
-
Property Status For Sale
Additional details
-
Private Pool Yes
-
Pool / Backyard Yes
-
Heated Pool Yes
-
Spa / Hot Tub Yes
-
3 Car Garage Yes
-
EV Charging Yes
-
Next Gen Suite Yes
-
Den / Office Yes
-
Open Floor Plan Yes
-
Courtyard Yes
-
Outdoor Kitchen Yes
-
Chef’s Kitchen Yes
-
Walk-in Pantry Yes
-
Paid Off Solar Yes
Features
360° Virtual Tour
Mortgage Calculator
-
Down Payment
-
Loan Amount
-
Monthly Mortgage Payment
-
Property Tax
-
Home Insurance
-
PMI
-
Monthly HOA Fees
Contact Information
View ListingsSimilar Listings
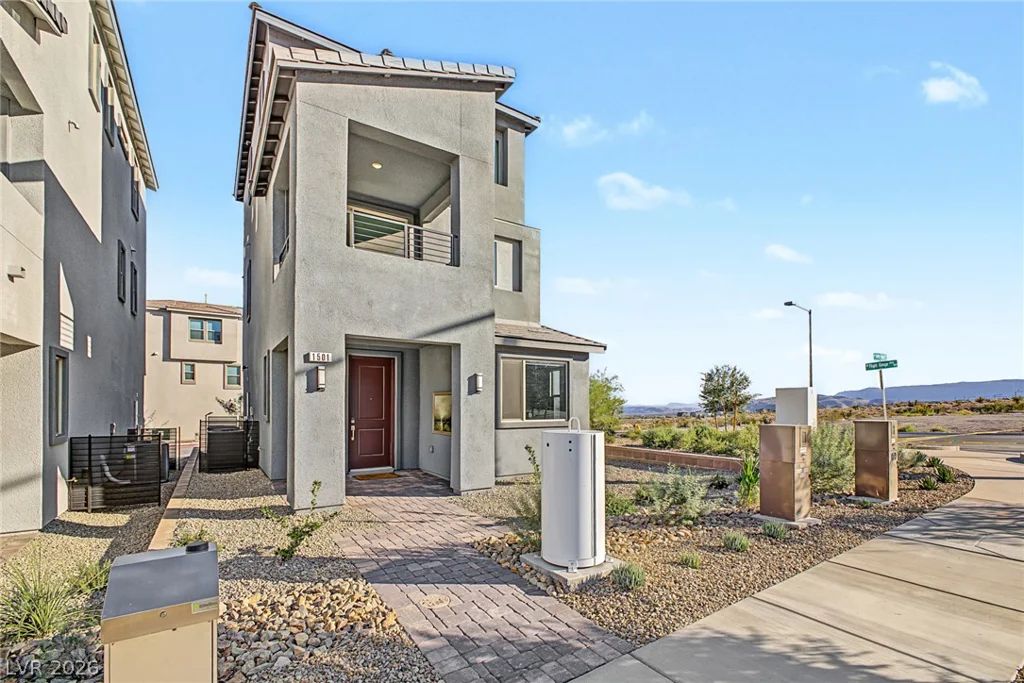
1501 Little Penguin, Las Vegas, NV 89138
- $525,000
6117 Bugsy, North Las Vegas, NV 89081
- $460,000
6275 Felicitas, Las Vegas, NV 89122
- $358,888
277 Gentle Bay, Henderson, NV 89074
- $524,900