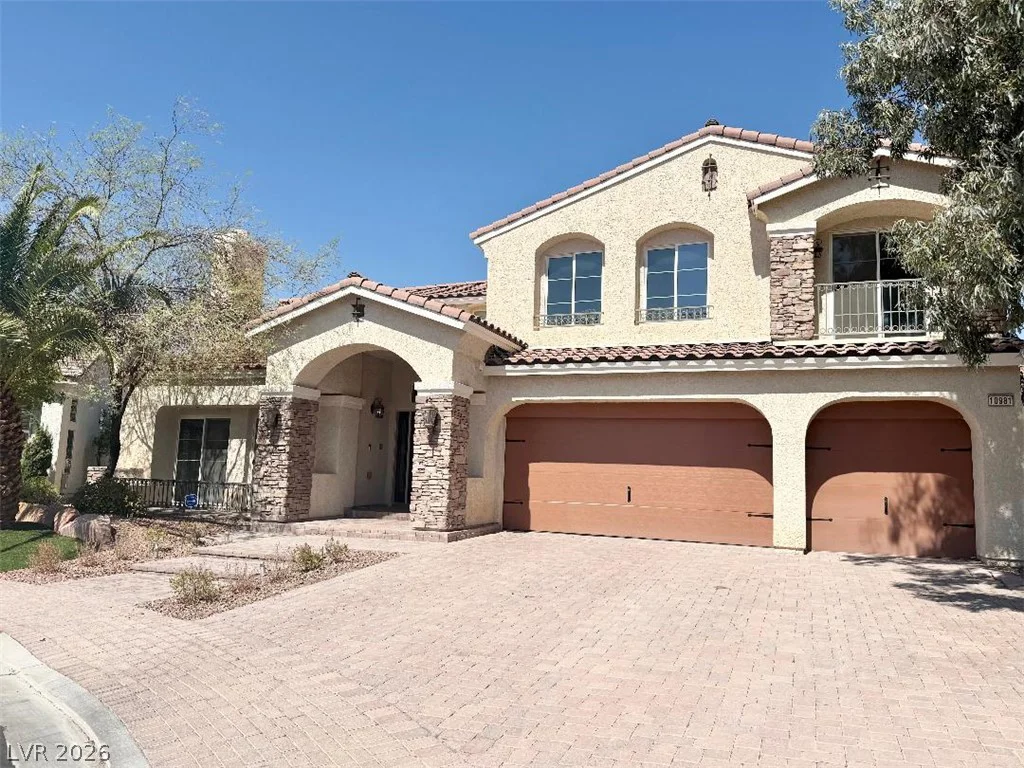
10981 Holyrood, Las Vegas, NV 89141
- $950,000
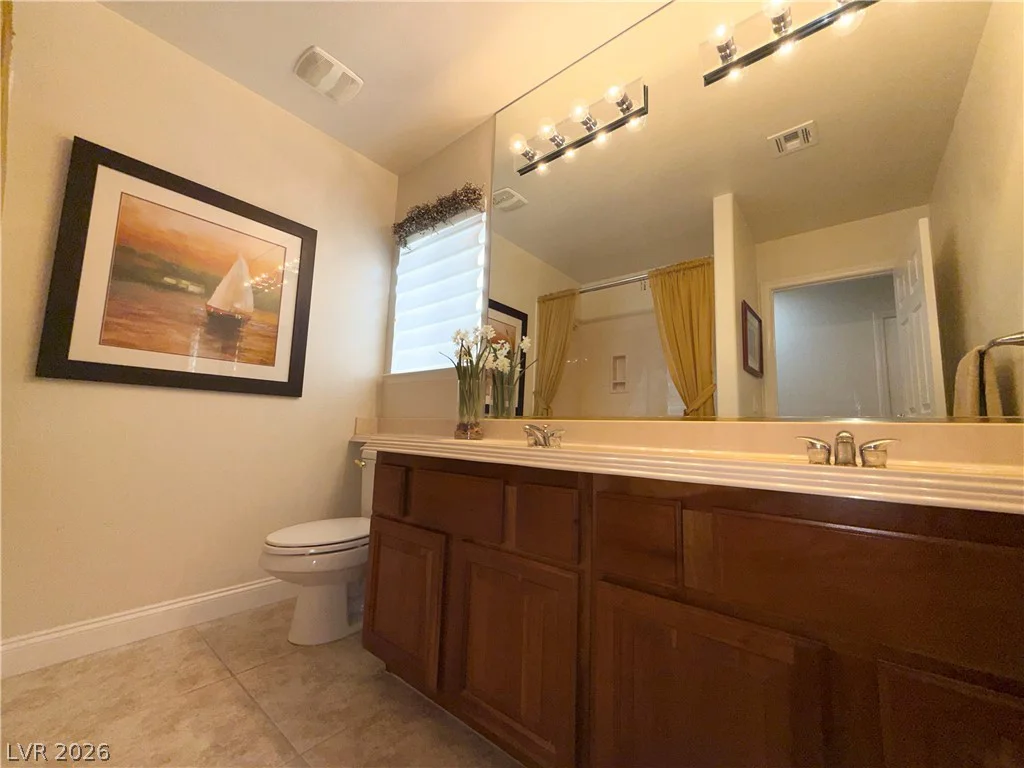
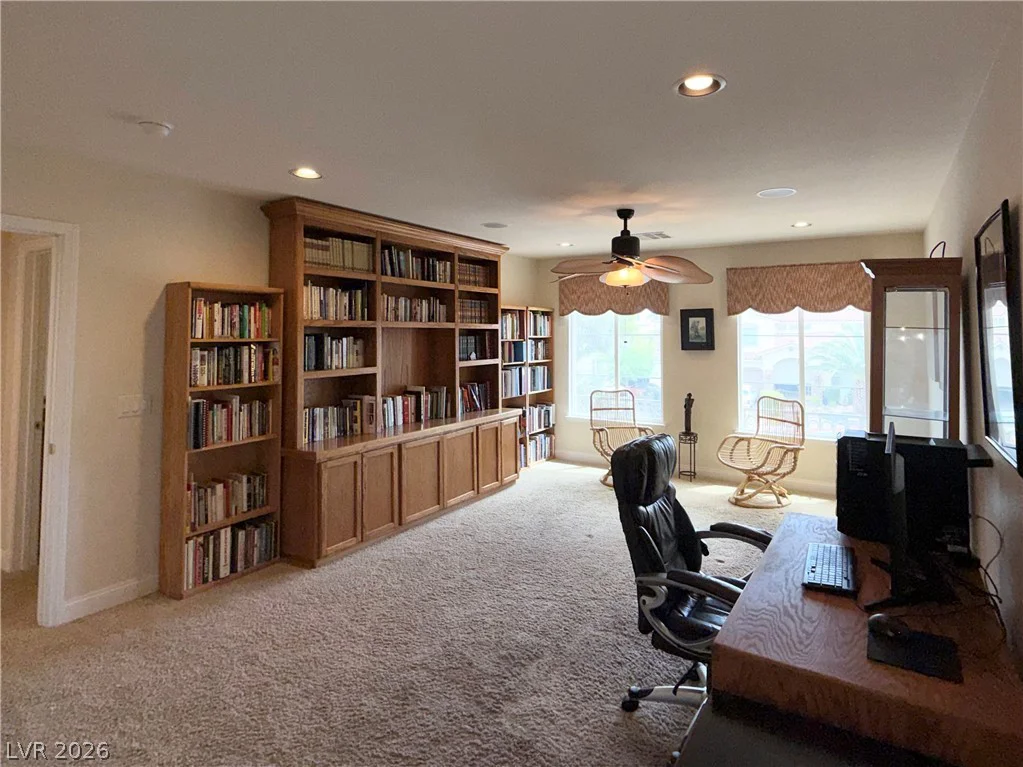
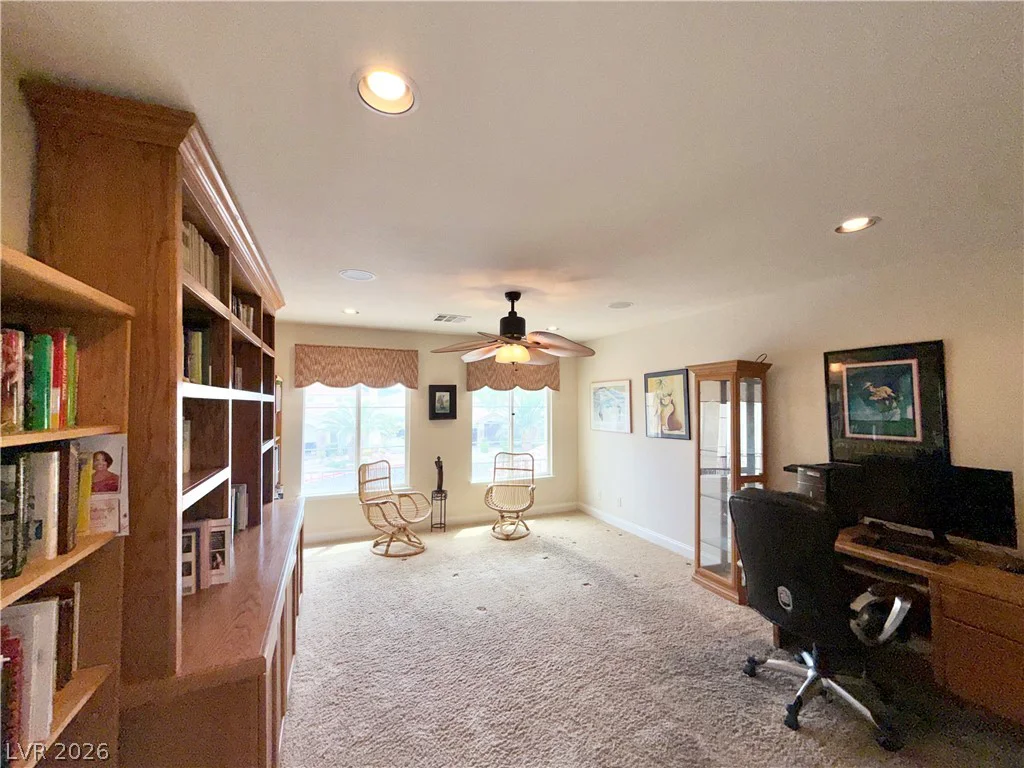
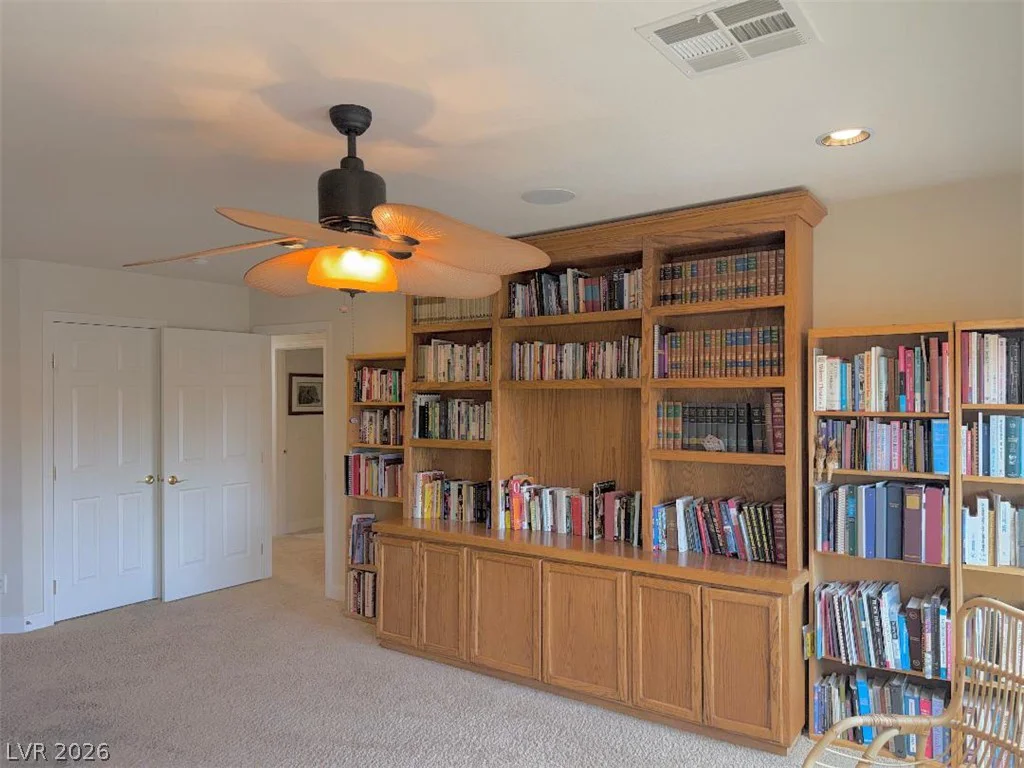
- Single-Family Homes
- 4
- 3
- 3
- 5120 sqft
- 2007
Description
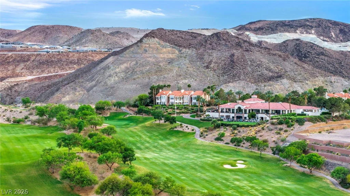
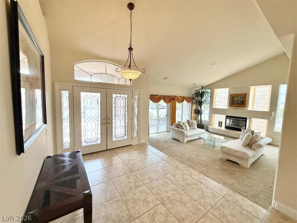

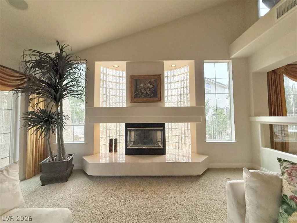
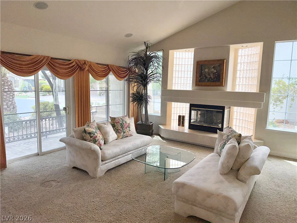
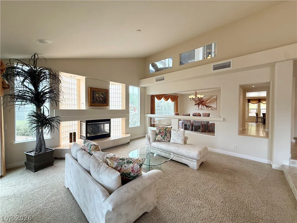
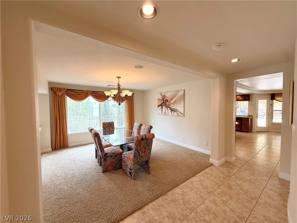
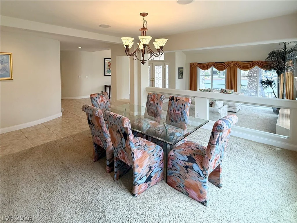
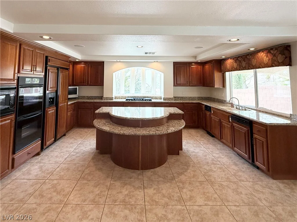
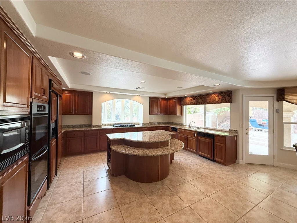
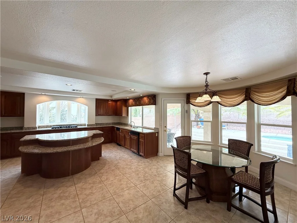
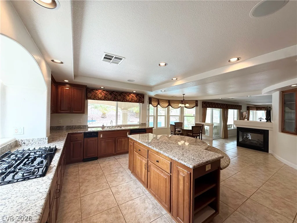
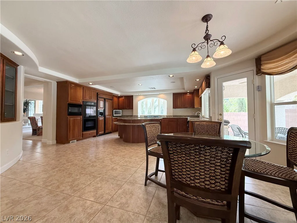
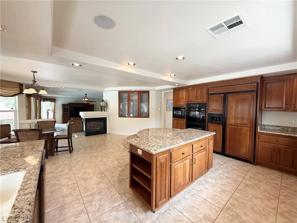
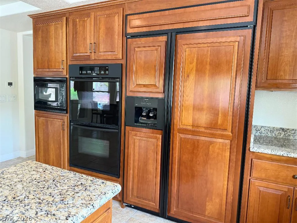
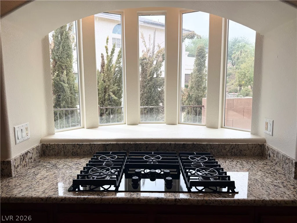
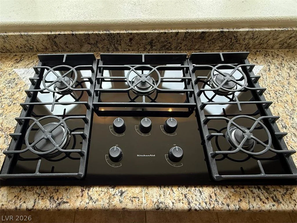
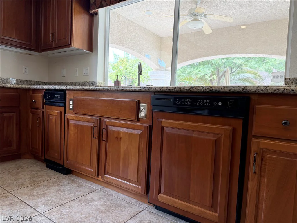
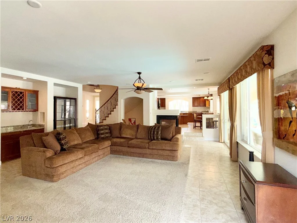
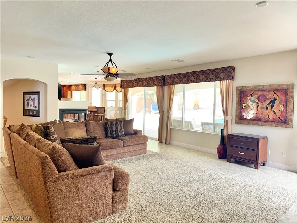
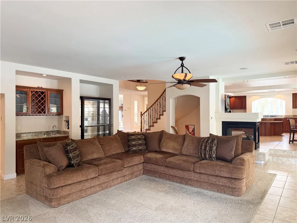
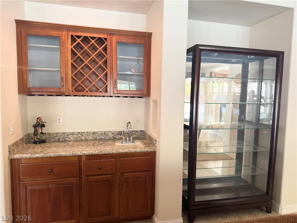
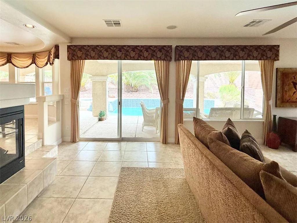
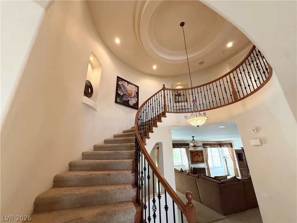
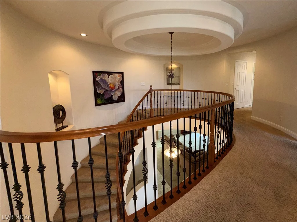
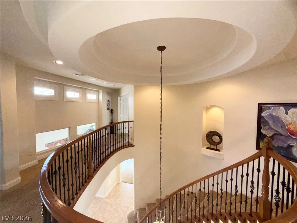
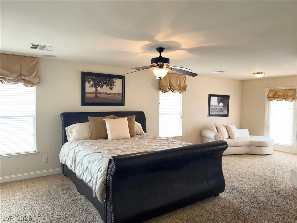
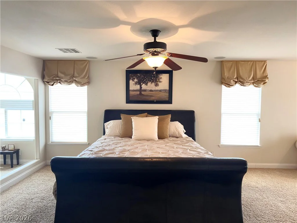
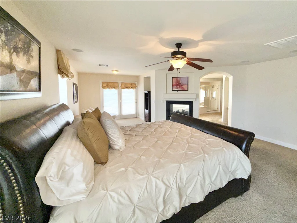
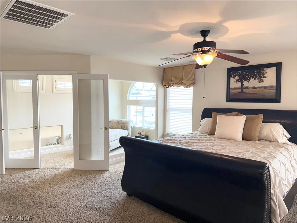
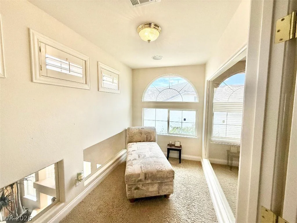
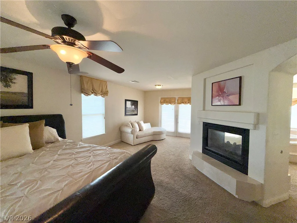
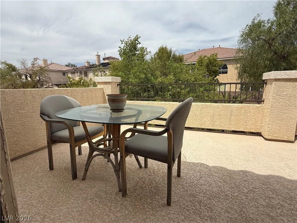
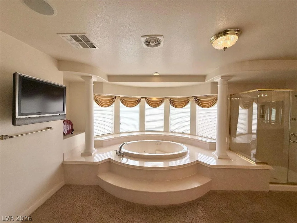
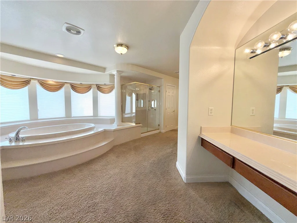
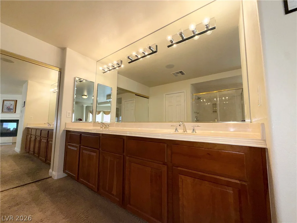
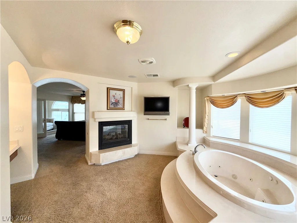
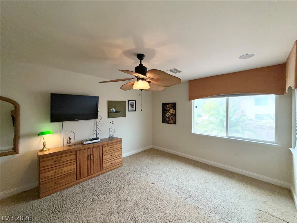
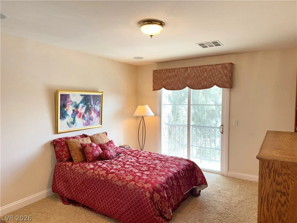
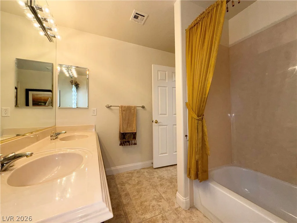
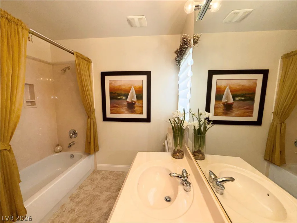
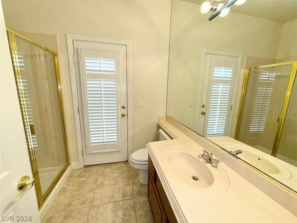
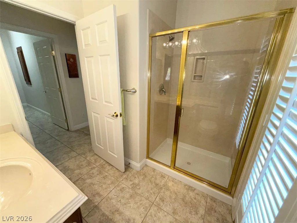
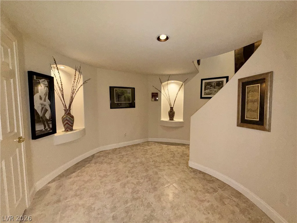
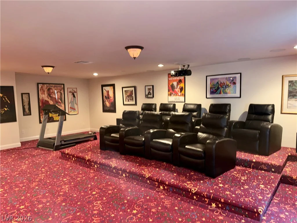
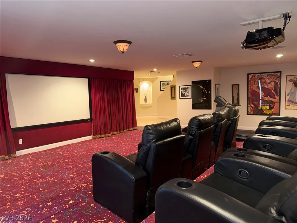
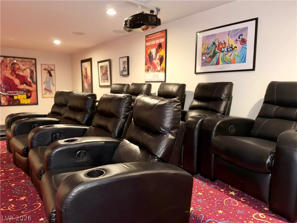
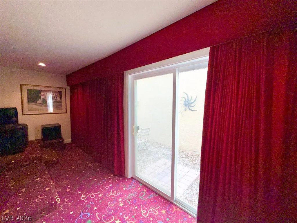
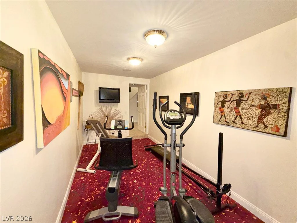
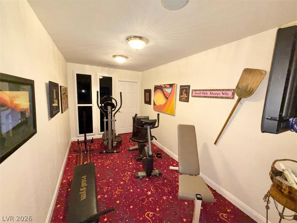
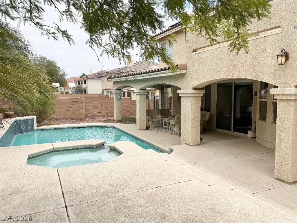
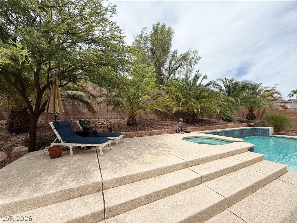
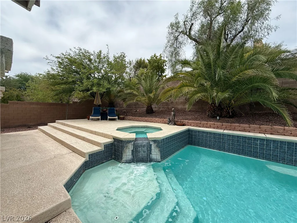
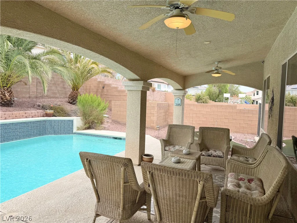
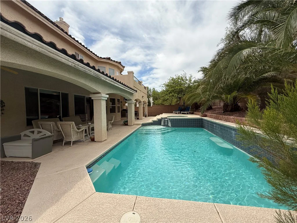
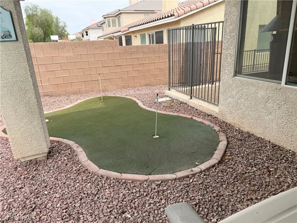
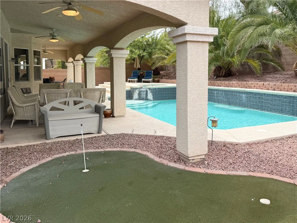
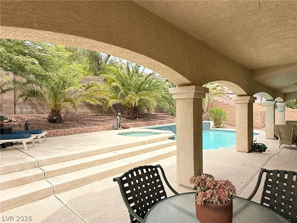
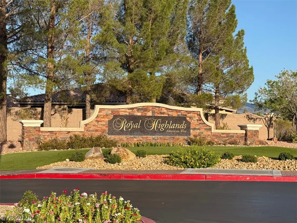
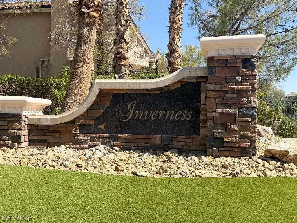
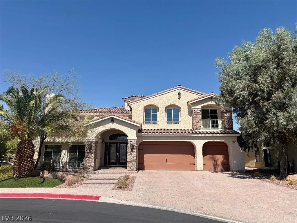
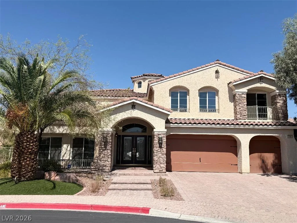
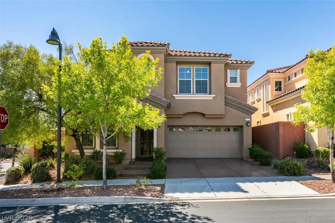
Combining comfort, warmth and an abundance of space, this 3 bedrooms + 4th bedroom-option Den, and basement features many desirable amenities! Classic gourmet kitchen boasts rich wood cabinetry, paneled refrigerator, double ovens, 6 burner gas cooktop, ample storage and granite counters. For a serene retreat, the spacious Primary Bedroom features a sitting room, fireplace and balcony. Primary Bathroom has dual sinks, separate shower, vanity counter, walk in closet, fireplace and jetted tub, an ideal space to relax and refresh. The basement features a media room with equipment, a room ideal for a home gym and a sliding door to an outside quaint space. Whether you are hosting gatherings, enjoying the spa and pool or playing putt putt golf, the private backyard is ready for your recreation and entertaining. Notable items to enhance your living experience include double-door entry, wet bar, central vac system, intercom system, vaulted ceilings, and recessed lighting. Exterior features include solar panels, balconies, paver driveway, covered patio, turf and mature landscaping. This lovely house is located on a cul-de-sac in the luxurious guard gated community of Royal Highlands in Southern Highlands. Welcome Home!
Address
-
Address: 10981 Holyrood Court
-
City: Las Vegas
-
State/county: NV
-
Zip/Postal Code: 89141
-
Area: Enterprise, Southern Highlands
Details
Updated on October 2, 2026 at 3:31 pmHOA Fees
-
Royal Highlands Sub $160 / month
-
Secondary HOA $79 / month
-
Total monthly equivalent $239 / month
-
Property ID 2811839
-
Price $950,000
-
Property Size 5120 sqft
-
Land Area 0.21 acres
-
Bedrooms 4
-
Rooms 8
-
Bathrooms 3
-
Garages 3
-
Year Built 2007
-
Type Single-Family Homes
-
Property Status For Sale
Additional details
-
Guard Gated Yes
-
Gated Community Yes
-
Private Pool Yes
-
Pool / Backyard Yes
-
Spa / Hot Tub Yes
-
3 Car Garage Yes
-
Den / Office Yes
-
Vaulted Ceilings Yes
-
Covered Patio Yes
-
Balcony Yes
-
Chef’s Kitchen Yes
-
Solar Panels Yes
Features
360° Virtual Tour
Mortgage Calculator
-
Down Payment
-
Loan Amount
-
Monthly Mortgage Payment
-
Property Tax
-
Home Insurance
-
PMI
-
Monthly HOA Fees
Contact Information
View ListingsSimilar Listings
16 Via Montoro, Henderson, NV 89011
- $595,000
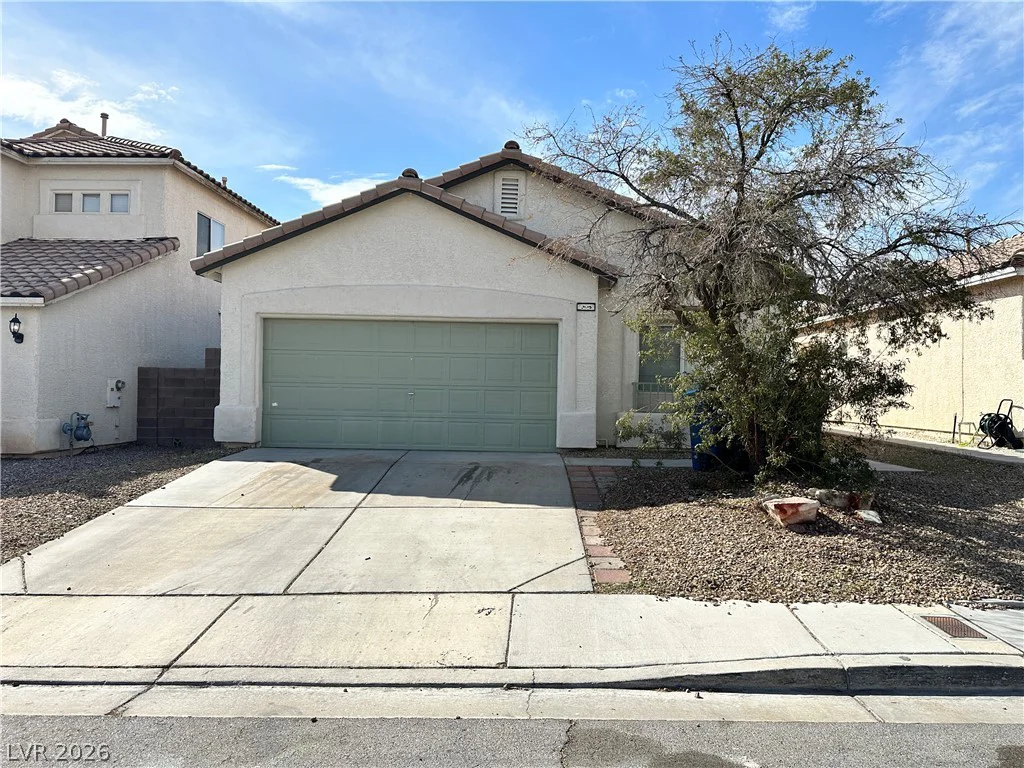
7873 Blue Brook, Las Vegas, NV 89147
- $398,000
11677 Bradford Commons, Las Vegas, NV 89135
- $850,000