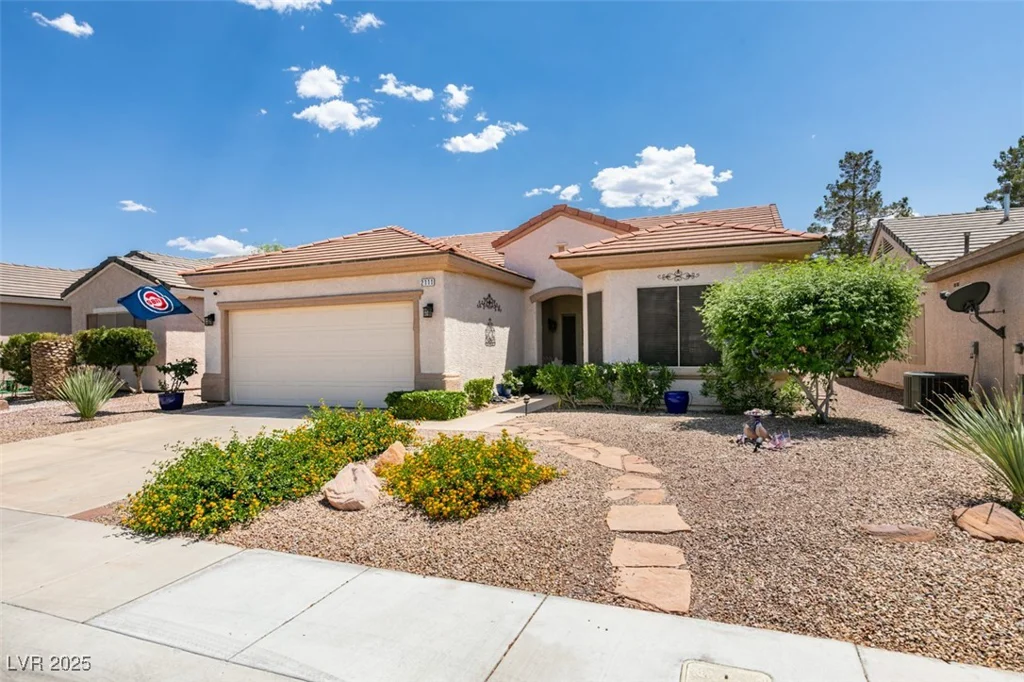
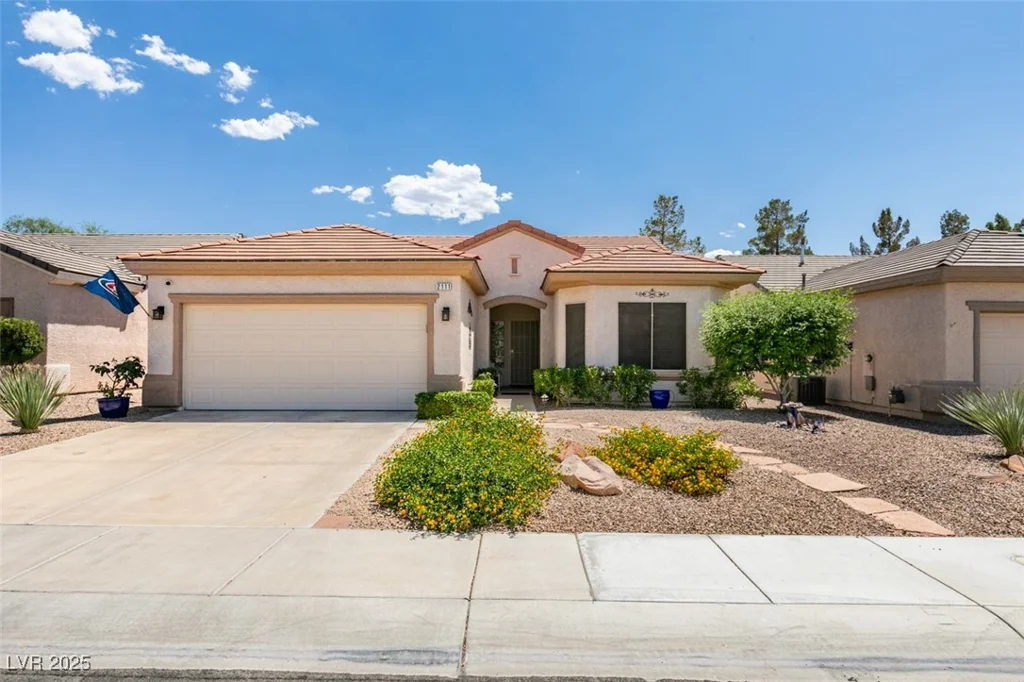
2111 Tiger Links, Henderson, NV 89012
- $509,500
- Single-Family Homes
- 2
- 2
- 2
- 1590 sqft
- 1999
Description
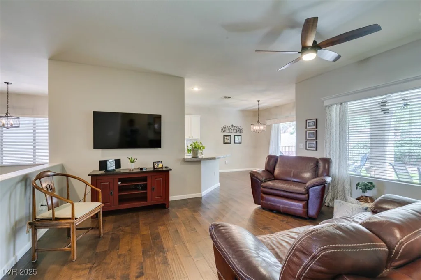
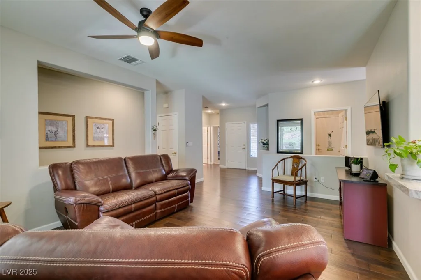
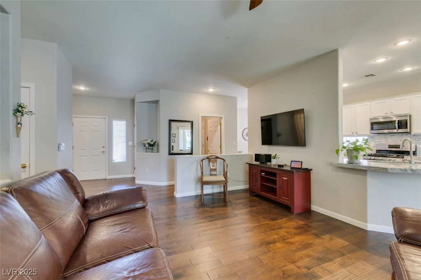
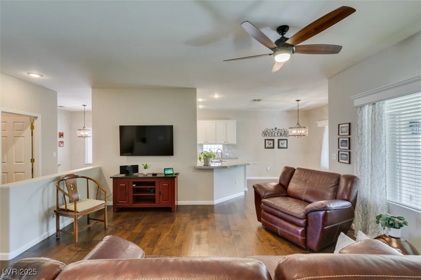
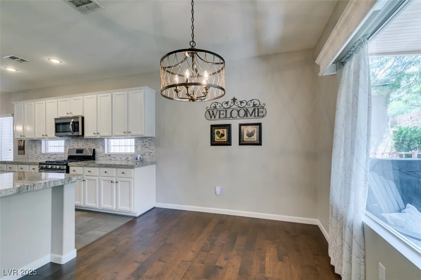
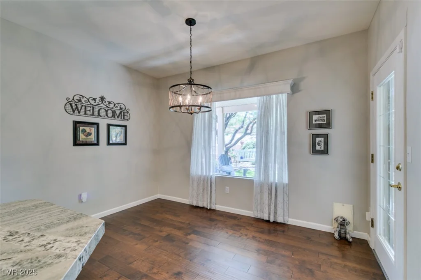
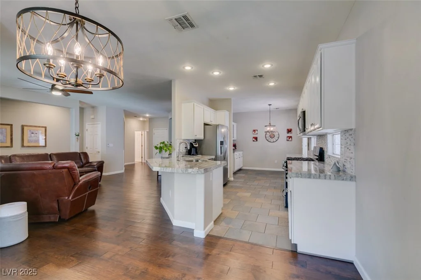
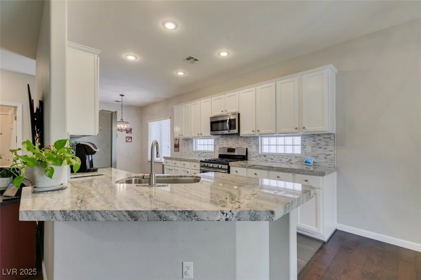
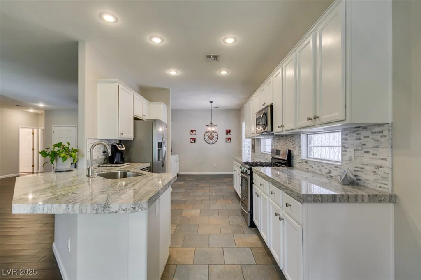
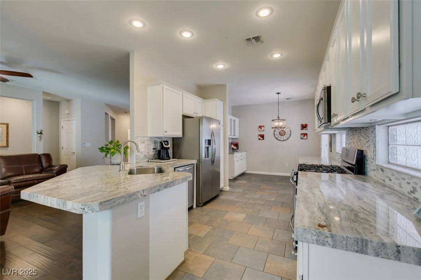
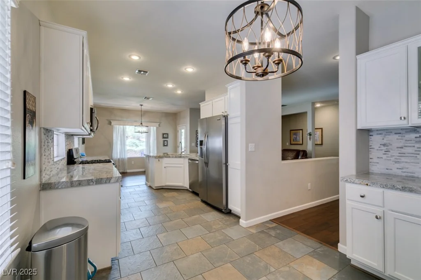
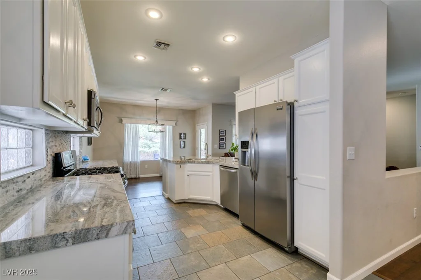
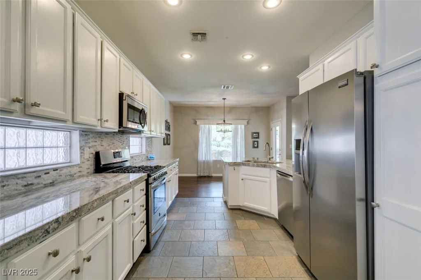
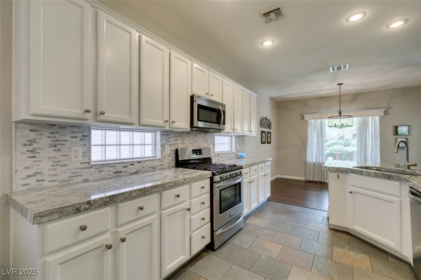
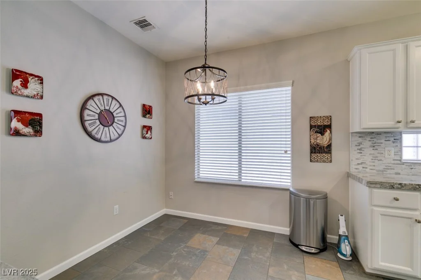
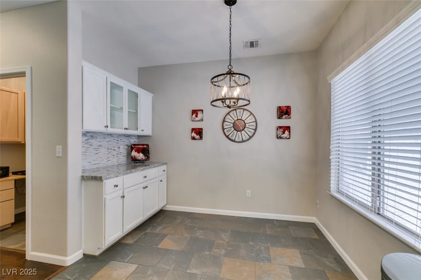
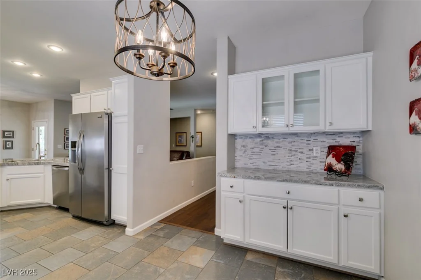
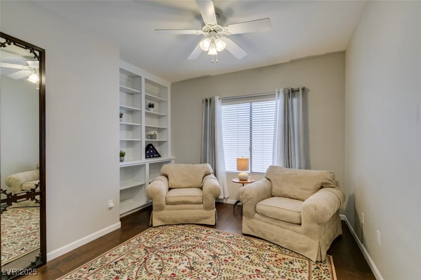
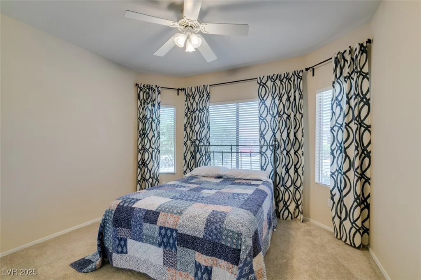
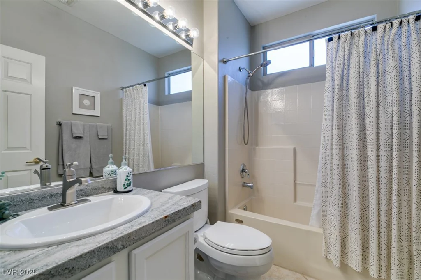
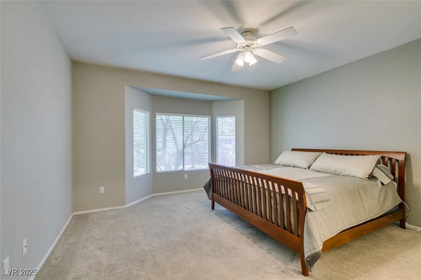
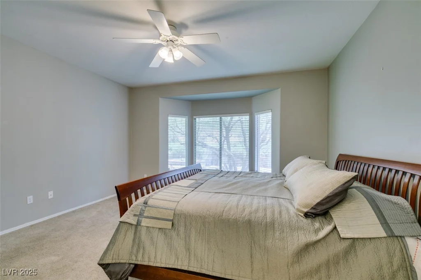
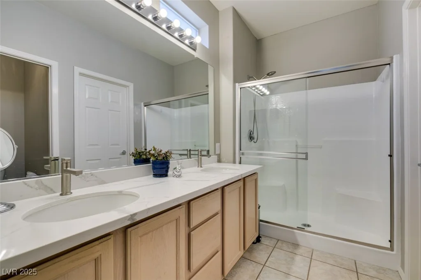
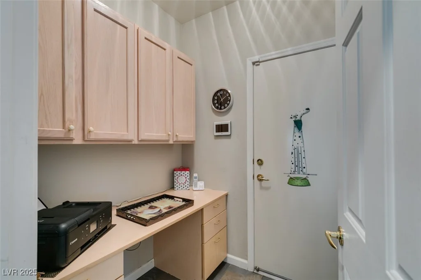
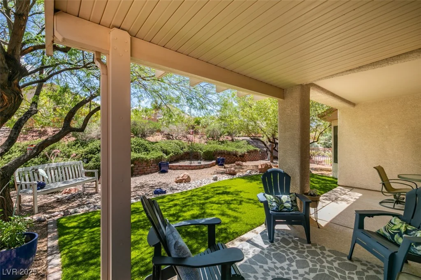
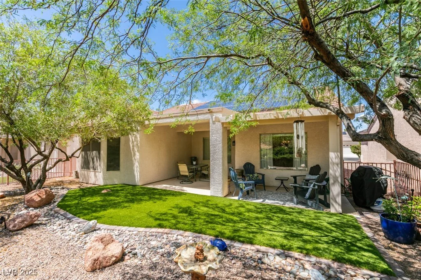
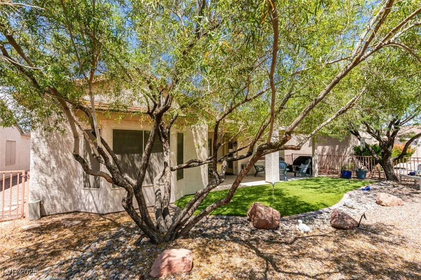
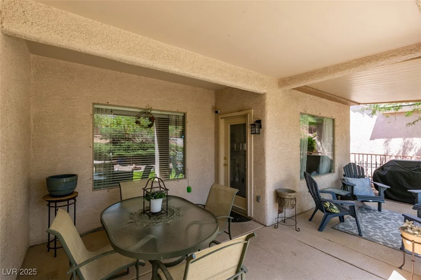
Gorgeοus “Ηіltonheаd” model with lots of uрgrades on a privаte lοt* Popular open floorplan with “wood” flooring, designer two-tone paint, upgraded lights and fans and more* The gourmet kitchen opens to living/dining room and features beautiful granite counters and backsplash, stainless steel appliances plus additional cabinets and storage in the sunny breakfast nook* Den also features additional storage from the built-in bookcases* Built-in desk and storage cabinets in office* Large main bedroom expanded with bay windows* Beautiful granite counters and dual sinks in main bathroom* Walk-in closet with organizers* Serene private back yard has extended patio, “grass” paver stones and more* Don’t wait to see this one! Located in the heart of 55+ Sun City MacDonald Ranch with 36,000 sq ft clubhouse, 18 hole executive golf course, Olympic sized pool, tennis and pickleball courts, billiards room, fitness center, exercise room, dedicated arts and crafts rooms plus sewing quilting and more!
Address
-
Address: 2111 Tiger Links Drive
-
City: Henderson
-
State/county: NV
-
Zip/Postal Code: 89012
-
Area: Sun City MacDonald Ranch
Details
Updated on August 29, 2026 at 8:47 amHOA Fees
-
SUnCityMacRanch $1,143 / year
-
Property ID 2691224
-
Price $509,500
-
Property Size 1590 sqft
-
Land Area 0.14 acres
-
Bedrooms 2
-
Rooms 6
-
Bathrooms 2
-
Garages 2
-
Year Built 1999
-
Type Single-Family Homes
-
Property Status Sold
Additional details
-
Golf Course Community Yes
-
Community Pool Yes
-
Community Spa / Hot Tub Yes
-
Den / Office Yes
-
Covered Patio Yes
-
Chef’s Kitchen Yes
-
Stainless Steel Appliances Yes
-
Age Restricted / 55+ Yes
Features
360° Virtual Tour
Mortgage Calculator
-
Down Payment
-
Loan Amount
-
Monthly Mortgage Payment
-
Property Tax
-
Home Insurance
-
PMI
-
Monthly HOA Fees
Contact Information
View ListingsSimilar Listings
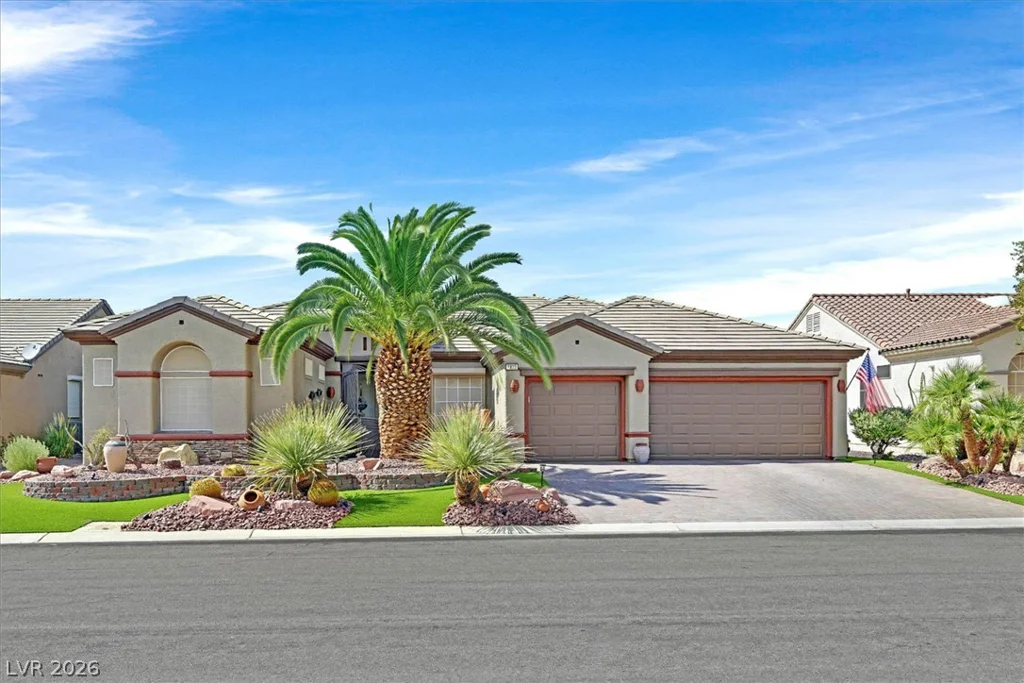
1823 Baton Rouge, Henderson, NV 89052
- $945,000
1908 Ashburn, North Las Vegas, NV 89032
- $427,000
1844 Arch Stone, North Las Vegas, NV 89031
- $435,000