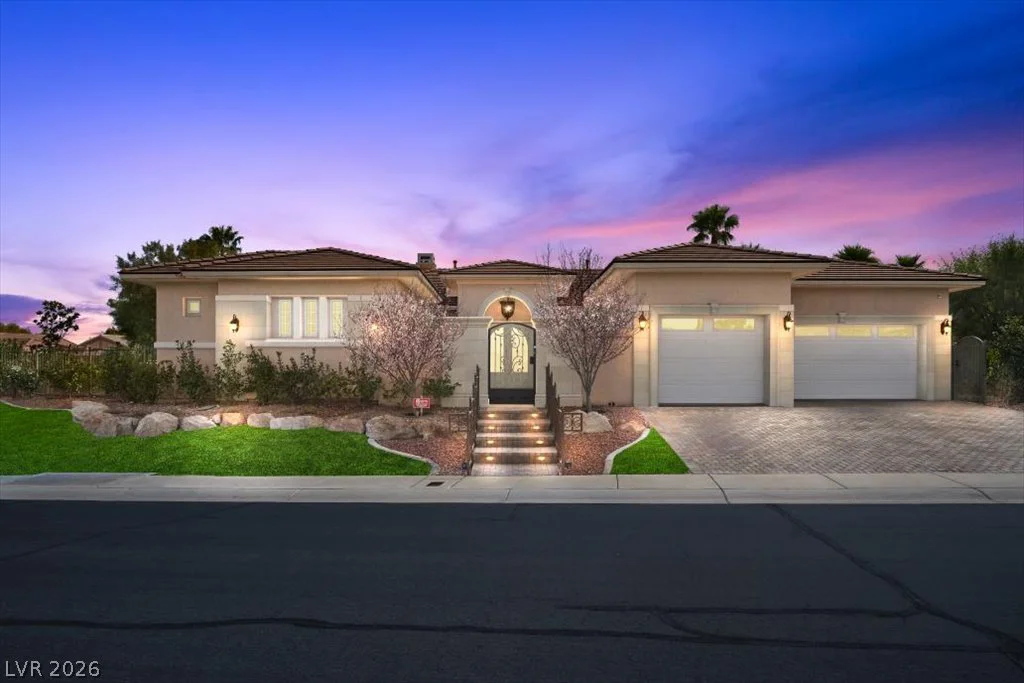
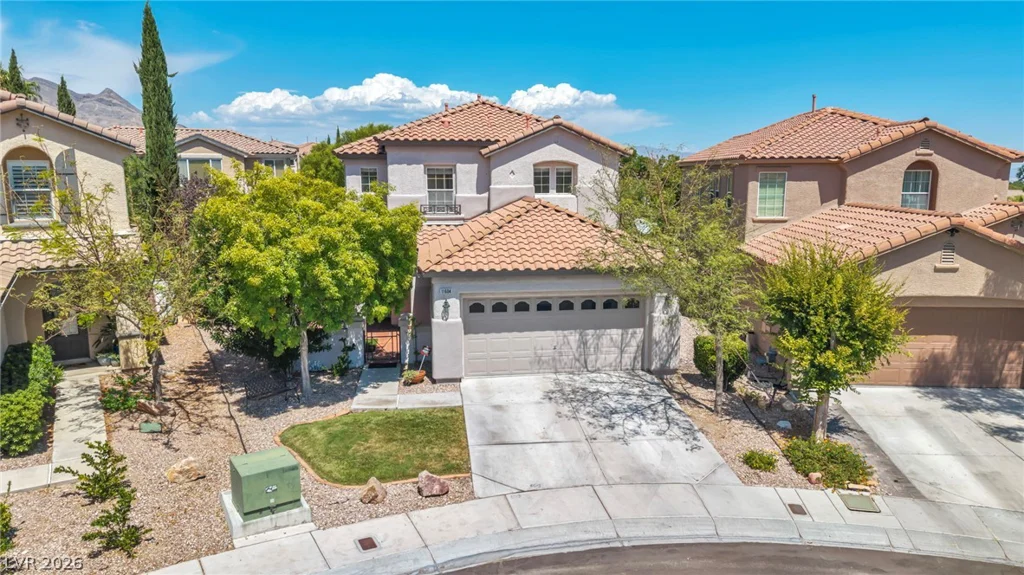
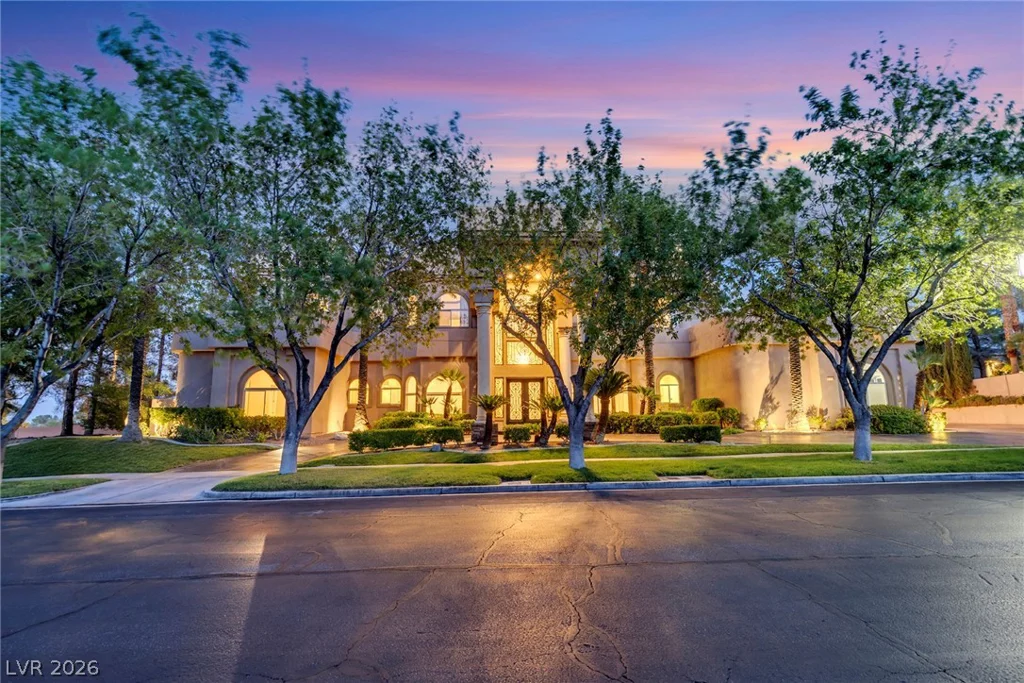
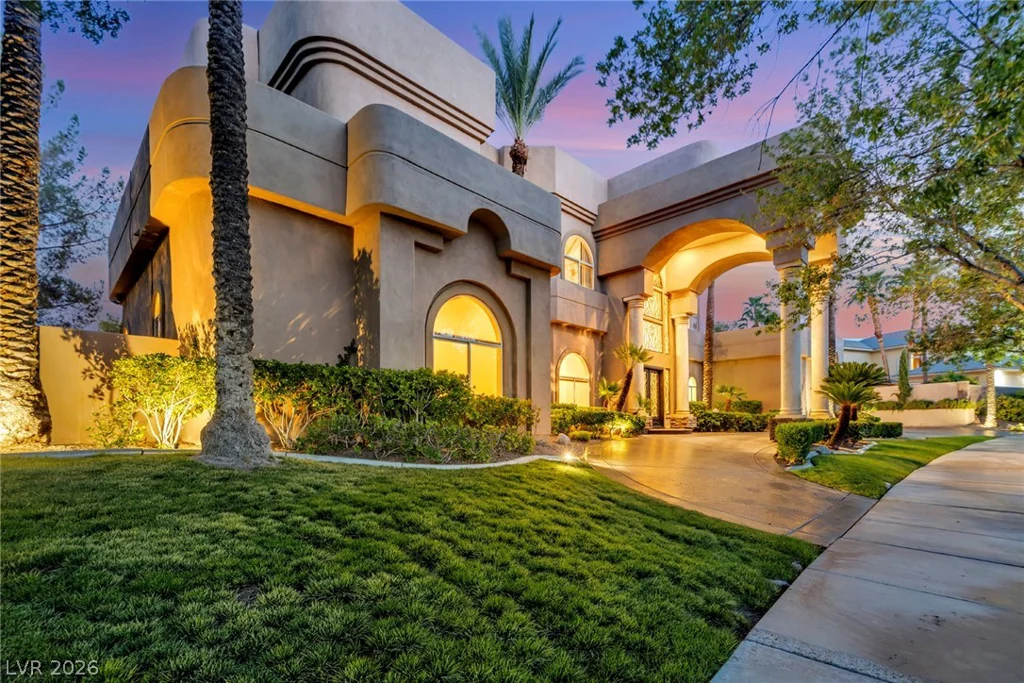
1008 Trophy Hills, Las Vegas, NV 89134
- $3,488,000
- Single-Family Homes
- 6
- 8
- 6
- 7392 sqft
- 1997
Description
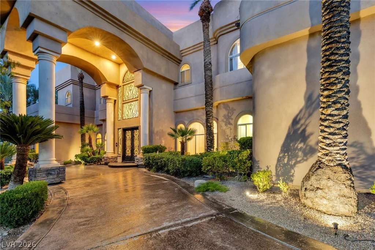
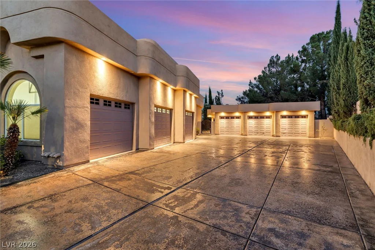
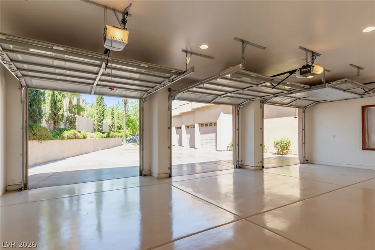
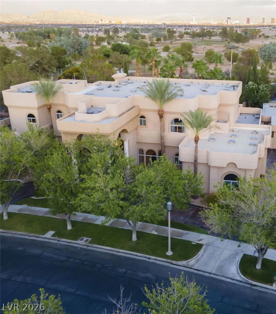
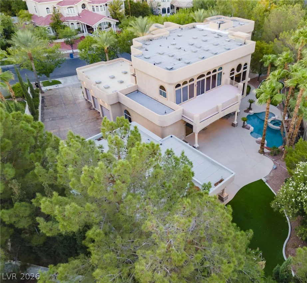
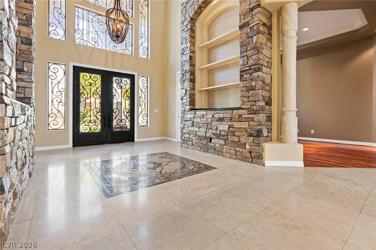
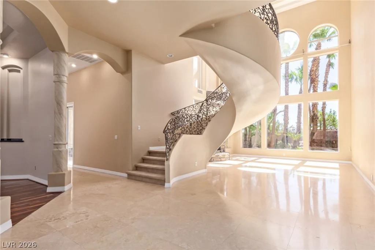
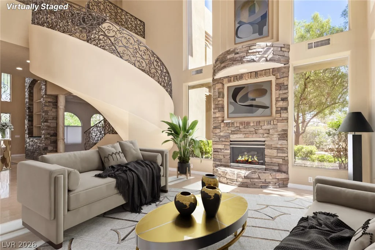
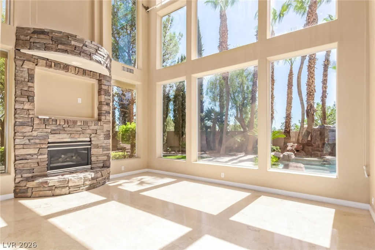
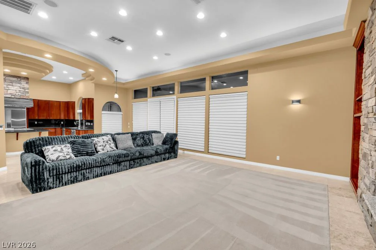
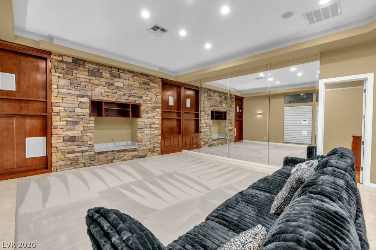
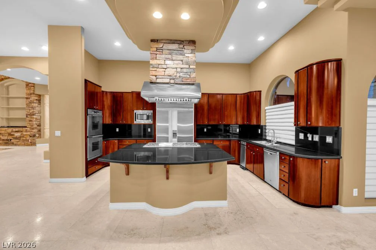
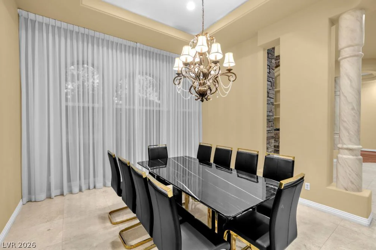
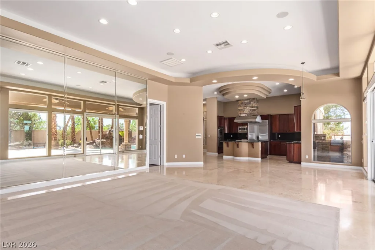
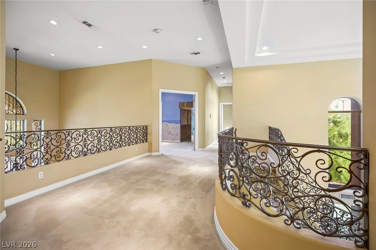
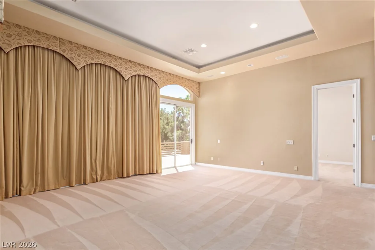
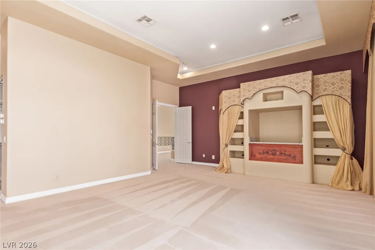
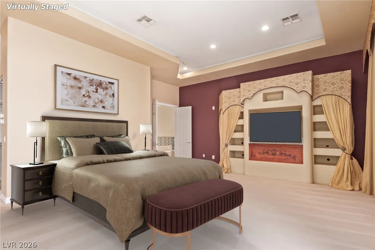
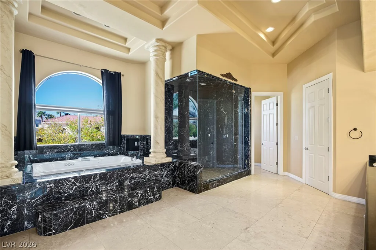
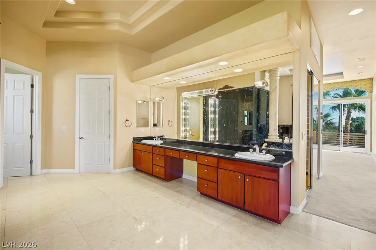
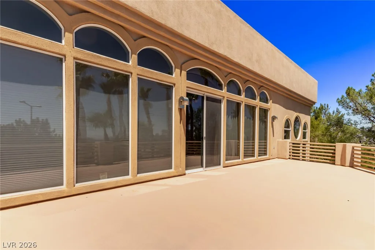
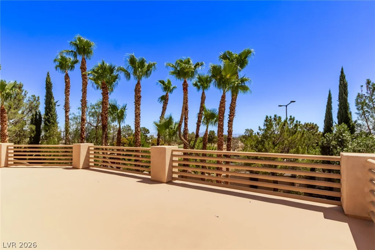
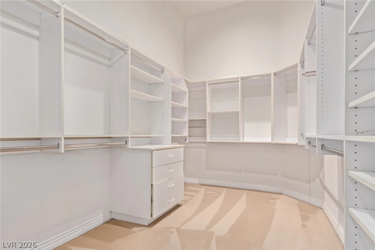
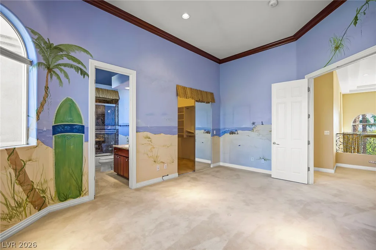
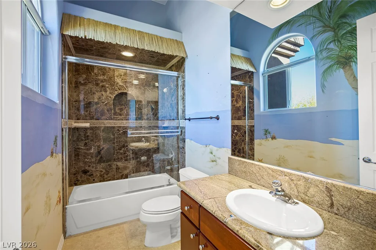
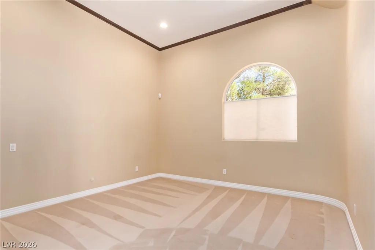
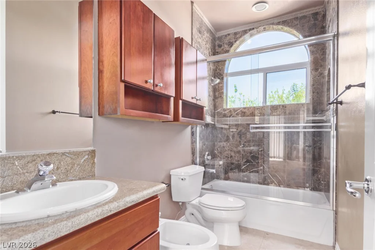
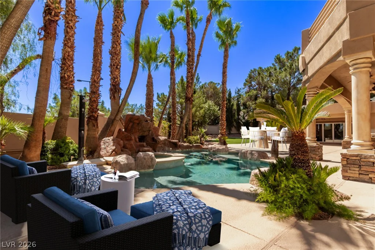
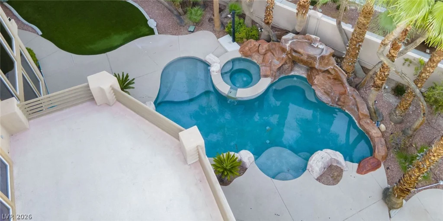
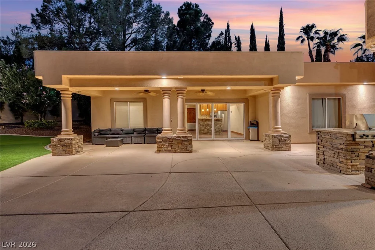
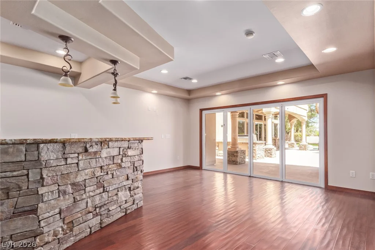
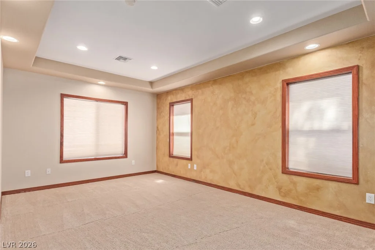
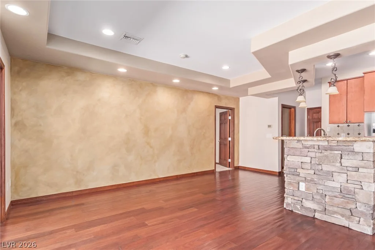
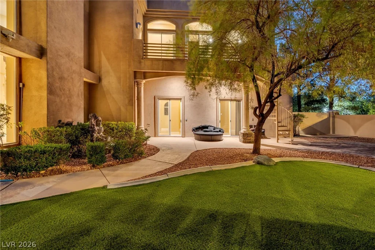
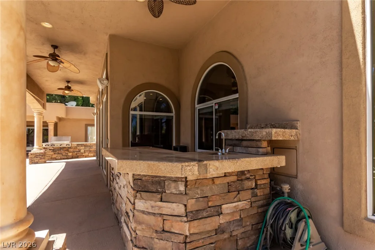
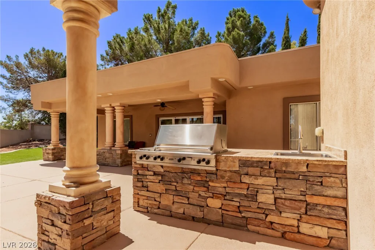
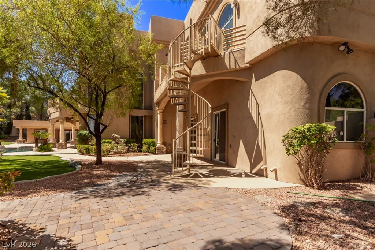
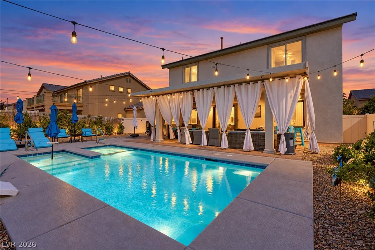
Rare opportunity in prestigious Tournament Hills in LAS VEGAS in the heart of Summerlin. BEST PER SQ. FT PRICE IN TOURNAMENT HILLS. This 7,392 sq. ft. home, half acre lot, situated in a corner lot, custom estate offers 6-en-suite bedrooms each bedroom with its own bathroom, 6-car garage and circular driveway and 2 Dens for your home offices. The 6th bedroom is in the fully equipped Casita (guest house). Soaring ceilings, the world-famous Las Vegas Strip views and views of the coveted TPC Golf Course and a serene Primary Suite with sitting room and beautiful bathroom with a steam shower, and balcony define the luxury. Very private huge backyard features a resurfaced pool, mature landscaping, built-in BBQ and bar area. While the home showcases timeless craftsmanship and classic design, it also offers a canvas for discerning buyers to personalize or modernize to taste. Guard-gated community with premier golf course and private school access. Casita (guest house) is perfect as mother-in-law quarters, guest house, pool house or a very private home office. Tour this property located in beautiful and highly sort after Tournament Hills development. RELOCATING TO LAS VEGAS? RENT THIS BEAUTIFUL HOME TO FAMILIARISE YOURSELF WITH LIVING IN BEAUTIFUL SUMMERLIN WHILE YOU FIND YOUR DREAM HOME IN THE FAST-GROWING and EXCITING CITY OF LAS VEGAS.
Address
-
Address: 1008 Trophy Hills Drive
-
City: Las Vegas
-
State/county: NV
-
Zip/Postal Code: 89134
-
Area: Summerlin
Details
Updated on October 8, 2026 at 10:38 pmHOA Fees
-
Tournament Hills HOA $838 / month
-
Secondary HOA $65 / month
-
Total monthly equivalent $903 / month
-
Property ID 2813142
-
Price $3,488,000
-
Property Size 7392 sqft
-
Land Area 0.57 acres
-
Bedrooms 6
-
Rooms 13
-
Bathrooms 8
-
Garages 6
-
Year Built 1997
-
Type Single-Family Homes
-
Property Status For Sale
Additional details
-
Guard Gated Yes
-
Gated Community Yes
-
Strip Views Yes
-
Golf Course Community Yes
-
Private Pool Yes
-
Pool / Backyard Yes
-
Heated Pool Yes
-
Spa / Hot Tub Yes
-
3 Car Garage Yes
-
Circular Driveway Yes
-
Casita Yes
-
Den / Office Yes
-
Covered Patio Yes
-
Outdoor Kitchen Yes
-
Balcony Yes
-
Corner Lot Yes
Features
360° Virtual Tour
Mortgage Calculator
-
Down Payment
-
Loan Amount
-
Monthly Mortgage Payment
-
Property Tax
-
Home Insurance
-
PMI
-
Monthly HOA Fees
Contact Information
View ListingsSimilar Listings
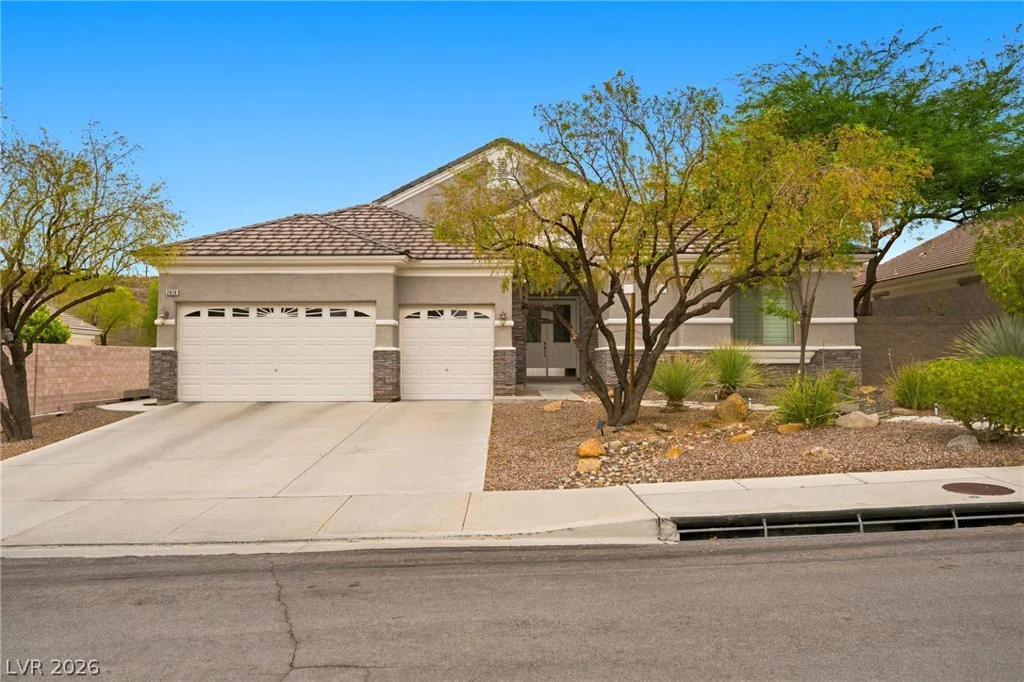
2058 Mountain City, Henderson, NV 89052
- $834,900
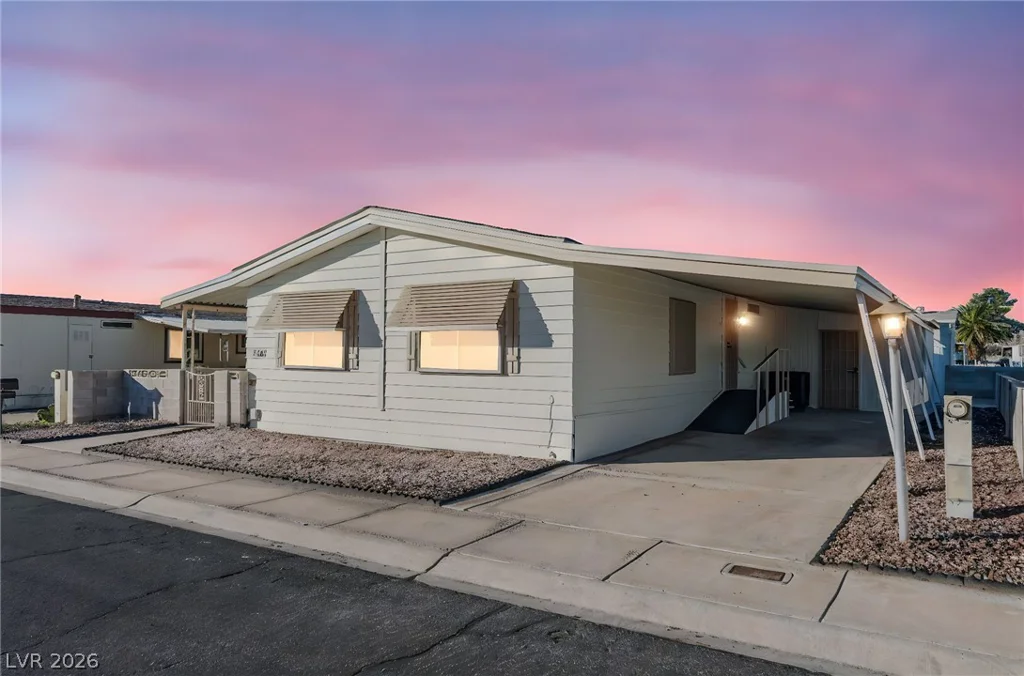
3361 Gulf Shores, Las Vegas, NV 89122
- $225,495
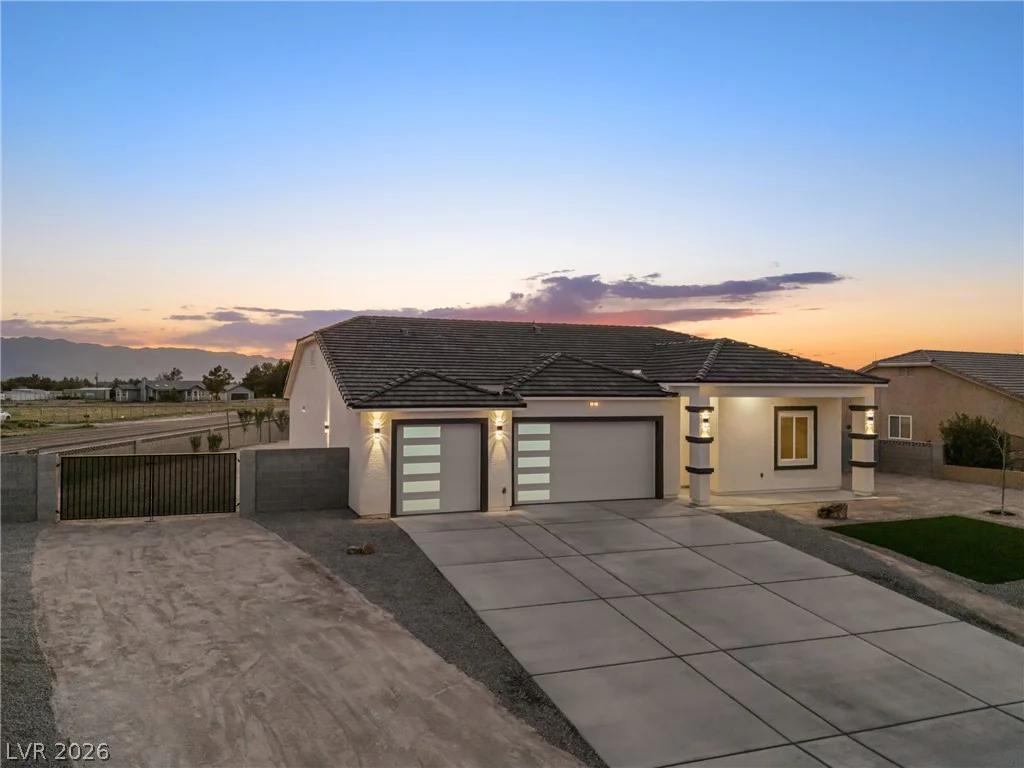
5609 Distant Drum, North Las Vegas, NV 89081
- $499,900