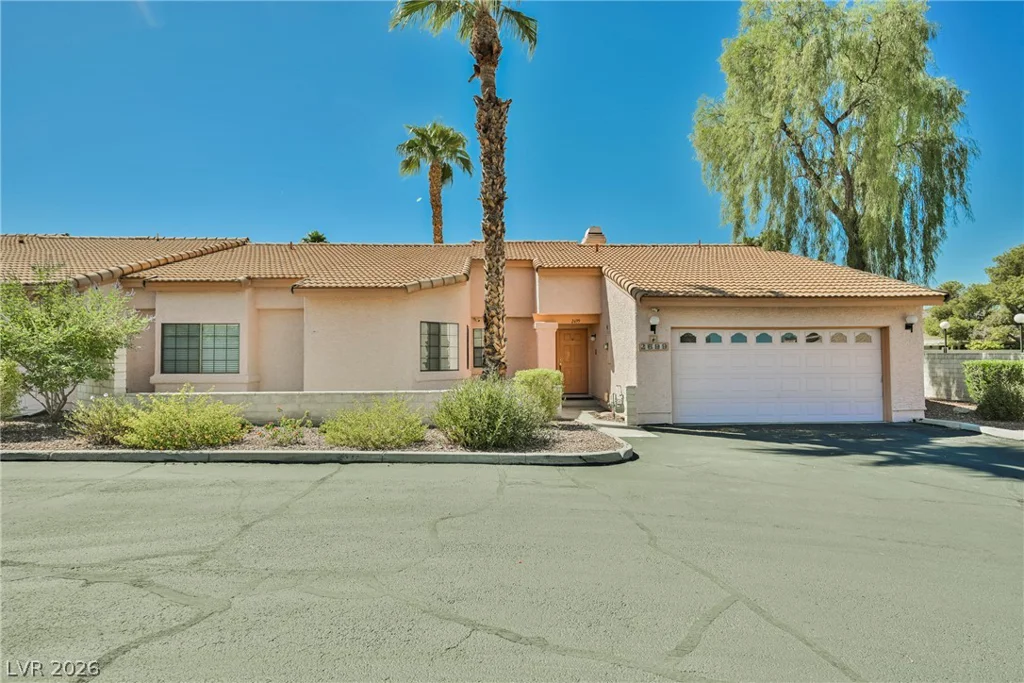
4352 Meadow Glade, North Las Vegas, NV 89084
- $319,980
- Townhomes
- 2
- 2
- 1
- 1118 sqft
- 2021
- $319,980
Description
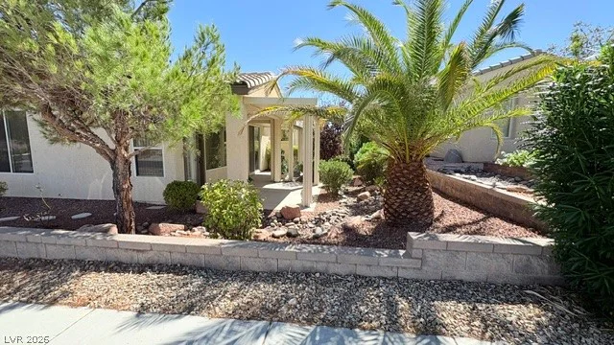
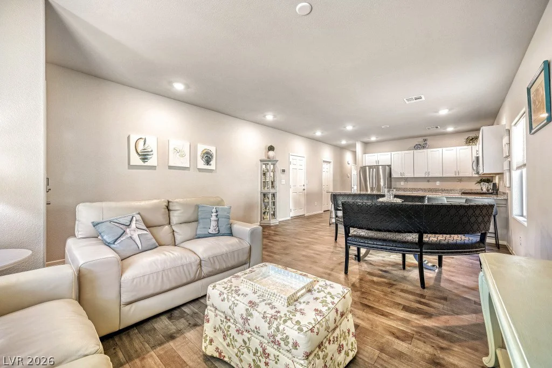
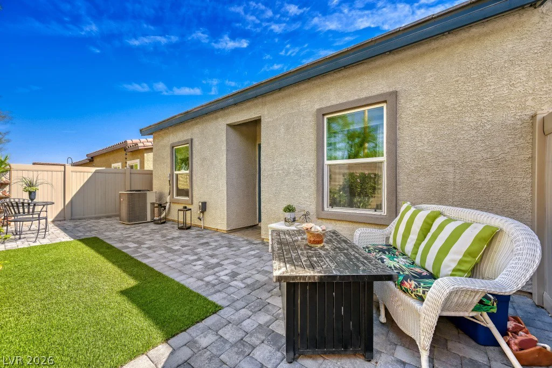
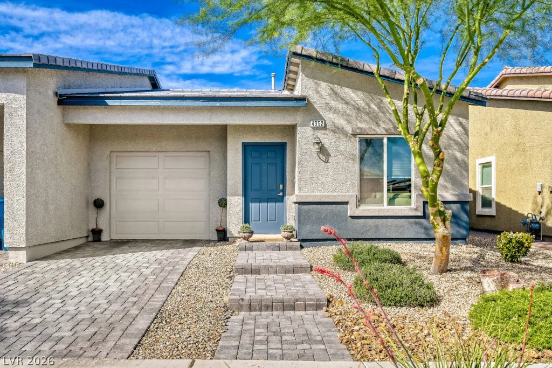
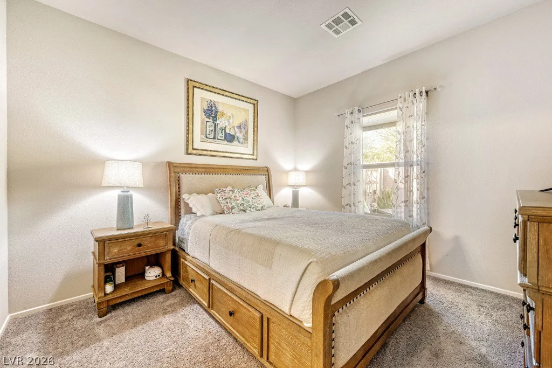
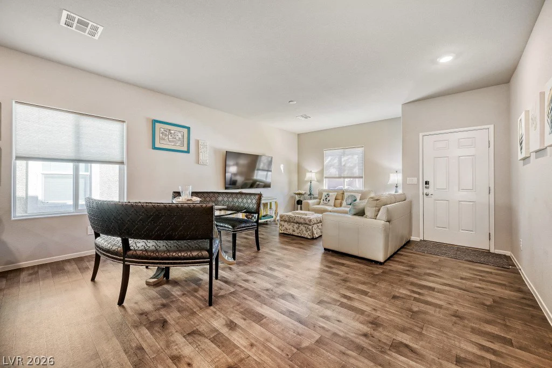
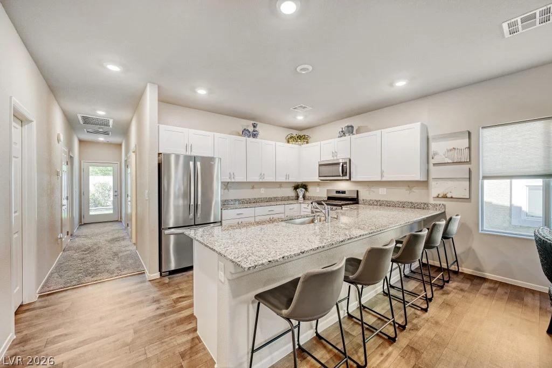
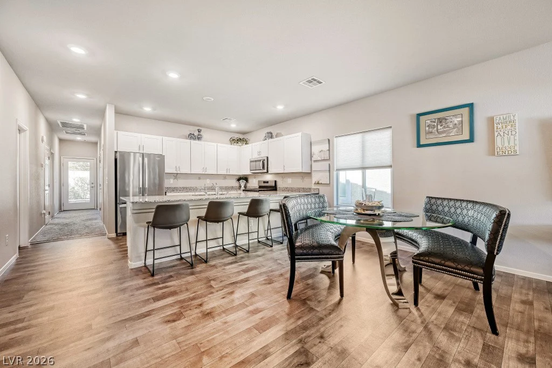
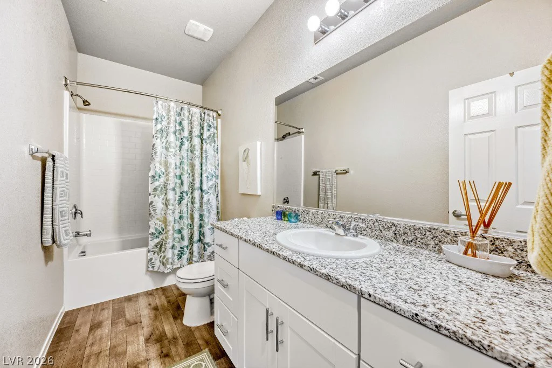
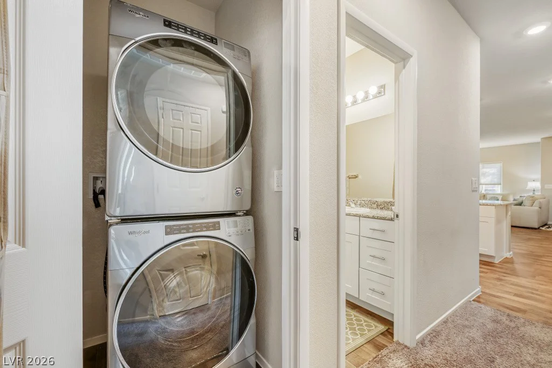
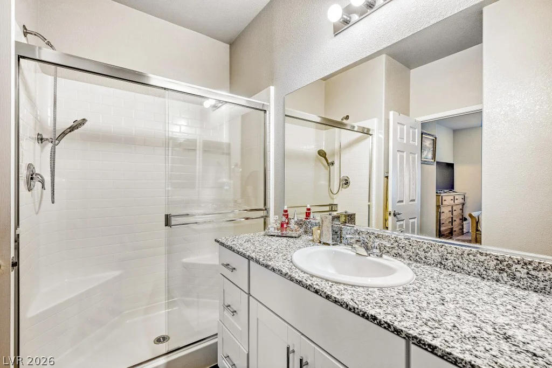
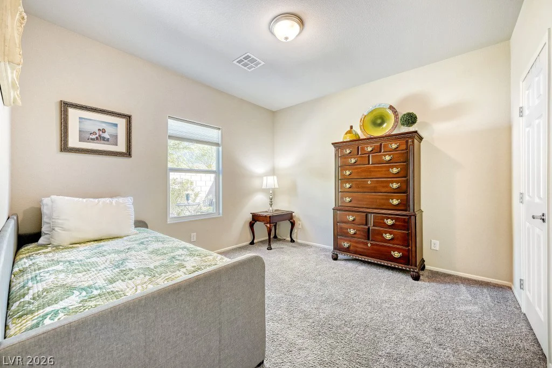
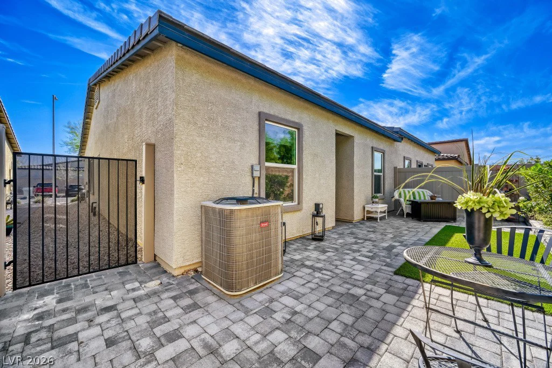
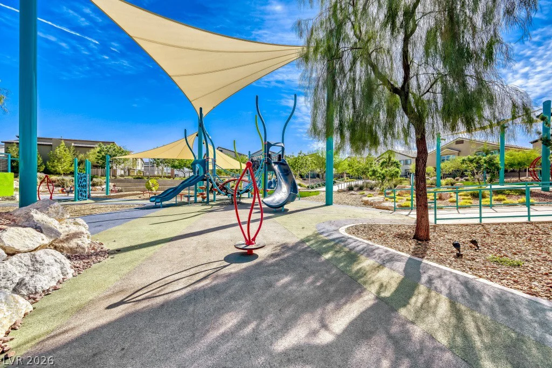
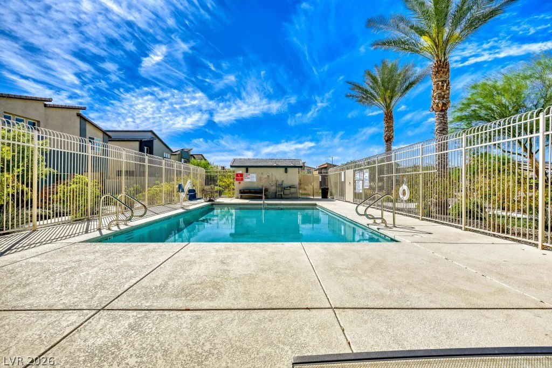
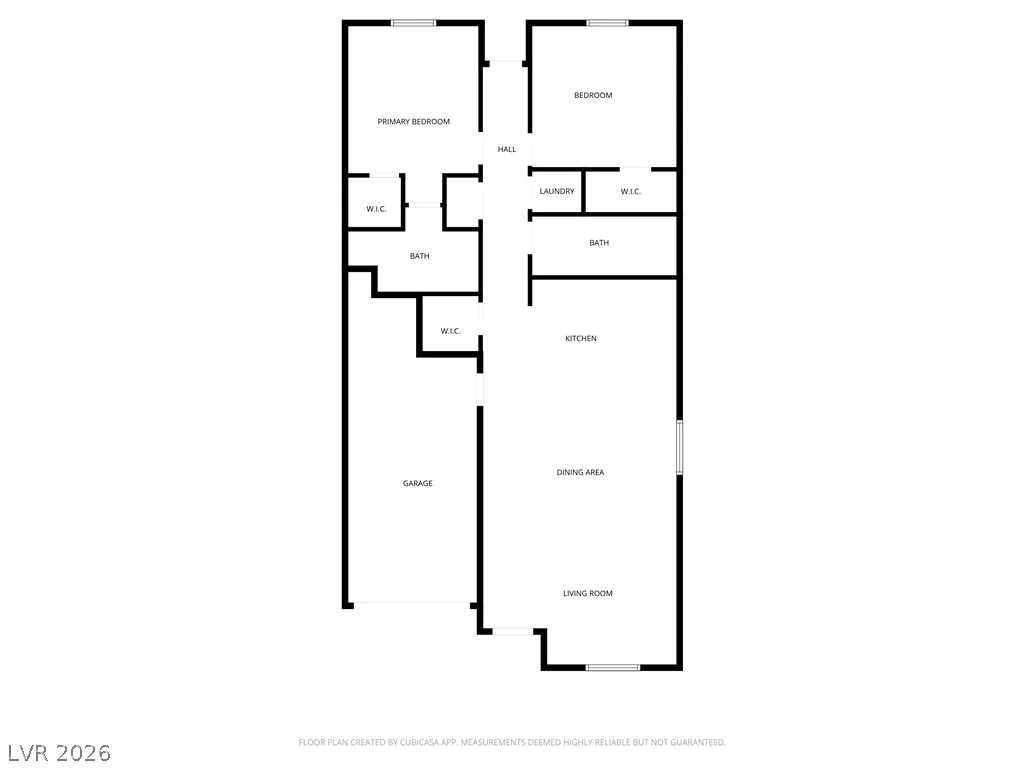
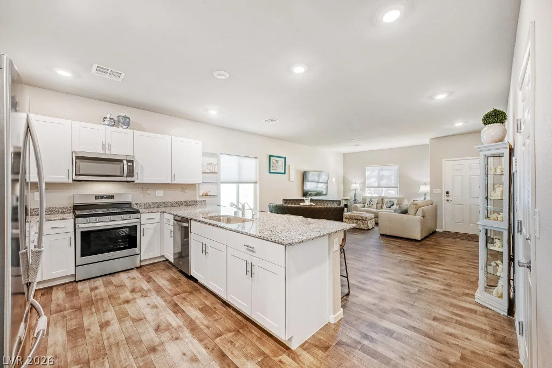
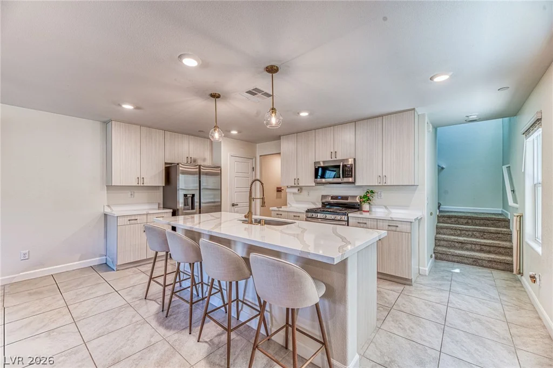
MOVE-IN READY + $8,000+ IN SAVINGS! Welcome to this nearly new DR Horton home where modern style, low-maintenance living, and exceptional value come together. Financing a townhome is easier than a condo, while still offering lower utilities and less maintenance than a single family home. The seller has already paid off more than $8,000 in SID/LID assessments, giving the next owner a significant financial advantage that many nearby homes simply don’t offer. Inside, you’ll find a bright, open-concept floor plan with stylish white cabinetry, granite countertops, window coverings throughout, generous storage, and all appliances included, making this home truly move-in ready. The oversized 1.5-car garage provides plenty of room for parking, storage, or your toys. Step outside to your private, nicely landscaped backyard with no rear neighbors, creating a peaceful space to relax or entertain without the hassle of extensive upkeep. Enjoy the added lifestyle benefits of a gated community with a sparkling pool and guest parking, plus easy access to nearby Galaxy Park. If you’ve been waiting for a home that feels new without the new-home hassle and offers a meaningful financial advantage, this one deserves a closer look. Schedule your private showing today!
Address
-
Address: 4352 Meadow Glade Avenue
-
City: North Las Vegas
-
State/county: NV
-
Zip/Postal Code: 89084
Details
Updated on September 24, 2026 at 9:04 pmHOA Fees
-
Valley Vista $57 / month
-
Secondary HOA $110 / month
-
Total monthly equivalent $167 / month
-
Property ID 2813005
-
Price $319,980
-
Property Size 1118 sqft
-
Land Area 0.07 acres
-
Bedrooms 2
-
Rooms 4
-
Bathrooms 2
-
Garage 1
-
Year Built 2021
-
Type Townhomes
-
Property Status For Sale
Additional details
-
Gated Community Yes
-
Community Pool Yes
-
Open Floor Plan Yes
-
Granite Countertops Yes
-
Move-In Ready Yes
Features
360° Virtual Tour
Mortgage Calculator
-
Down Payment
-
Loan Amount
-
Monthly Mortgage Payment
-
Property Tax
-
Home Insurance
-
PMI
-
Monthly HOA Fees
Contact Information
View ListingsSimilar Listings
5321 Lazy Breeze, Las Vegas, NV 89118
- $375,000
264 Banished, North Las Vegas, NV 89031
- $329,000