10054 Pebble Path, Las Vegas, NV 89148
- $569,900
- Single-Family Homes
- 3
- 3
- 2
- 2511 sqft
- 2003
Description
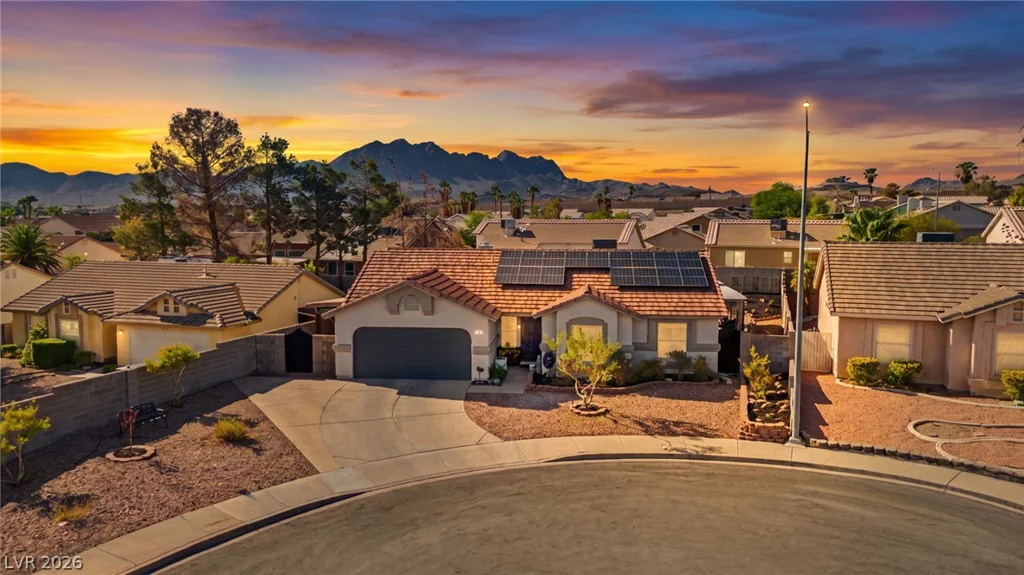






















The wаrmth of еѕpreѕso wood floorіng anchors the downstаirѕ of this two-story residential property located on a cul-de-sac. Architectural details feature a classic stucco exterior, a tiled roofline, and plantation shutters that enhance the interior spaces. This home offers a thoughtfully planned layout featuring dual primary bedrooms situated both upstairs and downstairs, along with a third bedroom downstairs that includes an en-suite bathroom.














The kitchen features dark cabinetry, stone countertops, integrated stainless steel appliances, a double oven, and a pantry with corner shelving, all overlooking a great room designed for gatherings. Additional interior spaces include a loft, a laundry room with custom cabinetry, and bathrooms featuring double vanities and a built-in soaking tub. Modern conveniences include an owned alarm system, cameras, a Ring doorbell, ceiling fans, window coverings, a water conditioner, and two new AC units installed in 2025.




Outdoor living is highlighted by a private, fenced backyard featuring an in-ground swimming pool, concrete patio decking, and yard access. Palm trees and low-maintenance desert landscaping frame the exterior, which also includes a garage and paved RV parking.
Schedule a private tour today to experience this property in person.
Address
-
Address: 10054 Pebble Path Court
-
City: Las Vegas
-
State/county: NV
-
Zip/Postal Code: 89148
-
Area: Rhodes Ranch
Details
Updated on September 17, 2026 at 4:07 pmHOA Fees
-
Stetson Ranch HOA $42 / month
-
Property ID 2812963
-
Price $569,900
-
Property Size 2511 sqft
-
Land Area 0.14 acres
-
Bedrooms 3
-
Rooms 8
-
Bathrooms 3
-
Garages 2
-
Year Built 2003
-
Type Single-Family Homes
-
Property Status Pending
Additional details
-
Mountain Views Yes
-
Private Pool Yes
-
Pool / Backyard Yes
-
RV Parking Yes
-
Loft Yes
-
Dual Primary Suites Yes
-
Covered Patio Yes
-
Stainless Steel Appliances Yes
-
Corner Lot Yes
Features
360° Virtual Tour
Mortgage Calculator
-
Down Payment
-
Loan Amount
-
Monthly Mortgage Payment
-
Property Tax
-
Home Insurance
-
PMI
-
Monthly HOA Fees
Contact Information
View ListingsSimilar Listings


2728 Lindsey Springs, Las Vegas, NV 89142
- $435,000