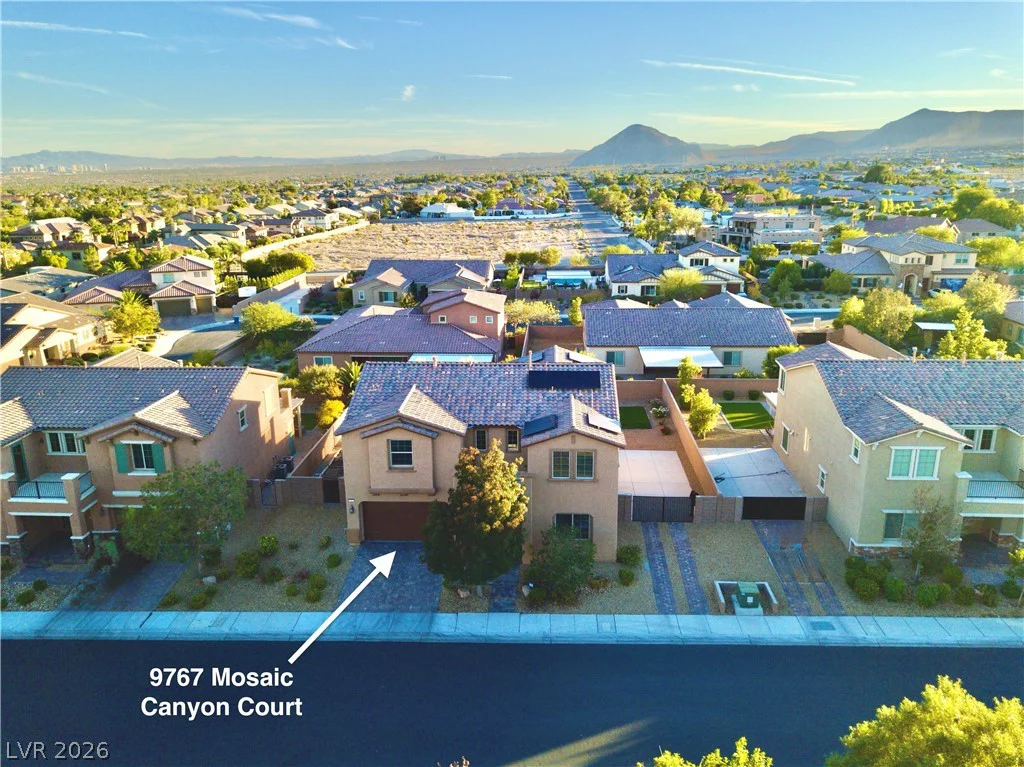
9767 Mosaic Canyon, Las Vegas, NV 89149
- $929,900


- Single-Family Homes
- 4
- 4
- 3
- 3449 sqft
- 2017
Description
POΟL • ЅΟLAR • VΙEWS • FLEXIΒLE LAYOUT
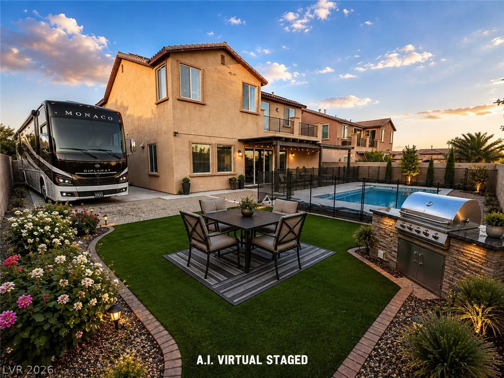
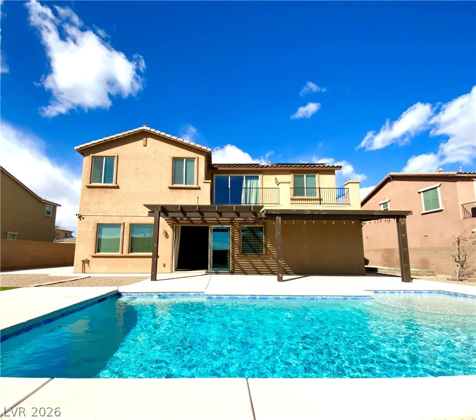
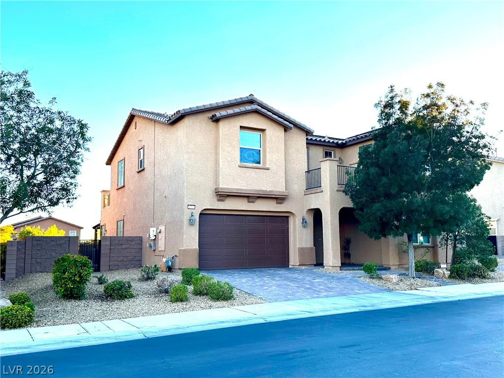
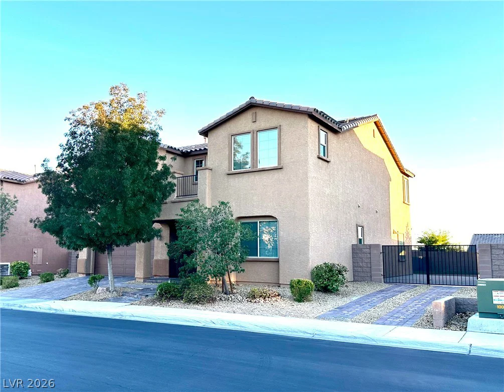
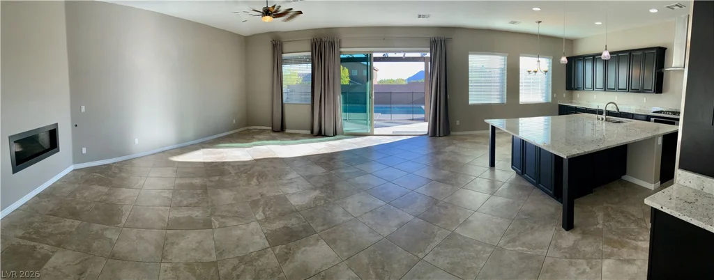
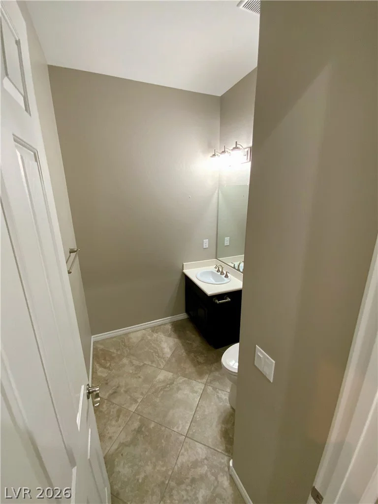
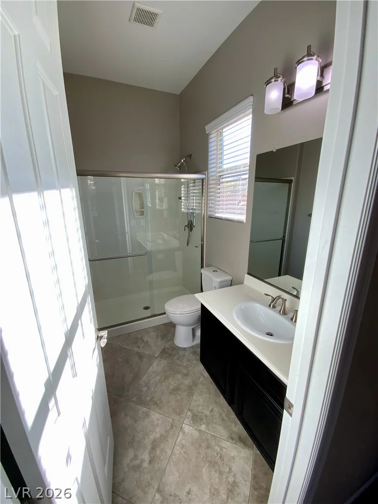
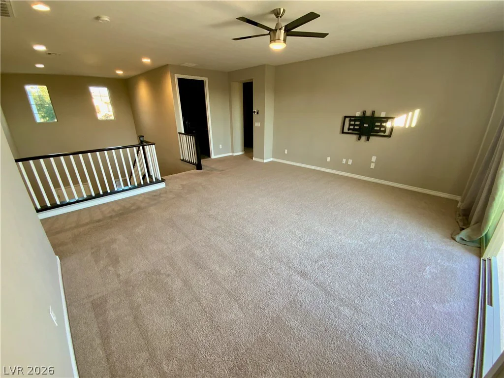
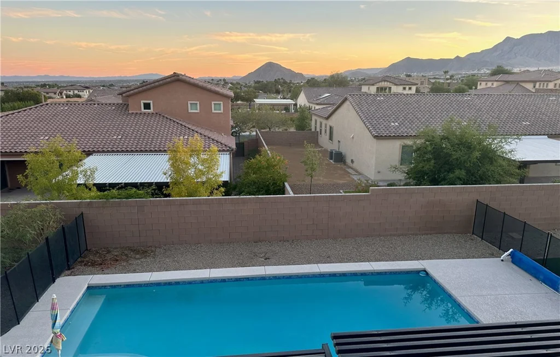
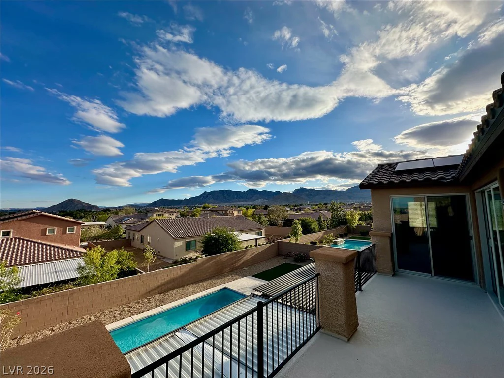
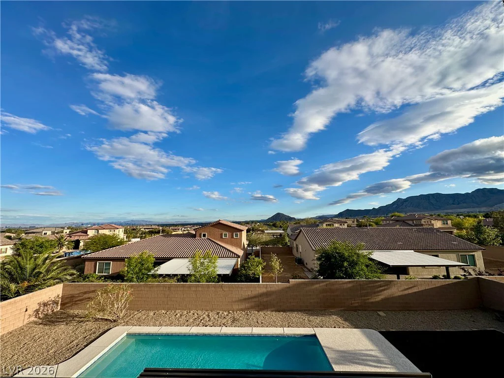
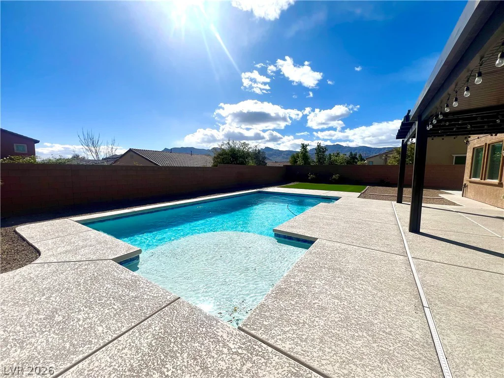
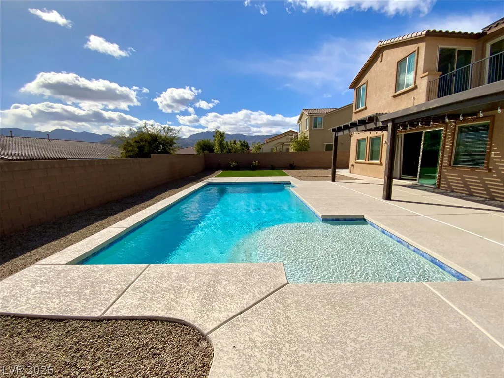
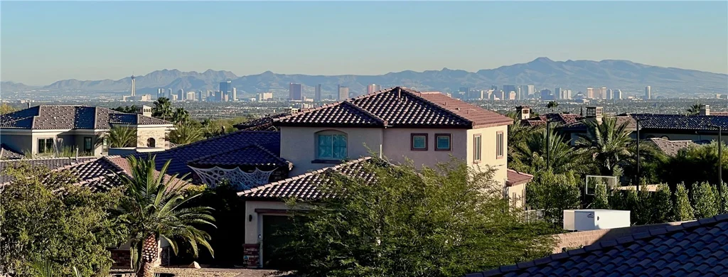
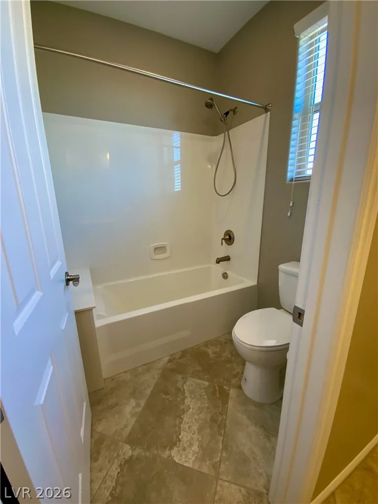
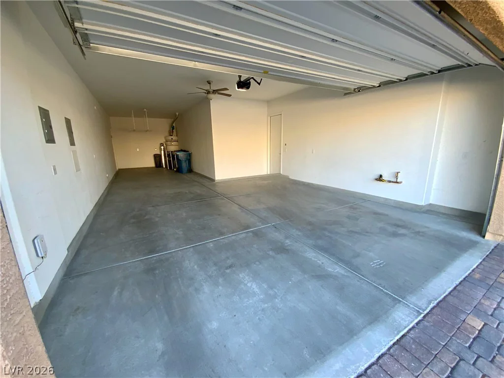
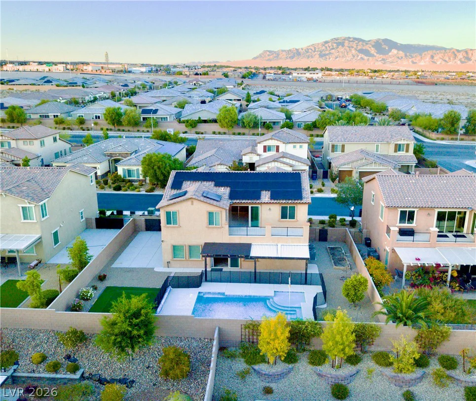
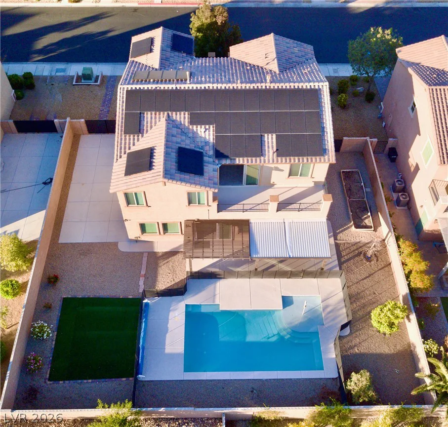
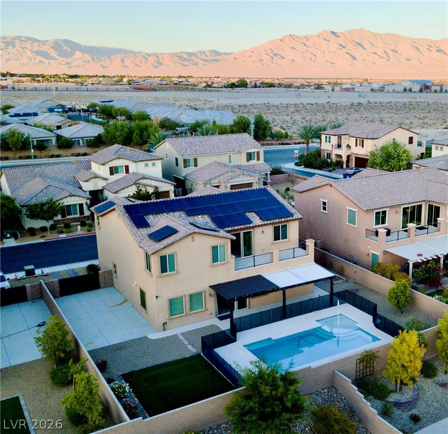
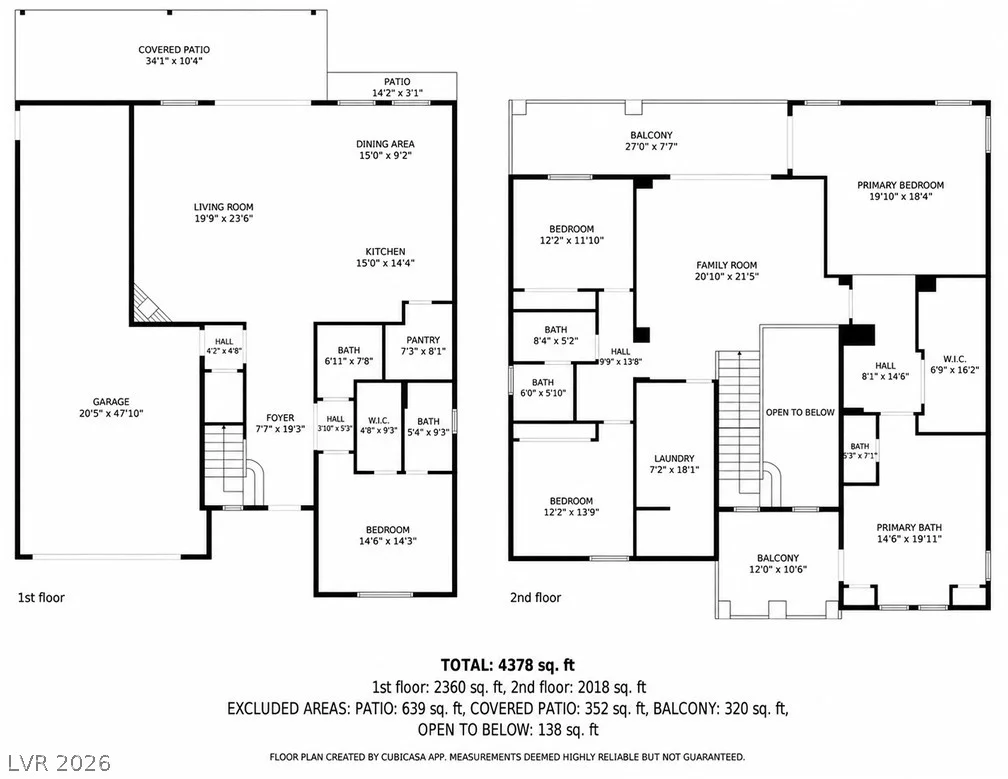
Ꮮargе Pool, 39 solar panels, skyline and mountain views define this 3,449-sq-ft Las Vegas home. The 4-bedroom, 4-bath layout includes a downstairs bedroom and full bath, spacious loft, private primary retreat, 3-car garage, EV prewire and RV parking.
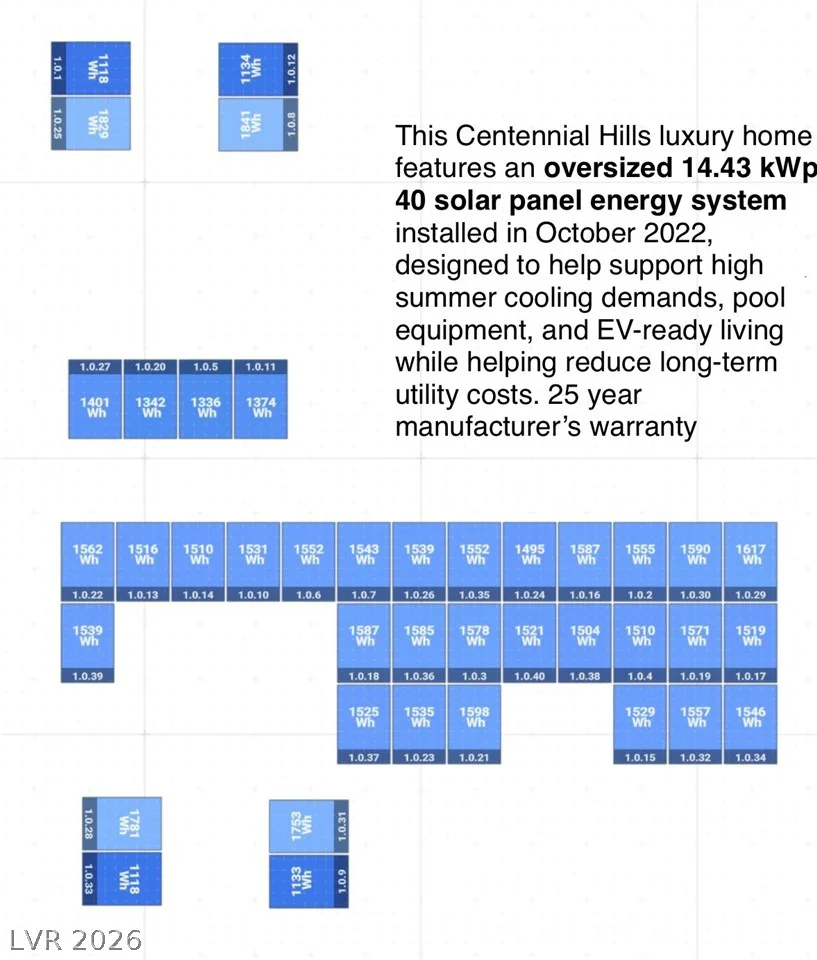
Adding exceptional value is the 10.16 kW, 39-panel solar energy system, which conveys with the property and is not a lease or PPA. Originally purchased for more than $78,000, the system has approximately 20 years remaining on the warranty. The 3-car garage is also pre-wired for EV charging.
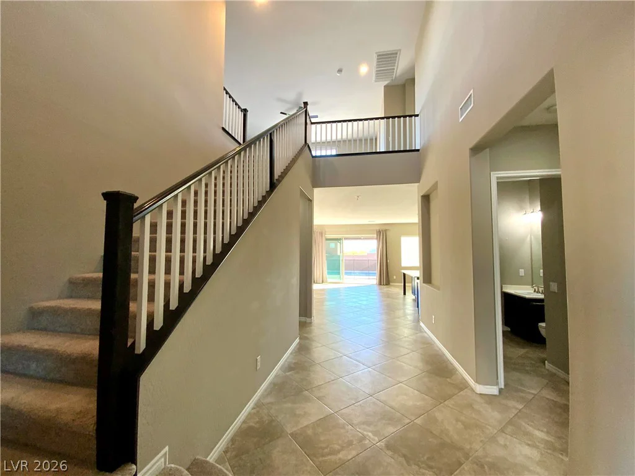
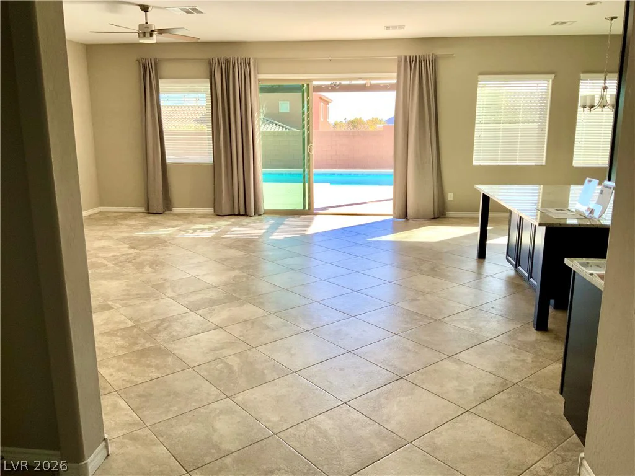
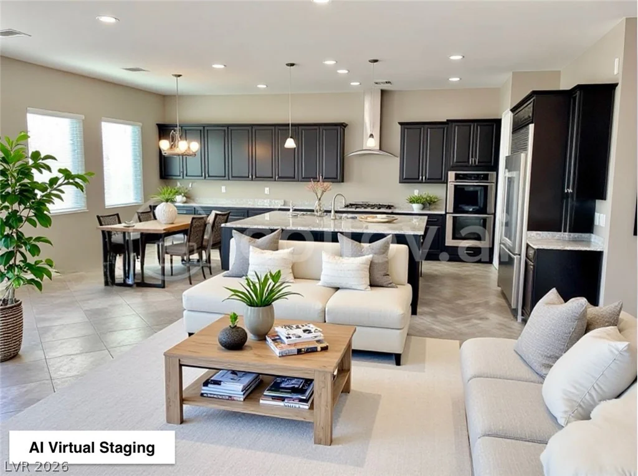
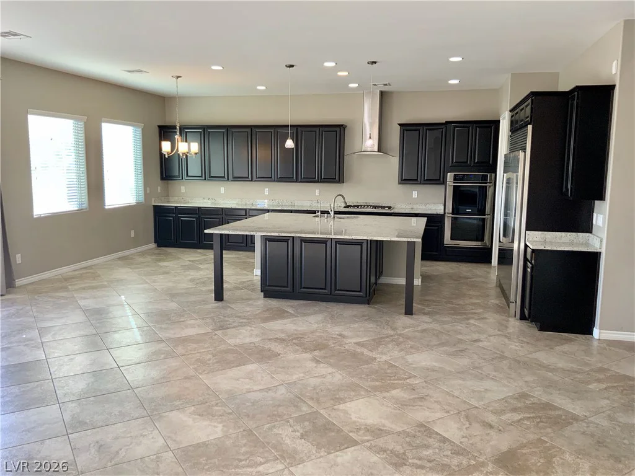
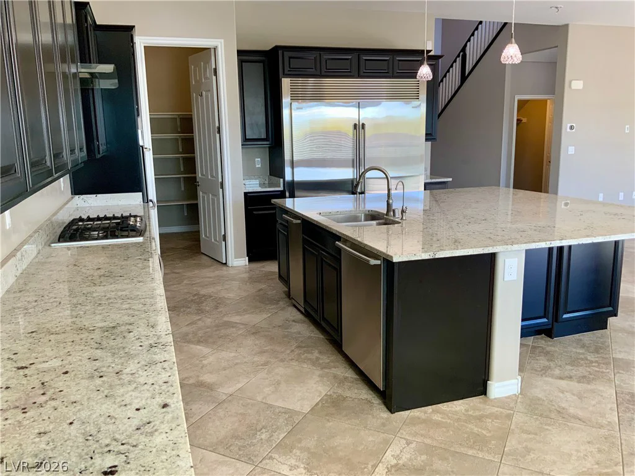
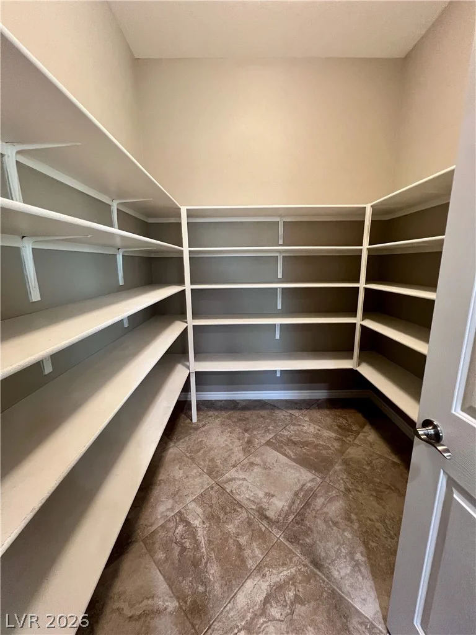
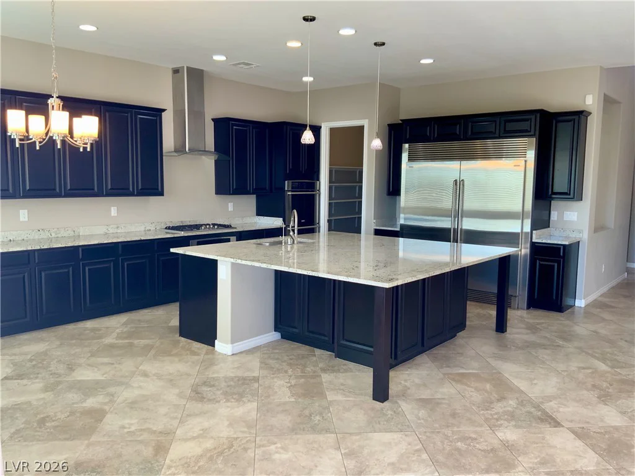
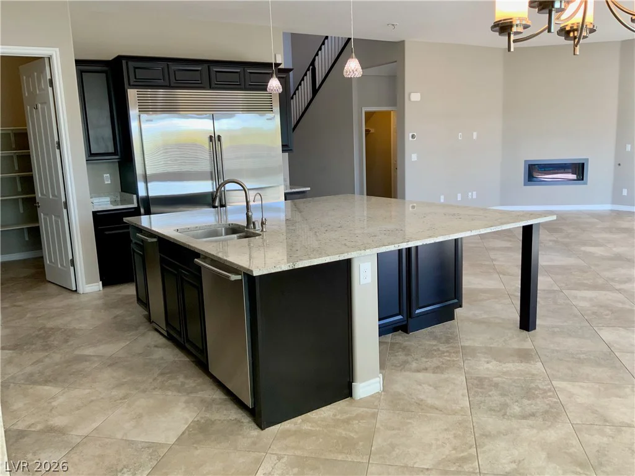
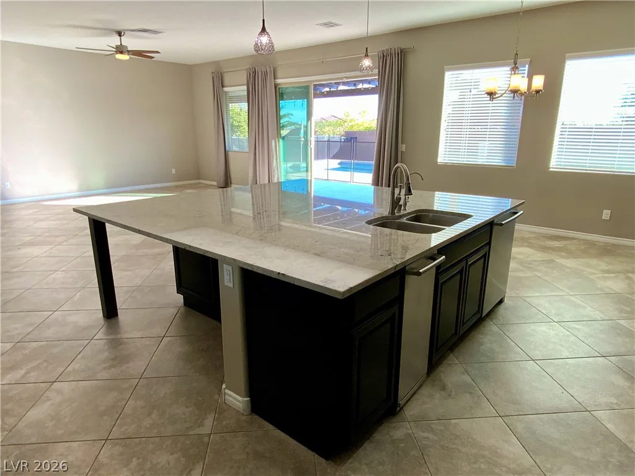
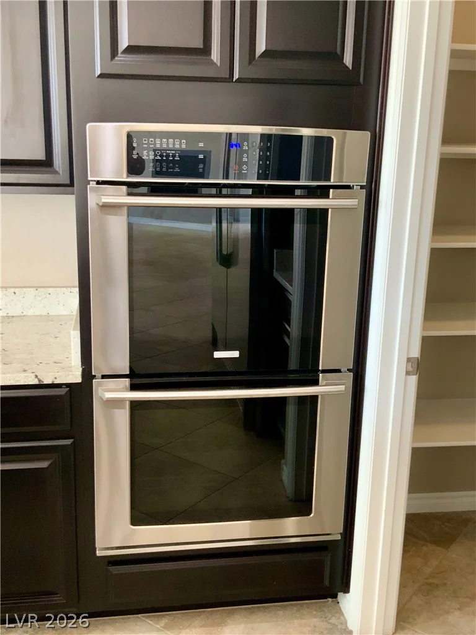
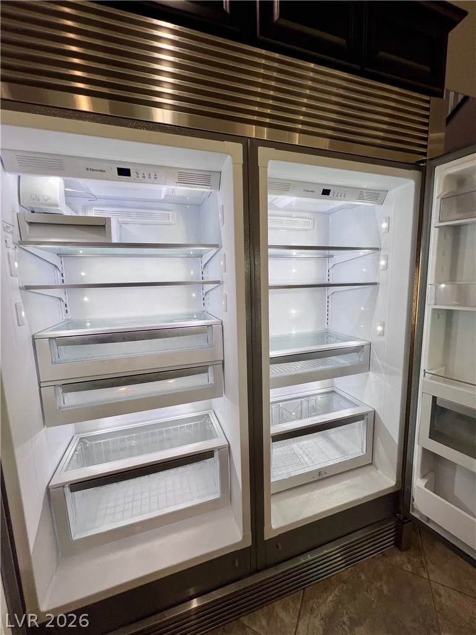
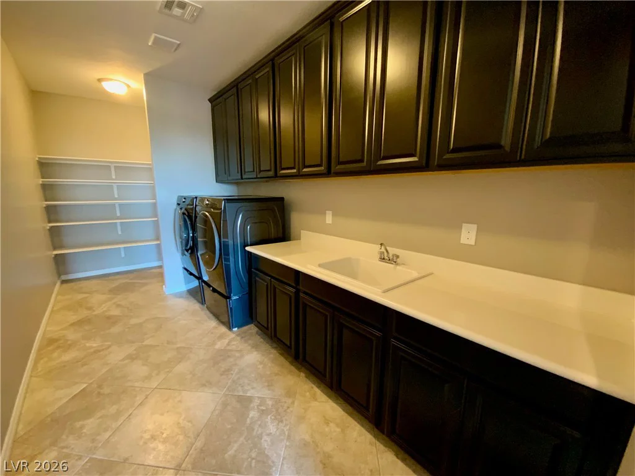
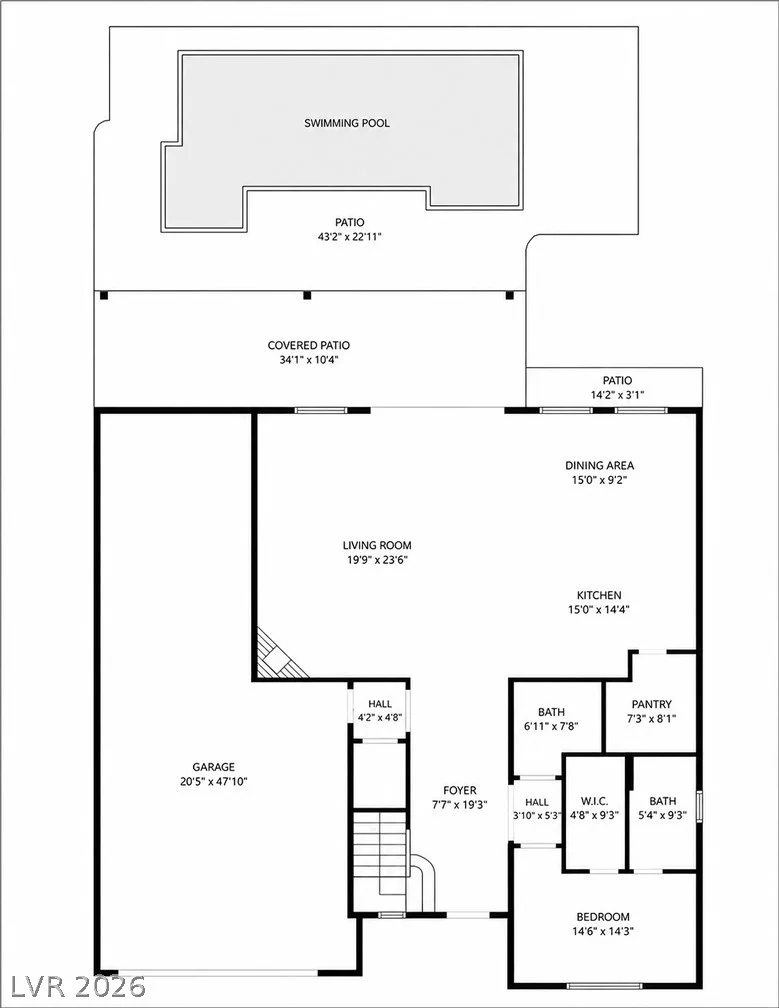
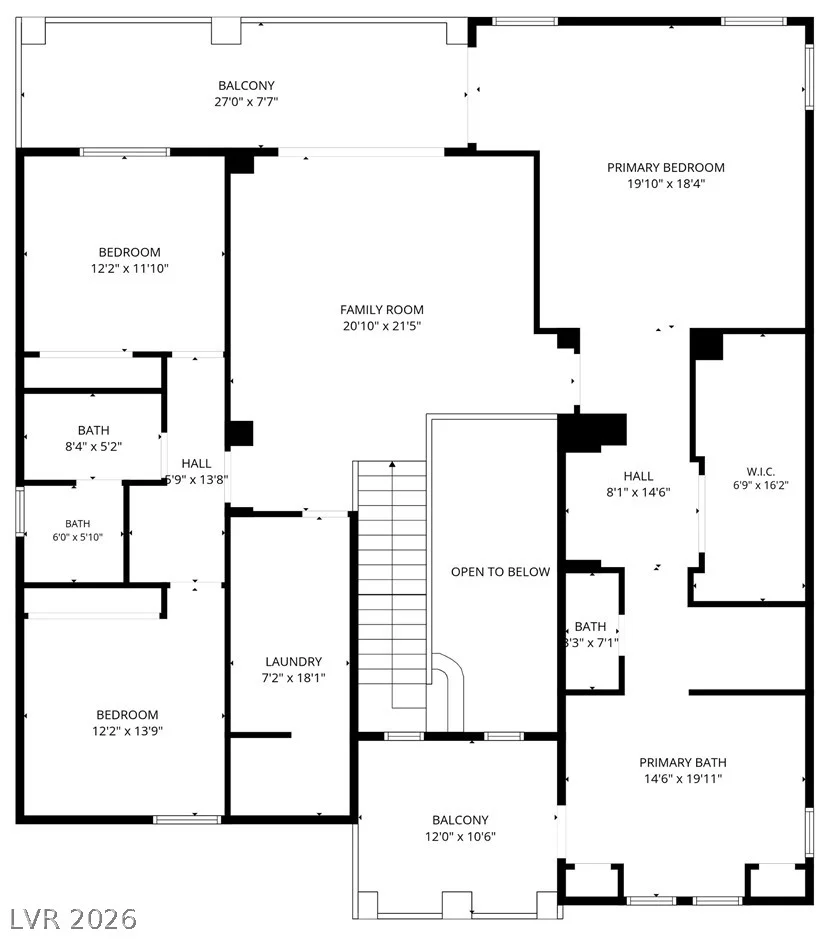
Designed for Las Vegas living, the home combines generous gathering spaces with a flexible layout that offers both privacy and room to come together. A dramatic staircase opens to spacious living areas and a well-appointed kitchen with premium appliances, a large granite island and walk-in pantry. An oversized 18′ x 7′ upstairs laundry room with extensive cabinetry, shelving and workspace provides exceptional storage, organization and everyday functionality. The downstairs bedroom and adjacent full bath provide flexibility for guests, a home office or convenient main-level living.
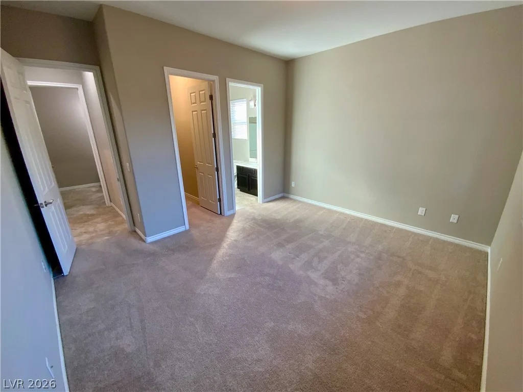
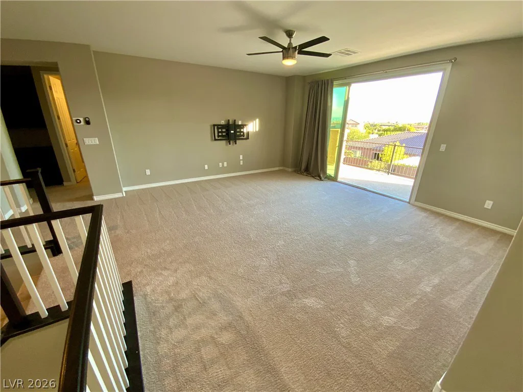
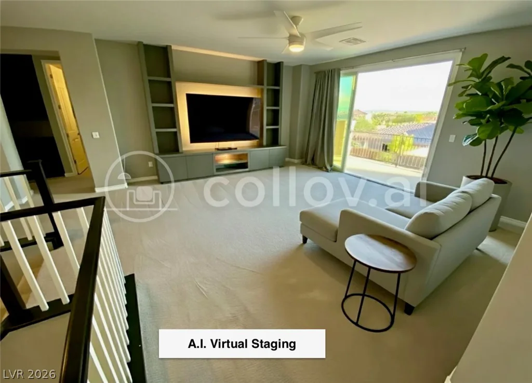
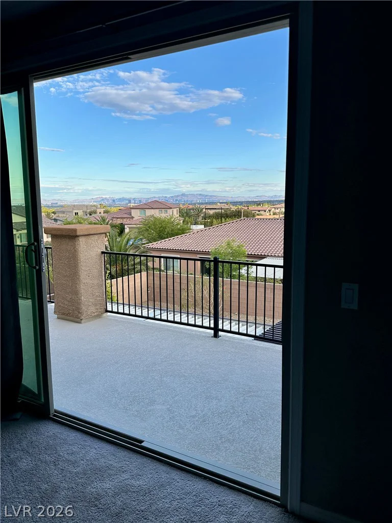
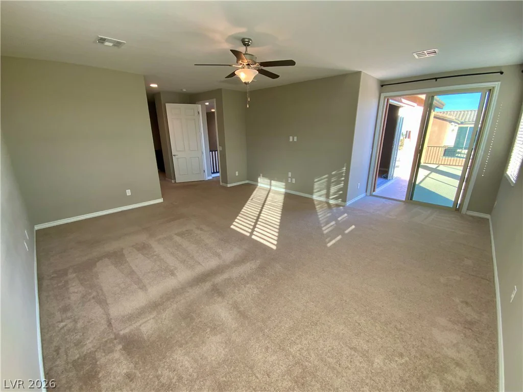
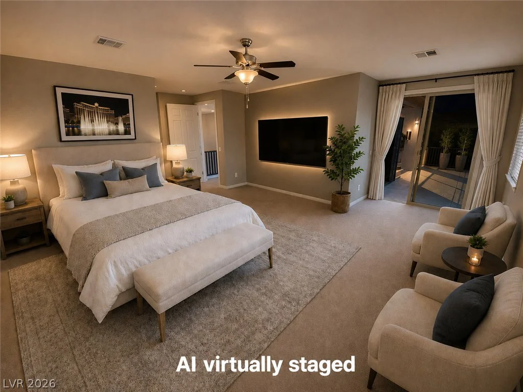
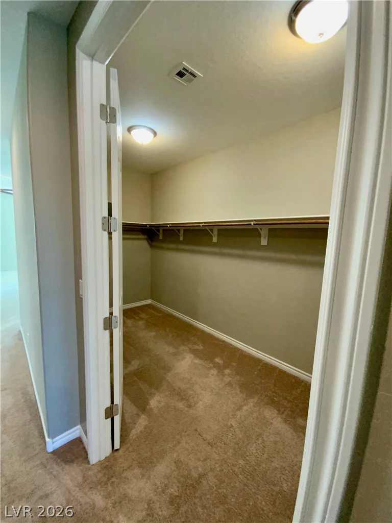
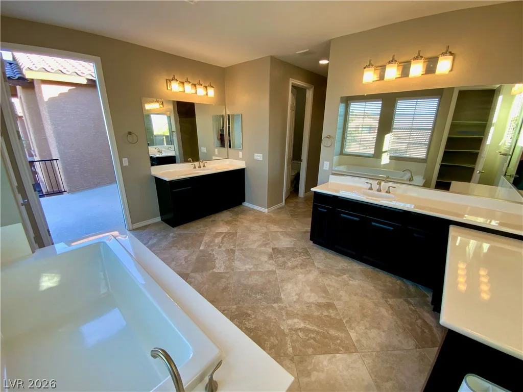
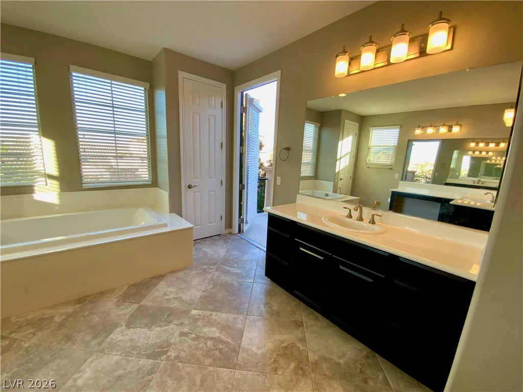
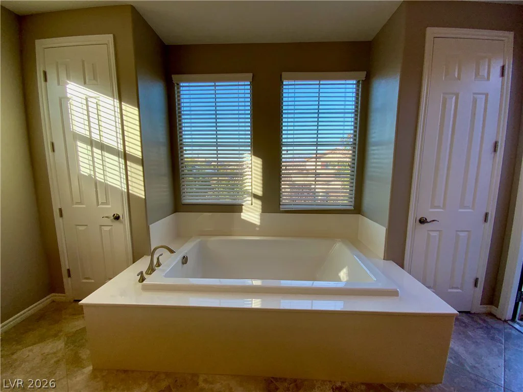
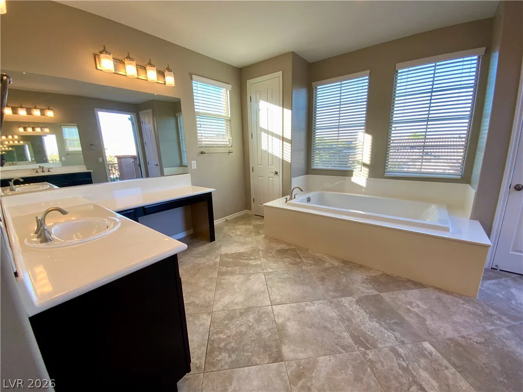
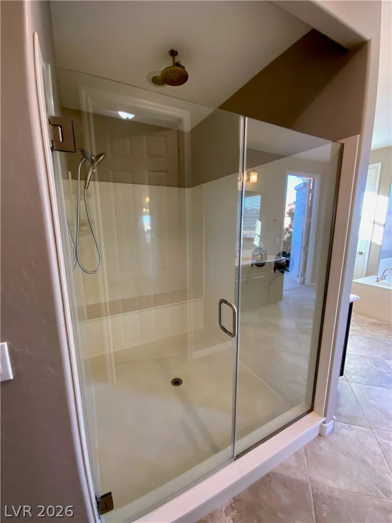
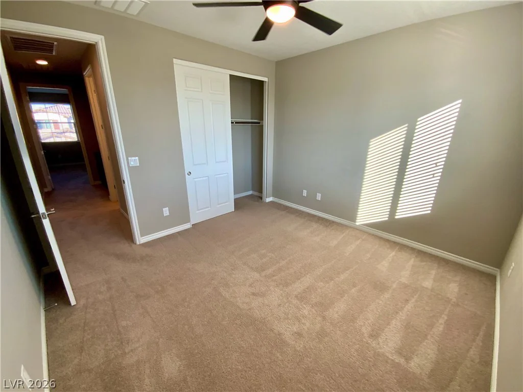
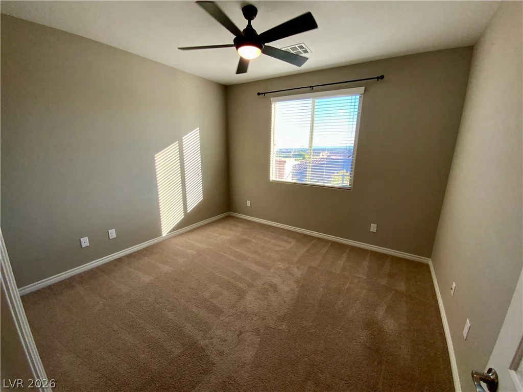
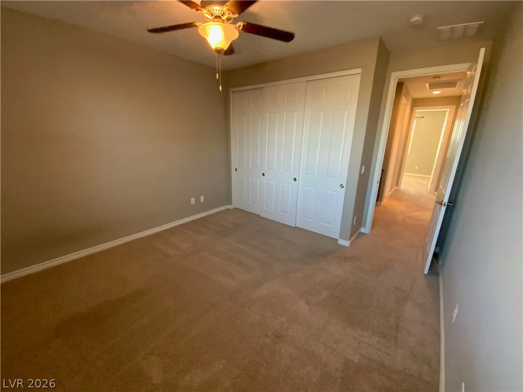
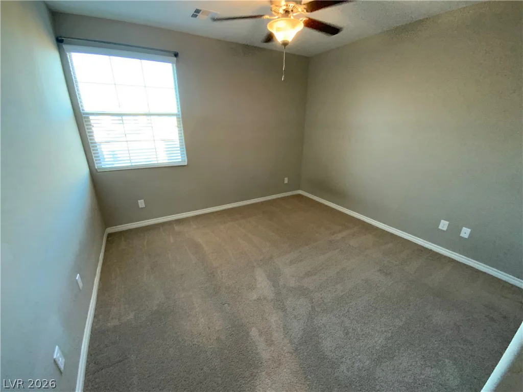
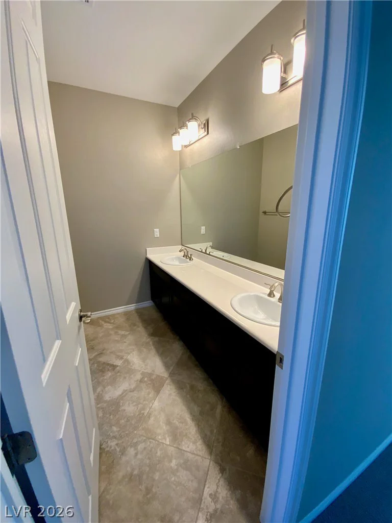
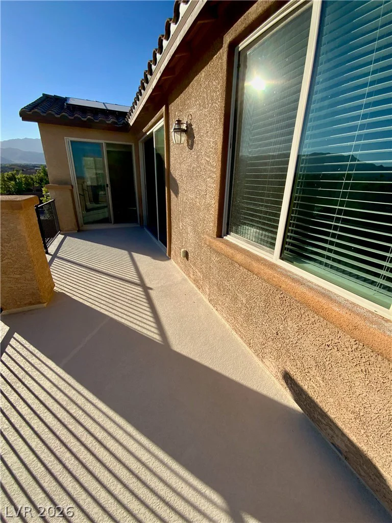
Upstairs, two secondary bedrooms are positioned on one side of the spacious loft, while the primary suite enjoys added privacy on the opposite side. Three-panel sliding doors open the loft to an expansive balcony with sweeping 180-degree views of the Las Vegas skyline and surrounding mountains. The primary suite offers an extended retreat, two balconies, a soaking tub, multi-head shower and dual vanities.
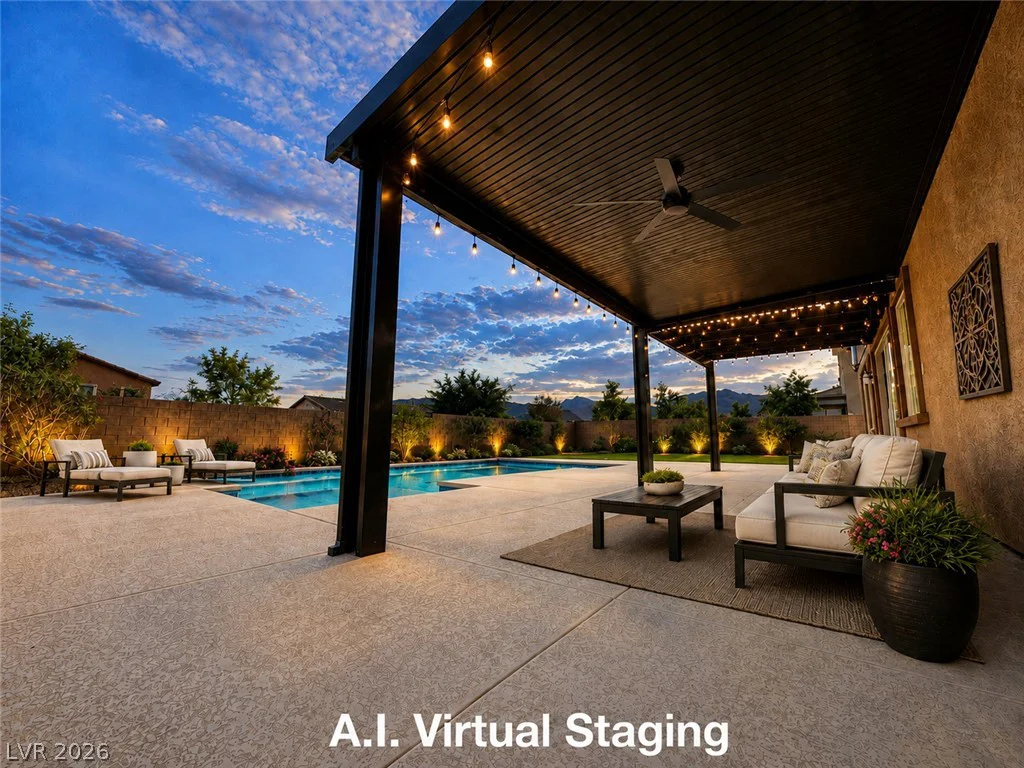
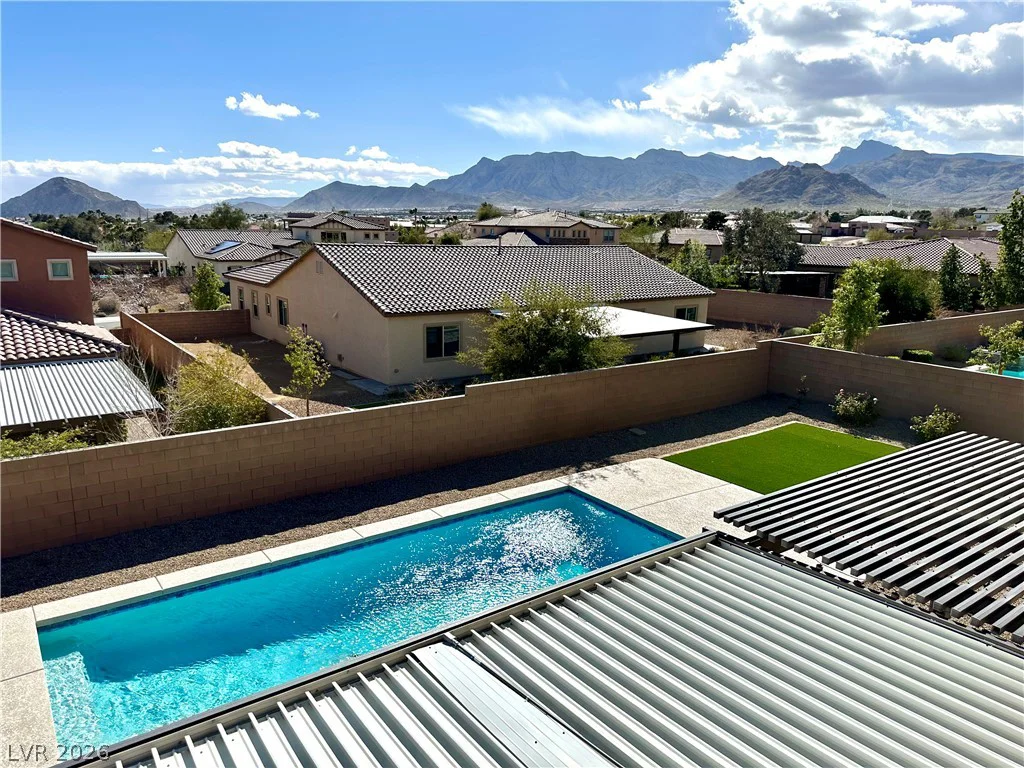
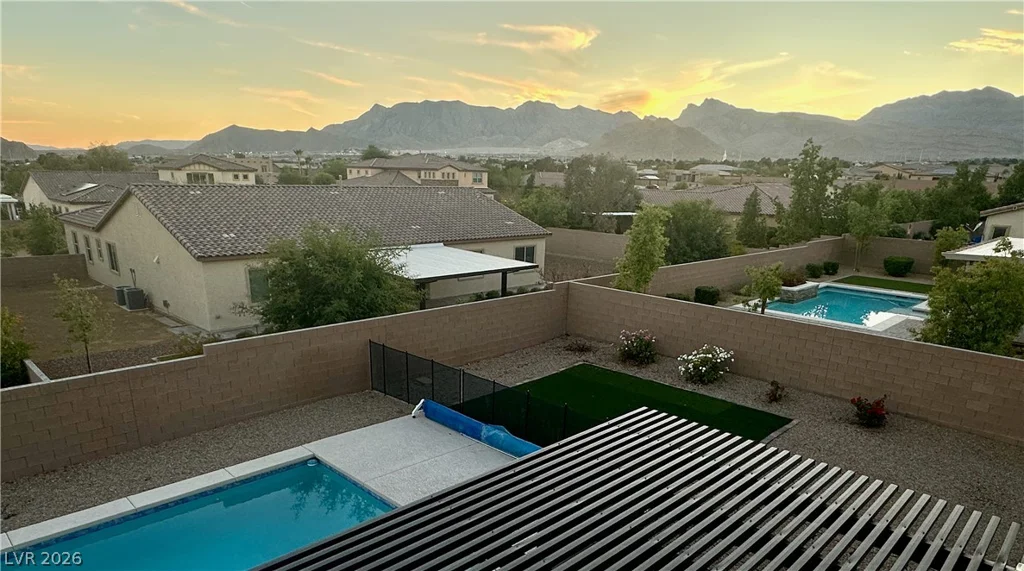
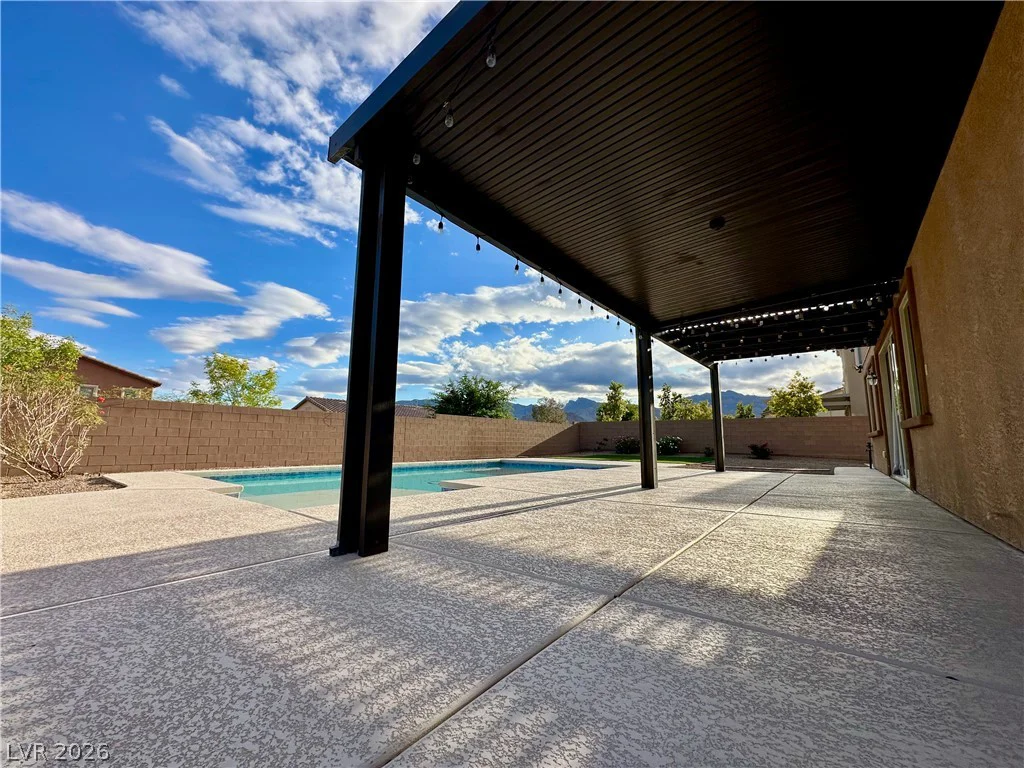
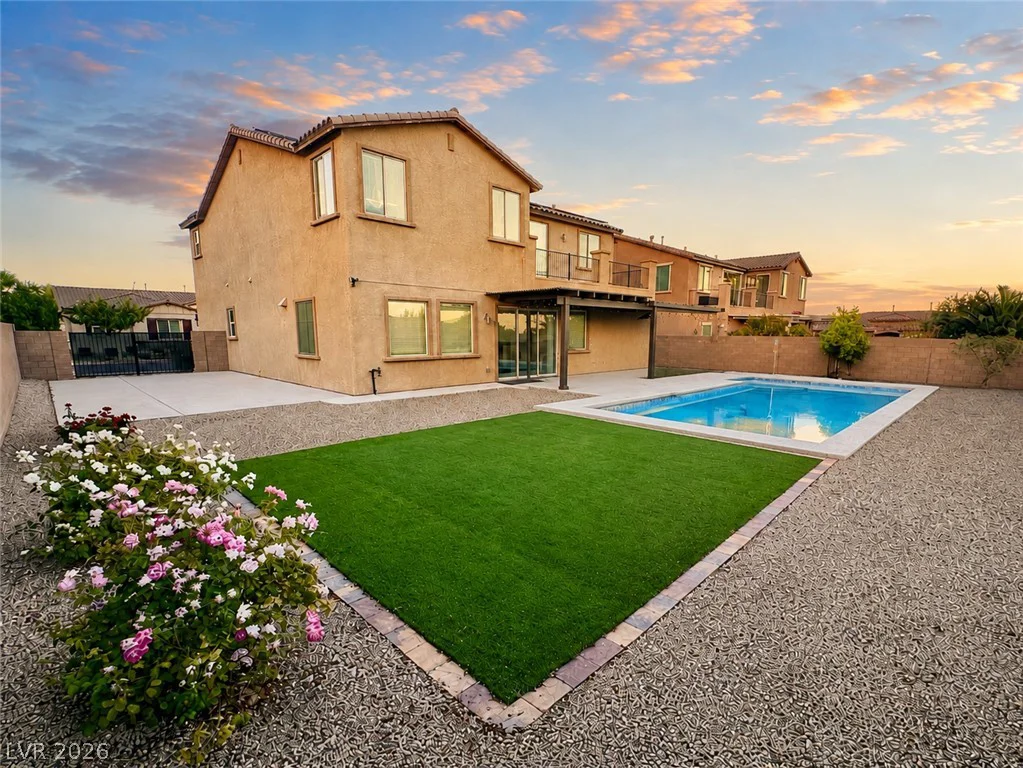
Outside, enjoy a sparkling pool with removable safety fencing, low-maintenance landscaping and mountain views in a setting designed for easy indoor-outdoor living.
Convenient access to US-95, Summerlin, Mt. Charleston, parks, shopping, dining and recreation completes this exceptional opportunity.
Address
-
Address: 9767 Mosaic Canyon Court
-
City: Las Vegas
-
State/county: NV
-
Zip/Postal Code: 89149
-
Area: Centennial Hills
Details
Updated on September 5, 2026 at 11:38 pmHOA Fees
-
Emerald Springs $160 / month
-
Property ID 2812193
-
Price $929,900
-
Property Size 3449 sqft
-
Land Area 0.22 acres
-
Bedrooms 4
-
Rooms 9
-
Bathrooms 4
-
Garages 3
-
Year Built 2017
-
Type Single-Family Homes
-
Property Status For Sale
Additional details
-
Assumable Loan Yes
-
Strip Views Yes
-
Mountain Views Yes
-
Private Pool Yes
-
Pool / Backyard Yes
-
RV Parking Yes
-
3 Car Garage Yes
-
EV Charging Yes
-
Loft Yes
-
Den / Office Yes
-
Covered Patio Yes
-
Balcony Yes
-
Walk-in Pantry Yes
-
Solar Panels Yes
Features
360° Virtual Tour
Mortgage Calculator
-
Down Payment
-
Loan Amount
-
Monthly Mortgage Payment
-
Property Tax
-
Home Insurance
-
PMI
-
Monthly HOA Fees
Contact Information
View ListingsSimilar Listings
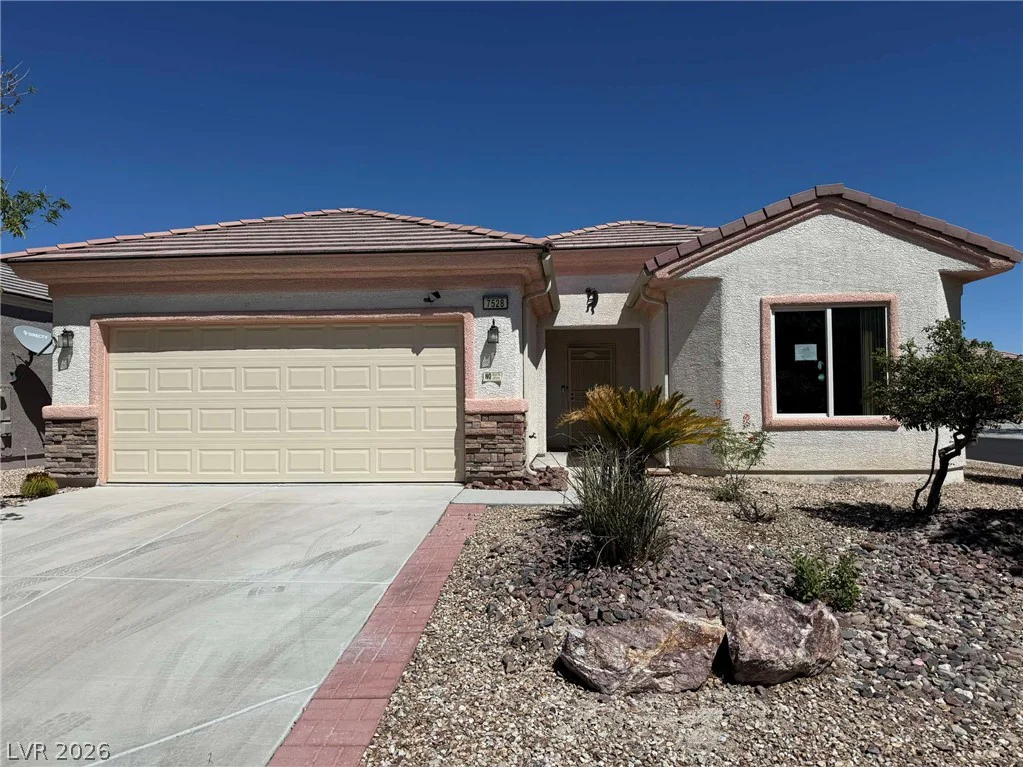
7528 Chaffinch, North Las Vegas, NV 89084
- $339,000
47 Dryden Park, Las Vegas, NV 89148
- $499,900