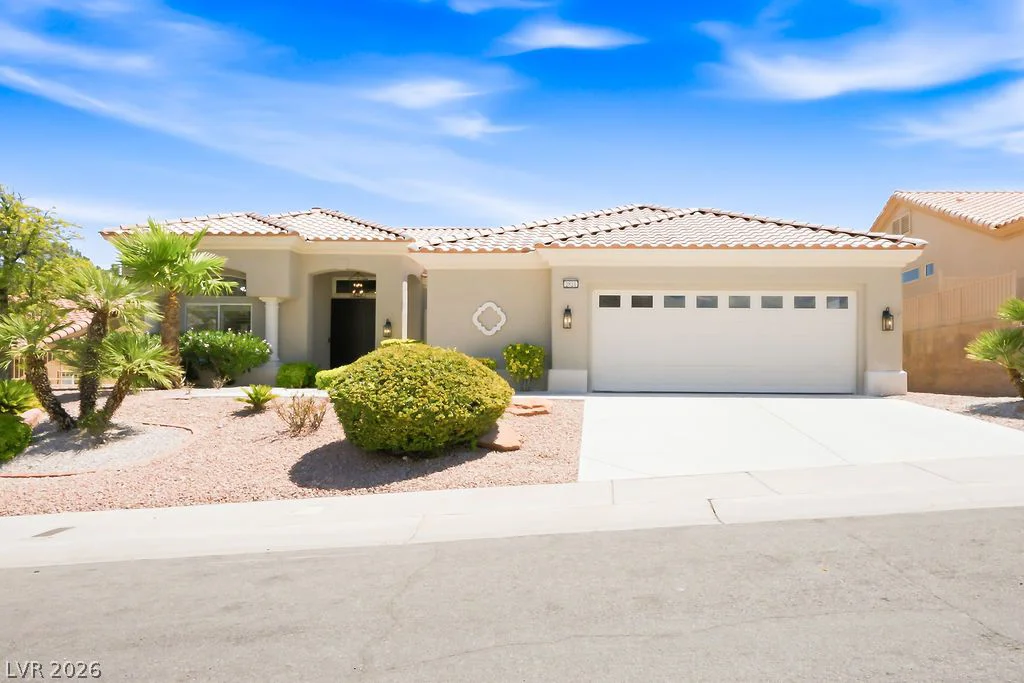
2824 Faiss, Las Vegas, NV 89134
- $774,900

- Single-Family Homes
- 3
- 3
- 2
- 2577 sqft
- 1995
Description
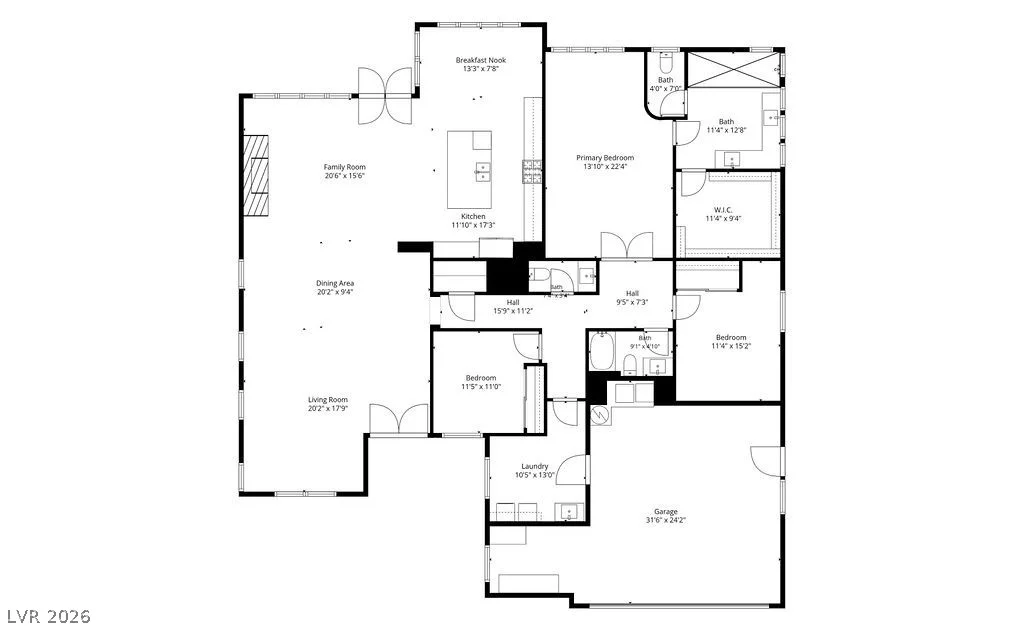
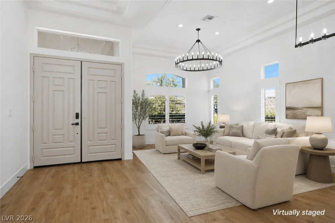
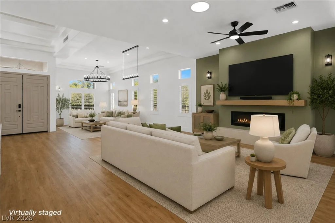
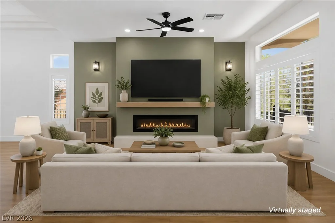
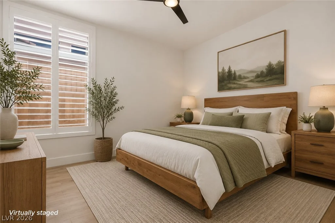
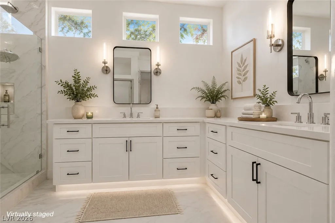
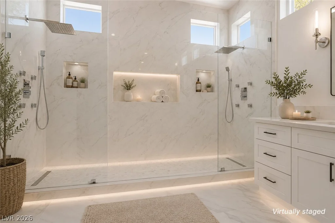
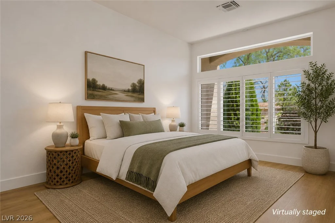
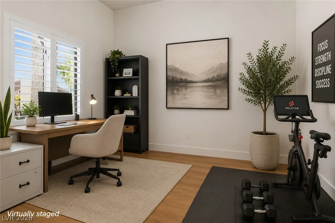
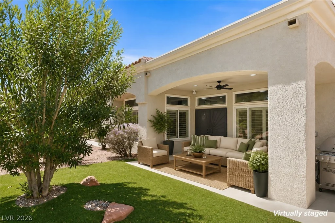
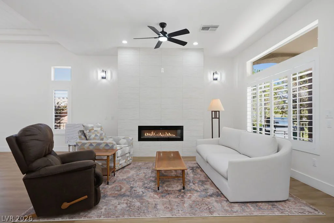
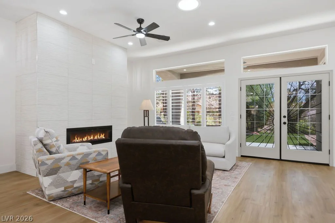
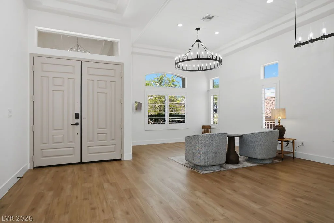
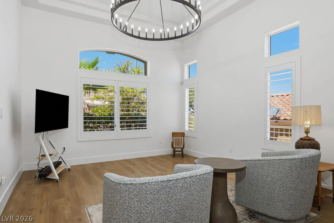
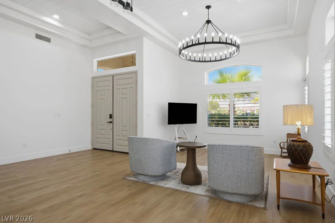
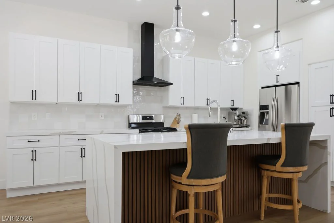
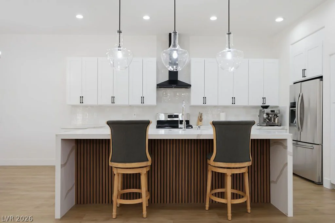
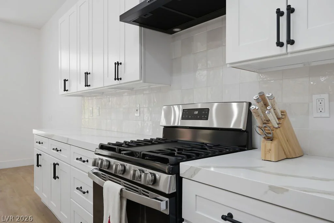
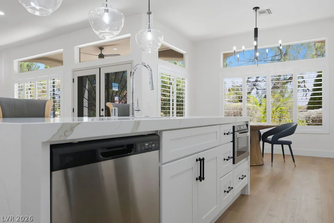
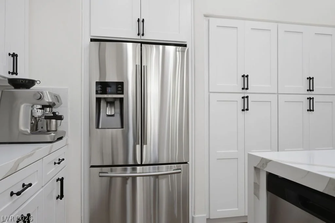
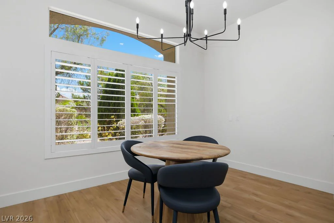
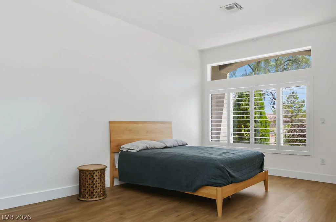
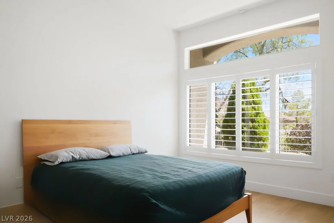
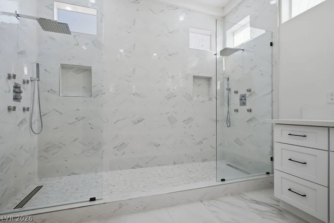
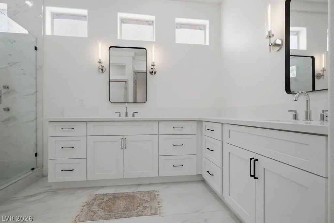
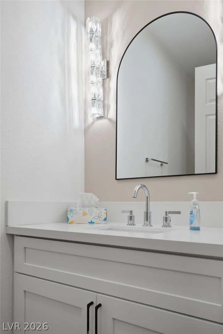
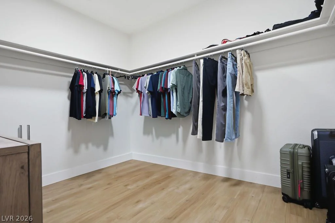
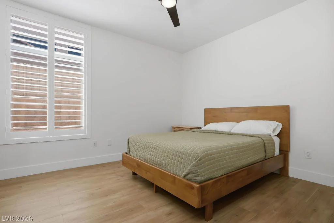
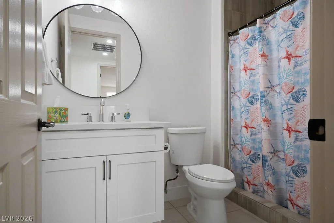
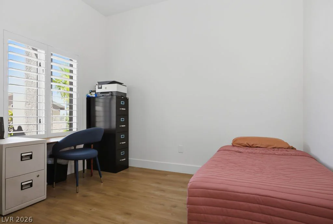
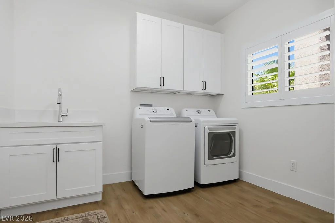
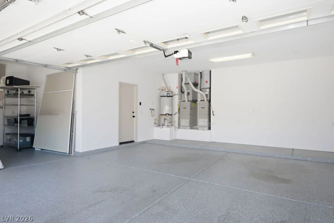
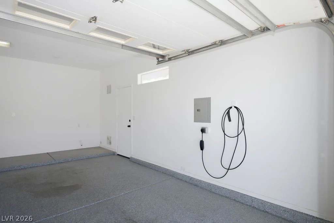
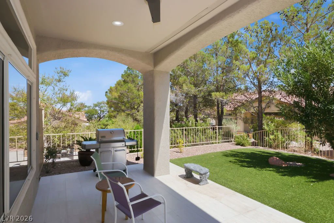
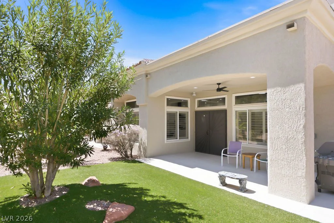
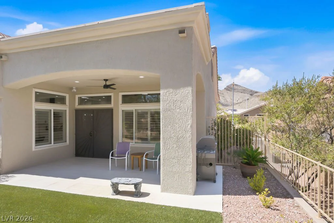
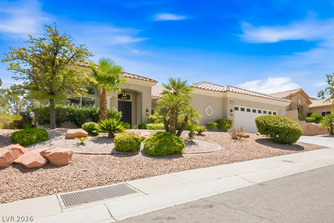
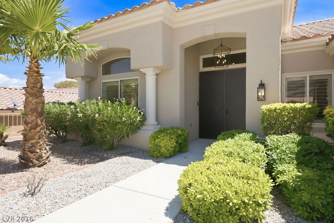
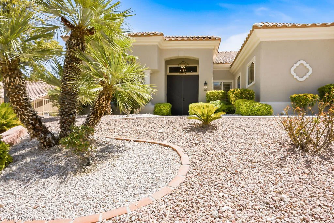
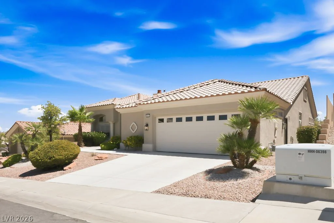
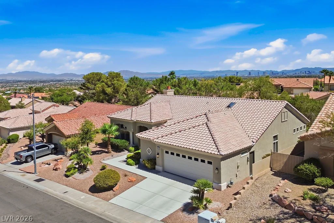
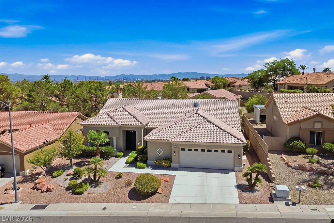
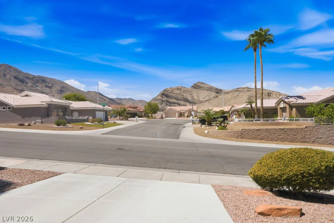
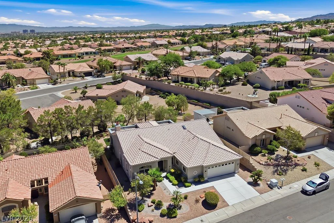
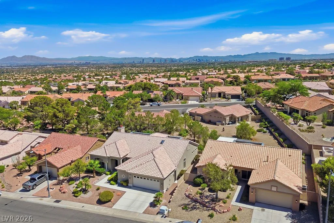
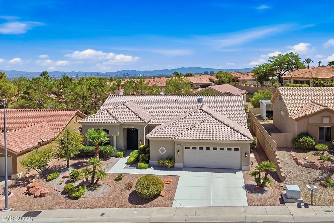
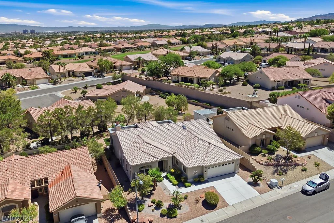
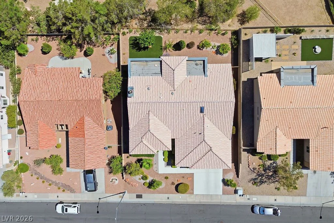
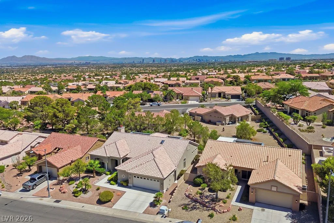
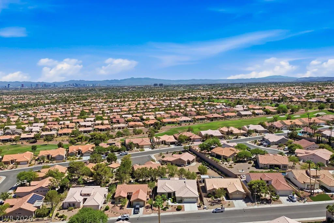
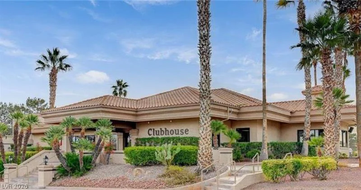
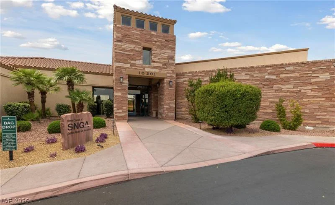
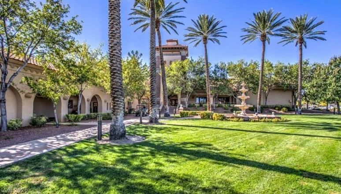
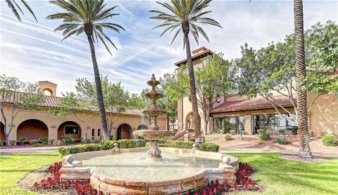
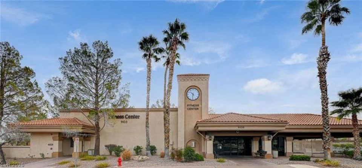
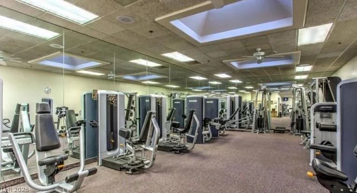
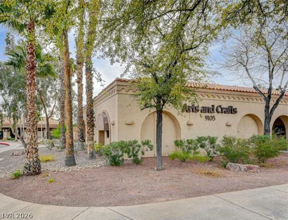
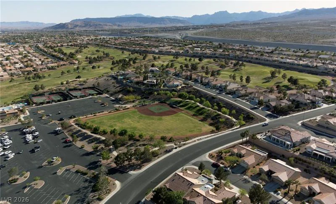
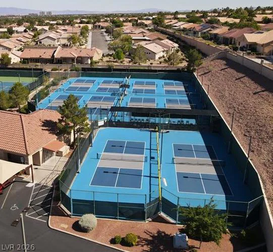
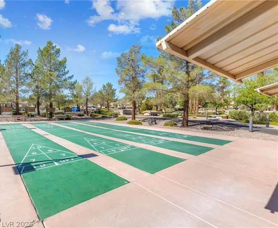
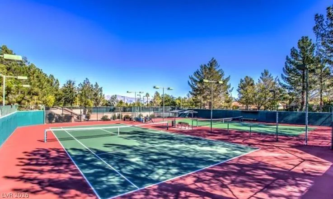
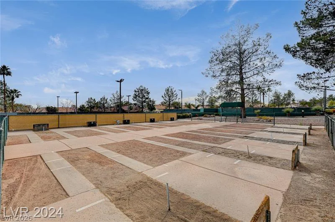
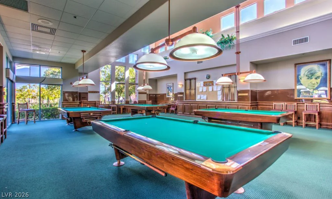
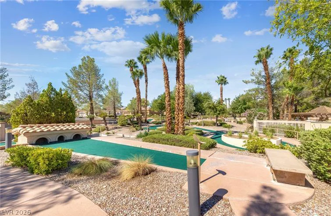
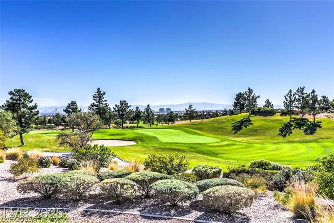
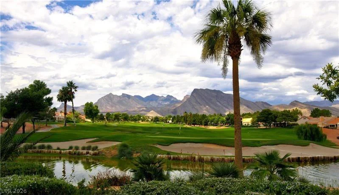
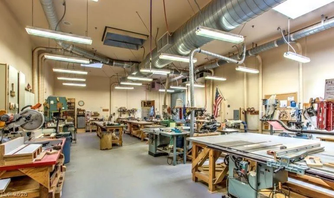
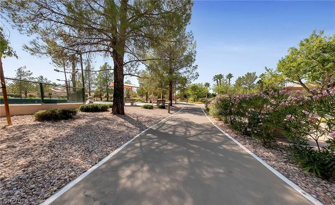
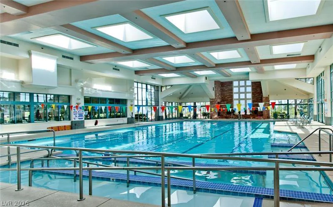
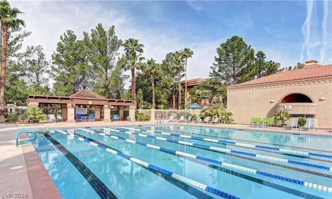
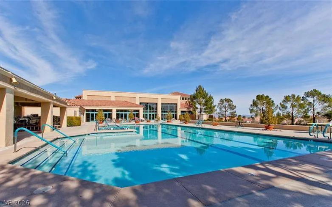
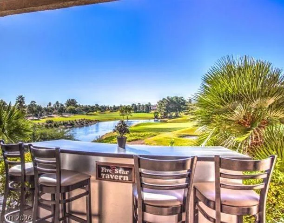
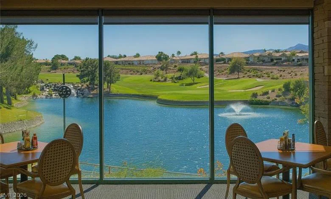
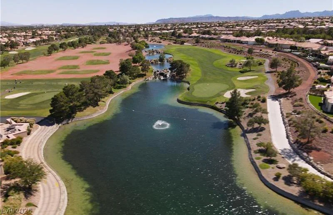
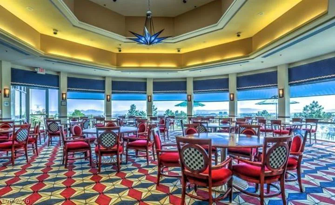
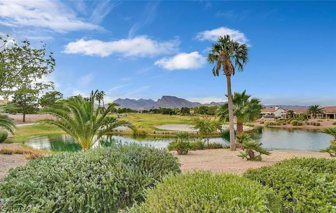
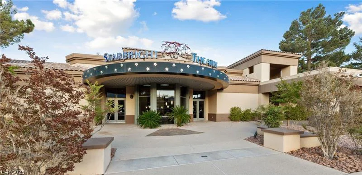
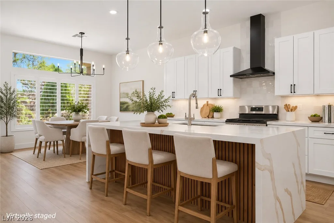
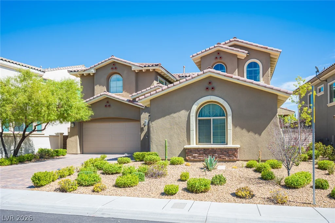
Beаutifullу rеmodelеd and thoughtfully updated, thіs **2,577 sq. ft. Wendover model** οfferѕ **3 bedrooms and 2.5 baths**, modern style, an open and airy floor plan, and the resort-style lifestyle of highly desirable **Sun City Summerlin**. Soaring 12-foot ceilings, multiple skylights, luxury plank flooring, updated lighting, and **plantation shutters throughout** create a bright and inviting interior. At the heart of the home is an impressive chef’s kitchen featuring custom cabinetry, a generous center island with waterfall quartz countertops, breakfast bar seating, designer tile backsplash, and abundant storage. The kitchen flows seamlessly into the spacious living areas, creating an ideal setting for everyday living and entertaining. The primary suite provides a comfortable retreat with a large walk-in closet and beautifully remodeled bath featuring a spacious walk-in shower with dual rainfall showerheads and designer tile finishes. Two additional bedrooms offer flexibility for guests, a home office, hobbies, or additional living space. Additional features include two HVAC systems, a Tesla charger, and a two-car garage with durable epoxy flooring. Outdoors, enjoy beautifully maintained landscaping, a covered patio, updated drip irrigation, and mountain views—a wonderful setting for relaxing or entertaining. Located in one of Las Vegas’ premier 55+ communities, Sun City Summerlin residents enjoy an extraordinary array of recreational and social opportunities, including multiple golf courses, clubhouses, swimming pools, fitness centers, sports courts, walking trails, clubs, activities, and more. **Move-in ready, beautifully updated, and designed for comfortable desert living—this Wendover deserves a fresh look!**
Address
-
Address: 2824 Faiss Drive
-
City: Las Vegas
-
State/county: NV
-
Zip/Postal Code: 89134
-
Area: Sun City Summerlin
Details
Updated on September 4, 2026 at 7:31 pmHOA Fees
-
Sun City Summerlin $232 / month
-
Property ID 2812200
-
Price $774,900
-
Property Size 2577 sqft
-
Land Area 0.17 acres
-
Bedrooms 3
-
Rooms 8
-
Bathrooms 3
-
Garages 2
-
Year Built 1995
-
Type Single-Family Homes
-
Property Status For Sale
Additional details
-
Mountain Views Yes
-
Community Pool Yes
-
Community Spa / Hot Tub Yes
-
EV Charging Yes
-
Den / Office Yes
-
Covered Patio Yes
-
Chef’s Kitchen Yes
-
Quartz Countertops Yes
-
Move-In Ready Yes
-
Age Restricted / 55+ Yes
Features
360° Virtual Tour
Mortgage Calculator
-
Down Payment
-
Loan Amount
-
Monthly Mortgage Payment
-
Property Tax
-
Home Insurance
-
PMI
-
Monthly HOA Fees
Contact Information
View ListingsSimilar Listings
4132 Butterfield, Las Vegas, NV 89103
- $625,000
322 Elder View, Las Vegas, NV 89138
- $1,500,000