10400 Sadie Blake, Las Vegas, NV 89166
- $540,000
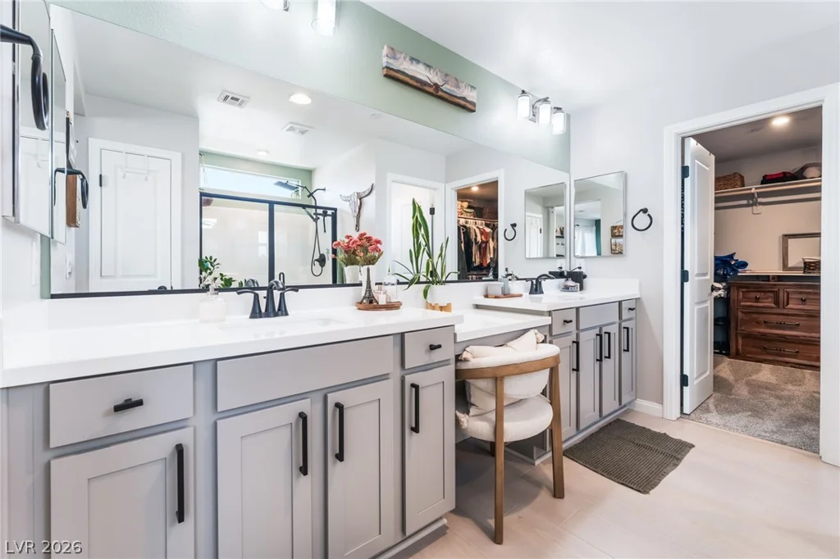
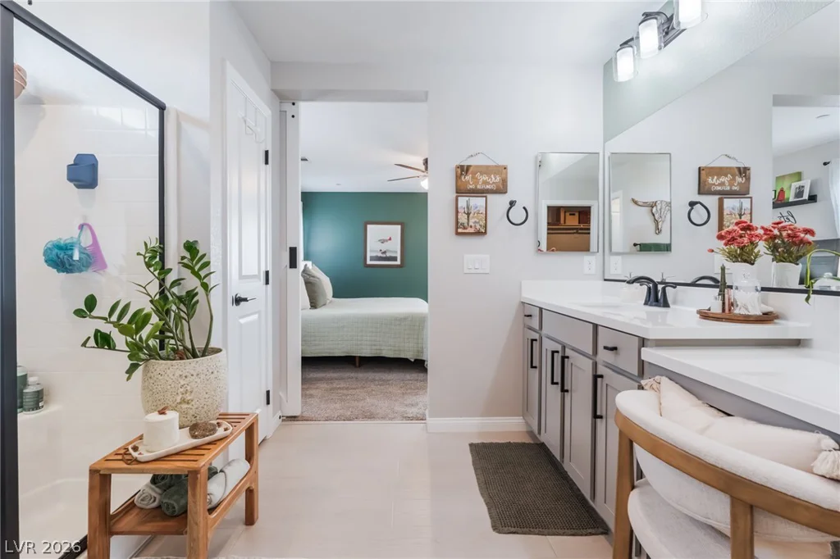
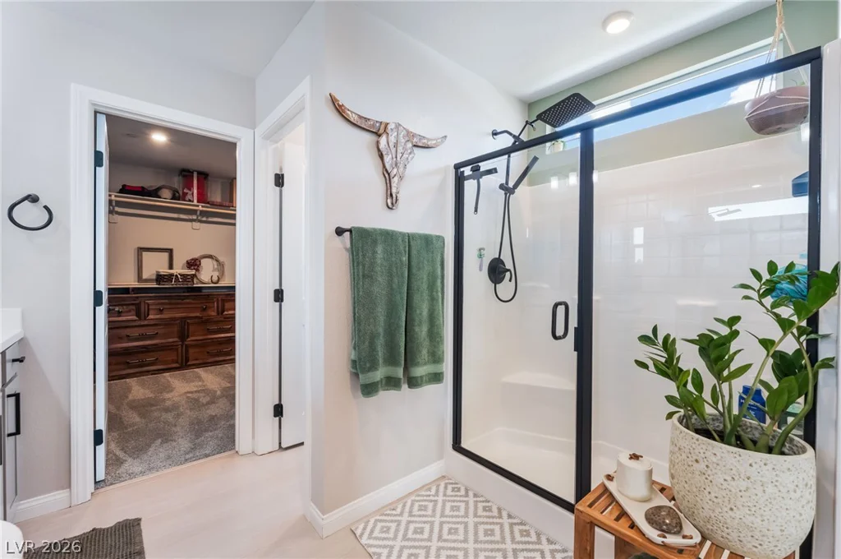
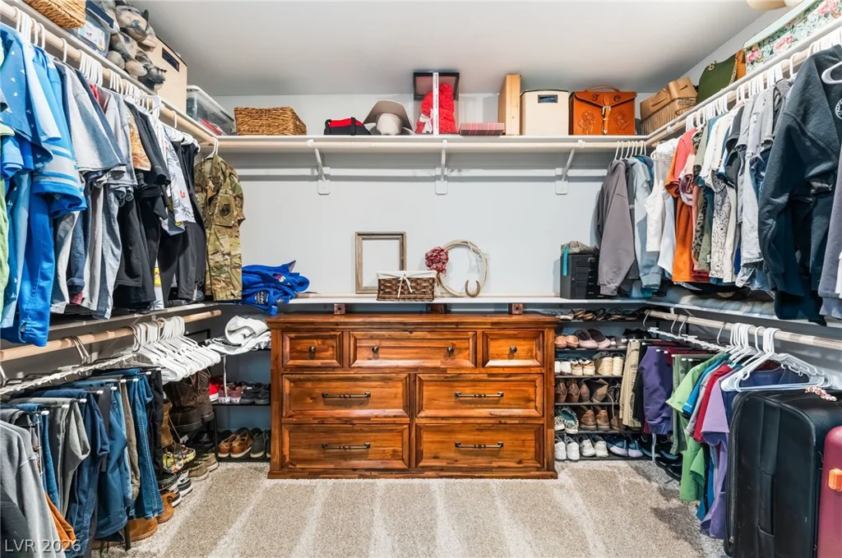
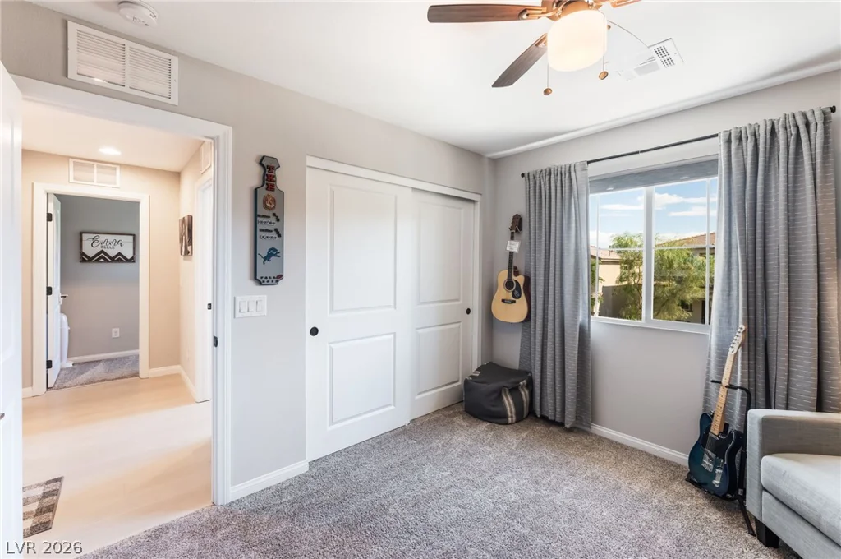
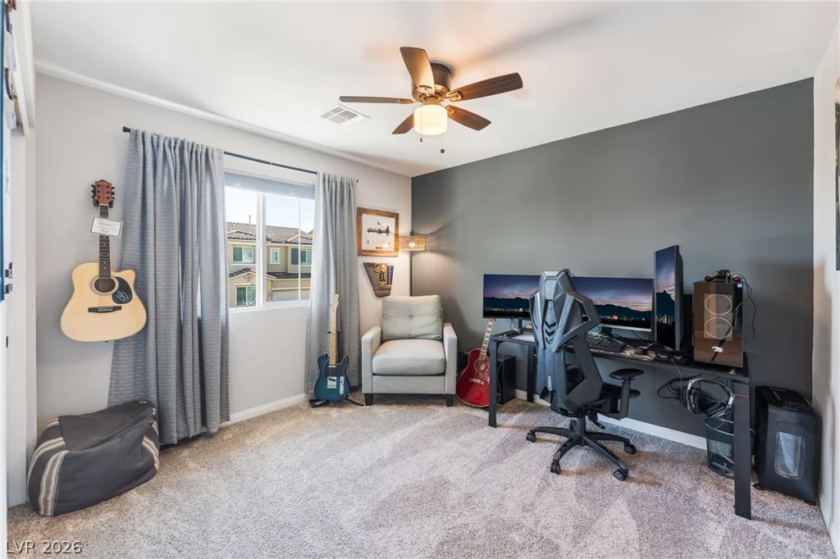
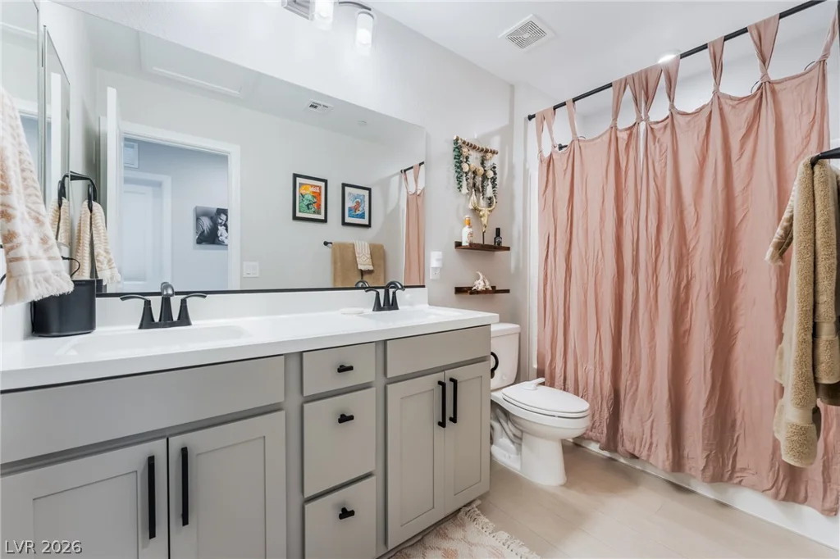
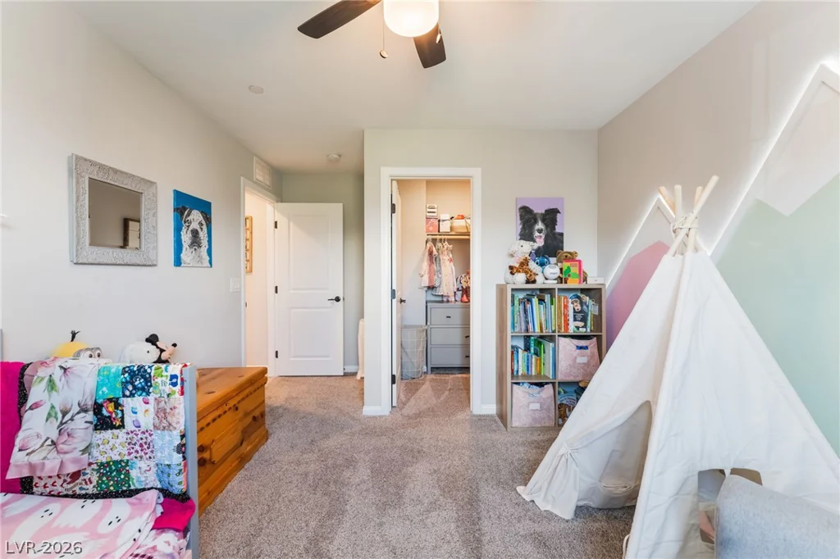
- Single-Family Homes
- 4
- 3
- 2
- 2109 sqft
- 2022
Description
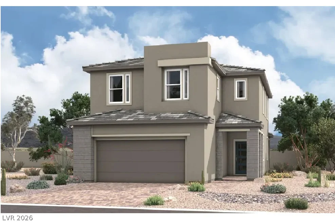
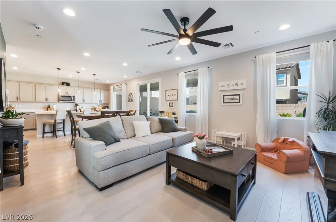
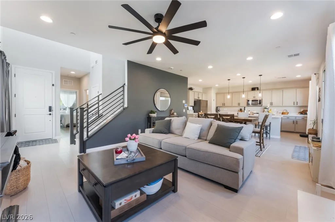
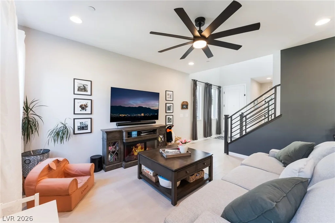
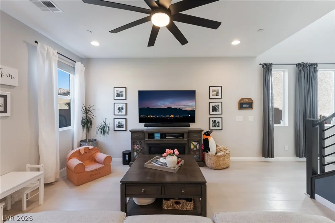
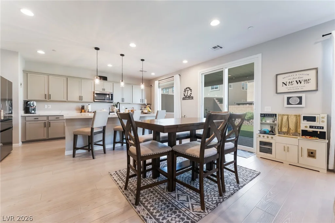
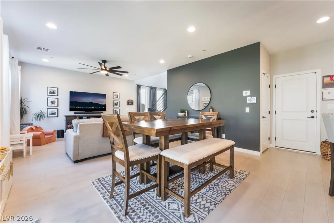
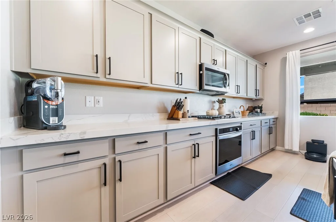
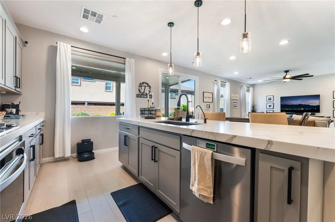
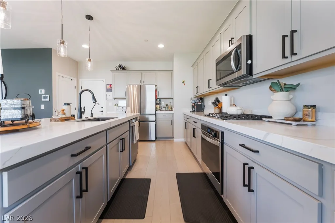
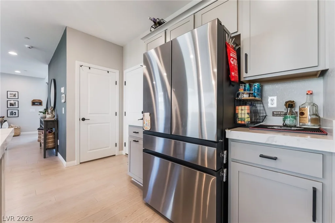
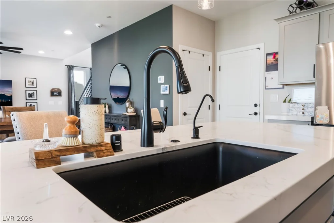
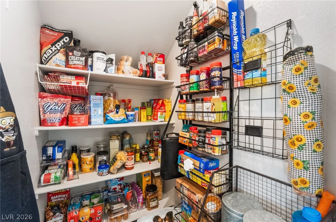
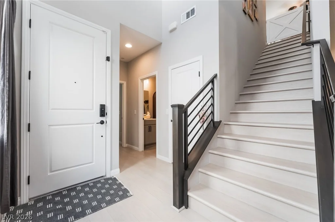
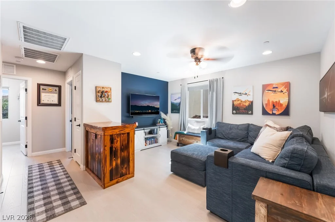
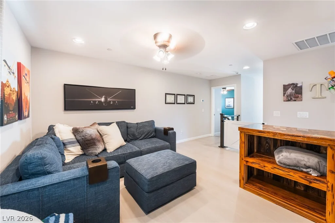
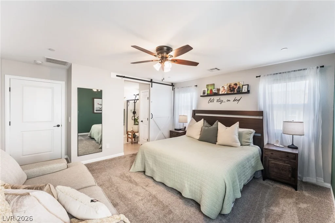
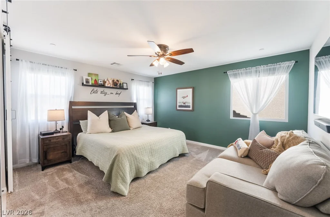
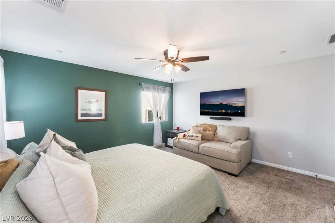
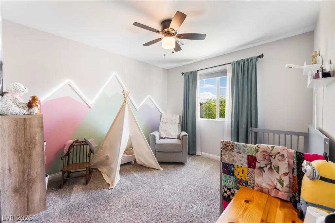
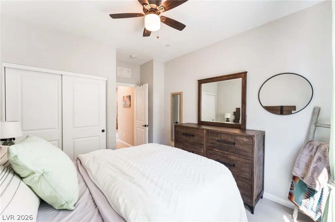
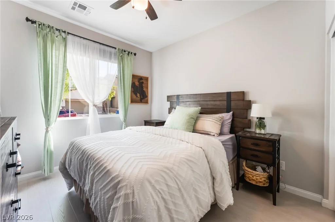
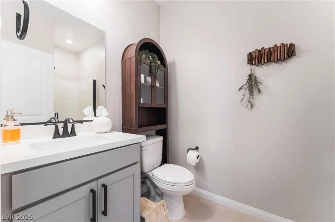
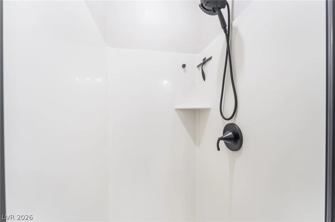
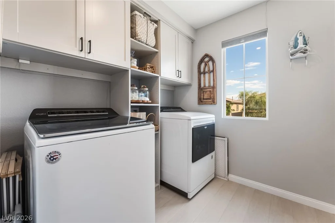
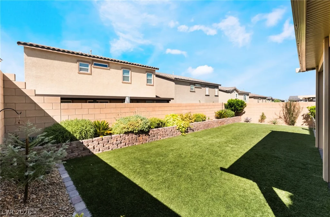
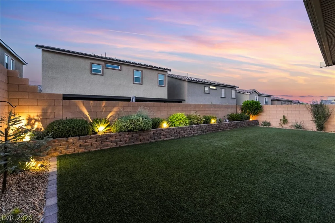
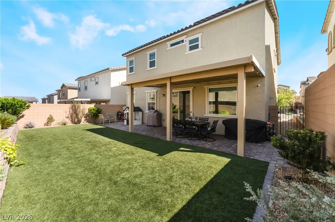
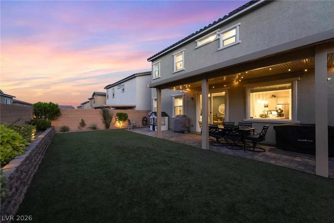
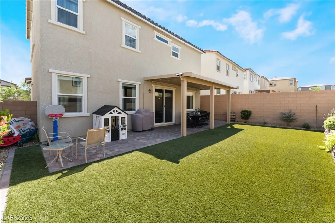
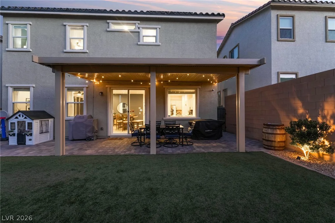
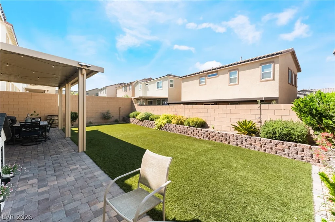
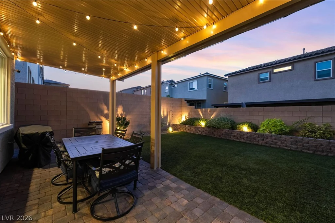
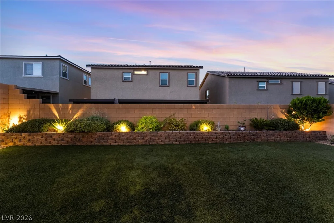
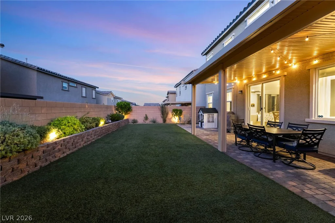
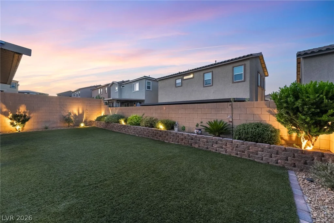
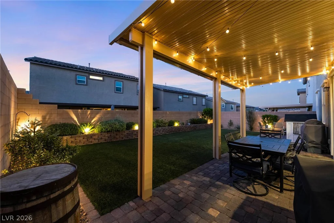
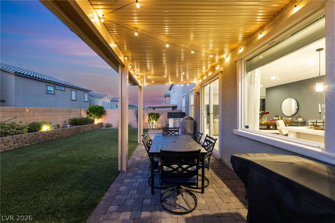
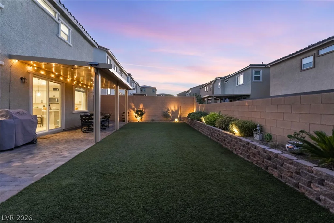
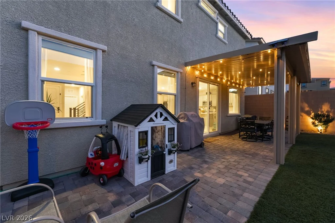
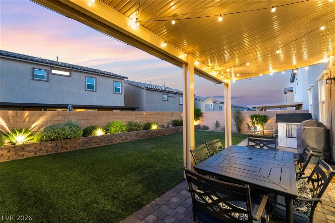
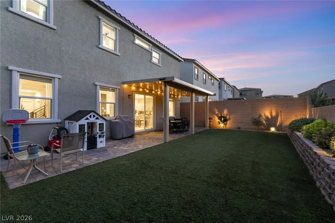
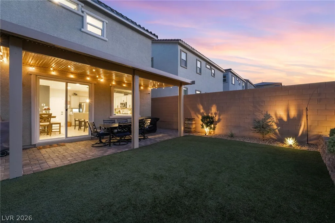
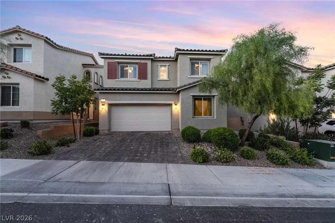
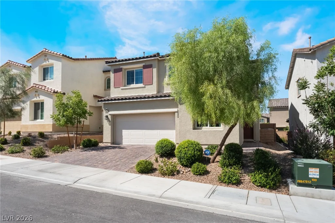
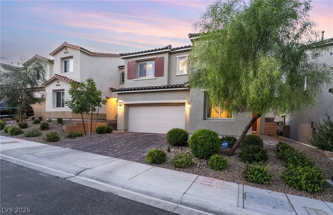
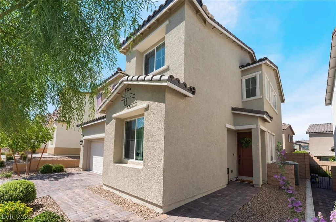
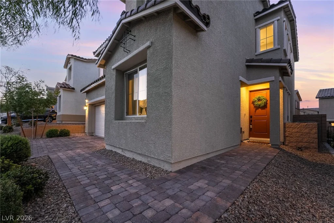
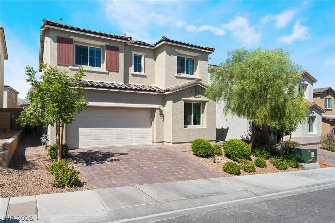
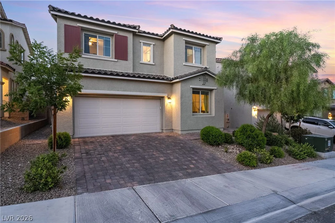
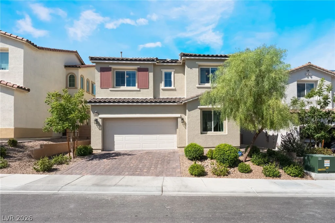
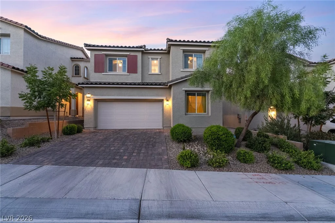
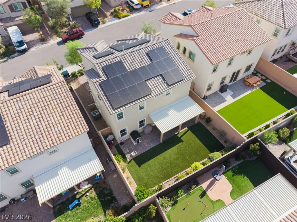
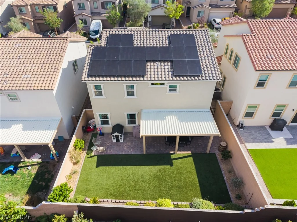
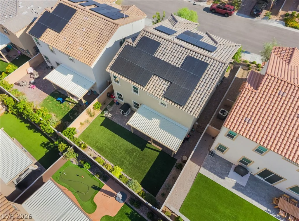
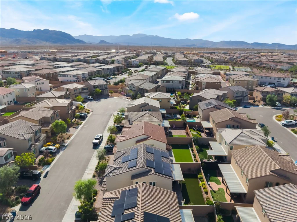
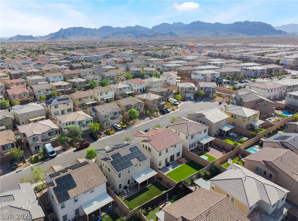
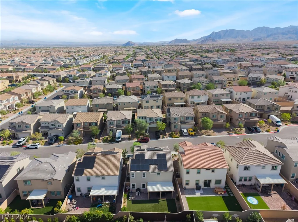
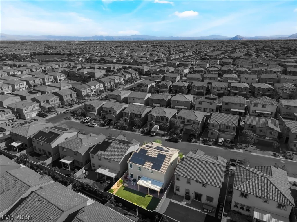
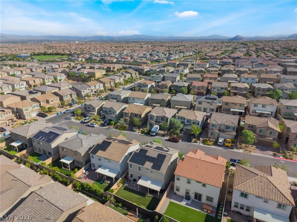
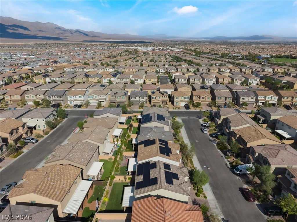
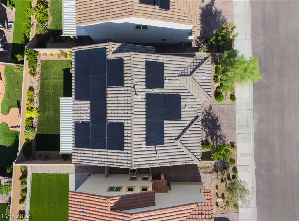
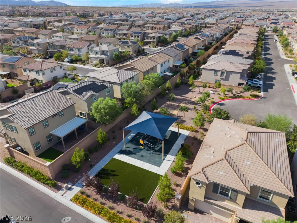
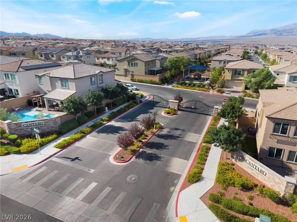
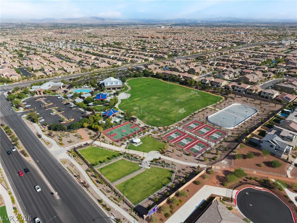
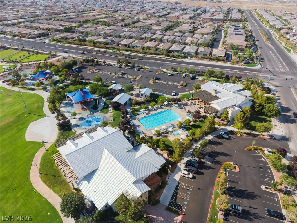
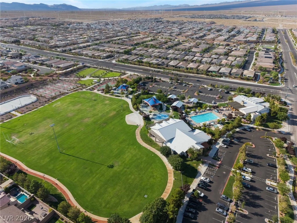
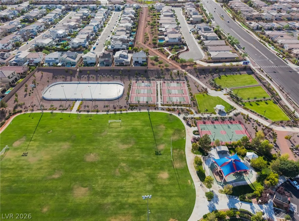
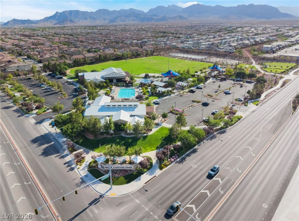
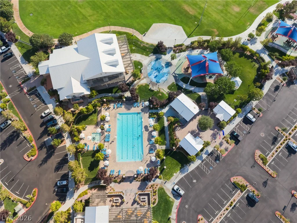
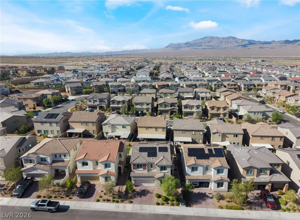
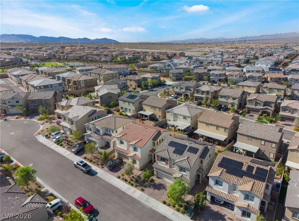
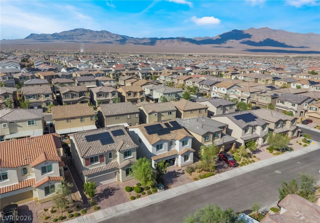
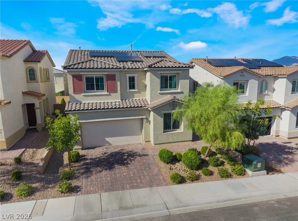
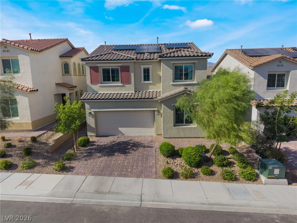
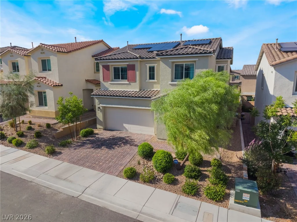
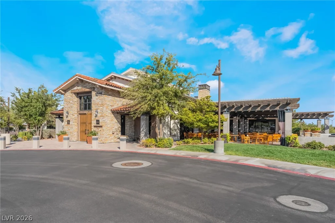
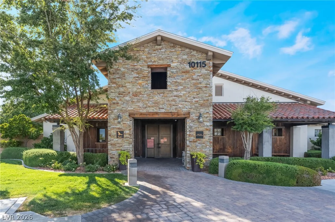
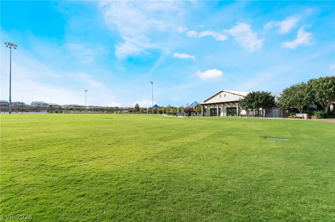
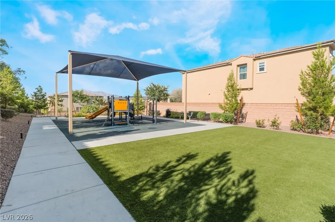
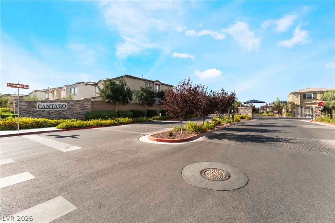
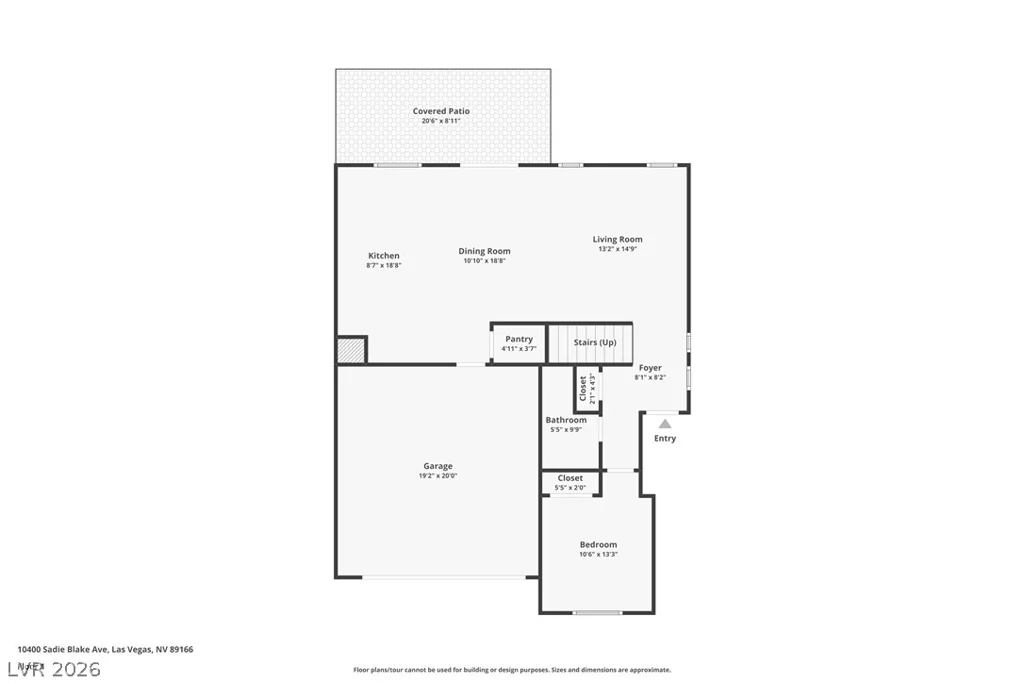
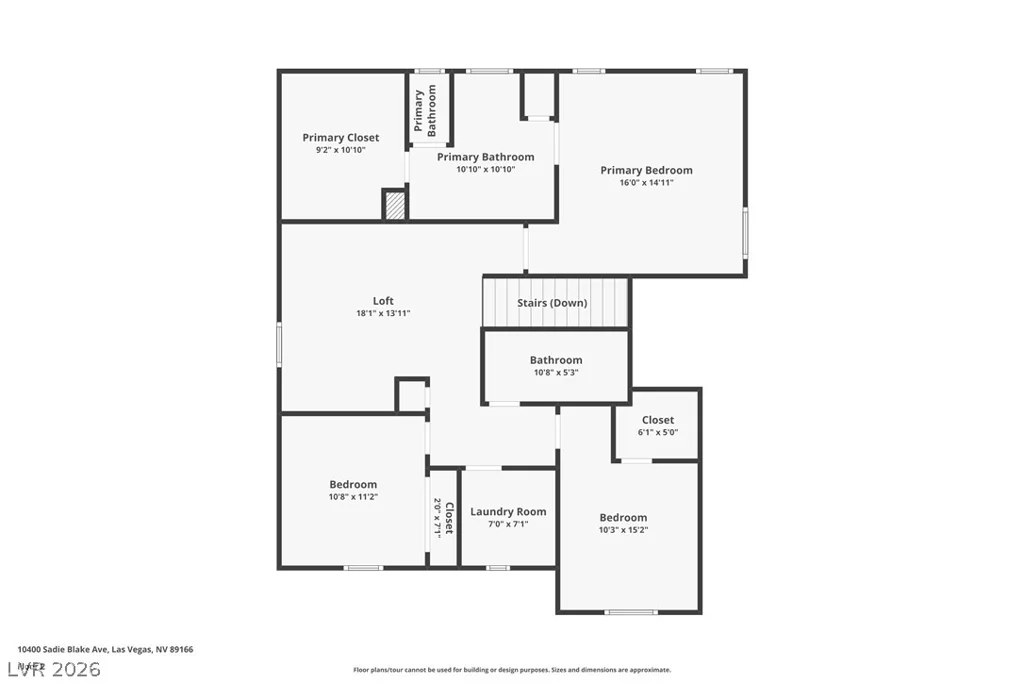
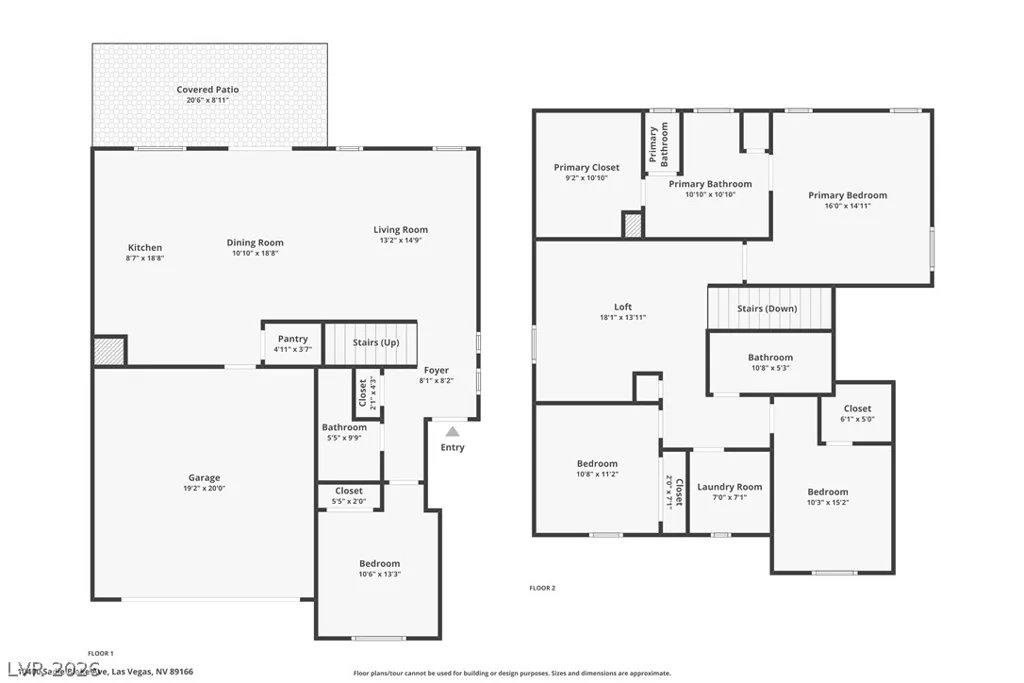
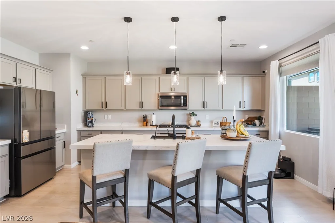
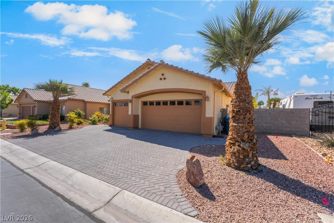
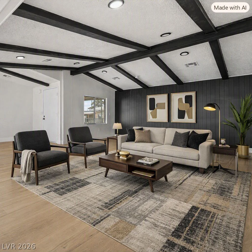
FULLY OWNED SOLAR!! Better than new and move-in ready! This immaculate 4-bedroom, 3-bath home sits in a gated community in Skye Canyon , shows like a model home, and is just four years old. A convenient downstairs bedroom and bath make it perfect for guests, multigenerational living, or a home office. Step inside to a bright, open floor plan with luxury vinyl plank flooring throughout the main level and a striking accent wall in the great room. The chef’s kitchen is the heart of the home, featuring quartz countertops, a gas cooktop, built-in wall oven, stainless steel appliances, a large center island with bar seating, and designer pendant lighting, all open to the dining area and family room, ideal for entertaining. Upstairs offers three additional bedrooms and a versatile loft space. OWNED SOLAR keeps energy costs low, and the fully landscaped front and back yards mean low-maintenance curb appeal from day one. Enjoy resort-style community amenities including a clubhouse, community pool, exercise room, basketball courts, pickleball court, and playground. Don’t miss this turnkey beauty. Schedule your showing today!
Address
-
Address: 10400 Sadie Blake Avenue
-
City: Las Vegas
-
State/county: NV
-
Zip/Postal Code: 89166
-
Area: Centennial Hills, Skye Canyon
Details
Updated on October 2, 2026 at 5:03 pmHOA Fees
-
Cantaro $140 / quarter
-
Secondary HOA $280 / quarter
-
Combined HOA $420 / quarter
-
Property ID 2812297
-
Price $540,000
-
Property Size 2109 sqft
-
Land Area 0.09 acres
-
Bedrooms 4
-
Rooms 9
-
Bathrooms 3
-
Garages 2
-
Year Built 2022
-
Type Single-Family Homes
-
Property Status For Sale
Additional details
-
Assumable Loan Yes
-
Gated Community Yes
-
Community Pool Yes
-
Loft Yes
-
Den / Office Yes
-
Open Floor Plan Yes
-
Covered Patio Yes
-
Chef’s Kitchen Yes
-
Quartz Countertops Yes
-
Stainless Steel Appliances Yes
-
Move-In Ready Yes
-
Turnkey / Furnished Yes
-
Solar Panels Yes
-
Paid Off Solar Yes
Features
360° Virtual Tour
Mortgage Calculator
-
Down Payment
-
Loan Amount
-
Monthly Mortgage Payment
-
Property Tax
-
Home Insurance
-
PMI
-
Monthly HOA Fees
Contact Information
View ListingsSimilar Listings
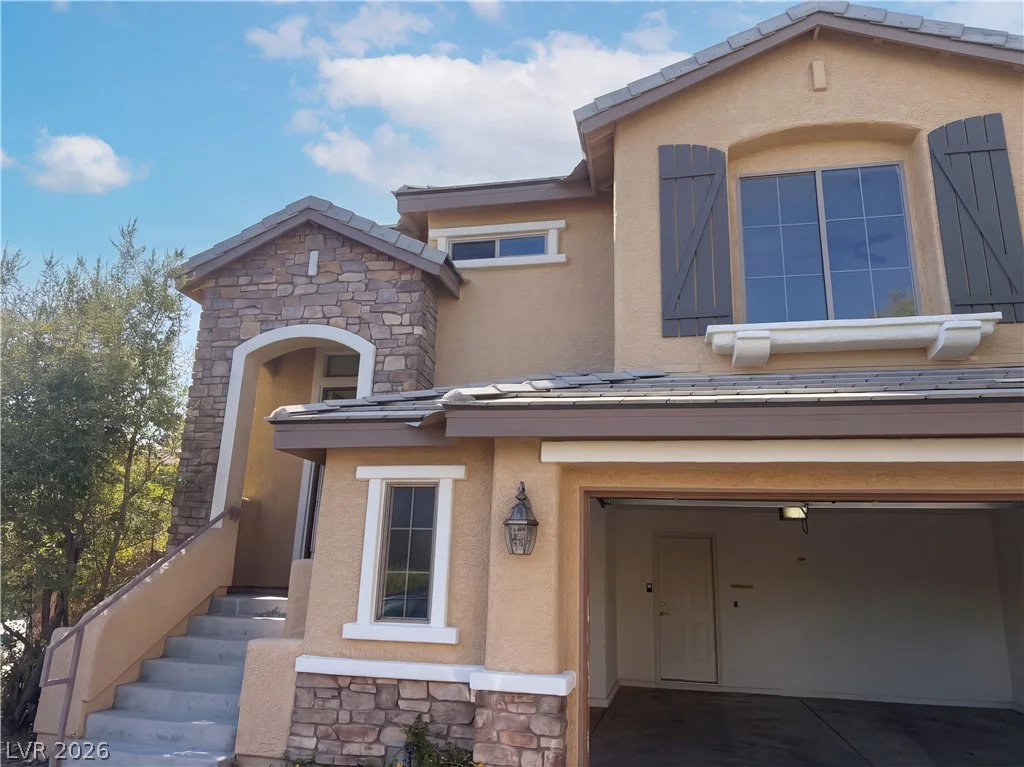
7219 Regent Pond, Las Vegas, NV 89166
- $380,000
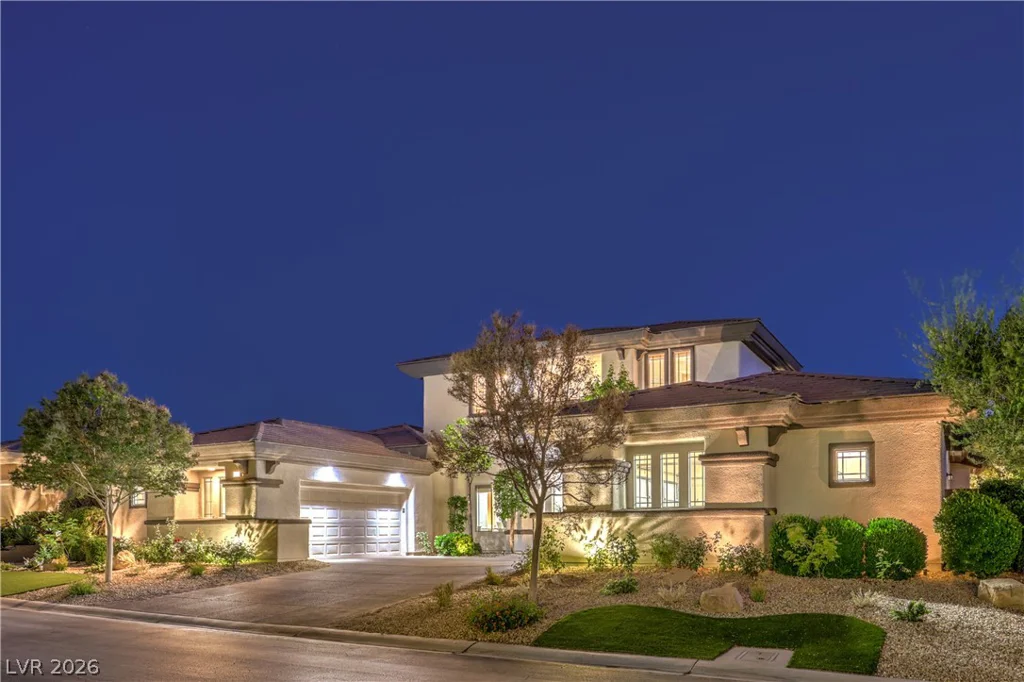
11 Isleworth, Henderson, NV 89052
- $2,695,000
3424 Jewel Cave, Las Vegas, NV 89122
- $279,900