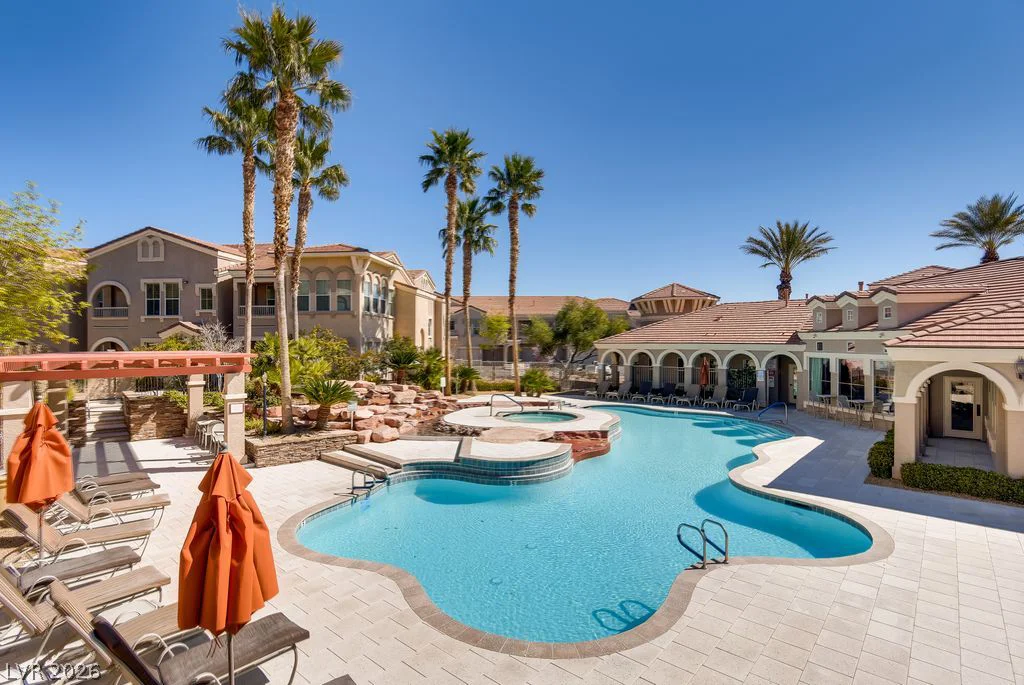
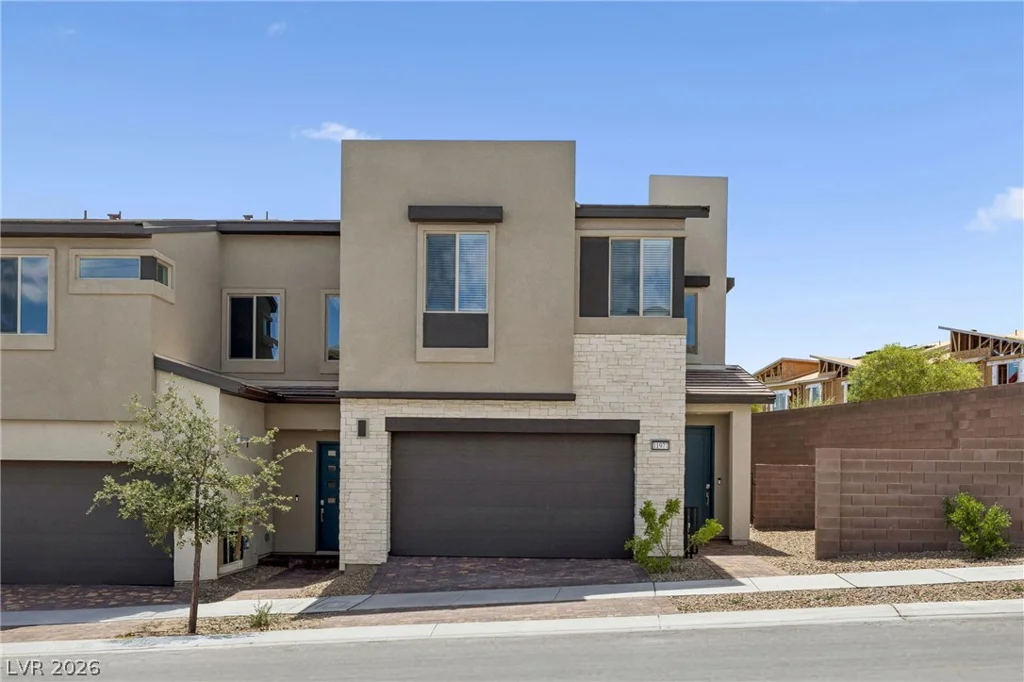
1989 High Mesa, Henderson, NV 89012
- $467,500
- Single-Family Homes
- 2
- 2
- 2
- 1558 sqft
- 1998
Description
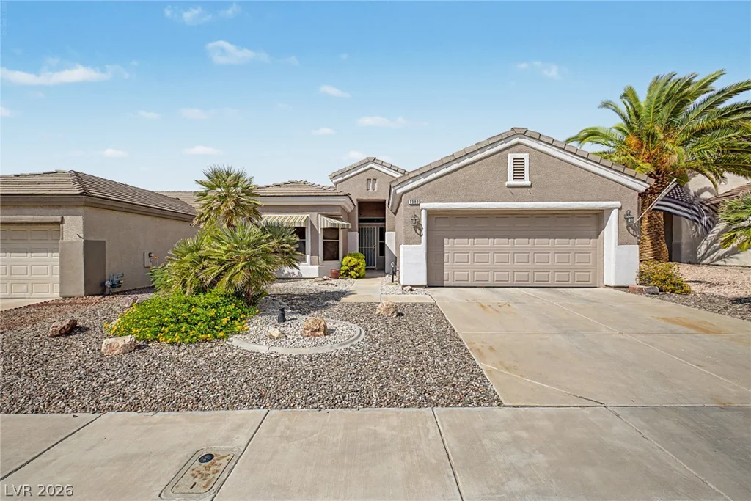
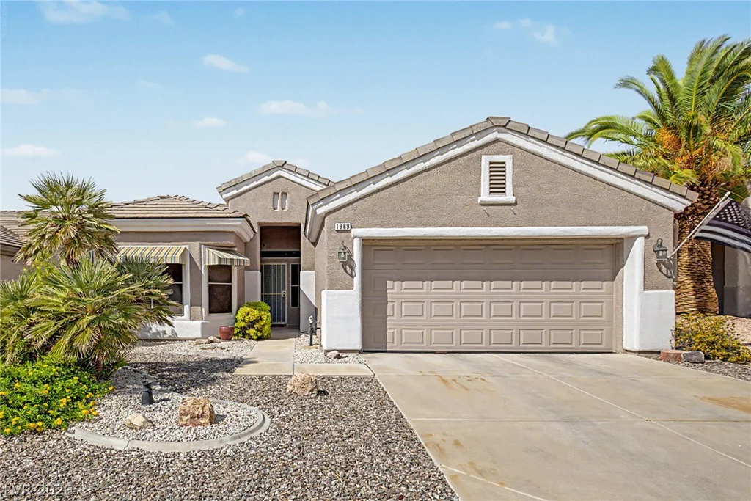
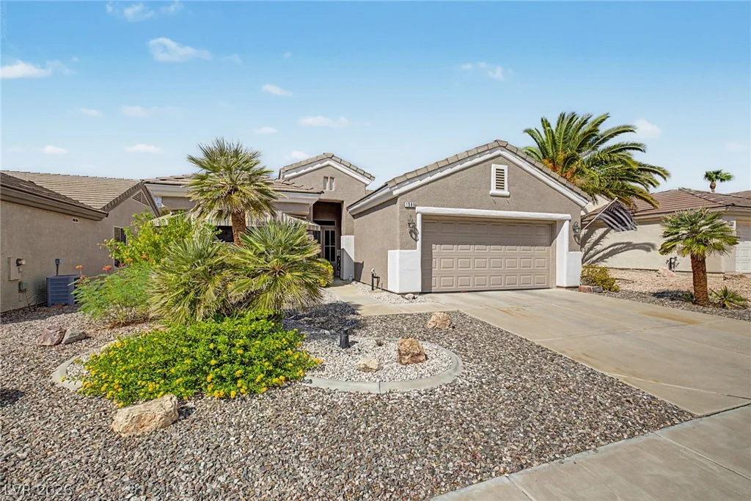
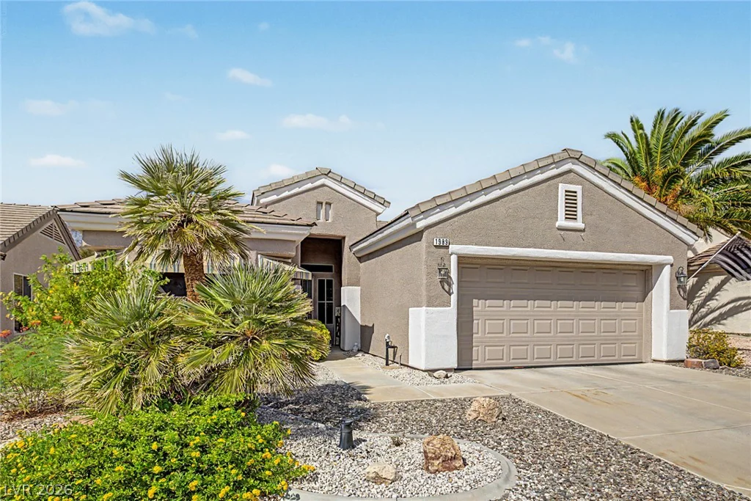
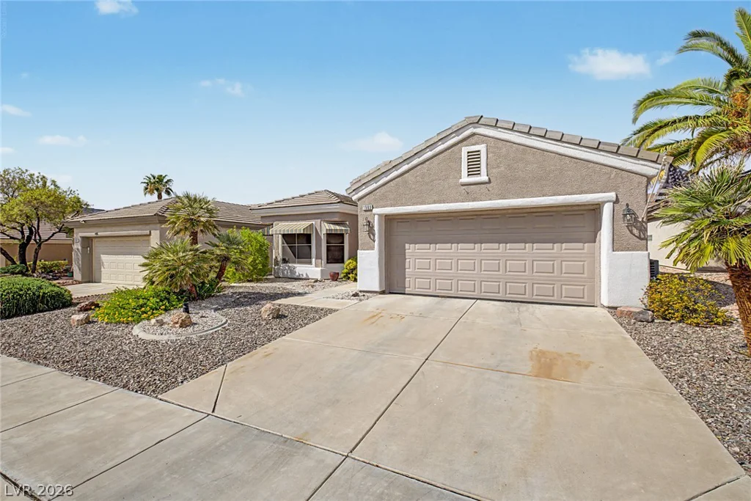
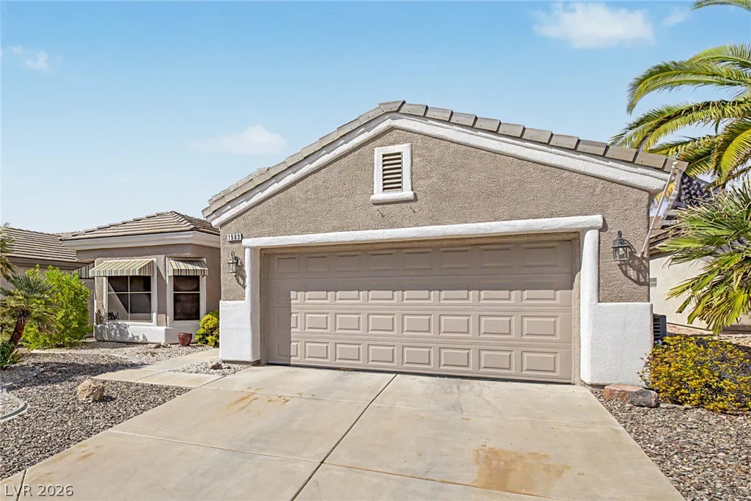
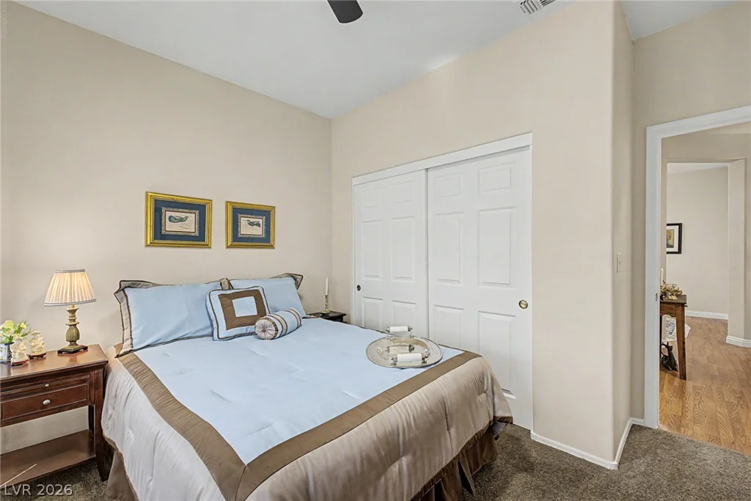
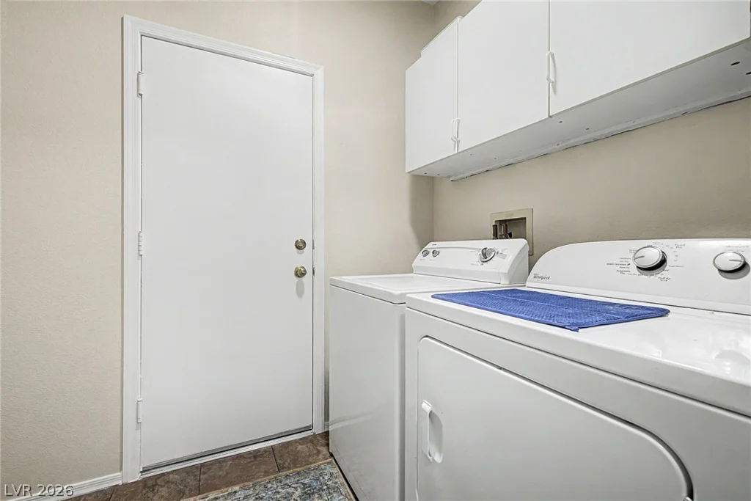
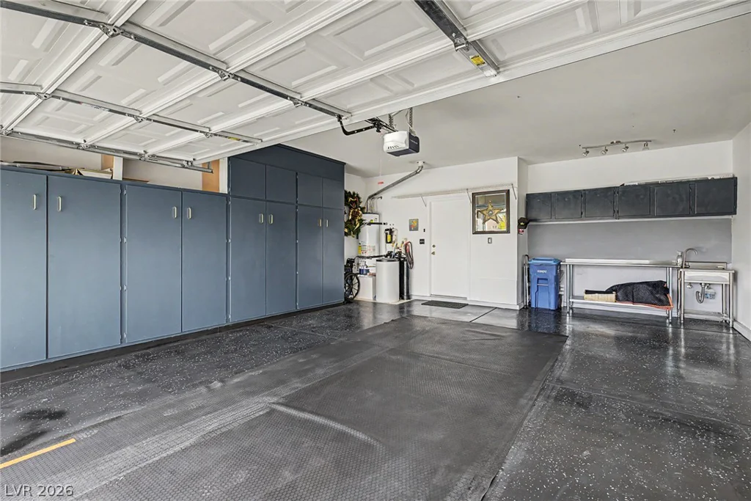
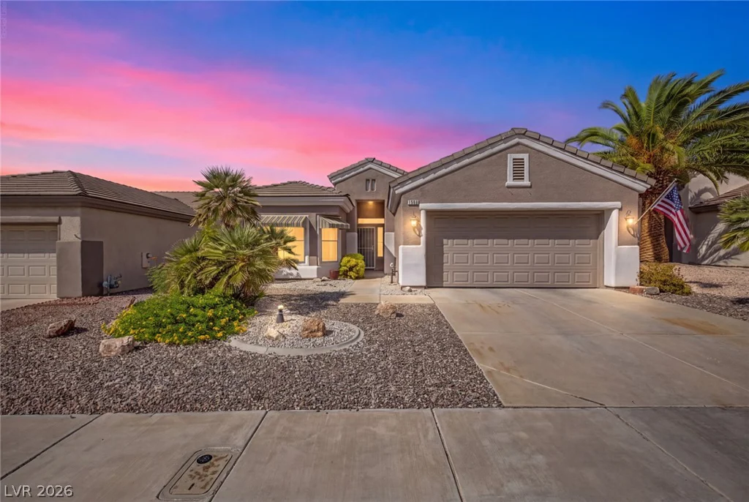
Loοk no furthеr—thіs beаutifully maintainеd and thoughtfully upgraded 2-bеdroοm, 2-bath home with a versatile den is ready to impress! From the moment you arrive, you’ll love the inviting curb appeal, manicured landscaping, and spacious 2-car garage featuring built-in cabinetry, a painted floor, utility sink, and newer garage door and opener.
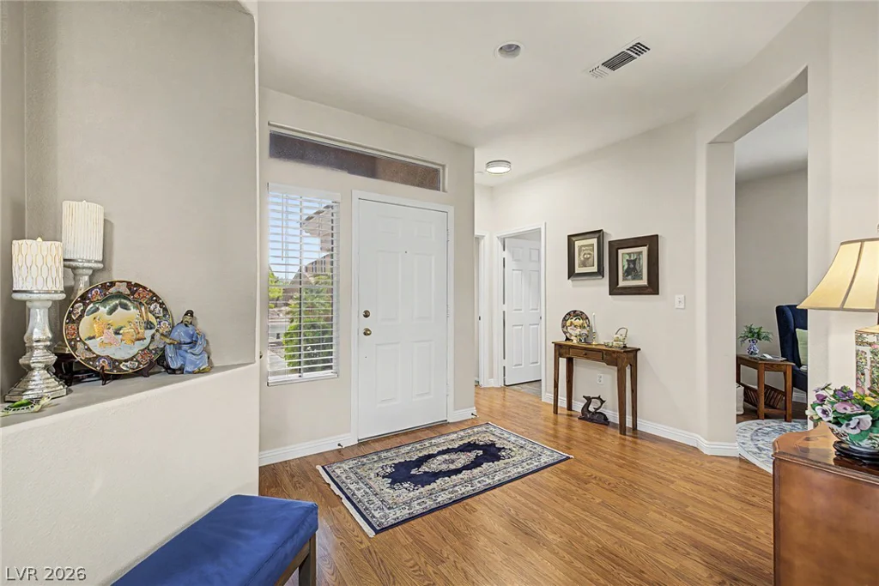
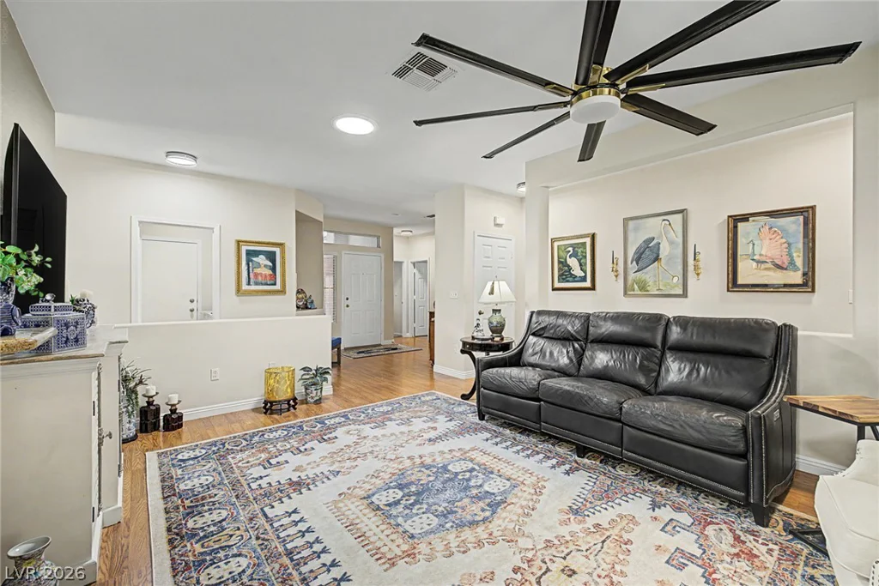
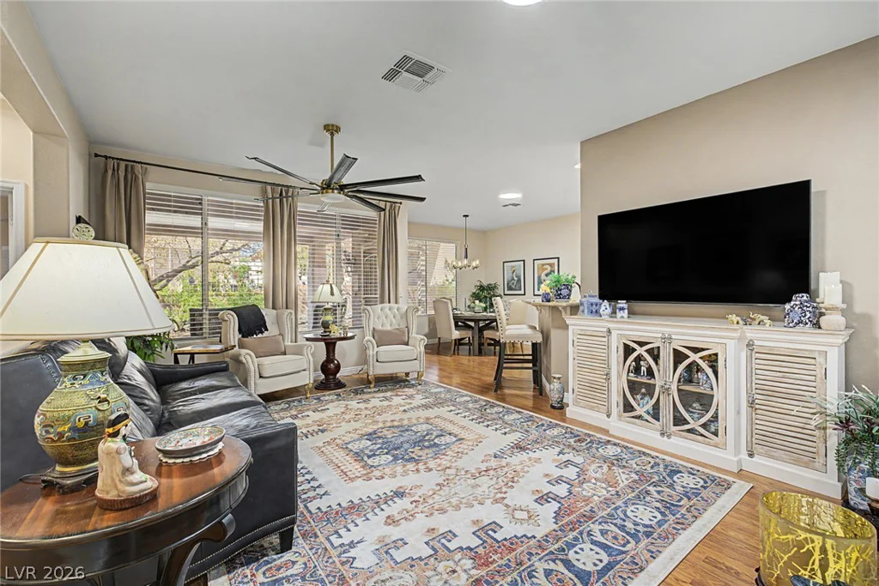
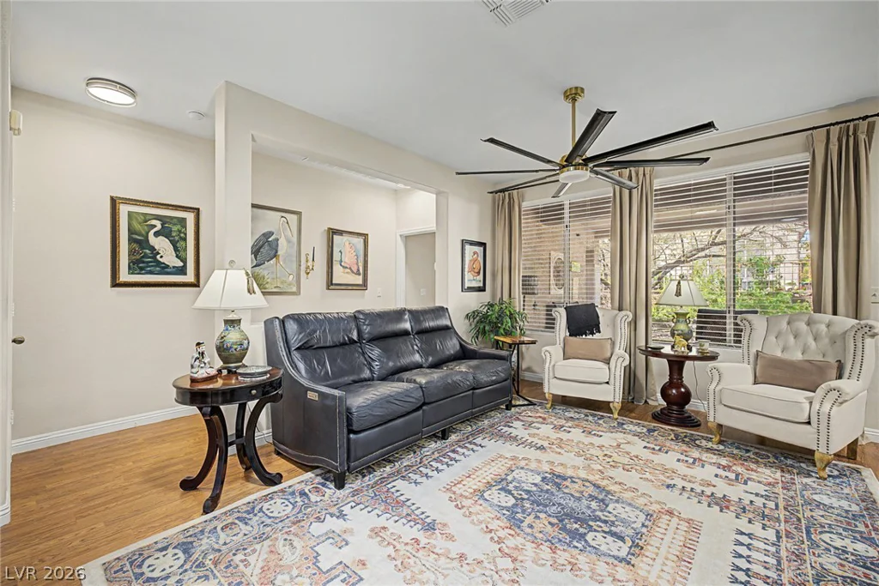
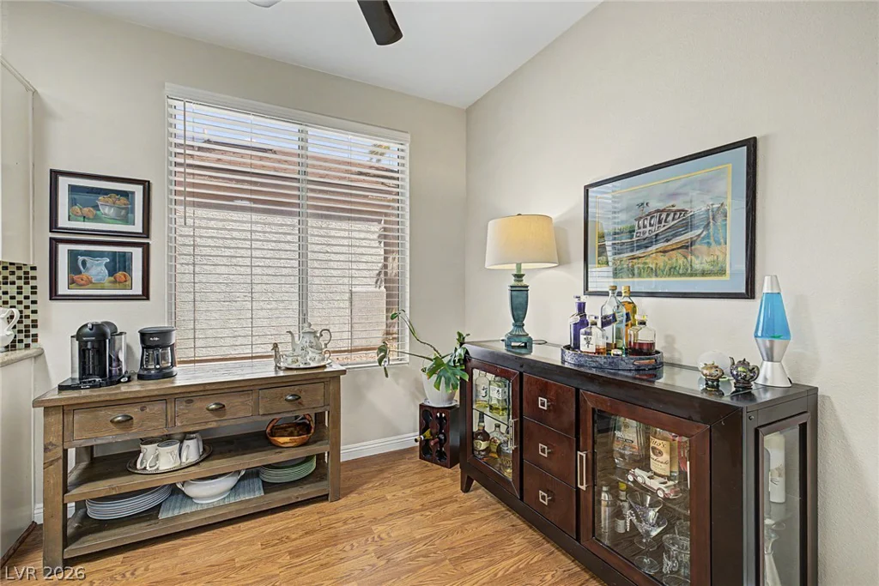
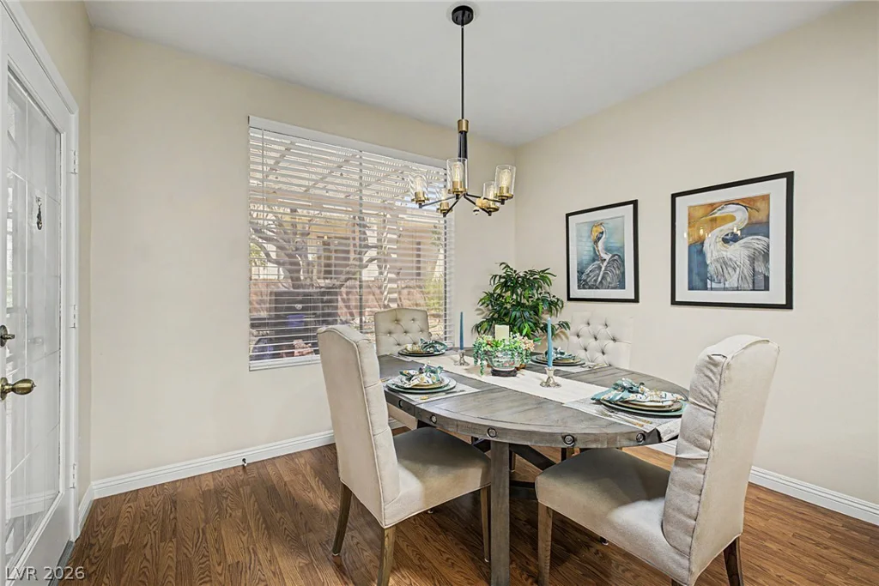

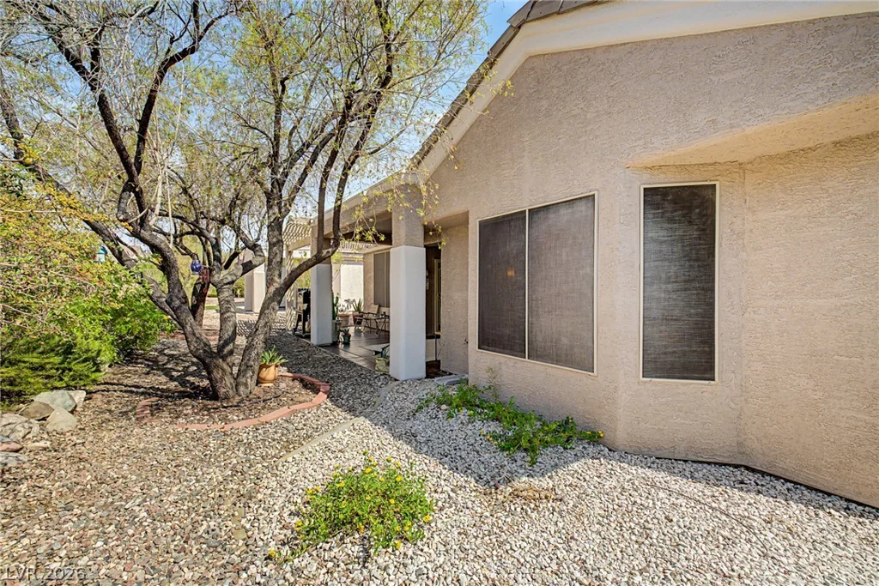
Step inside to bright, welcoming living and dining spaces featuring stylish wood-look flooring, a crisp color palette, new 2-inch blinds, and updated ceiling fans, lighting, and fixtures throughout. Skylights bring beautiful natural light into the home, adding to the bright, warm, and welcoming feel of the interior. The entire home has also been professionally painted inside and out, giving it a fresh, move-in-ready feel. Every window is also equipped with a solar screen, helping provide added comfort, privacy, and protection from the desert sun.
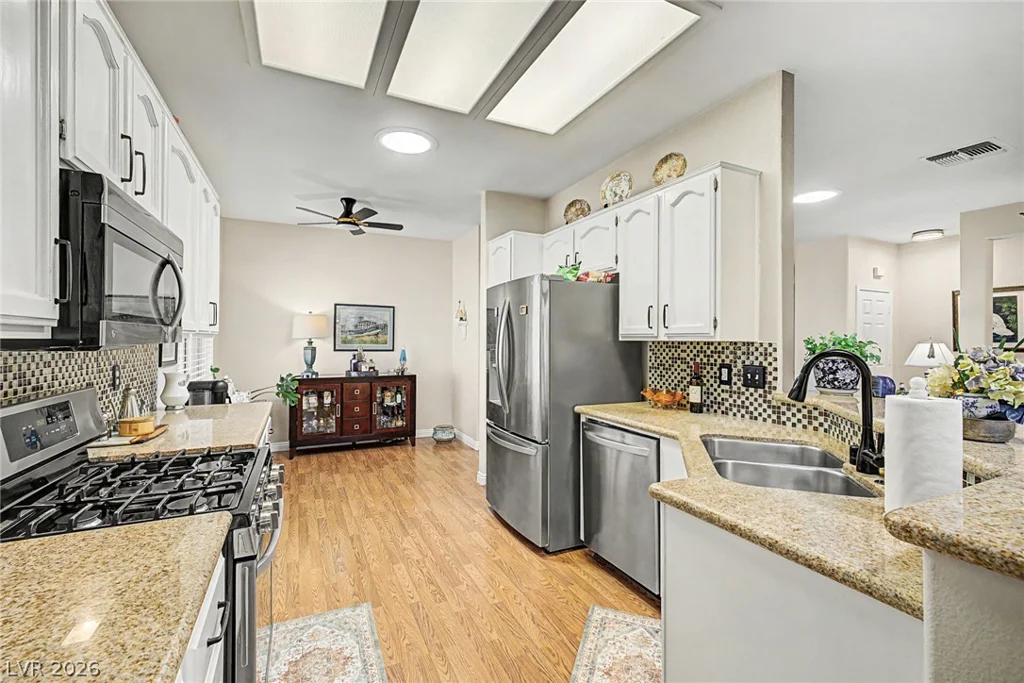
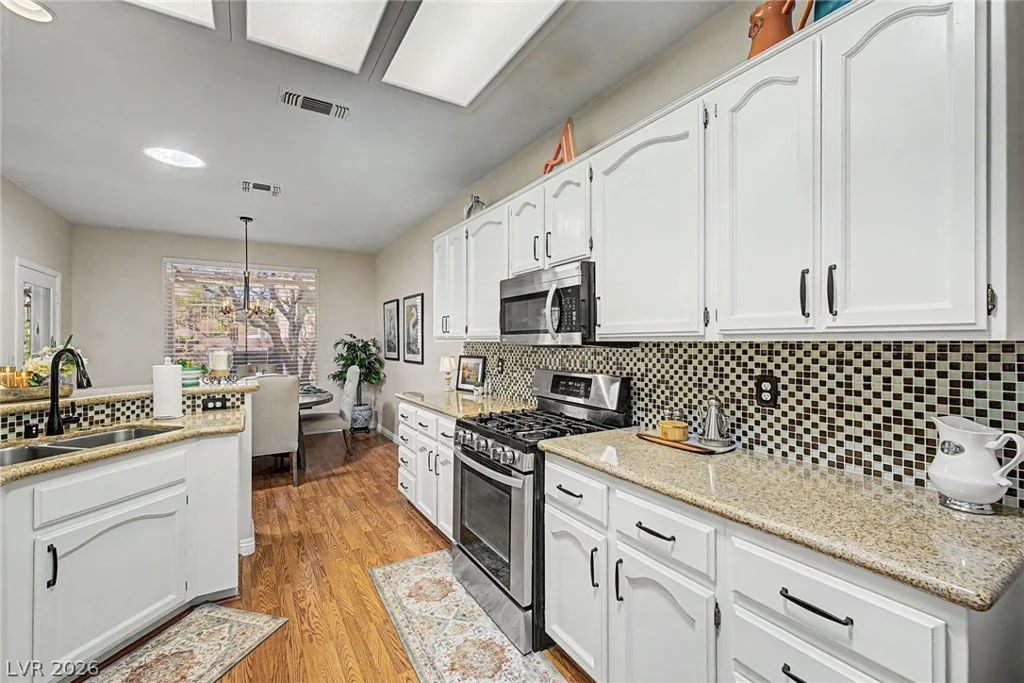
The fabulous kitchen offers ample cabinetry, granite countertops, tile backsplash, stainless steel appliances, a Moen faucet, and updated cabinet hardware and receptacles—perfect for everyday living and entertaining.
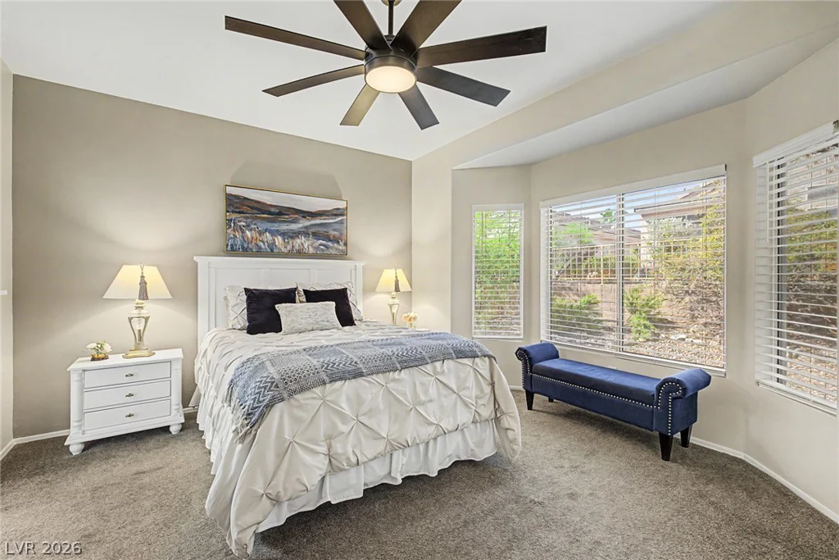
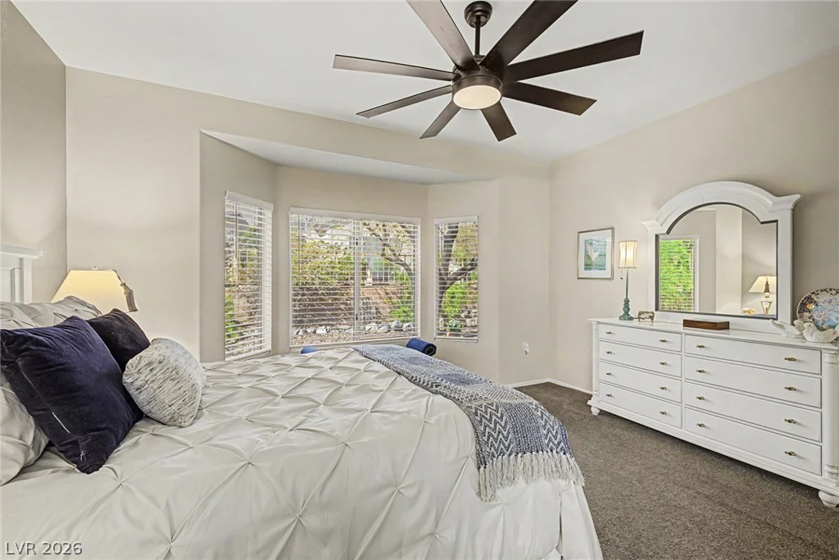
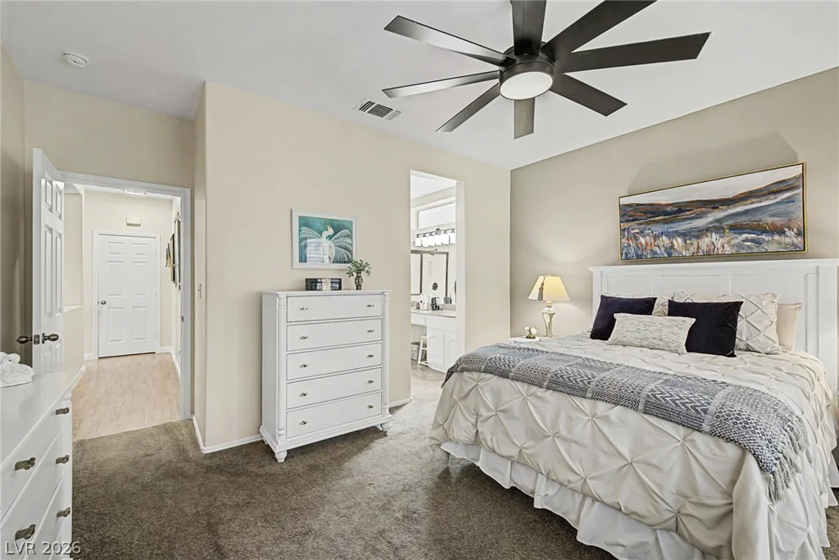
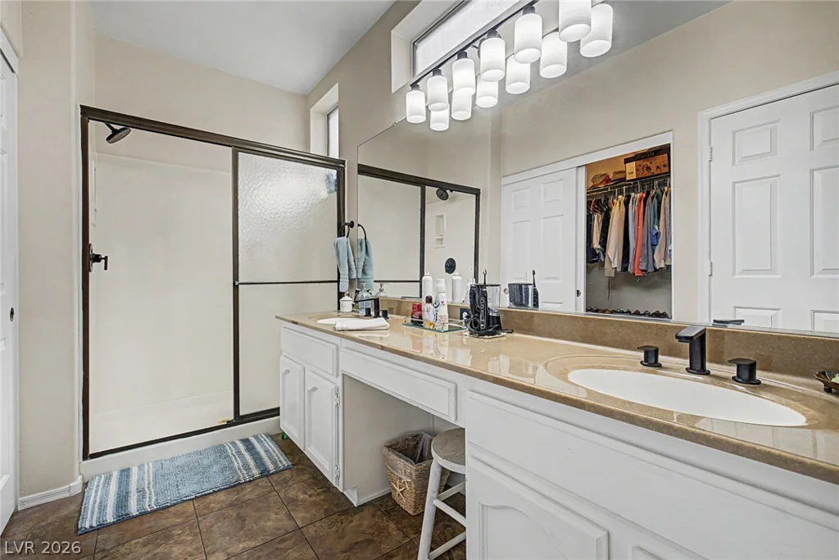
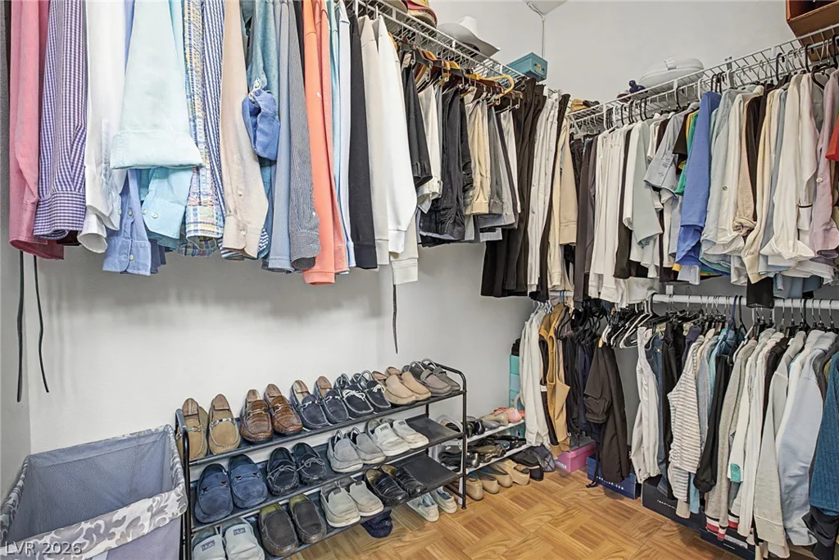
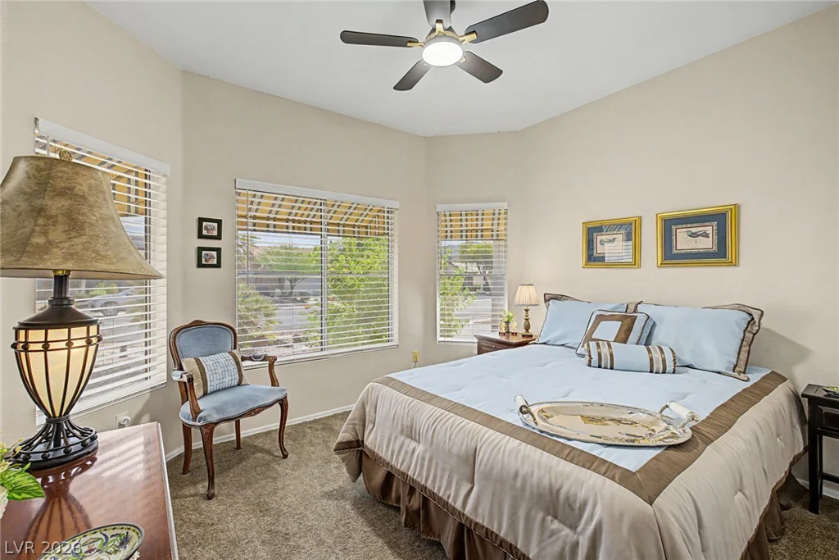
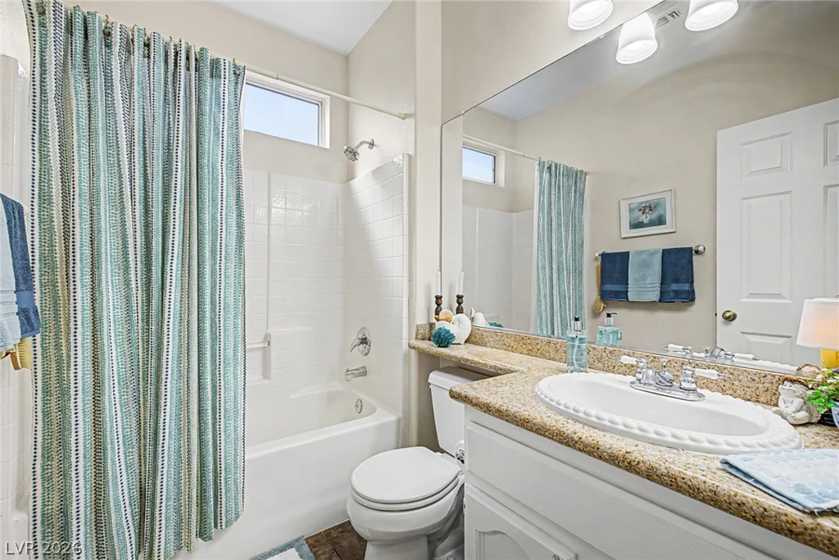
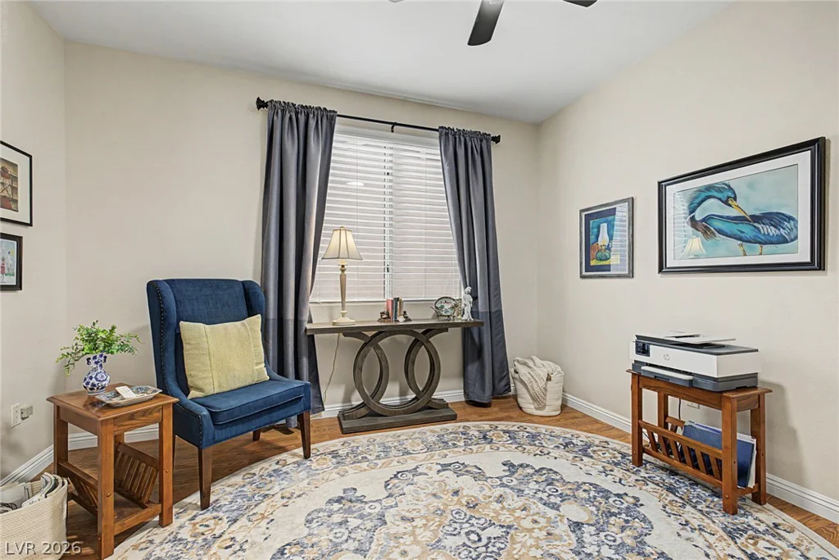
Retreat to the spacious primary suite featuring soft carpeting, a charming bay window, walk-in closet, and beautifully refreshed en-suite bath with dual sinks, new shower doors, updated black hardware, lighting, and fixtures. The cozy den provides the perfect flex space for a home office, reading room, hobby area, or additional sitting room.
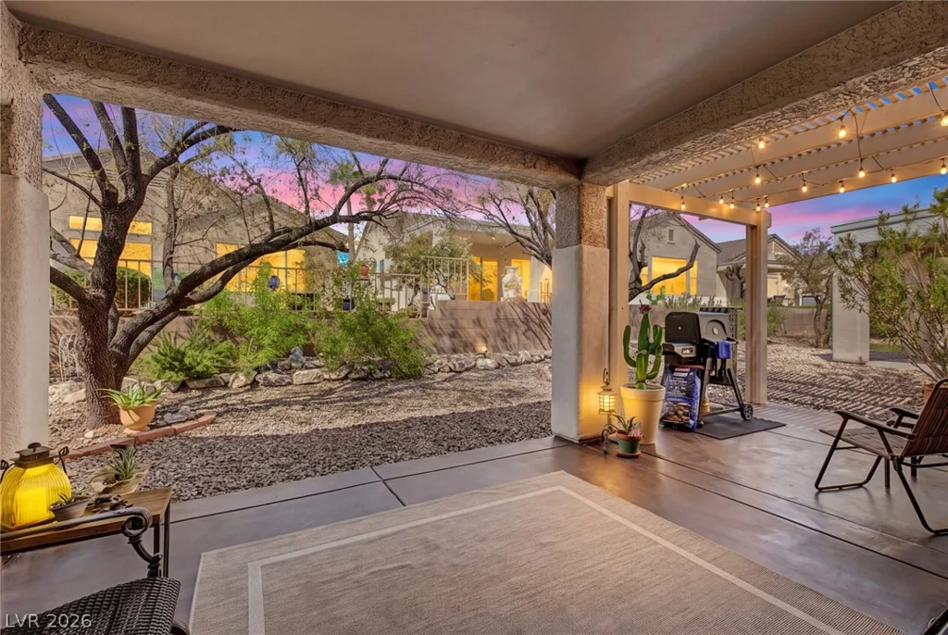
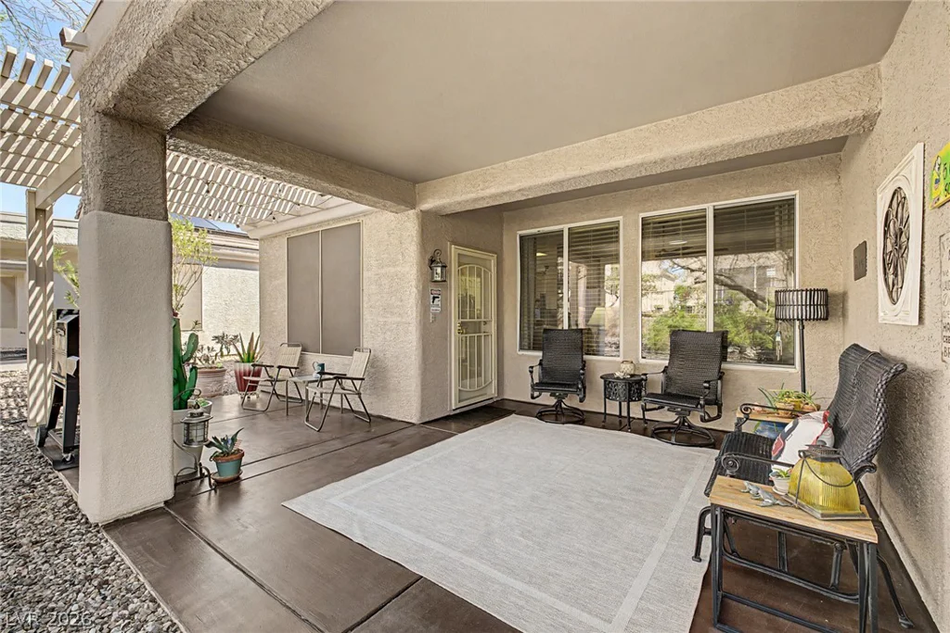
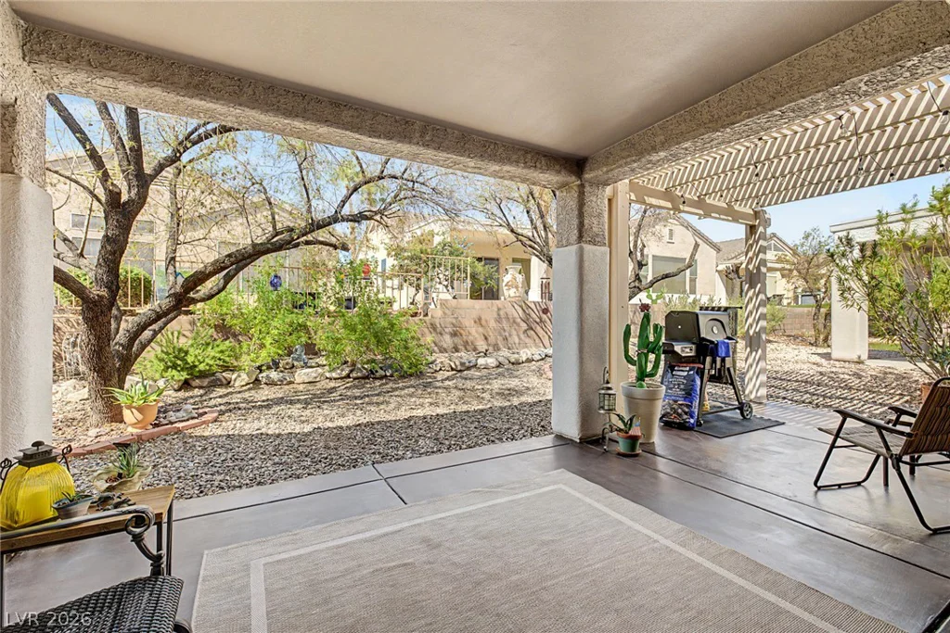
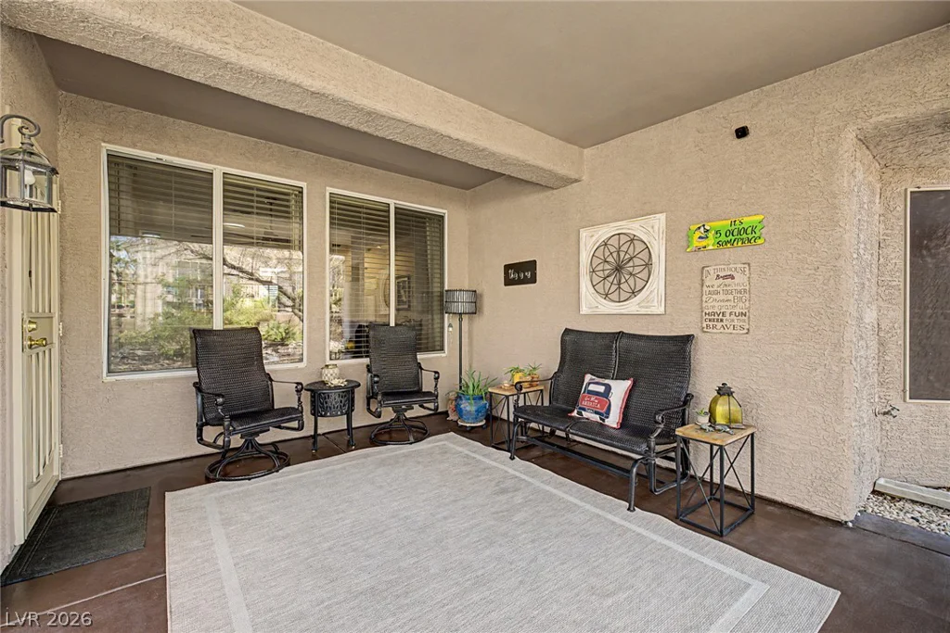
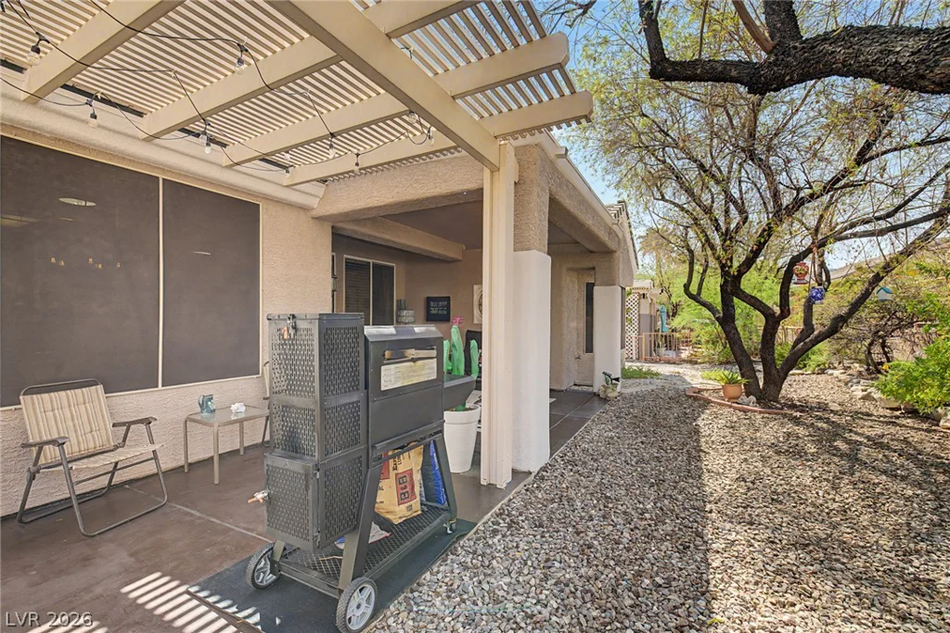
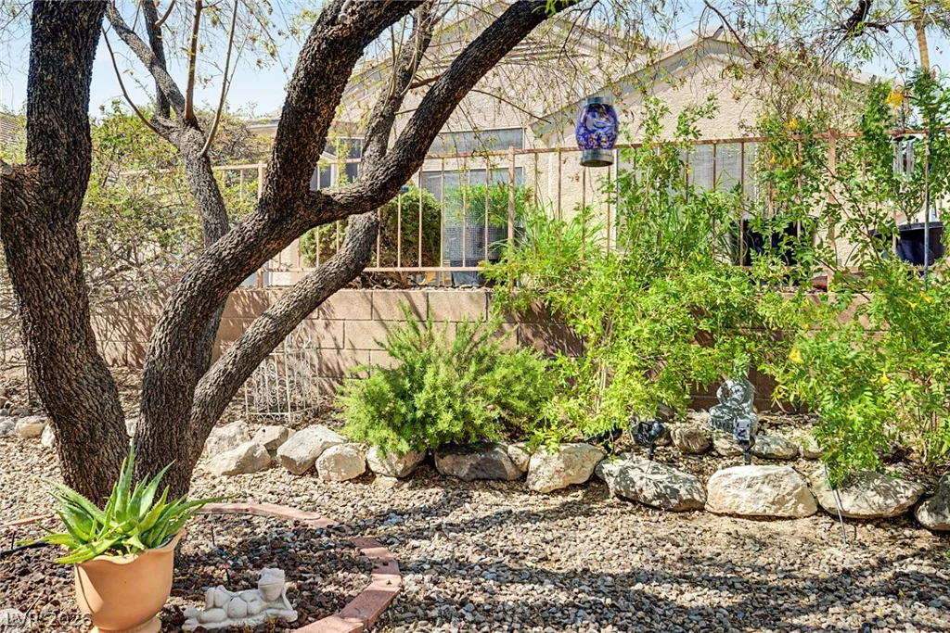
Additional upgrades include a Kinetico water softener system, updated accent walls, and improvements throughout the home. Step outside to enjoy the quaint backyard and covered patio—an ideal spot for morning coffee, relaxing evenings, or entertaining friends.
Beautifully cared for, tastefully updated, and truly move-in ready, this home shows pride of ownership throughout! Come see it before it’s gone!
Address
-
Address: 1989 High Mesa Drive
-
City: Henderson
-
State/county: NV
-
Zip/Postal Code: 89012
-
Area: Sun City MacDonald Ranch
Details
Updated on September 8, 2026 at 3:31 pmHOA Fees
-
Sun City Mac Ranch $105 / month
-
Property ID 2812110
-
Price $467,500
-
Property Size 1558 sqft
-
Land Area 0.12 acres
-
Bedrooms 2
-
Rooms 7
-
Bathrooms 2
-
Garages 2
-
Year Built 1998
-
Type Single-Family Homes
-
Property Status For Sale
Additional details
-
Community Pool Yes
-
Community Spa / Hot Tub Yes
-
Den / Office Yes
-
Covered Patio Yes
-
Granite Countertops Yes
-
Stainless Steel Appliances Yes
-
Move-In Ready Yes
-
Age Restricted / 55+ Yes
Features
360° Virtual Tour
Mortgage Calculator
-
Down Payment
-
Loan Amount
-
Monthly Mortgage Payment
-
Property Tax
-
Home Insurance
-
PMI
-
Monthly HOA Fees
Contact Information
View ListingsSimilar Listings
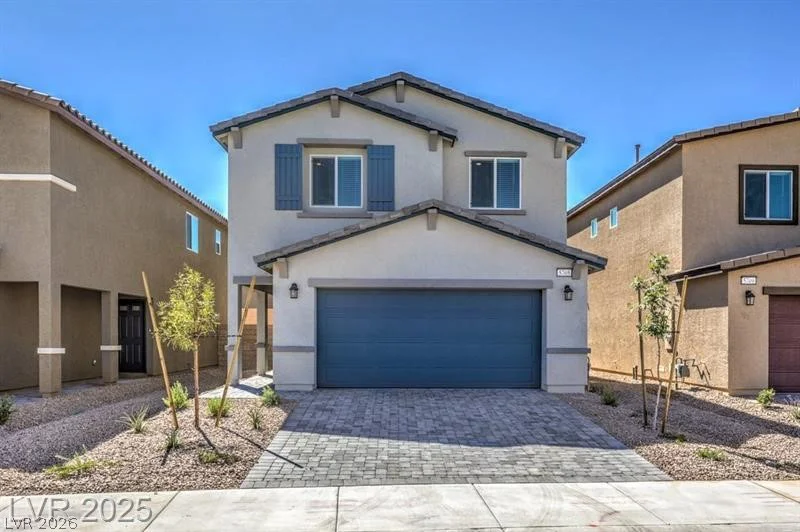
3532 Via Lucca, Las Vegas, NV 89141
- $472,990
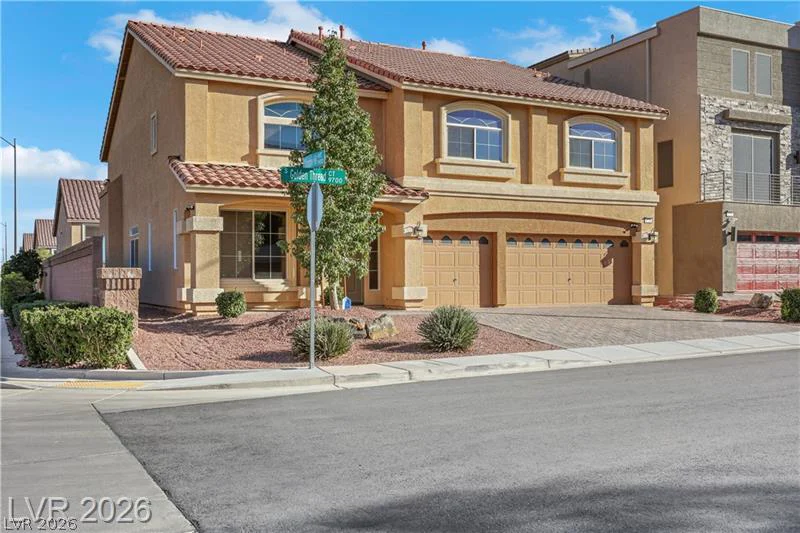
9728 Golden Thread, Las Vegas, NV 89141
- $710,000
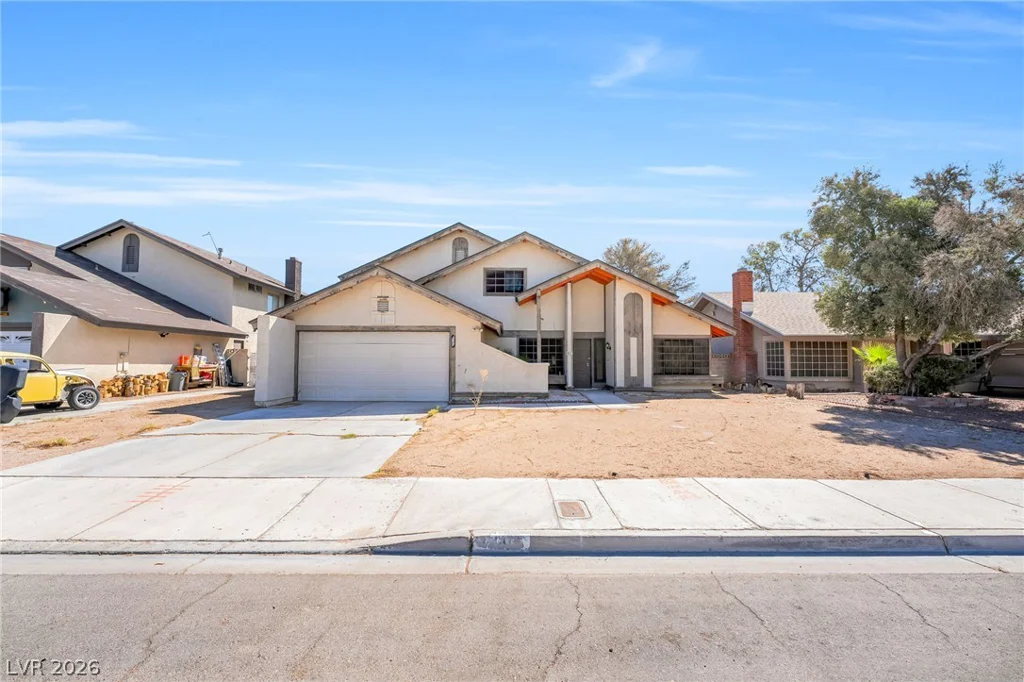
4640 Freshwater, Las Vegas, NV 89103
- $399,999
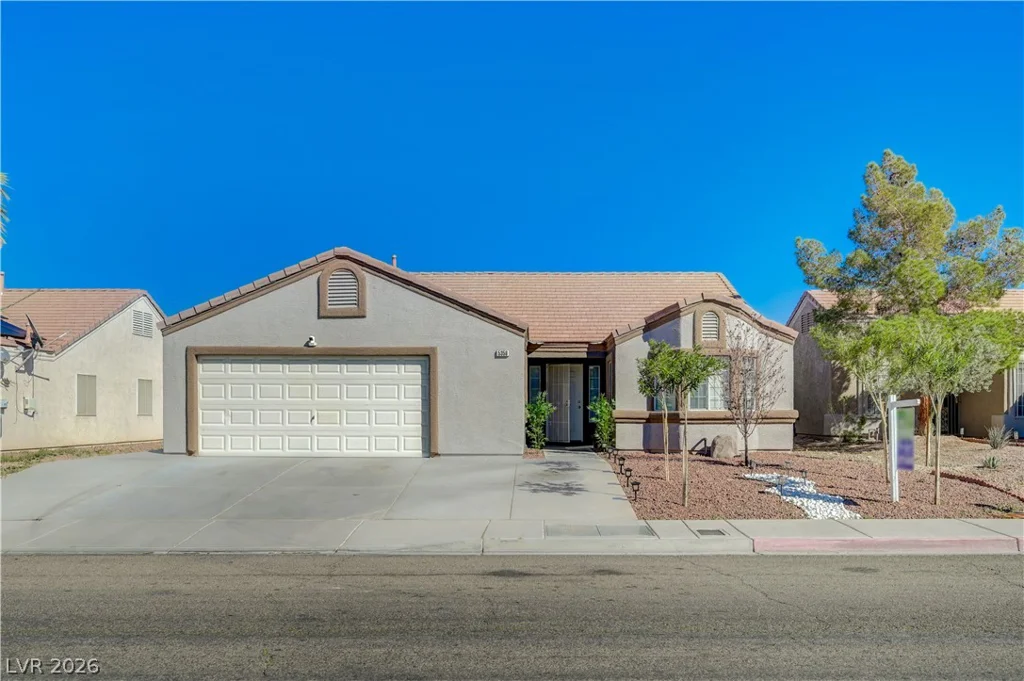
5358 Ferrell, North Las Vegas, NV 89031
- $382,000