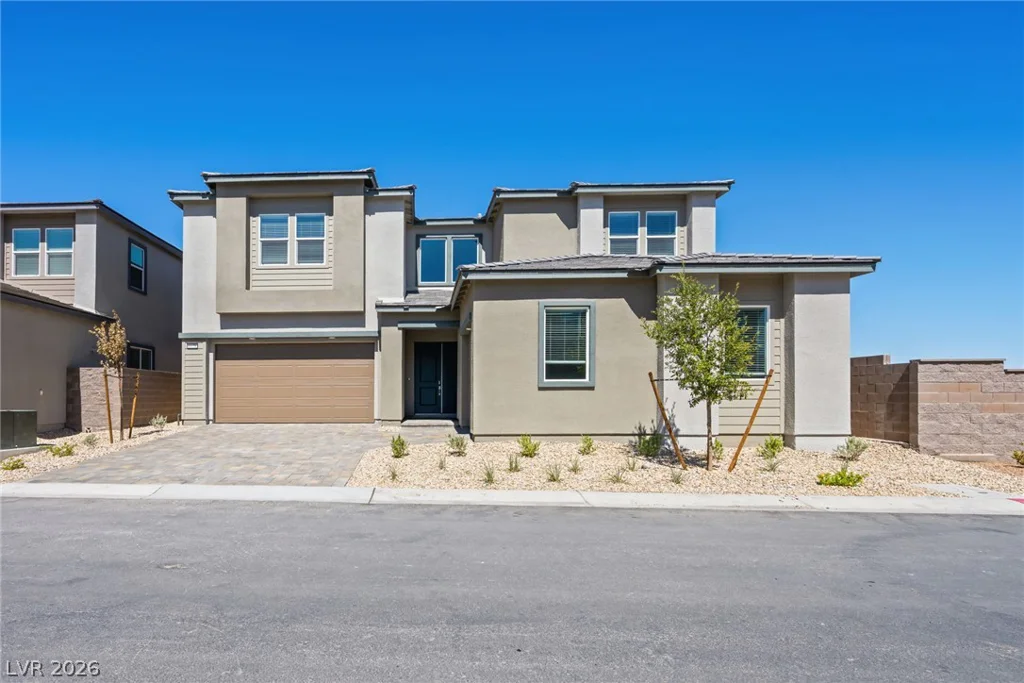
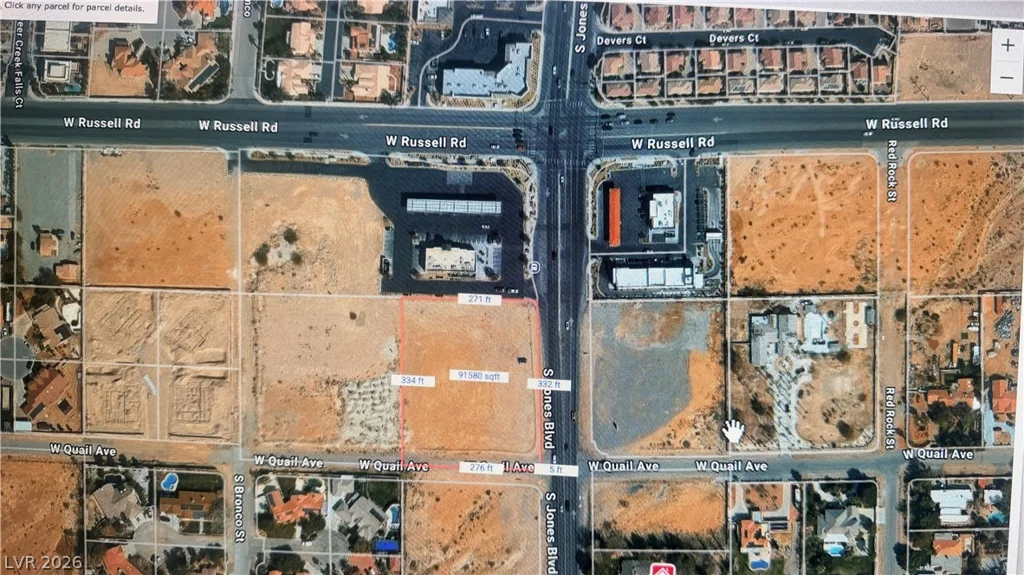
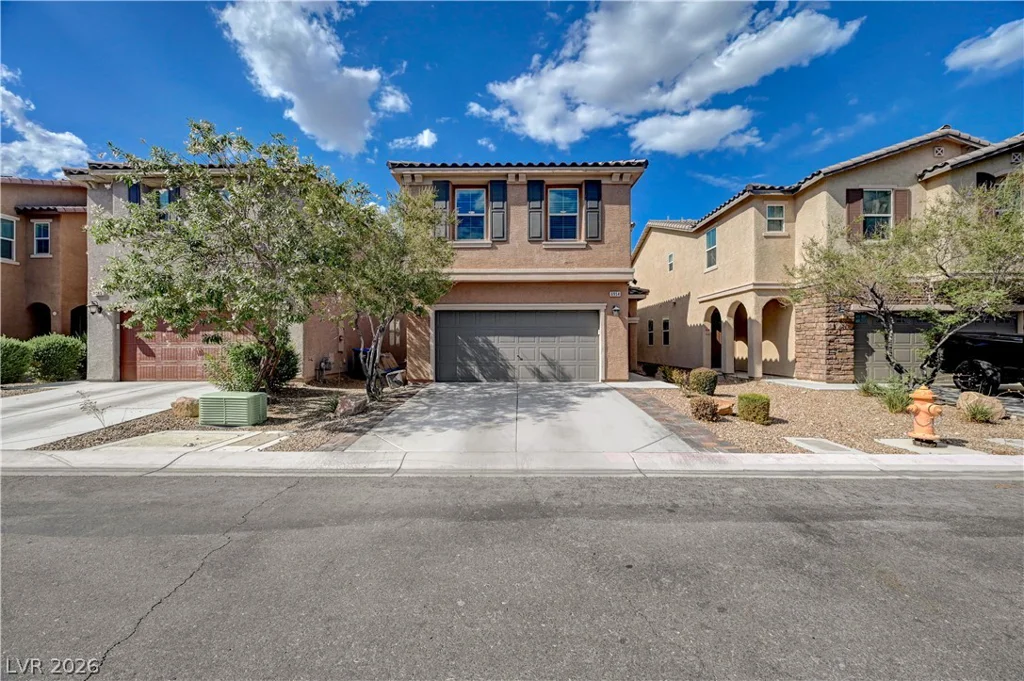
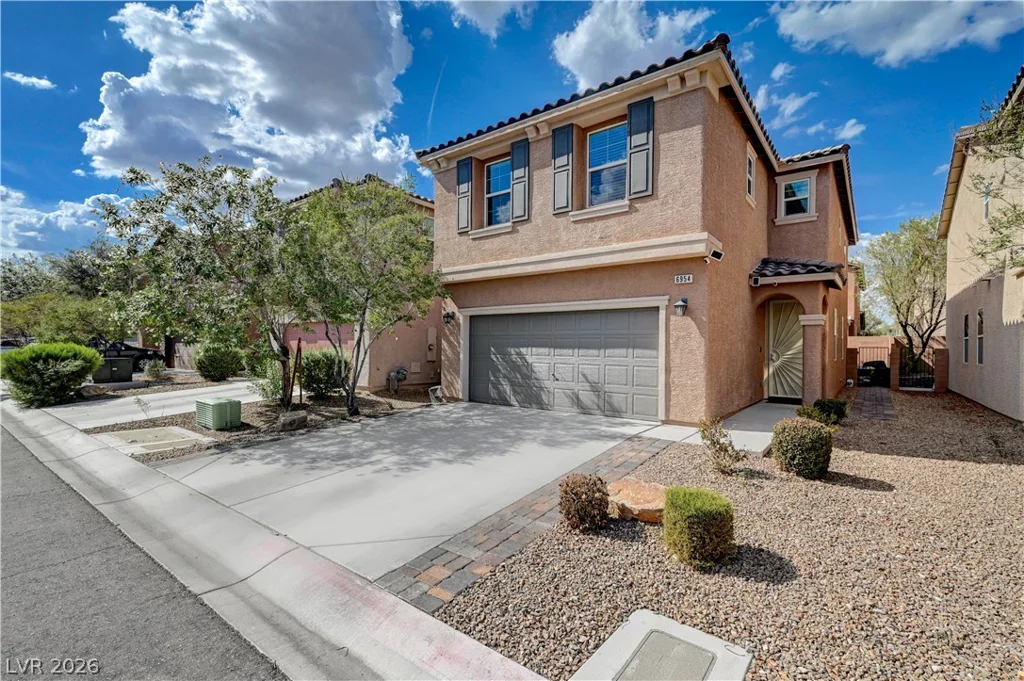
6954 Placid Lake, Las Vegas, NV 89179
- $450,000
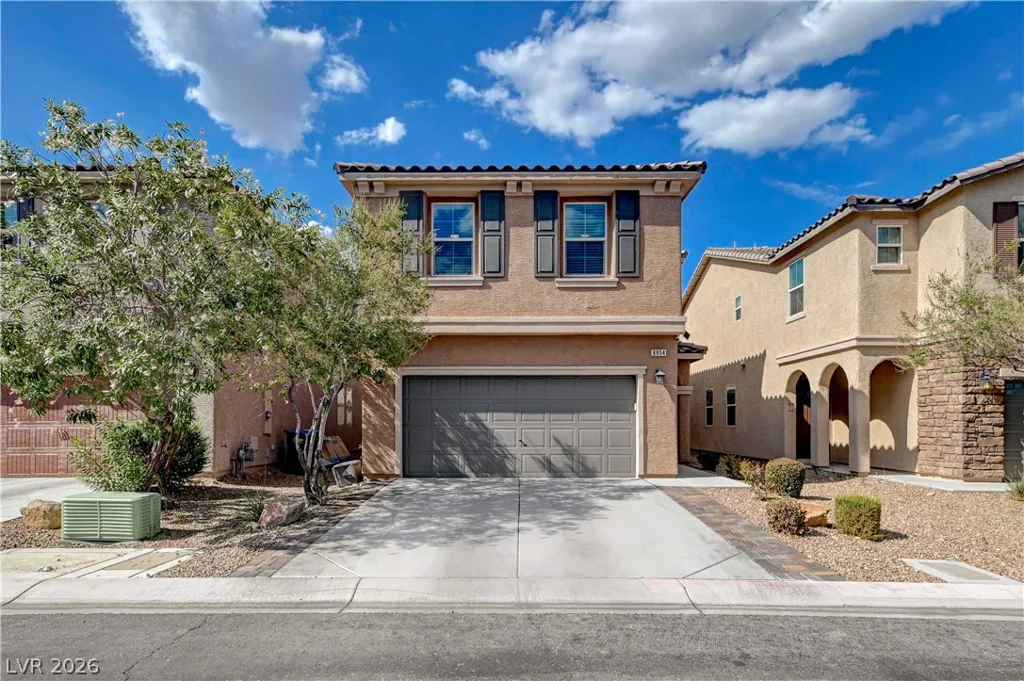
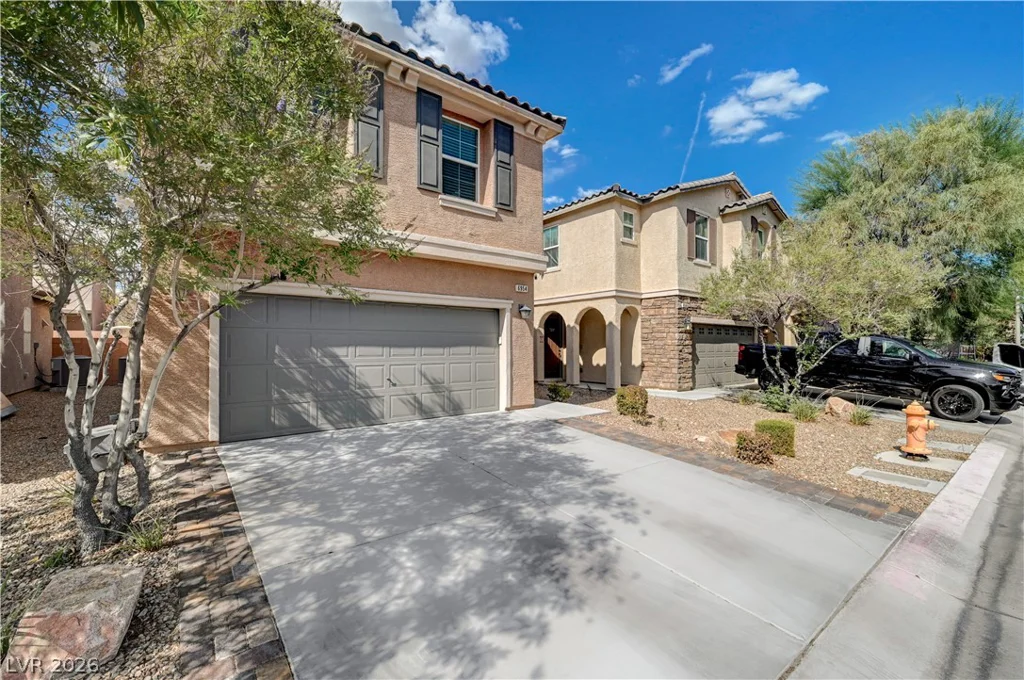
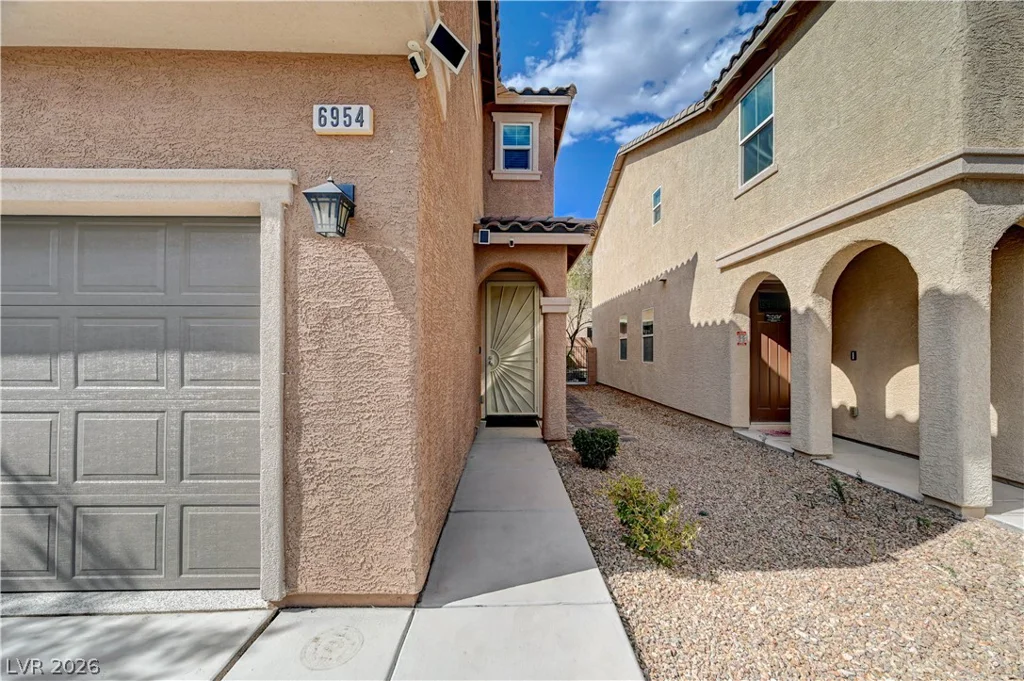
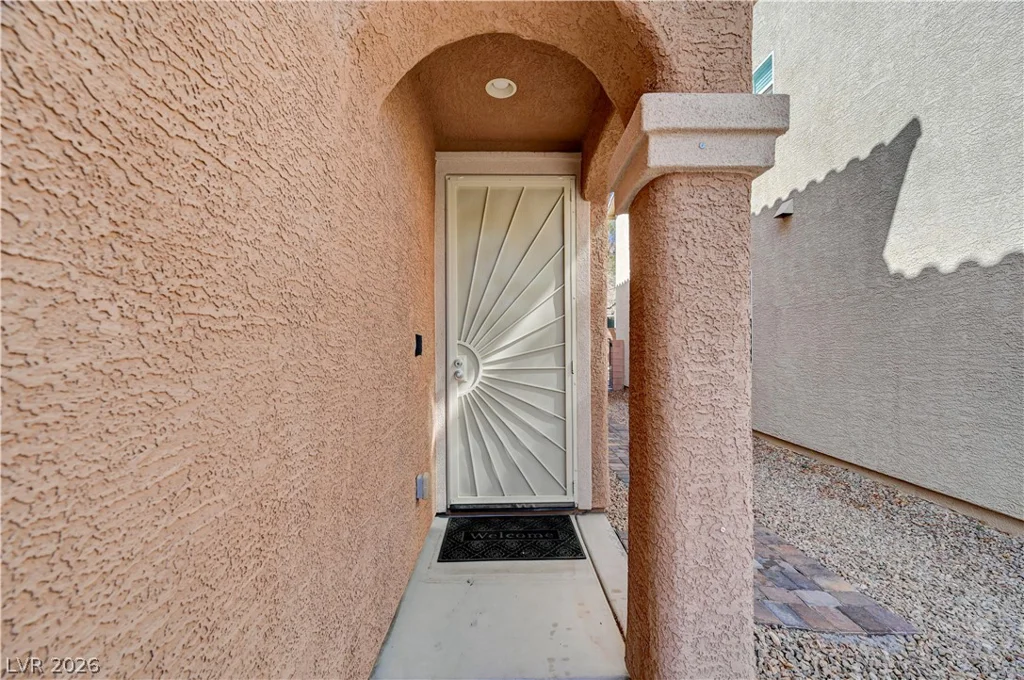
- Single-Family Homes
- 3
- 3
- 2
- 1923 sqft
- 2014
Description
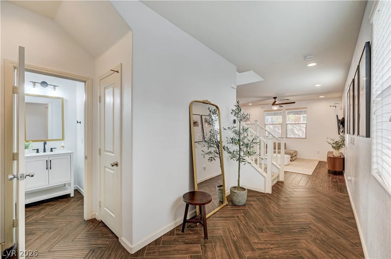
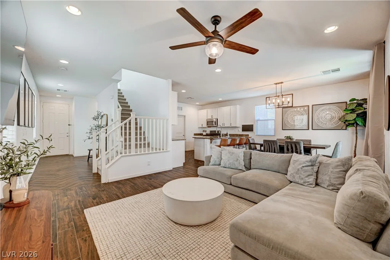
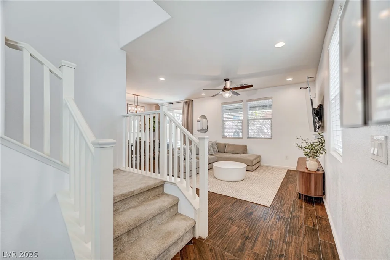
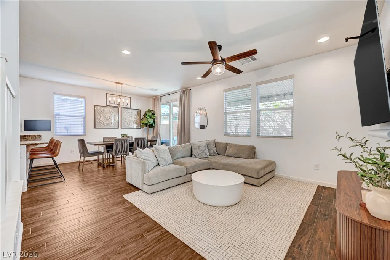
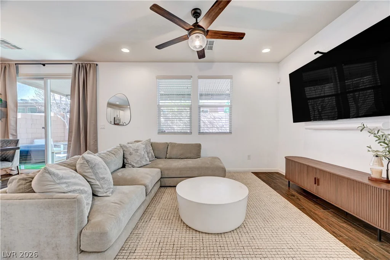
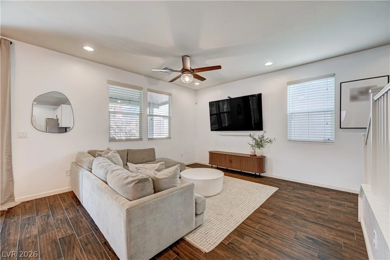
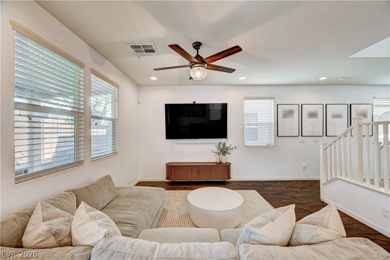
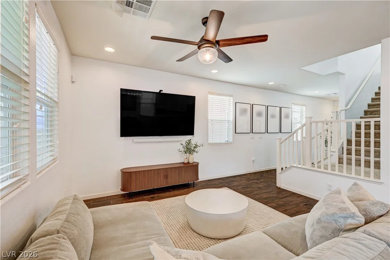
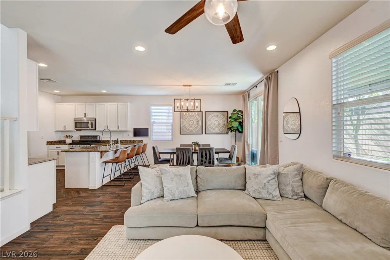
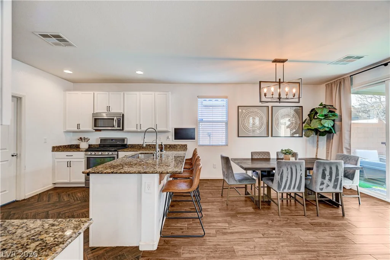
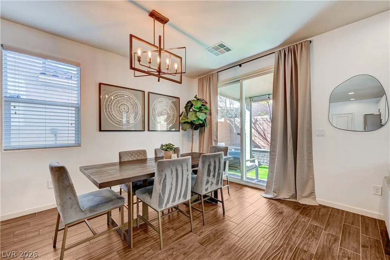
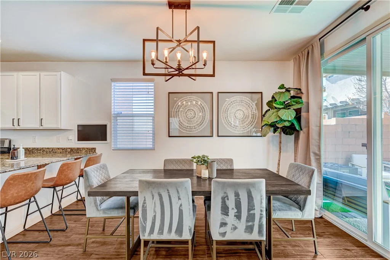
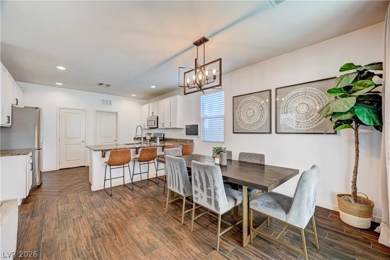
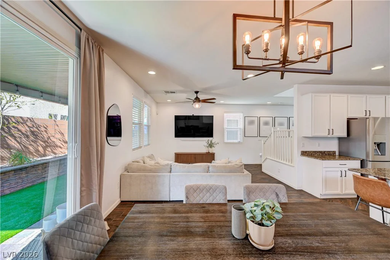
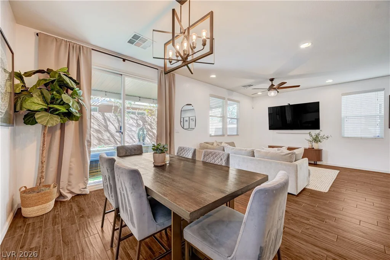
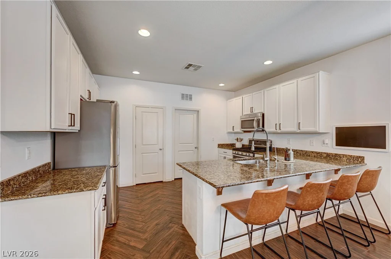
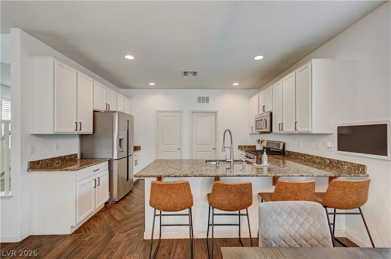
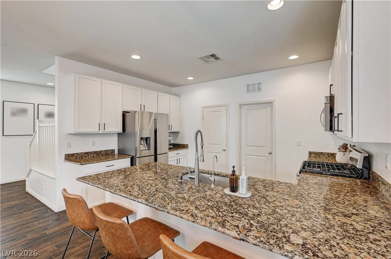
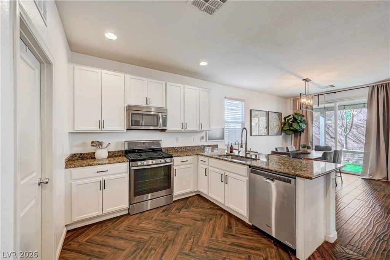
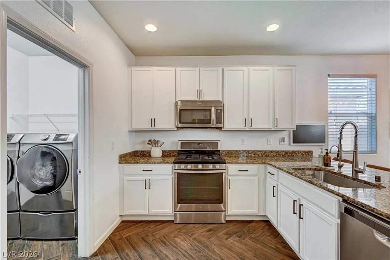
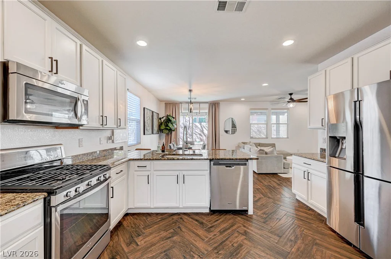
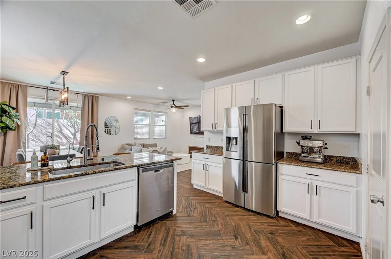
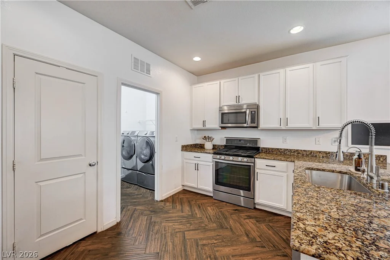
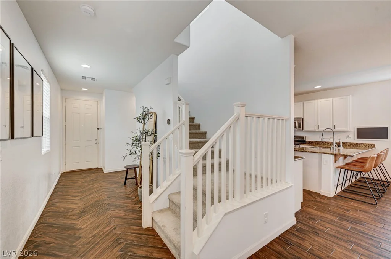
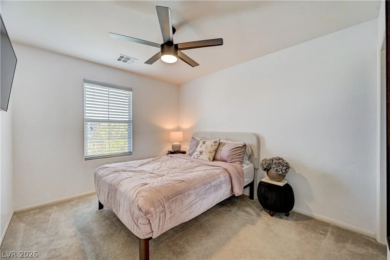
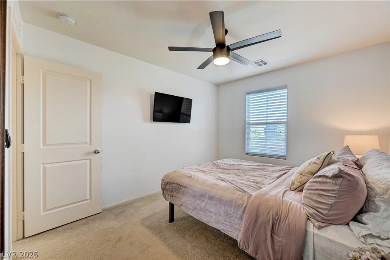
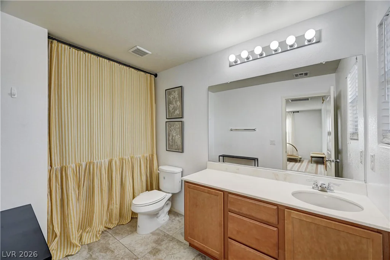
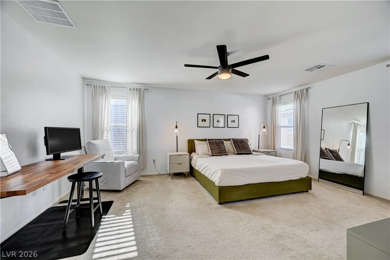
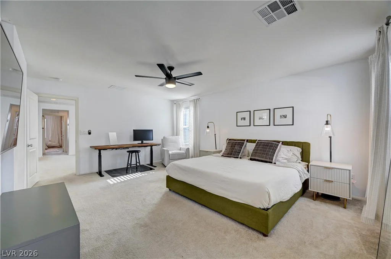
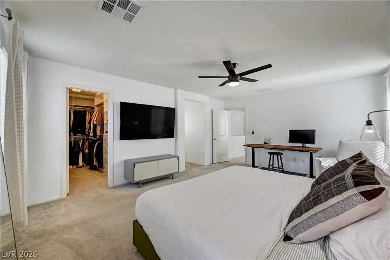
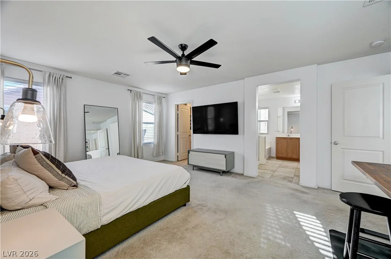
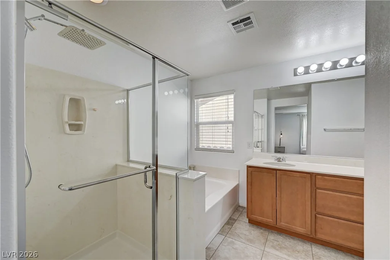
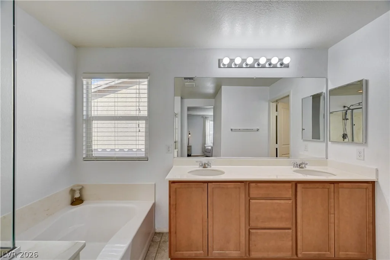
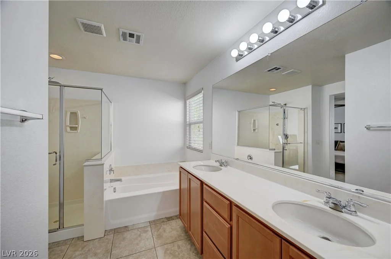
Welcοme hοmе to 6954 Plаcid Lake Avе, a beautifully updatеd 3-bеdroom, 2.5-bathroom in the Mountain’s Edge community. Offering 1,923 square feet of thoughtfully designed living space, this home features an open-concept main floor with wood-look tile flooring throughout the downstairs and a bright living area that flows seamlessly into a kitchen made for gathering , complete with granite countertops, stainless steel appliances, and a large island that’s perfect for hosting friends, family dinners, or weekend get togethers. Ceiling fans in every room add comfort year round, while smart Philip Hue lighting brings modern convenience throughout the home.
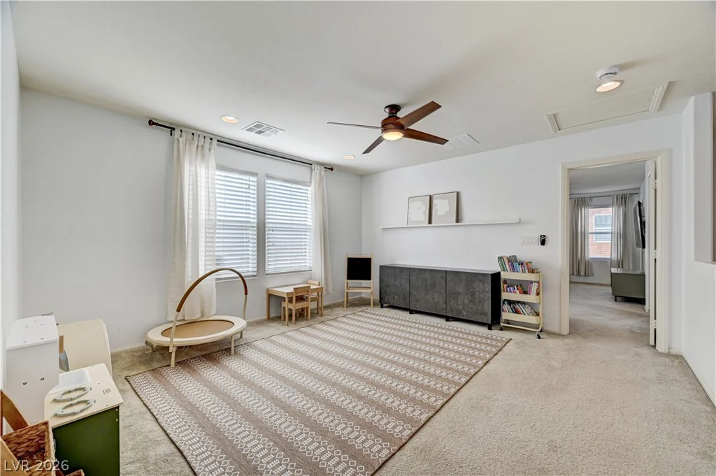
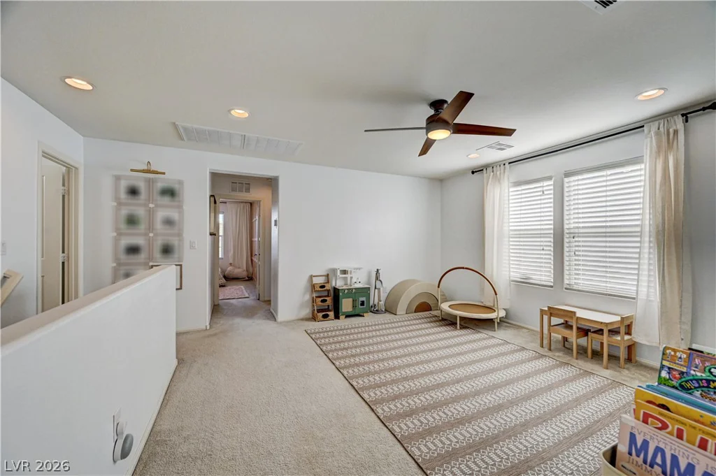
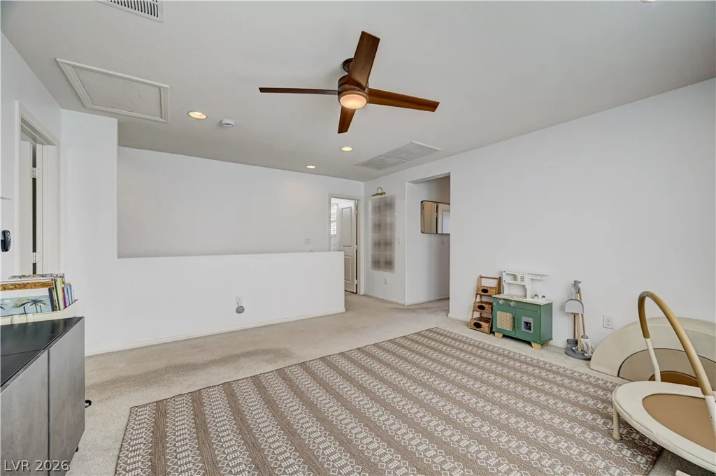
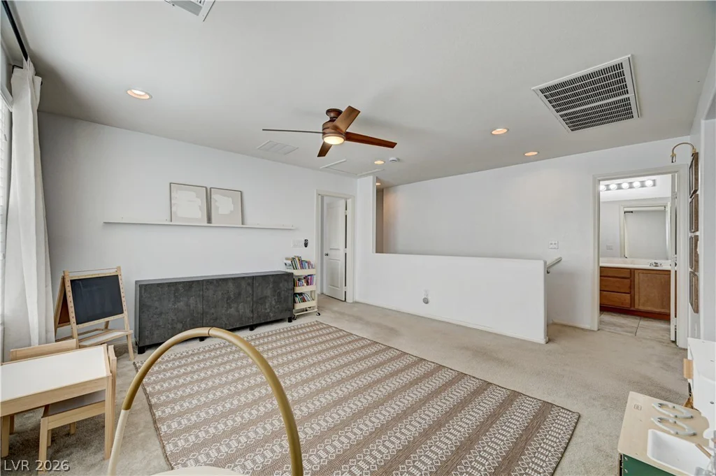
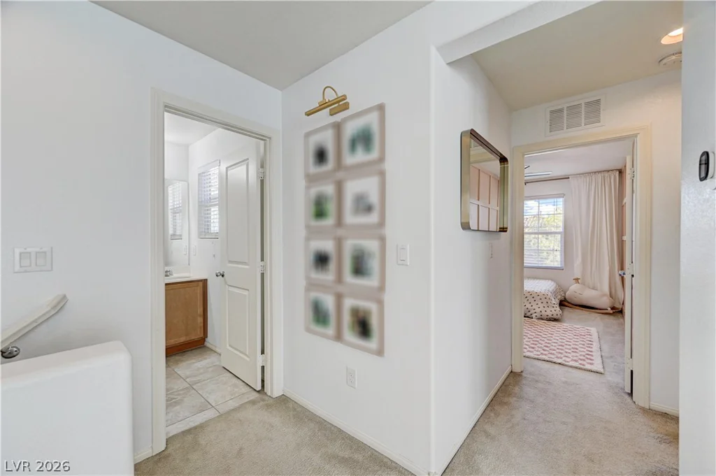
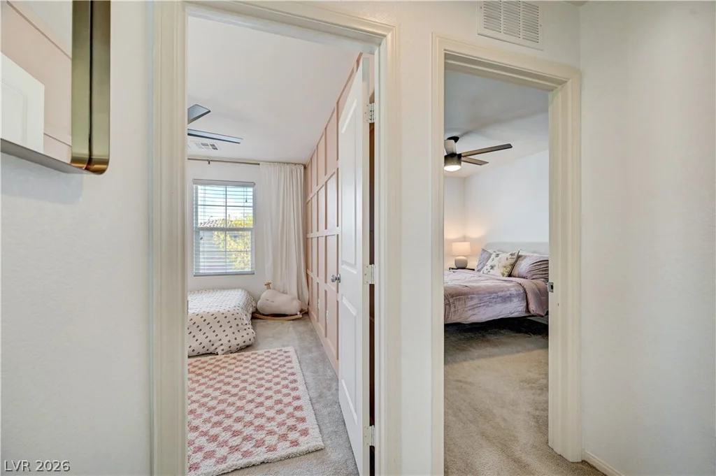
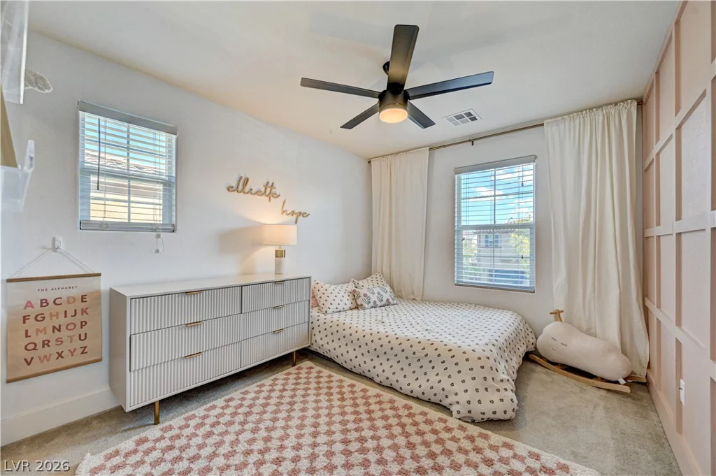
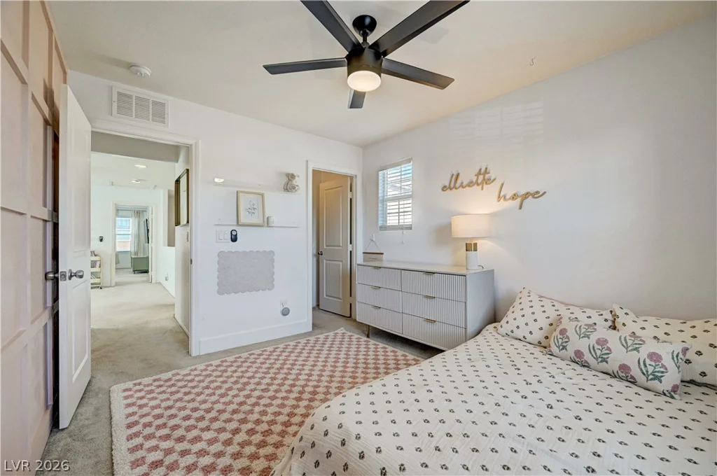
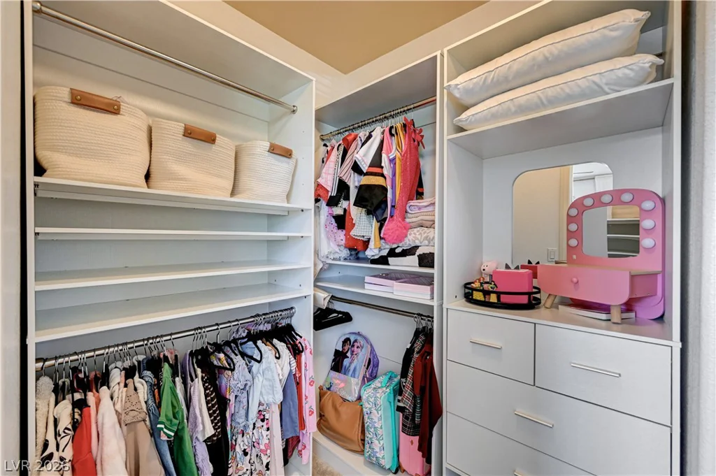
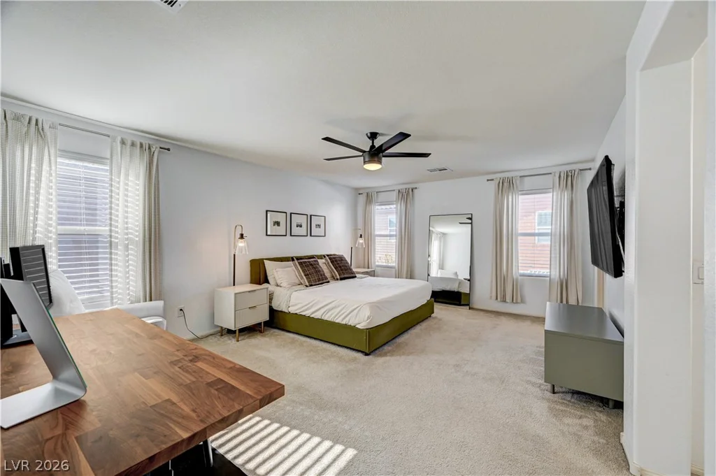
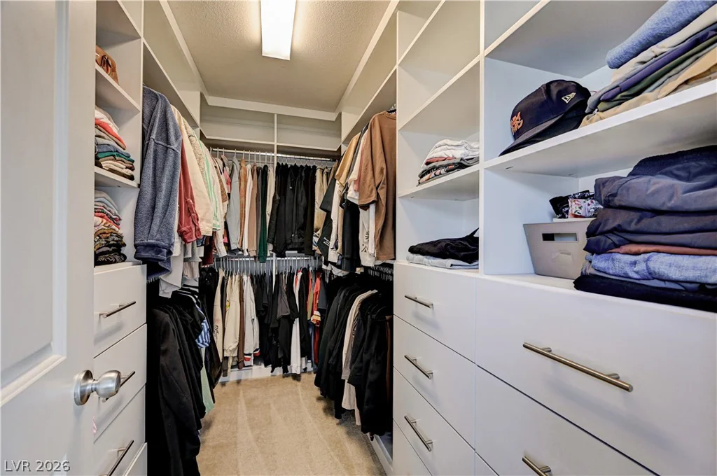
Upstairs, a versatile loft offers flexible space for a home office, playroom, or additional lounge area. The primary suite is generously sized and features a custom built-in closet system, complemented by spacious secondary bedrooms with walk-in closets that offer comfort and privacy for family or guests. Additional upgrades include a Kinetico water softener and reverse osmosis system, plus garage ceiling storage for added organization.
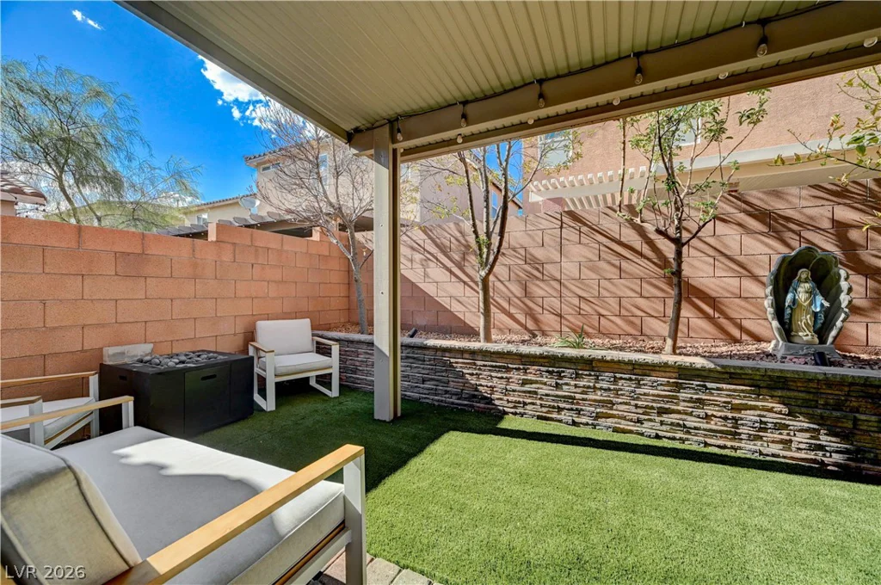
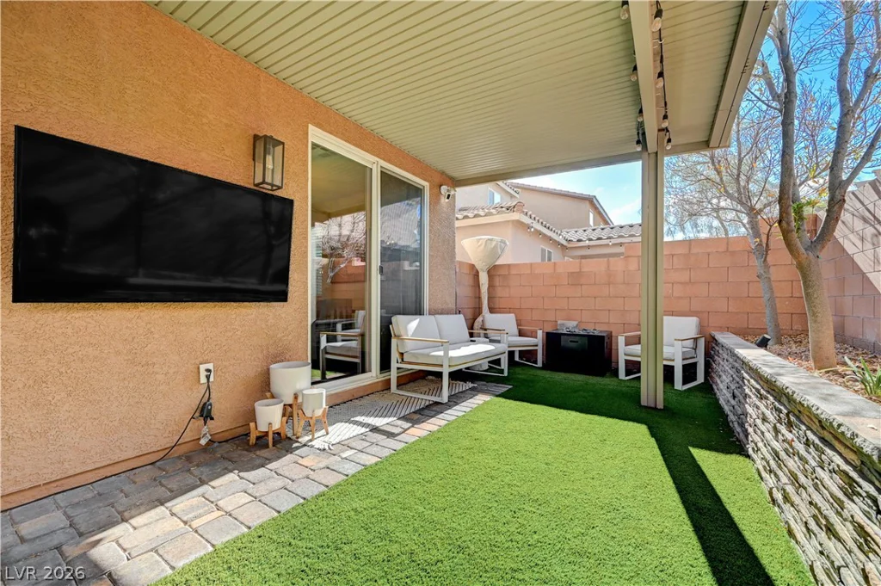
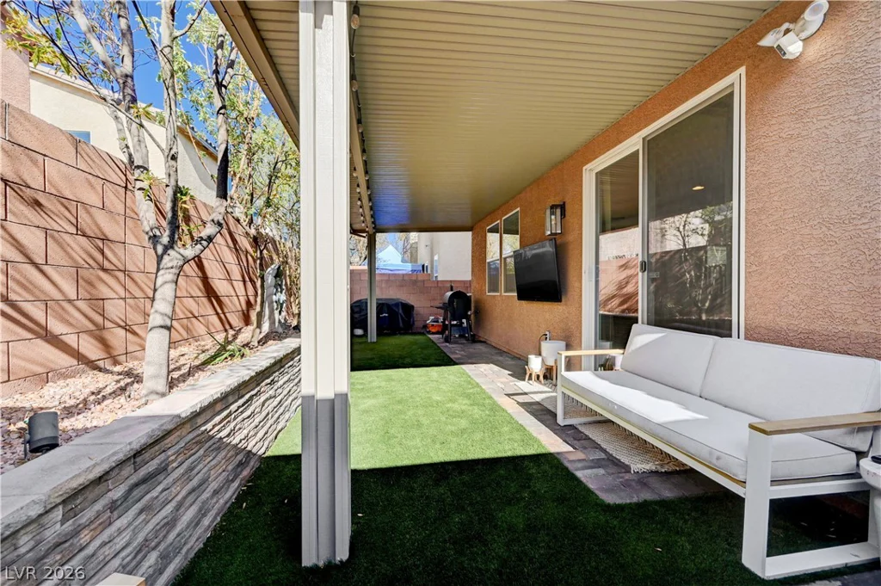
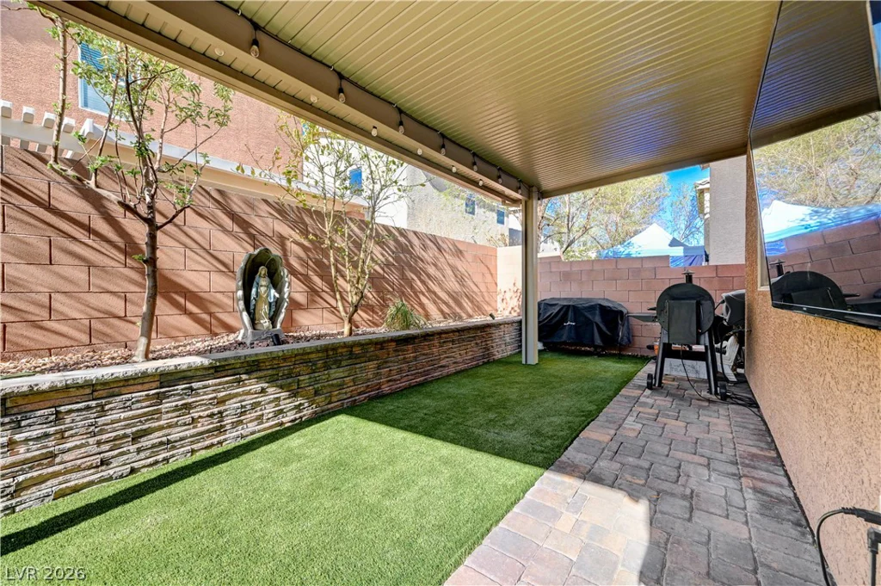
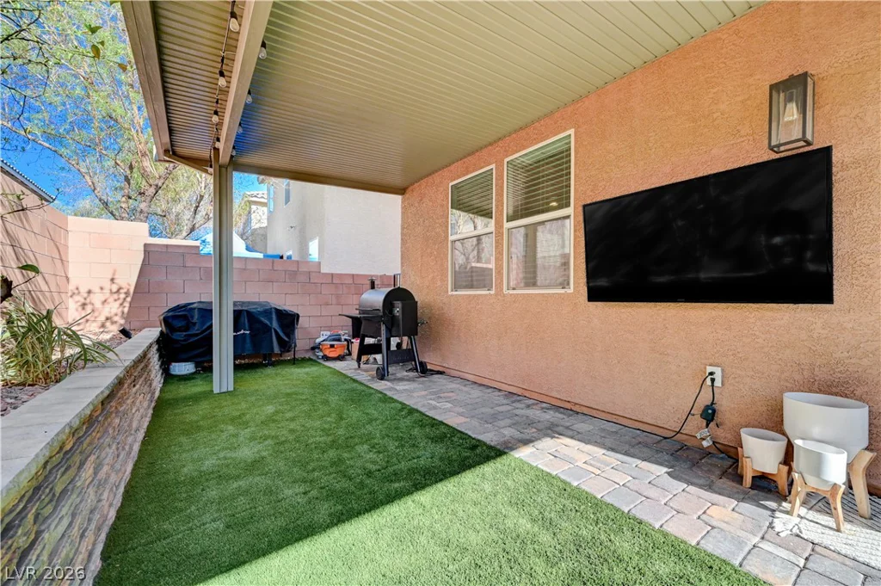
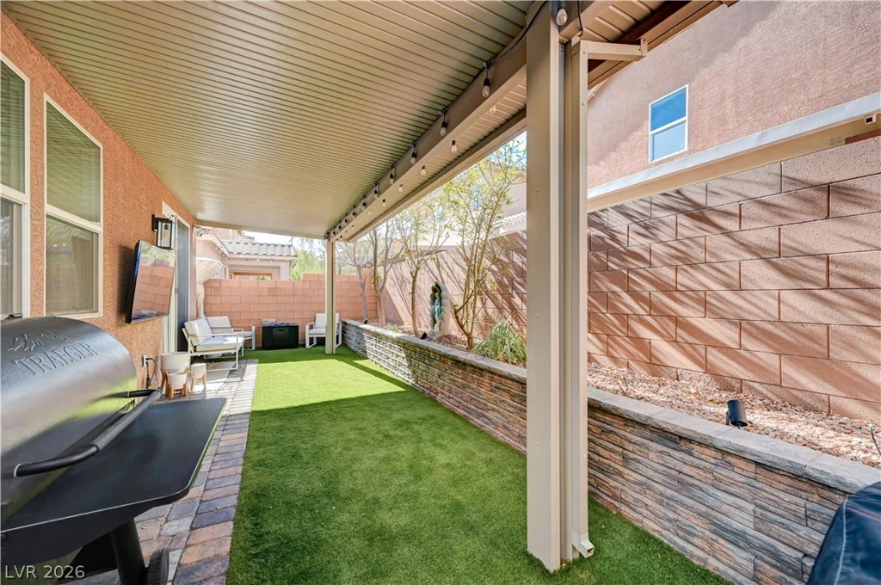
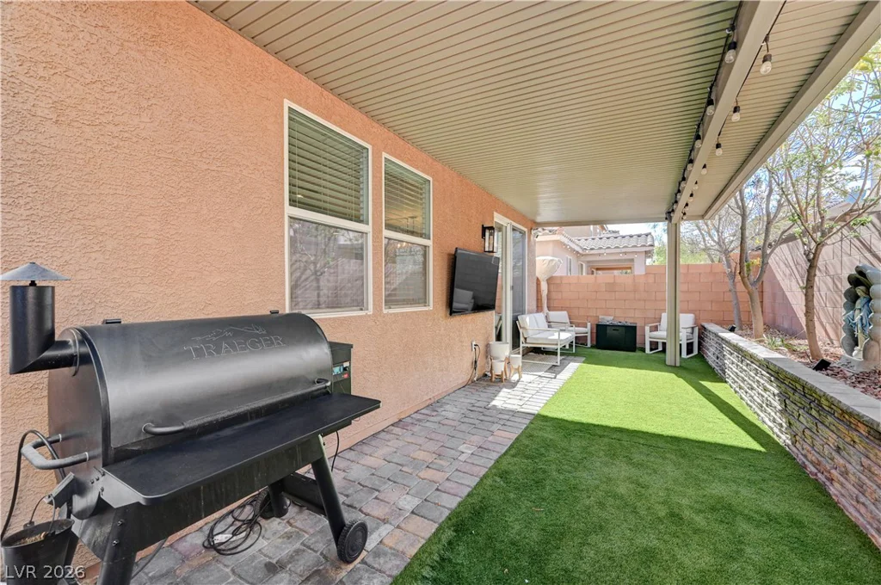
Step outside to a fully landscaped backyard complete with a covered pergola, ideal for relaxing or hosting. Located in Mountain’s Edge, residents enjoy access to scenic walking trails, community parks, dog parks, and nearby shopping and dining— all within a master planned neighborhood known for its natural beauty and convenient Southwest Las Vegas location.
Address
-
Address: 6954 Placid Lake Avenue
-
City: Las Vegas
-
State/county: NV
-
Zip/Postal Code: 89179
-
Area: Enterprise, Mountains Edge
Details
Updated on September 20, 2026 at 10:03 pmHOA Fees
-
Mountains Edge $135 / quarter
-
Property ID 2812268
-
Price $450,000
-
Property Size 1923 sqft
-
Land Area 0.07 acres
-
Bedrooms 3
-
Rooms 4
-
Bathrooms 3
-
Garages 2
-
Year Built 2014
-
Type Single-Family Homes
-
Property Status For Sale
Additional details
-
EV Charging Yes
-
Loft Yes
-
Den / Office Yes
-
Open Floor Plan Yes
-
Covered Patio Yes
-
Granite Countertops Yes
-
Stainless Steel Appliances Yes
Features
360° Virtual Tour
Mortgage Calculator
-
Down Payment
-
Loan Amount
-
Monthly Mortgage Payment
-
Property Tax
-
Home Insurance
-
PMI
-
Monthly HOA Fees
Contact Information
View ListingsSimilar Listings
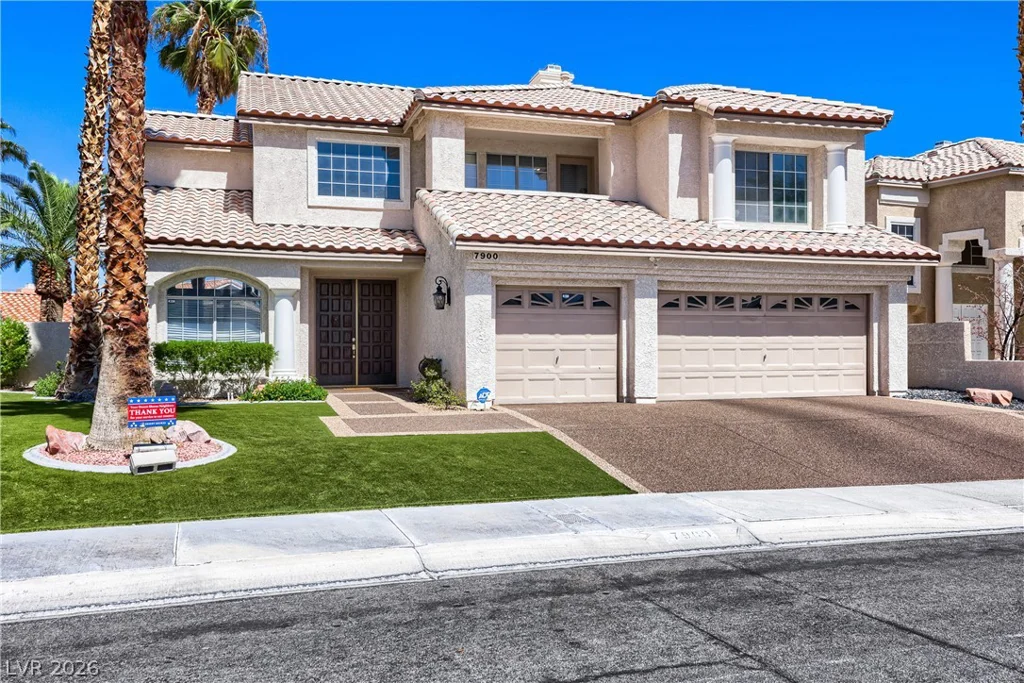
7900 Riviera Beach, Las Vegas, NV 89128
- $850,000
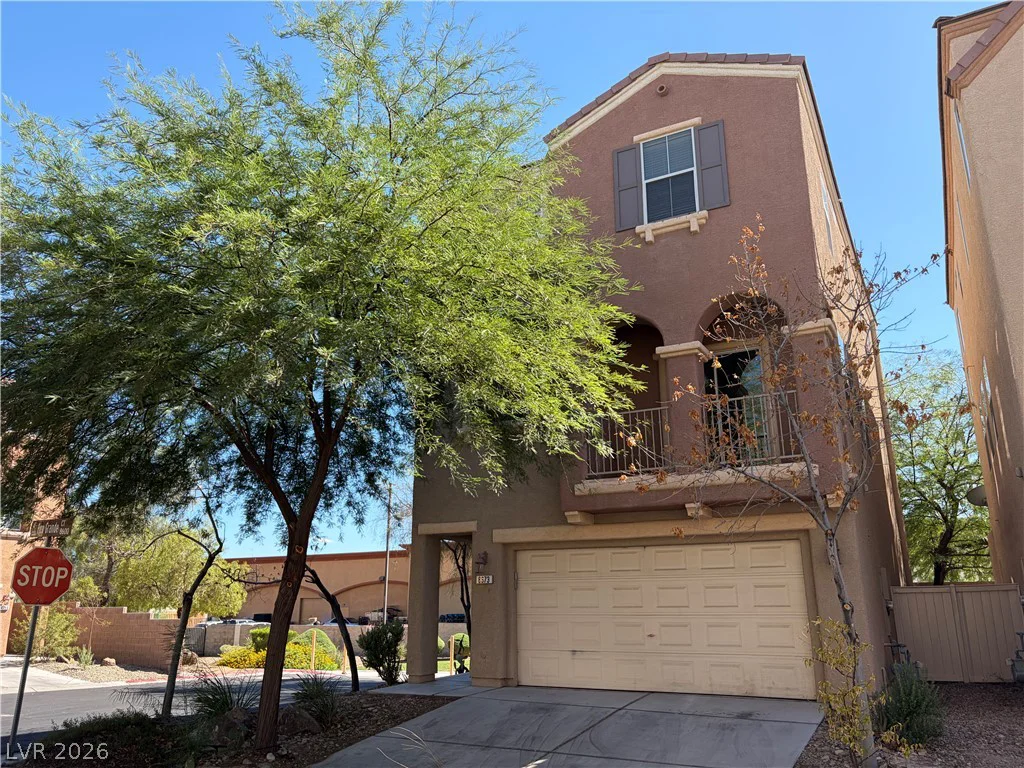
8673 Pico Grande, Las Vegas, NV 89147
- $419,000