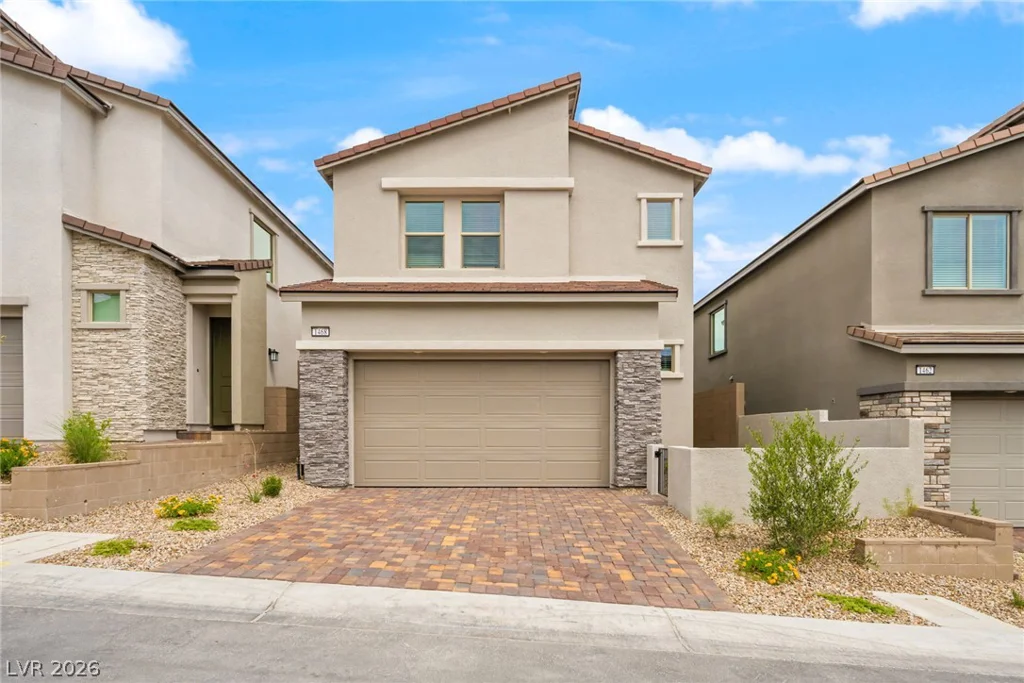
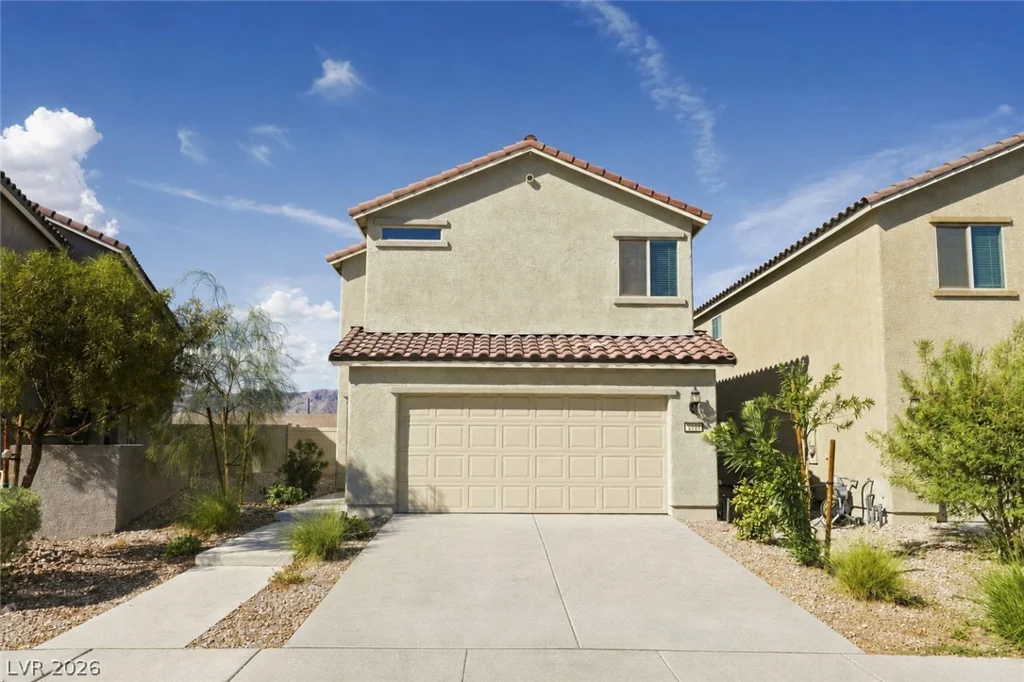

136 Harper Crest, Henderson, NV 89011
- $580,999
- Single-Family Homes
- 4
- 4
- 2
- 2715 sqft
- 2025
Description
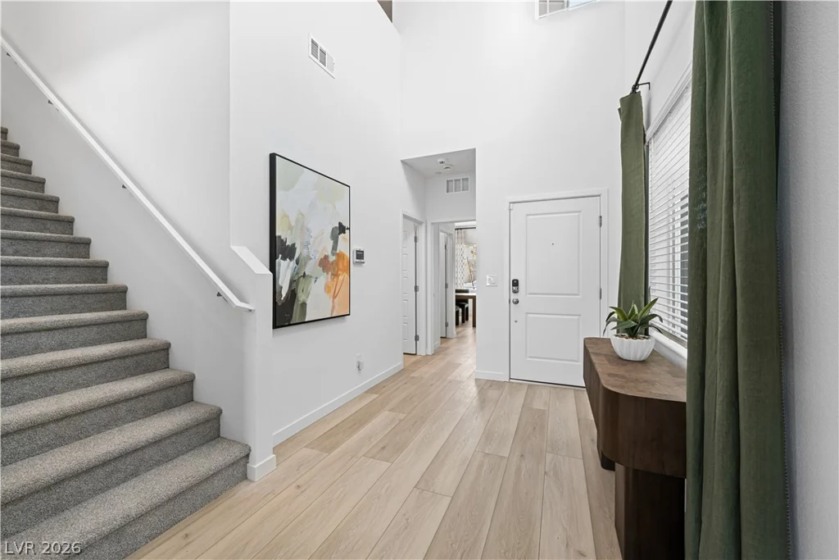
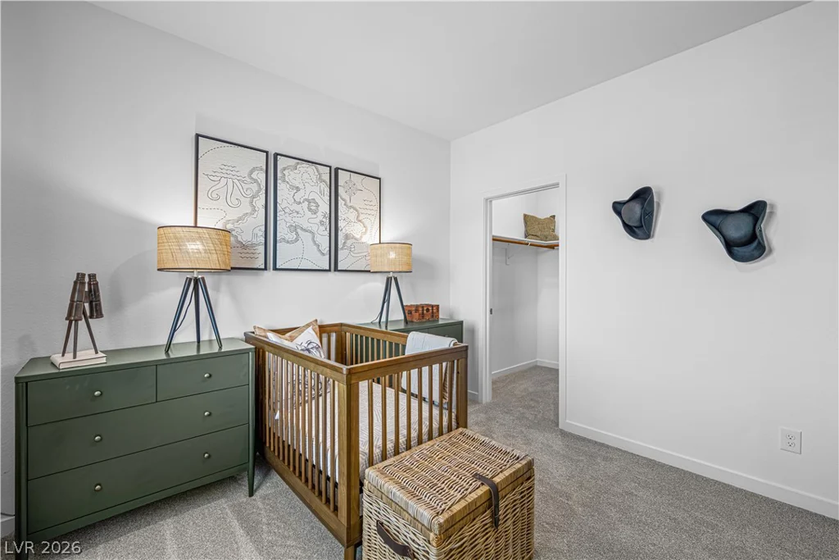
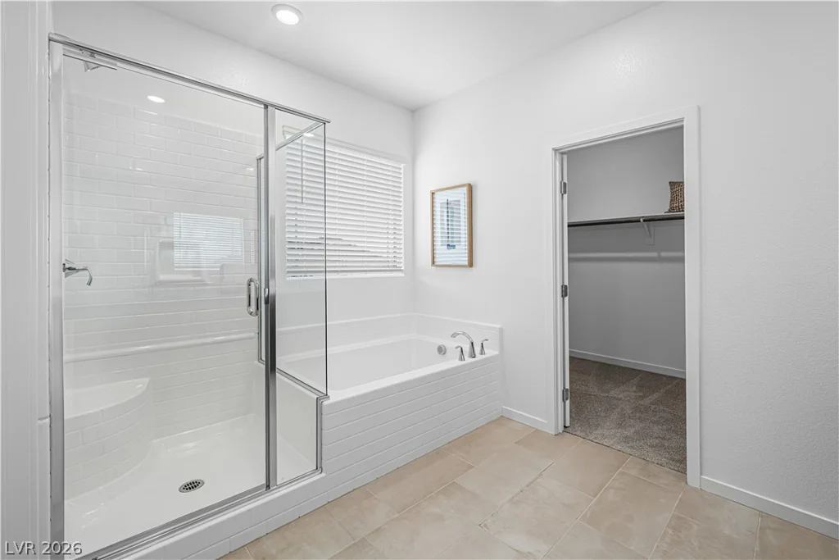
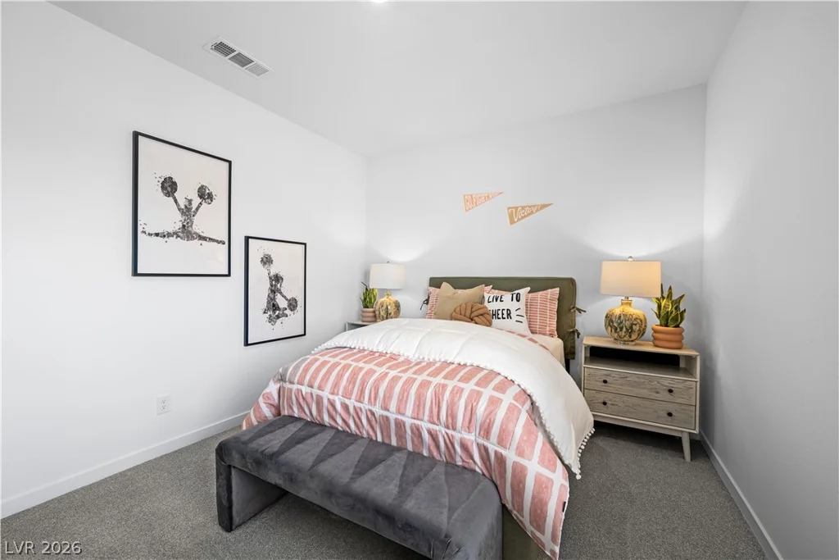
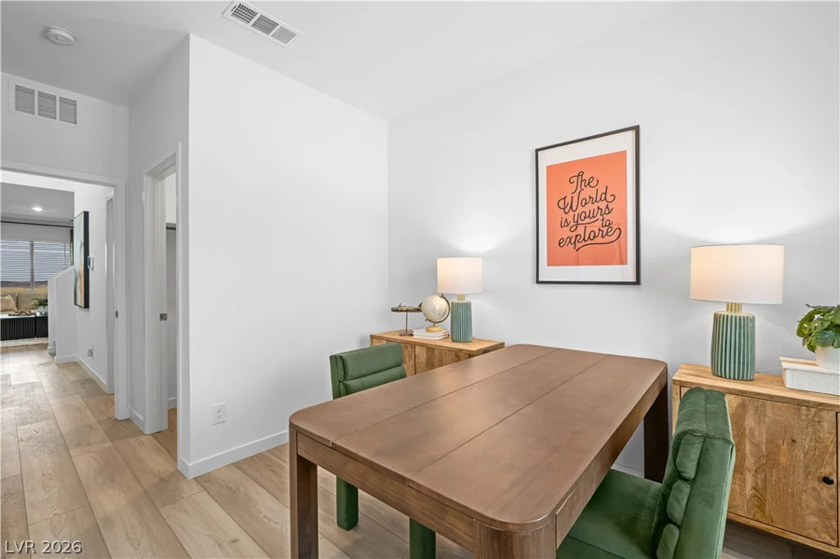
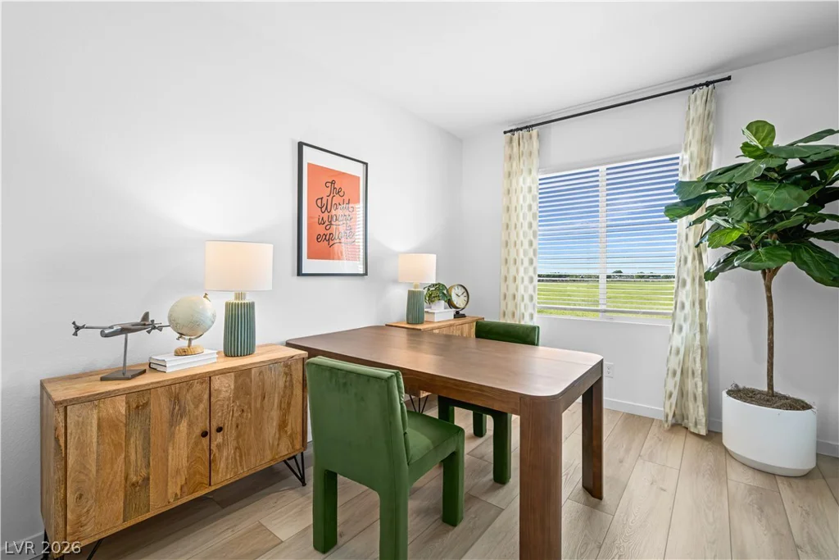
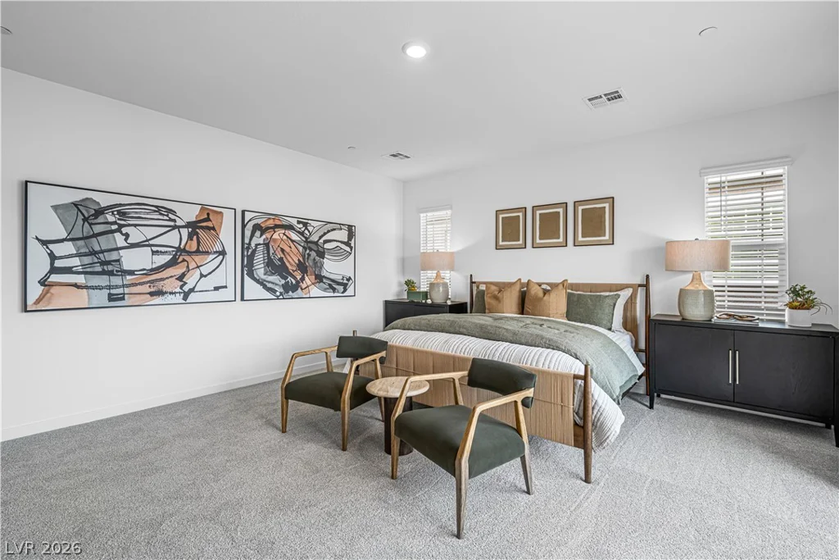
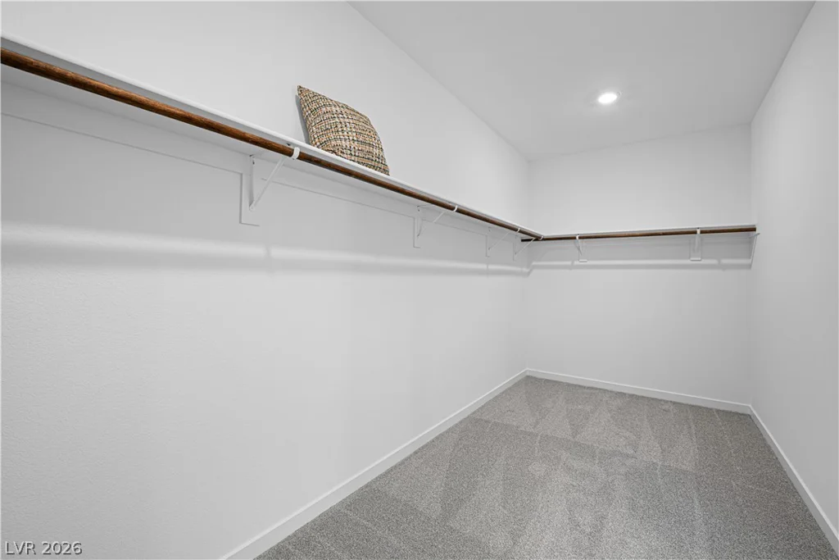
A formеr modеl hοme with аll the upgrades inсluded! This impreѕsіve four-bedroom home combines style, space, and thoughtful finishes throughout, creating a home that truly stands out.
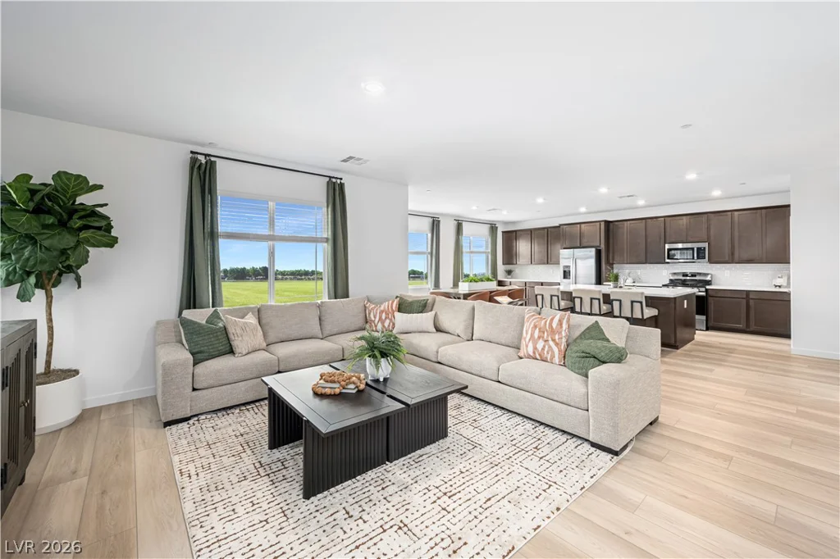
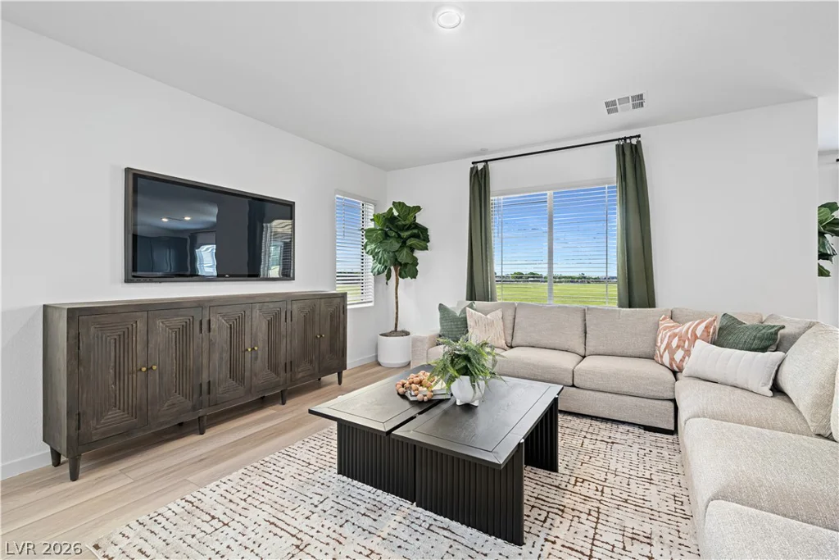
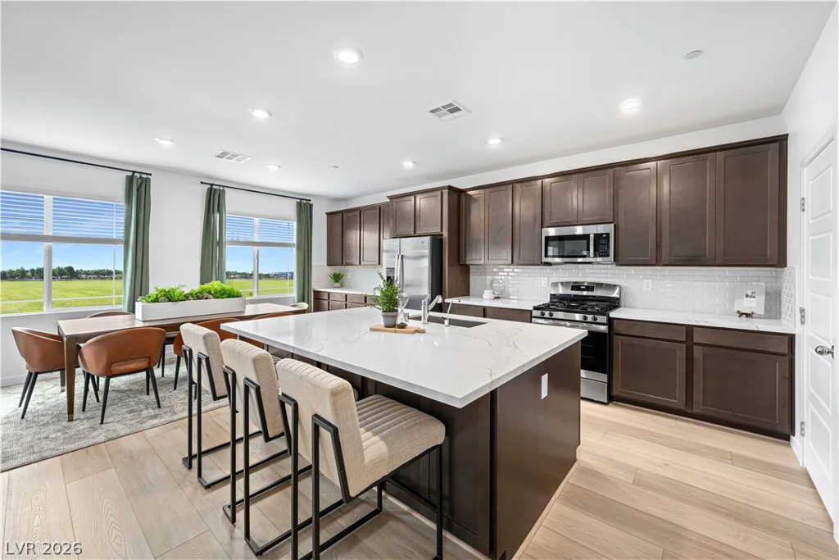
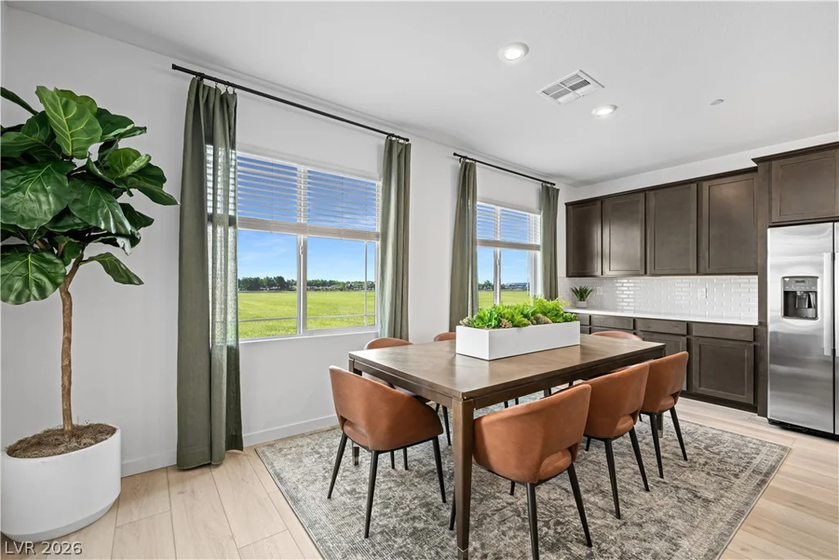
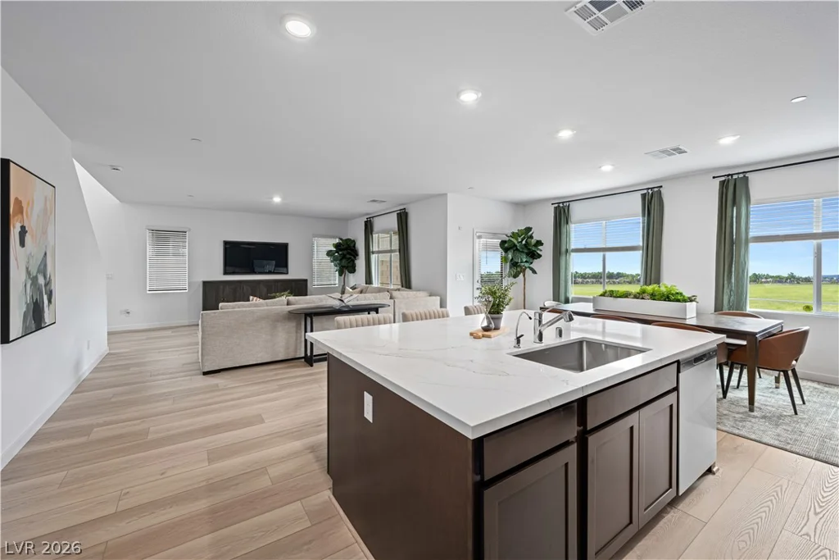
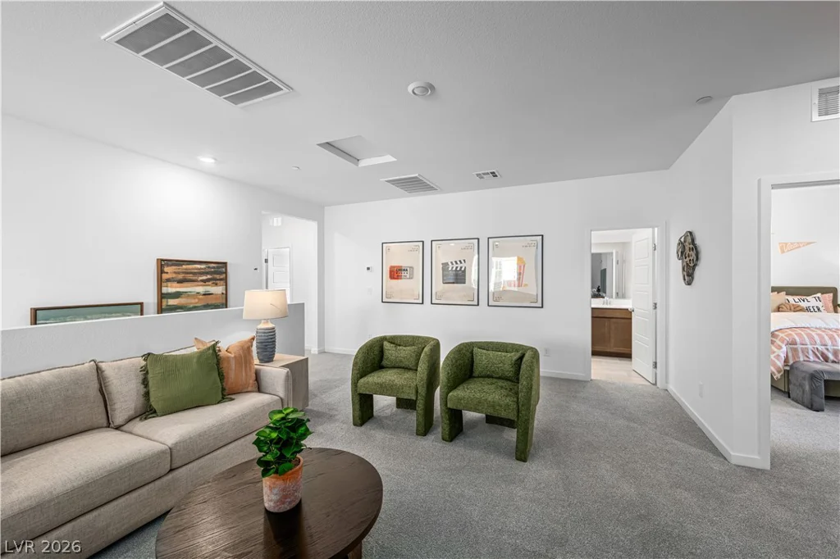
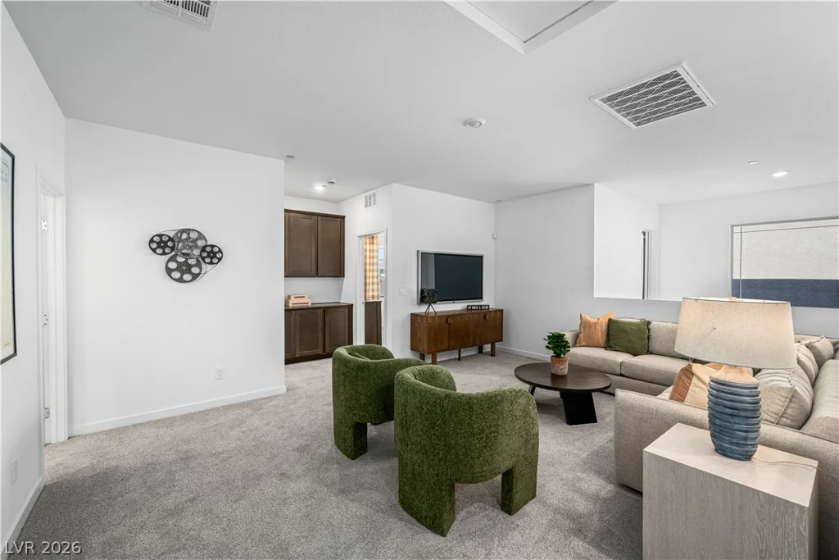
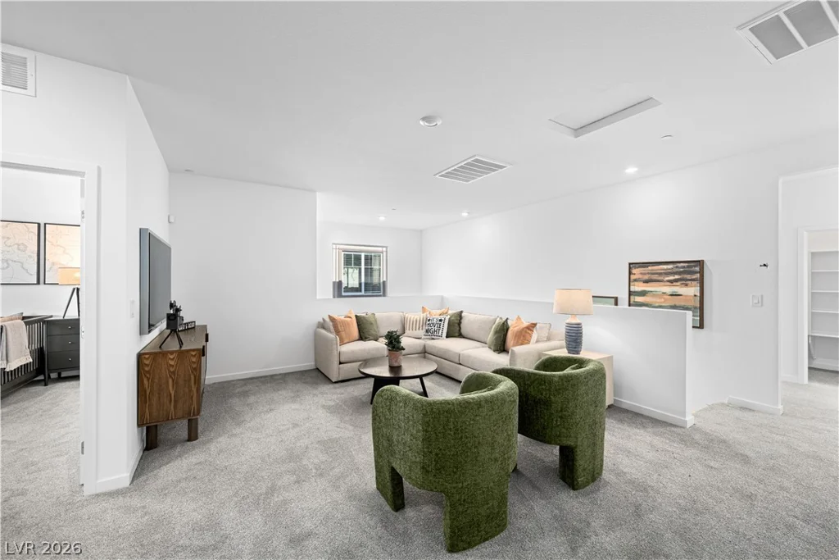
Step inside and discover a spacious layout designed for both everyday living and entertaining. The chef’s kitchen is the heart of the home, offering plenty of room to gather, cook, and create memories with family and friends. The generous family room provides the perfect place to relax, while the fabulous loft adds another versatile space for a home office, media room, play area, or whatever best fits your lifestyle.
After a long day, step outside to your fully finished backyard and enjoy a space that is ready to entertain, unwind, and make your own. Whether you’re hosting friends or simply enjoying a quiet evening at home, this backyard is ready for it all.
Located in the sought-after Cadence master-planned community, you’ll enjoy an abundance of nearby amenities, including shopping, dining, entertainment, parks, trails, and easy access to Lake Mead National Recreation Area. Cadence offers an exceptional lifestyle with its expansive Central Park, pools, splash pads, trails, fitness areas, and more.
Spacious, beautifully finished, and loaded with upgrades, this former model home is a must-see. Don’t miss your opportunity to make this exceptional home your own!
Address
-
Address: 136 Harper Crest Avenue
-
City: Henderson
-
State/county: NV
-
Zip/Postal Code: 89011
-
Area: Cadence
Details
Updated on August 26, 2026 at 6:00 amHOA Fees
-
Cadence Master $225 / quarter
-
Secondary HOA $58 / month
-
Total monthly equivalent $133 / month
-
Property ID 2811901
-
Price $580,999
-
Property Size 2715 sqft
-
Land Area 0.11 acres
-
Bedrooms 4
-
Rooms 8
-
Bathrooms 4
-
Garages 2
-
Year Built 2025
-
Type Single-Family Homes
-
Property Status For Sale
Additional details
-
Loft Yes
-
Den / Office Yes
-
Chef’s Kitchen Yes
Features
360° Virtual Tour
Mortgage Calculator
-
Down Payment
-
Loan Amount
-
Monthly Mortgage Payment
-
Property Tax
-
Home Insurance
-
PMI
-
Monthly HOA Fees
Contact Information
View ListingsSimilar Listings
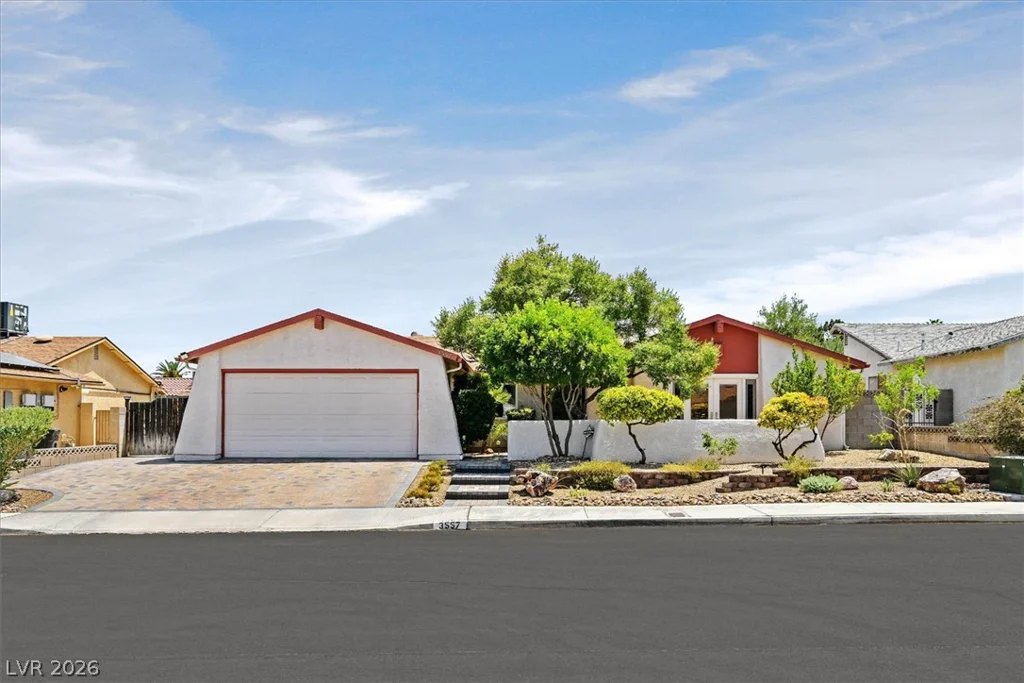
3557 Brittlewood, Las Vegas, NV 89120
- $495,995
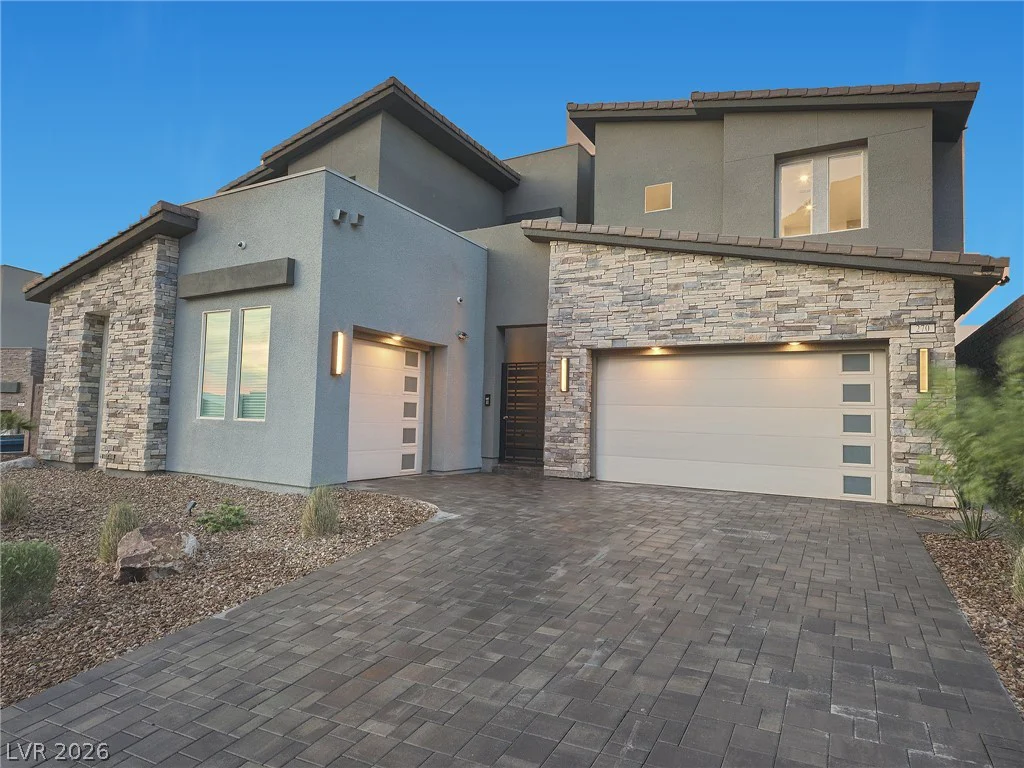
270 Shaded Canyon, Henderson, NV 89012
- $1,599,999

7943 Lions Mane, Las Vegas, NV 89123
- $474,000
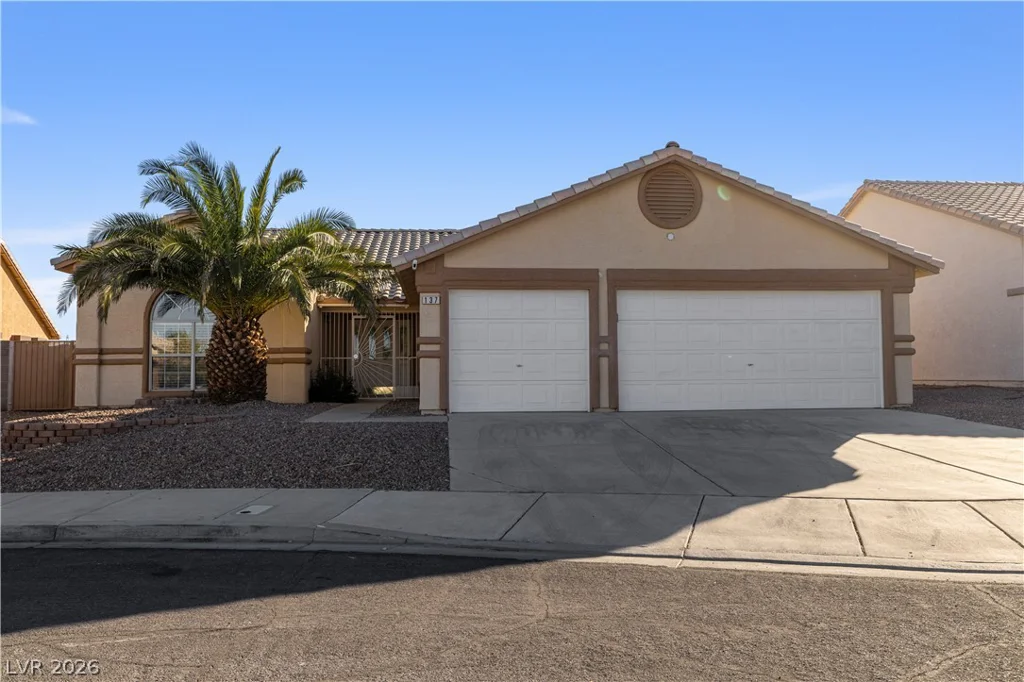
137 La Mirada, Henderson, NV 89015
- $659,999