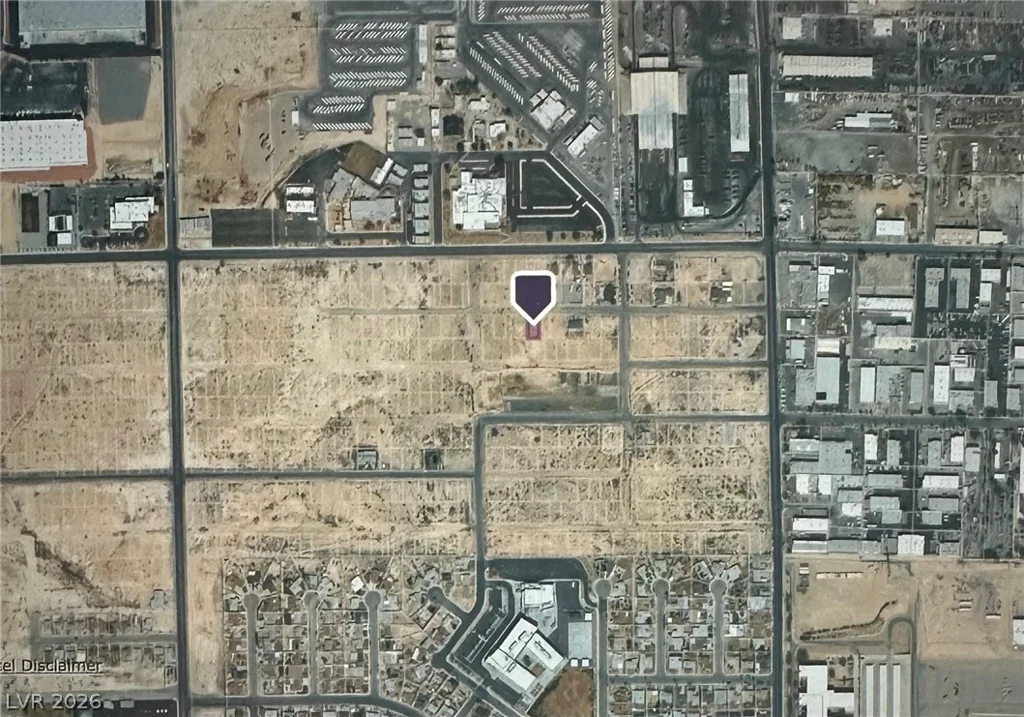
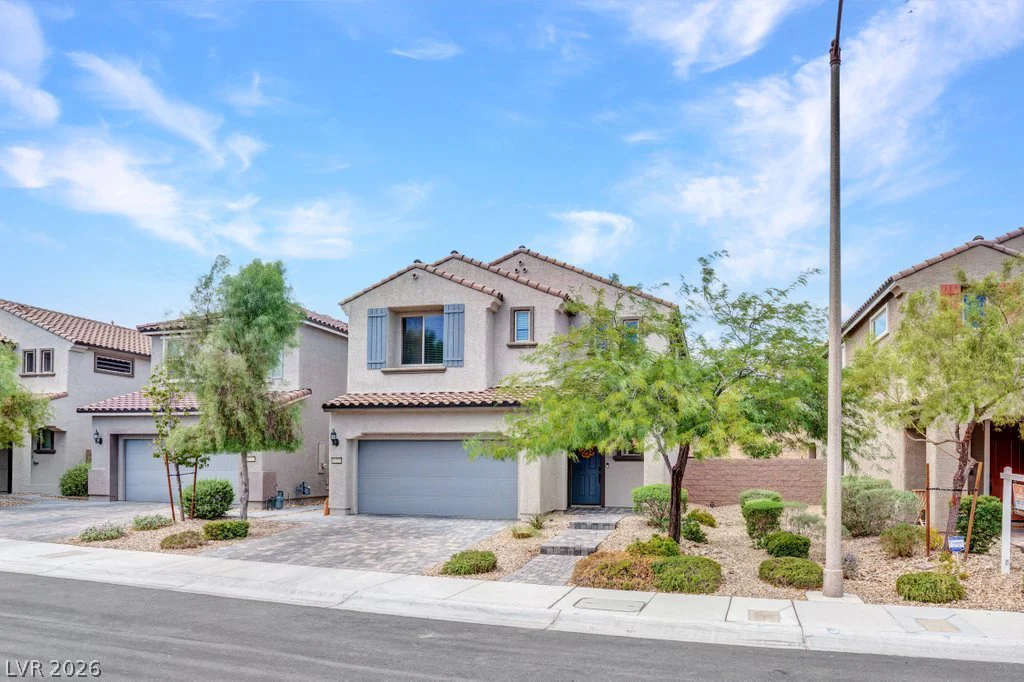
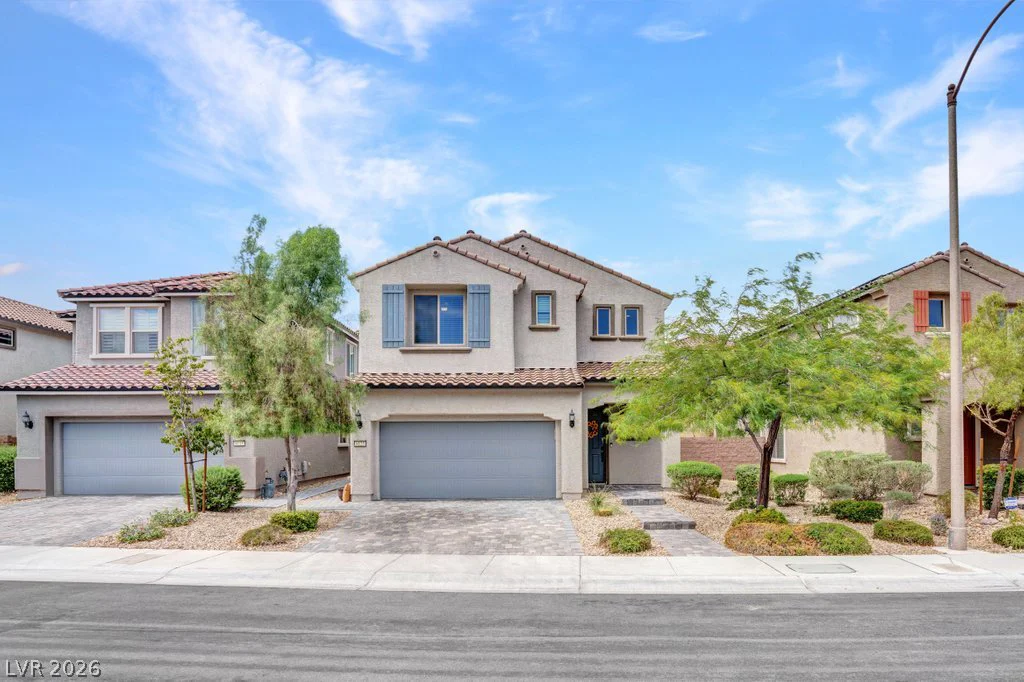
8123 Skye Chalet, Las Vegas, NV 89166
- $549,900
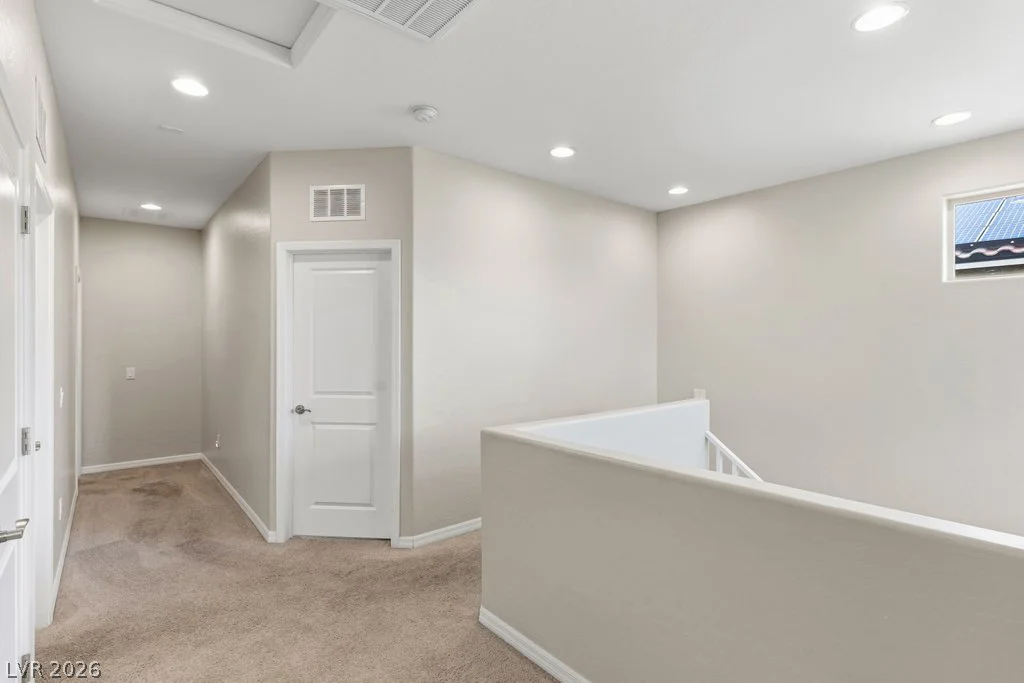
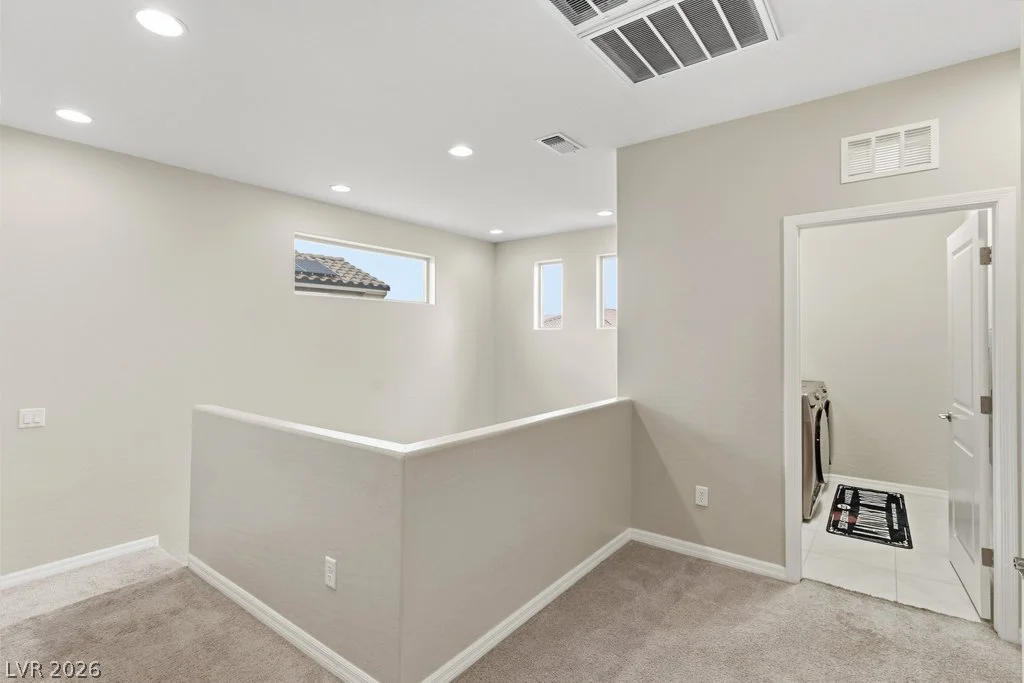
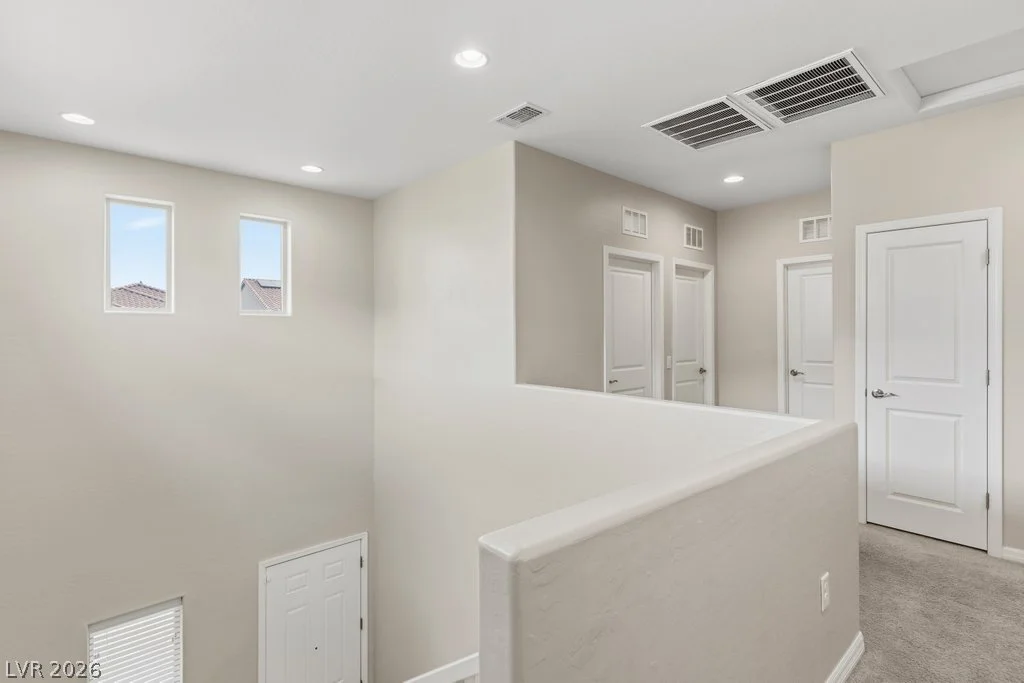
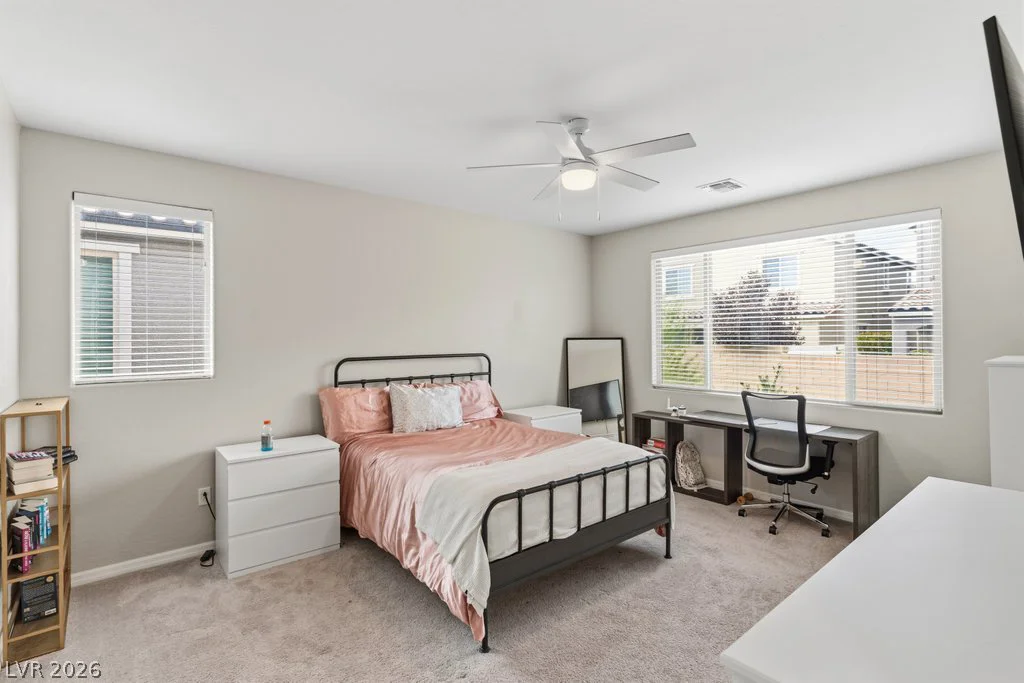
- Single-Family Homes
- 4
- 3
- 2
- 2390 sqft
- 2019
Description
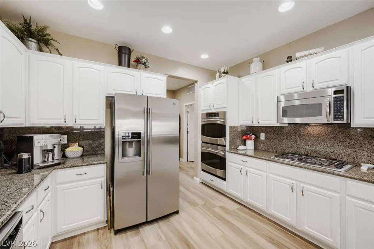
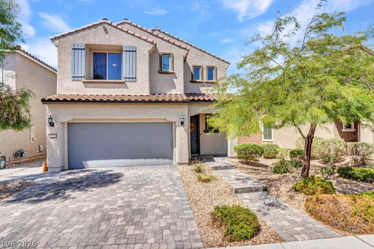
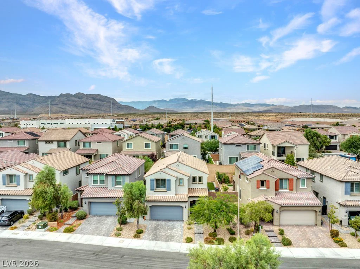
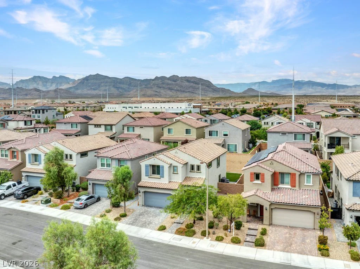
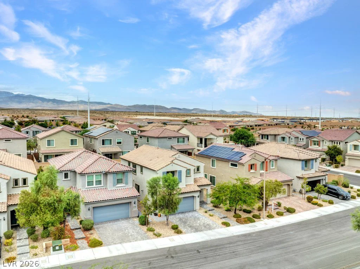
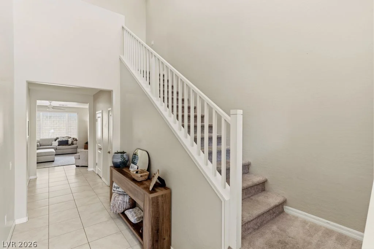
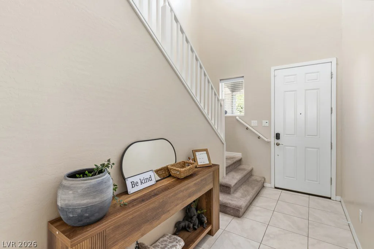
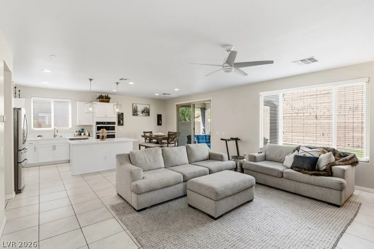
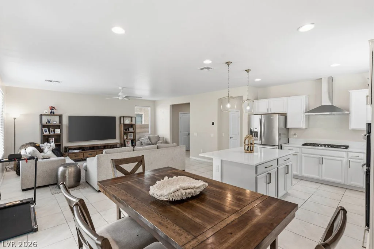
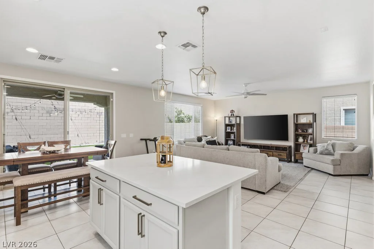
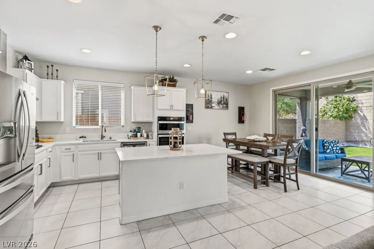
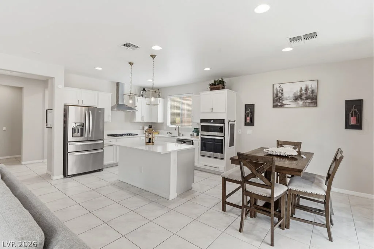
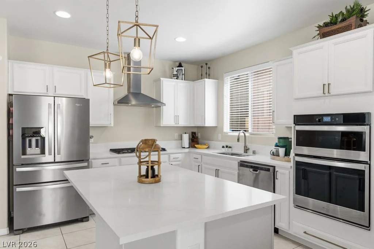
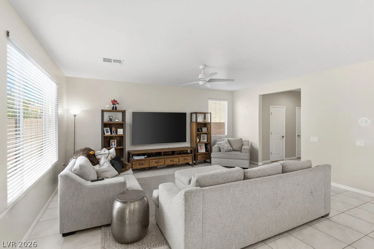
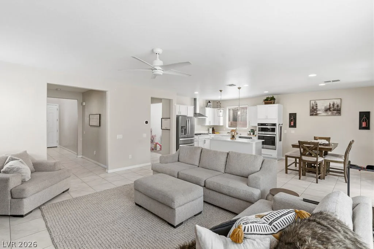
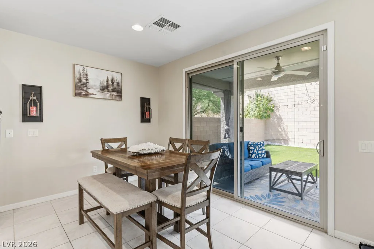
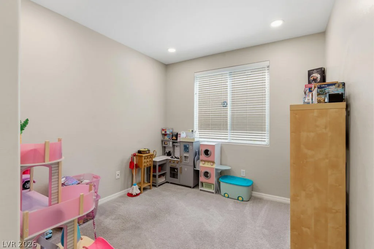
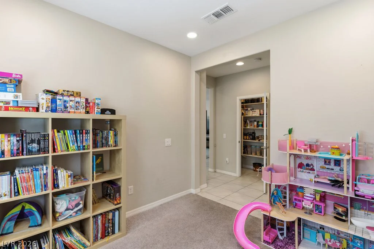
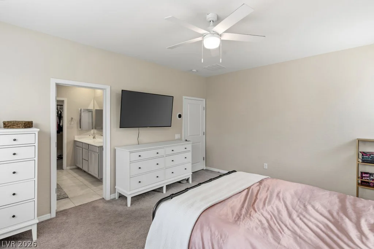
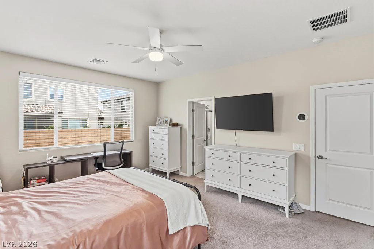
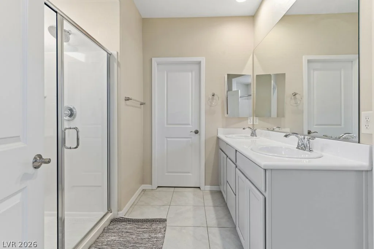
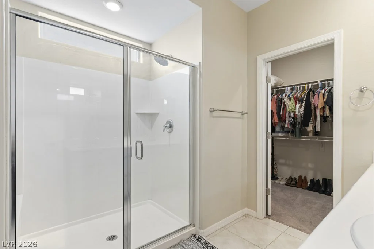
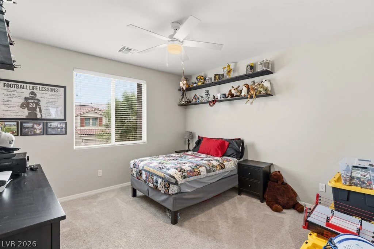
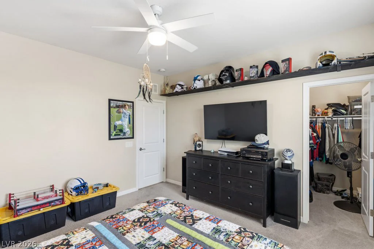
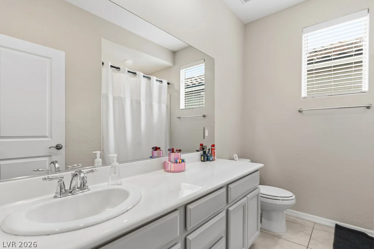
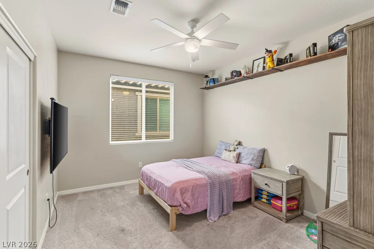
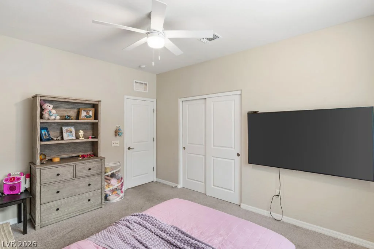
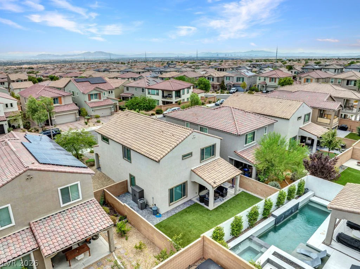
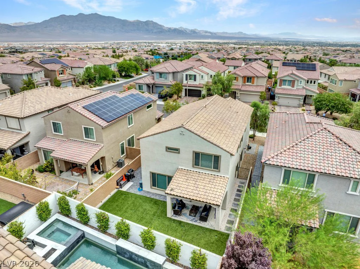
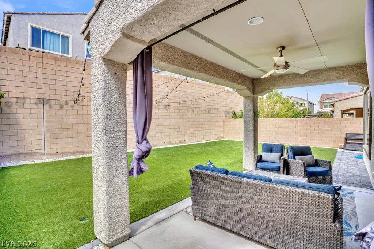
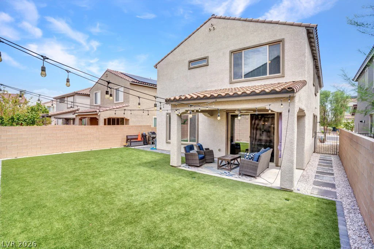
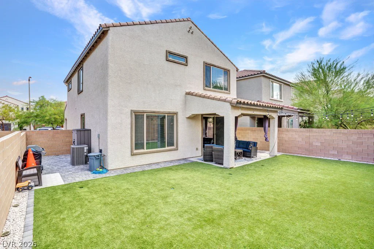
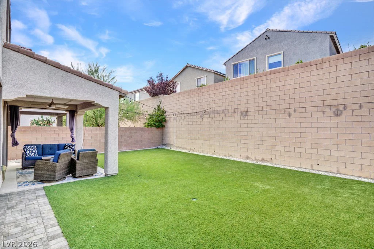
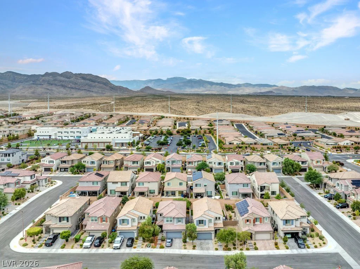
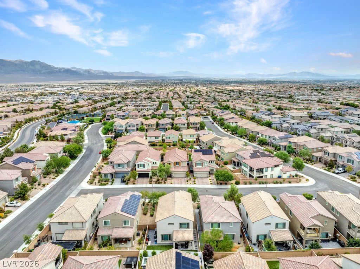
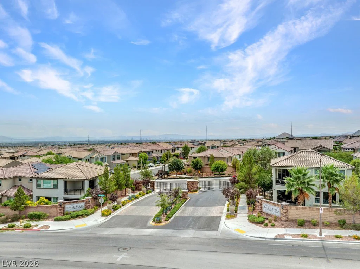
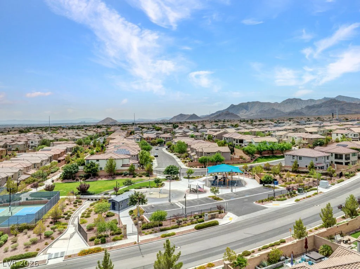
Welcοme tο thіs beаutifully maintainеd, move-in-readу Pultе home located in the desirable gated Eagle Ridge community at Skye Canyon! This spacious two-story home offers 4 bedrooms, 2.5 bathrooms, a generous loft, and a versatile den/flex space. The bright, open-concept floor plan features 9-foot ceilings, designer lighting, ceiling fans throughout, and a stunning gourmet kitchen with crisp white cabinetry, elegant quartz countertops, stainless steel appliances, a large walk-in pantry, and abundant storage. Step outside to a spacious backyard featuring a covered patio, pavers, low-maintenance artificial grass, and plenty of room for entertaining, relaxing, or play. Enjoy Skye Canyon’s resort-style amenities, including parks, walking and biking trails, a community pool, fitness center, splash pad, and sports courts, all conveniently located near schools, shopping, dining, recreation, and freeway access. Sparkling clean, spacious, and truly move-in ready—this beautiful home is a must-see!
Address
-
Address: 8123 Skye Chalet Street
-
City: Las Vegas
-
State/county: NV
-
Zip/Postal Code: 89166
-
Area: Centennial Hills, Skye Canyon
Details
Updated on September 3, 2026 at 6:38 pmHOA Fees
-
Skye Canyon $250 / quarter
-
Secondary HOA $88 / month
-
Total monthly equivalent $171 / month
-
Property ID 2811988
-
Price $549,900
-
Property Size 2390 sqft
-
Land Area 0.11 acres
-
Bedrooms 4
-
Rooms 8
-
Bathrooms 3
-
Garages 2
-
Year Built 2019
-
Type Single-Family Homes
-
Property Status For Sale
Additional details
-
Community Pool Yes
-
Loft Yes
-
Den / Office Yes
-
Open Floor Plan Yes
-
Covered Patio Yes
-
Chef’s Kitchen Yes
-
Quartz Countertops Yes
-
Stainless Steel Appliances Yes
-
Walk-in Pantry Yes
-
Move-In Ready Yes
Features
360° Virtual Tour
Mortgage Calculator
-
Down Payment
-
Loan Amount
-
Monthly Mortgage Payment
-
Property Tax
-
Home Insurance
-
PMI
-
Monthly HOA Fees
Contact Information
View ListingsSimilar Listings
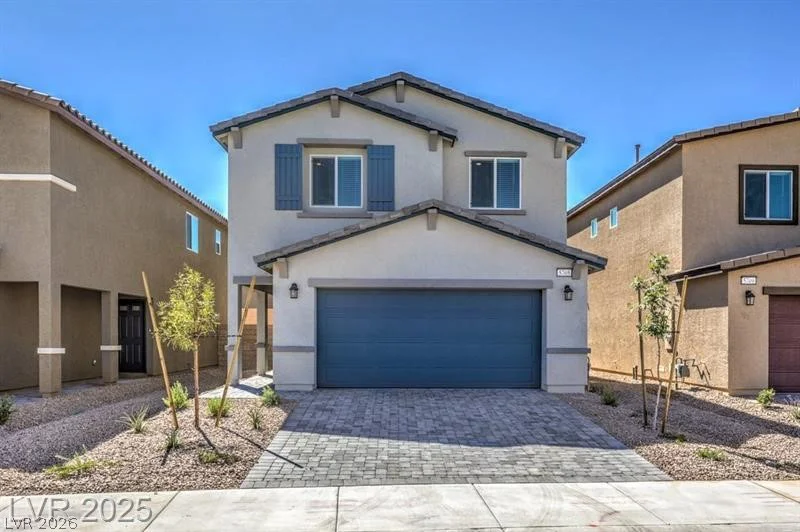
3532 Via Lucca, Las Vegas, NV 89141
- $472,990
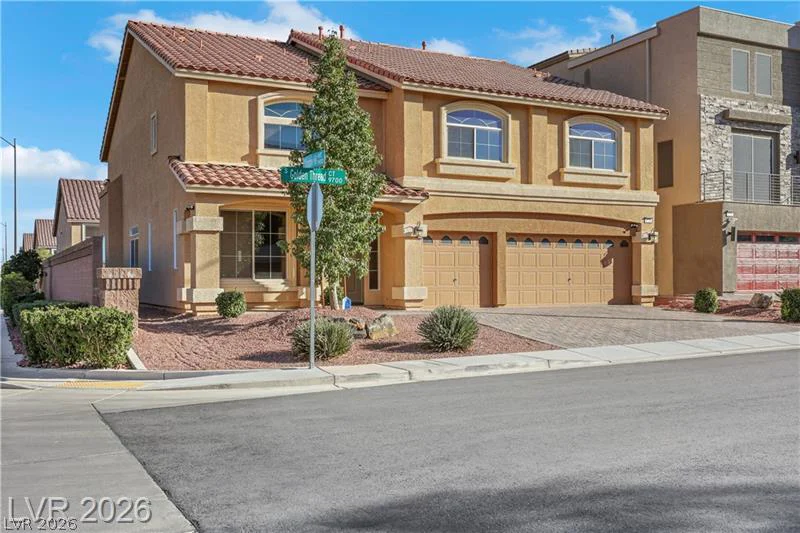
9728 Golden Thread, Las Vegas, NV 89141
- $710,000
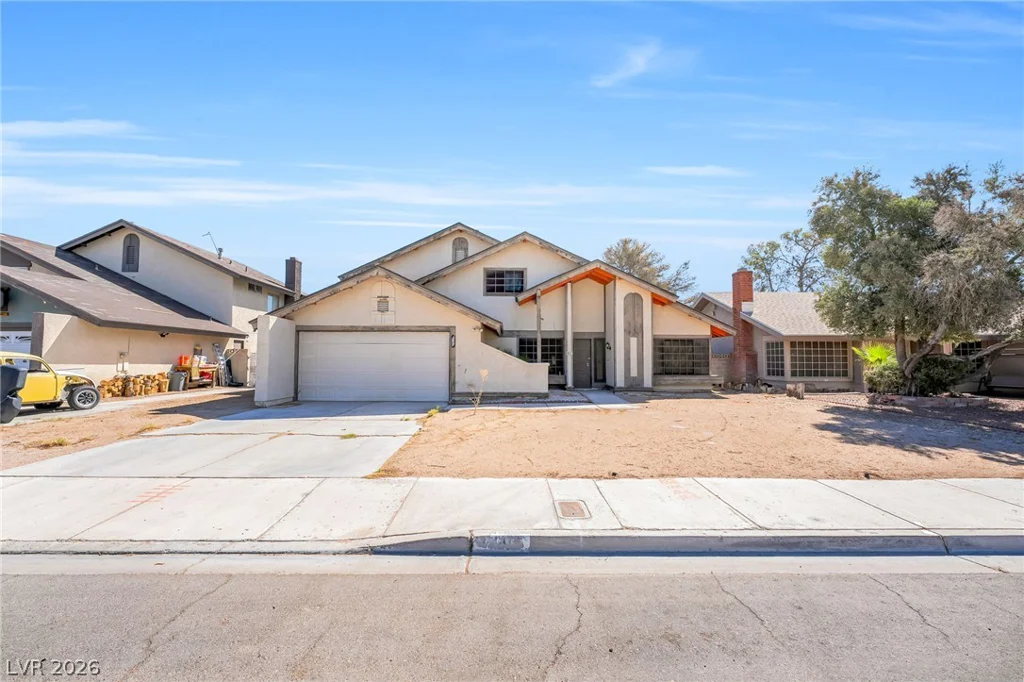
4640 Freshwater, Las Vegas, NV 89103
- $399,999
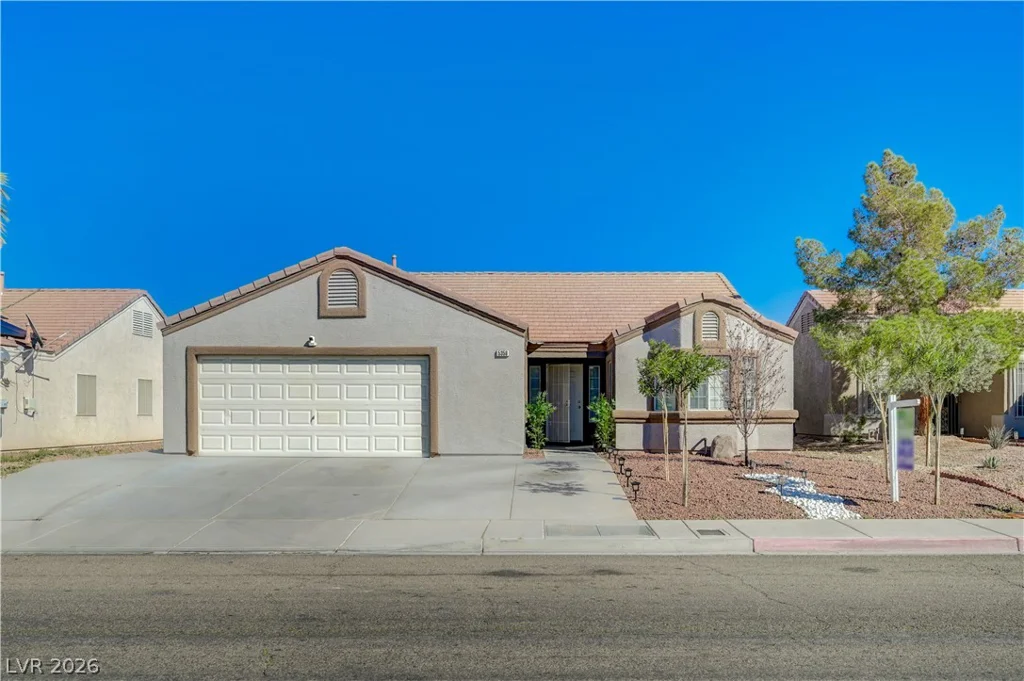
5358 Ferrell, North Las Vegas, NV 89031
- $382,000