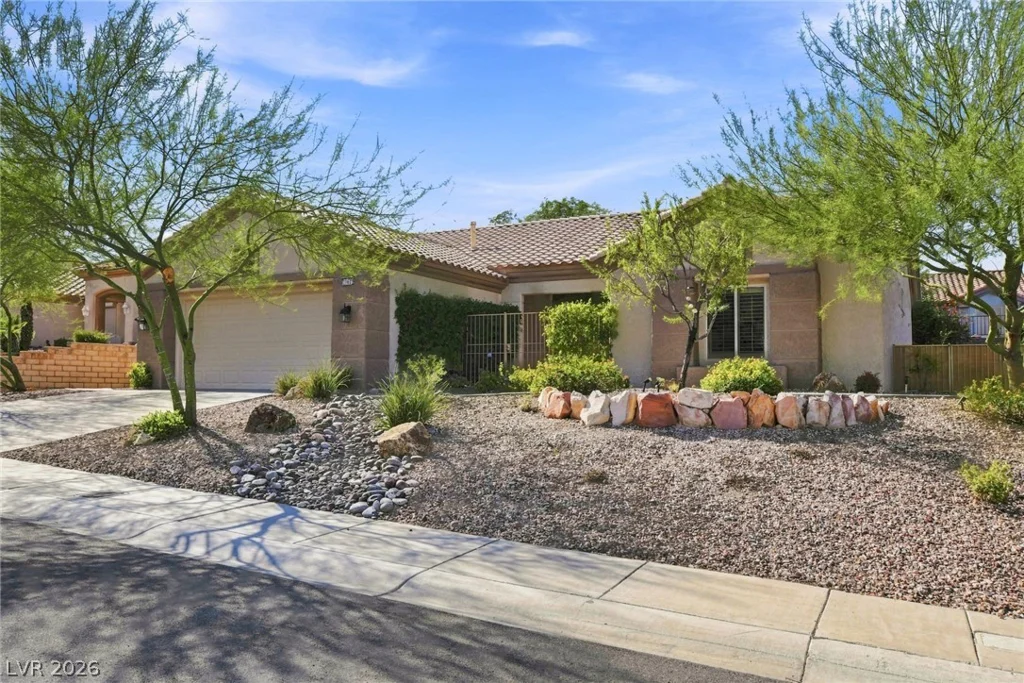
10612 Clear Meadows, Las Vegas, NV 89134
- $525,000
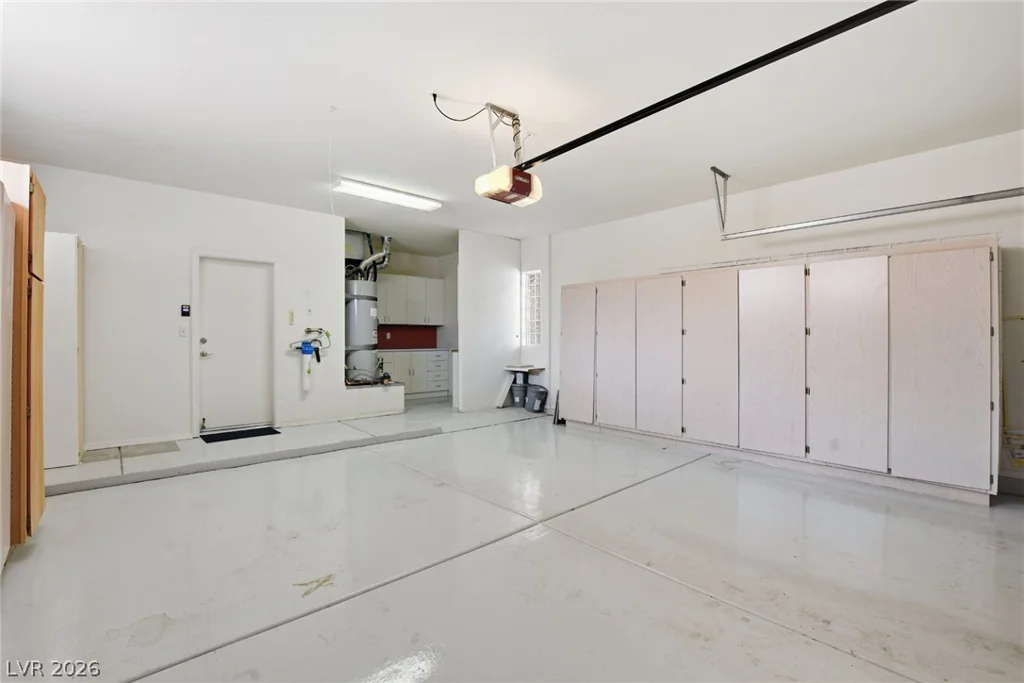
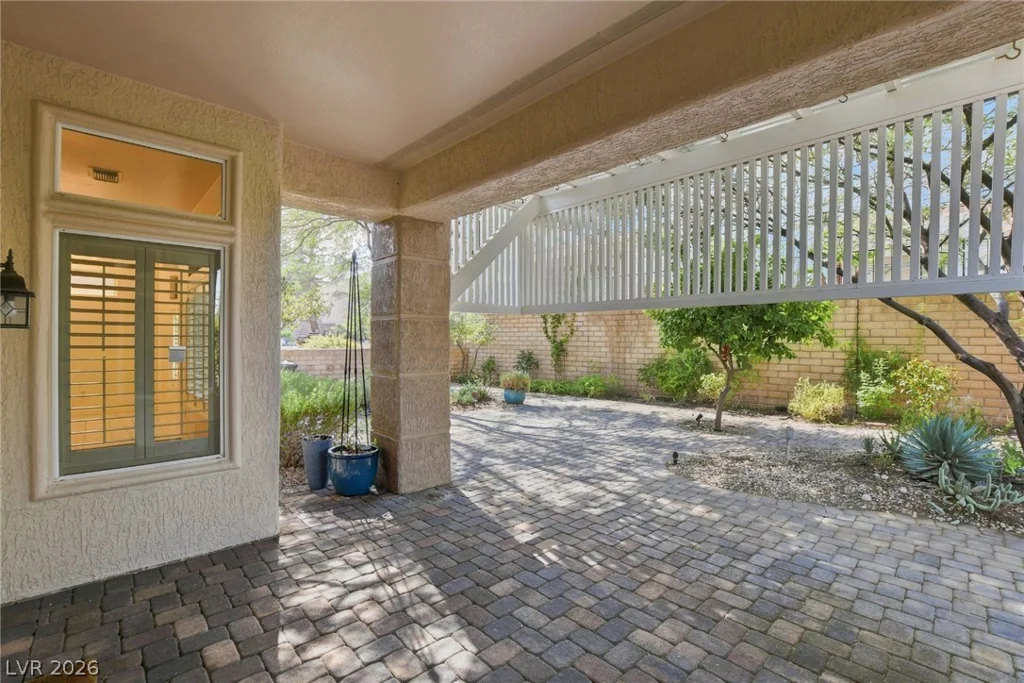
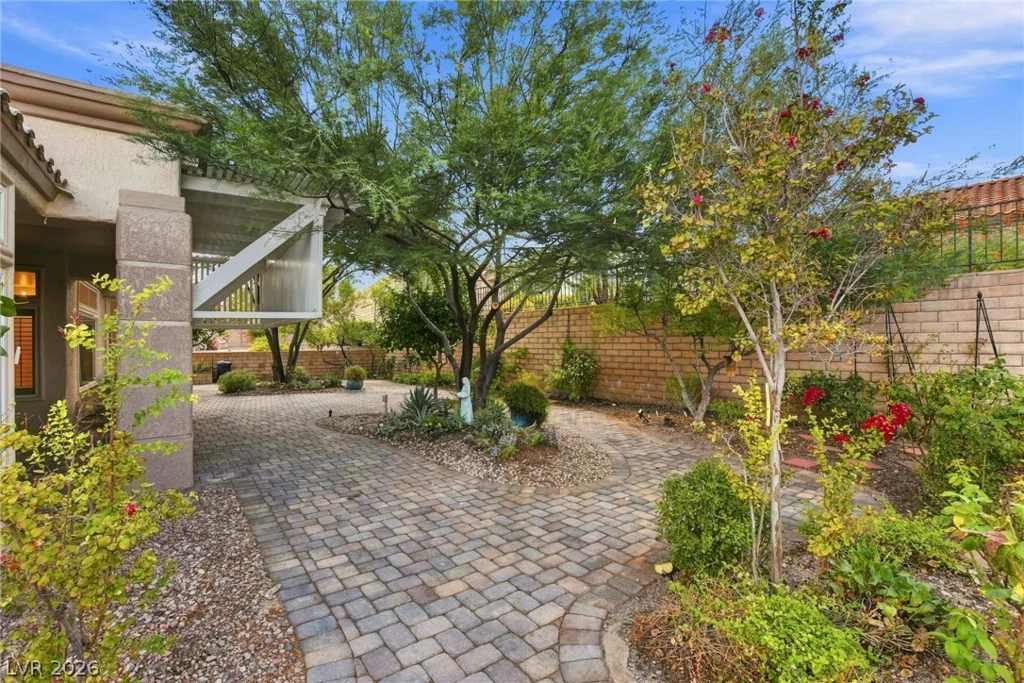
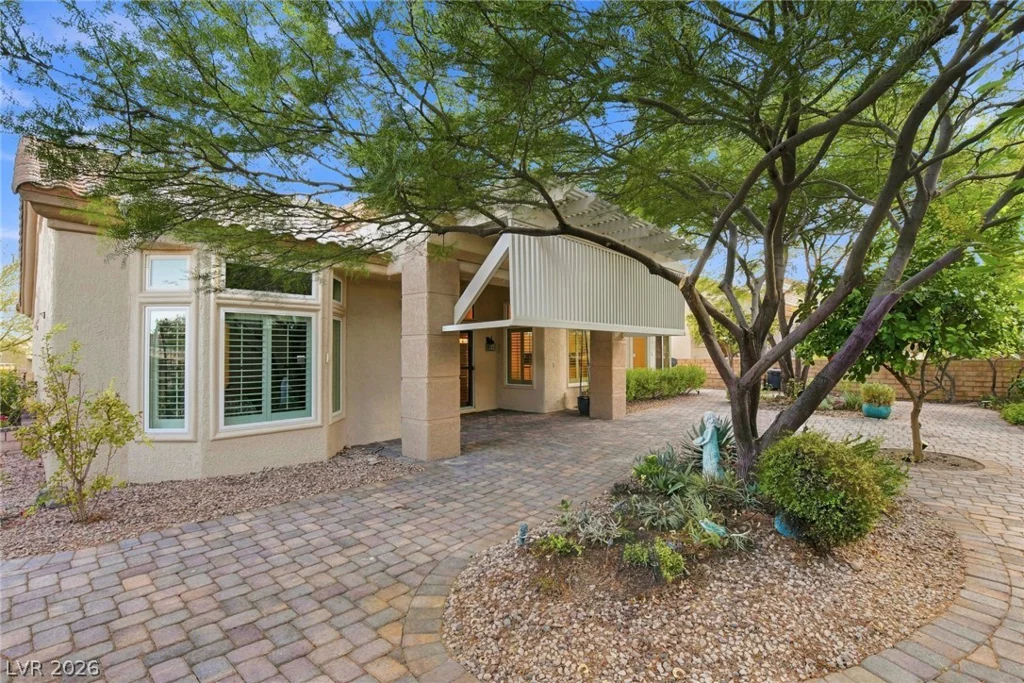
- Single-Family Homes
- 2
- 2
- 2
- 1703 sqft
- 1995
Description
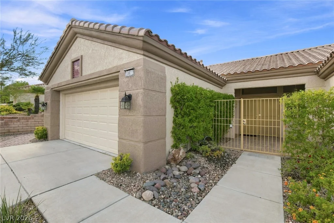
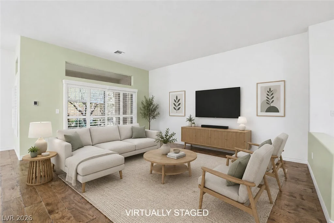
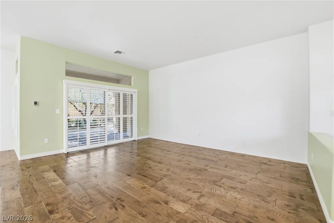
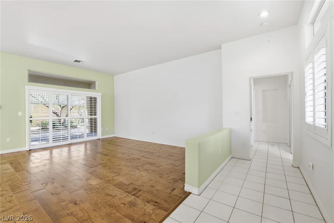
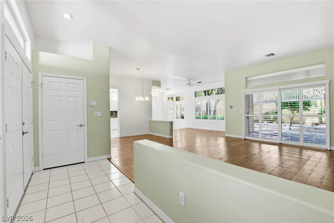
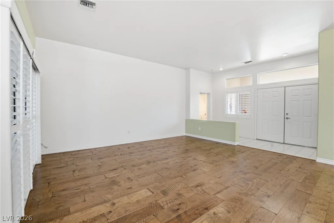
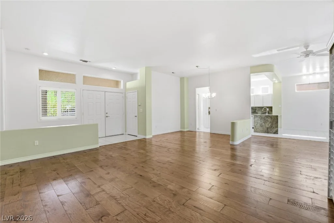
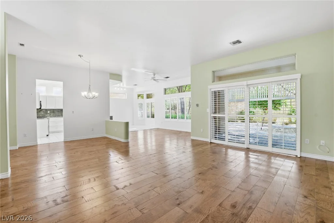
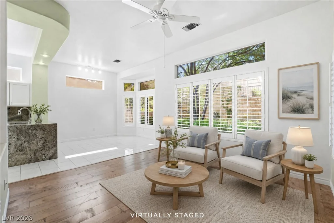
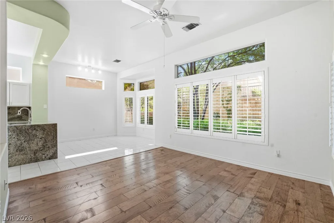
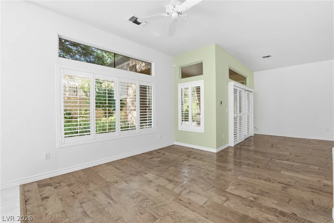
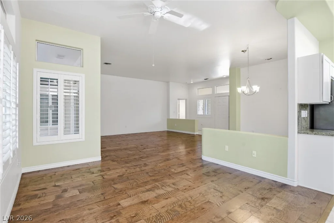
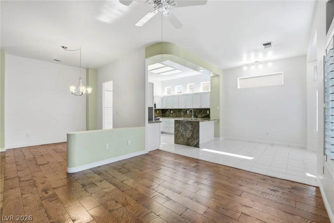
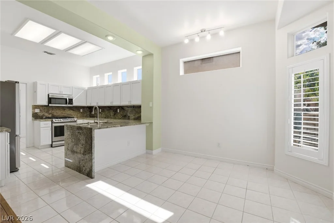
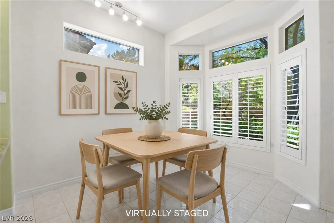
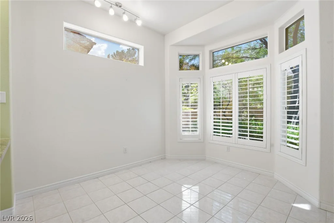
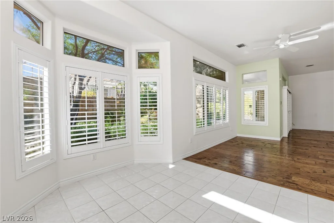
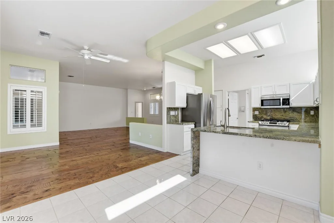
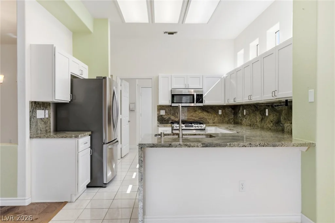
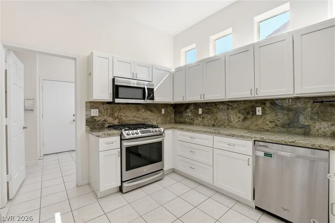
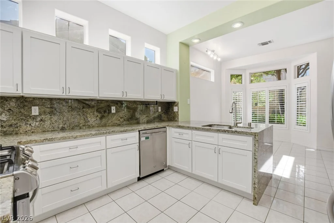
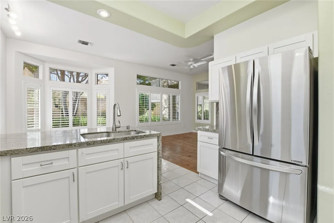
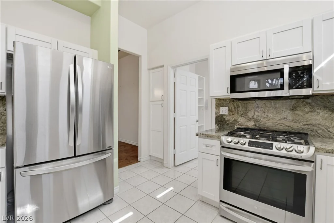
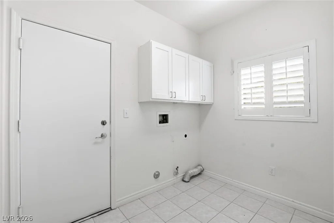
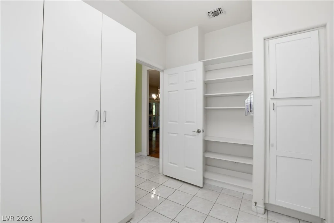
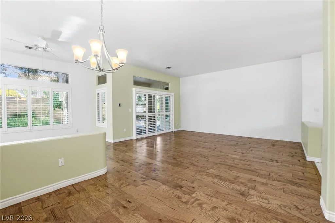
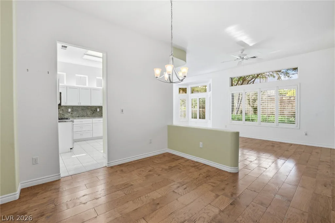
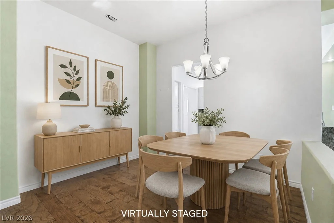
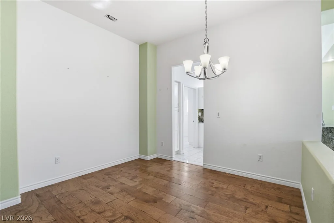
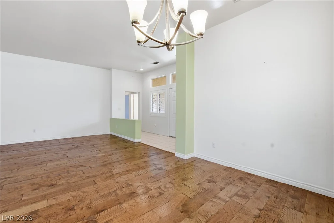
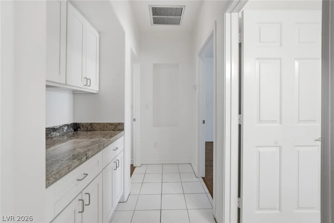
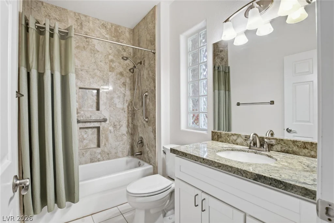
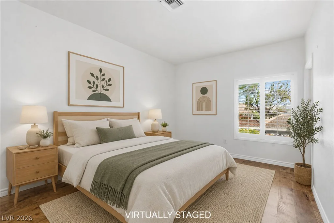
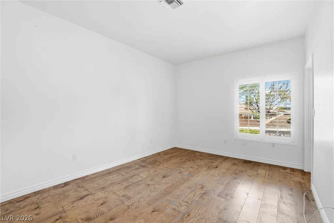
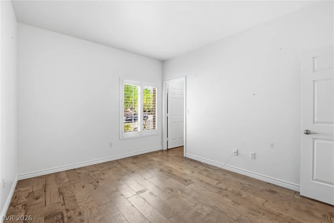
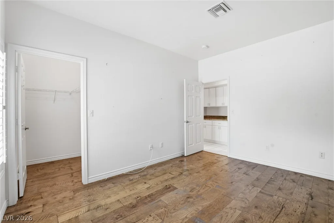
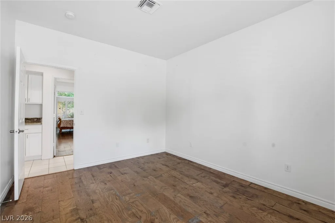
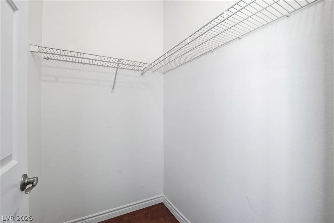
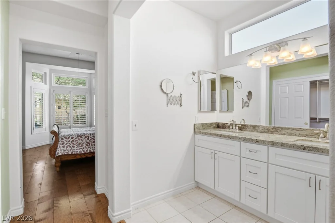
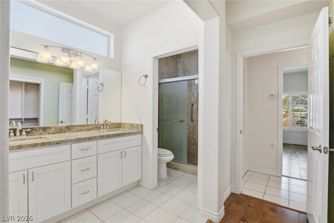
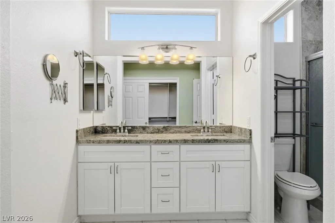
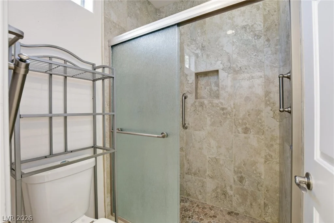
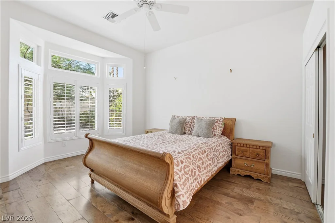
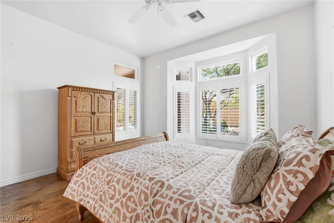
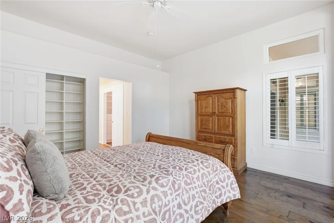
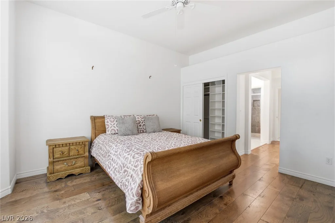
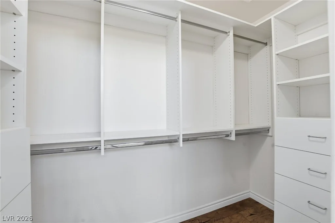
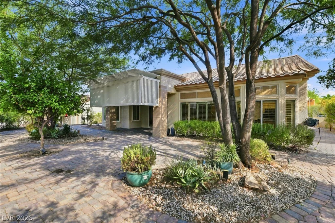
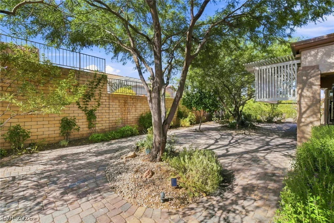
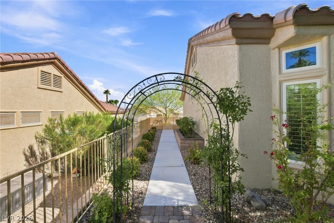
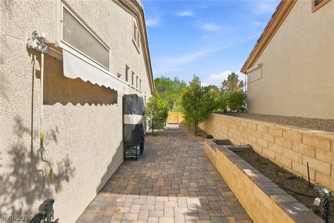
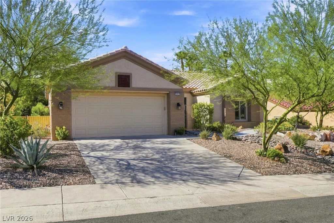
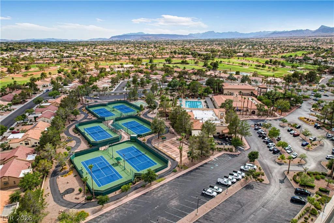
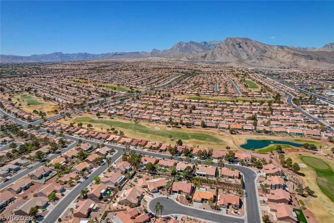
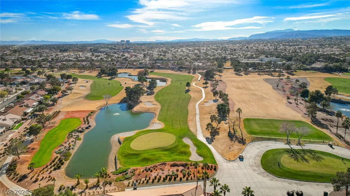
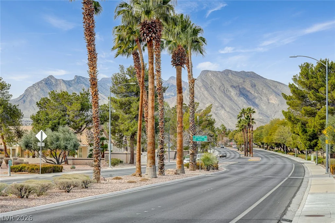
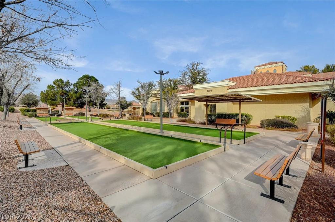
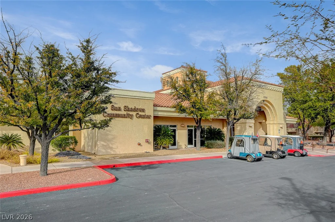
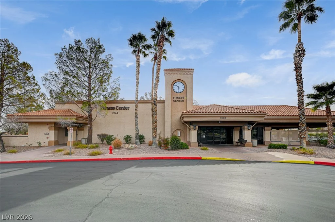
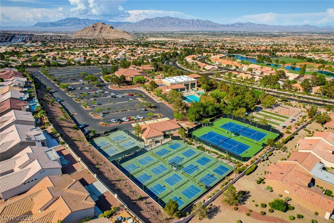
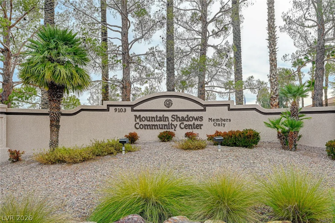
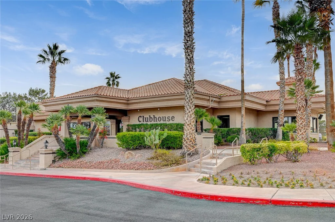
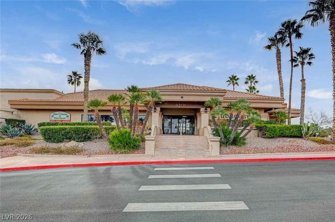
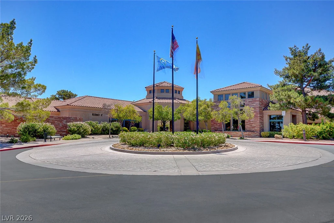
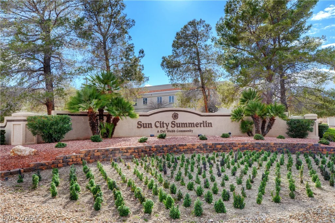
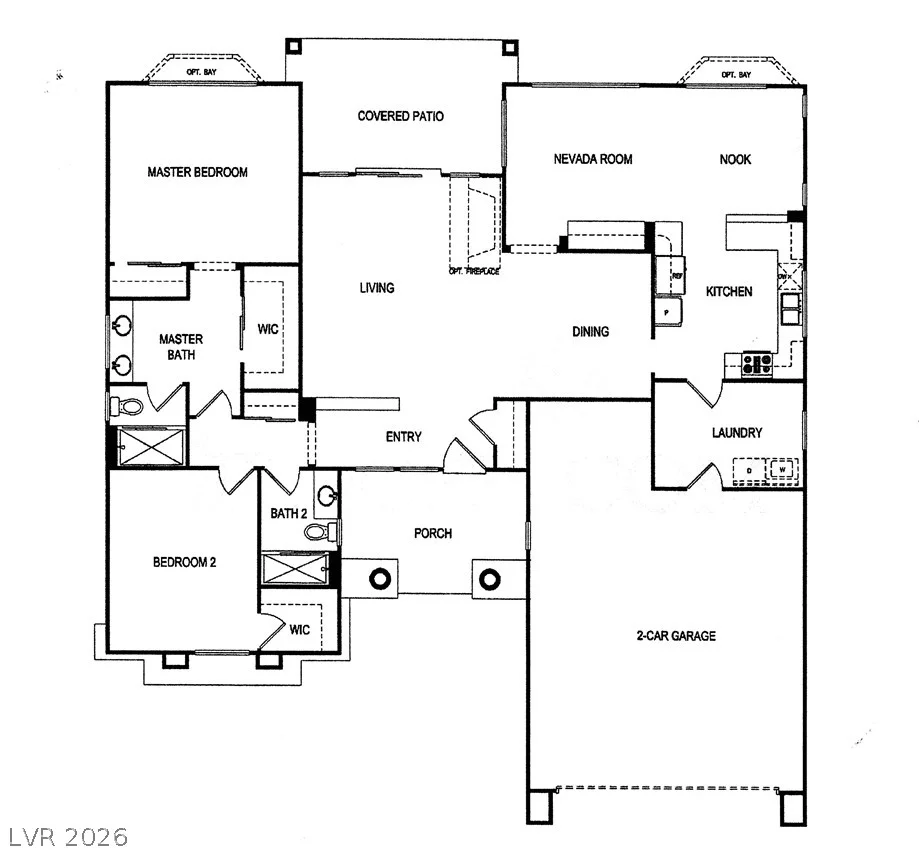
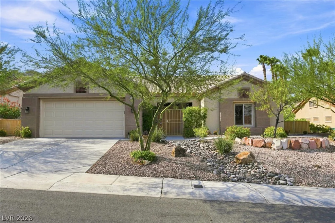
Welcome to a beautifully maintained, move-in-ready 2-bedroom, 2-bath home in desirable Sun City Summerlin, where an active 55+ lifestyle meets comfort, convenience, and easy living. Step inside to a bright, inviting home featuring no carpet, plantation shutters throughout, and thoughtful updates that make this home truly stand out. The updated kitchen is a showstopper, featuring a stylish waterfall stone peninsula that creates the perfect spot for casual dining or entertaining. Both bathrooms have been beautifully enhanced with granite countertops and custom-tiled showers, while the interior laundry room offers added cabinetry and plenty of storage. The spacious primary suite includes two closets, giving you the organization and convenience you want. Outside, the backyard is where this home really shines! Enjoy your own private retreat with a fruit tree, pavers, raised garden bed, extended patio cover with pergola, and a paved side-yard area—perfect for gardening, relaxing, entertaining or simply enjoying the beautiful Las Vegas weather. A security door and enclosed locking front courtyard add both privacy and peace of mind. With all the shopping, dining, and everyday conveniences you need just minutes away, you’ll love the location as much as the home. Come discover why this exceptional Sun City Summerlin home deserves to be at the top of your must-see list!
Address
-
Address: 10612 Clear Meadows Drive
-
City: Las Vegas
-
State/county: NV
-
Zip/Postal Code: 89134
-
Area: Sun City Summerlin
Details
Updated on October 10, 2026 at 5:58 amHOA Fees
-
Sun City Summerlin $231 / month
-
Property ID 2810102
-
Price $525,000
-
Property Size 1703 sqft
-
Land Area 0.19 acres
-
Bedrooms 2
-
Rooms 6
-
Bathrooms 2
-
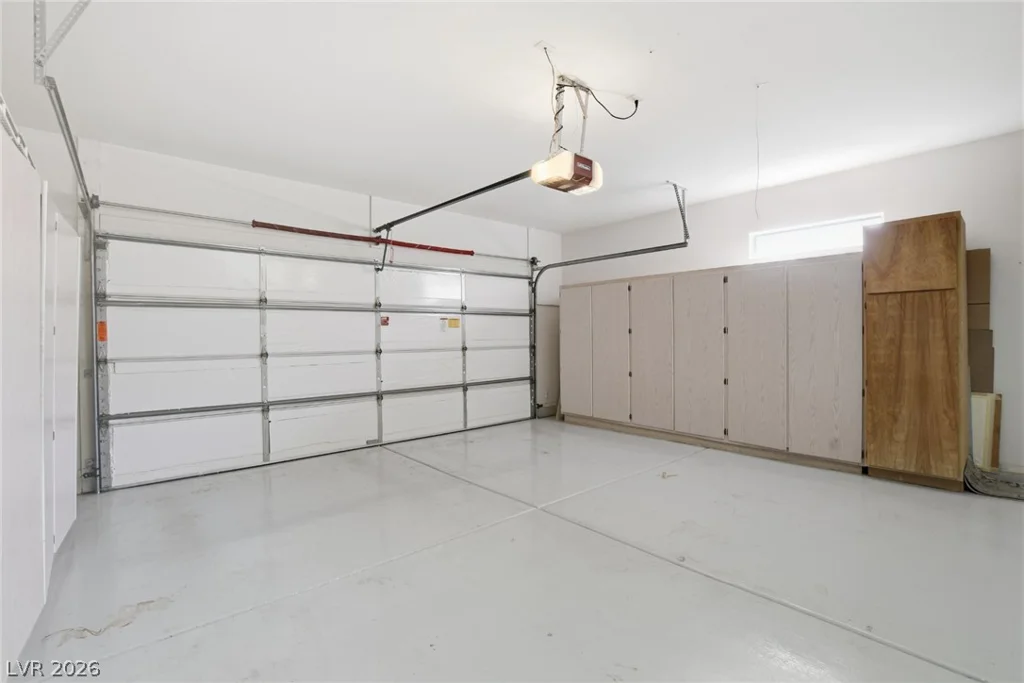
Garages 2
-
Year Built 1995
-
Type Single-Family Homes
-
Property Status Pending
Additional details
-
Granite Countertops Yes
-
Move-In Ready Yes
-
Age Restricted / 55+ Yes
Features
360° Virtual Tour
Mortgage Calculator
-
Down Payment
-
Loan Amount
-
Monthly Mortgage Payment
-
Property Tax
-
Home Insurance
-
PMI
-
Monthly HOA Fees
Contact Information
View ListingsSimilar Listings
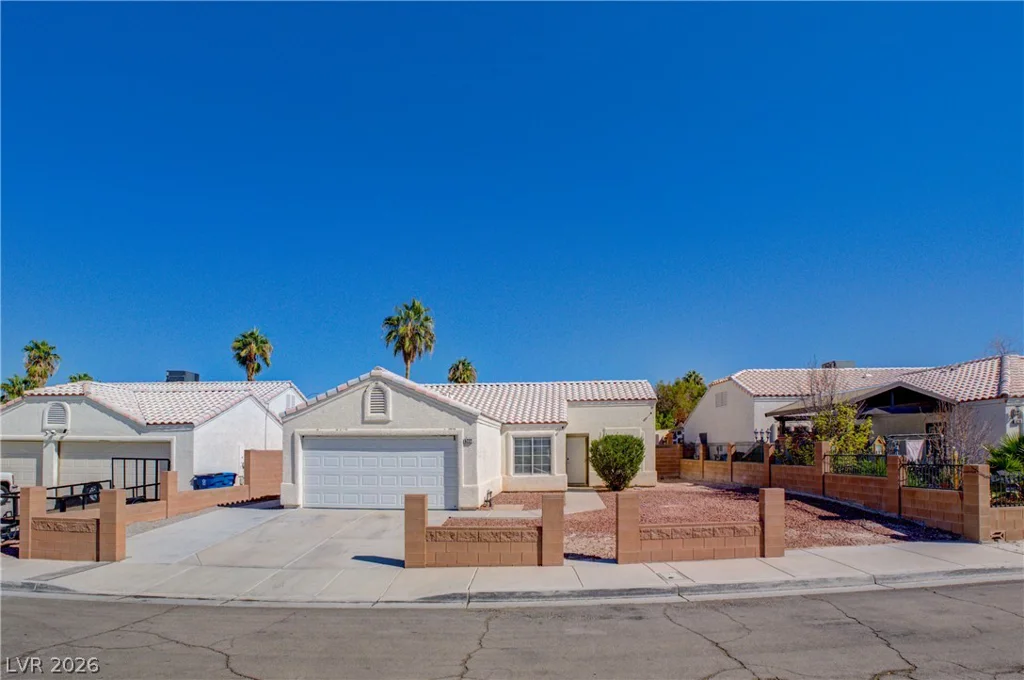
5222 Puma, North Las Vegas, NV 89031
- $365,000
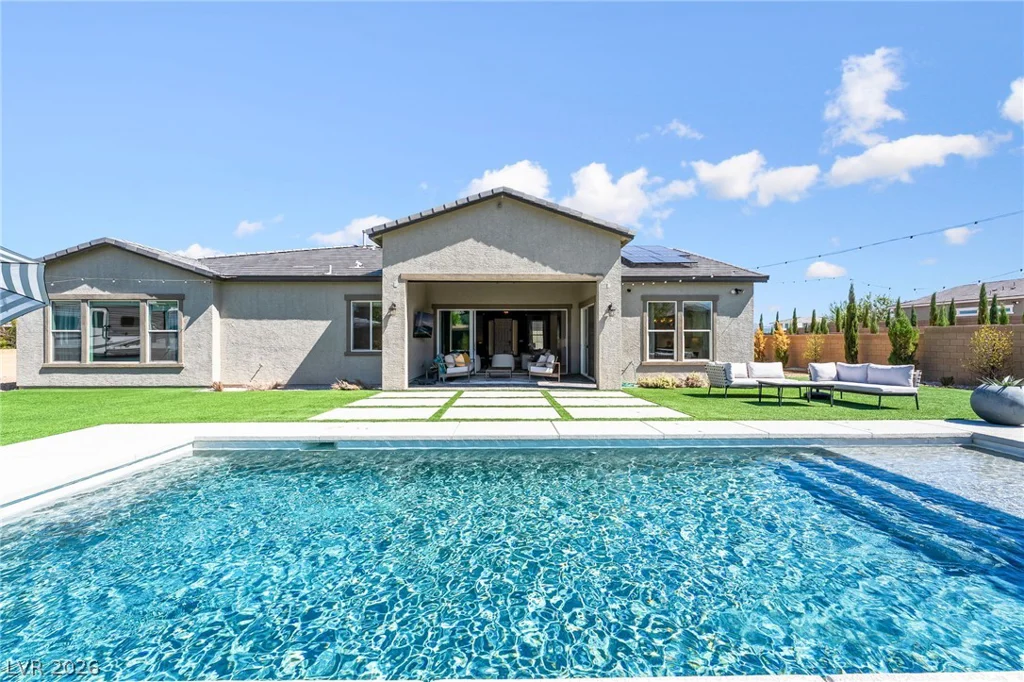
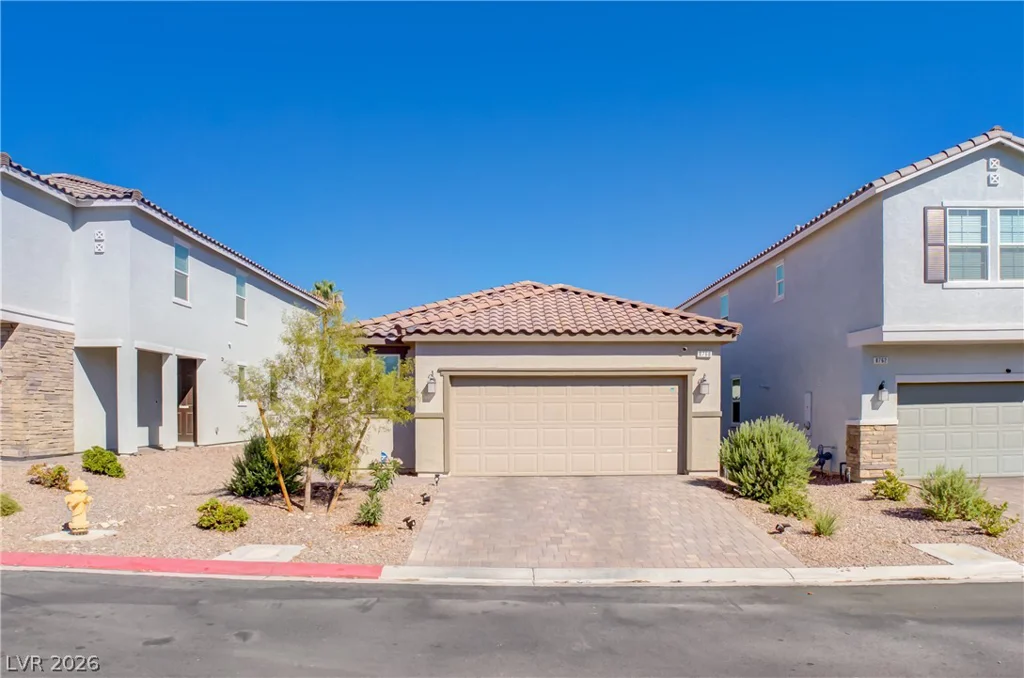
8768 Sand Verbena, Las Vegas, NV 89117
- $435,000