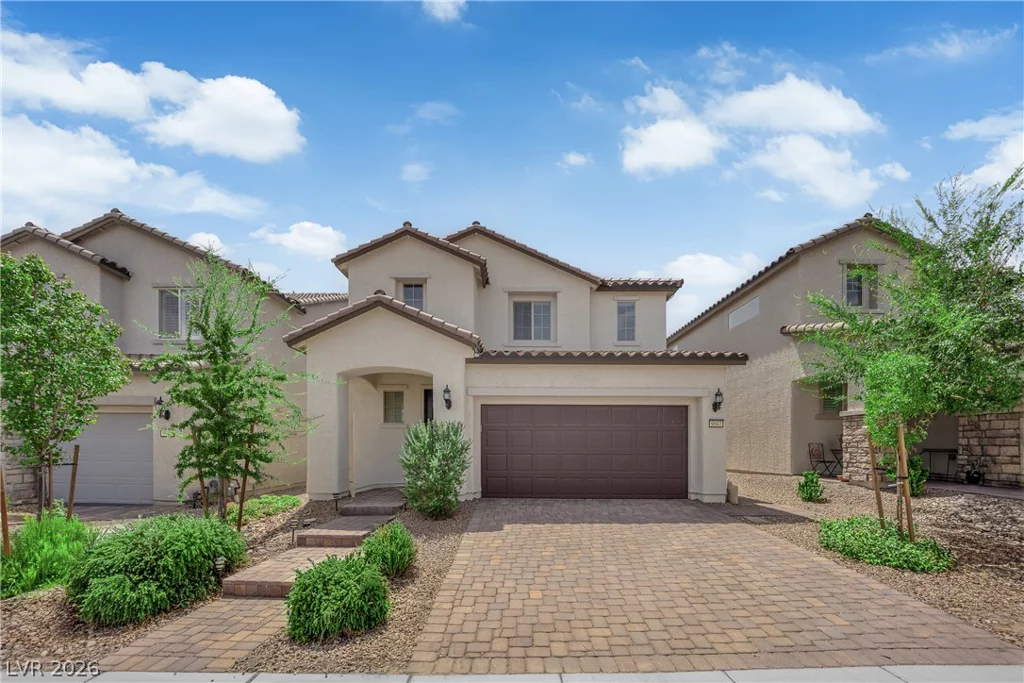
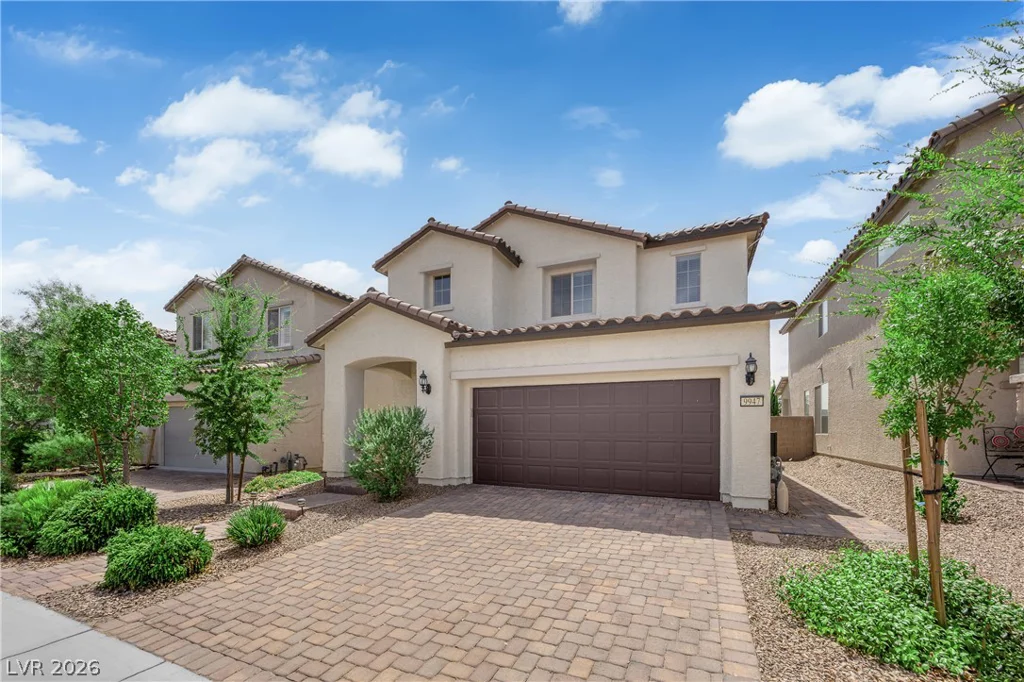
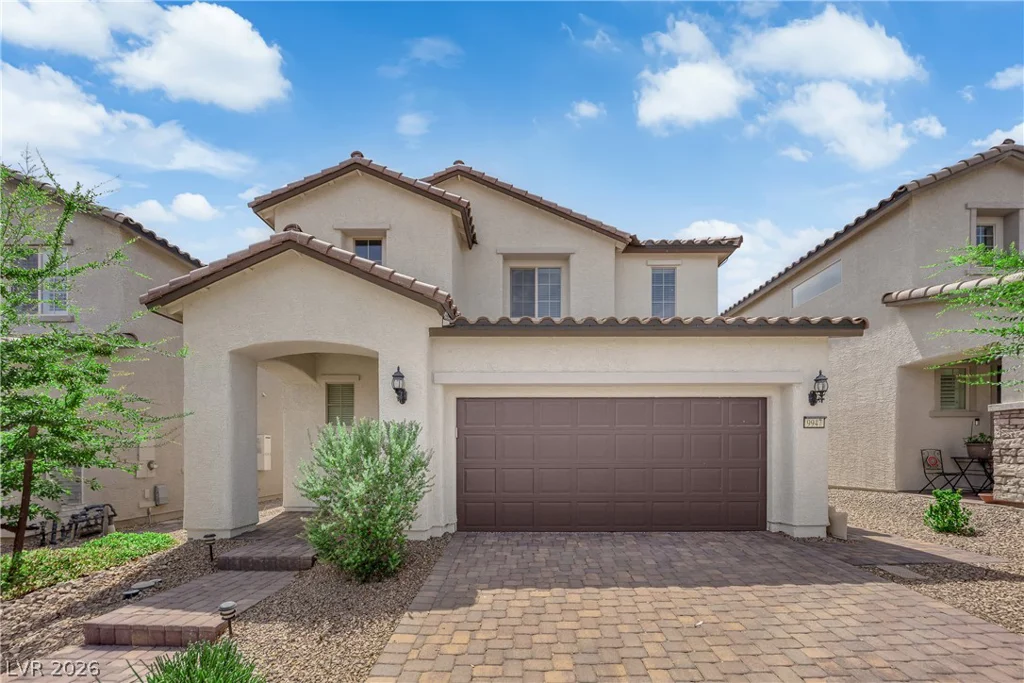
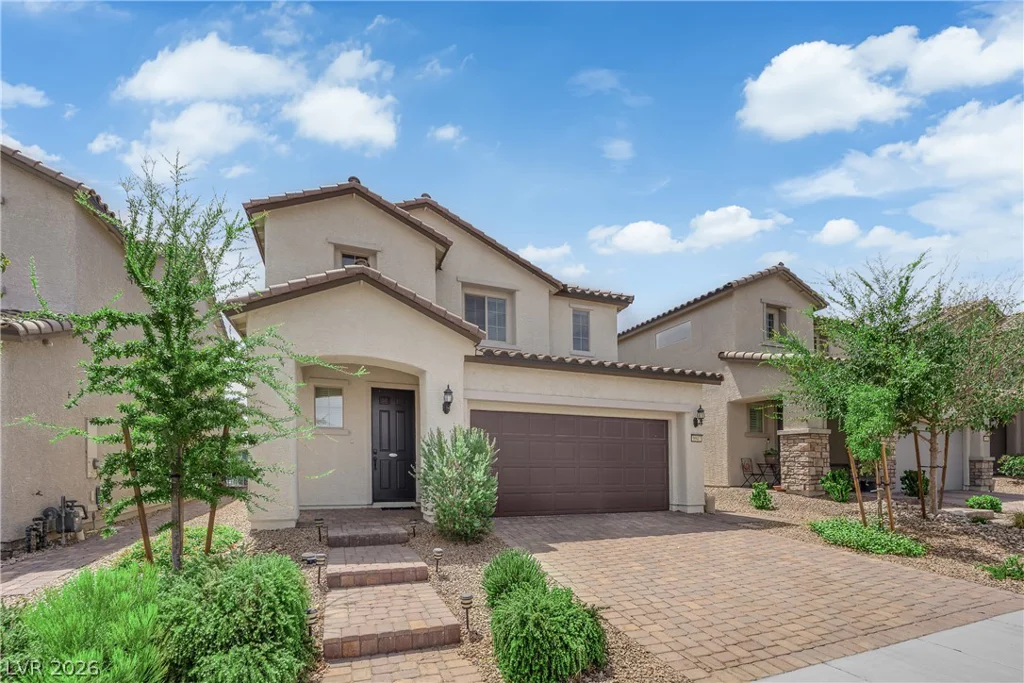
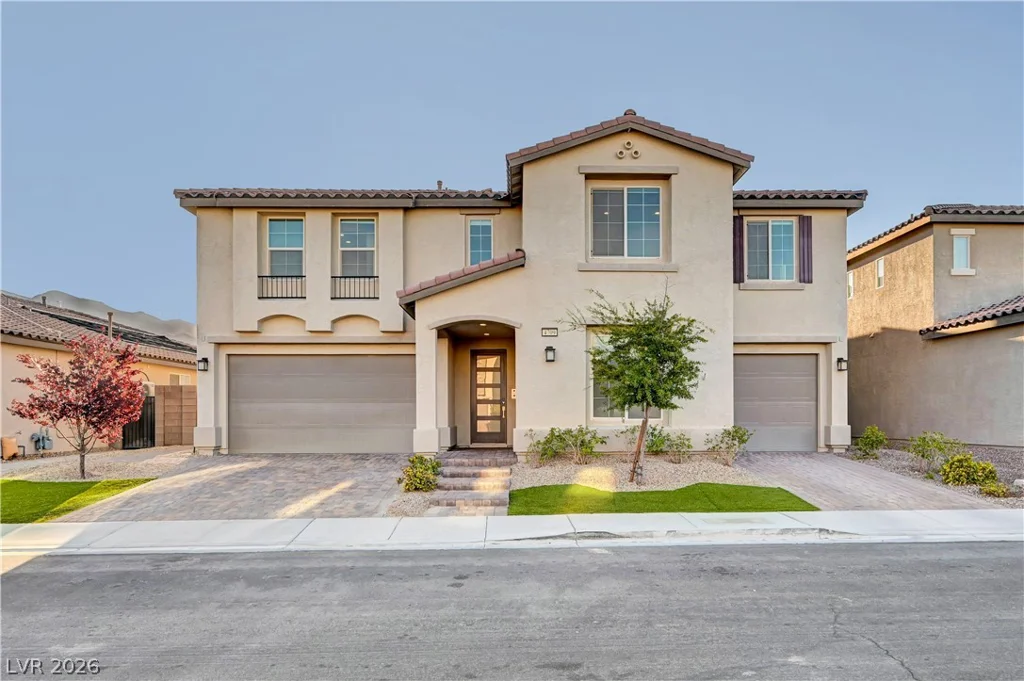
9947 Fletcher Peak, Las Vegas, NV 89178
- $540,000
- Single-Family Homes
- 4
- 3
- 2
- 2430 sqft
- 2019
Description
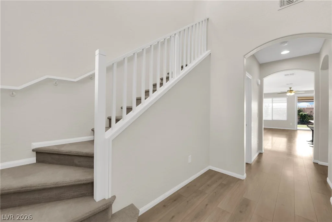
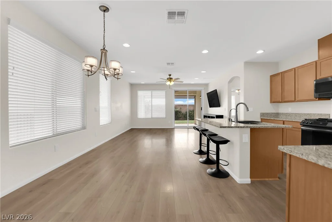
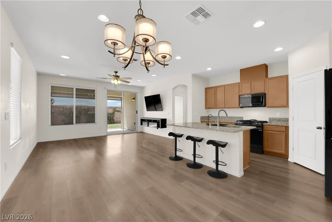
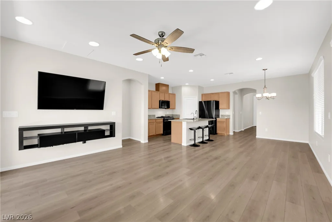
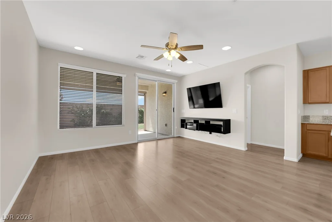
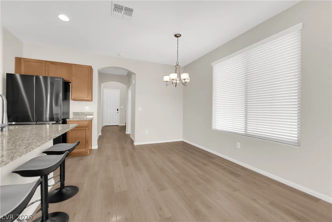
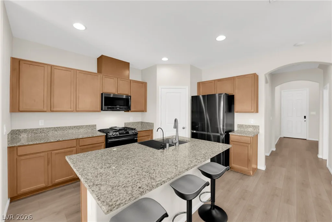
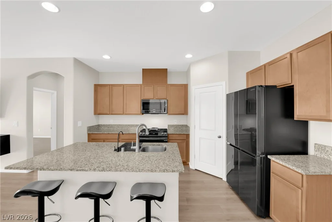
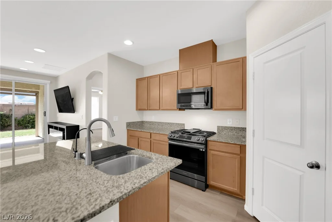
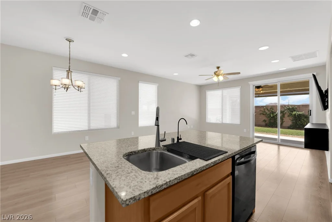
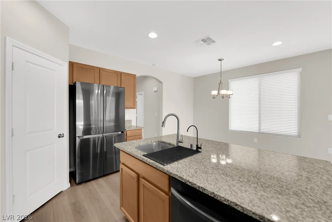
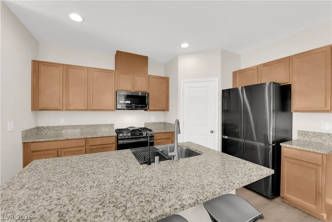
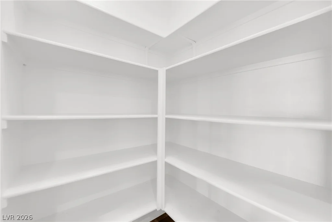
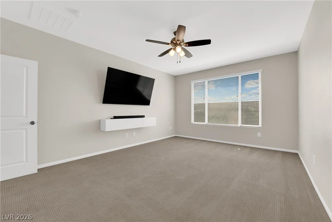
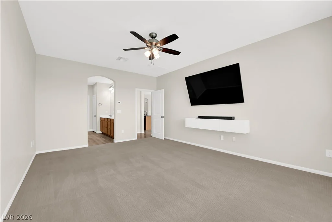
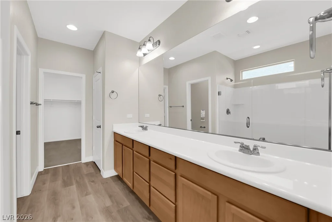
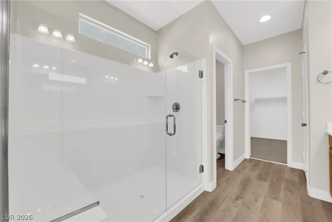
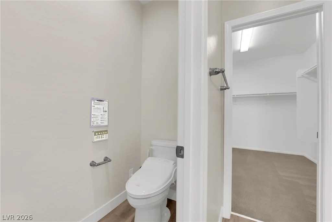
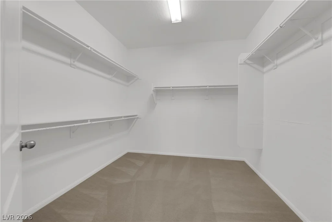
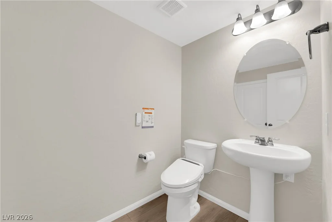
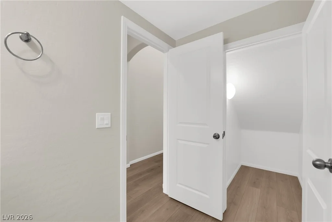
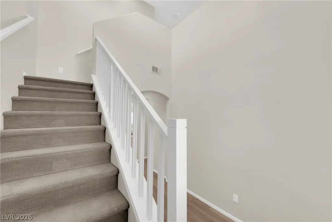
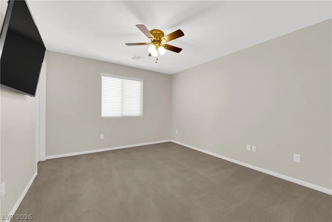
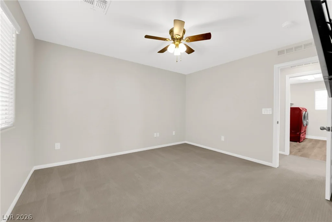
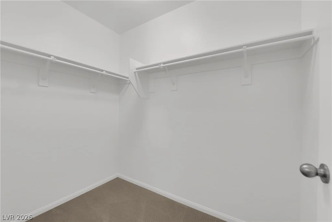
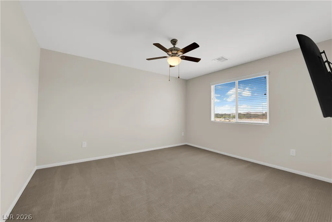
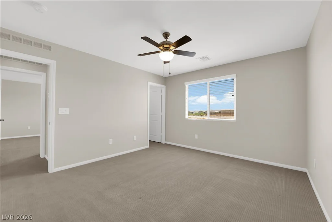
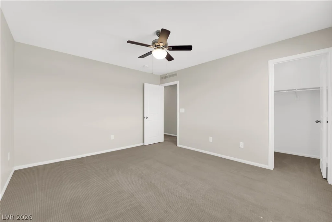
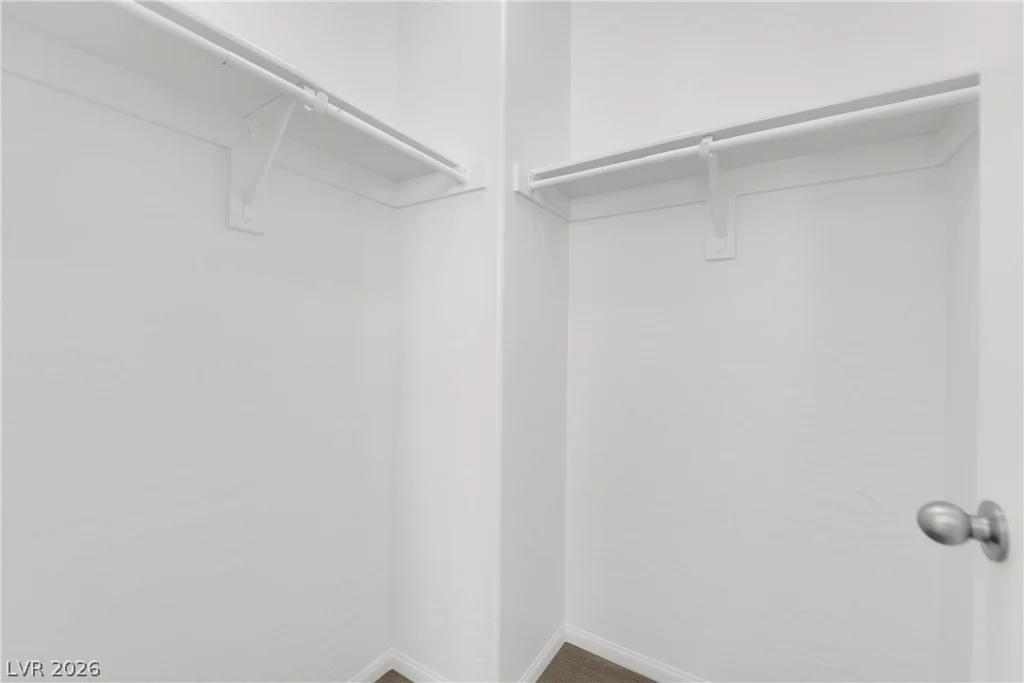
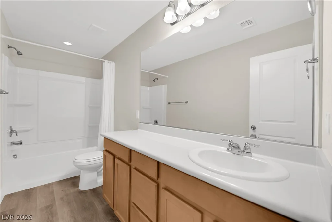
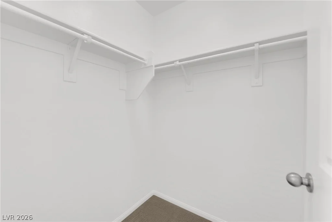
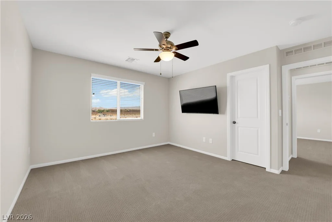
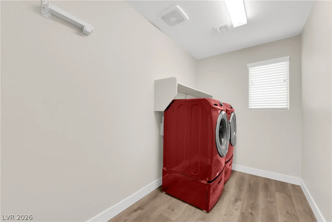
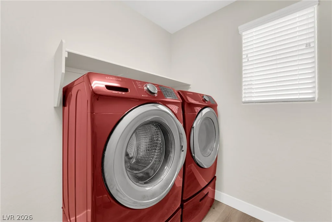
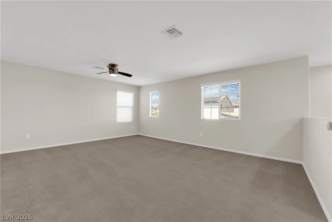
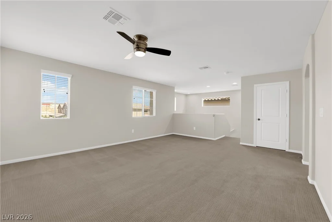
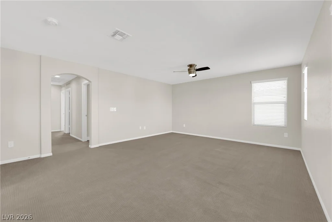
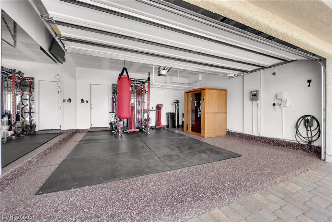
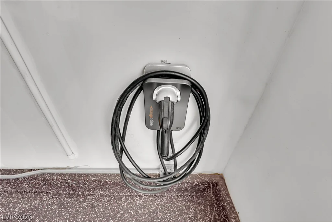
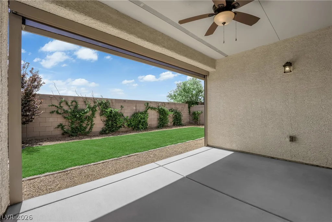
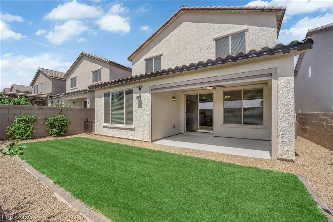
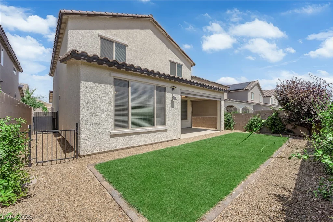
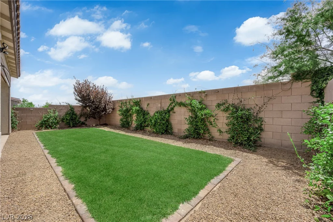
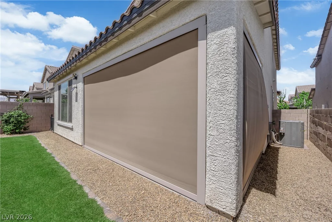
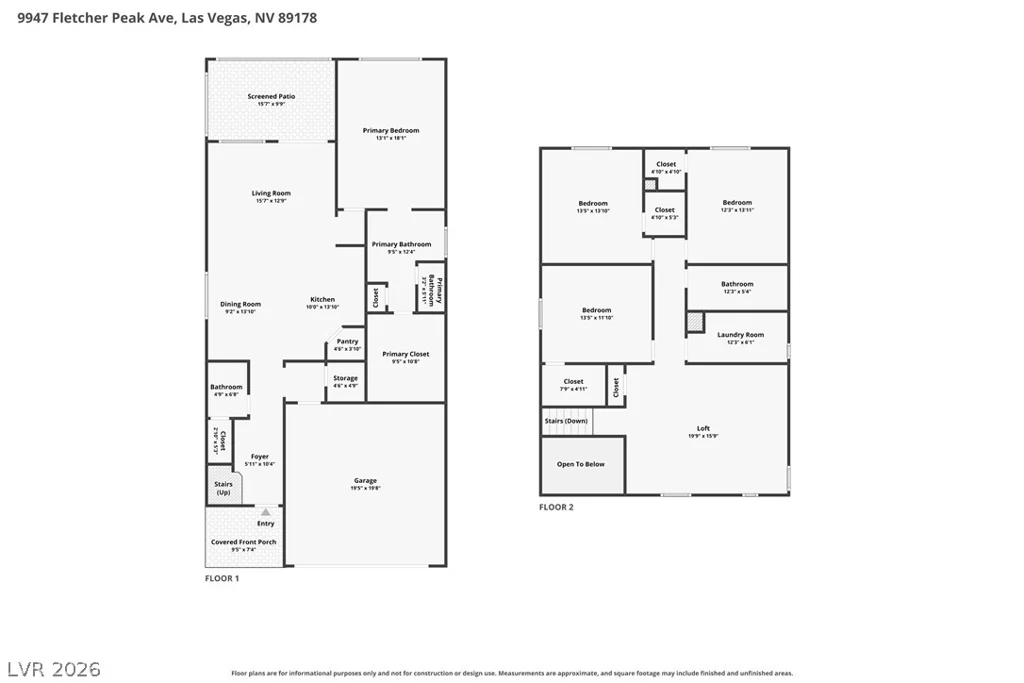
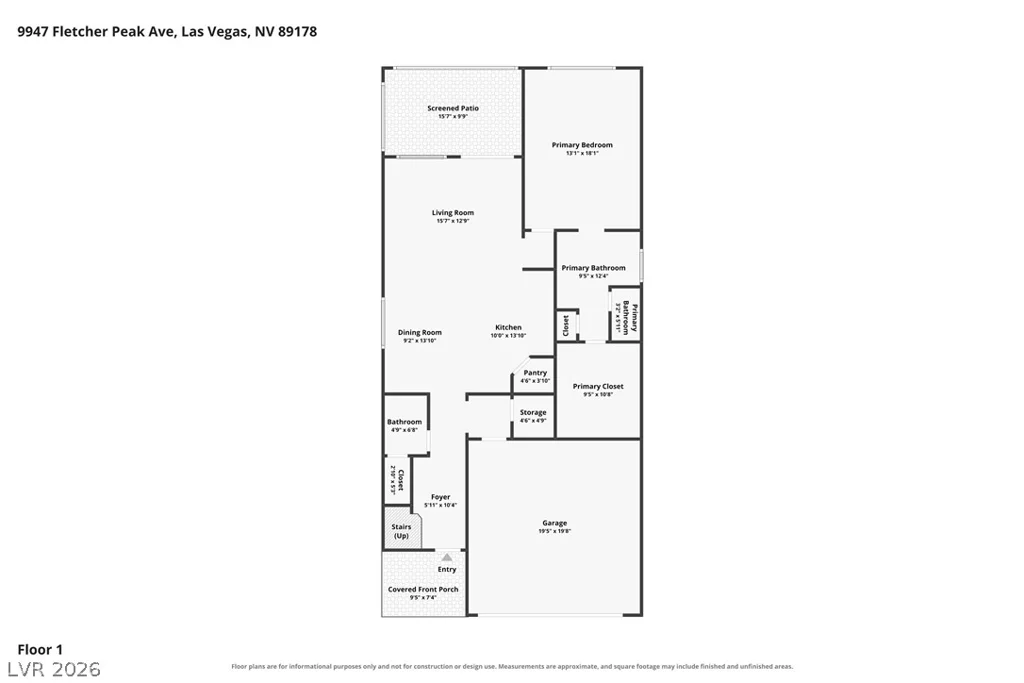
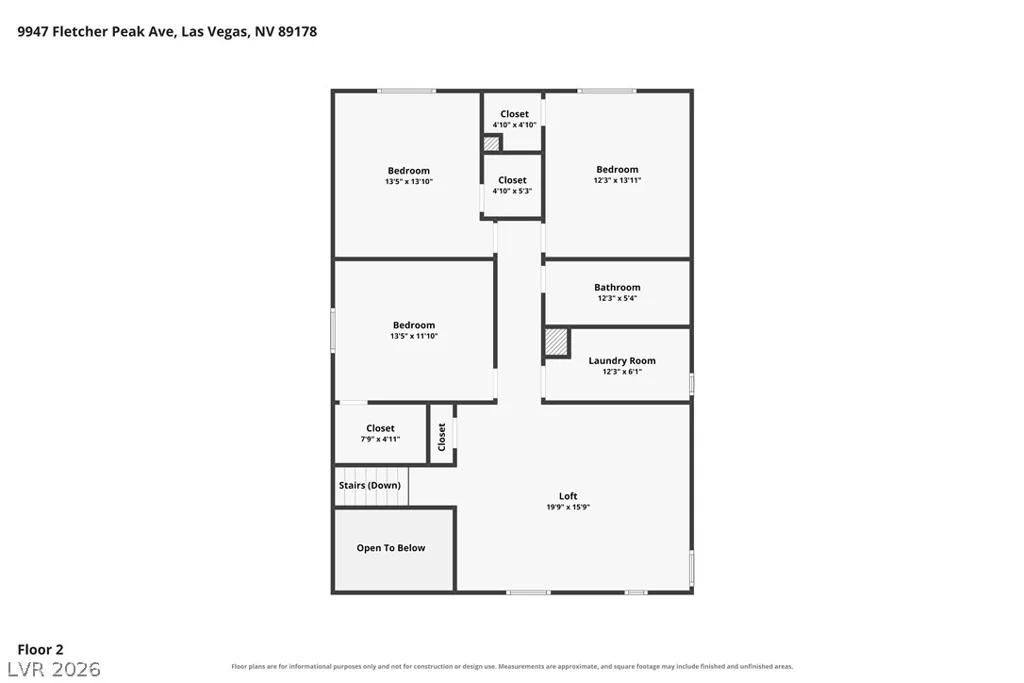
Beаutifullу uрgraded hοme packed with fеatures, including a dοwnstаirs primary suite, solar, EV charging capability, a private home gym, and a newly landscaped backyard. The spacious primary bedroom is conveniently located on the main level and features an oversized walk-in closet and a large walk-in shower with built-in bench. The open kitchen offers granite countertops, ample cabinetry, and all appliances included. Upstairs, a large loft provides flexible additional living space perfect for a media room, game room, office, or second family room. A dedicated home gym is already equipped with floor mats, mirrors, TV, air conditioning, and sauna.. all of which can remain with the home. Additional upgrades include a tankless water heater, water softener, reverse-osmosis drinking water filtration system, and electrical already setup for EV charging. All TVs throughout the home are included. Step outside to the newly landscaped backyard featuring a covered patio with convenient roll-down shades and a dedicated dog run. With extensive upgrades, energy-efficient features, generous living spaces, and valuable inclusions throughout, this home offers an exceptional combination of comfort, convenience, and functionality.
Address
-
Address: 9947 Fletcher Peak Avenue
-
City: Las Vegas
-
State/county: NV
-
Zip/Postal Code: 89178
-
Area: Enterprise
Details
Updated on September 20, 2026 at 12:02 amHOA Fees
-
Seabreeze Management $47 / month
-
Property ID 2810741
-
Price $540,000
-
Property Size 2430 sqft
-
Land Area 0.09 acres
-
Bedrooms 4
-
Rooms 8
-
Bathrooms 3
-
Garages 2
-
Year Built 2019
-
Type Single-Family Homes
-
Property Status For Sale
Additional details
-
Mountain Views Yes
-
EV Charging Yes
-
Loft Yes
-
Den / Office Yes
-
Covered Patio Yes
-
Granite Countertops Yes
-
Energy Efficient Yes
Features
360° Virtual Tour
Mortgage Calculator
-
Down Payment
-
Loan Amount
-
Monthly Mortgage Payment
-
Property Tax
-
Home Insurance
-
PMI
-
Monthly HOA Fees
Contact Information
View ListingsSimilar Listings
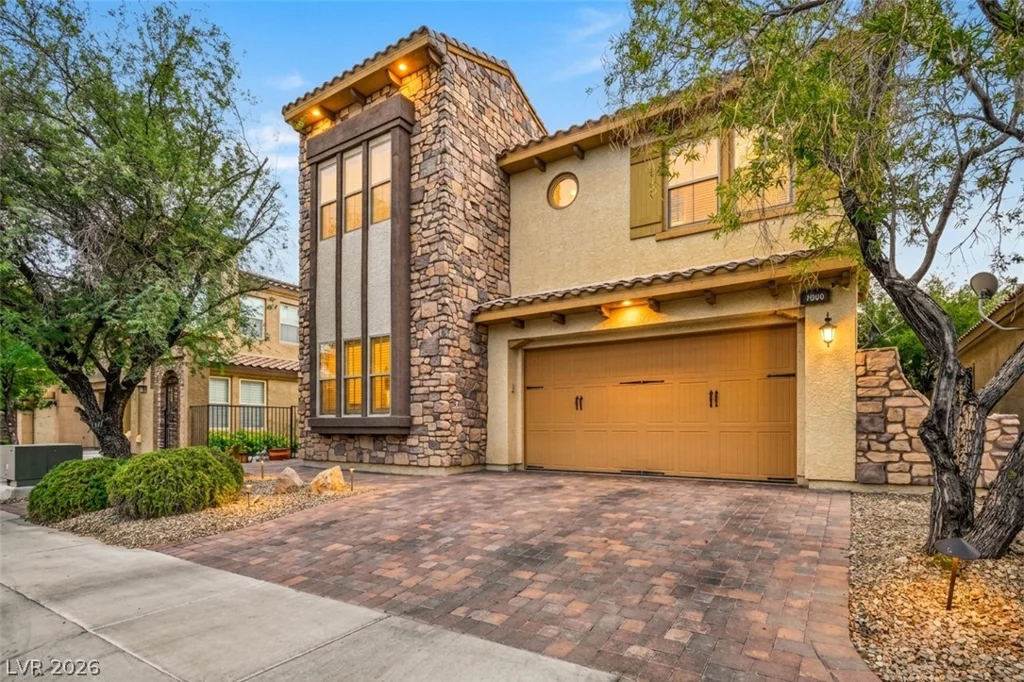
1020 Via Dupre, Henderson, NV 89011
- $669,900
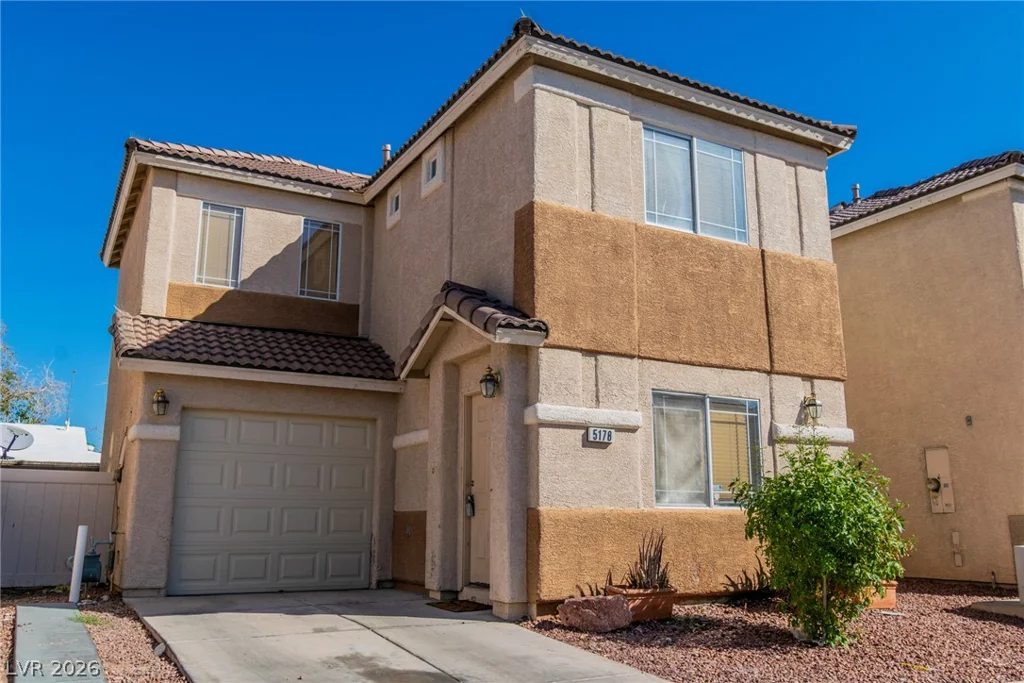
5178 Paradise Skies, Las Vegas, NV 89156
- $275,000
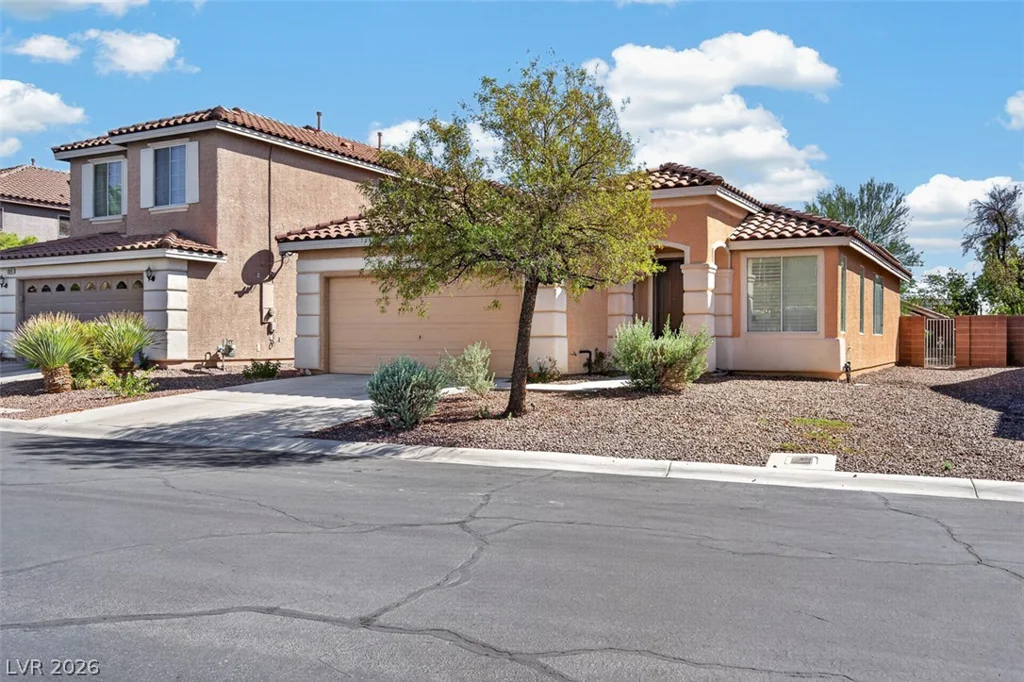
5932 Lingering Breeze, Las Vegas, NV 89148
- $420,000
4709 Amazing View, Las Vegas, NV 89129
- $1,999,999