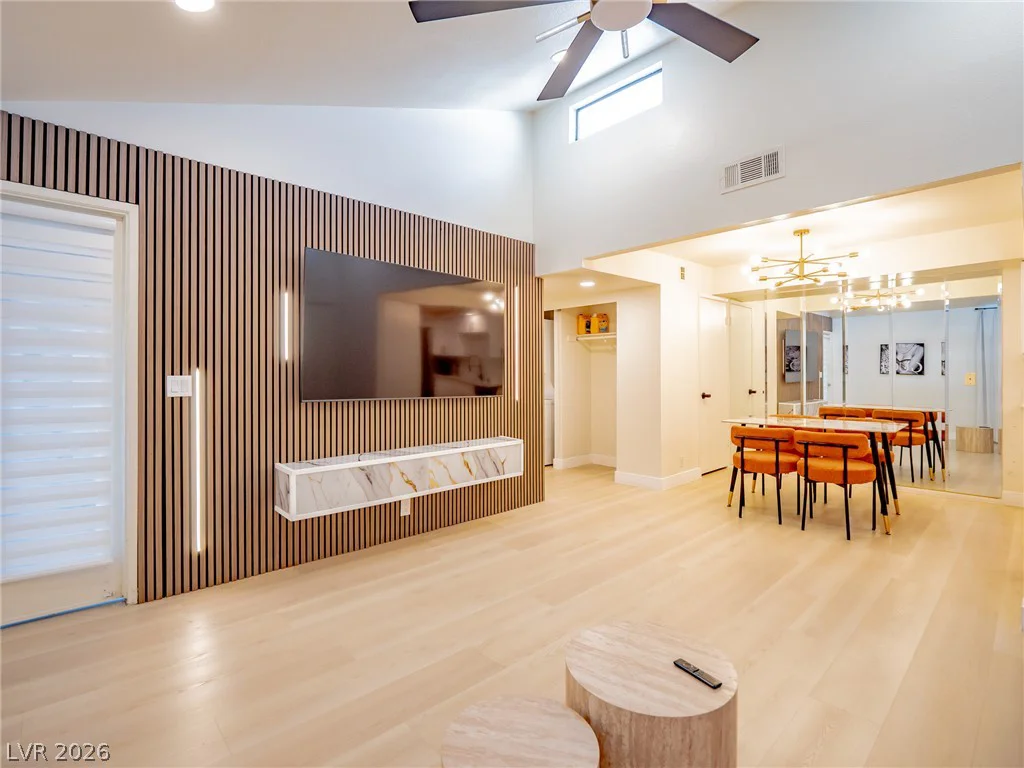
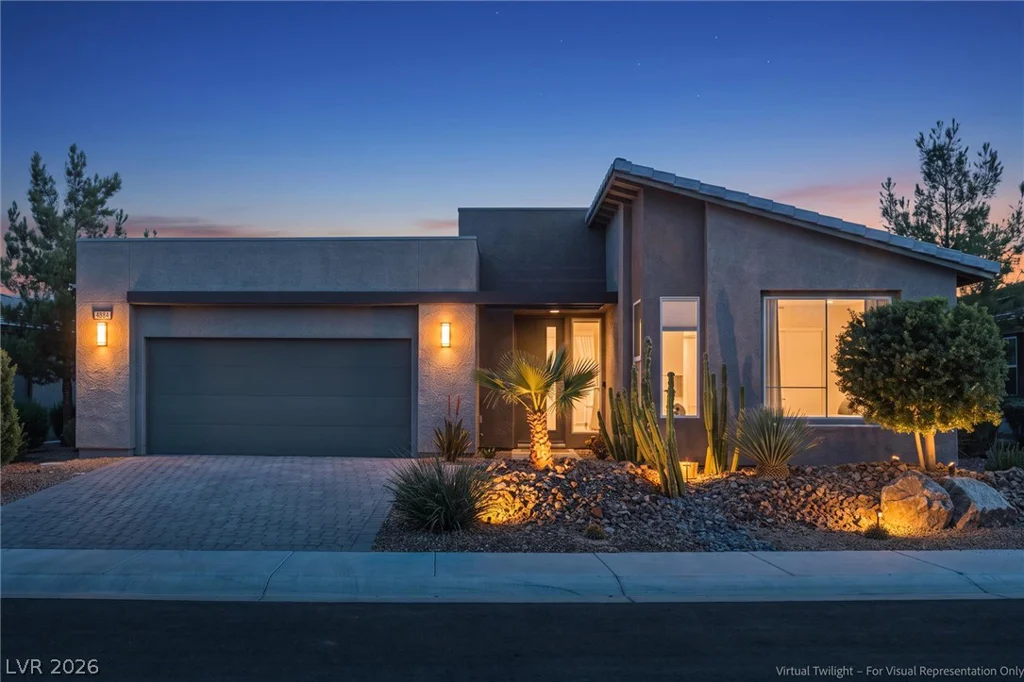
2729 Spalding, Las Vegas, NV 89134
- $799,000
- Single-Family Homes
- 2
- 2
- 2
- 1843 sqft
- 1996
Description
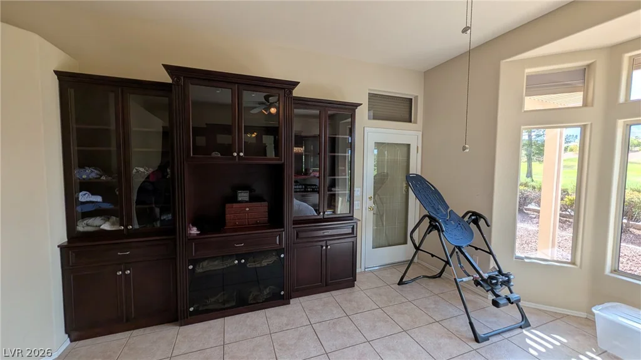
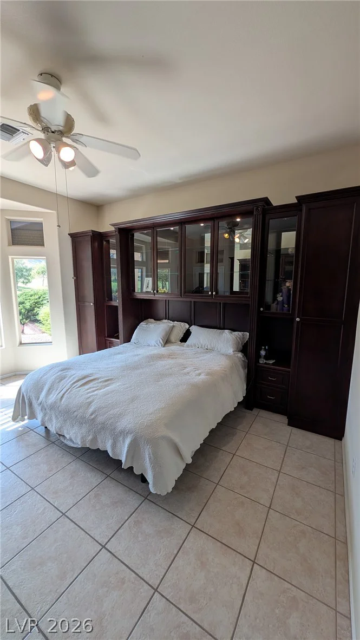
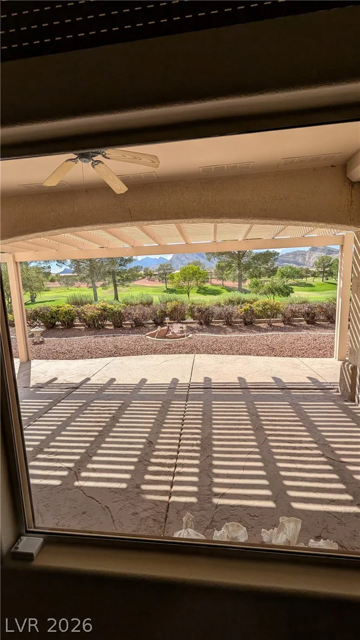
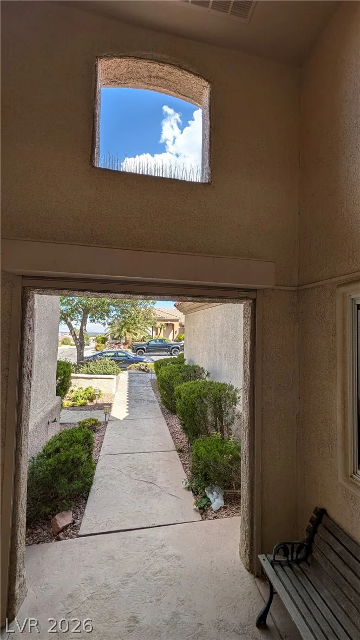
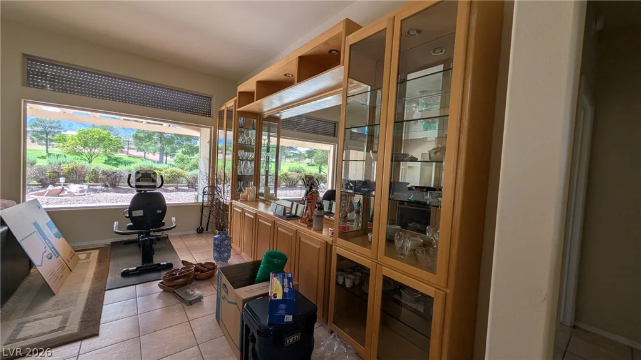
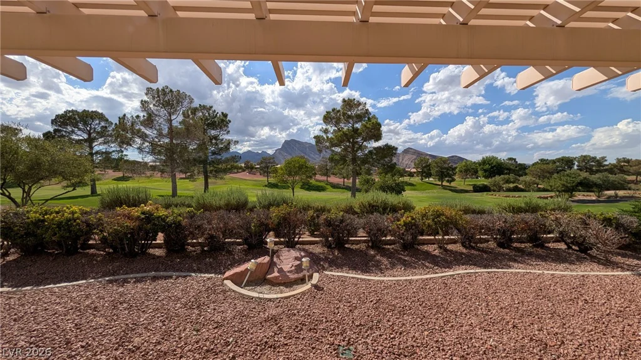
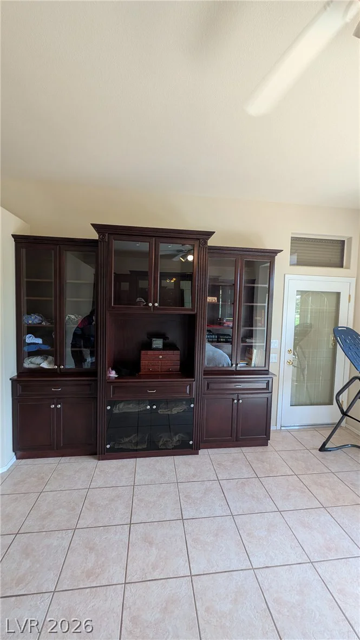
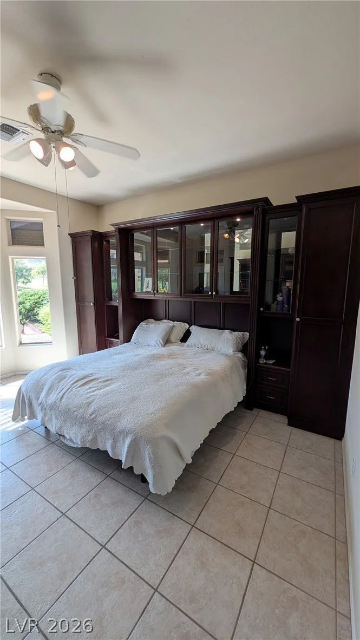
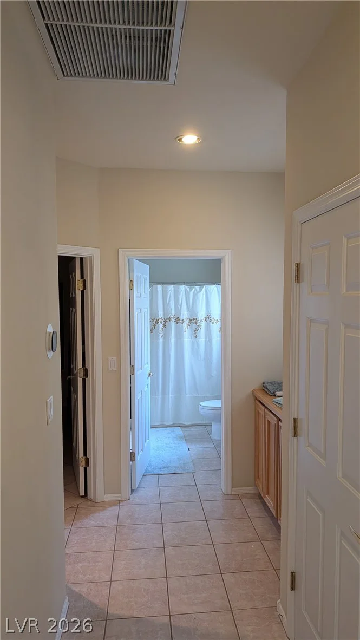
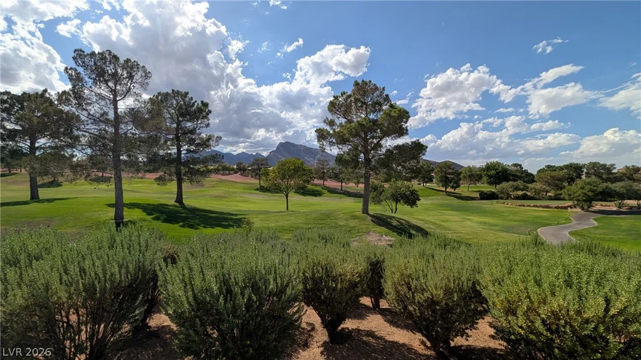
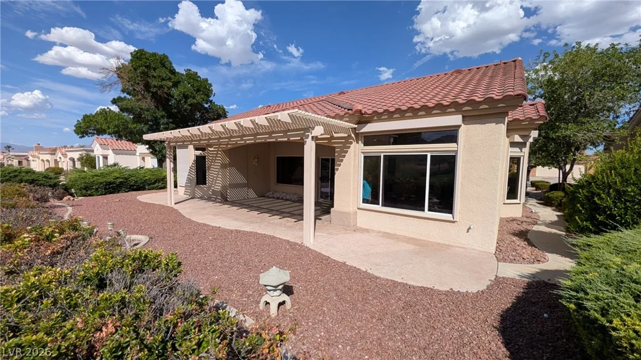
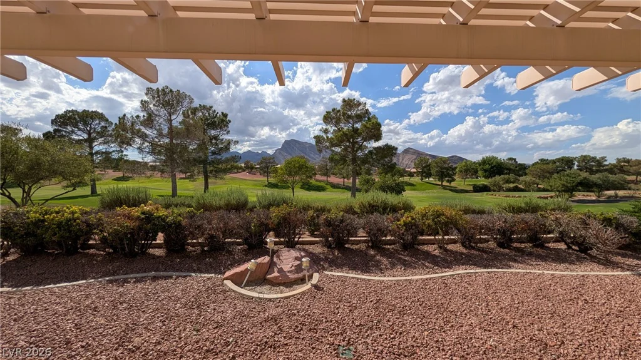
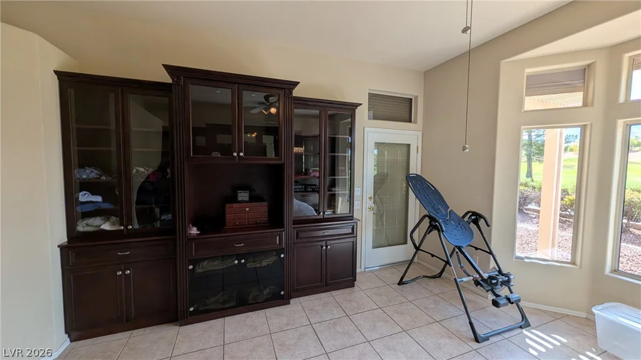
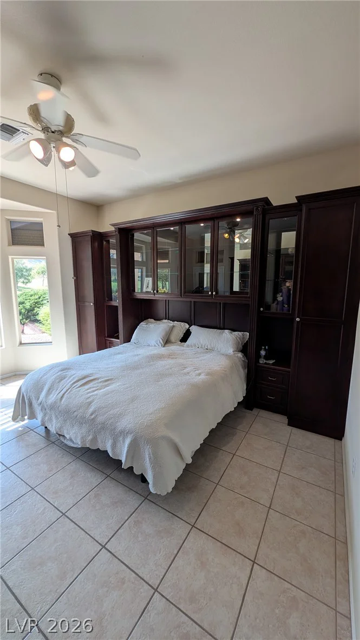
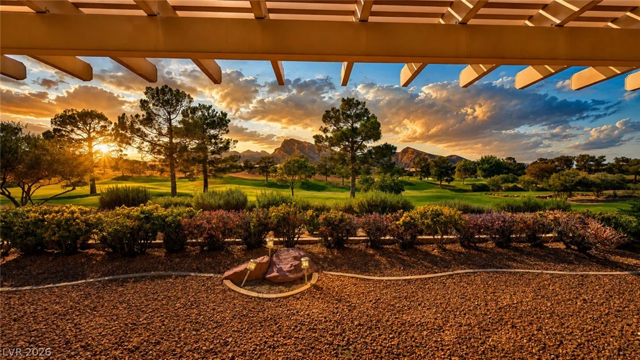
Morе Phοtοs Comіng Soon of this еxceptional gοlf cοurse opportunity in Sun City Summerlin! Enjoy stunning city views by day and sparkling lights at night from this spacious two-bedroom home featuring a separate office that can be converted into a third bedroom. High ceilings, tile flooring, an open layout, and separate formal living and dining areas highlighted by an elegant chandelier. The well-appointed kitchen features generous cabinetry, Living room and bed room have top dollar glass-front custom built-in cabinets. Plantation shutters inside, and automatic rolling metal shutters on the outside for privacy, shade, and security. Aluminum covered patio and new A/C which has been regular serviced with the new water heater, and water softener. Owner has taken very good care of the home everything is working and up to date and serviced regularly. The primary suite offers a spacious walk-in closet and a private bath with a jetted tub and separate shower. The additional bedroom is located near a full guest bath equipped with a convenient walk-in tub. The garage provides dedicated golf cart parking and abundant storage cabinets. Sun City Summerlin residents enjoy access to three golf courses, multiple recreation centers, swimming pools, fitness and outdoor activities, social events, and nearby shopping, dining, and entertainment. Don’t miss this incredible value and the opportunity to enjoy the Sun City lifestyle! Enjoy the bunny rabbits and birds in the mornings on the beautiful golf course, and stunning view of the mountains.
Address
-
Address: 2729 Spalding Drive
-
City: Las Vegas
-
State/county: NV
-
Zip/Postal Code: 89134
-
Area: Sun City Summerlin
Details
Updated on September 15, 2026 at 7:05 pmHOA Fees
-
Sun City Summerlin $230 / month
-
Property ID 2811644
-
Price $799,000
-
Property Size 1843 sqft
-
Land Area 0.17 acres
-
Bedrooms 2
-
Rooms 7
-
Bathrooms 2
-
Garages 2
-
Year Built 1996
-
Type Single-Family Homes
-
Property Status Sold
Additional details
-
City Views Yes
-
Golf Course Community Yes
-
Community Pool Yes
-
Community Spa / Hot Tub Yes
-
Den / Office Yes
-
Covered Patio Yes
-
Courtyard Yes
-
Age Restricted / 55+ Yes
Features
360° Virtual Tour
Mortgage Calculator
-
Down Payment
-
Loan Amount
-
Monthly Mortgage Payment
-
Property Tax
-
Home Insurance
-
PMI
-
Monthly HOA Fees
Contact Information
View ListingsSimilar Listings
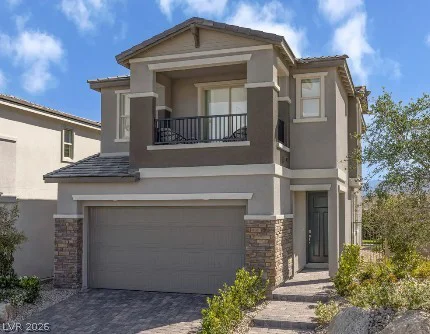
221 Marlette Creek, Las Vegas, NV 89138
- $646,064
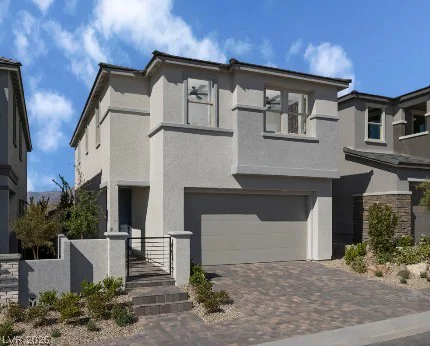
227 Marlette Creek, Las Vegas, NV 89138
- $669,107

3040 Holly Hill, Las Vegas, NV 89104
- $359,900