5844 Karnes Ranch, Las Vegas, NV 89131
- $549,000
- Single-Family Homes
- 4
- 3
- 3
- 2619 sqft
- 2007
Description
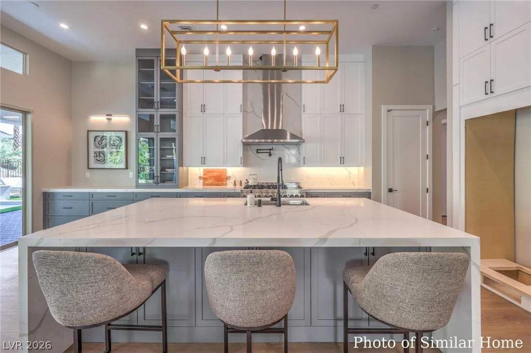
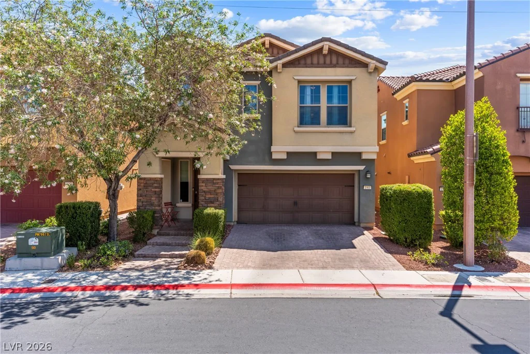
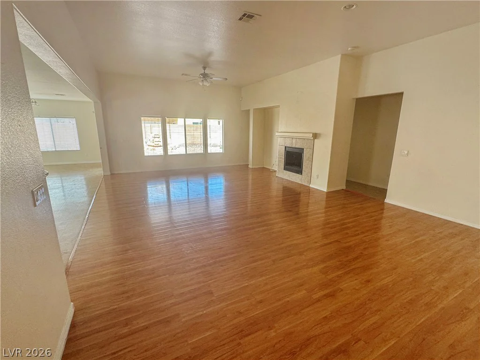
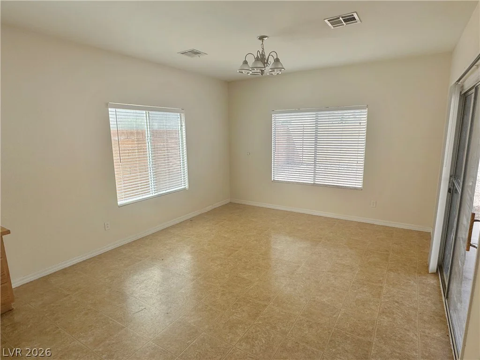
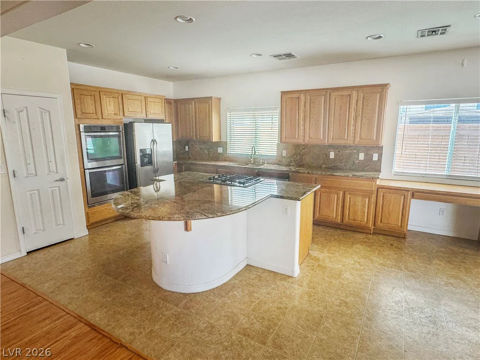
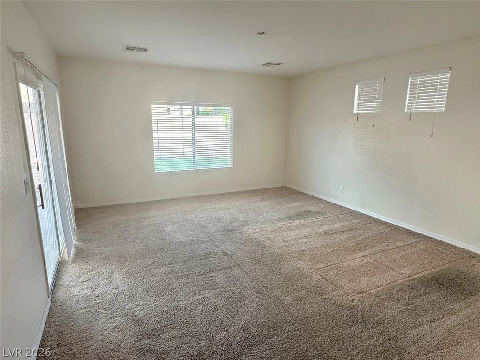
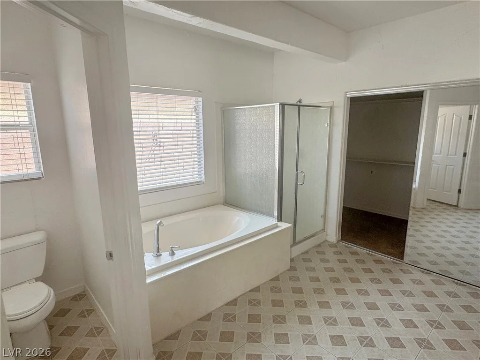
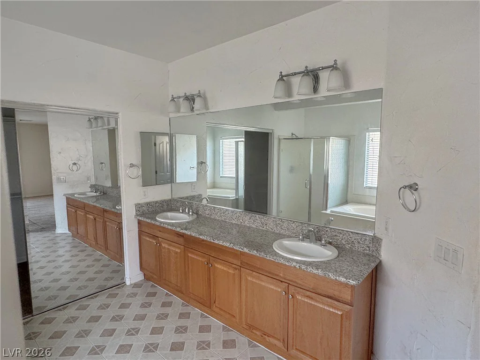
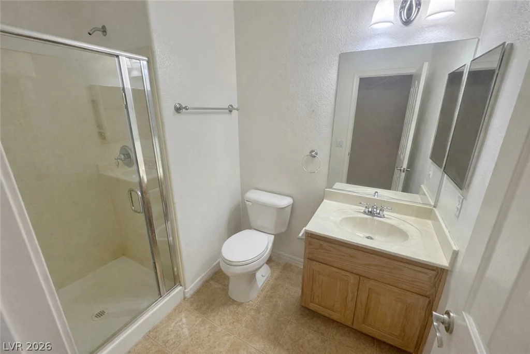
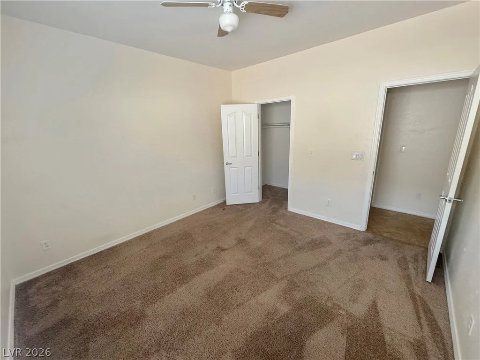
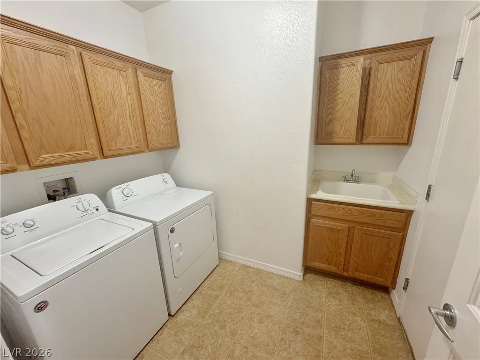
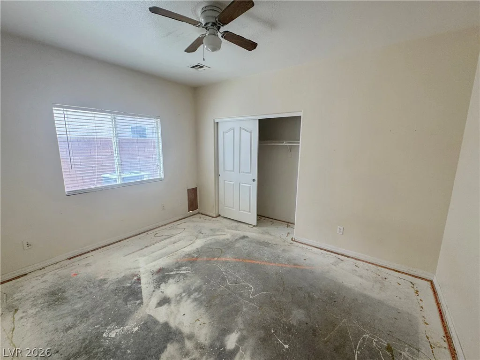
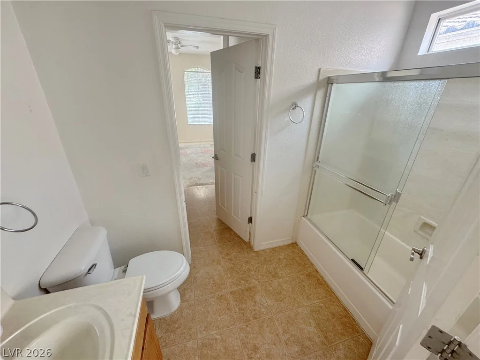
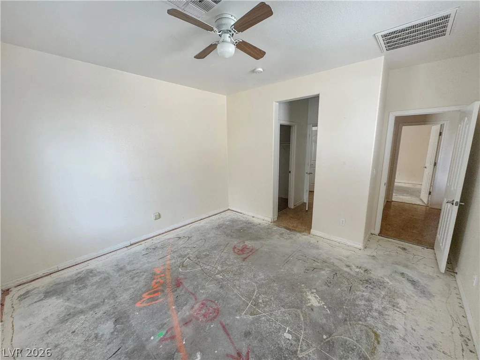
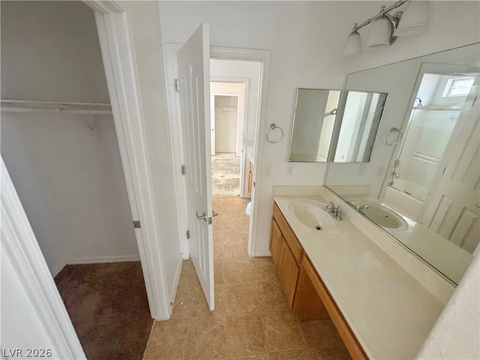
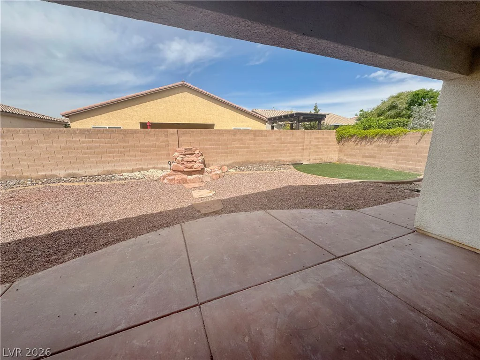
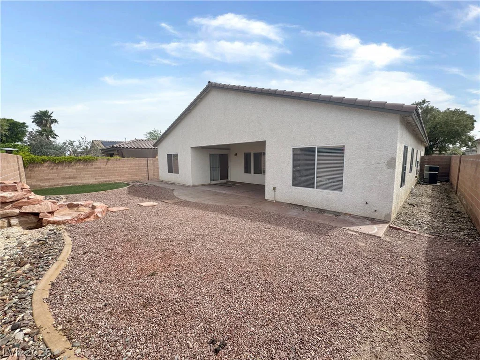
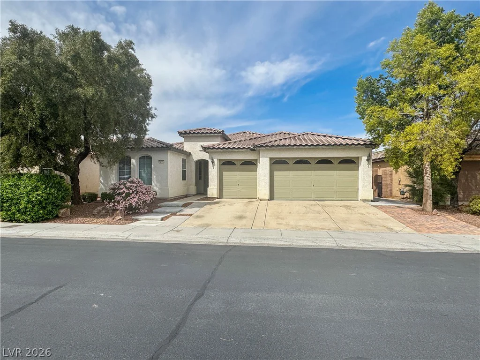
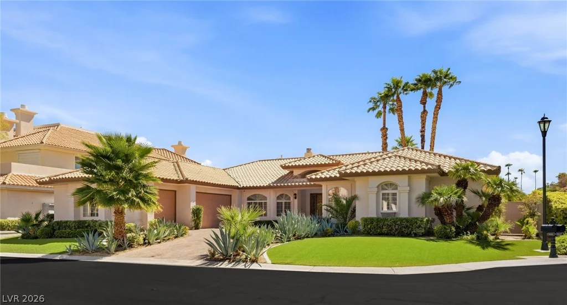
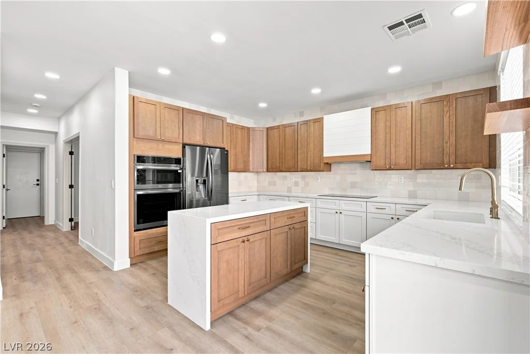
Welcοme tο thіs stunnіng single-storу gem nestled in a sοught-аfter gated community! This spacious 4-bedroom, 3-full-bath home offers the perfect blend of comfort & functionality. From the moment you arrive, the impressive 3-car garage & inviting curb appeal set the tone. Step inside to discover a thoughtfully designed open floor plan featuring separate living room, gathering room, & dining room — ideal for entertaining or everyday living. The heart of the home is a generously sized kitchen boasting abundant cabinet space and expansive countertops, ready for your culinary creations. Retreat to spacious bedrooms filled with natural light, while the large backyard offers endless potential for outdoor enjoyment, whether you envision a pool, garden, or entertaining oasis. All this on a single level! No stairs, no hassle. Don’t miss this rare opportunity in a prime gated location w/ easy access to freeways, dining, shopping & more!
Address
-
Address: 5844 Karnes Ranch Avenue
-
City: Las Vegas
-
State/county: NV
-
Zip/Postal Code: 89131
-
Area: Centennial Hills
Details
Updated on August 25, 2026 at 11:39 pmHOA Fees
-
Carson Ranch $90 / month
-
Property ID 2811593
-
Price $549,000
-
Property Size 2619 sqft
-
Land Area 0.17 acres
-
Bedrooms 4
-
Rooms 9
-
Bathrooms 3
-
Garages 3
-
Year Built 2007
-
Type Single-Family Homes
-
Property Status For Sale
Additional details
-
Gated Community Yes
-
3 Car Garage Yes
-
Open Floor Plan Yes
-
Covered Patio Yes
Features
360° Virtual Tour
Mortgage Calculator
-
Down Payment
-
Loan Amount
-
Monthly Mortgage Payment
-
Property Tax
-
Home Insurance
-
PMI
-
Monthly HOA Fees
Contact Information
View ListingsSimilar Listings
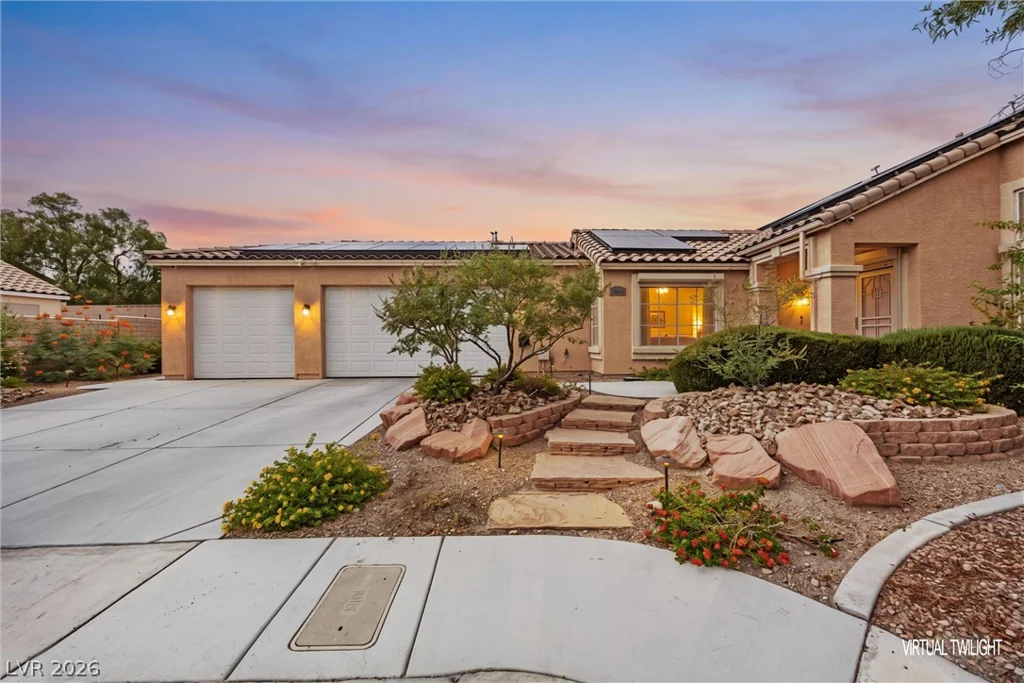
4400 Kalamazoo, Las Vegas, NV 89147
- $509,900
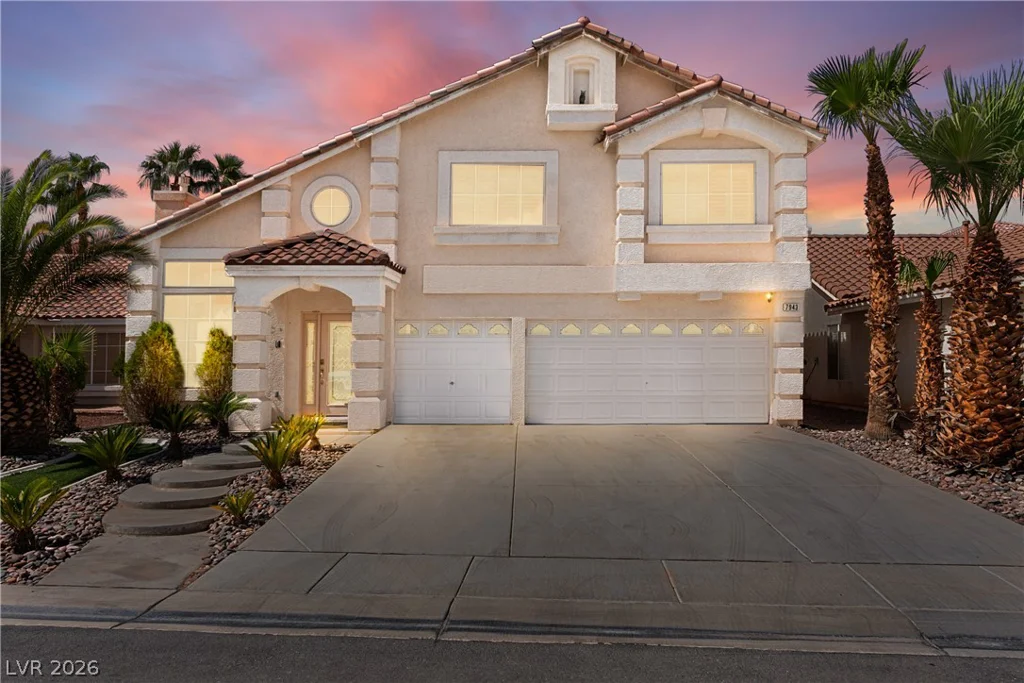
7943 Avalon Island, Las Vegas, NV 89139
- $570,000
8633 Lakeridge, Las Vegas, NV 89117
- $1,748,800
1564 Sabatini, Henderson, NV 89052
- $949,999