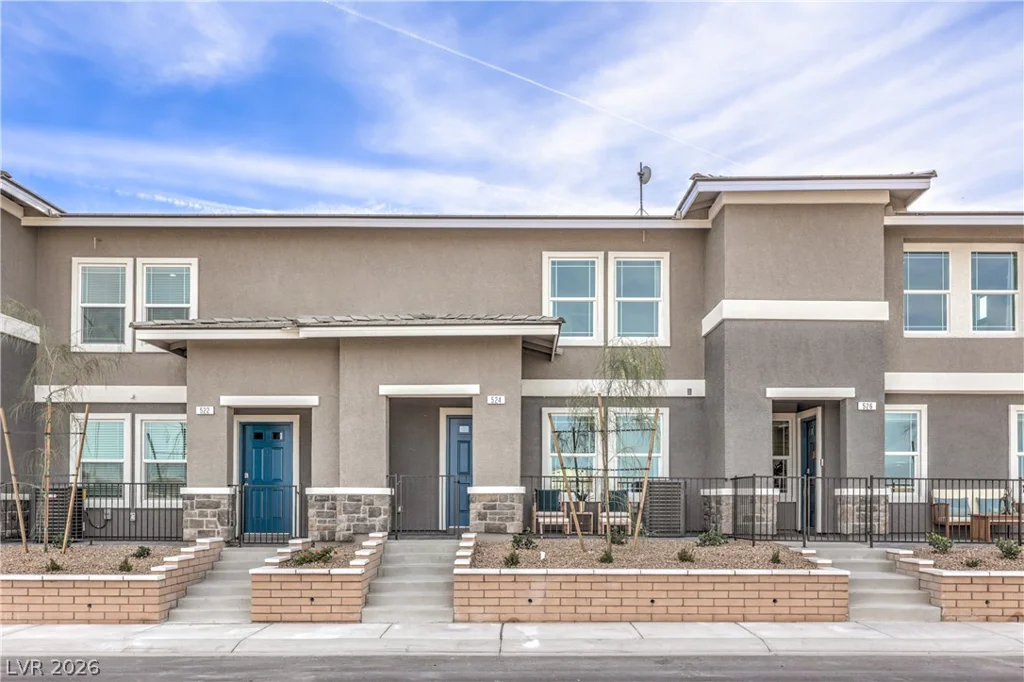
6268 Pink Cosmos, Las Vegas, NV 89122
- $374,900
- Single-Family Homes
- 3
- 3
- 2
- 1421 sqft
- 2024
Description
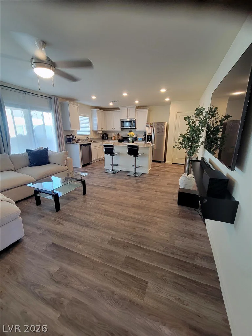
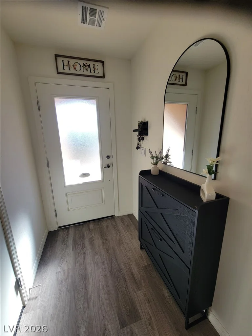
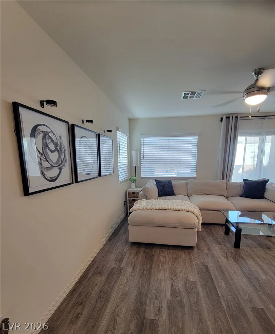
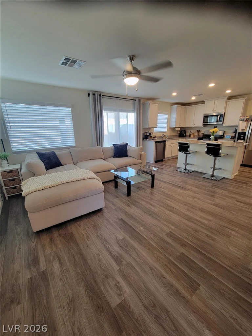
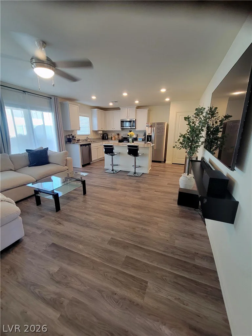
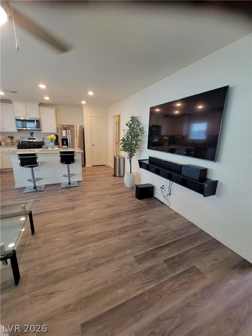
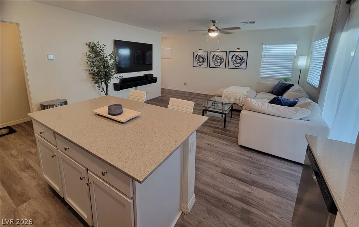
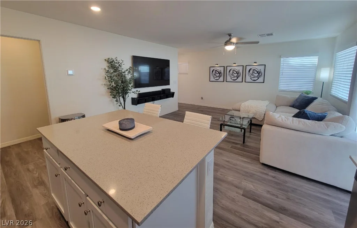
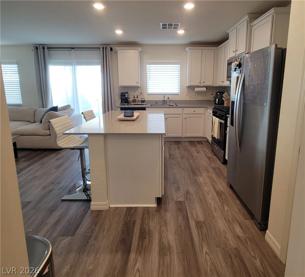
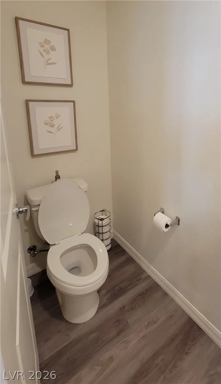
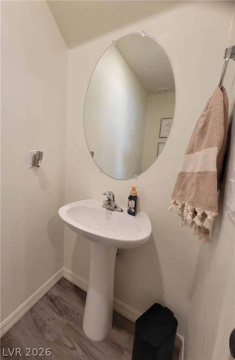
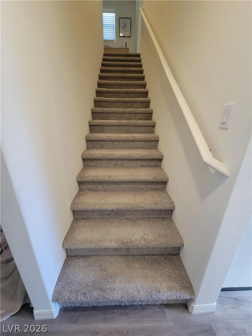
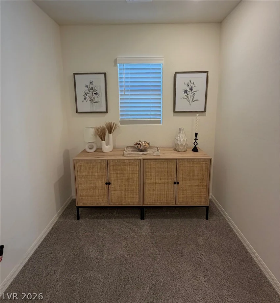
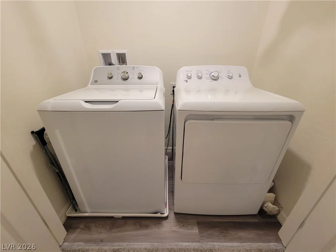
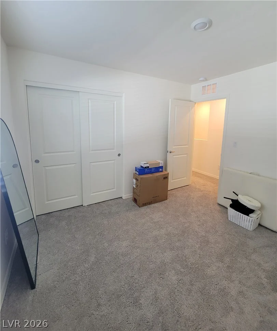
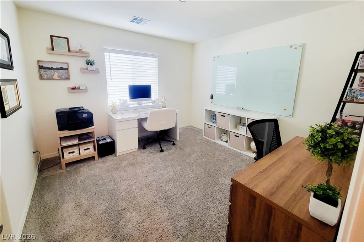
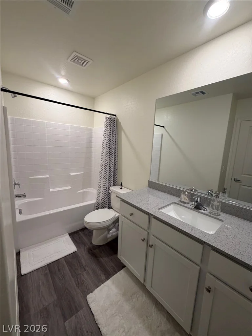
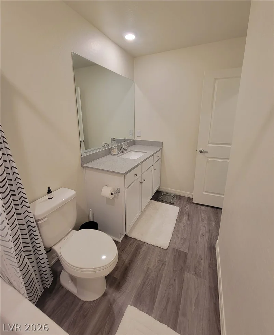
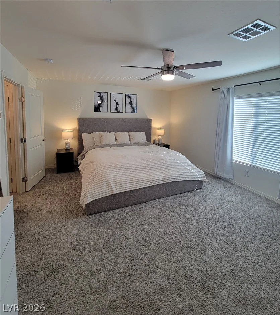
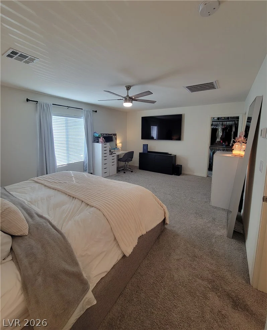
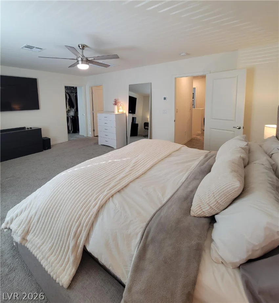
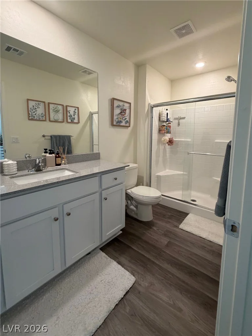
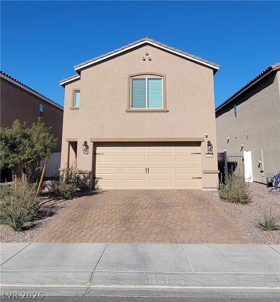
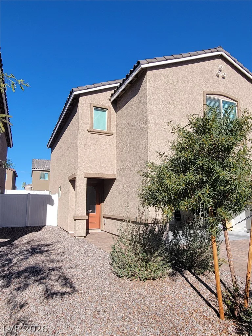
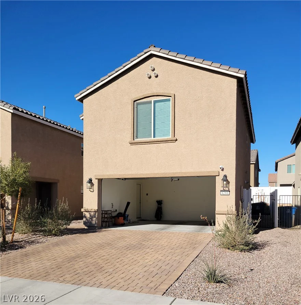
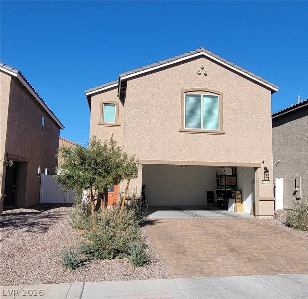
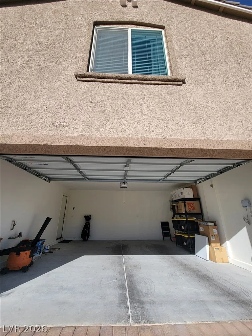
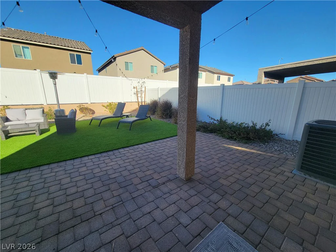
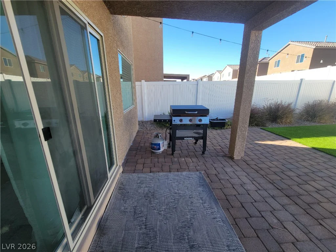
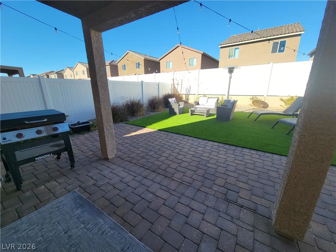
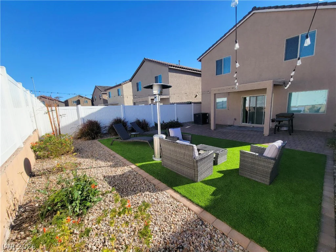
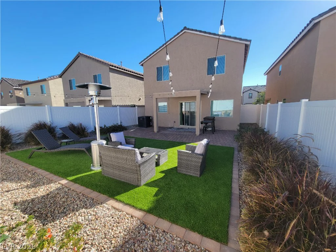
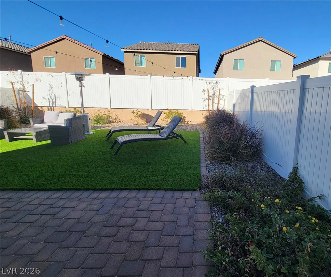
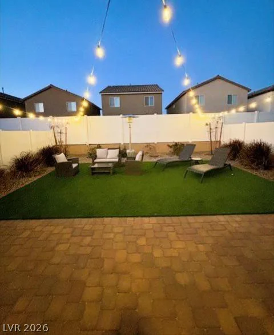
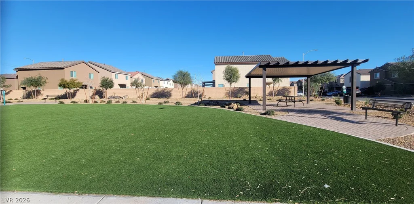
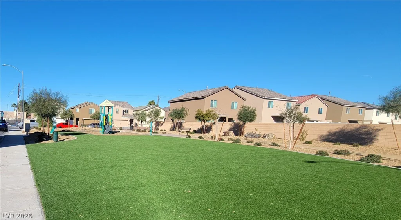
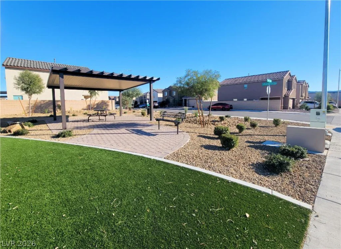
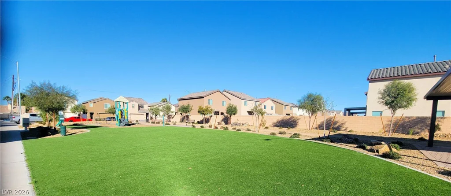
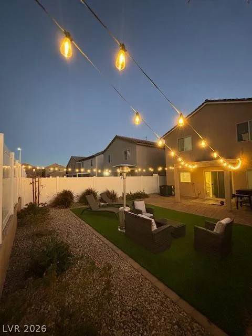
Avoid the wait and hidden costs of a 2026 new build! The community is now completely sold out. This 2024 home comes already complete with custom window treatments, a fully finished $15k backyard and upgraded luxury vinyl flooring. The home offers stainless steel appliances, granite countertops, and upgraded flooring on the first floor and in the upstairs bathrooms. Blinds are installed throughout, with custom curtains on the sliding glass door. The oversized lot includes a finished backyard designed for low maintenance and relaxation, complete with artificial turf, mature landscaping, pavers, and an extended patio. Front-to-back exterior hanging lights enhance both ambiance and functionality. This stunning two-story, turnkey residence includes 3 bedrooms with an over-sized primary bedroom and 2.5 bathrooms. The open-concept layout downstairs seamlessly connects the kitchen and family room-ideal for gatherings. This new community has an incredibly low monthly HOA fee of $56.00. It includes a community park, playground; dog park and is close to shopping, fitness centers and restaurants. It’s warm, inviting, and move-in ready, this home is a must see. In addition, this home qualifies for Nevada State Bank’s Affordable Home Loan Program. As of 7/1/2026 fixed rate is 6.5%. Min. 3% down. Lender paid mortgage insurance! Up to $3,000 in closing cost credits for first time home buyers. Discounted underwriting fee of $750.00. Min 620 FICO score. Owner occupied only for this program. Rate buy downs available. NO INCOME RESTRICTIONS. Please contact me for who to call at NSB.
Address
-
Address: 6268 Pink Cosmos Avenue
-
City: Las Vegas
-
State/county: NV
-
Zip/Postal Code: 89122
Details
Updated on September 29, 2026 at 12:31 amHOA Fees
-
Tropicana Gardens $56 / month
-
Property ID 2804696
-
Price $374,900
-
Property Size 1421 sqft
-
Land Area 0.08 acres
-
Bedrooms 3
-
Rooms 5
-
Bathrooms 3
-
Garages 2
-
Year Built 2024
-
Type Single-Family Homes
-
Property Status For Sale
Additional details
-
Open Floor Plan Yes
-
Covered Patio Yes
-
Granite Countertops Yes
-
Stainless Steel Appliances Yes
-
Move-In Ready Yes
-
Turnkey / Furnished Yes
Features
360° Virtual Tour
Mortgage Calculator
-
Down Payment
-
Loan Amount
-
Monthly Mortgage Payment
-
Property Tax
-
Home Insurance
-
PMI
-
Monthly HOA Fees
Contact Information
View ListingsSimilar Listings
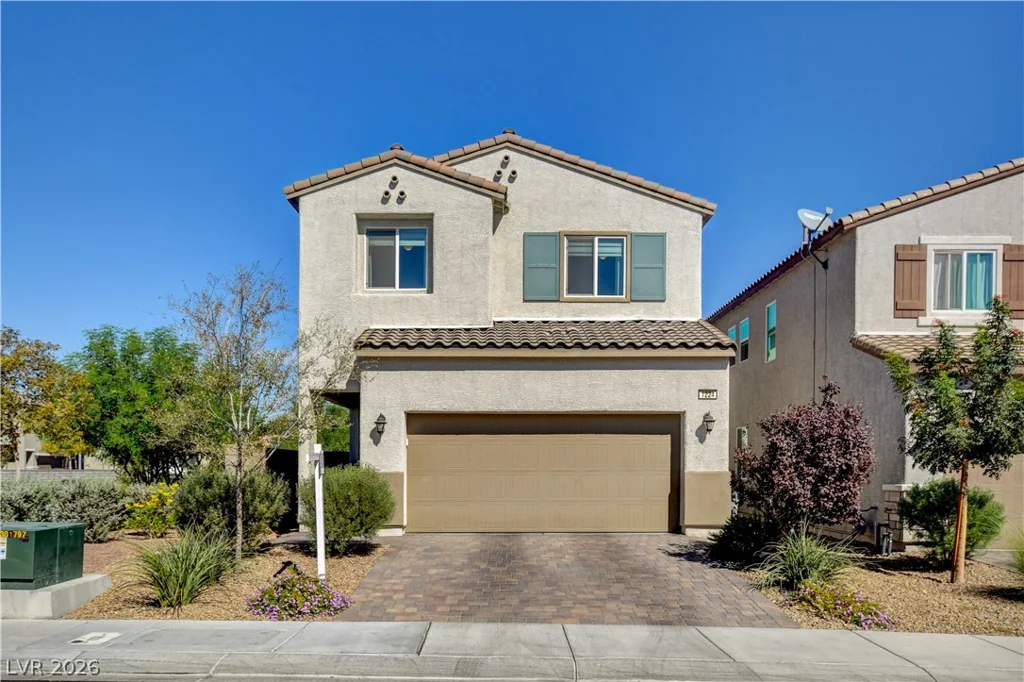
1224 Cactus Needle, North Las Vegas, NV 89031
- $465,000