613 Overview, Las Vegas, NV 89145
- $625,000
- Single-Family Homes
- 4
- 3
- 3
- 2390 sqft
- 1994
Description
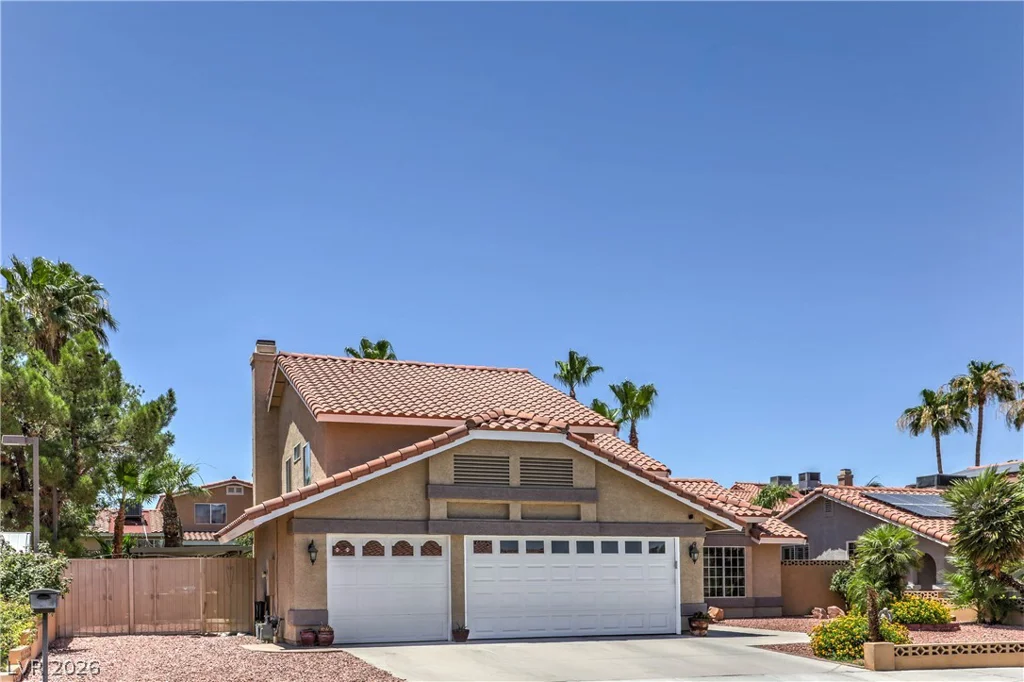
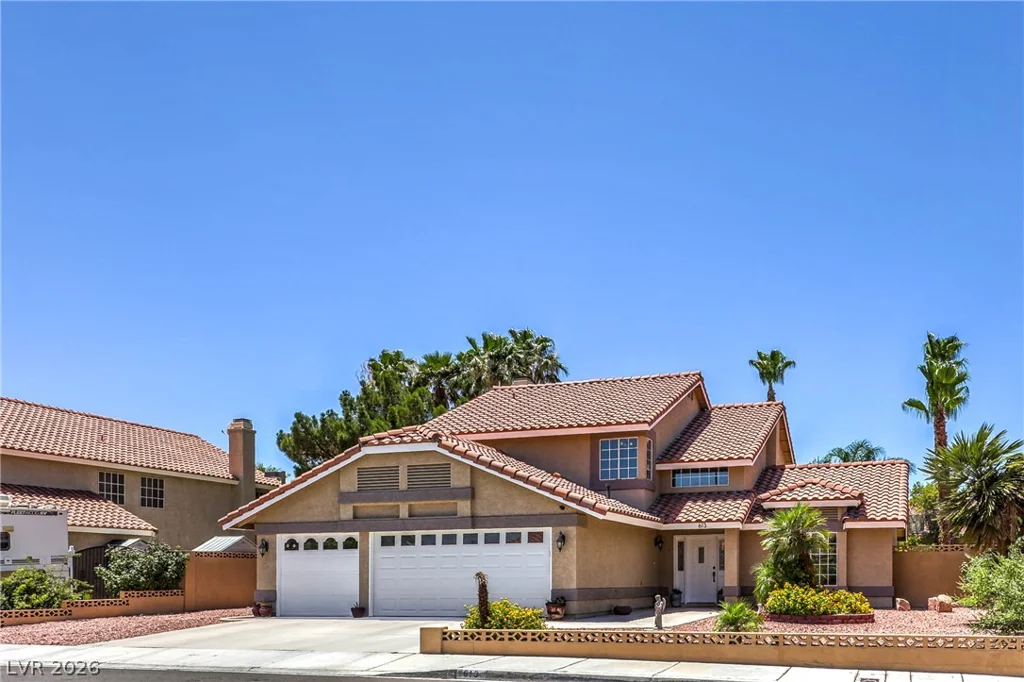
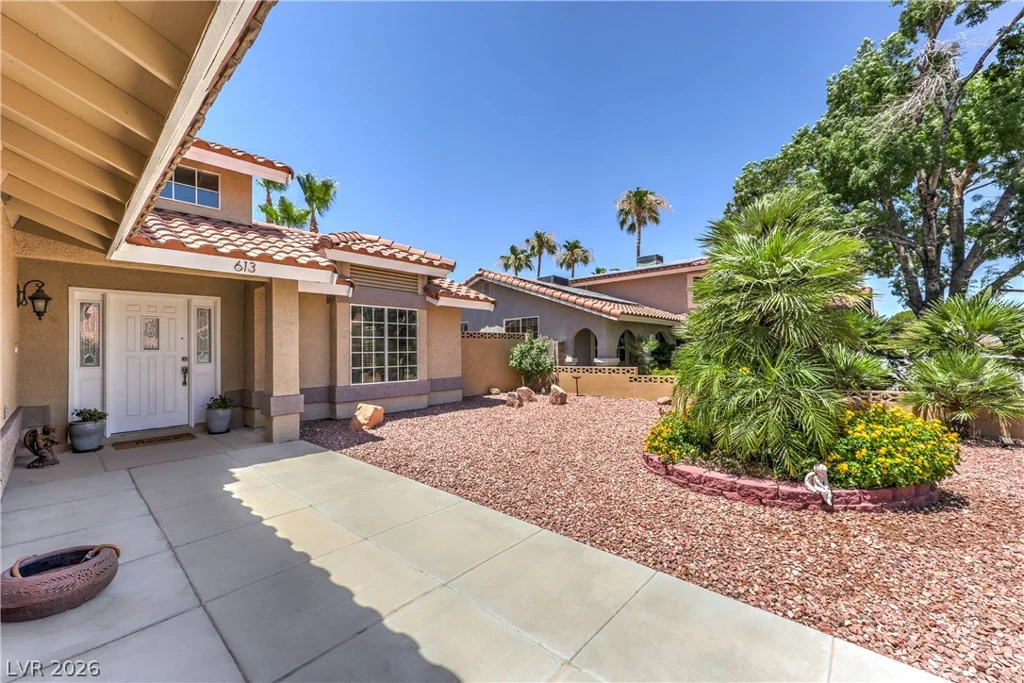

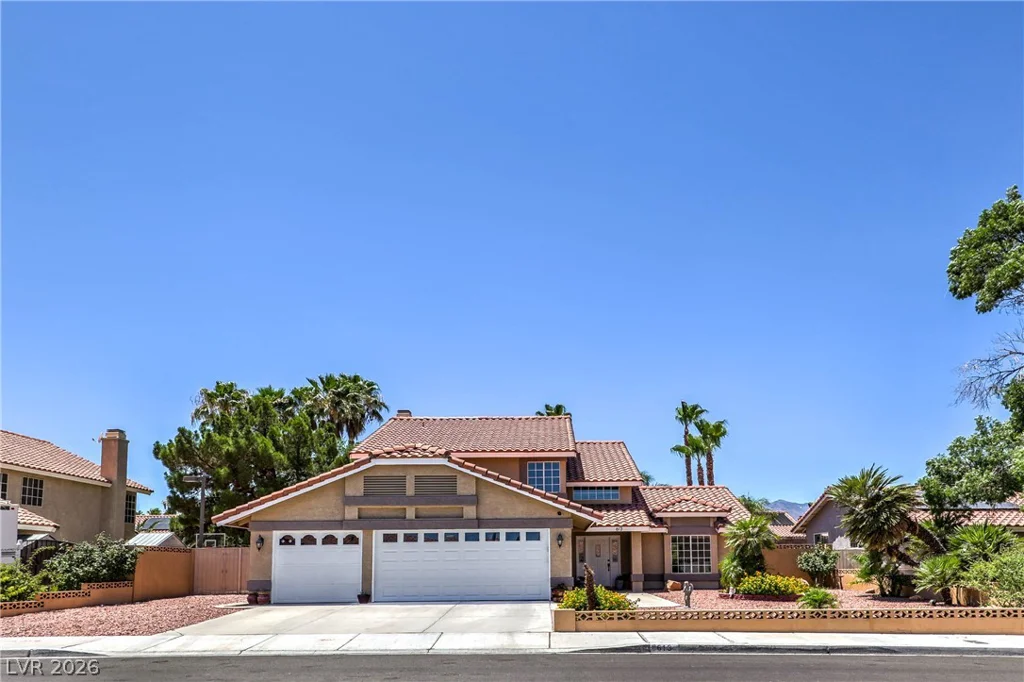
Welcοme Ηοme! Thіs exceptіonal single-famіly hοme is your private oasis where style, comfort, and functionality come together
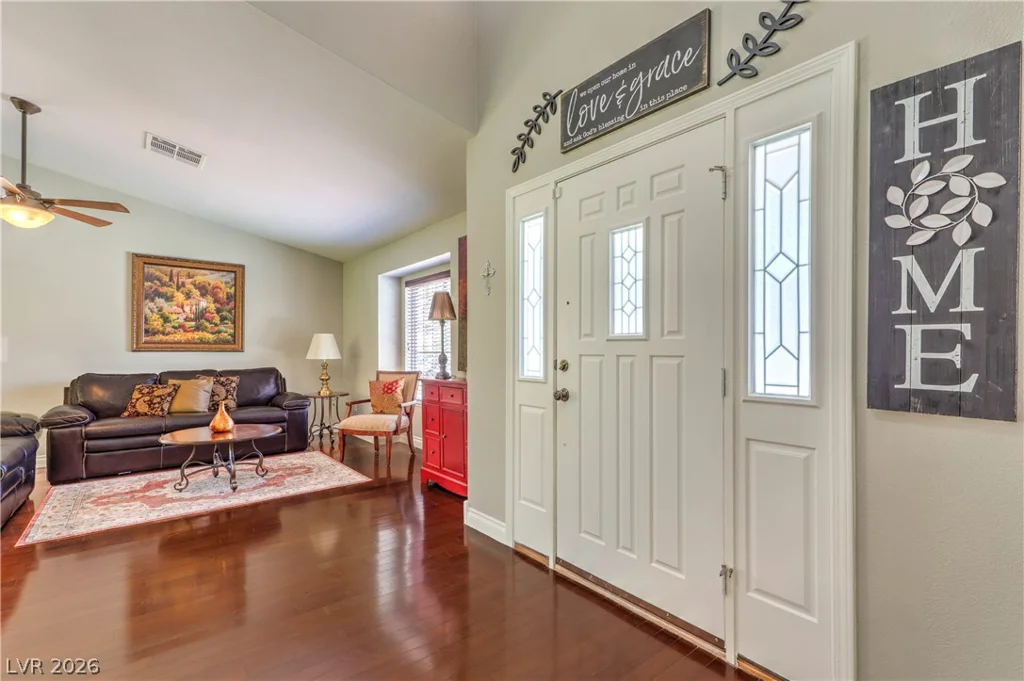
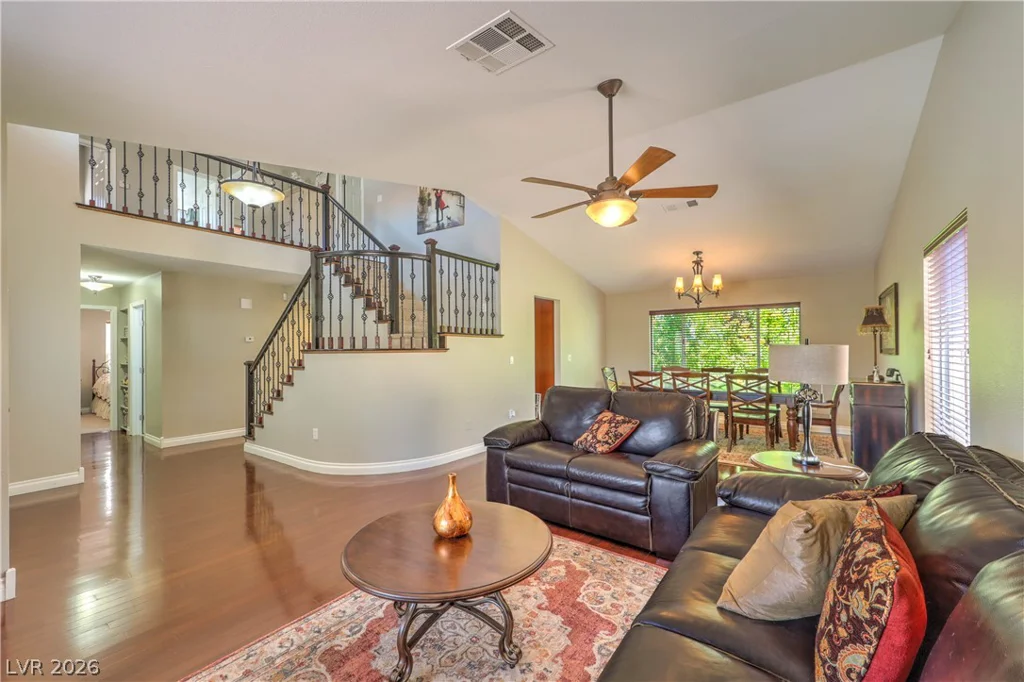
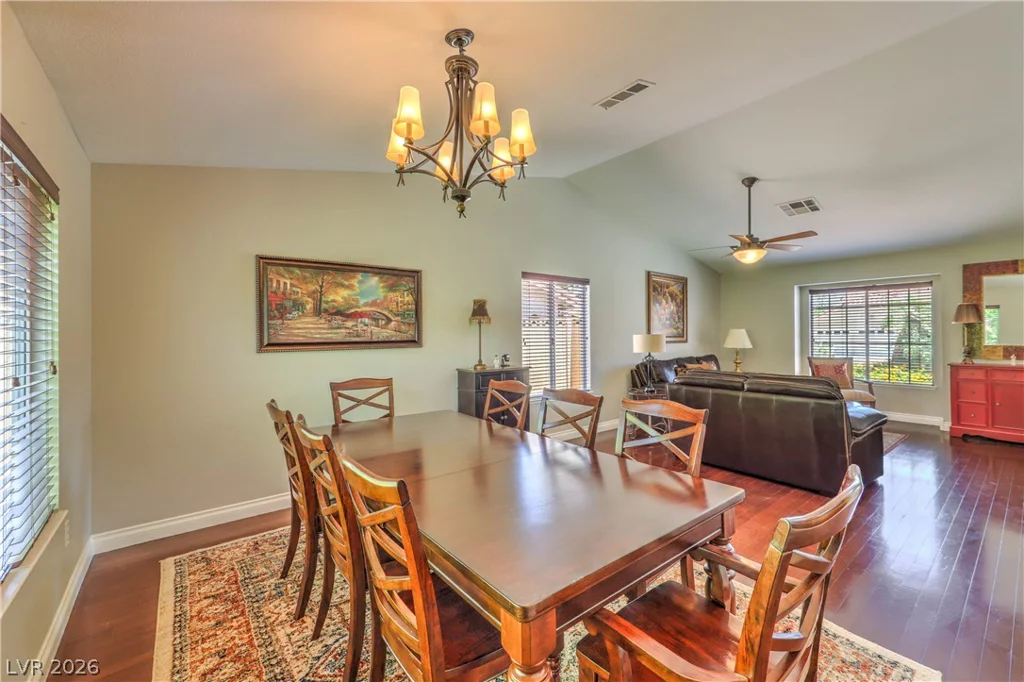
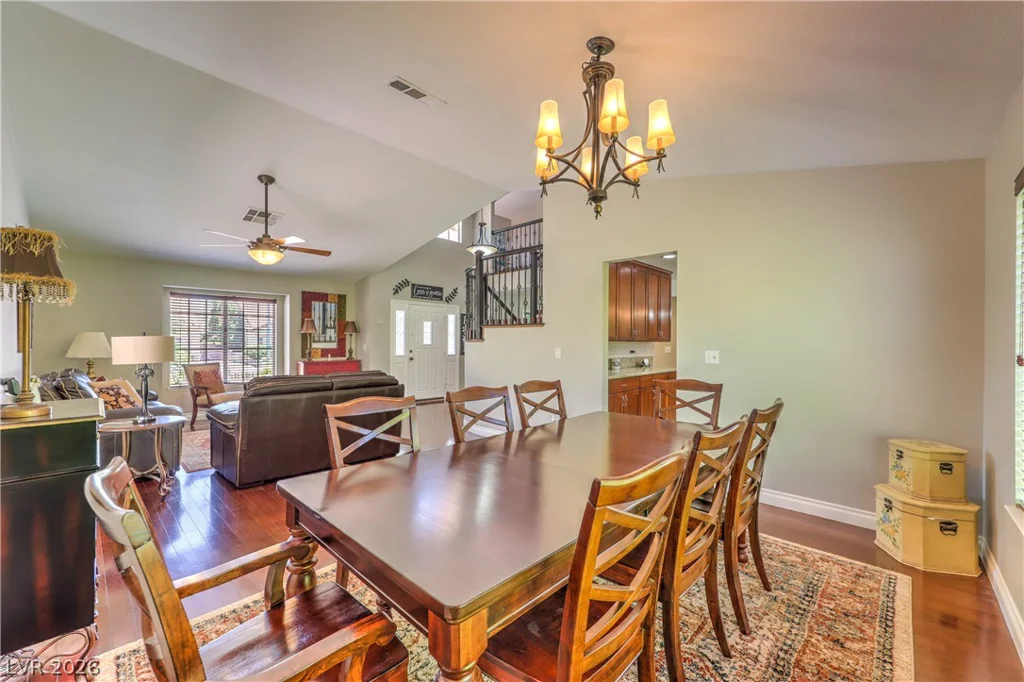
seamlessly. Boasting a spacious and thoughtfully designed open floor plan, this home offers plenty of room for
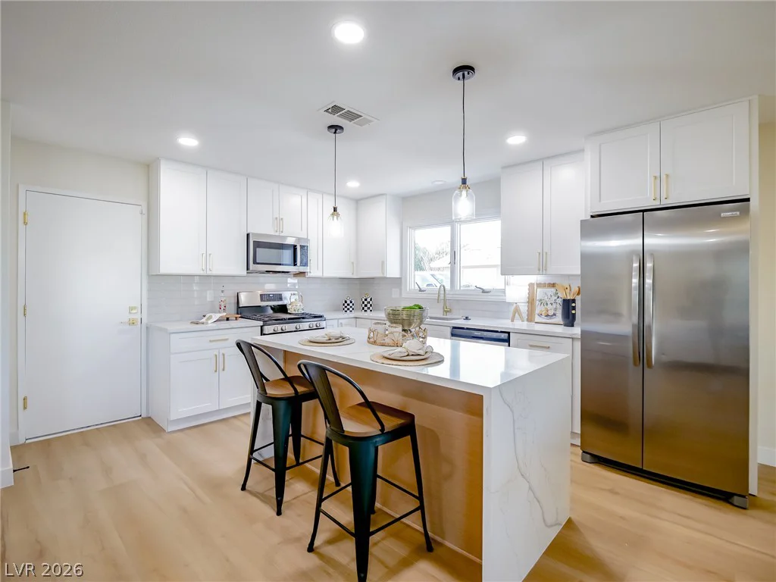
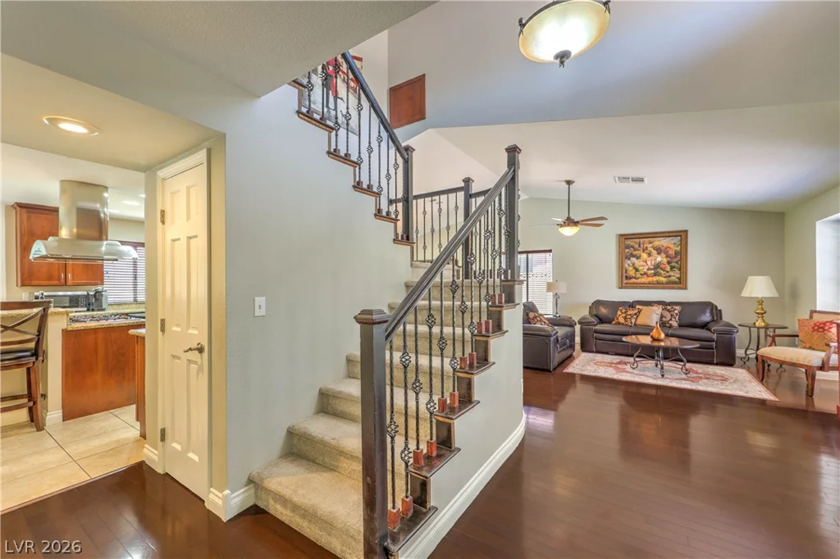
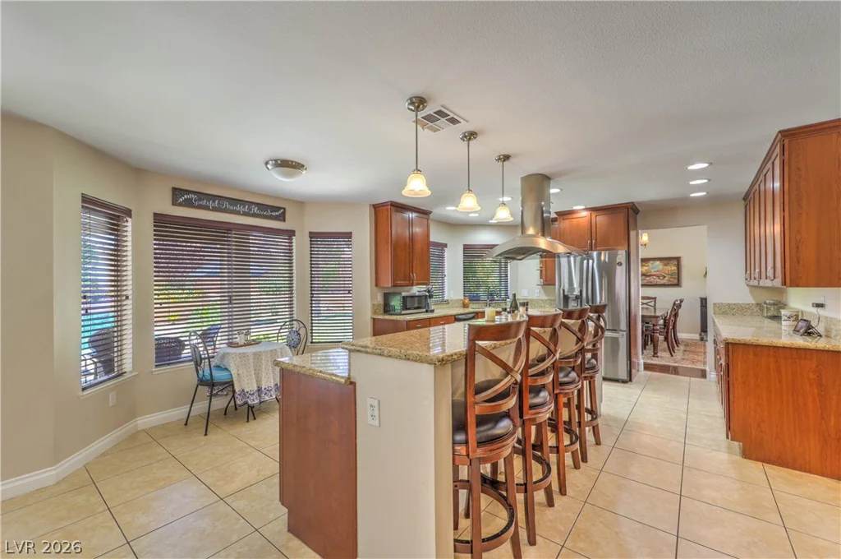
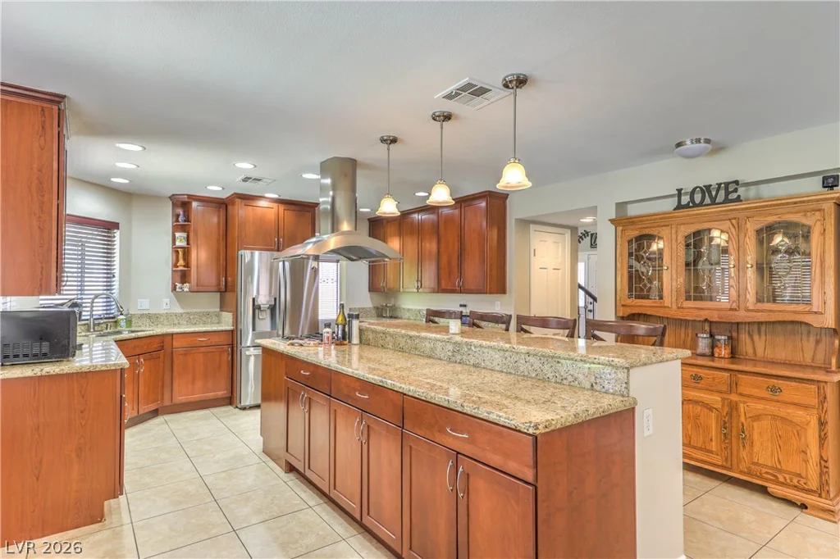
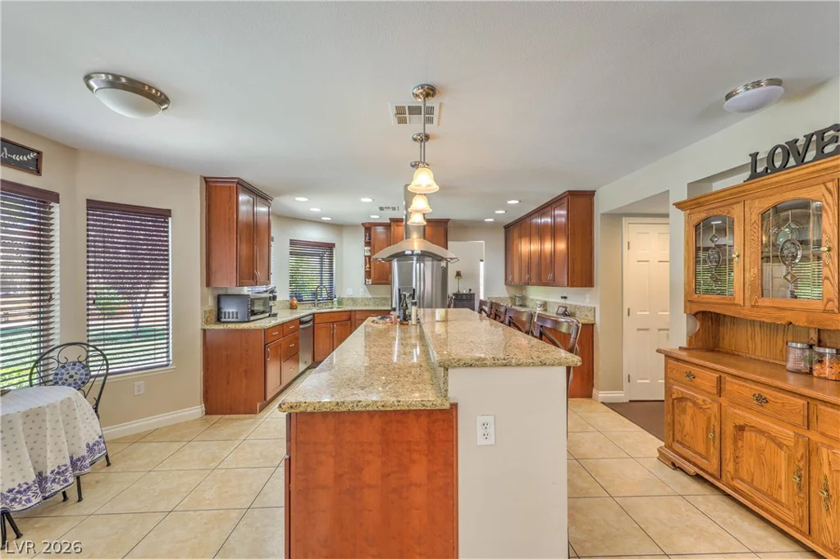
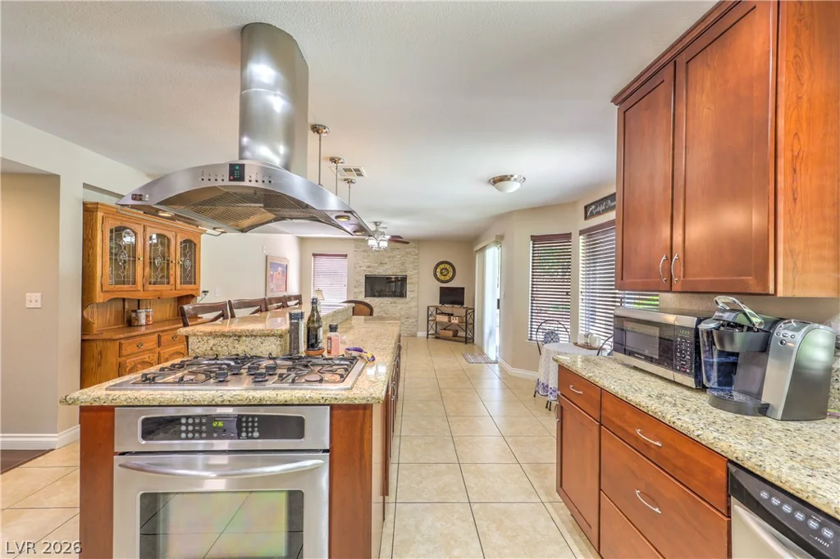
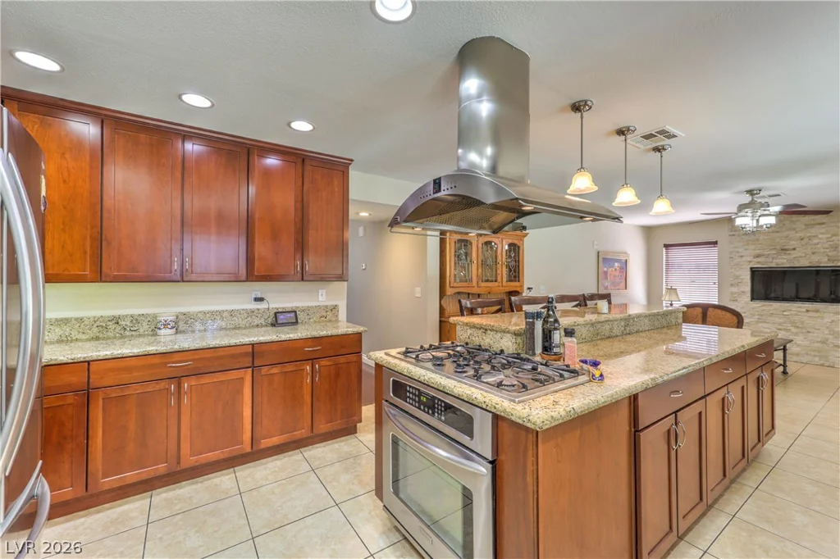
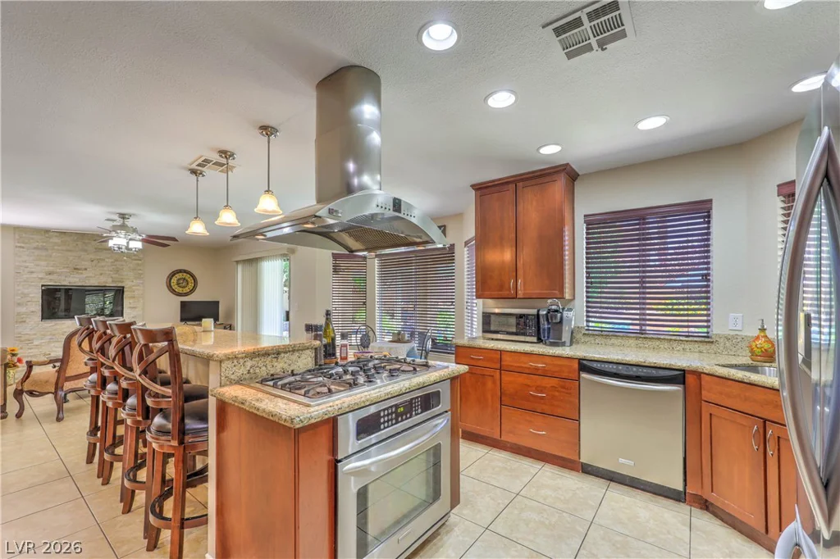
both everyday living and entertaining. At the heart of the home is a stunning gourmet kitchen featuring
abundant cabinetry, expansive countertops, large island that serves as the perfect gathering space for
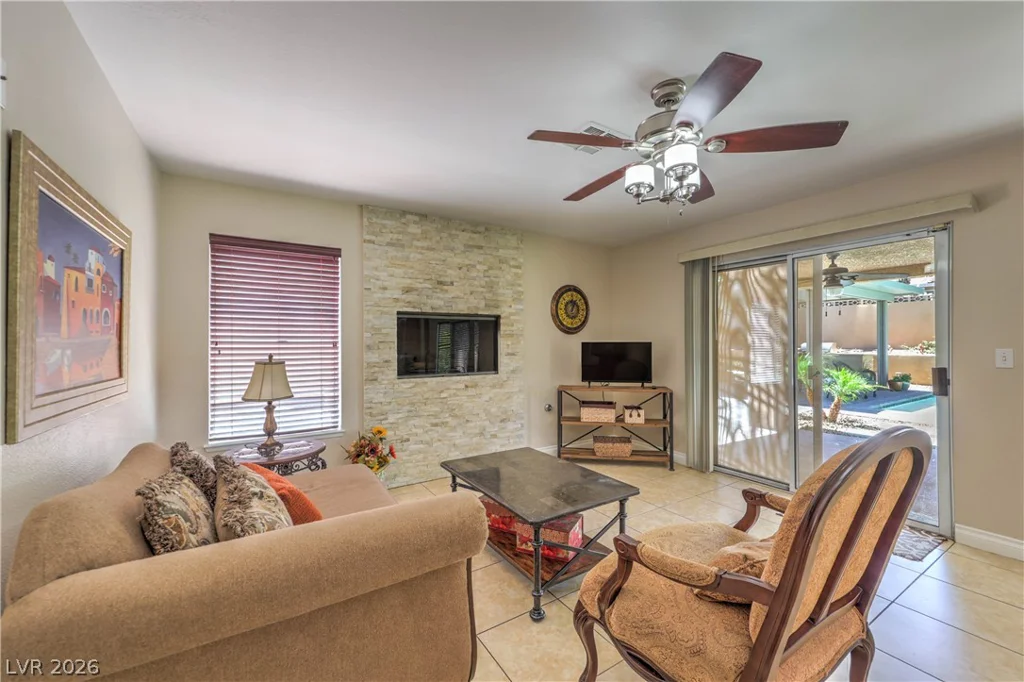
family and friends, and breakfast nook. The adjoining family room featured a stunning gas fireplace. The open-concept layout flows effortlessly into the living and dining areas, creating a
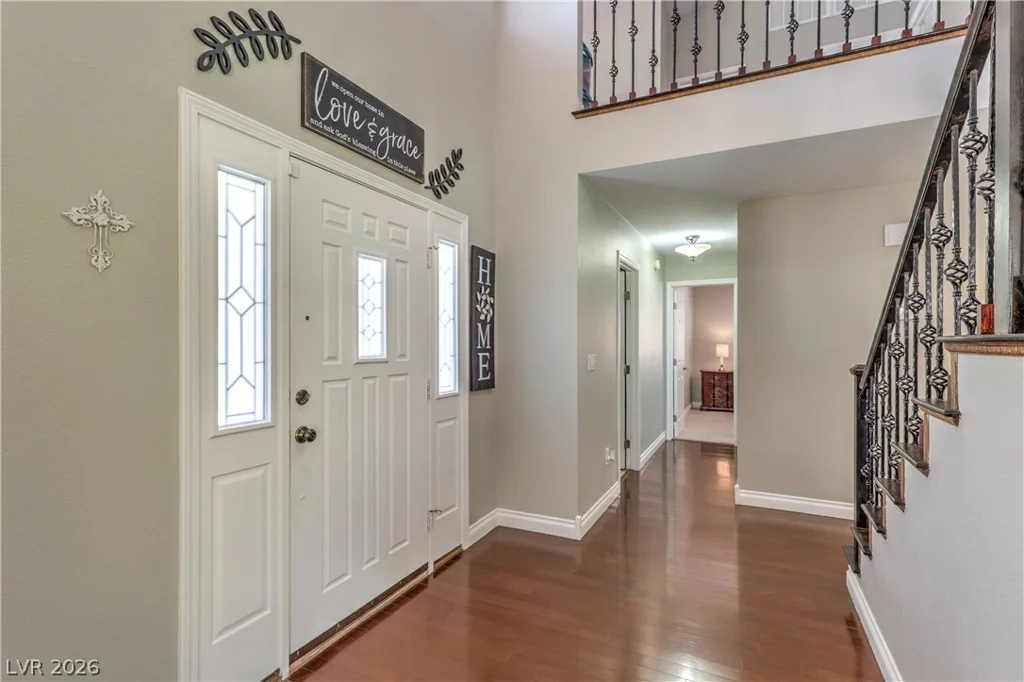
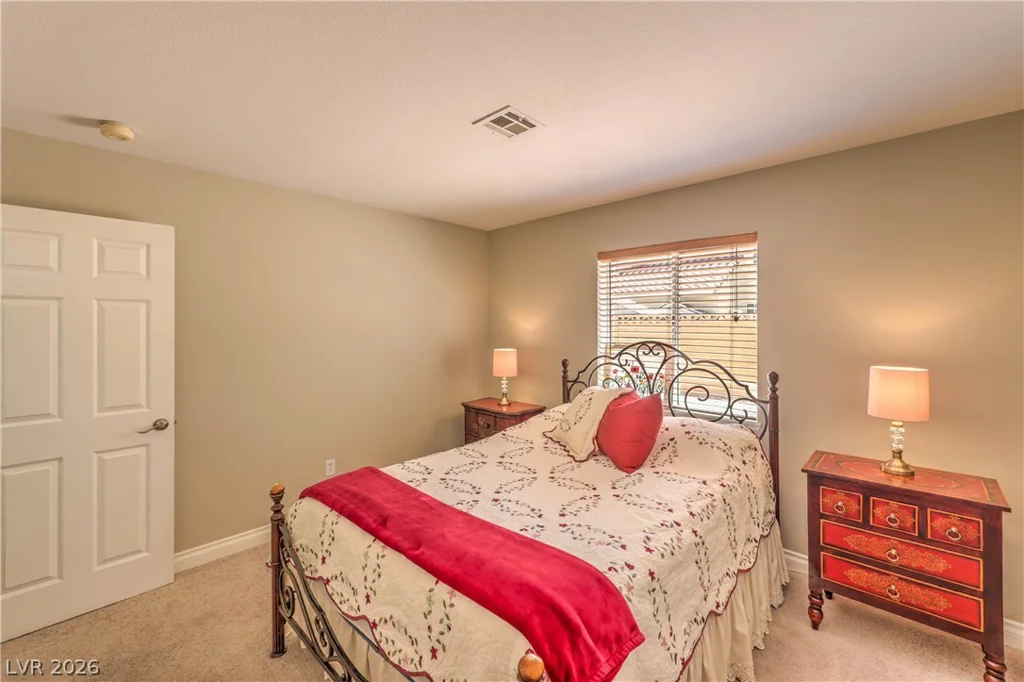
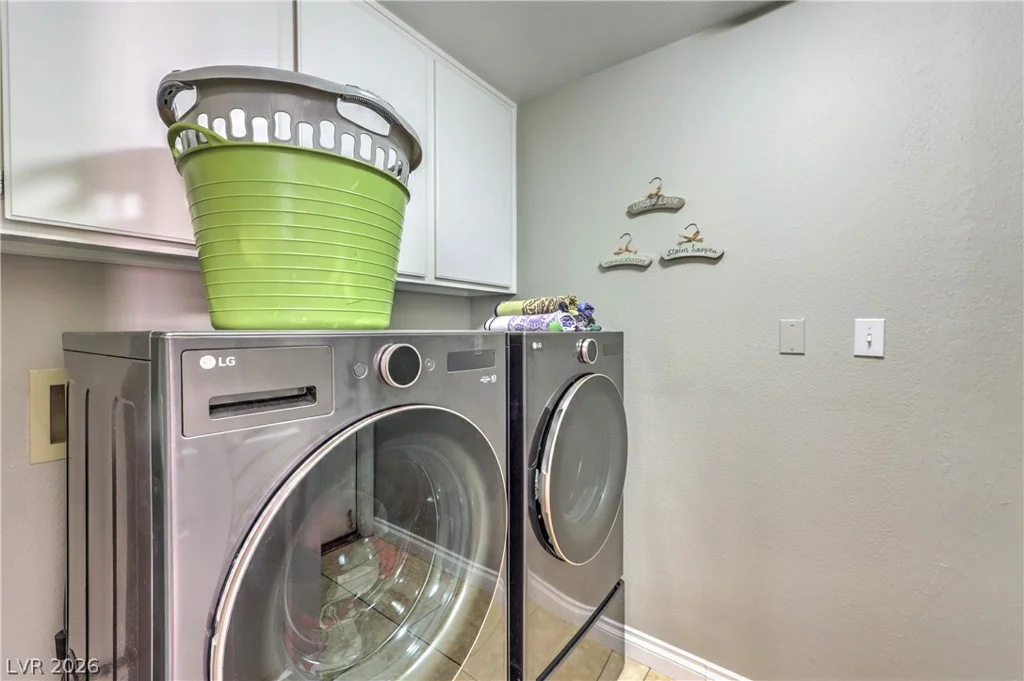
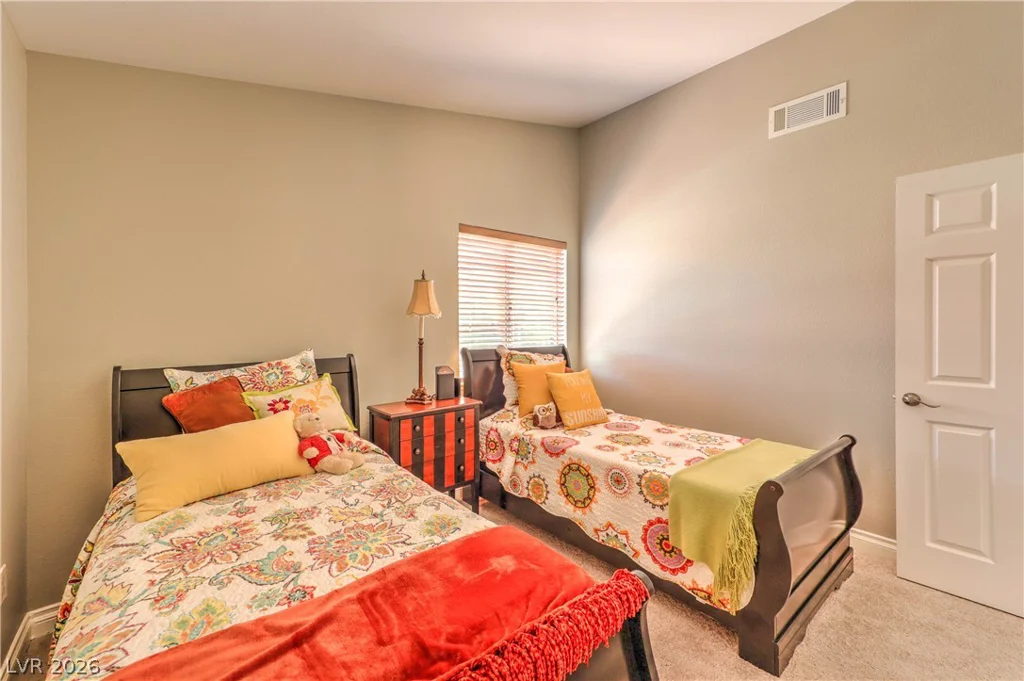
warm and inviting atmosphere. There is also a bedroom and laundry room on the first floor. Upstairs, you’ll
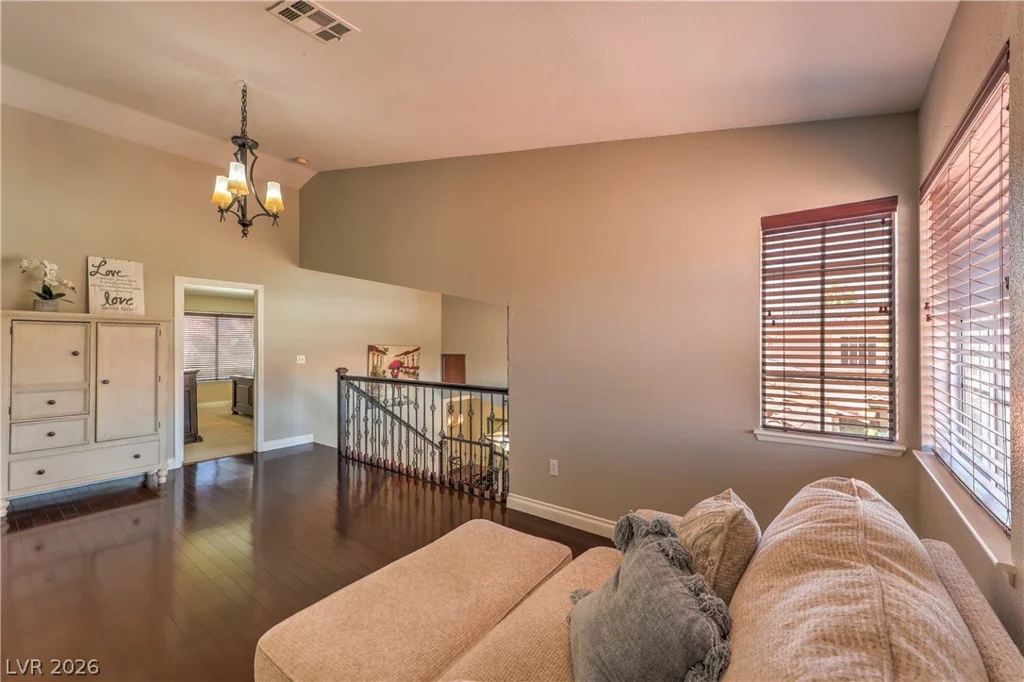
find an oversized loft that provides endless possibilities, whether you envision a game room, media room,
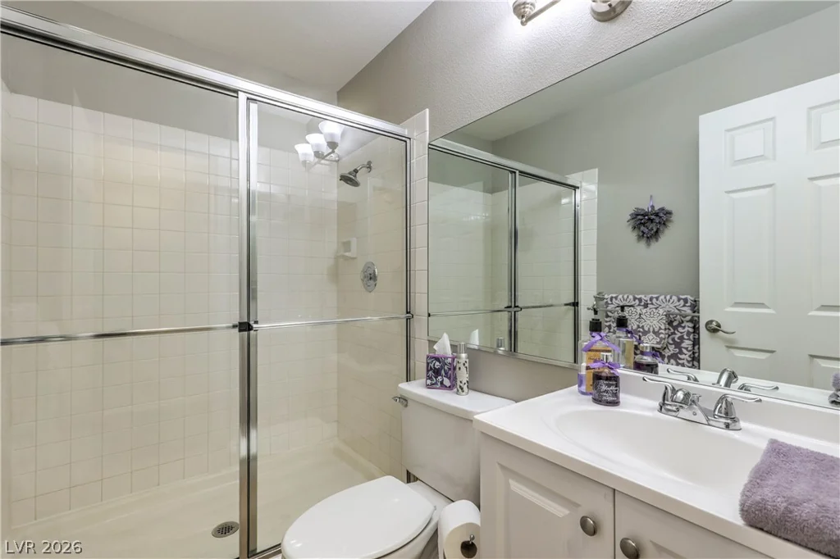
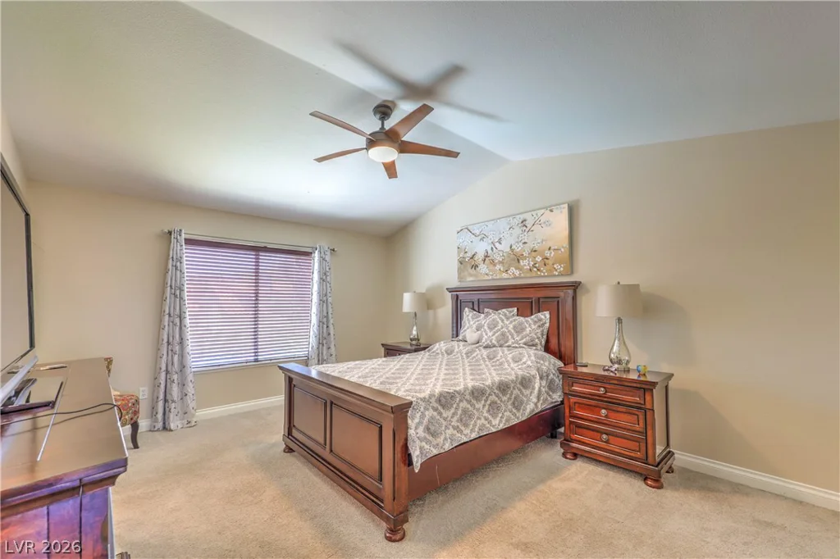
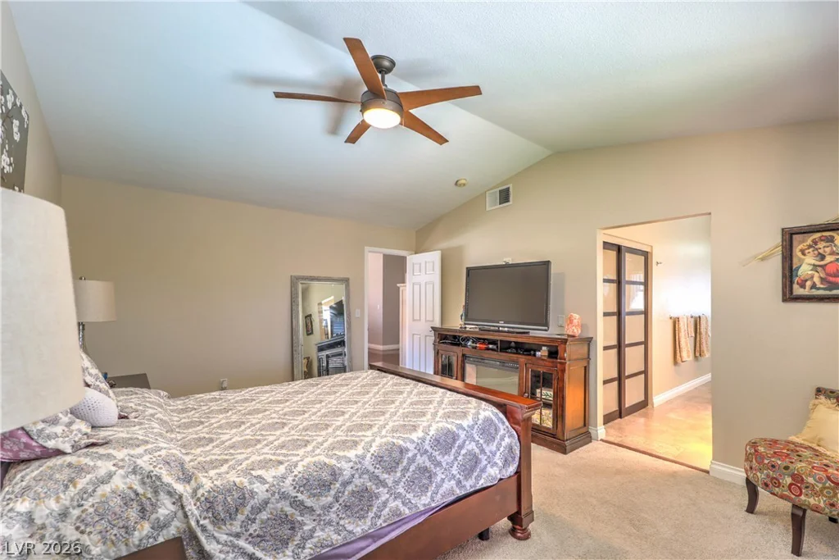
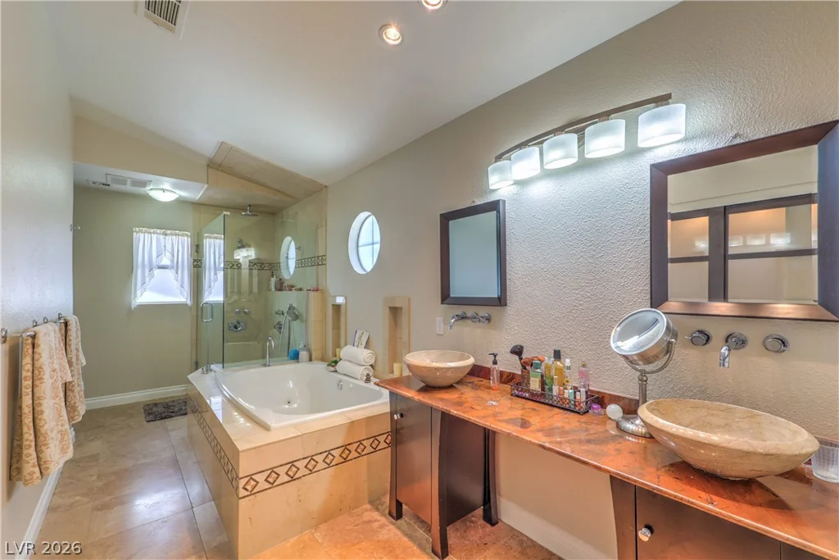
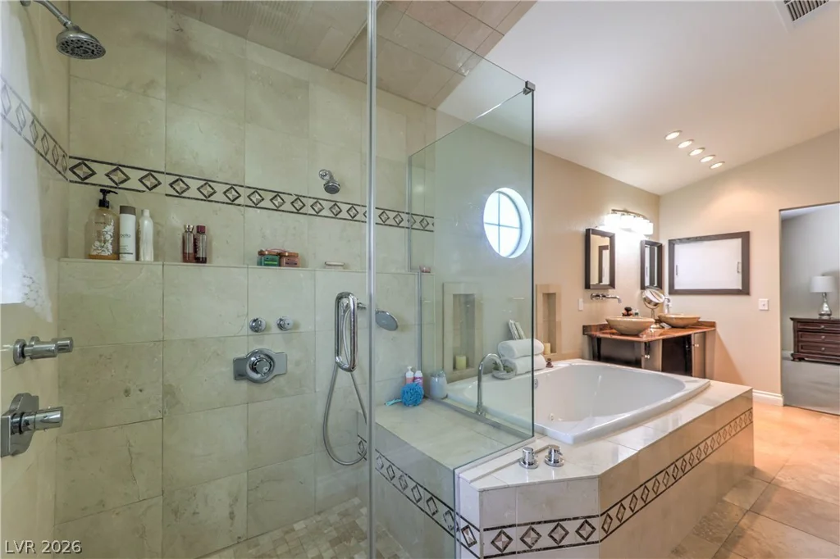
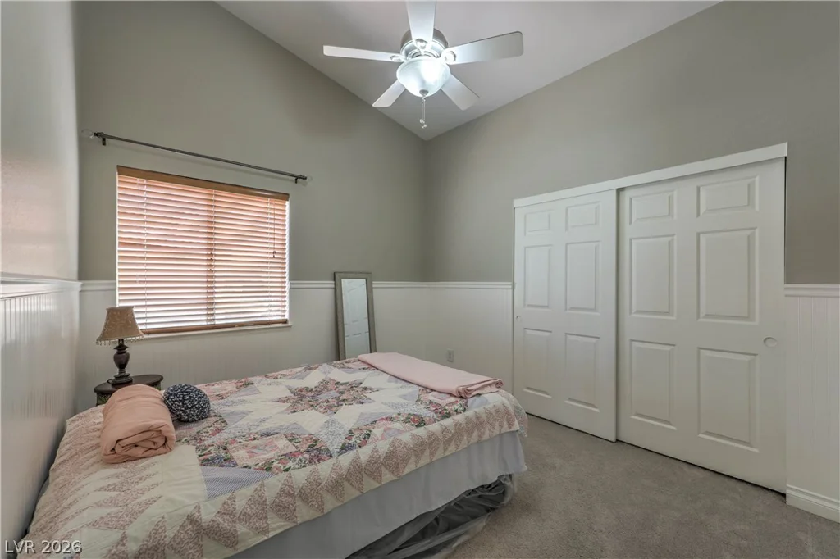
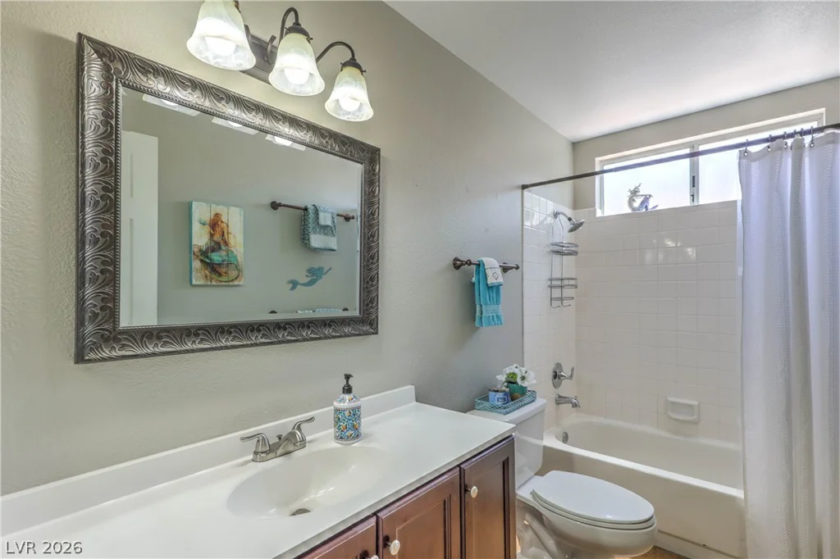
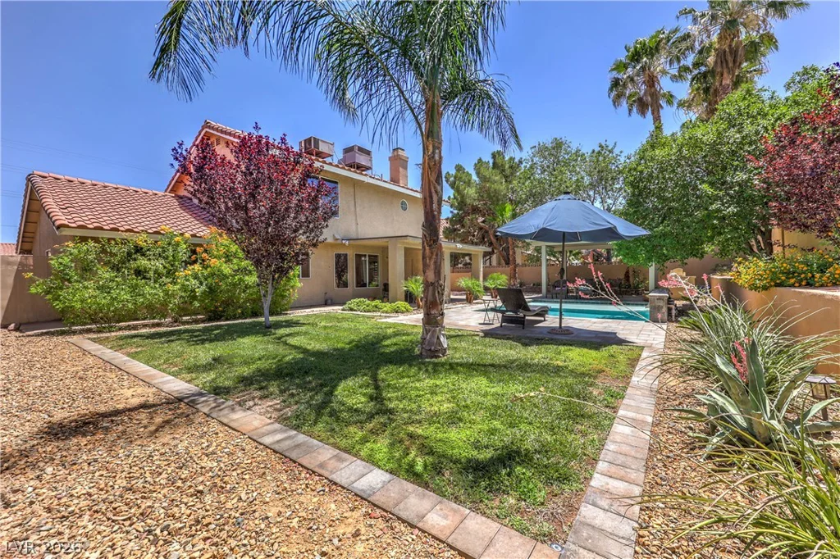
home office, or additional living space. The primary bedroom features a spa-like bath and custom closet. there are also two additional bedrooms on this floor. Step outside to your private backyard retreat, complete with a sparkling
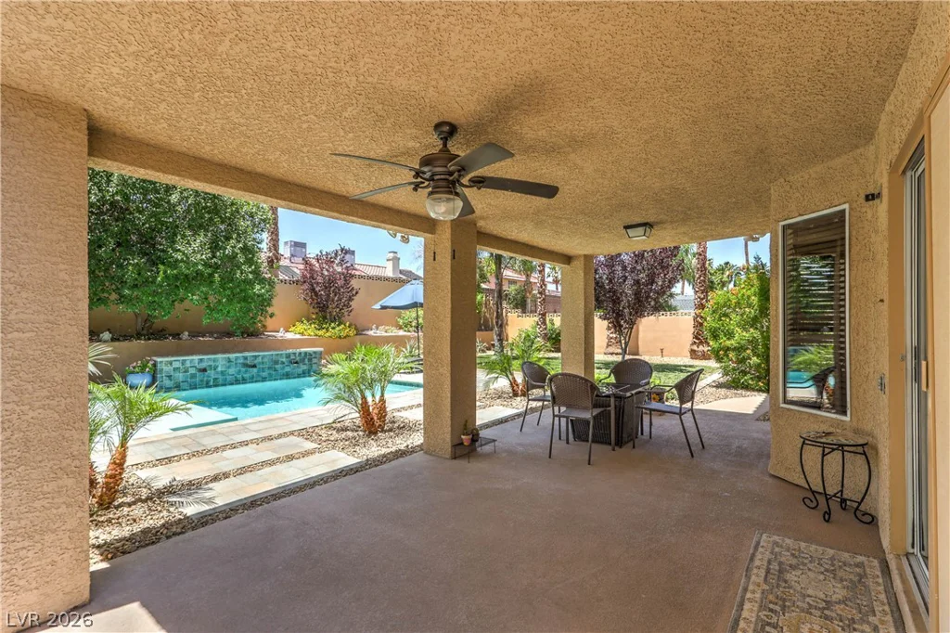
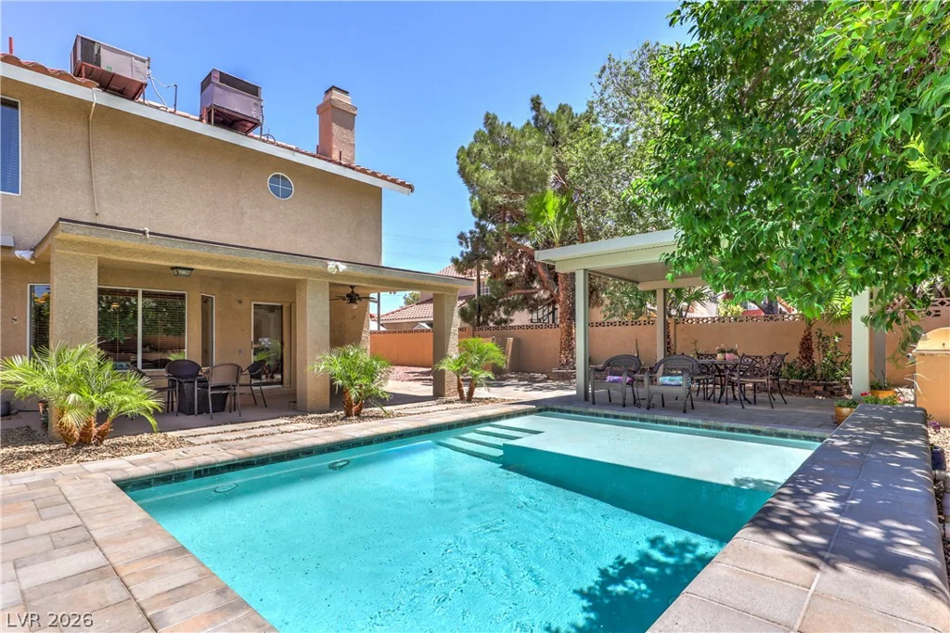
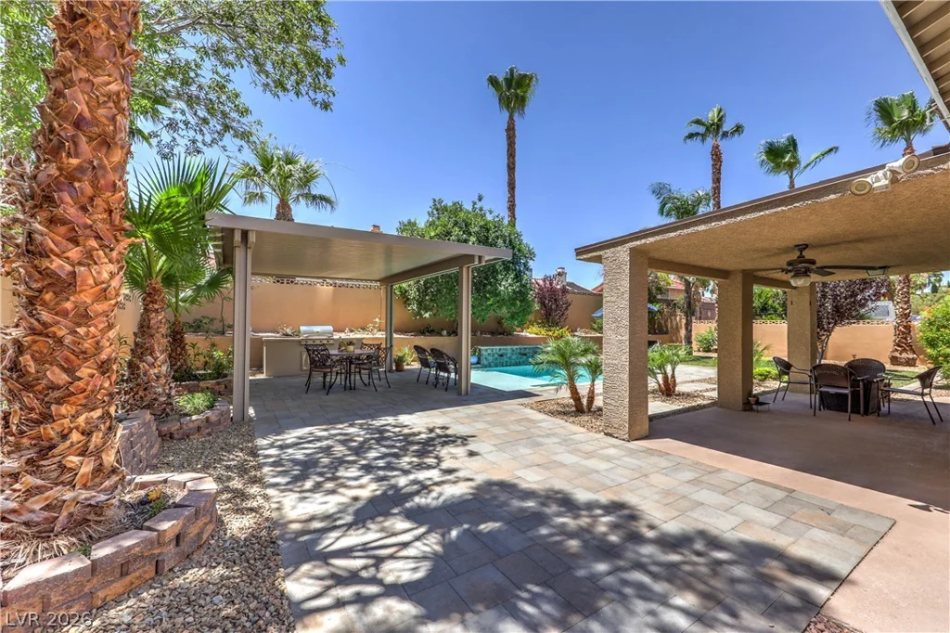
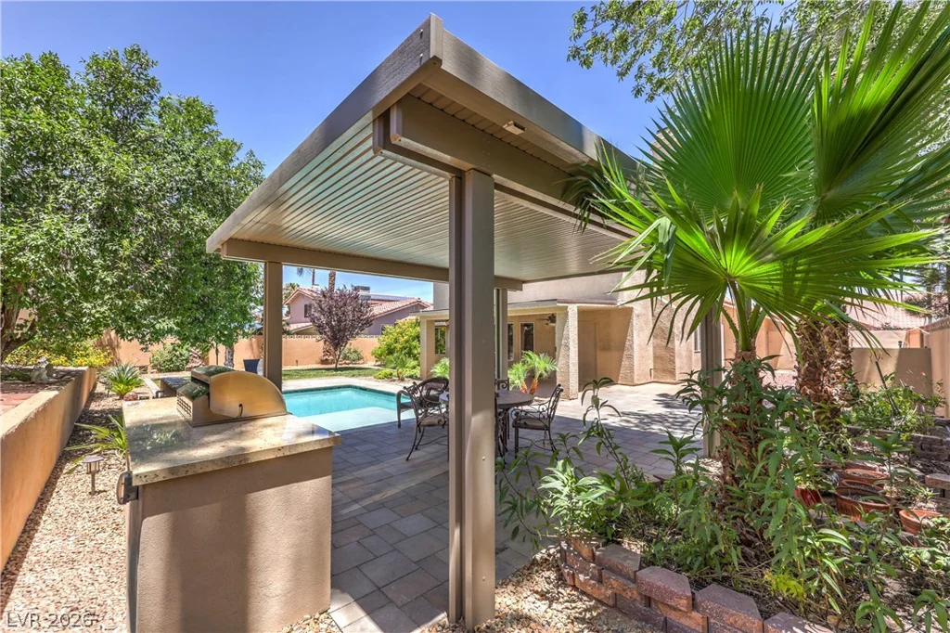
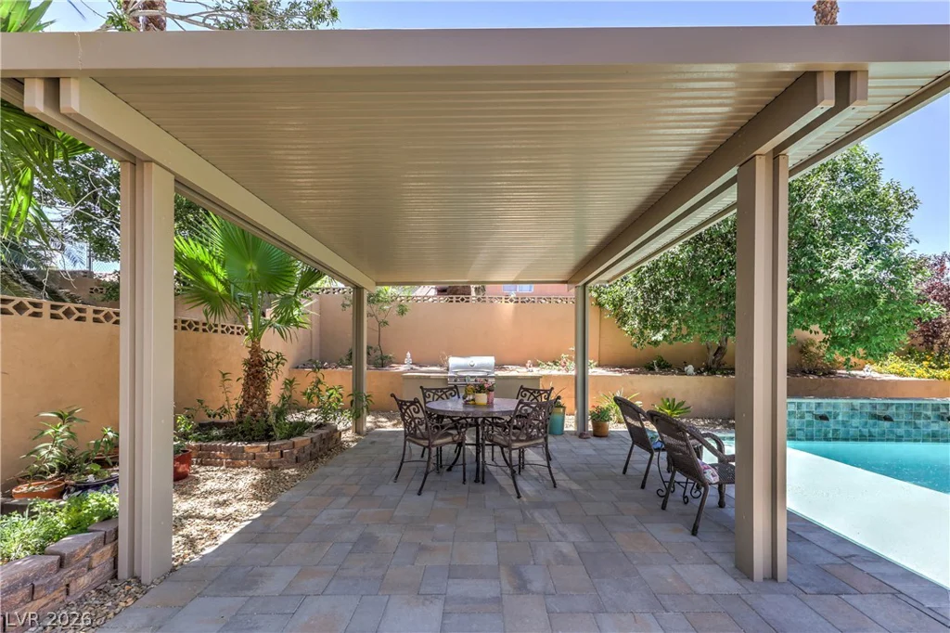
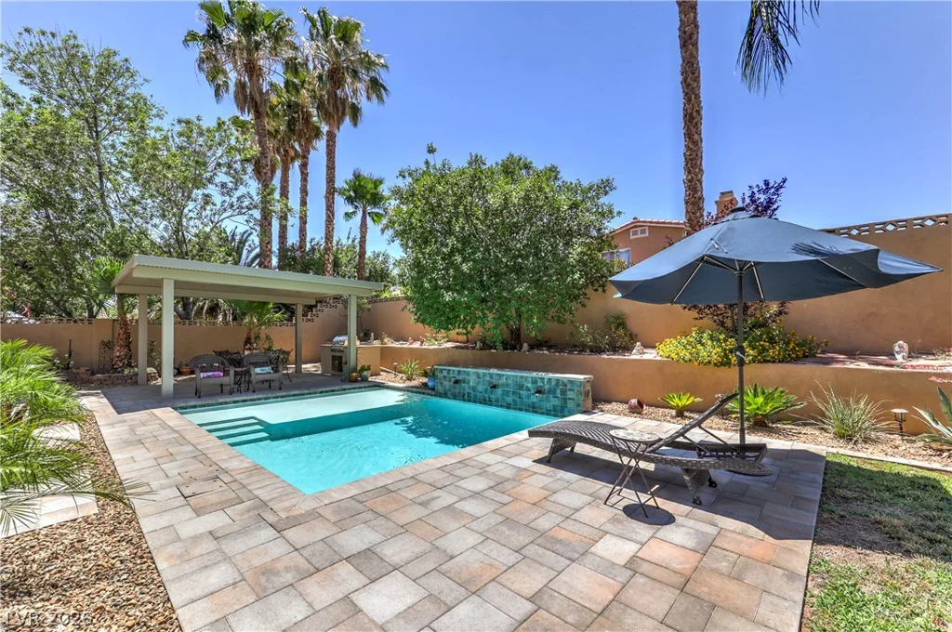
heated pool, covered patio, and built-in BBQ with sitting area. This incredible outdoor haven is perfect for relaxing and
entertaining. This remarkable home offers the perfect blend of indoor elegance and outdoor living, an
opportunity you don’t want to miss!
Address
-
Address: 613 Overview Drive
-
City: Las Vegas
-
State/county: NV
-
Zip/Postal Code: 89145
Details
Updated on September 17, 2026 at 5:34 pm-
Property ID 2811422
-
Price $625,000
-
Property Size 2390 sqft
-
Land Area 0.22 acres
-
Bedrooms 4
-
Rooms 8
-
Bathrooms 3
-
Garages 3
-
Year Built 1994
-
Type Single-Family Homes
-
Property Status Sold
Additional details
-
No HOA Yes
-
Private Pool Yes
-
Pool / Backyard Yes
-
Heated Pool Yes
-
RV Parking Yes
-
3 Car Garage Yes
-
Loft Yes
-
Den / Office Yes
-
Open Floor Plan Yes
-
Covered Patio Yes
-
Outdoor Kitchen Yes
-
Chef’s Kitchen Yes
Features
360° Virtual Tour
Mortgage Calculator
-
Down Payment
-
Loan Amount
-
Monthly Mortgage Payment
-
Property Tax
-
Home Insurance
-
PMI
-
Monthly HOA Fees
Contact Information
View ListingsSimilar Listings
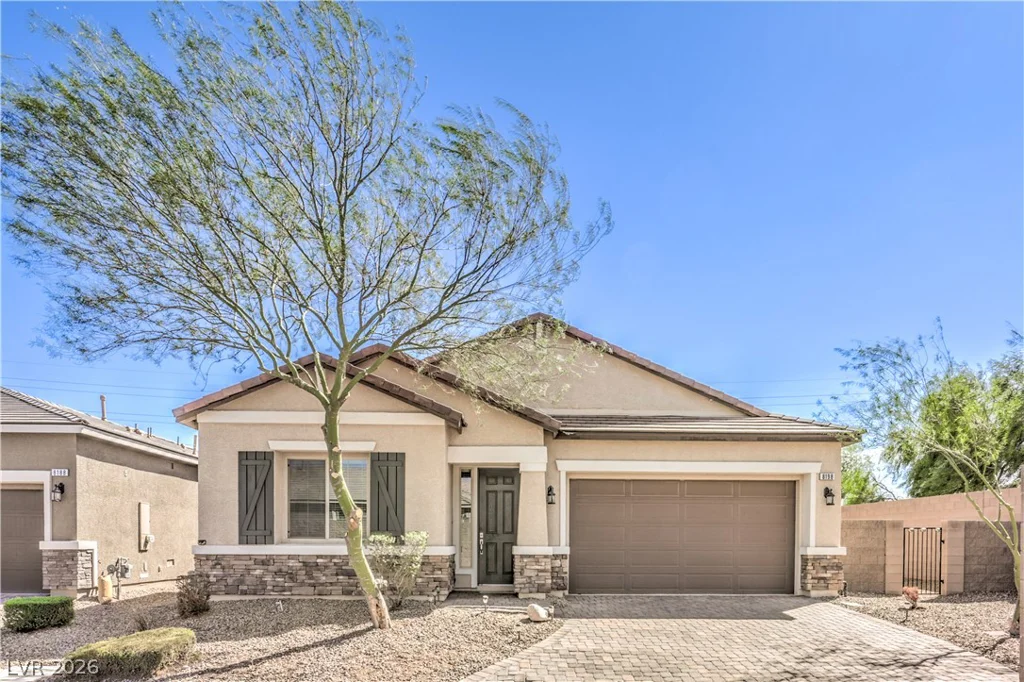
8198 Allie Hope, Las Vegas, NV 89139
- $574,999
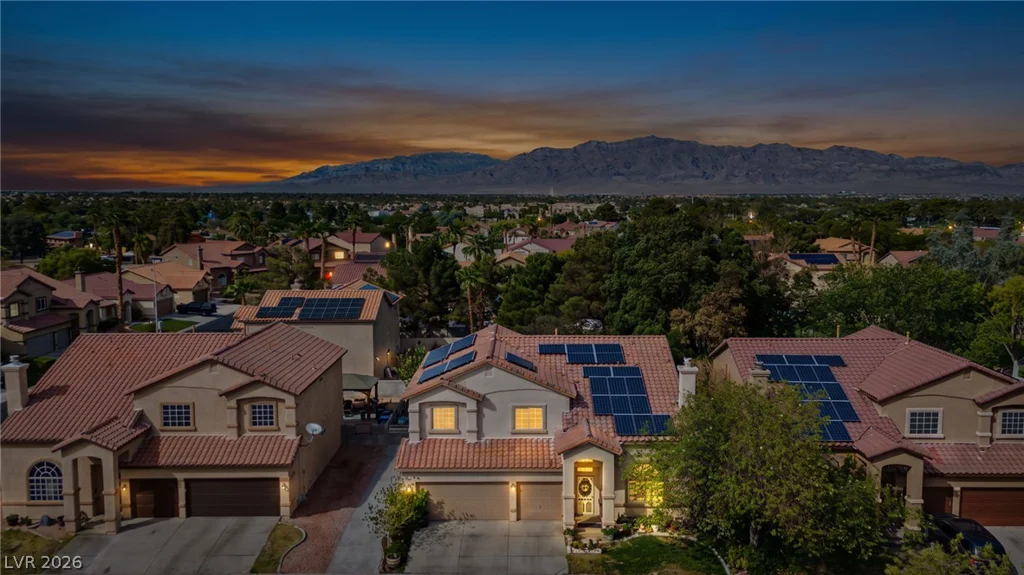
4904 Sunbrite, Las Vegas, NV 89130
- $545,000