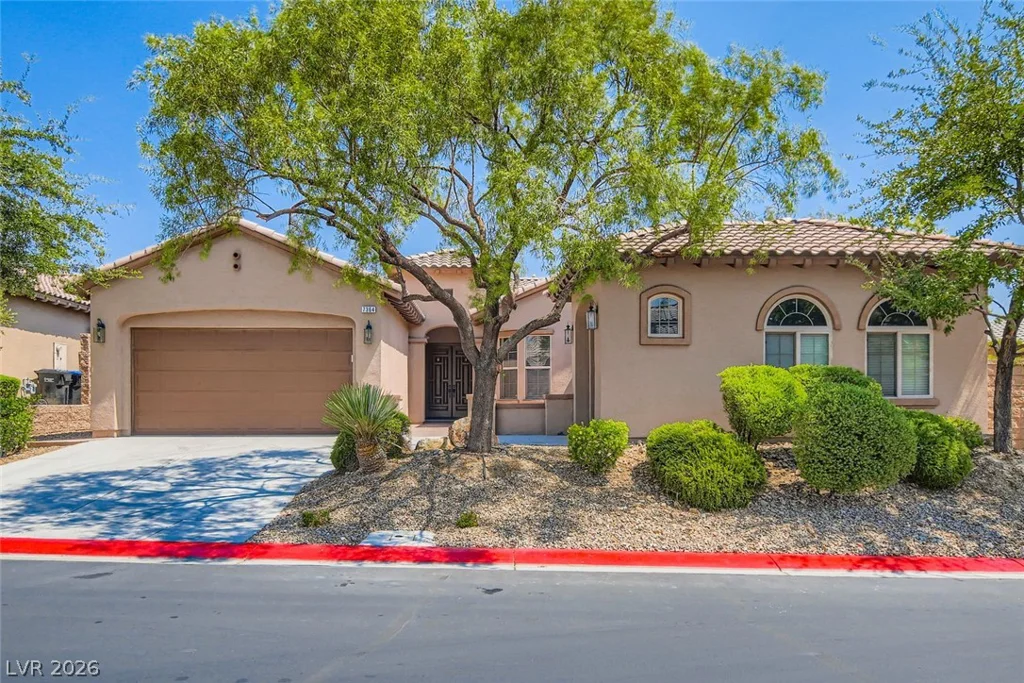
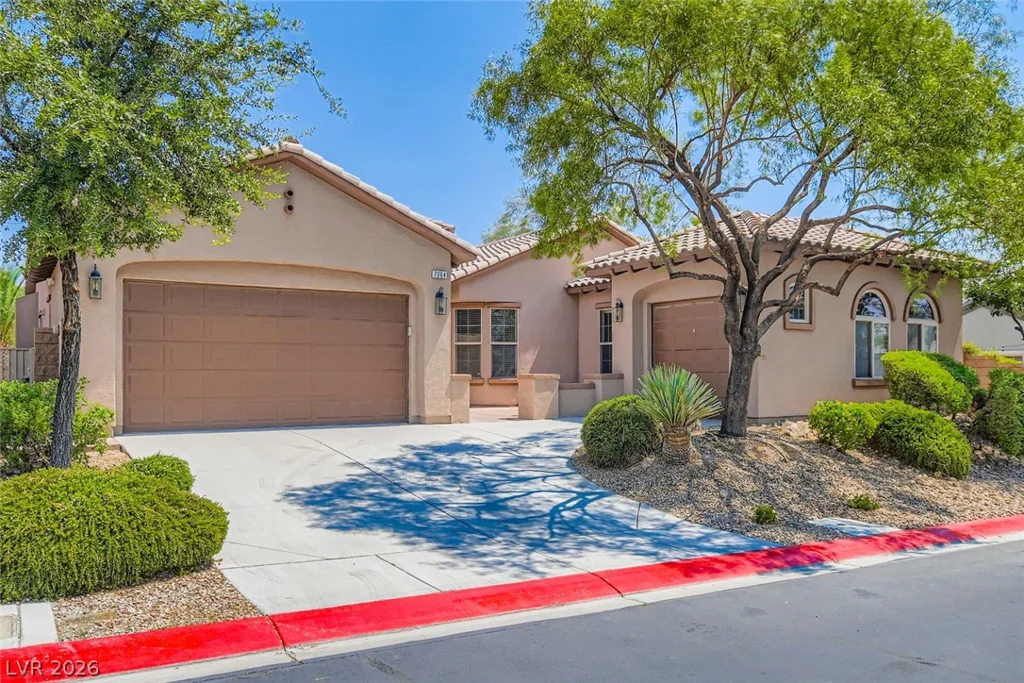
7364 Summer Duck, North Las Vegas, NV 89084
- $647,000
- Single-Family Homes
- 3
- 3
- 3
- 2712 sqft
- 2006
- $647,000
Description
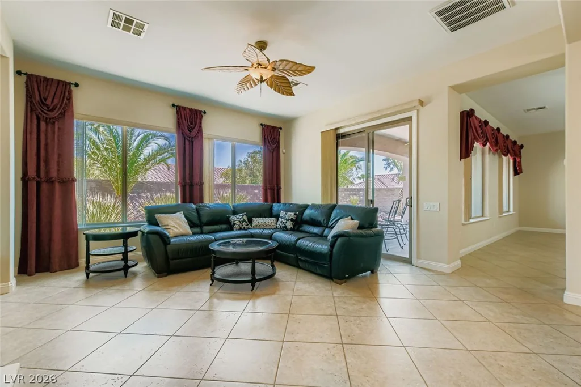
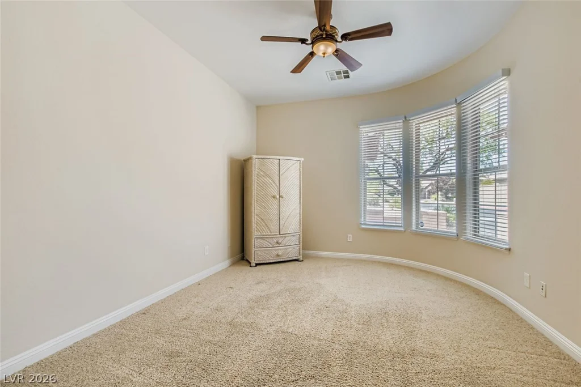
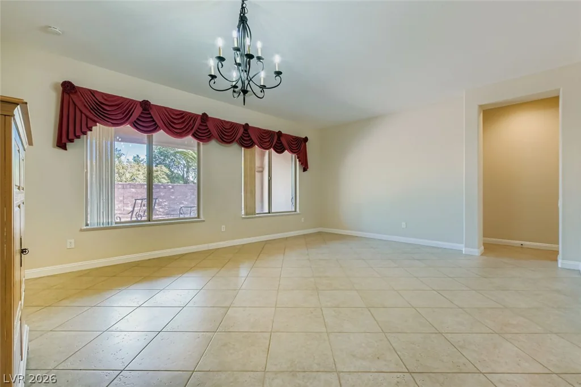
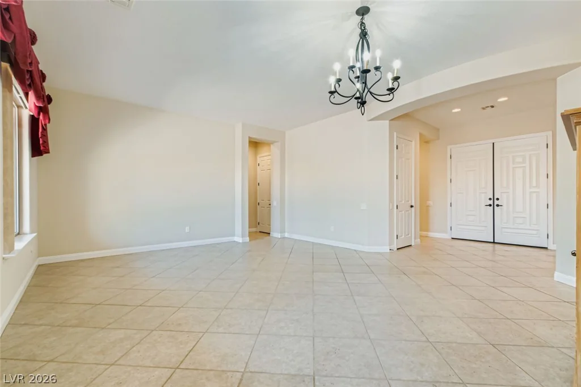
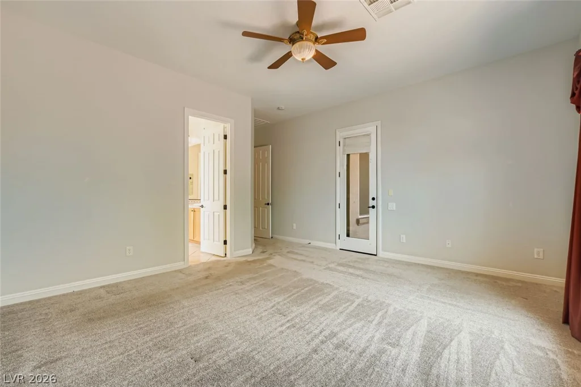
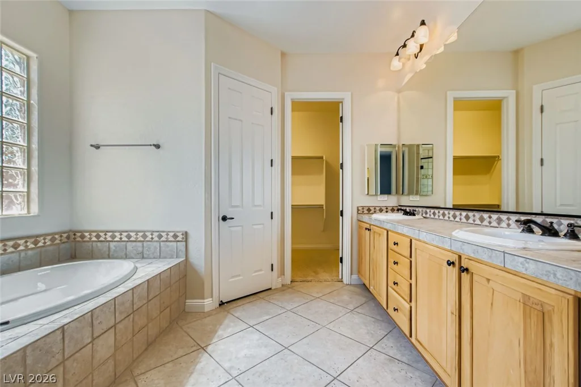
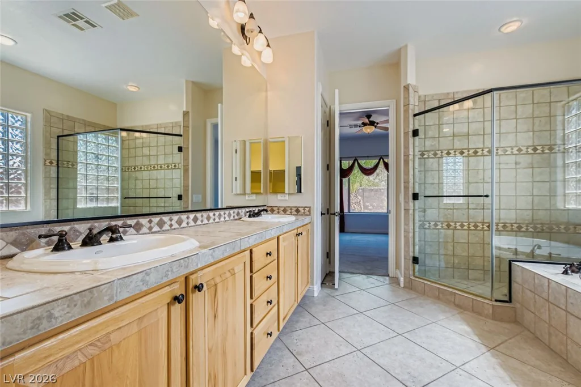
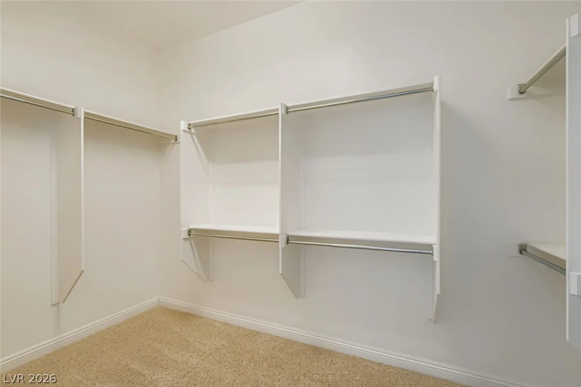
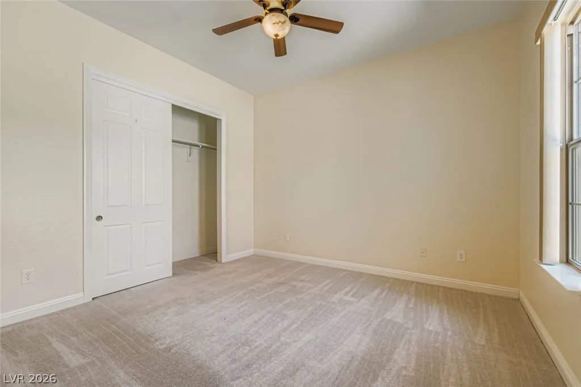
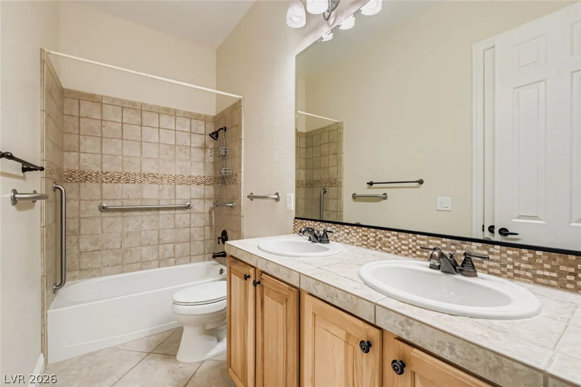
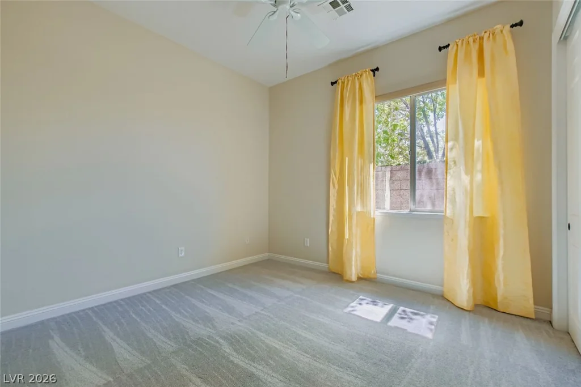
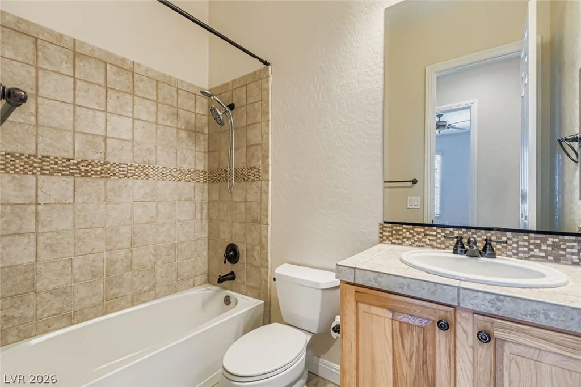
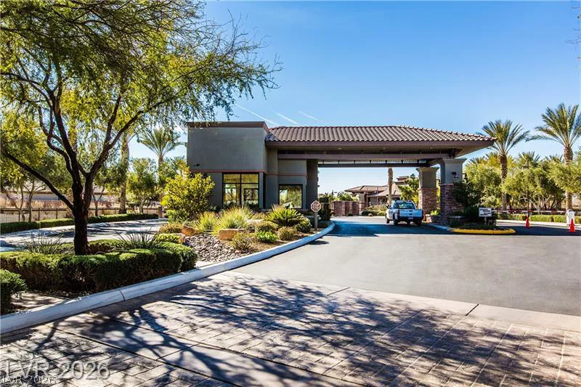
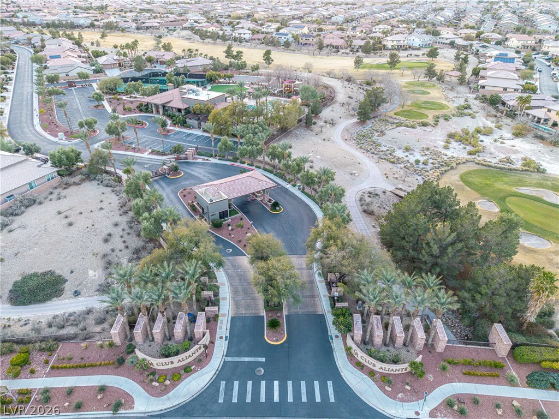
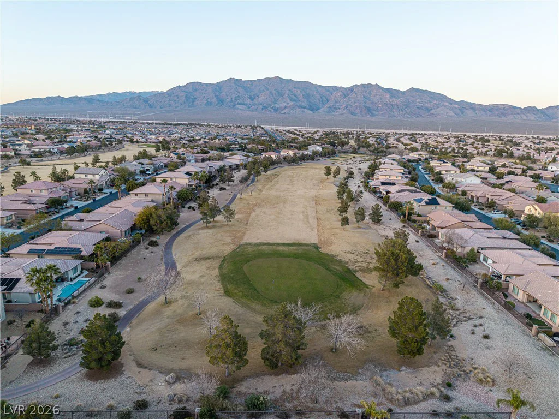
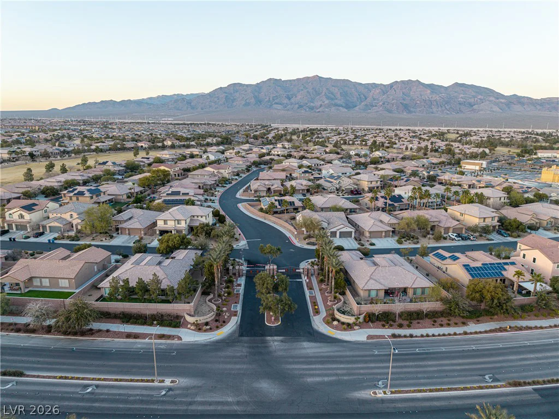
A rare Mesa Rose model located inside the prestigious 24/7 guard-gated Club Aliante community. This is the largest single-story floor plan built by Pulte in 2006, offering 2,712 sq ft with 3 bedrooms, an office, 3 full baths, and a 3-car garage (a larger one with 2-car garage and a smaller one with 1-car garage). Original owner.
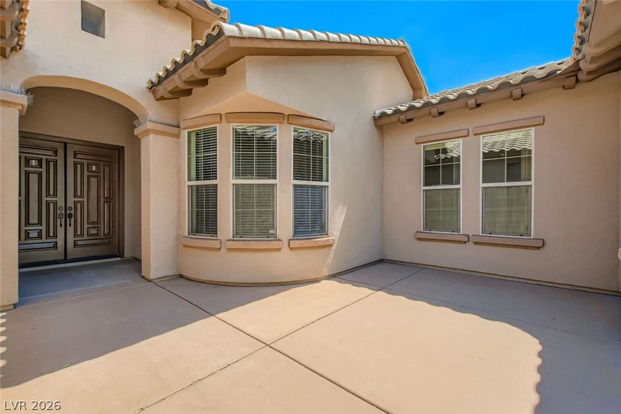
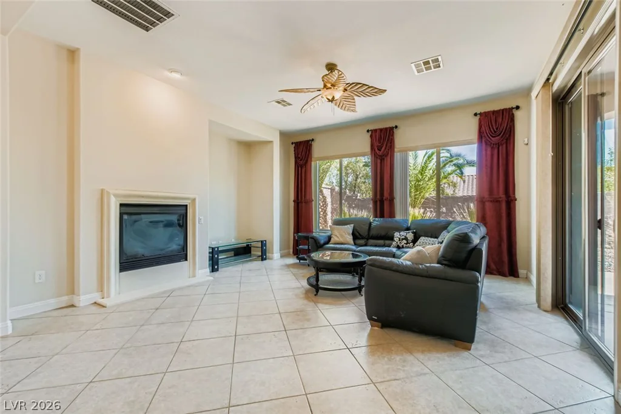
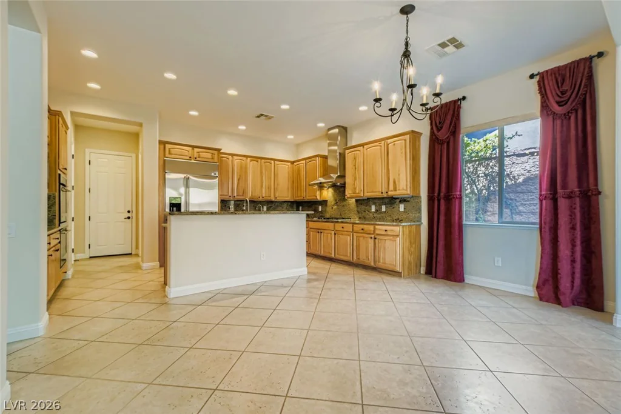
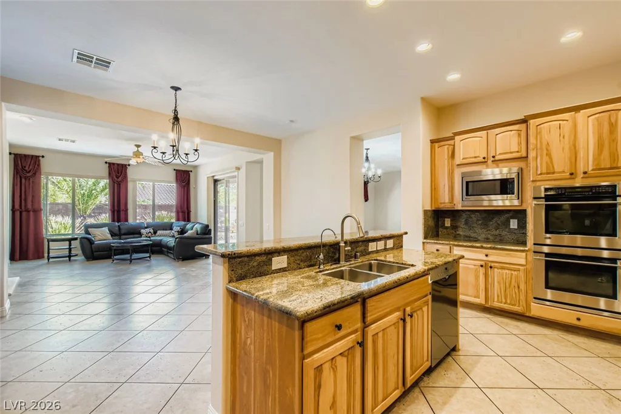
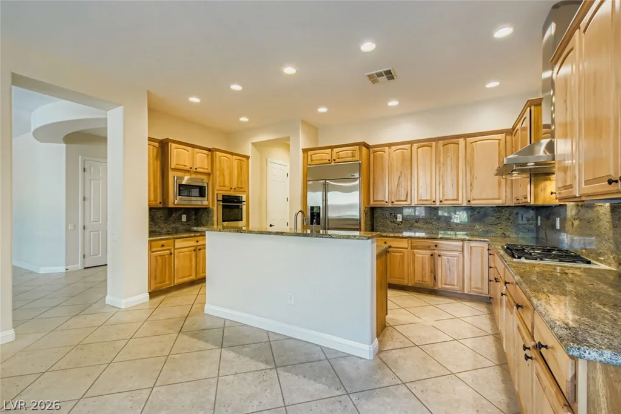
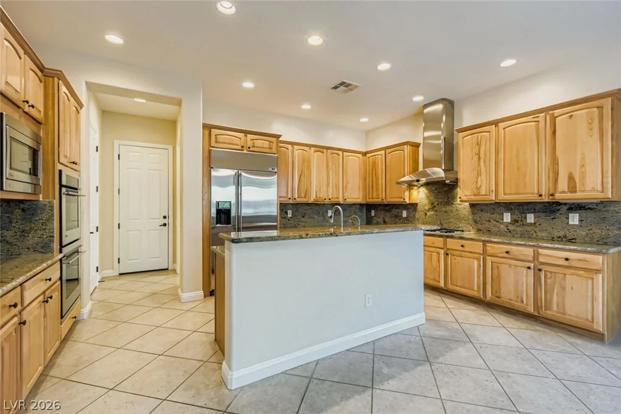
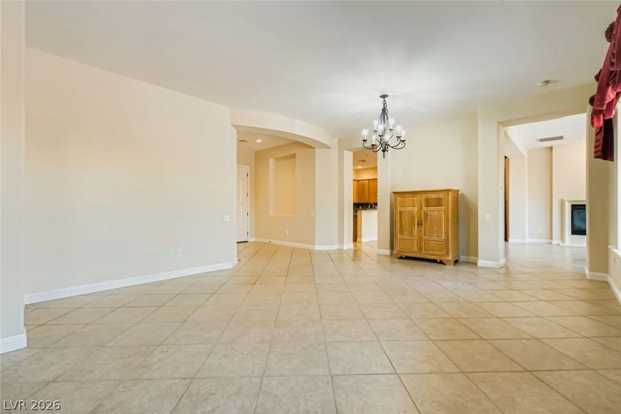
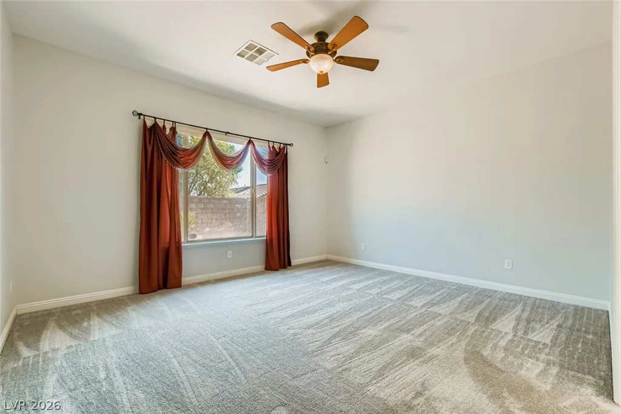
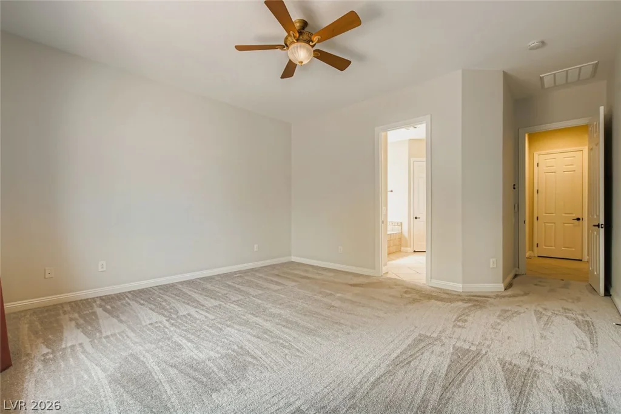
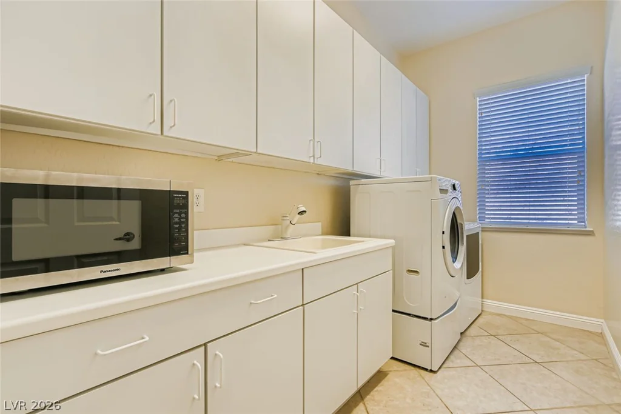
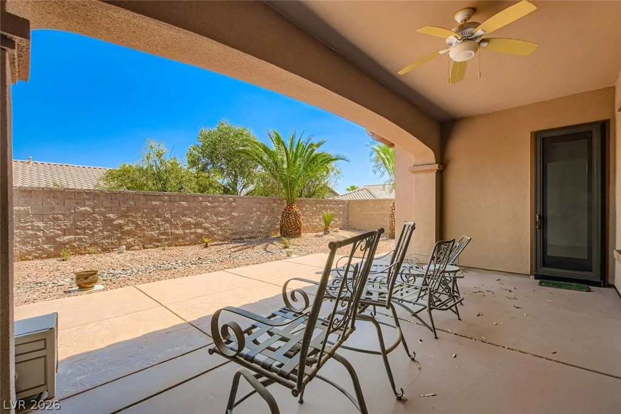
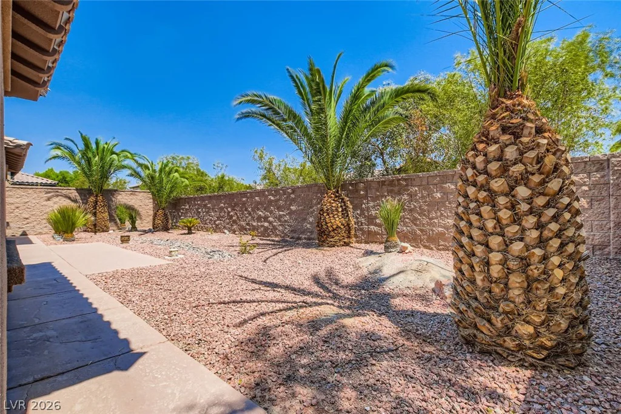
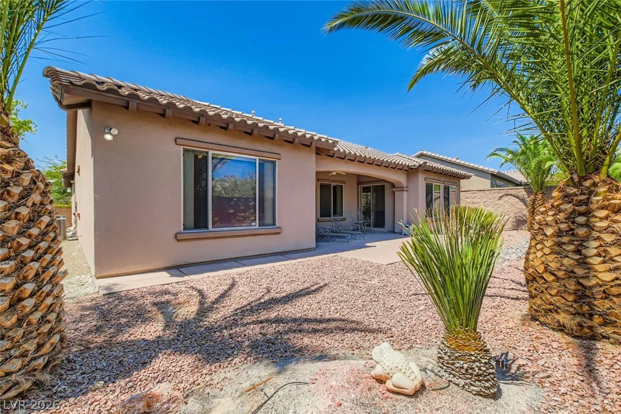
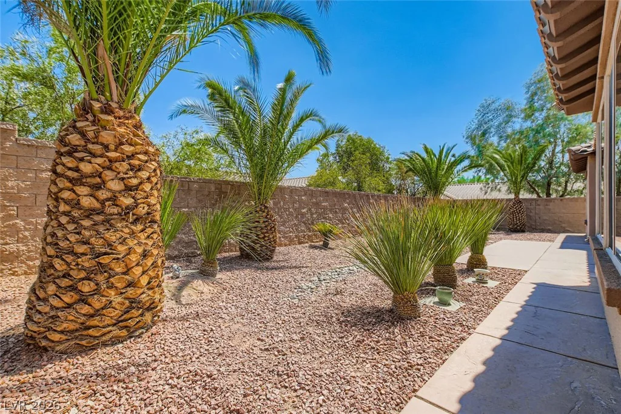
Features include a front courtyard, 10′ double entry doors, and a gourmet kitchen with stainless steel appliances, 5-burner gas cooktop, double ovens, custom cabinetry, bar-top island, built-in refrigerator, spacious pantry, and reverse osmosis system. Tile flooring throughout except in the bedrooms and office. The formal living room and family room provide ample gathering space; the family room includes a fireplace and direct access to the covered patio. Home has six ceiling fans/lights. The laundry room includes a washer/dryer set, built-in cabinets, and a sink. The larger 2-car garage features epoxy flooring. Backyard offers a covered patio and desert landscaping with canary palm trees, shrubs, and river stones.
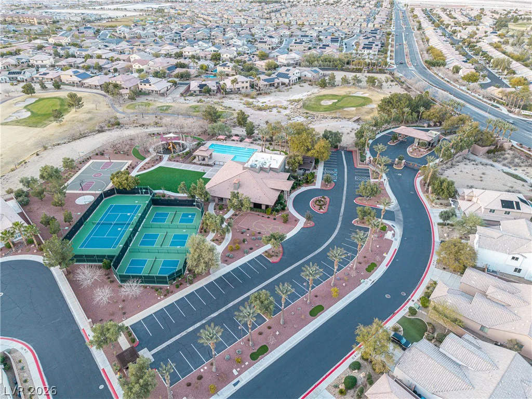
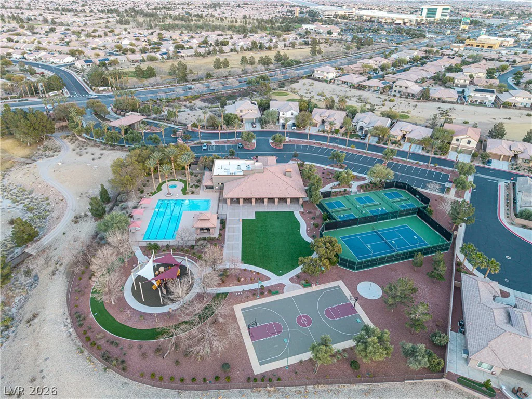
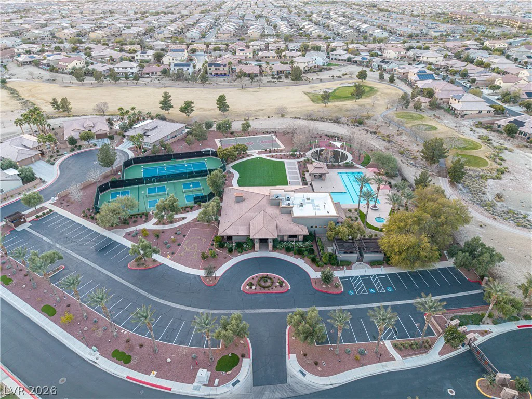
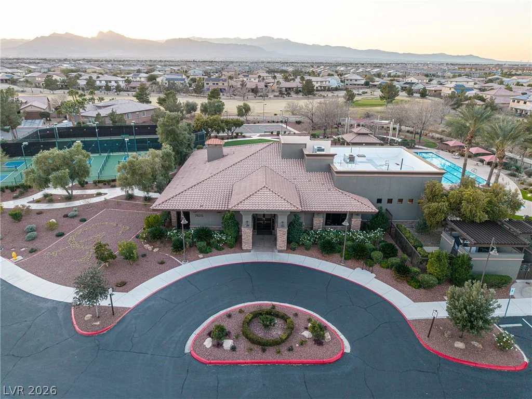
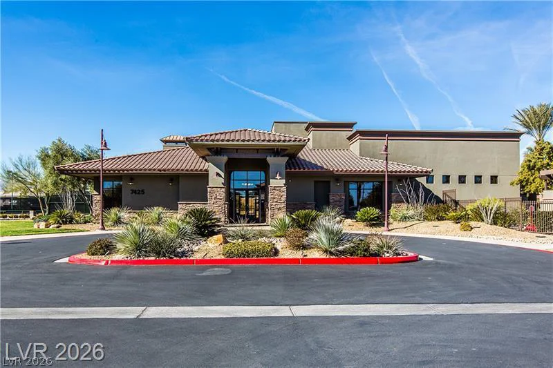
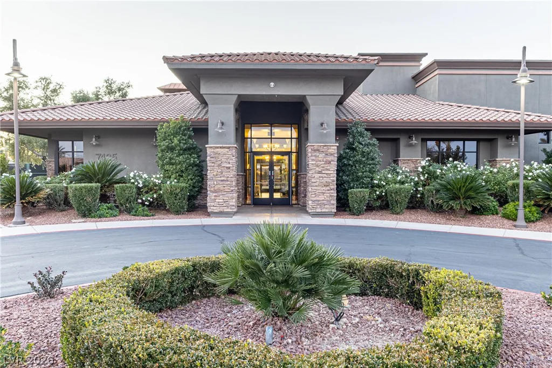
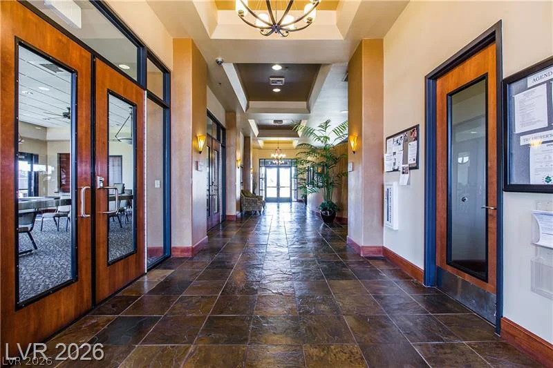
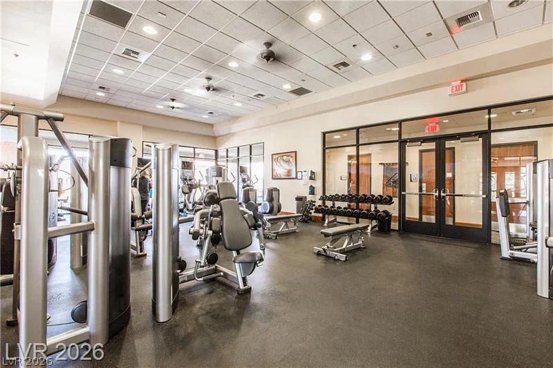
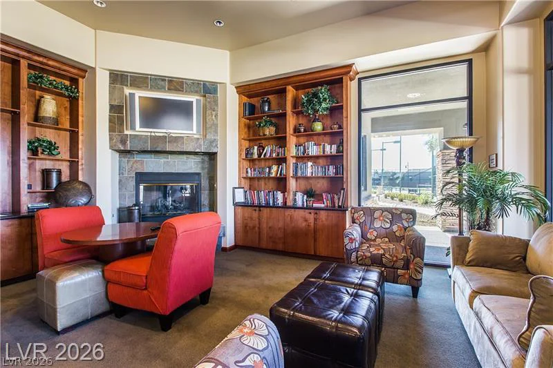
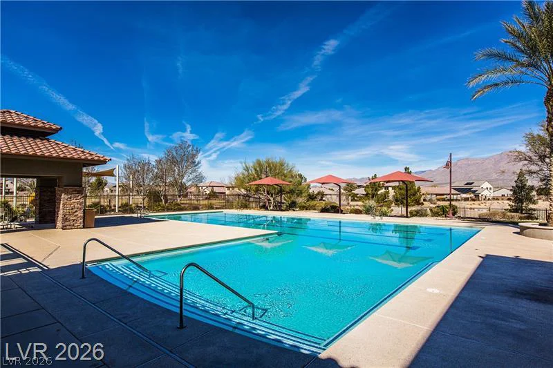
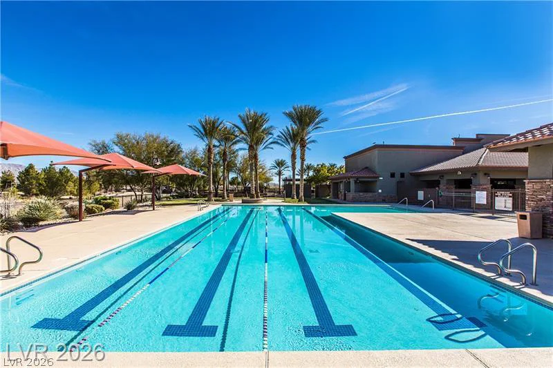
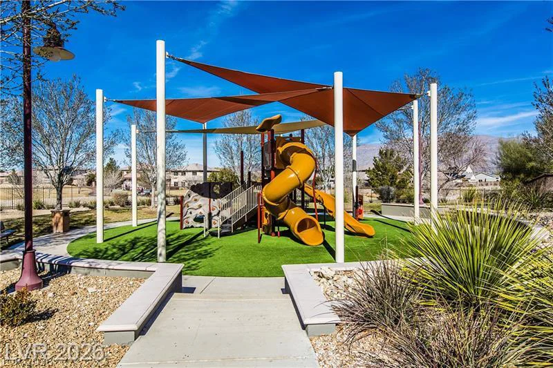
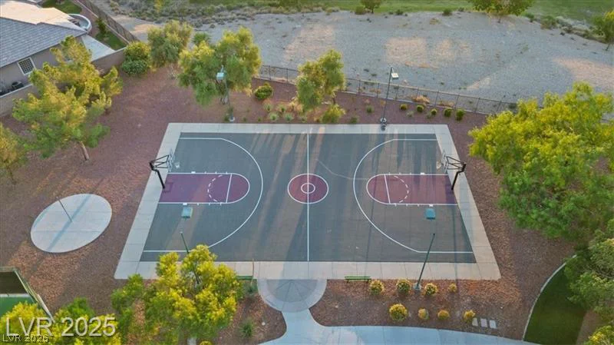
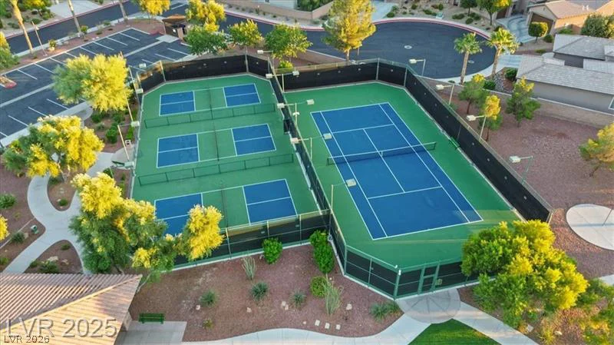
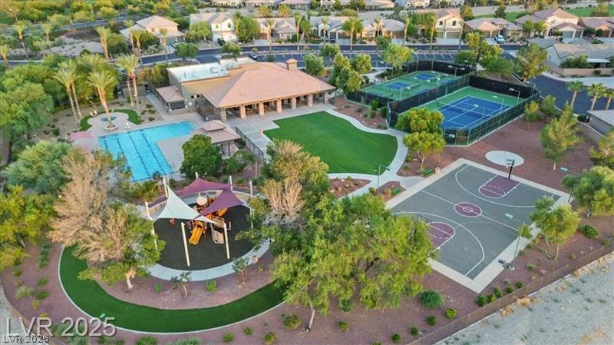
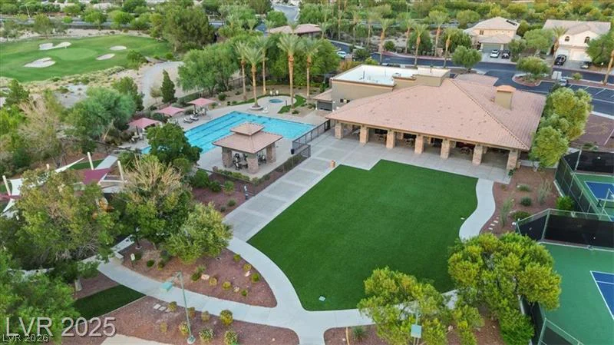
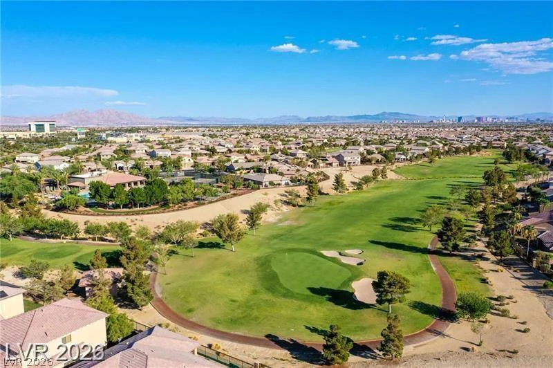
Community amenities include an Olympic-size swimming pool, spa, children’s playground, tennis court, pickleball courts, and basketball court. The clubhouse offers a fitness center with state-of-the-art equipment, a social lounge, and a large function room. Conveniently located near Sun City Aliante, I-215, shopping, Nature Park, Aliante Hotel & Casino, library, banks, and hospitals. Must see to appreciate.
Address
-
Address: 7364 Summer Duck Way
-
City: North Las Vegas
-
State/county: NV
-
Zip/Postal Code: 89084
-
Area: Aliante
Details
Updated on October 6, 2026 at 12:33 amHOA Fees
-
Club Aliante $215 / month
-
Secondary HOA $52 / month
-
Total monthly equivalent $267 / month
-
Property ID 2809410
-
Price $647,000
-
Property Size 2712 sqft
-
Land Area 0.18 acres
-
Bedrooms 3
-
Rooms 8
-
Bathrooms 3
-
Garages 3
-
Year Built 2006
-
Type Single-Family Homes
-
Property Status For Sale
Additional details
-
Guard Gated Yes
-
Community Pool Yes
-
Community Spa / Hot Tub Yes
-
3 Car Garage Yes
-
Den / Office Yes
-
Covered Patio Yes
-
Courtyard Yes
-
Chef’s Kitchen Yes
-
Stainless Steel Appliances Yes
Features
360° Virtual Tour
Mortgage Calculator
-
Down Payment
-
Loan Amount
-
Monthly Mortgage Payment
-
Property Tax
-
Home Insurance
-
PMI
-
Monthly HOA Fees
Contact Information
View ListingsSimilar Listings
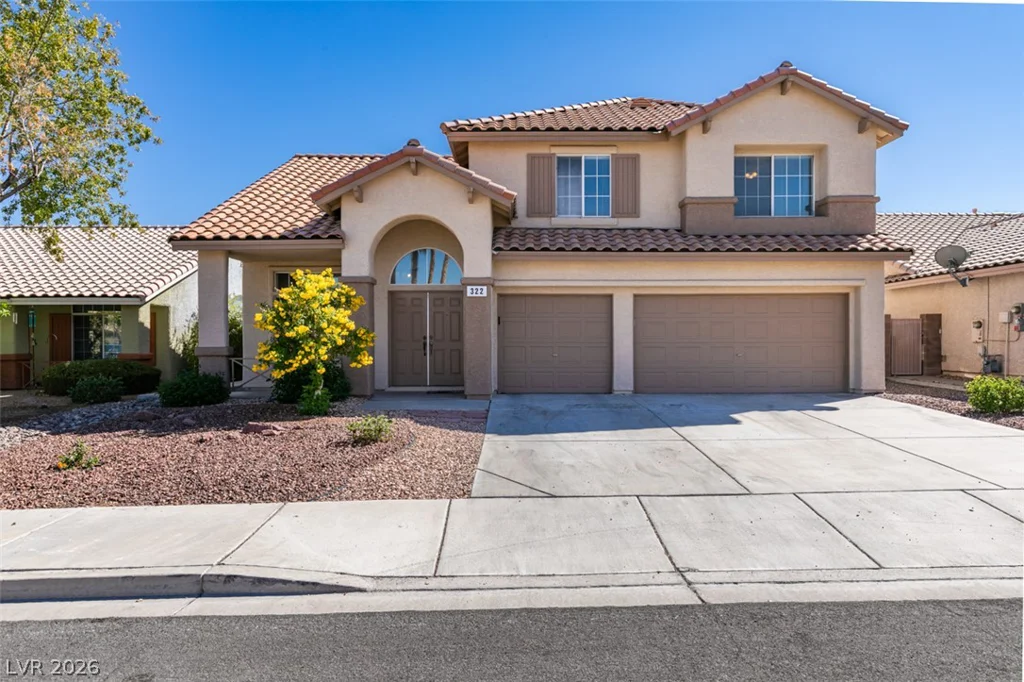
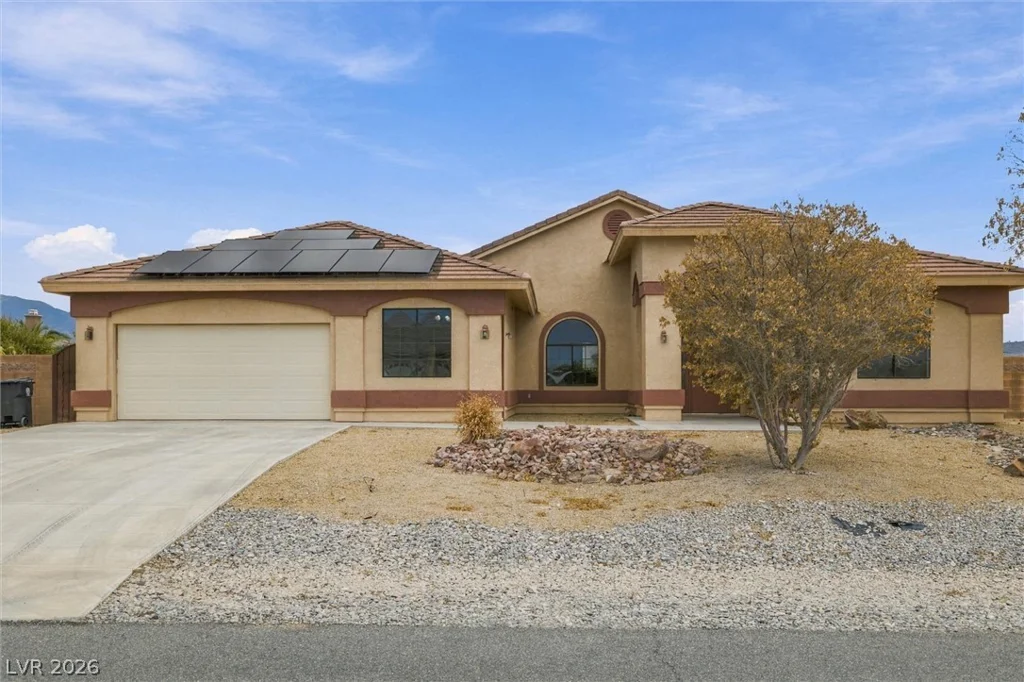
322 Solar Wind, Henderson, NV 89014
- $478,000
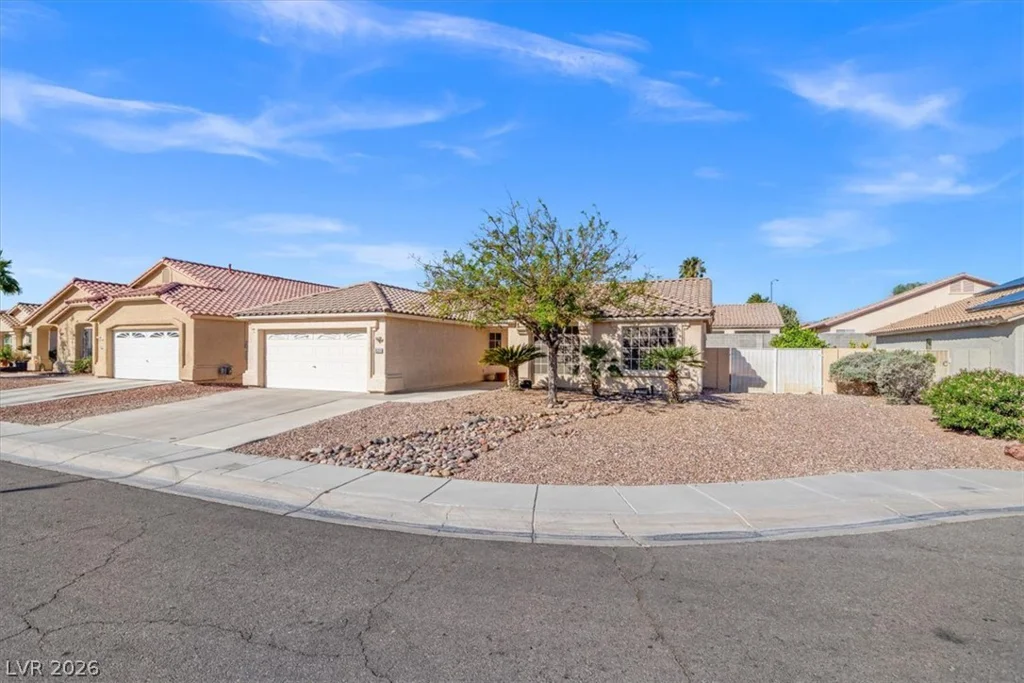
3535 Barrel Bronco, North Las Vegas, NV 89032
- $414,000
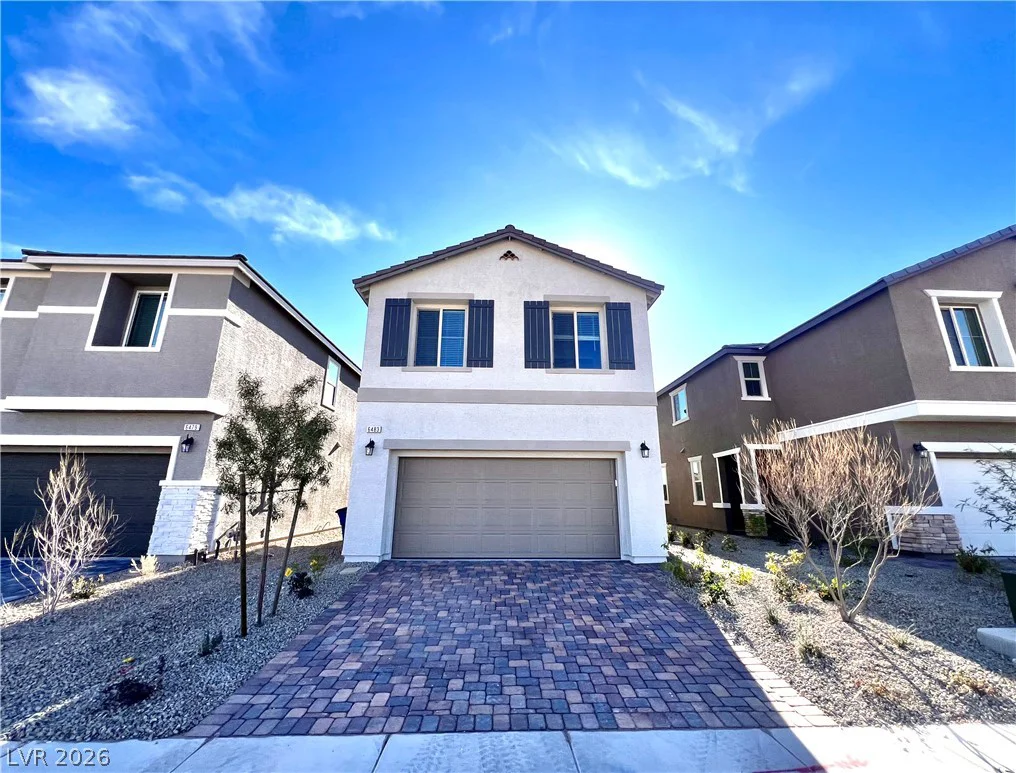
6483 Perch Coo, Las Vegas, NV 89130
- $425,000