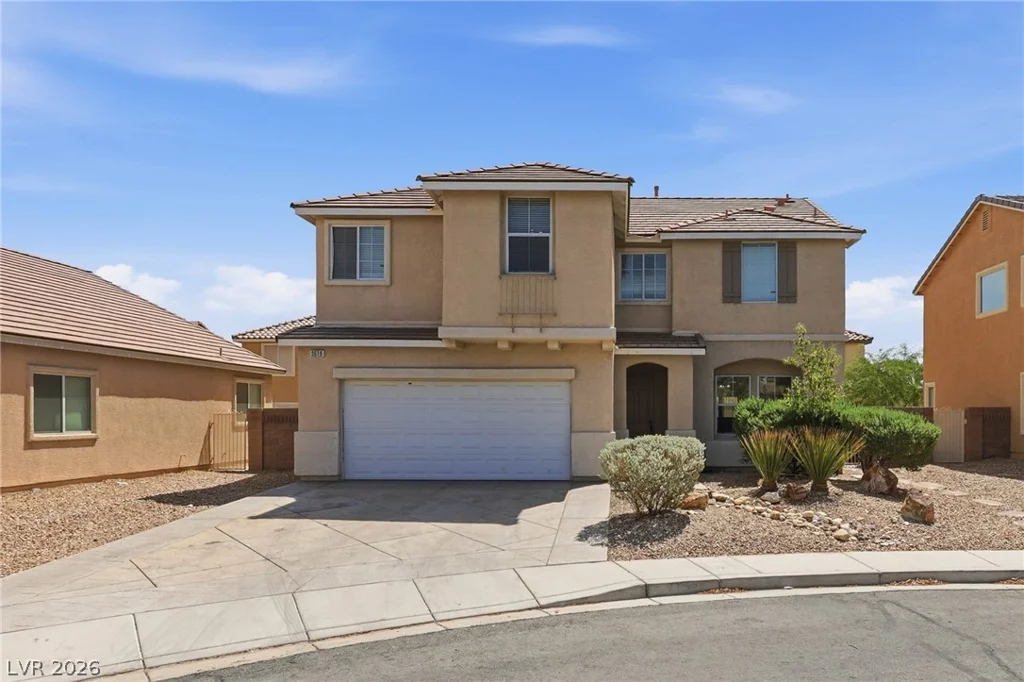
3619 Dutchmans Vine, North Las Vegas, NV 89081
- $398,888
- Single-Family Homes
- 4
- 3
- 2
- 1931 sqft
- 2006
- $398,888
Description
“BRIGΗT & ЅΡACIΟUS 4-BEDROOΜ HOME | $398,888 | LAUREᏞ CAΝYON | EASY FREEWAY ACCESS!”
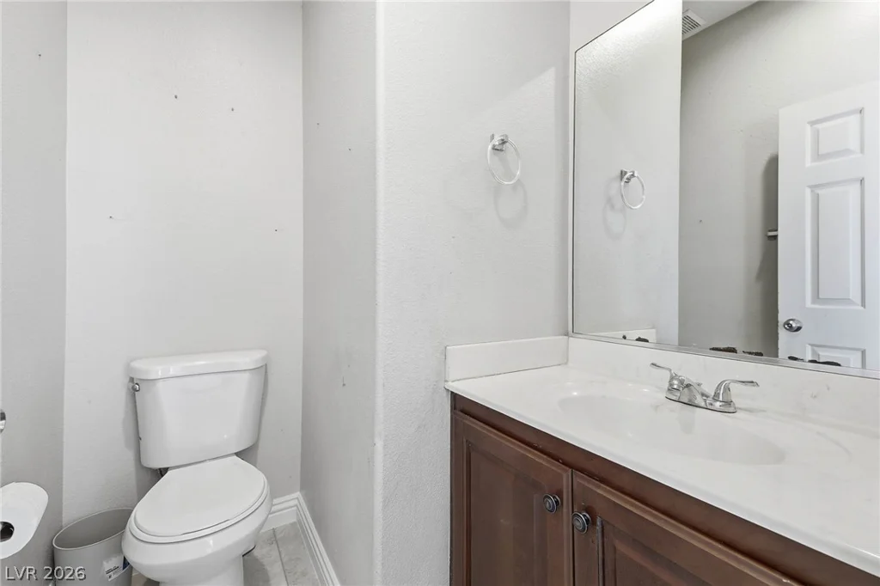
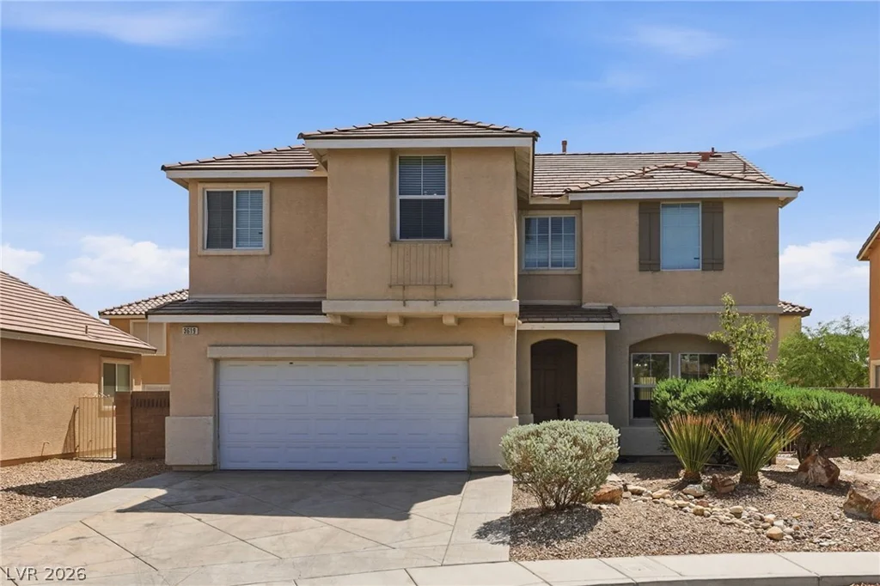
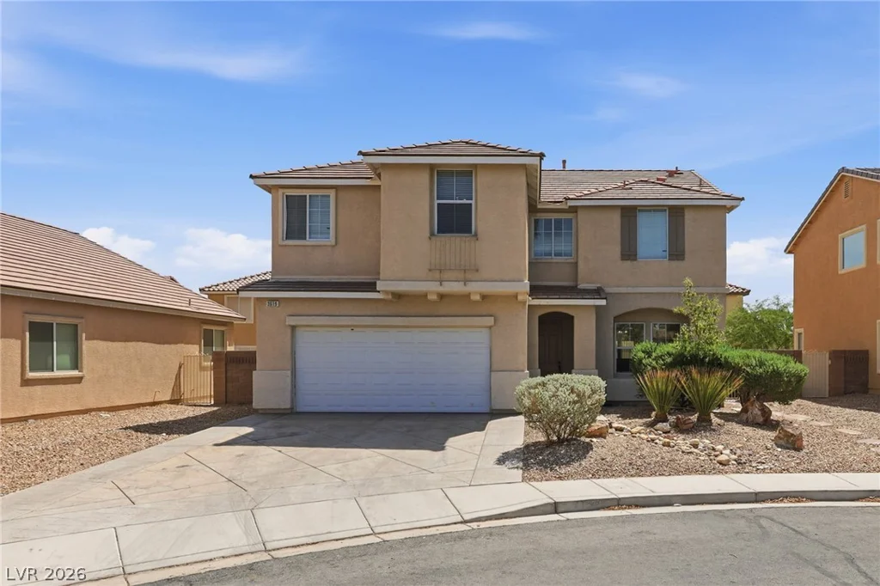
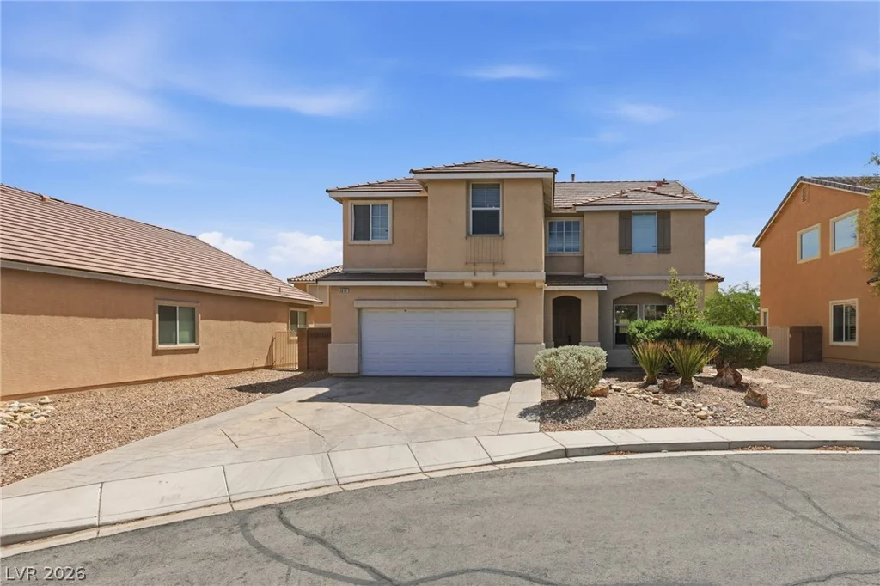
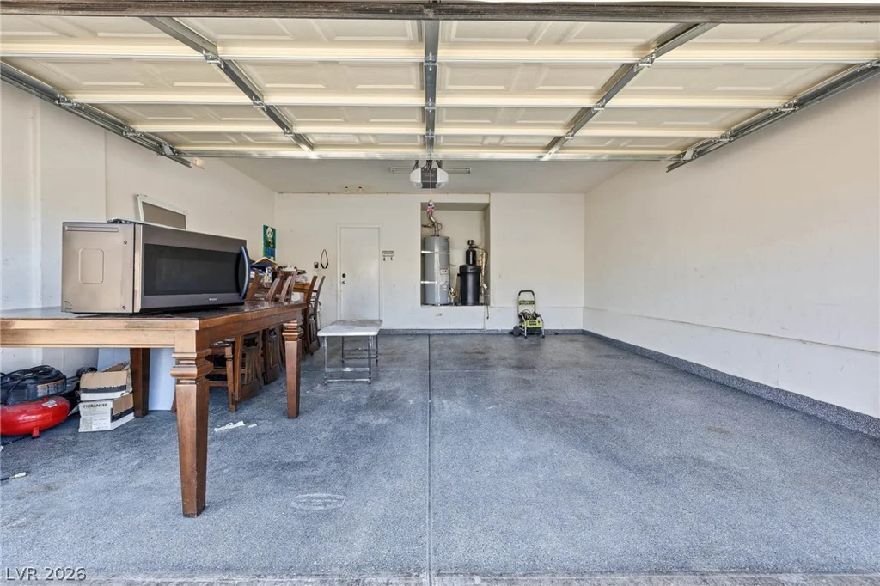
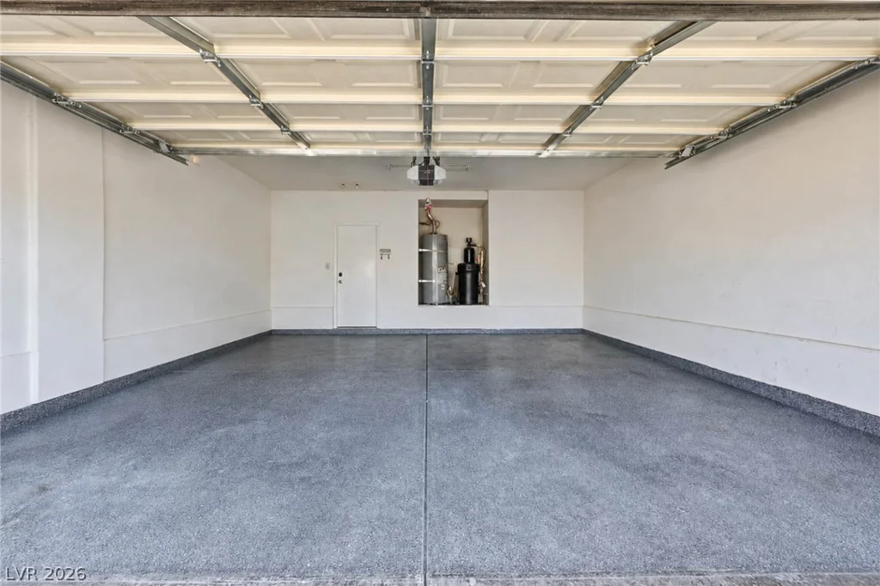
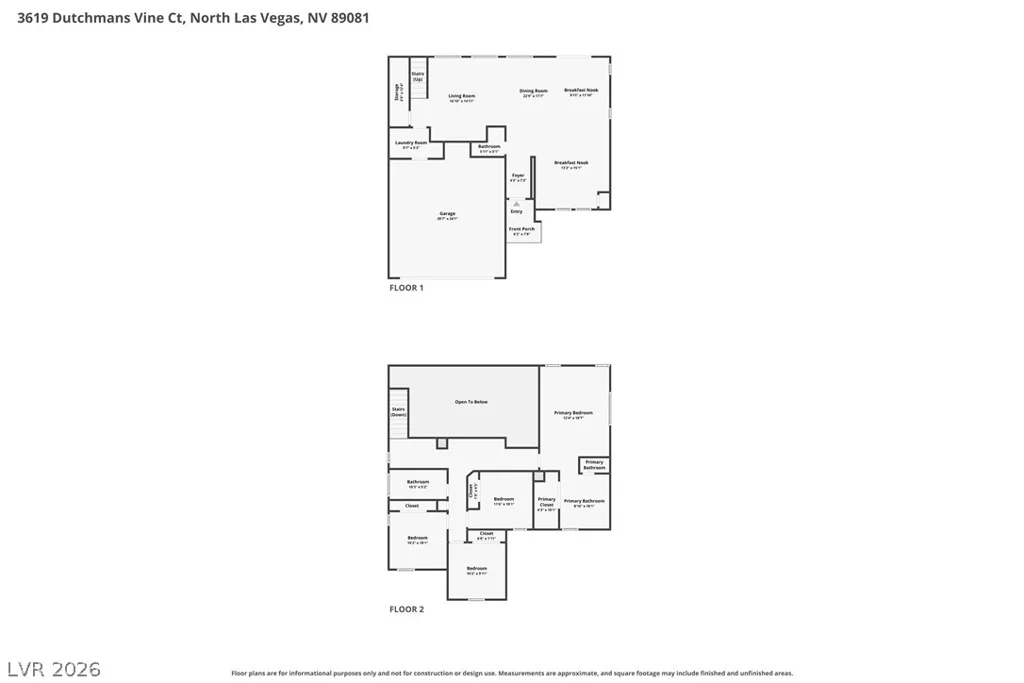
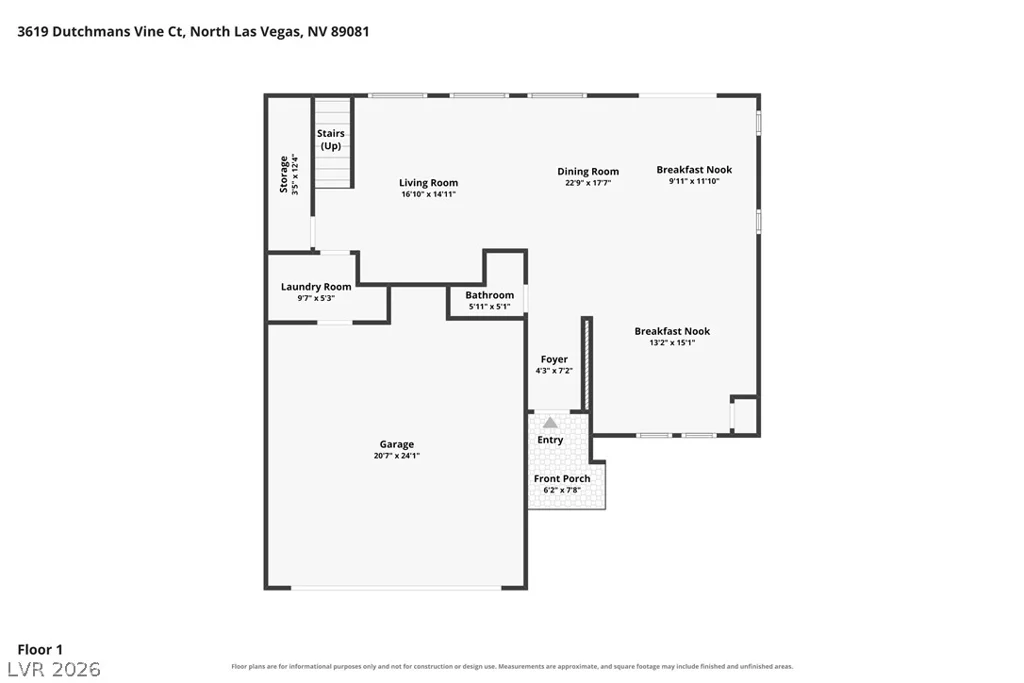
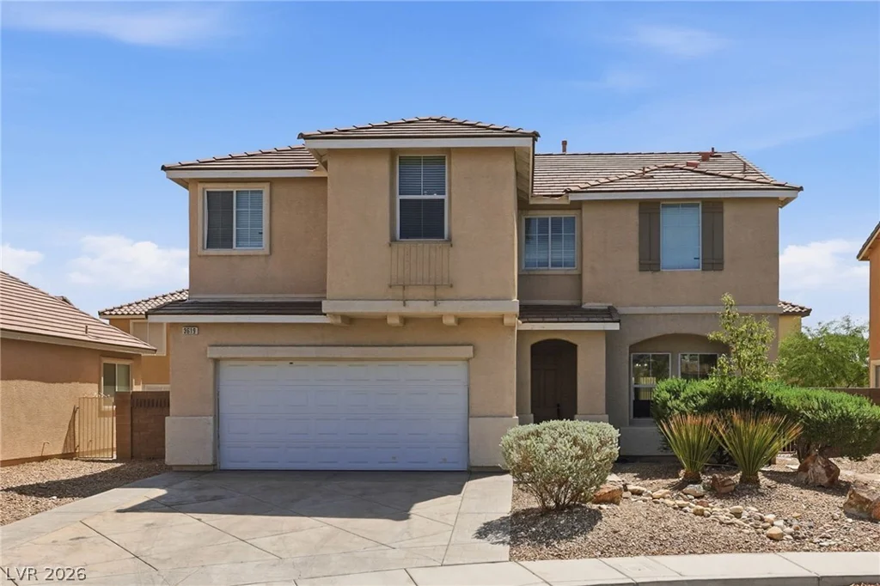
~Welcome to 3619 Dutchmans Vine Court! This beautifully maintained 4-bedroom, 2 and 1-1/2 bathrooms, this home offers 1,931 SF of comfortable living space and a 2-car garage in the desirable Laurel Canyon community~
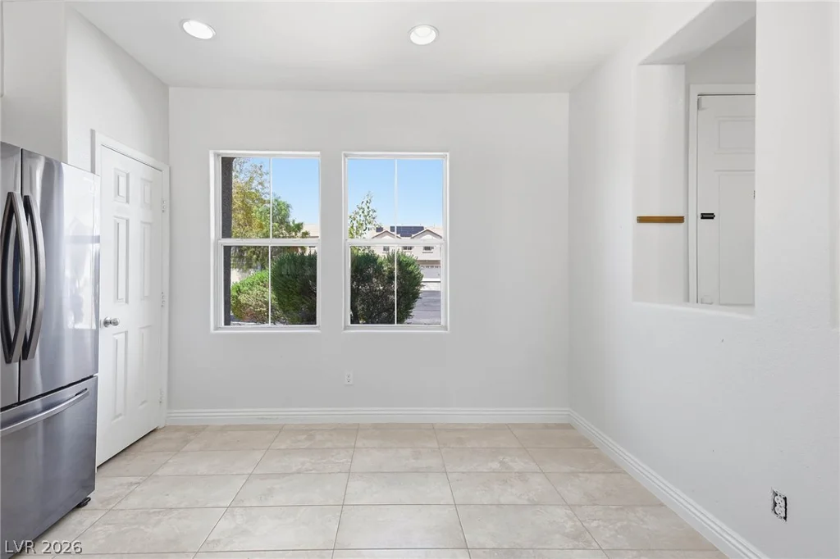
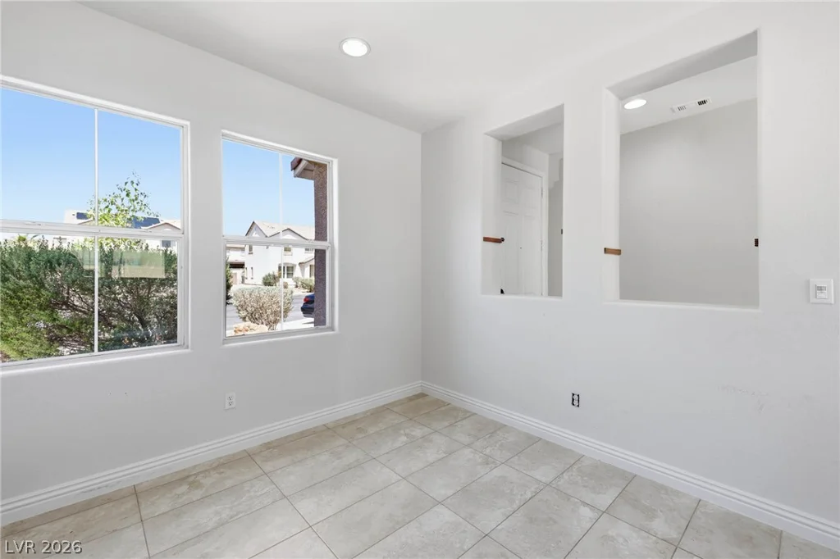
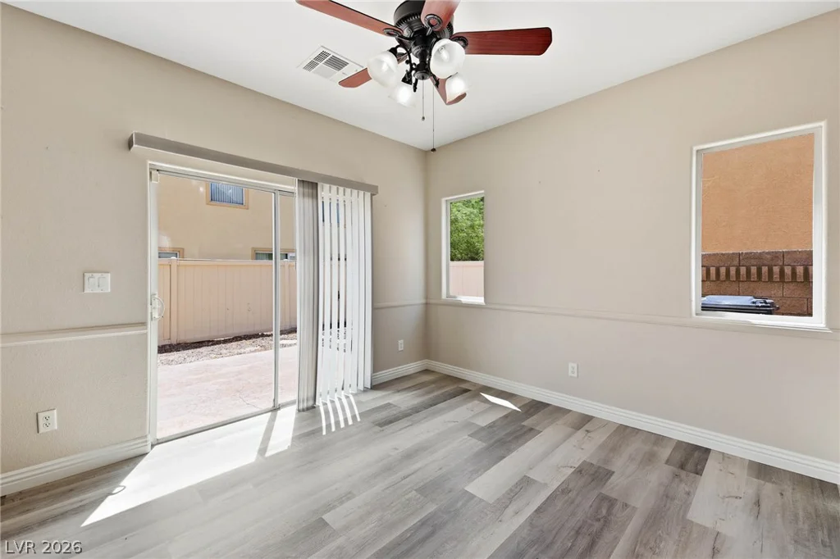
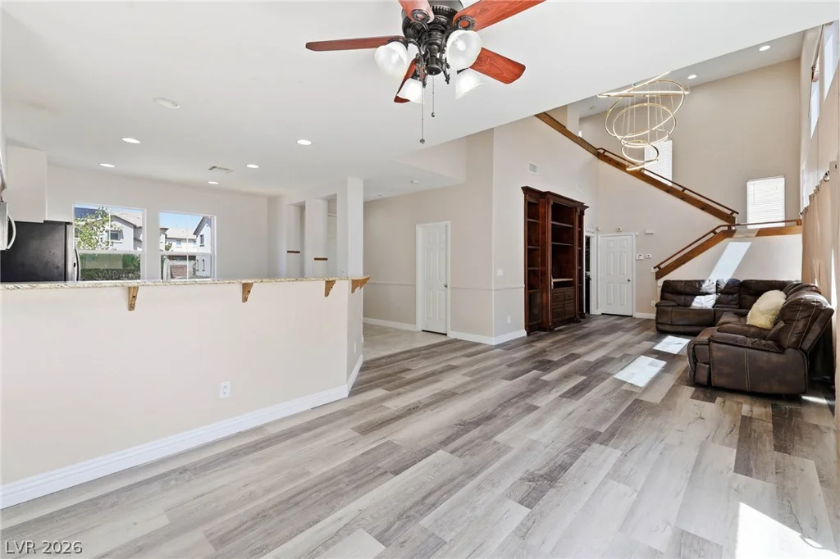
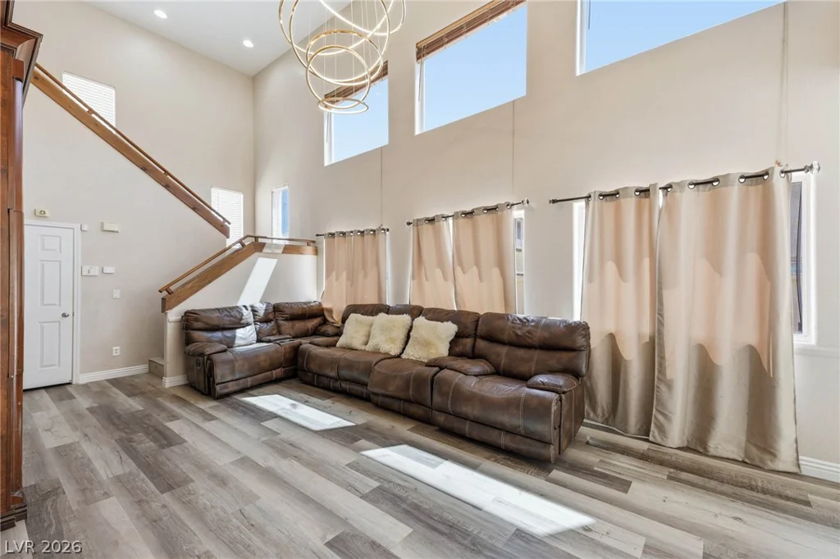
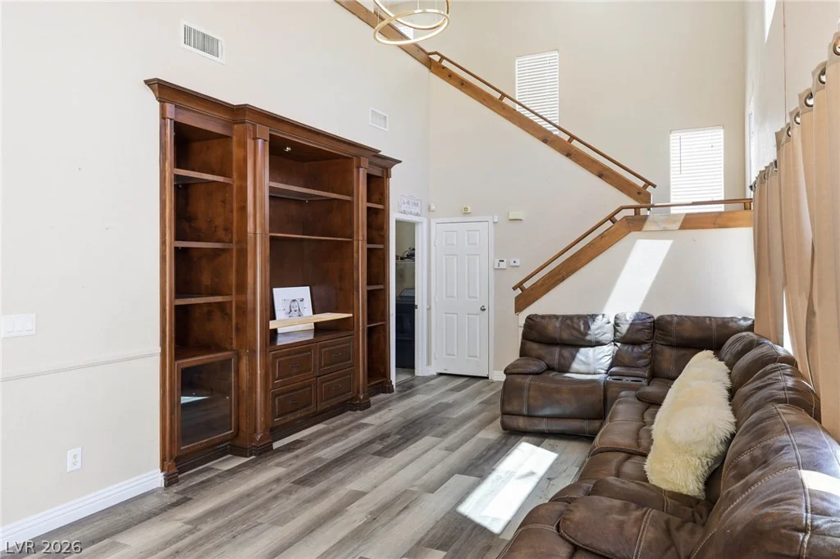
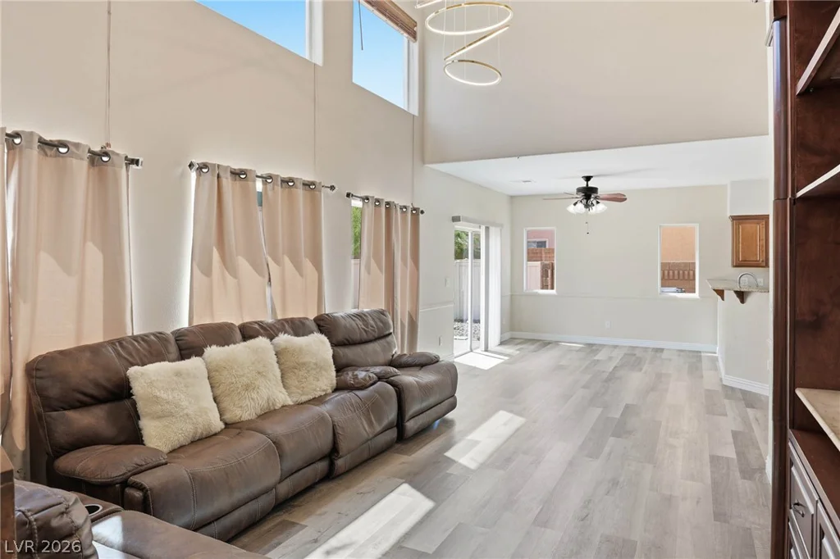
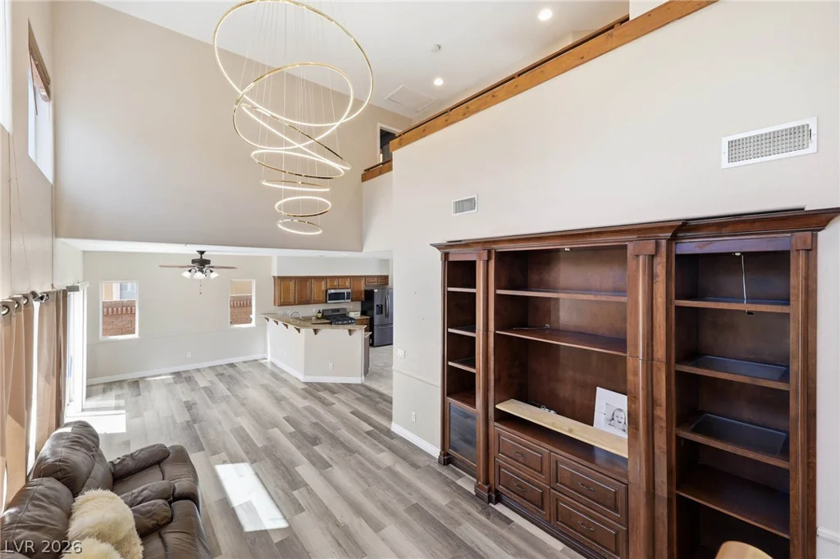
~Step inside to a bright and inviting floor plan featuring large windows that fill the home with abundant natural light. The spacious family room showcases a luxurious entertainment center and built-in bookcase, creating a warm and elegant space for relaxing or entertaining~REVERSE OSMOSIS IN THE KITCHEN and WATER SOFTNER for the whole house.
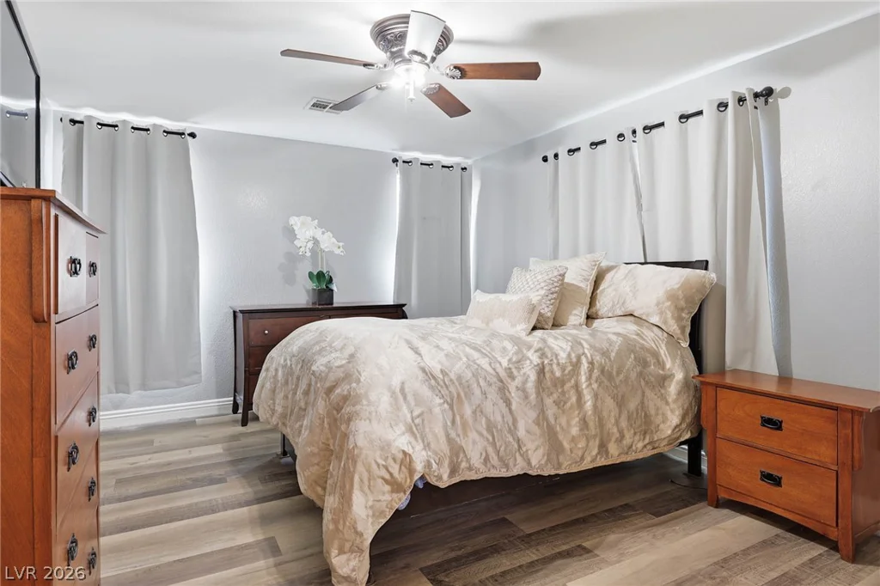
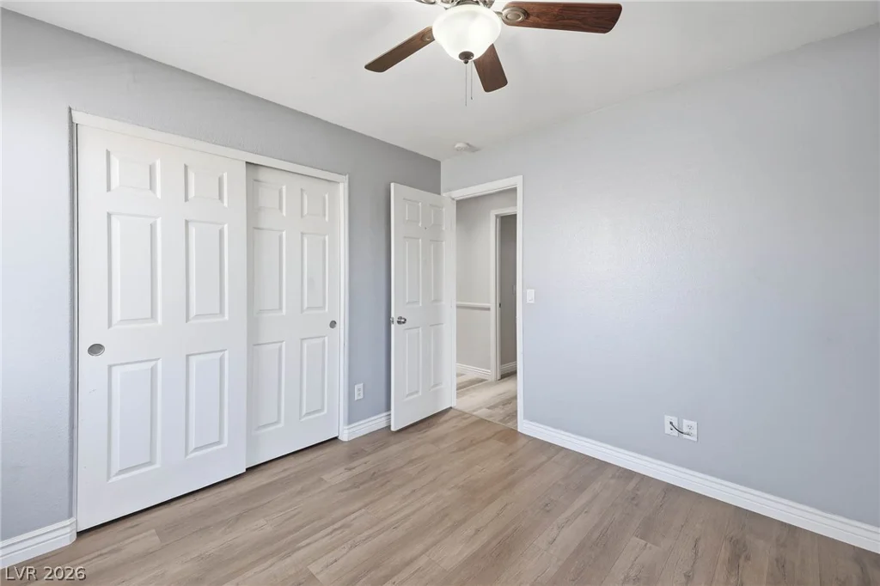
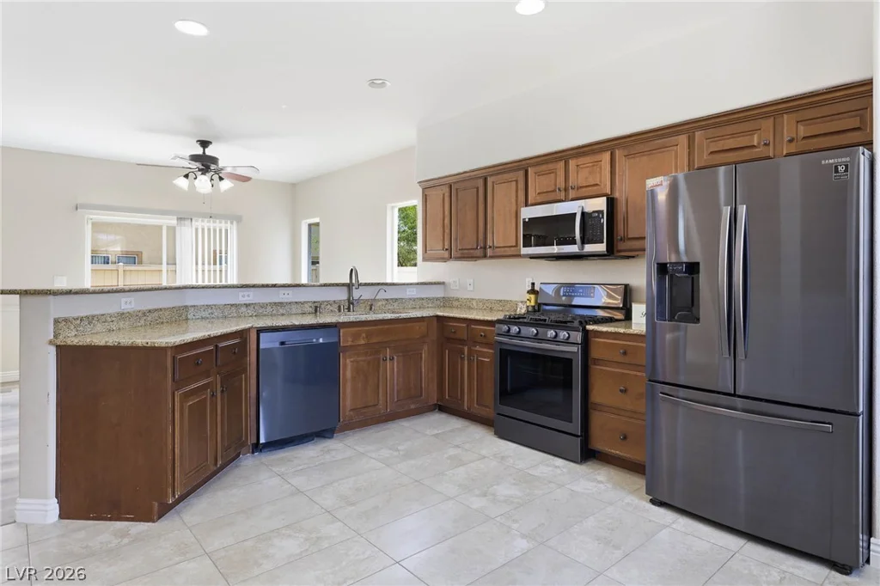
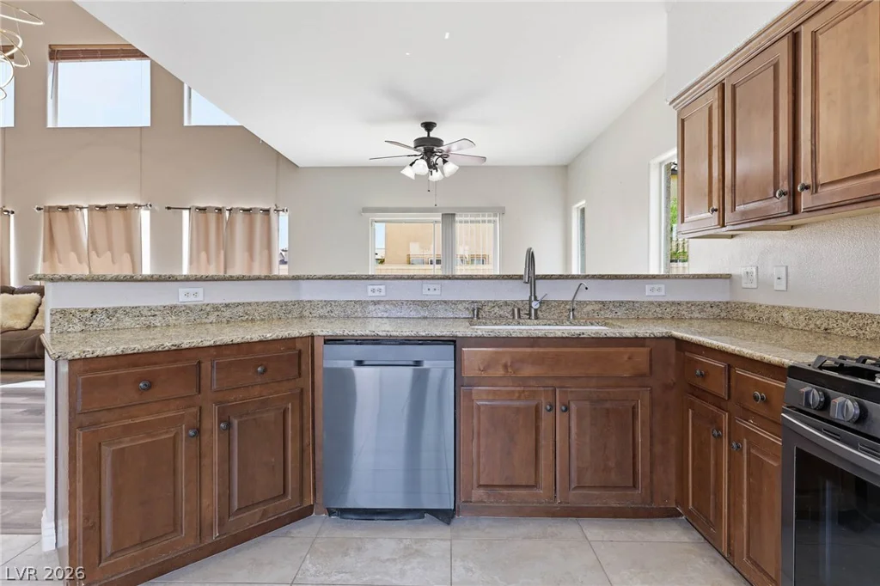
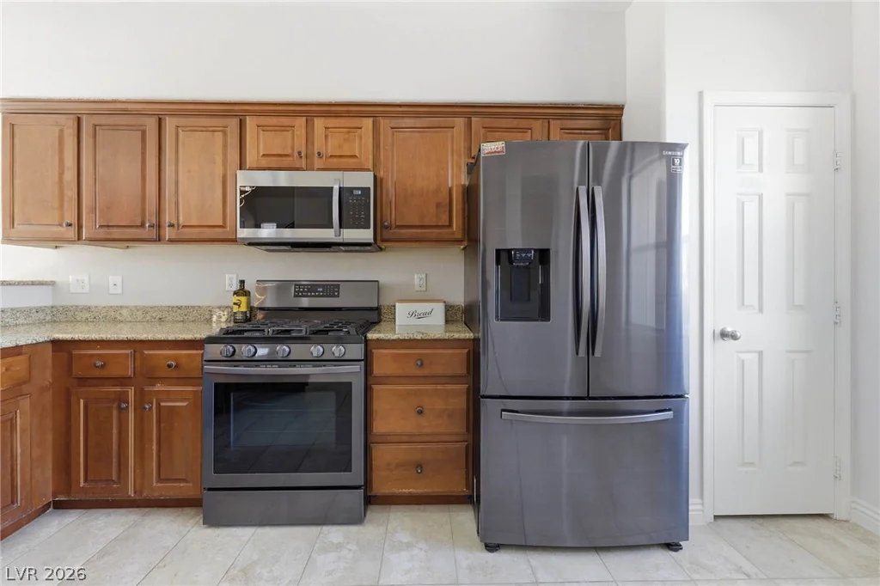
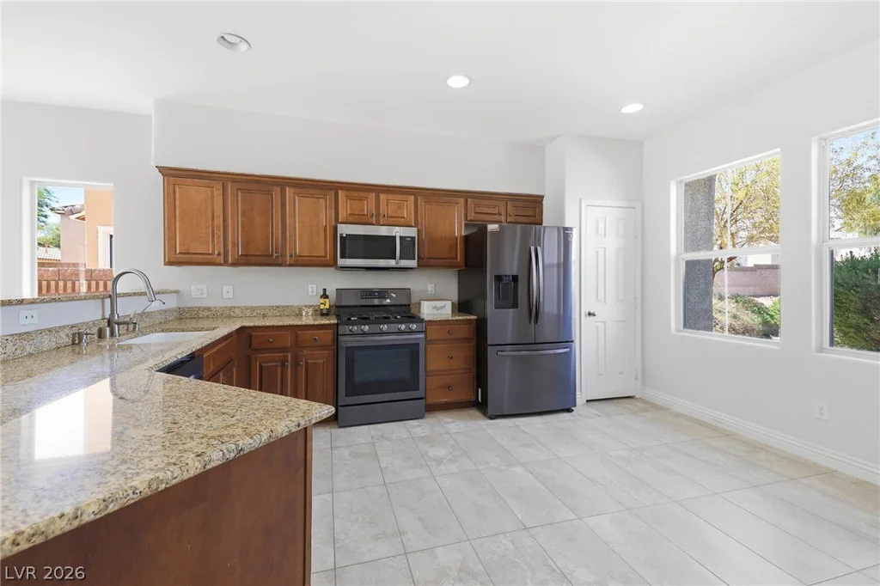
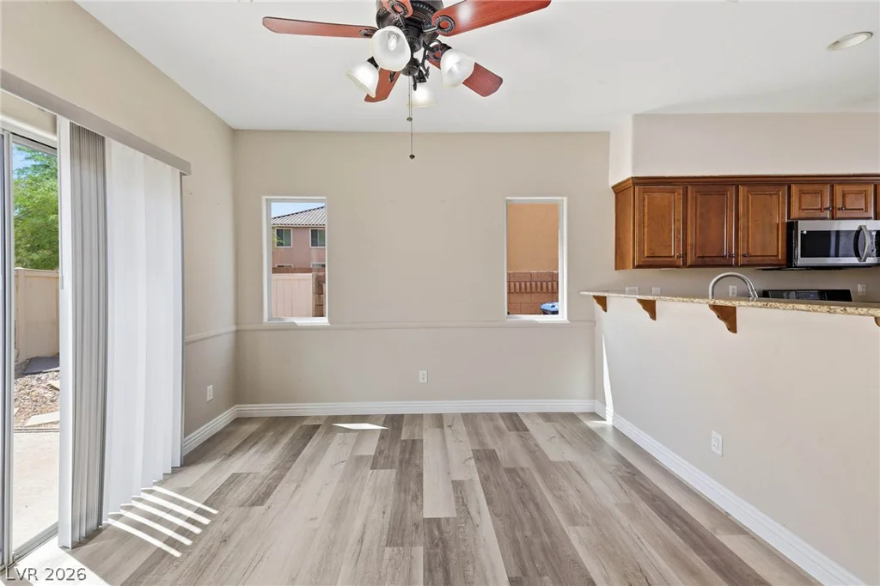
~The kitchen features granite countertops, custom cabinetry, designer tile flooring, and all appliances included. Luxury Vinyl flooring flows throughout the remaining living areas~
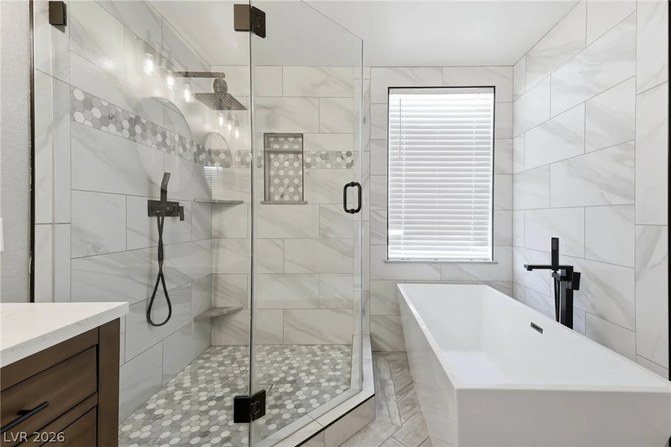
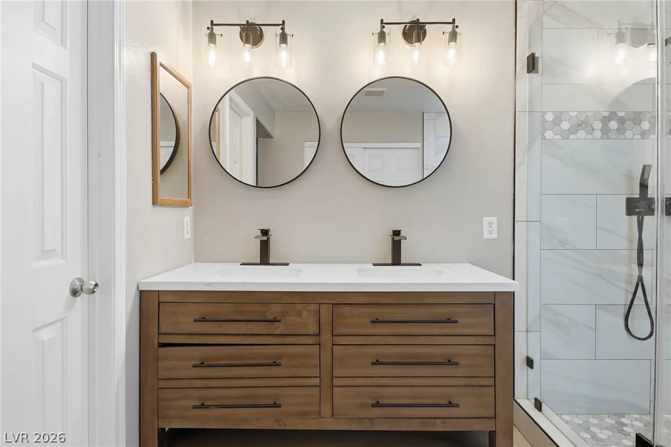
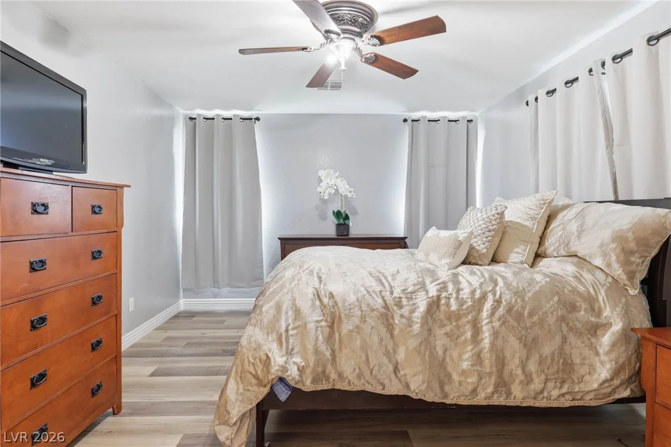
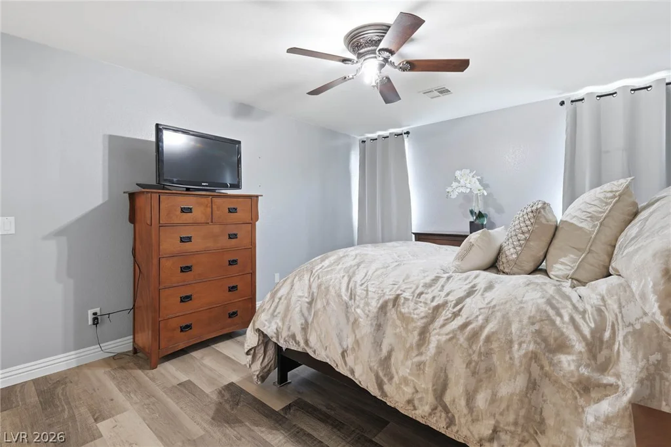
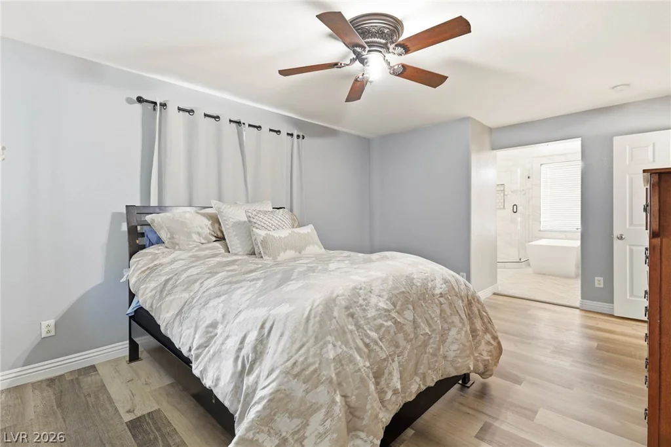
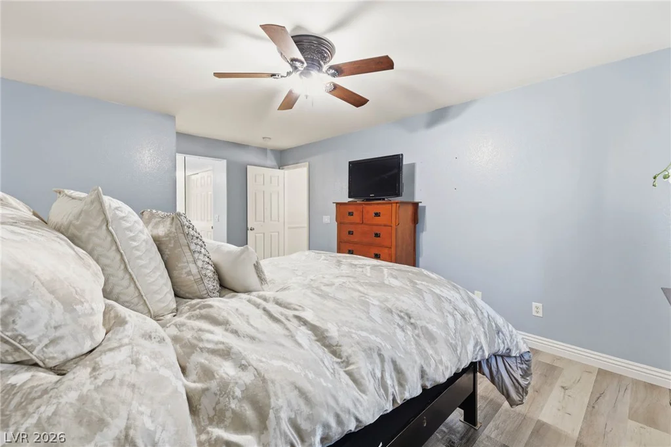
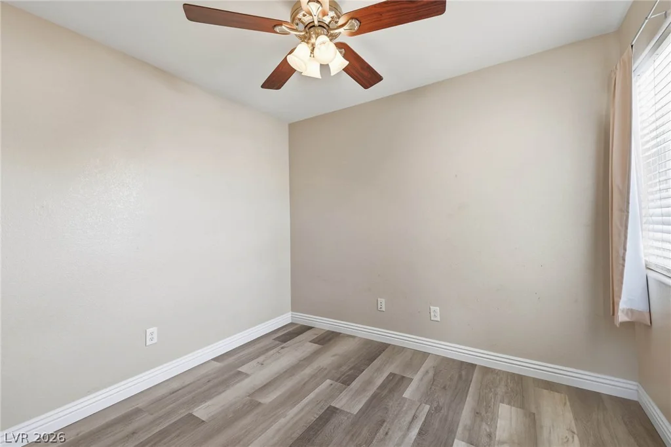
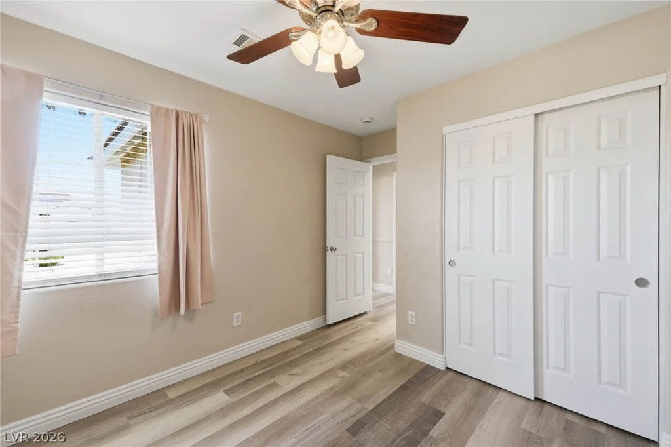
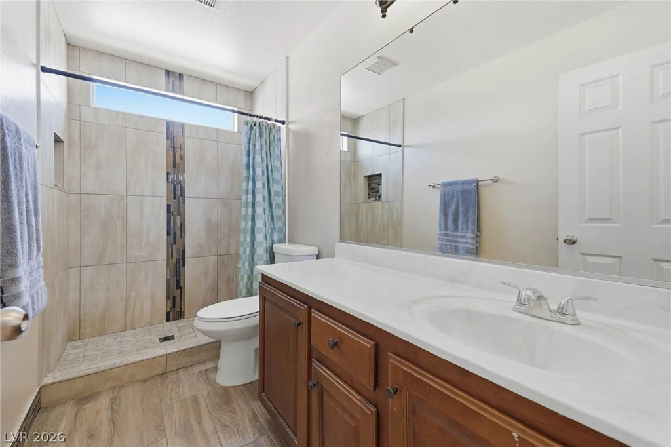
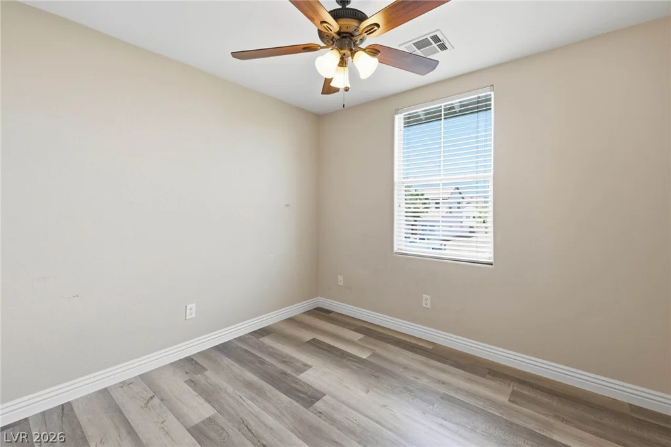
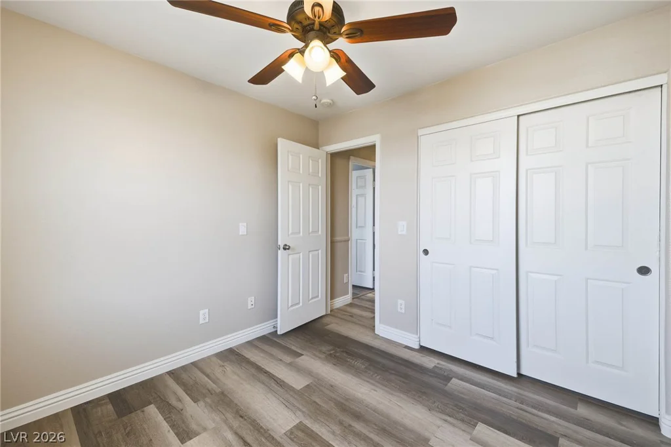
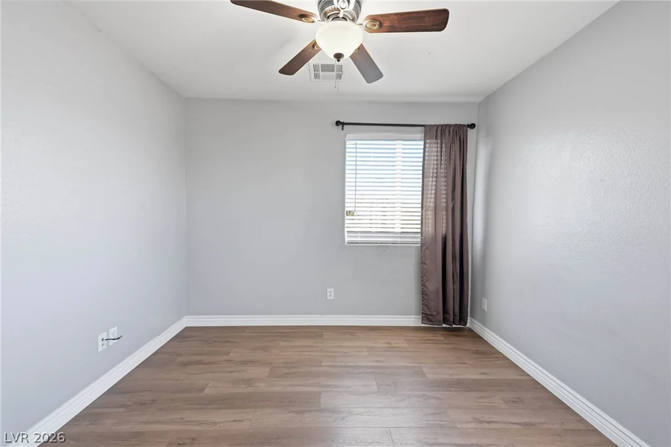
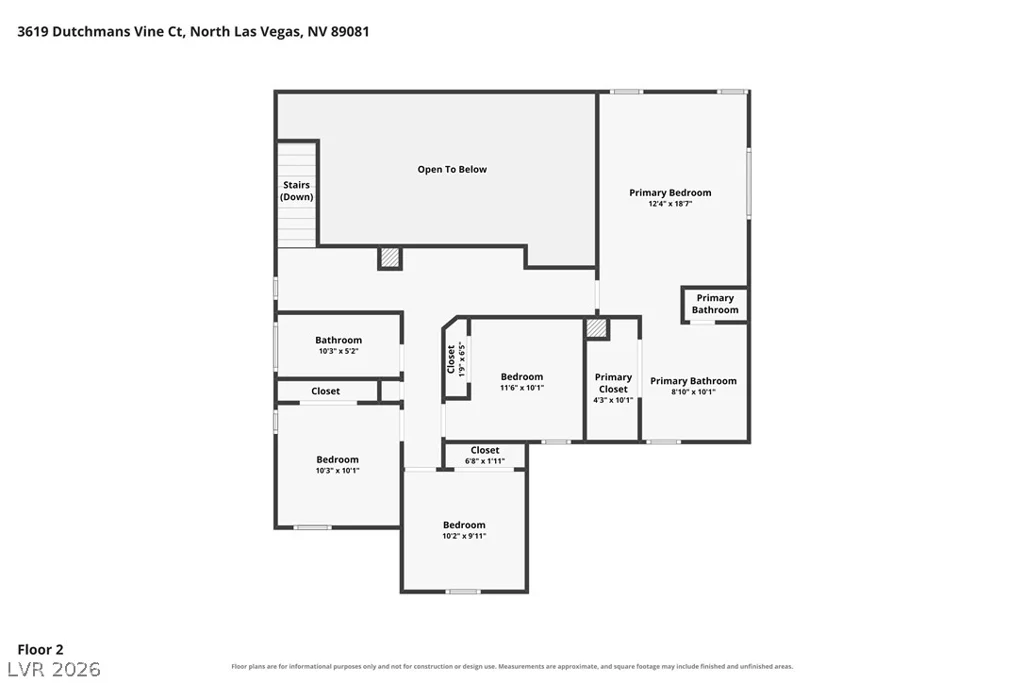
~Upstairs, the spacious primary suite offers a beautiful retreat with a Beautiful standing tub, separate glass-enclosed shower, dual sinks, and a large walk-in closet. Three additional bedrooms provide plenty of space for family, guests, an office, or hobbies~
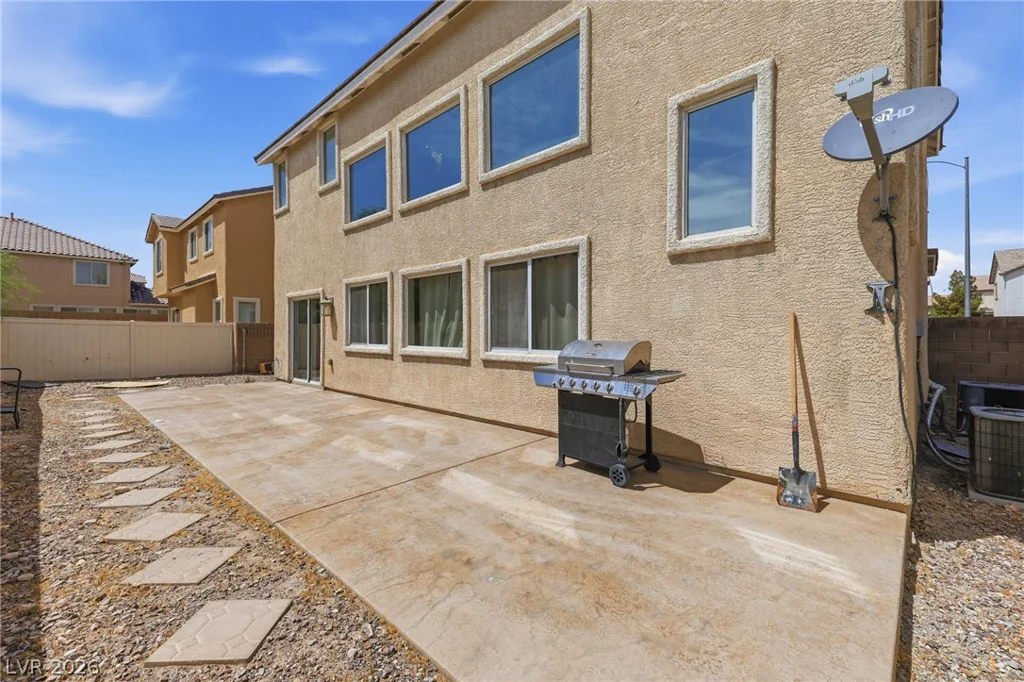
The backyard offers an opportunity to create your own outdoor retreat and make it truly your own.
Enjoy the convenience of Laurel Canyon HOA at approximately $54/month, with easy access to the 215 and I-15 freeways, making commuting and getting around the Las Vegas Valley convenient.
“Offered at $398,888.”
Don’t miss the opportunity to make this wonderful North Las Vegas home your own!
Schedule your private tour to see this Beautiful Home.
Address
-
Address: 3619 Dutchmans Vine Court
-
City: North Las Vegas
-
State/county: NV
-
Zip/Postal Code: 89081
Details
Updated on September 9, 2026 at 5:33 pmHOA Fees
-
Laurel Canyon $54 / month
-
Property ID 2809809
-
Price $398,888
-
Property Size 1931 sqft
-
Land Area 0.10 acres
-
Bedrooms 4
-
Rooms 8
-
Bathrooms 3
-
Garages 2
-
Year Built 2006
-
Type Single-Family Homes
-
Property Status For Sale
Additional details
-
Den / Office Yes
-
Granite Countertops Yes
Features
360° Virtual Tour
Mortgage Calculator
-
Down Payment
-
Loan Amount
-
Monthly Mortgage Payment
-
Property Tax
-
Home Insurance
-
PMI
-
Monthly HOA Fees
Contact Information
View ListingsSimilar Listings
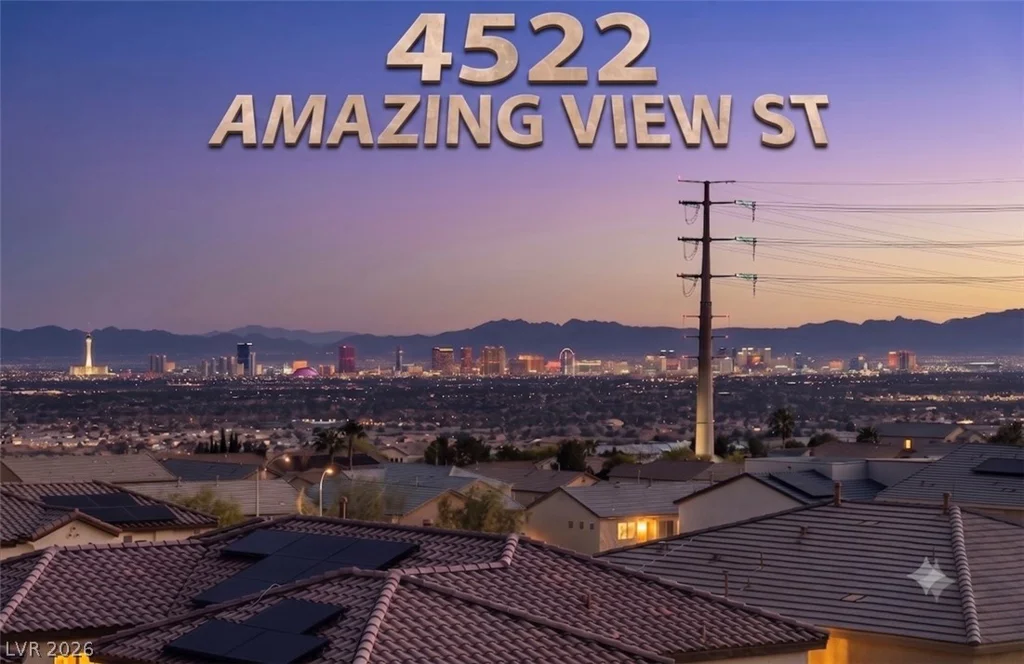
4522 Amazing View, Las Vegas, NV 89129
- $1,449,999
3414 Isle Royale, Las Vegas, NV 89122
- $239,500
412 Gilday, North Las Vegas, NV 89030
- $399,995