3 Dry Brook, Henderson, NV 89052
- $2,900,000
Description
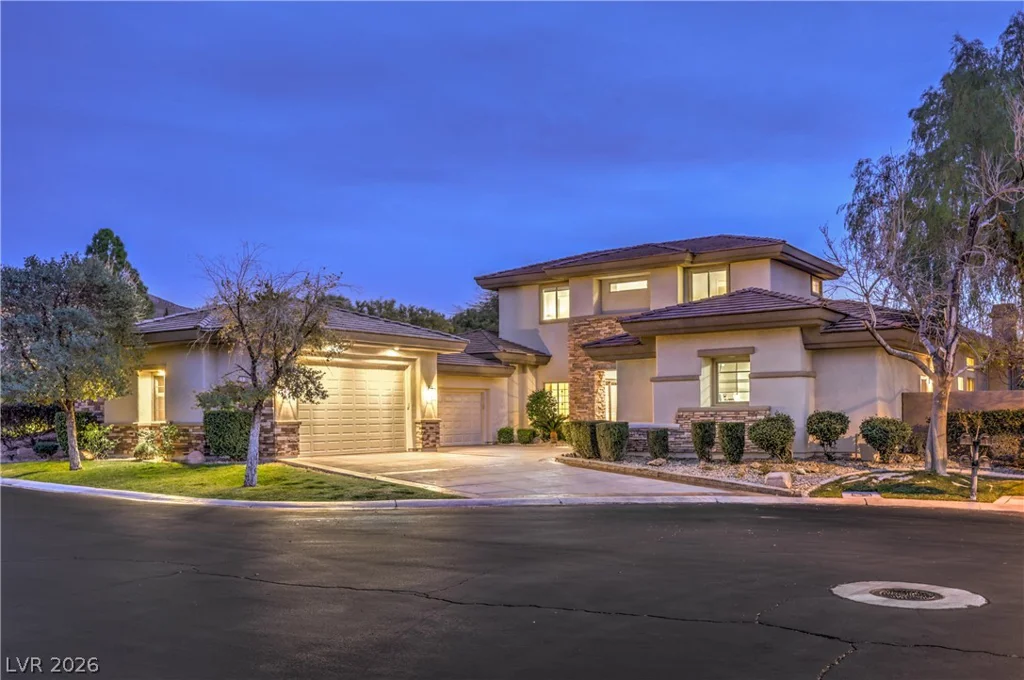
Magnіfiсеnt semі-custom home lοcated in the preѕtigіous guard-gated Anthem Country Club. Recently & completely remodeled, this residence offers 5 bedrooms, including an expansive primary suite on the main level, 6 bathrooms, a private office, downstairs den, & upstairs loft. Approx.4,800 sq. ft. of living space is paired with a rare 6-car garage, ideal for car enthusiasts. Set on a spacious .35-acre golf course lot at the end of a quiet cul-de-sac, the home features four retractable doors opening to a resort-style backyard with pool & spa, outdoor kitchen, firepit, two covered patios, and a large grassy area. Enjoy sweeping golf course & mountain views. Interior highlights include Thermador stainless appliances, wood flooring, Caesarstone countertops, custom Restoration Hardware lighting & hardware, Elements custom cabinetry, climate-controlled wine cellar, owned solar with low electric bills, Tesla charger, dual water heaters, & Nest thermostats. Exceptional indoor-outdoor living.
Address
-
Address: 3 Dry Brook Trail
-
City: Henderson
-
State/county: NV
-
Zip/Postal Code: 89052
-
Area: Anthem Country Club
Details
Updated on August 21, 2026 at 11:02 pmHOA Fees
-
Anthem CC $1,157 / quarter
-
Property ID 2758380
-
Price $2,900,000
-
Property Size 4793 sqft
-
Land Area 0.35 acres
-
Bedrooms 5
-
Rooms 12
-
Bathrooms 6
-
Garages 6
-
Year Built 2001
-
Type Single-Family Homes
-
Property Status Sold
Additional details
-
Guard Gated Yes
-
Golf Course Community Yes
-
Mountain Views Yes
-
Private Pool Yes
-
Pool / Backyard Yes
-
Heated Pool Yes
-
Spa / Hot Tub Yes
-
Community Pool Yes
-
Community Spa / Hot Tub Yes
-
3 Car Garage Yes
-
EV Charging Yes
-
Loft Yes
-
Den / Office Yes
-
Covered Patio Yes
-
Courtyard Yes
-
Outdoor Kitchen Yes
-
Balcony Yes
-
Fully Remodeled Yes
-
Paid Off Solar Yes
Features
360° Virtual Tour
Mortgage Calculator
-
Down Payment
-
Loan Amount
-
Monthly Mortgage Payment
-
Property Tax
-
Home Insurance
-
PMI
-
Monthly HOA Fees
Contact Information
View ListingsSimilar Listings

1031 Placerville, Las Vegas, NV 89119
- $424,900

296 Fossil Falls, Henderson, NV 89015
- $479,000
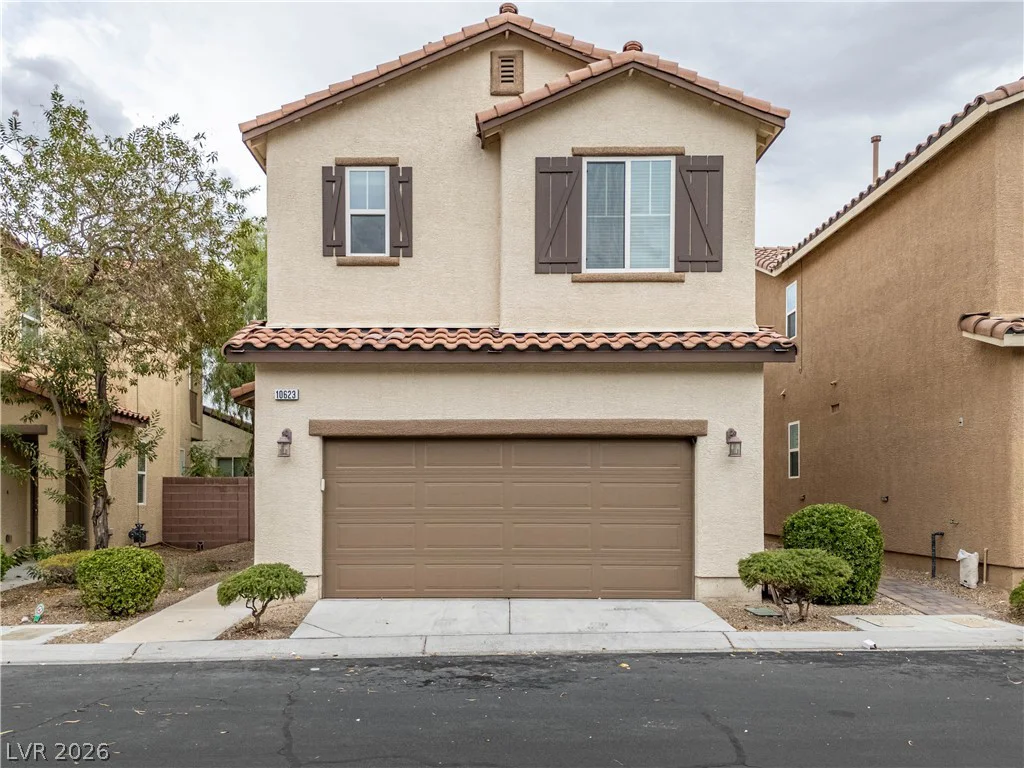
10623 Seasonable, Las Vegas, NV 89129
- $400,000