1133 Pandora Canyon, Henderson, NV 89052
- $1,225,000
- Single-Family Homes
- 5
- 5
- 3
- 4282 sqft
- 2019
- $1,225,000
Description
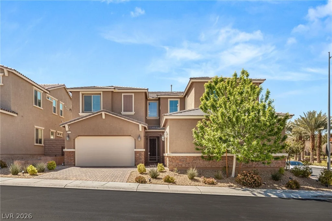
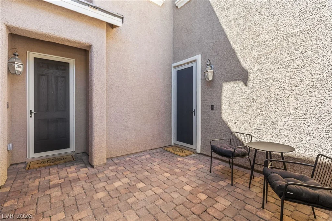
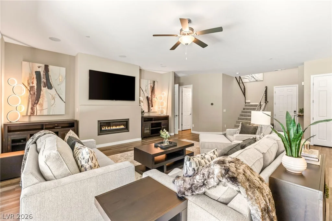
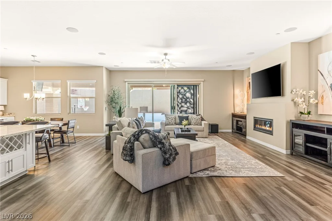
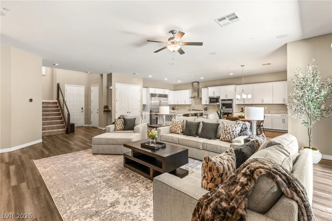
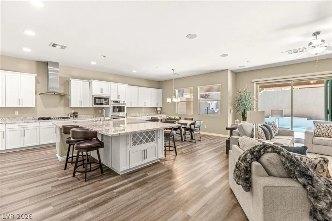
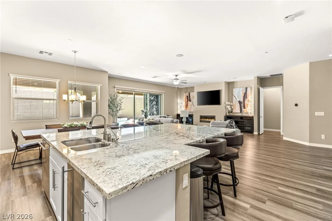
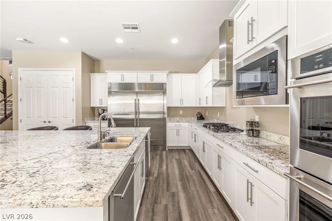
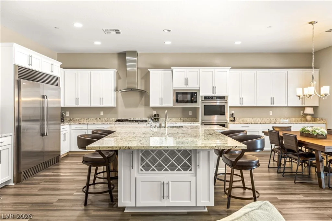
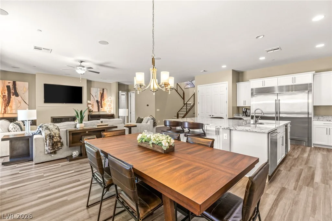
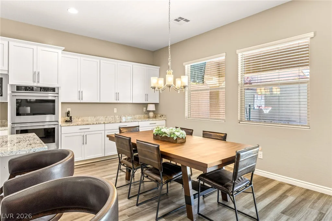
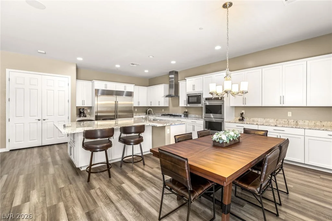
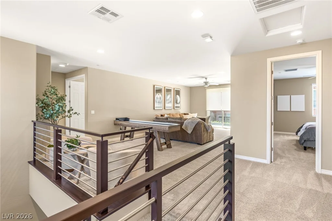
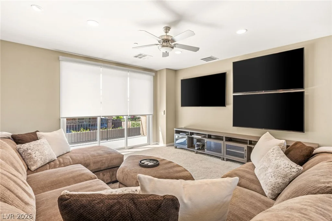
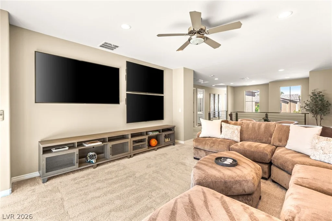
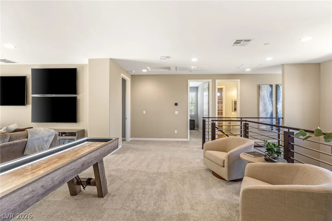
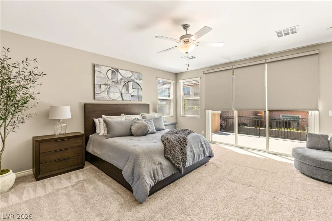
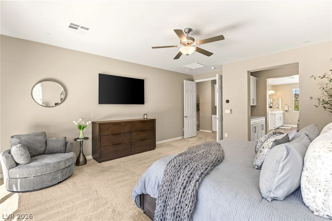
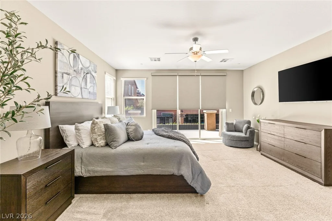
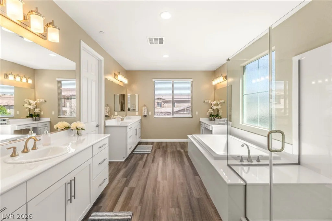
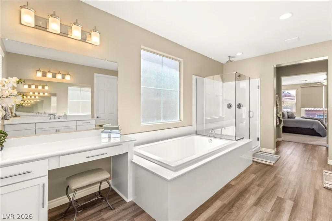
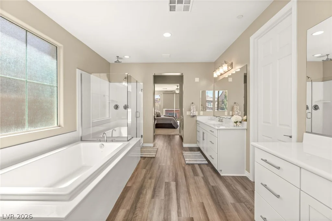
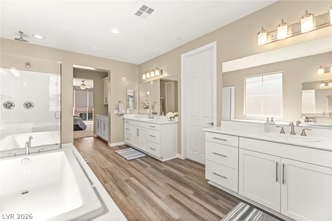
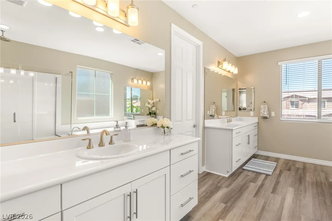
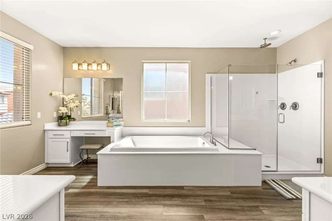
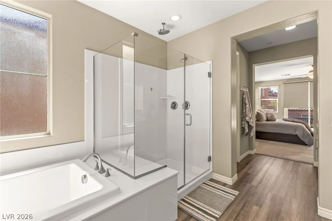
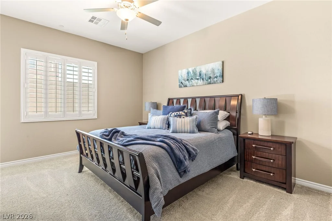
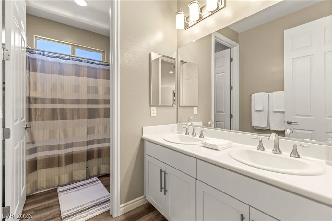
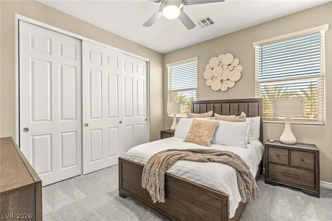
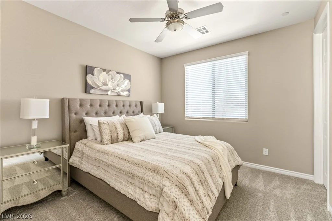
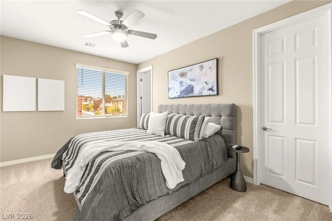
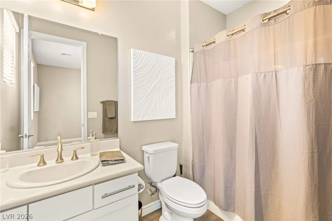
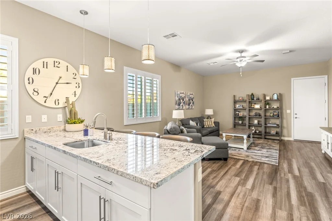
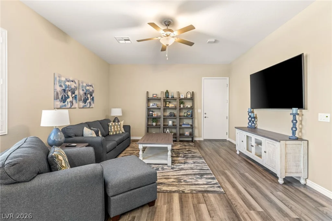
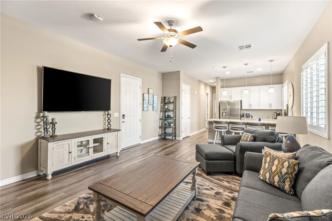
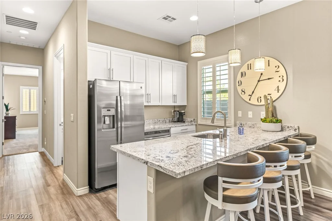
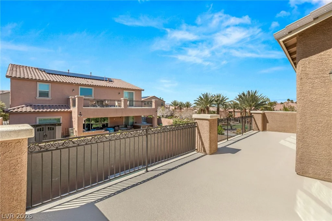
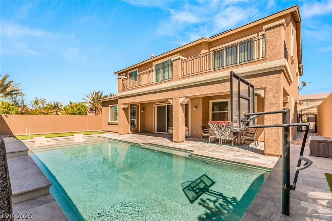
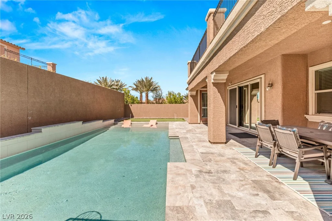
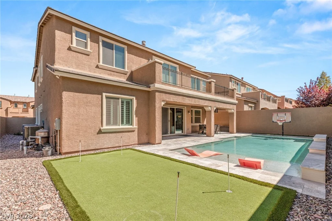
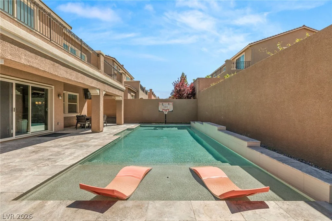
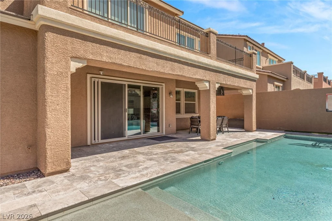
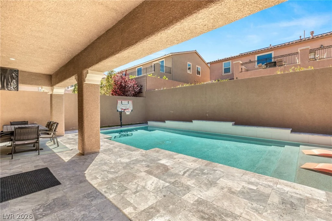
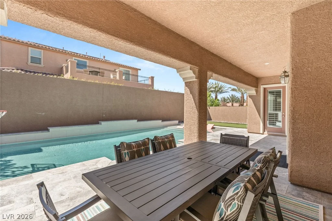
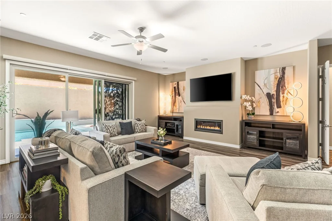
Stunning 5‐bedrοοm home lοcated in the eхclusive gated cοmmunitу of Aventine, featuring a private next-gen suite with its own separate entrance—perfect for multi-generational living or guests. A charming gated courtyard welcomes you, offering access to both the main home and the suite. Step inside to an open-concept floor plan filled with natural light. The chef’s kitchen is a standout, boasting a massive island, stainless steel appliances, and an impressive 6-foot-wide built-in refrigerator. A dramatic 12-foot sliding glass door seamlessly connects indoor and outdoor living, opening to a beautifully designed backyard complete with a sparkling pool and private putting green. Upstairs, you’ll find a spacious loft along with three additional bedrooms. The primary suite offers a luxurious retreat, featuring a large en-suite bathroom.
The next-gen suite includes its own bedroom, dedicated living area, and private entrance—ideal for extended family, guests, or rental opportunities.
Address
-
Address: 1133 Pandora Canyon Street
-
City: Henderson
-
State/county: NV
-
Zip/Postal Code: 89052
Details
Updated on September 15, 2026 at 6:03 pmHOA Fees
-
Aventine $77 / month
-
Property ID 2777333
-
Price $1,225,000
-
Property Size 4282 sqft
-
Land Area 0.16 acres
-
Bedrooms 5
-
Rooms 9
-
Bathrooms 5
-
Garages 3
-
Year Built 2019
-
Type Single-Family Homes
-
Property Status For Sale
Additional details
-
Private Pool Yes
-
Pool / Backyard Yes
-
Heated Pool Yes
-
3 Car Garage Yes
-
Next Gen Suite Yes
-
Loft Yes
-
Open Floor Plan Yes
-
Covered Patio Yes
-
Courtyard Yes
-
Putting Green Yes
-
Balcony Yes
-
Chef’s Kitchen Yes
-
Stainless Steel Appliances Yes
-
Corner Lot Yes
Features
360° Virtual Tour
Mortgage Calculator
-
Down Payment
-
Loan Amount
-
Monthly Mortgage Payment
-
Property Tax
-
Home Insurance
-
PMI
-
Monthly HOA Fees
Contact Information
View ListingsSimilar Listings

9182 Parkstone, Las Vegas, NV 89178
- $480,000
6684 Coronado Crest, Las Vegas, NV 89139
- $564,900
7133 Liberty Landing, Las Vegas, NV 89166
- $625,000