303 Rhiannon, Las Vegas, NV 89183
- $699,718
- Single-Family Homes
- 4
- 3
- 2
- 2528 sqft
- 2015
Description
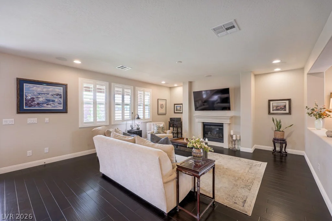
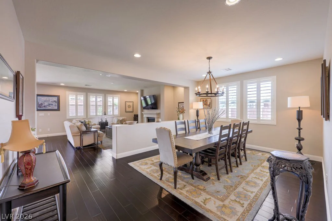
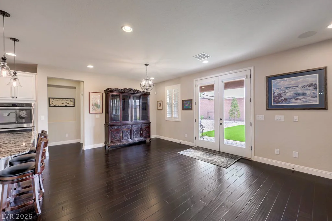
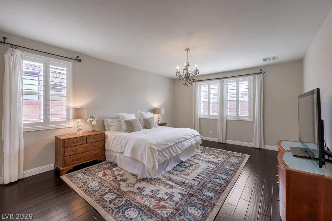
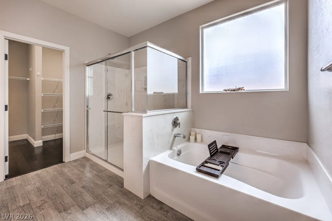
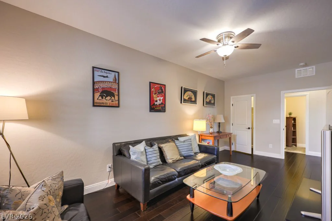
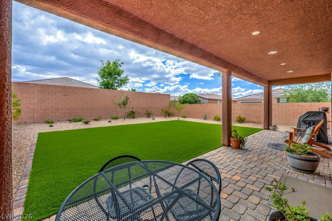
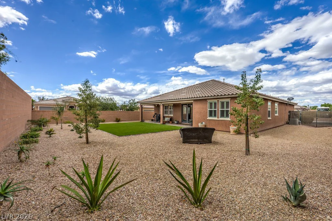
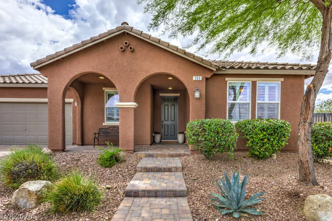
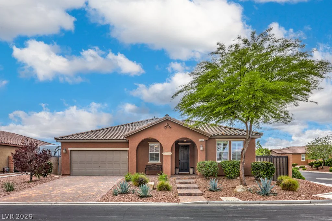
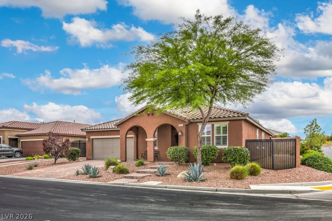
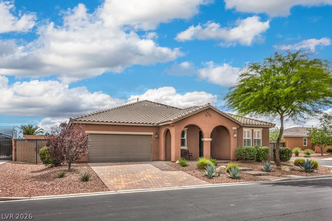
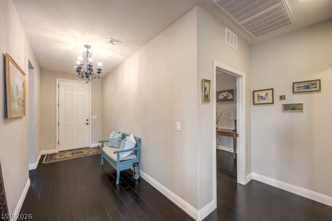
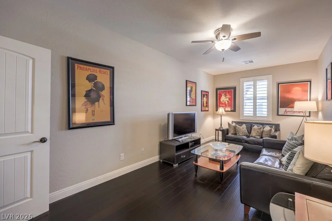
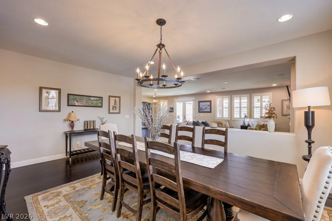
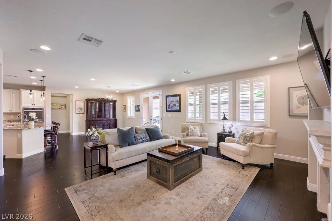
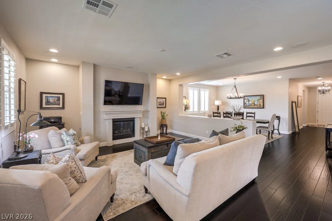
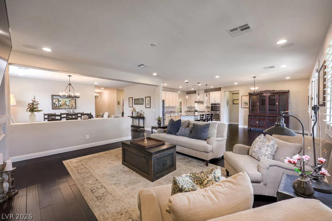
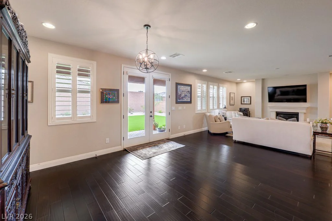
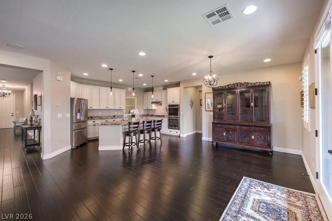
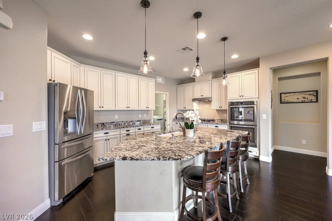
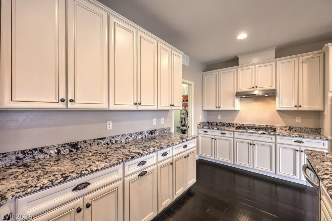
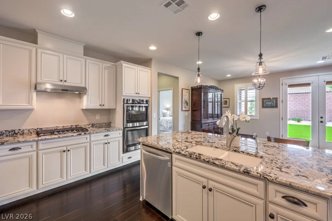
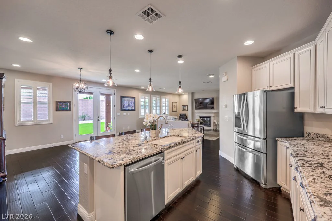
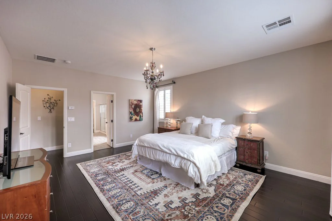
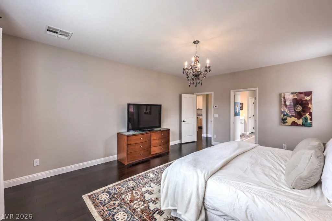
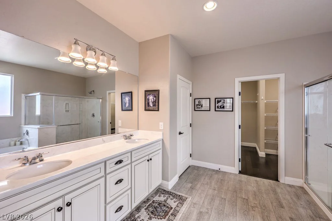
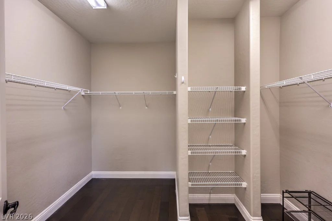
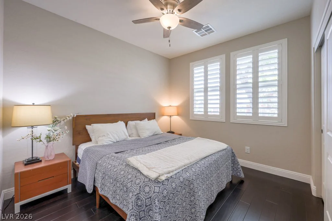
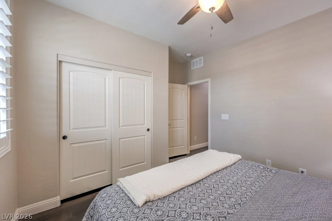
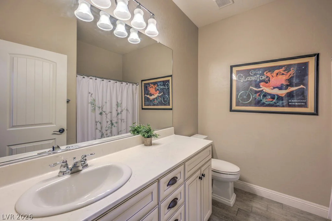
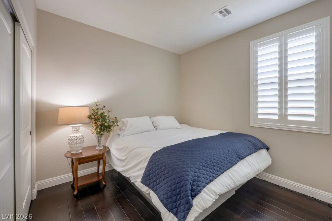
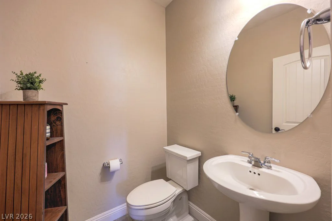
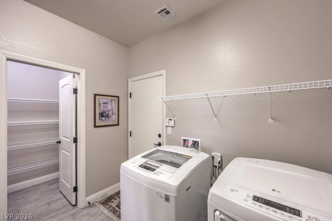
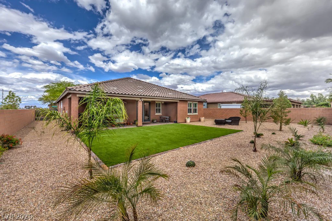
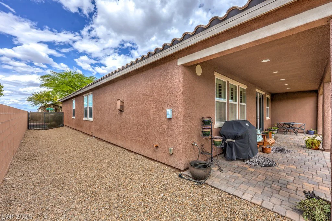
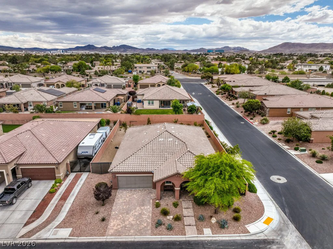
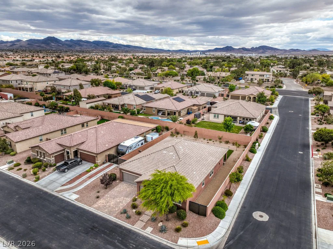
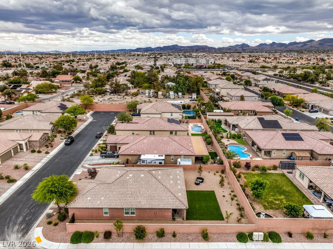
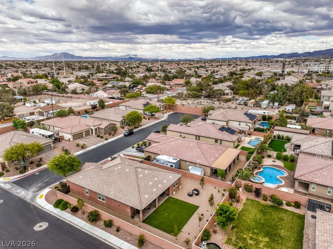
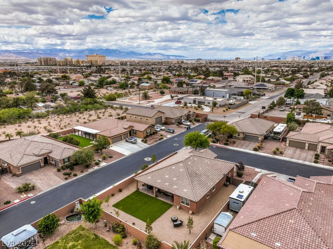
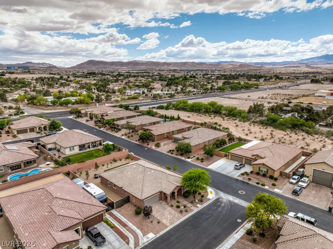
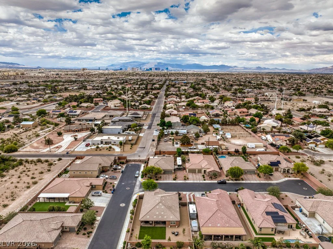
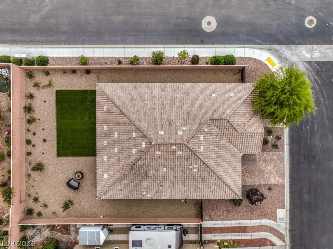
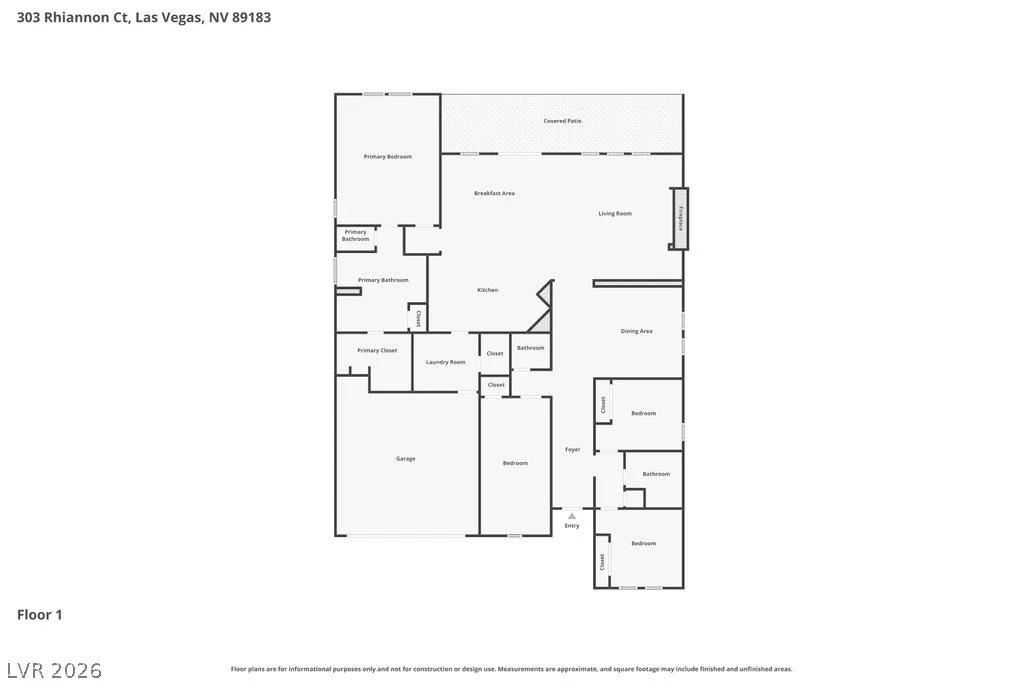
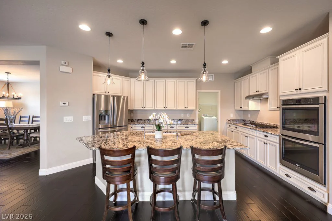
Set on a corner lot spanning over a third of an acre, this one-story home offers a popular, flexible floor plan filled with natural light and a bright, open, sophisticated feel. RV parking behind an iron gate, a paver driveway and walkway, a covered front porch, and mature landscaping create instant curb appeal. Inside, wood floors, wood plank tile, two-tone paint, upgraded baseboards, Norman dual tilt shutters, ceiling fans, and stylish fixtures carry through every room. The family room centers on a stone mantle fireplace with surround sound speakers and a French door leading to the patio. The kitchen pairs timeless antique white cabinetry with granite counters, soft close drawers, roll out shelves, a large island, breakfast bar, walk-in pantry, and a full stainless-steel appliance package. The primary suite sits apart from the other bedrooms and includes a chandelier, walk-in closet, and a spa-style bathroom with wood plank tile, a soaking tub, and a glass enclosed walk-in shower. Outside, the covered paver patio with built-in speakers opens to a synthetic lawn and generous side yards, ideal for entertaining. Additional highlights include an epoxy garage floor, in-wall pest control, a tankless water heater, and a reverse osmosis system. Located minutes from South I-15, the home provides quick access to the Las Vegas Strip, top sports venues, dining, shopping, and entertainment, with an easy route to and from California.
Address
-
Address: 303 Rhiannon Court
-
City: Las Vegas
-
State/county: NV
-
Zip/Postal Code: 89183
-
Area: Enterprise
Details
Updated on September 29, 2026 at 12:33 amHOA Fees
-
Sabella Estates $100 / month
-
Property ID 2811014
-
Price $699,718
-
Property Size 2528 sqft
-
Land Area 0.35 acres
-
Bedrooms 4
-
Rooms 9
-
Bathrooms 3
-
Garages 2
-
Year Built 2015
-
Type Single-Family Homes
-
Property Status For Sale
Additional details
-
Strip Views Yes
-
RV Parking Yes
-
Covered Patio Yes
-
Stainless Steel Appliances Yes
-
Walk-in Pantry Yes
-
Corner Lot Yes
Features
360° Virtual Tour
Mortgage Calculator
-
Down Payment
-
Loan Amount
-
Monthly Mortgage Payment
-
Property Tax
-
Home Insurance
-
PMI
-
Monthly HOA Fees
Contact Information
View ListingsSimilar Listings
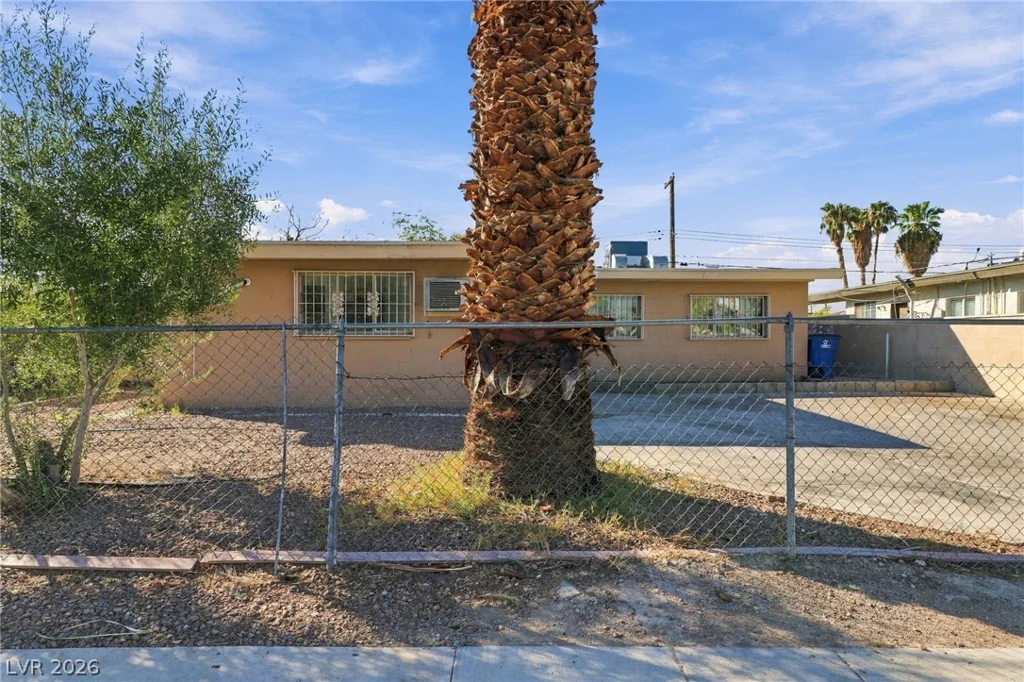
2521 Perliter, North Las Vegas, NV 89030
- $295,000
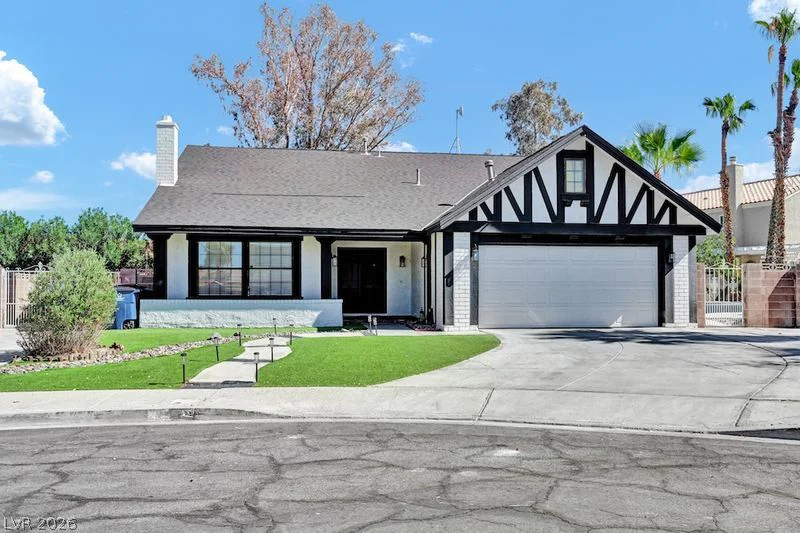

2506 Lady Elizabeth, North Las Vegas, NV 89031
- $379,900
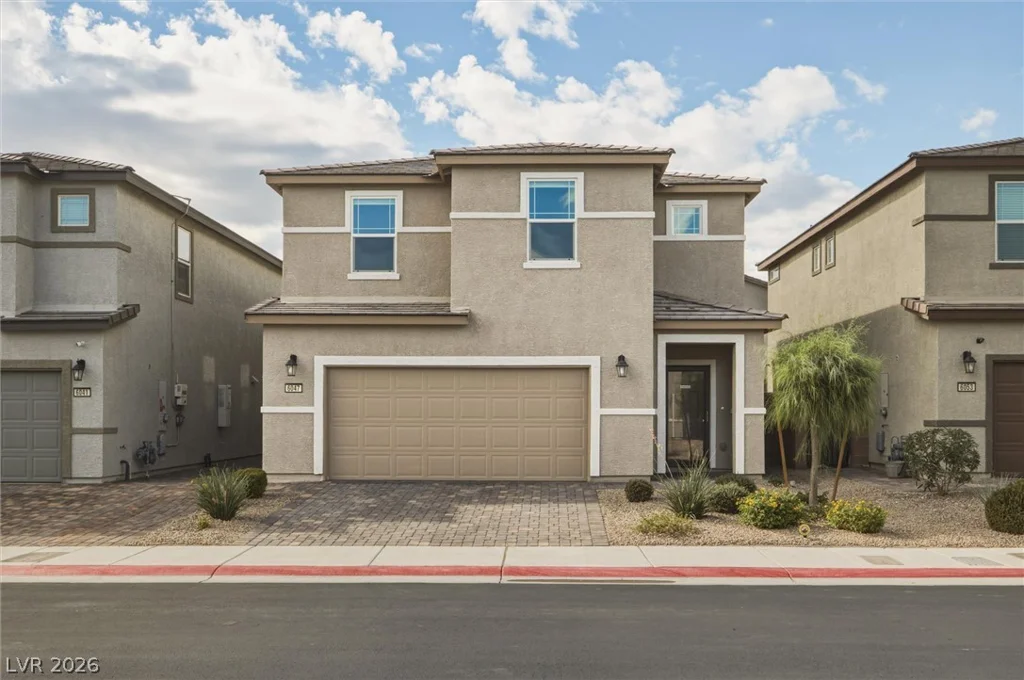
6047 Castle Gardens, Las Vegas, NV 89130
- $465,000