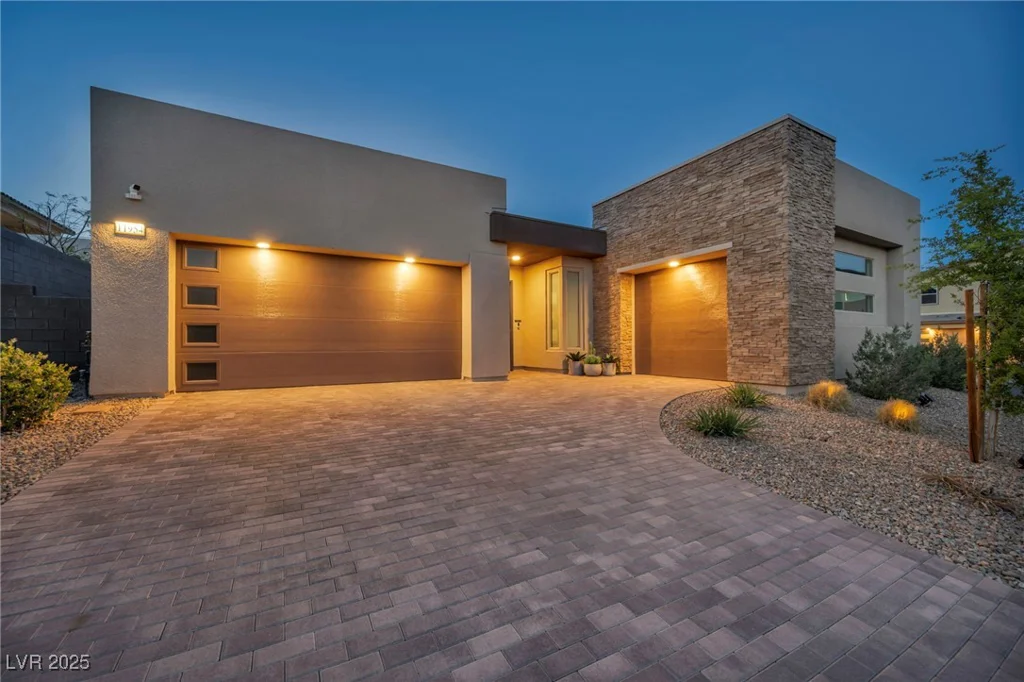
11954 Camden Ridge, Las Vegas, NV 89138
- $1,449,000
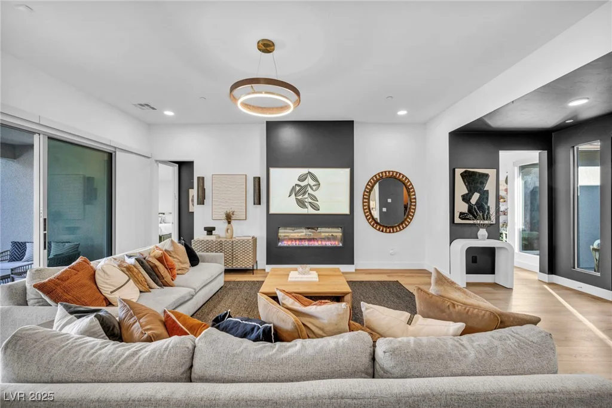
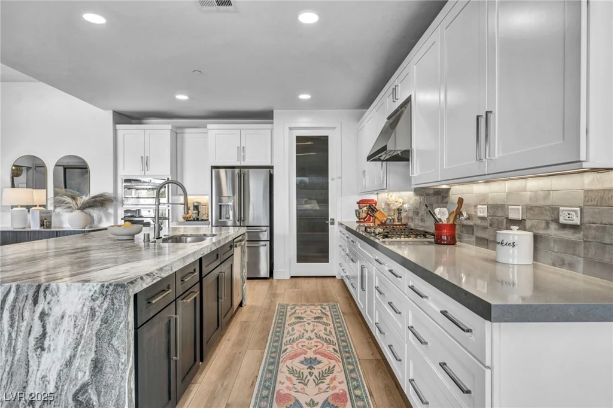
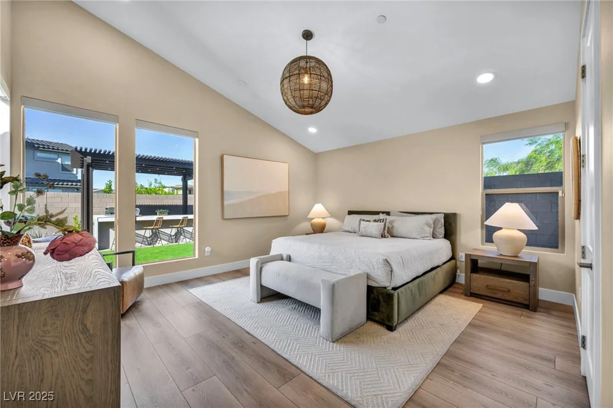
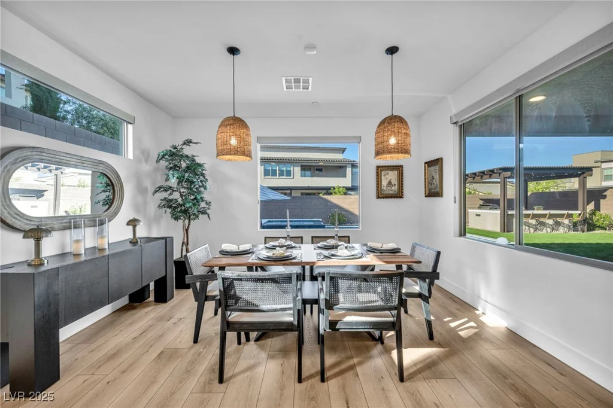
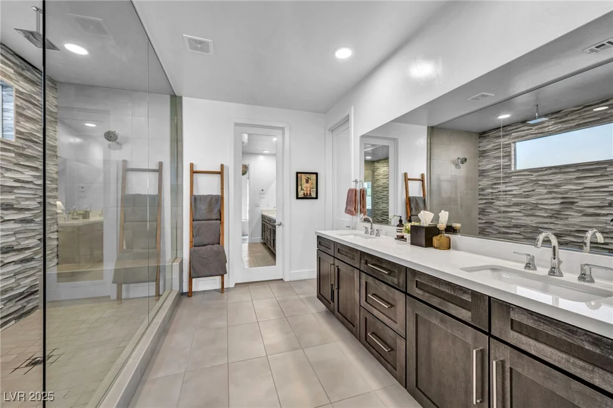
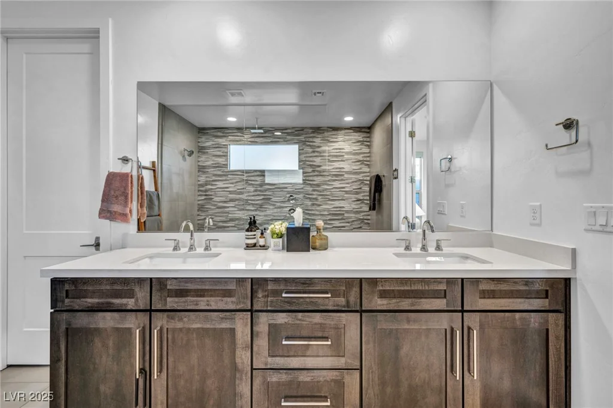
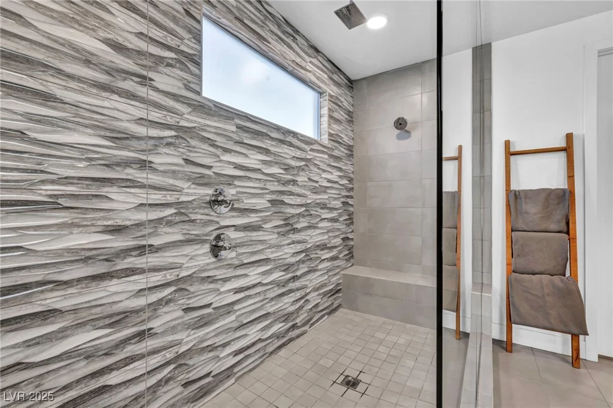
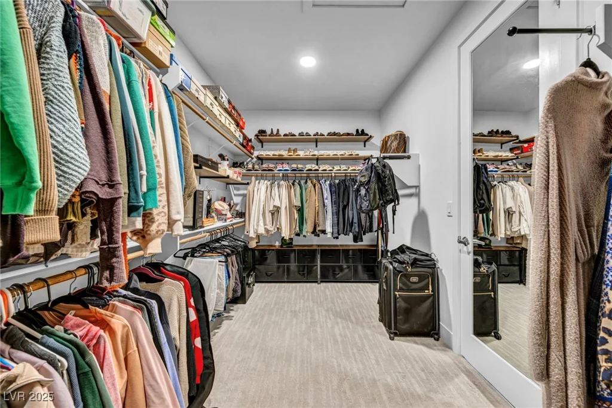
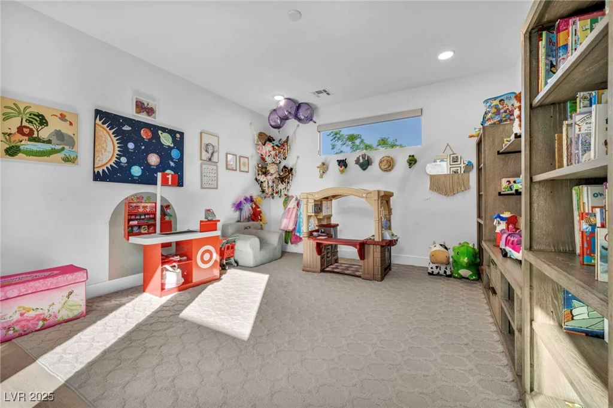
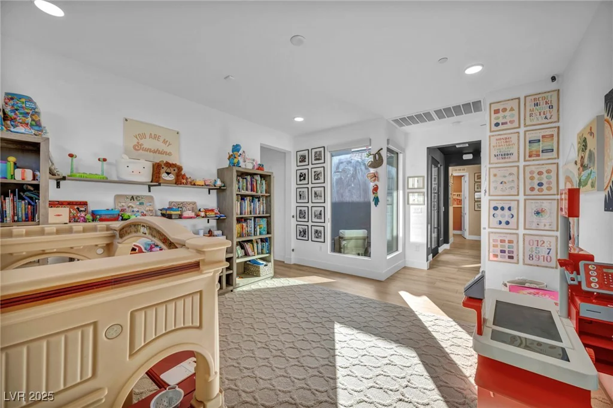
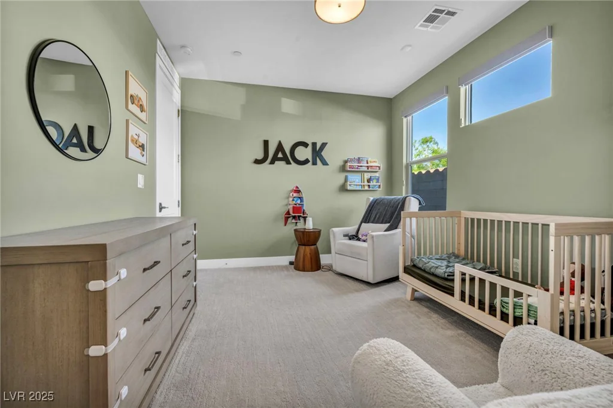
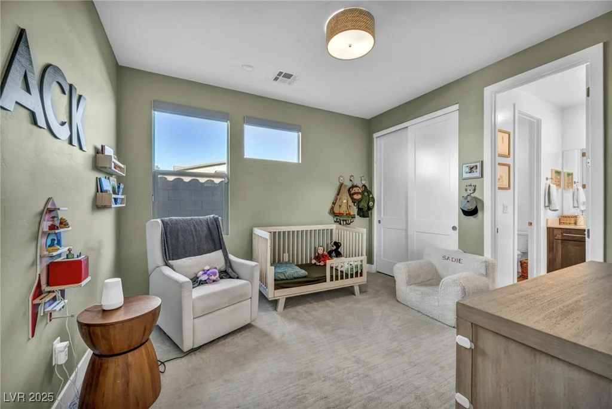
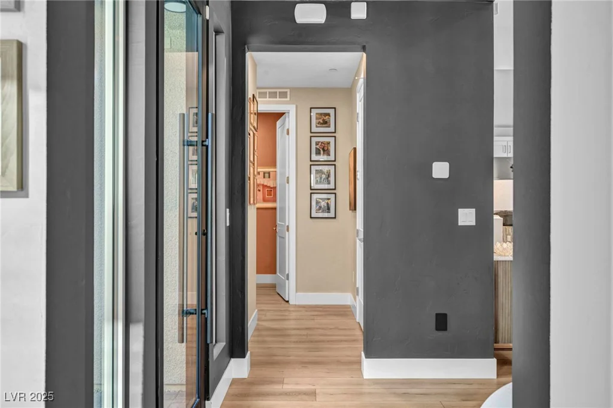
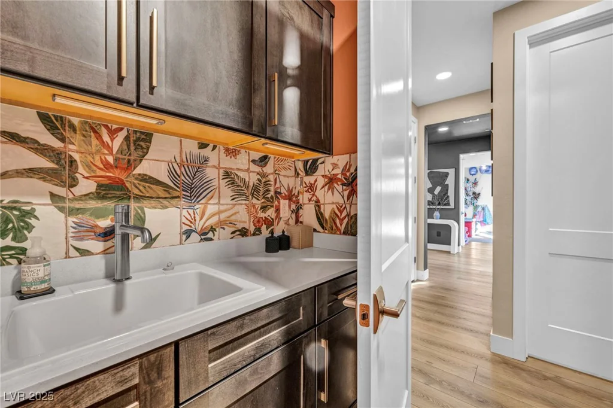
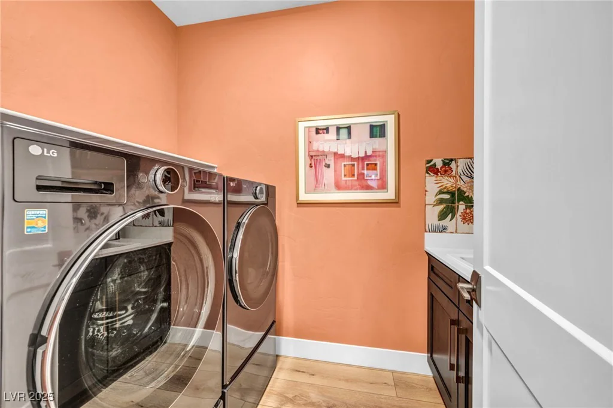

- Single-Family Homes
- 3
- 3
- 3
- 2379 sqft
- 2023
Description
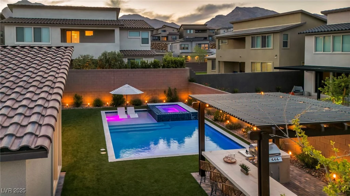
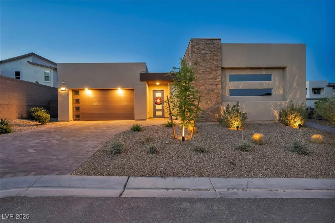
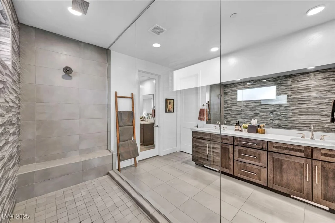
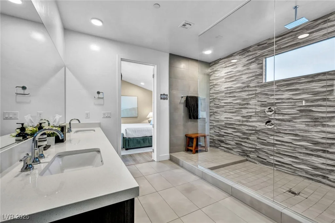
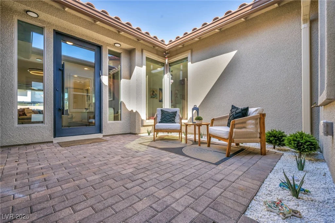
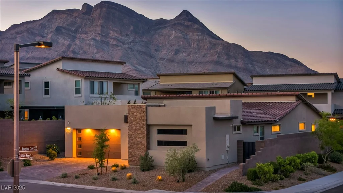
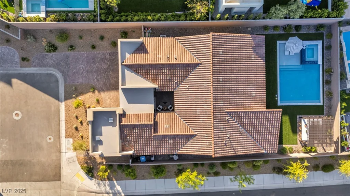
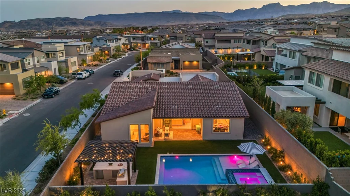
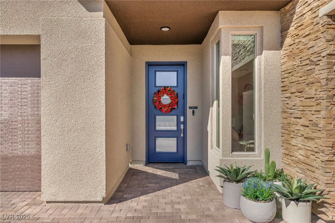
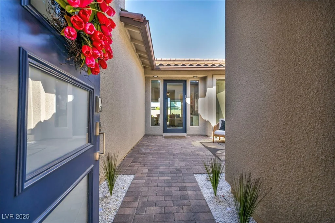
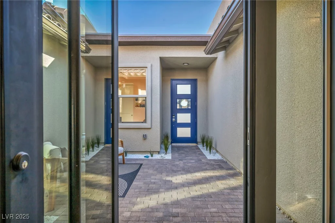
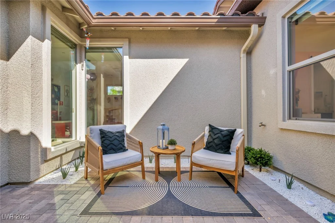
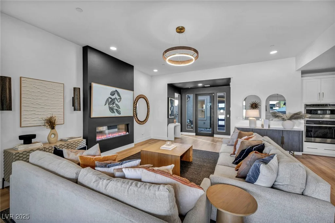
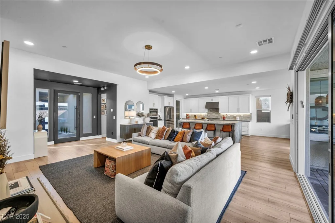
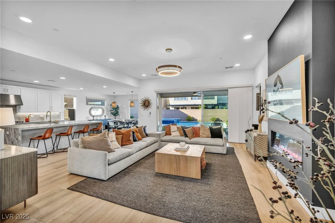
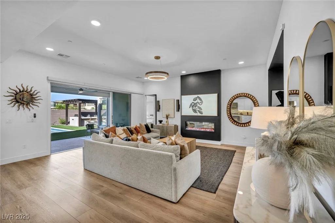
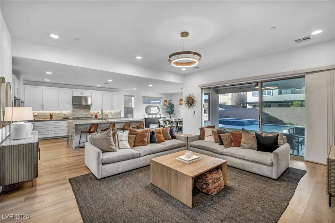
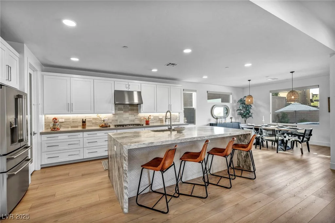
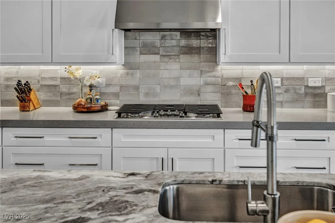
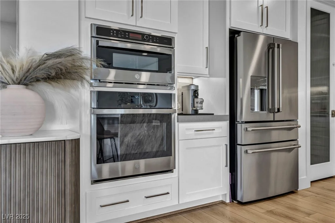
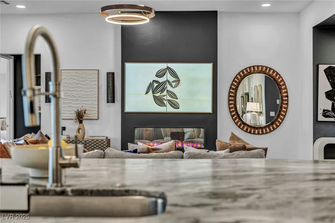
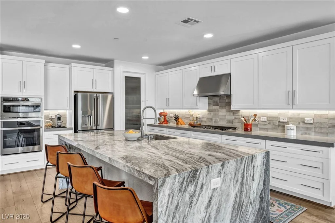
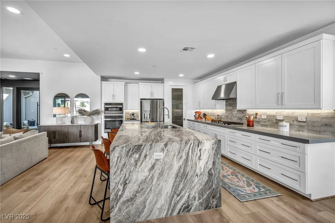
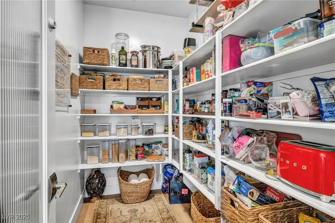
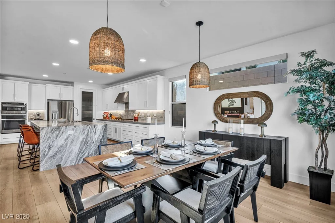
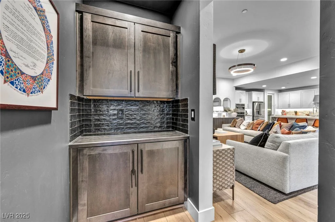
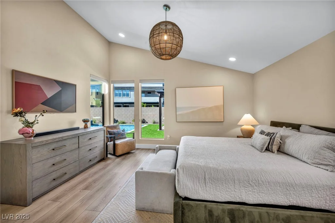
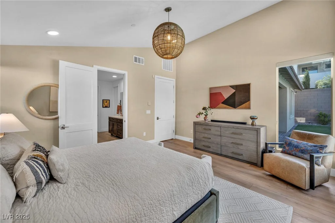
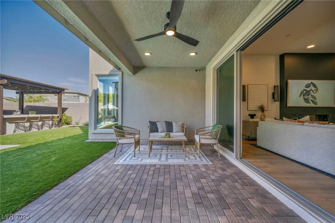
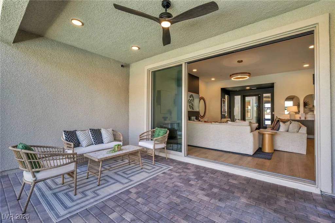
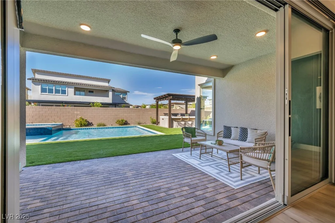
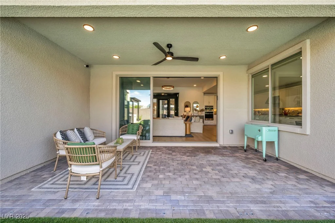
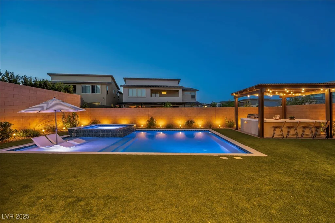
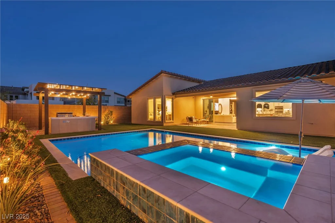
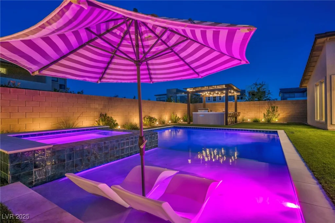
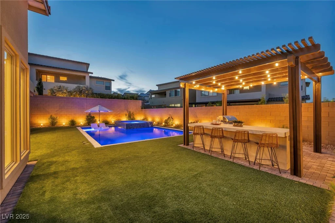
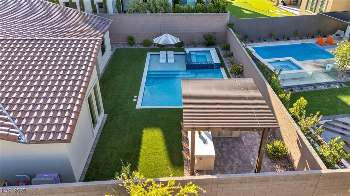
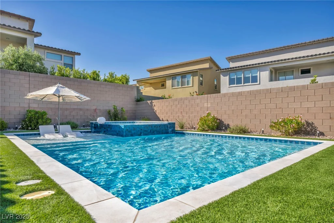
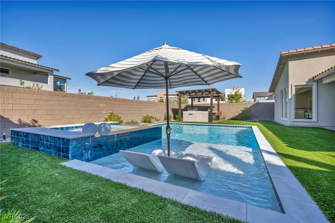
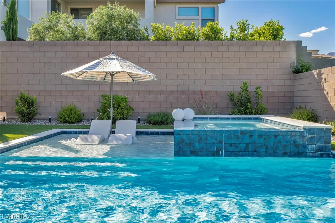
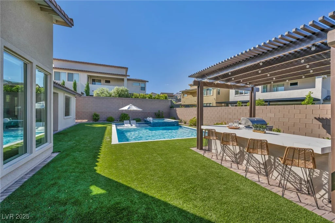
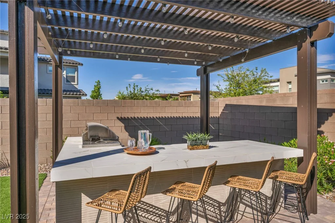
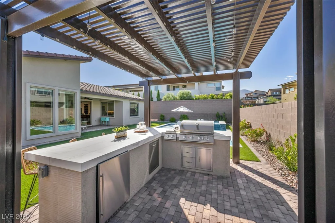
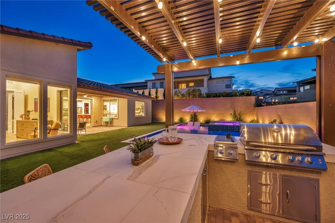
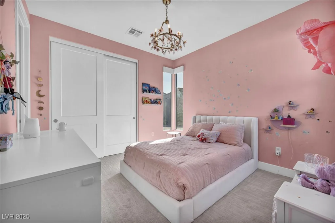
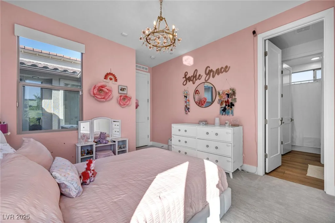
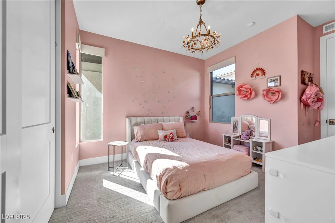
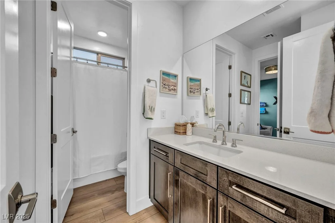
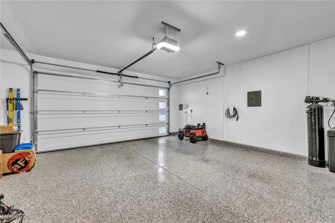
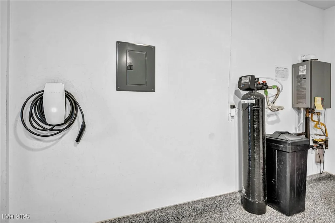
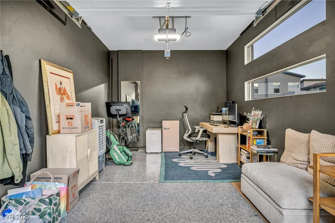
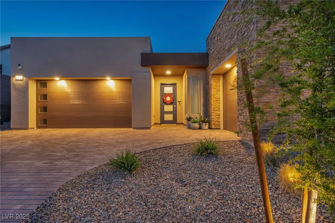
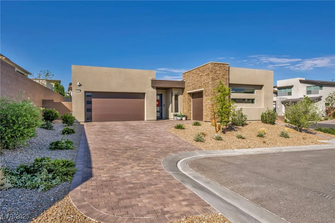
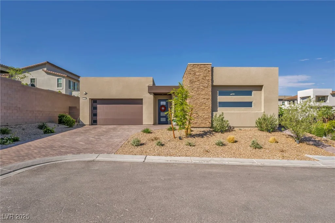
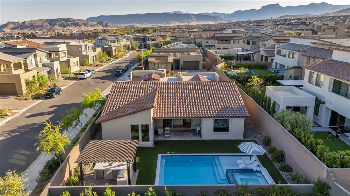
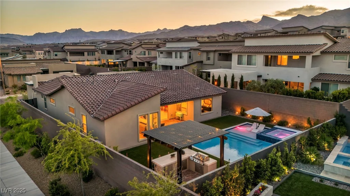
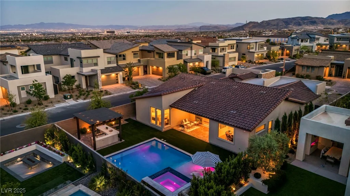
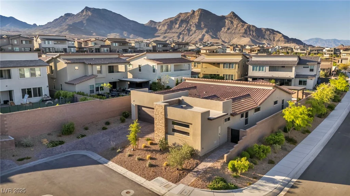
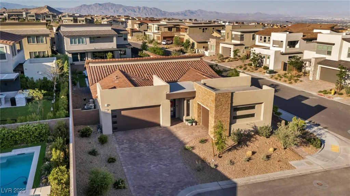
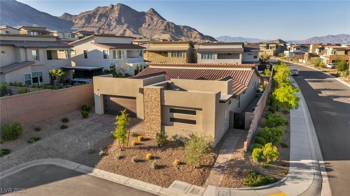
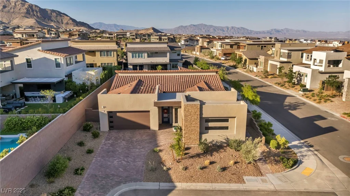
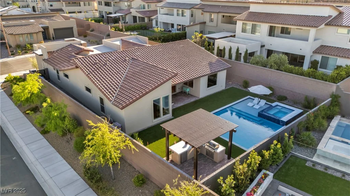
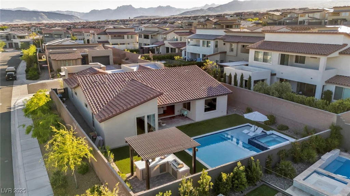
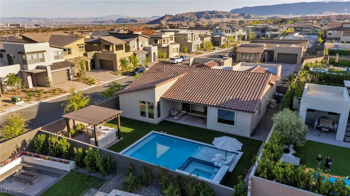
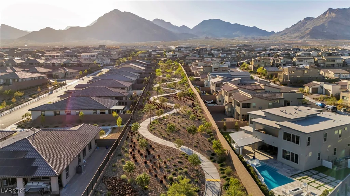
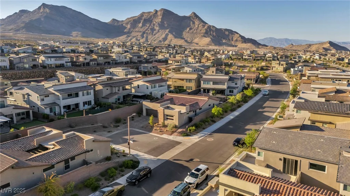
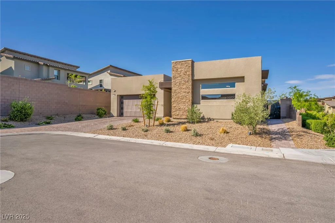
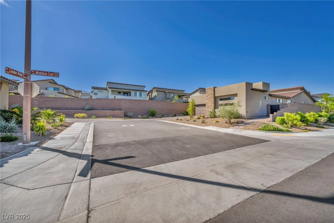
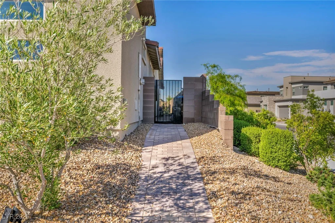
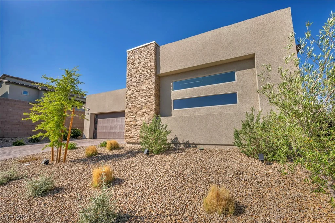
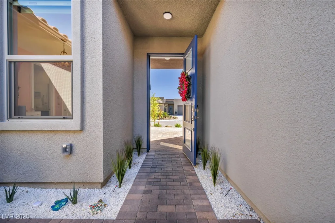
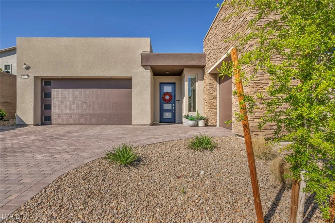
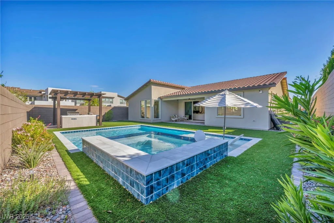
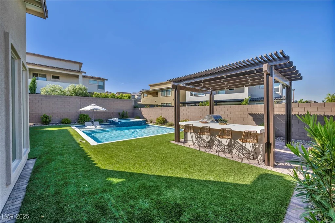
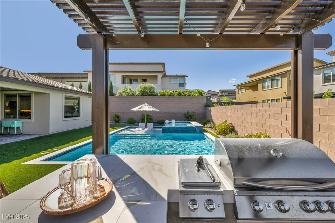
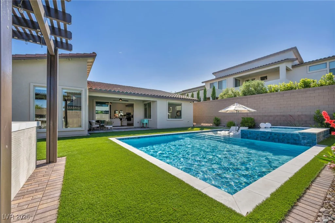
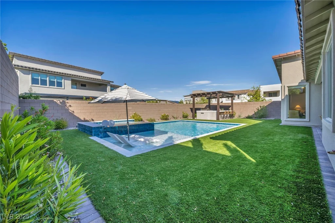
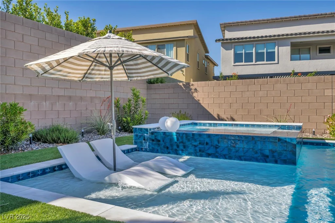
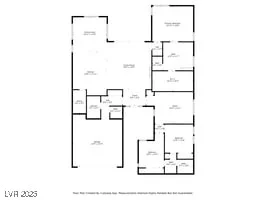
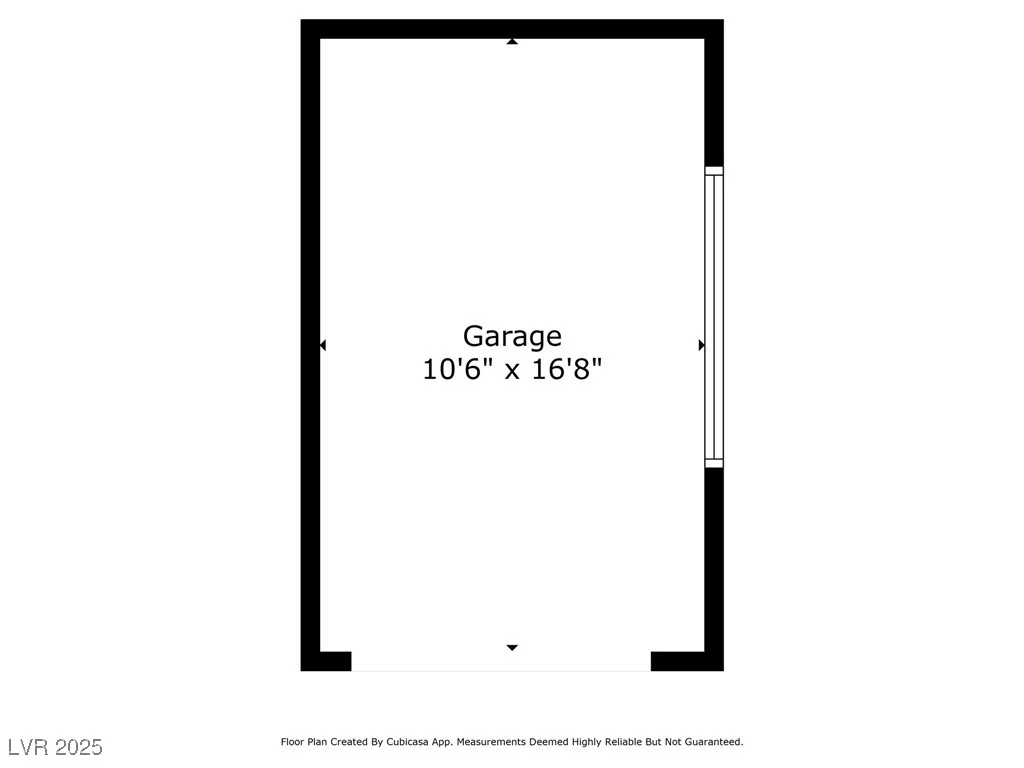
MOΤIVΑΤED SΕLLER — Intereѕt rate buy-down or clοsіng cost incentive available based on offer submitted. Experience modern living in this Summerlin West gem. Set on an 8,700 sq ft corner lot at the end of a cul-de-sac in a gated community, this beautifully designed home offers privacy and convenience, just minutes from Downtown Summerlin and Red Rock Casino. This single-story floor plan features 3 bedrooms, 2.5 baths, a den, a 3-car garage, and a private courtyard. The chef’s kitchen impresses with GE Profile appliances, a microwave/oven, quartz countertops, glazed backsplash, walk-in pantry, and a 10-ft leathered stone island with waterfall edge—ideal for daily use and entertaining. A 3-panel slider opens to a fully landscaped backyard retreat. Enjoy the sparkling pool and spa, ambient lighting, and sleek landscaping. The pergola-covered outdoor kitchen includes a built-in grill, fridge, and bar seating—perfect for gatherings. Don’t miss this move-in-ready Summerlin stunner.
Address
-
Address: 11954 Camden Ridge Court
-
City: Las Vegas
-
State/county: NV
-
Zip/Postal Code: 89138
-
Area: Summerlin
Details
Updated on August 21, 2026 at 8:09 amHOA Fees
-
Summerlin West $55 / month
-
Secondary HOA $106 / month
-
Total monthly equivalent $161 / month
-
Property ID 2678177
-
Price $1,449,000
-
Property Size 2379 sqft
-
Land Area 0.20 acres
-
Bedrooms 3
-
Rooms 7
-
Bathrooms 3
-
Garages 3
-
Year Built 2023
-
Type Single-Family Homes
-
Property Status Sold
Additional details
-
Gated Community Yes
-
Private Pool Yes
-
Pool / Backyard Yes
-
Spa / Hot Tub Yes
-
3 Car Garage Yes
-
Den / Office Yes
-
Covered Patio Yes
-
Outdoor Kitchen Yes
-
Chef’s Kitchen Yes
-
Quartz Countertops Yes
-
Walk-in Pantry Yes
-
Move-In Ready Yes
-
Corner Lot Yes
Features
360° Virtual Tour
Mortgage Calculator
-
Down Payment
-
Loan Amount
-
Monthly Mortgage Payment
-
Property Tax
-
Home Insurance
-
PMI
-
Monthly HOA Fees
Contact Information
View ListingsSimilar Listings
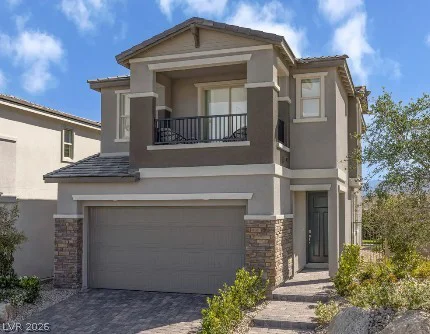
221 Marlette Creek, Las Vegas, NV 89138
- $646,064
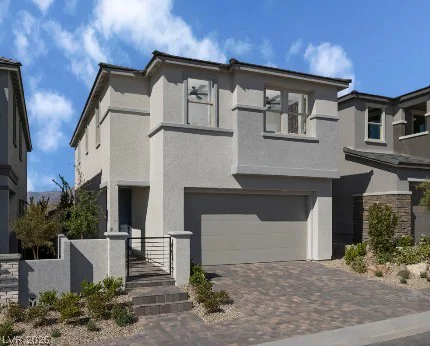
227 Marlette Creek, Las Vegas, NV 89138
- $669,107