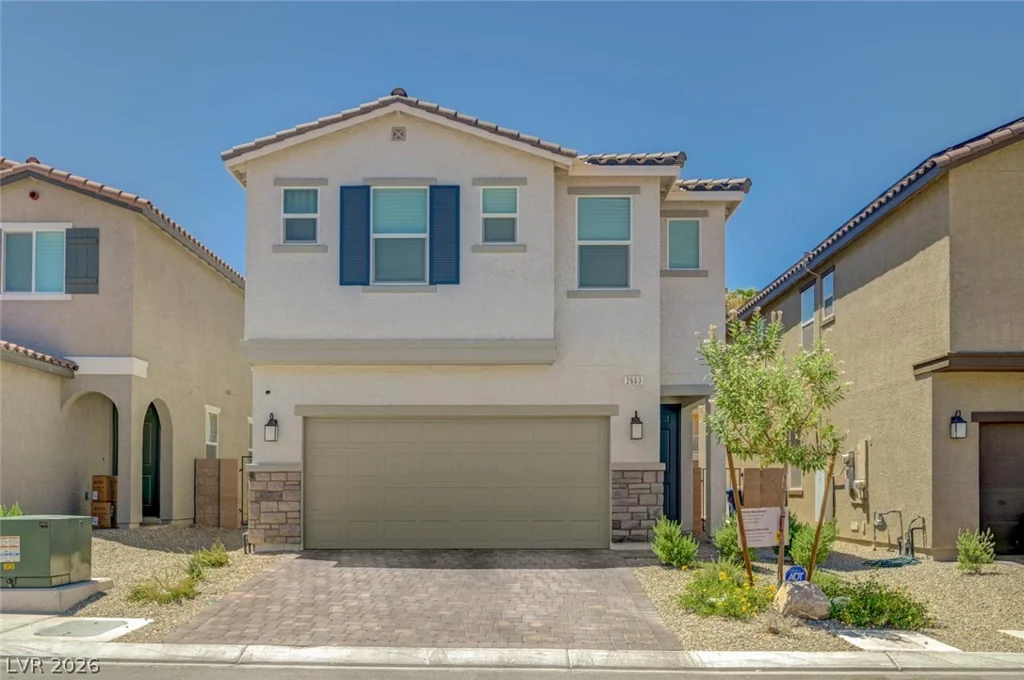
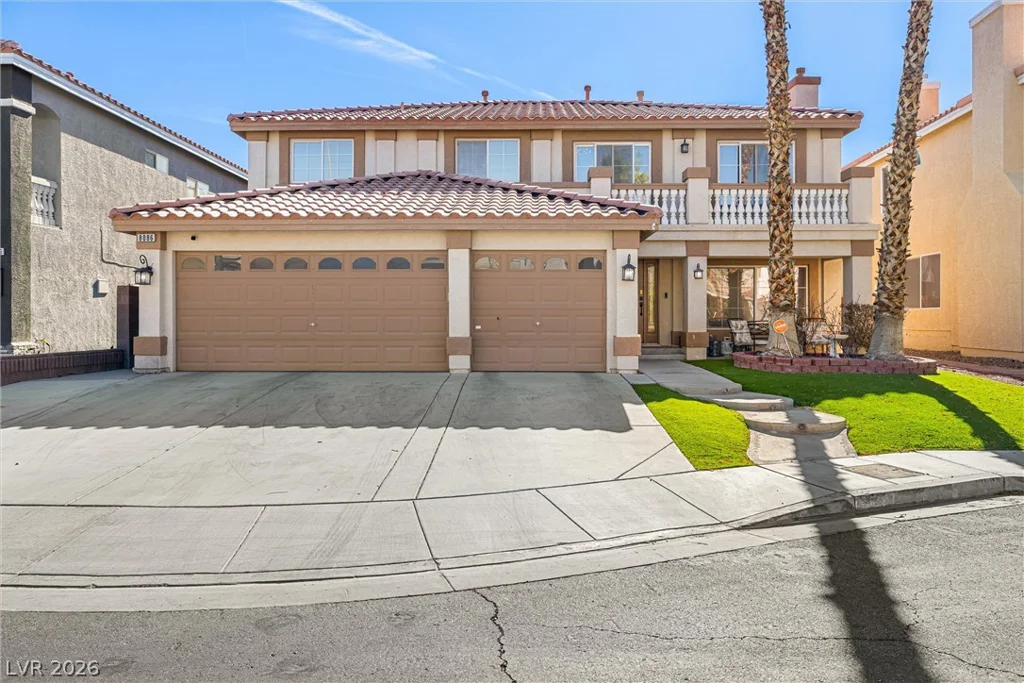
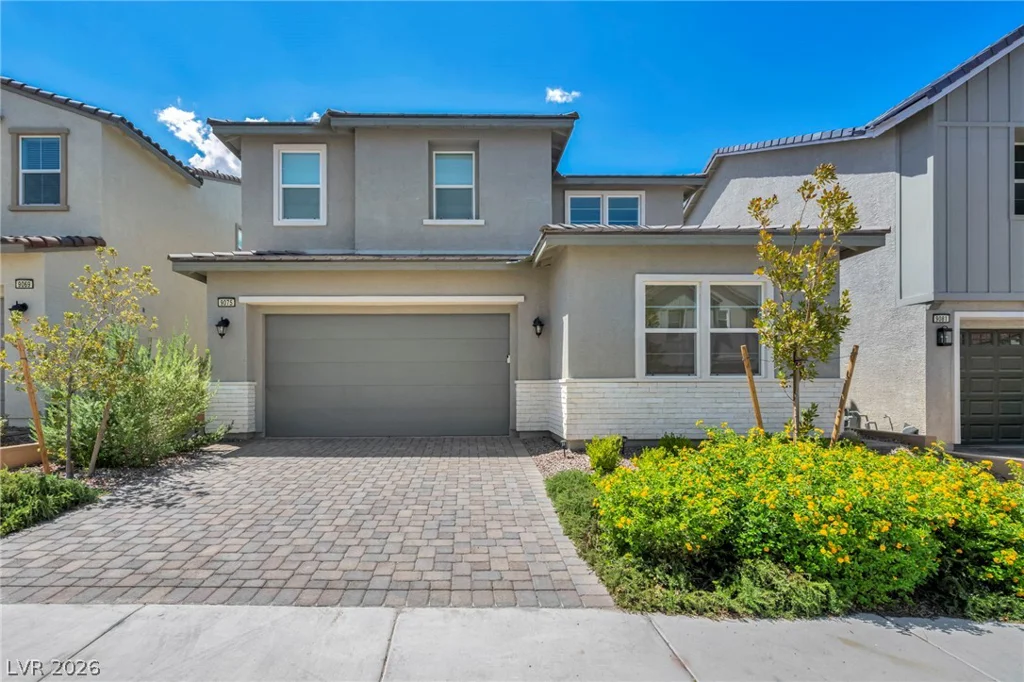
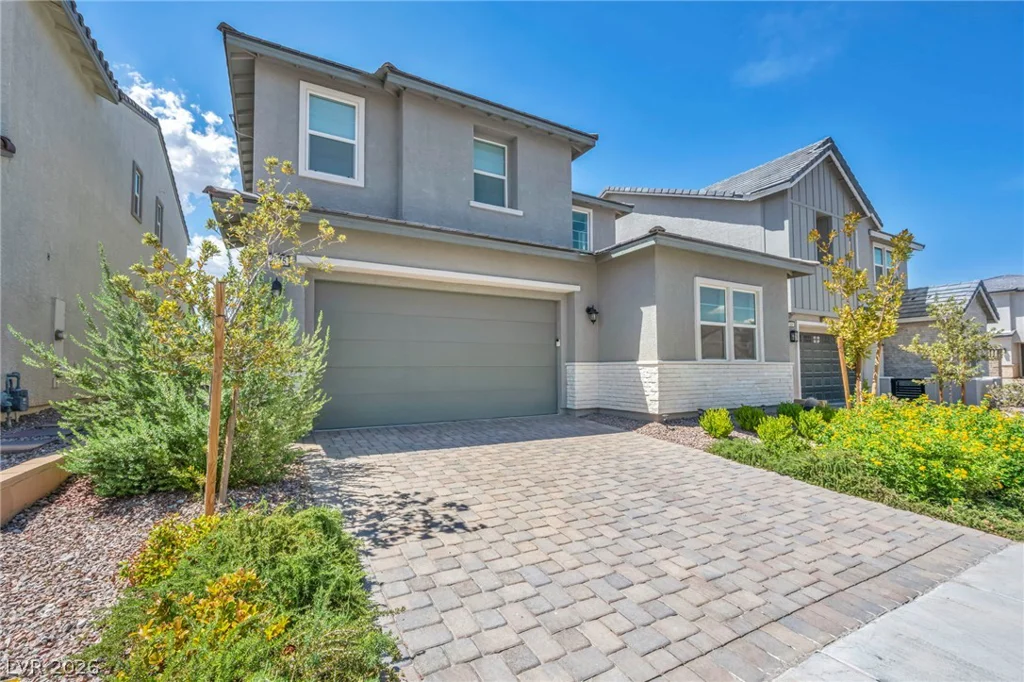
9075 Dolce Brezza, Las Vegas, NV 89166
- $899,990
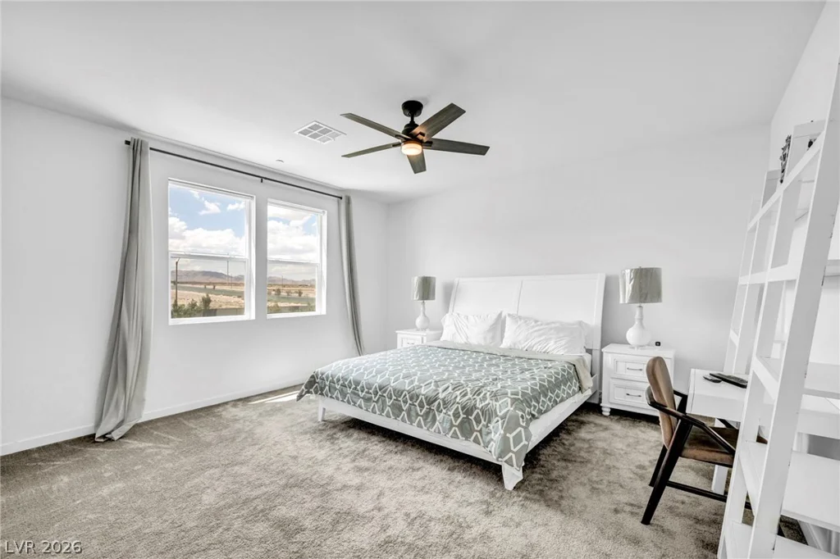
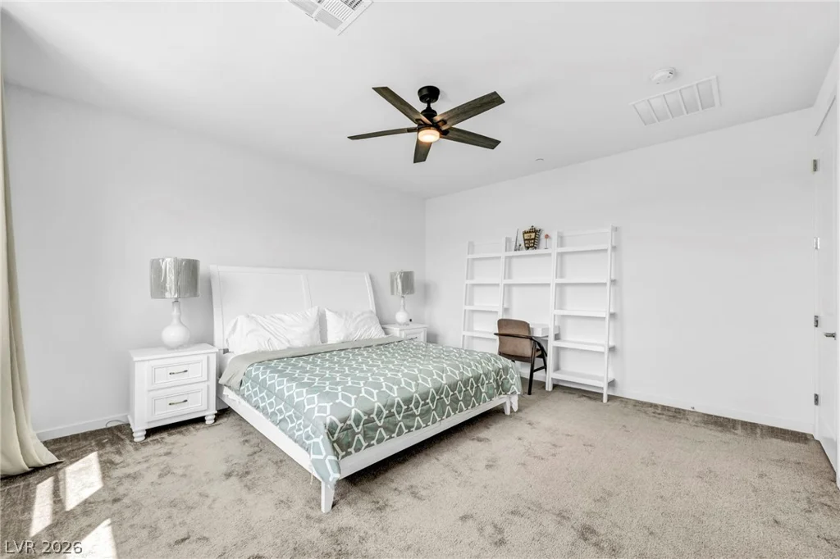
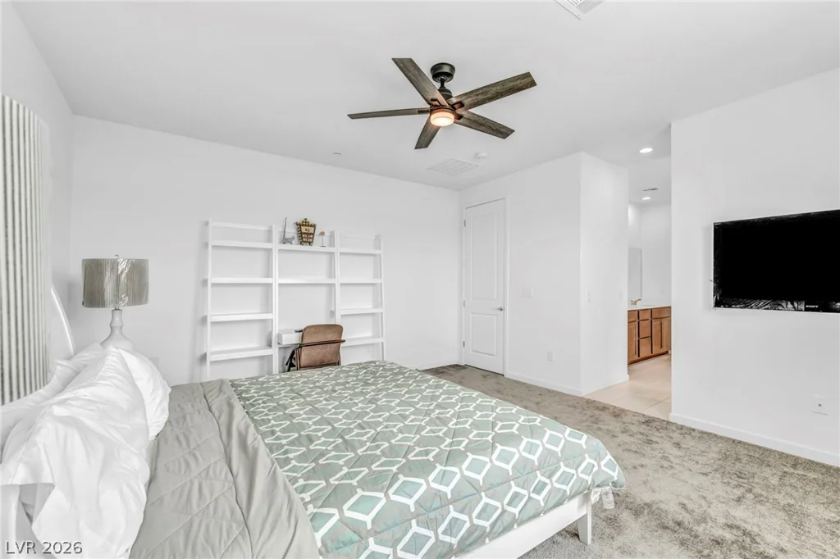
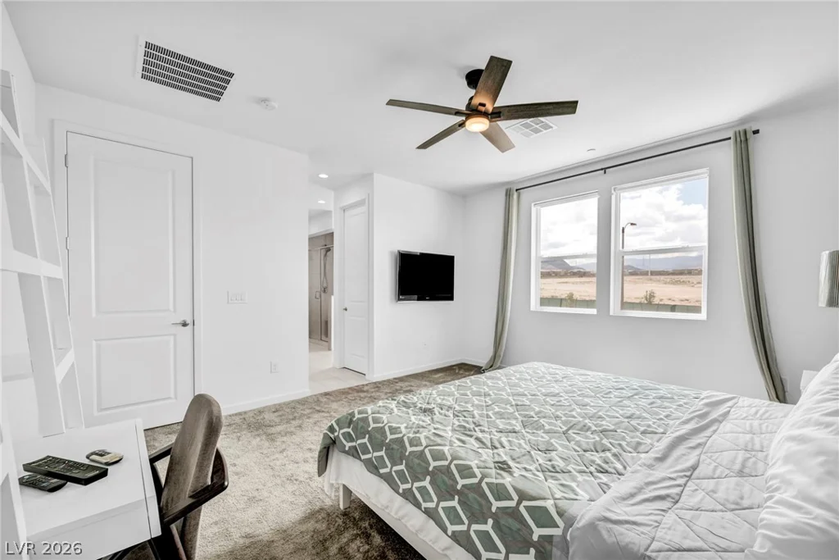
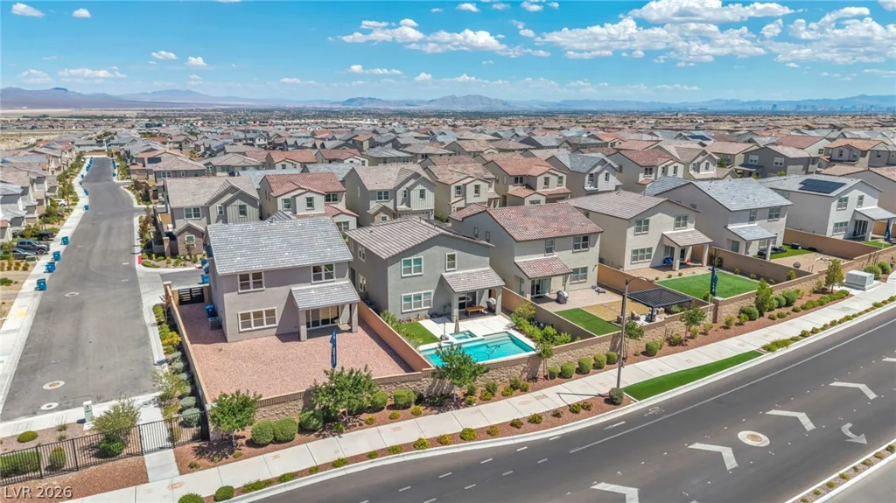
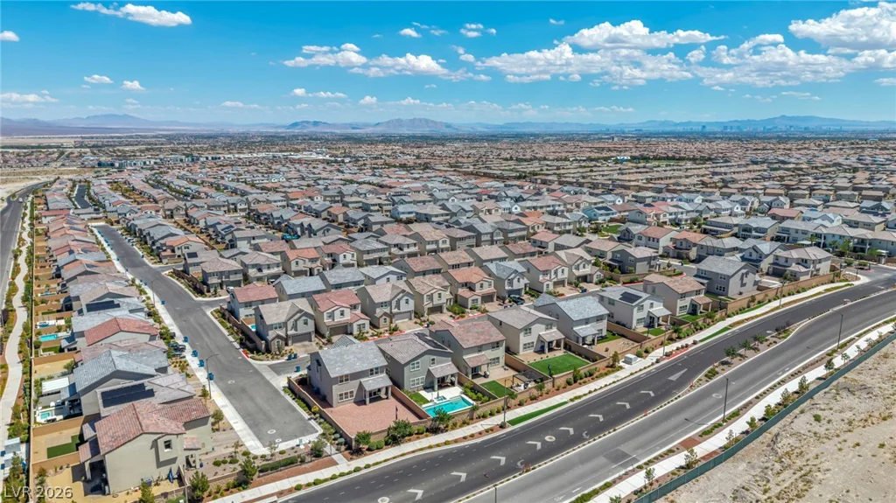
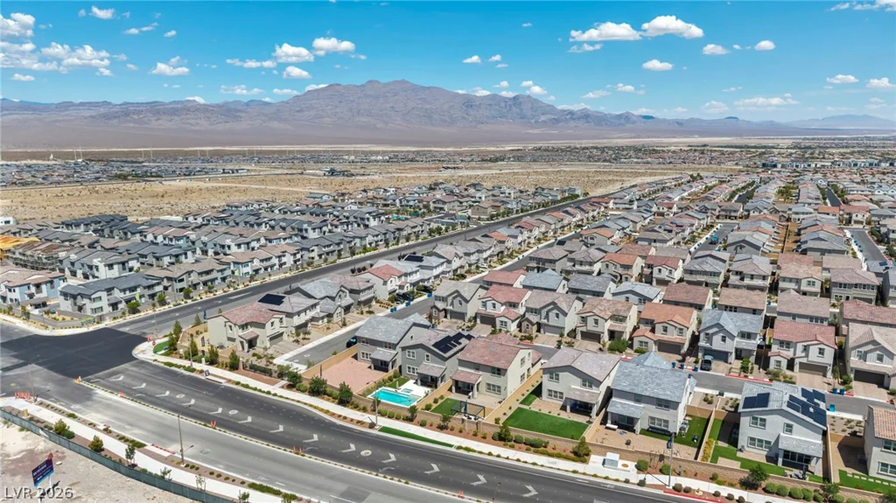
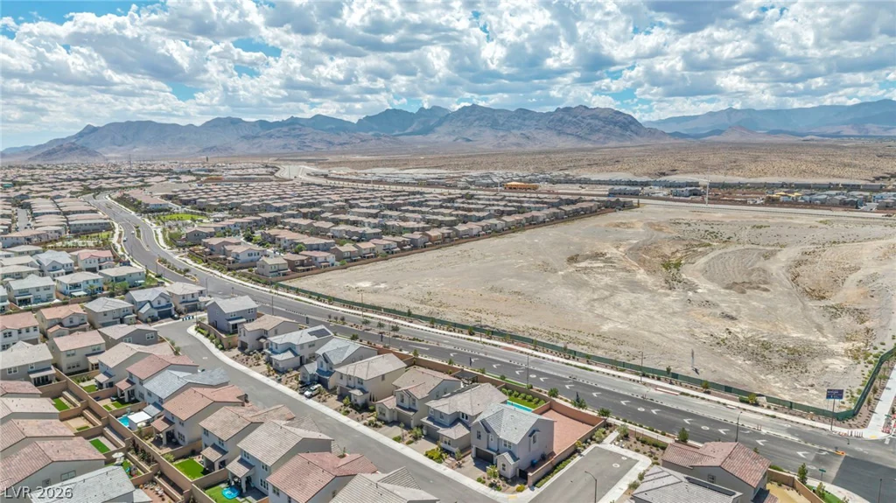
- Single-Family Homes
- 4
- 3
- 2
- 2686 sqft
- 2023
Description
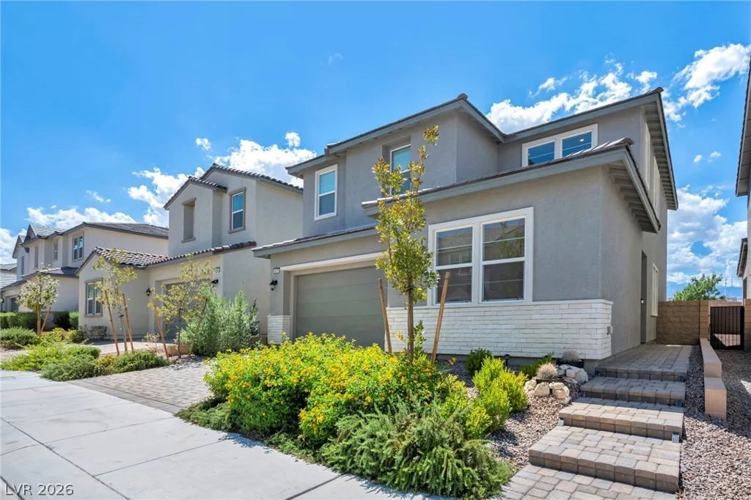
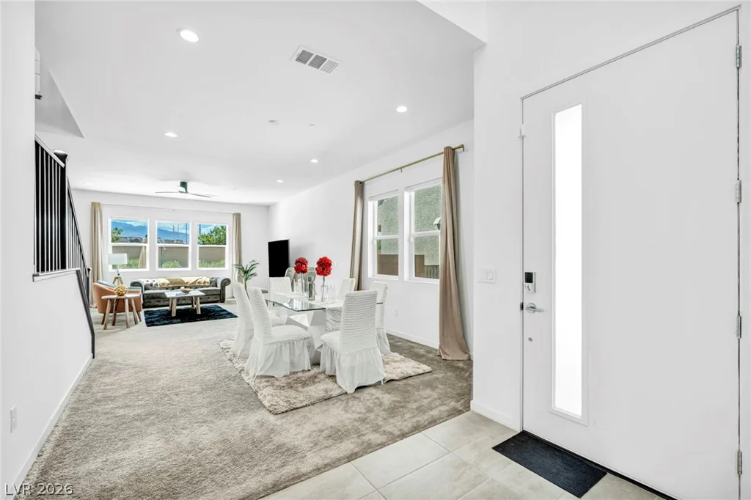
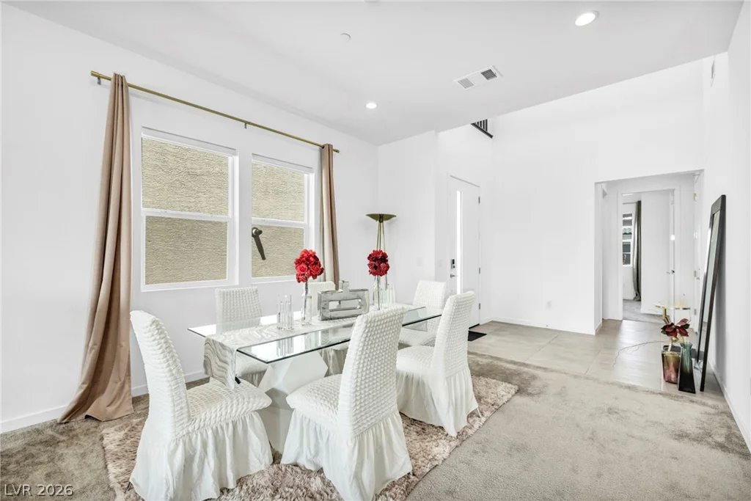
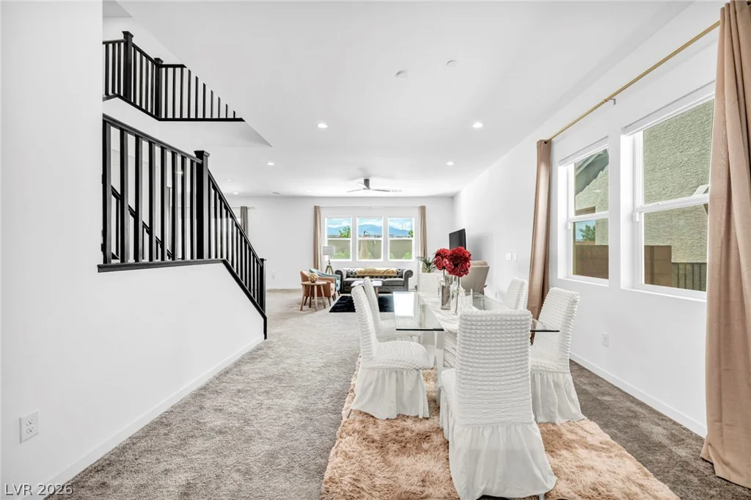
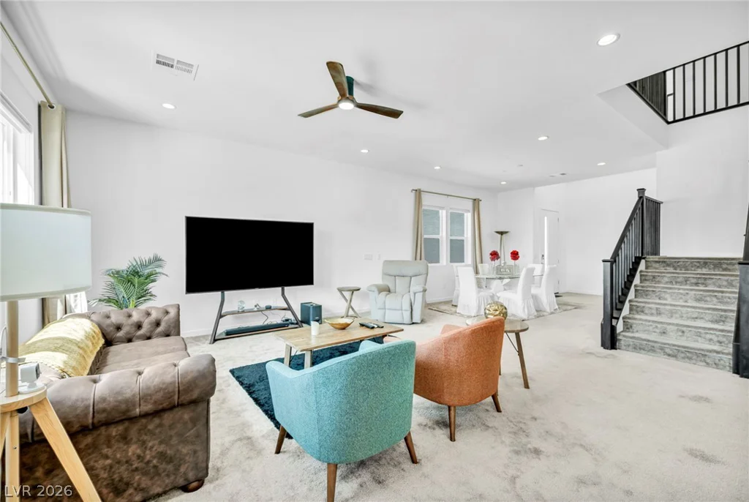
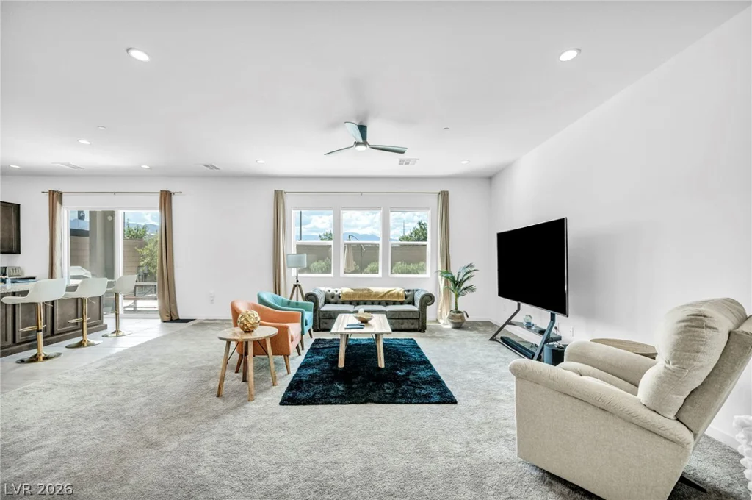
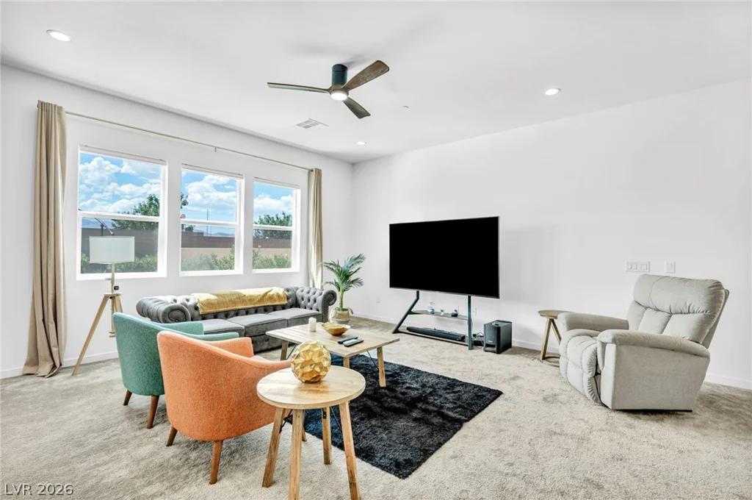
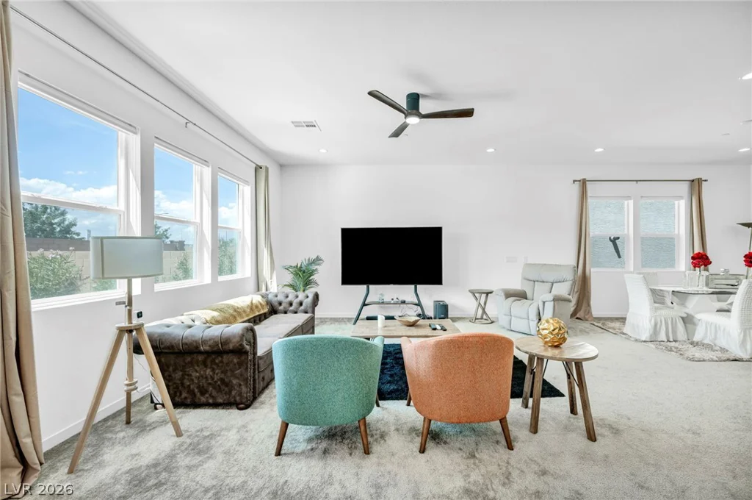
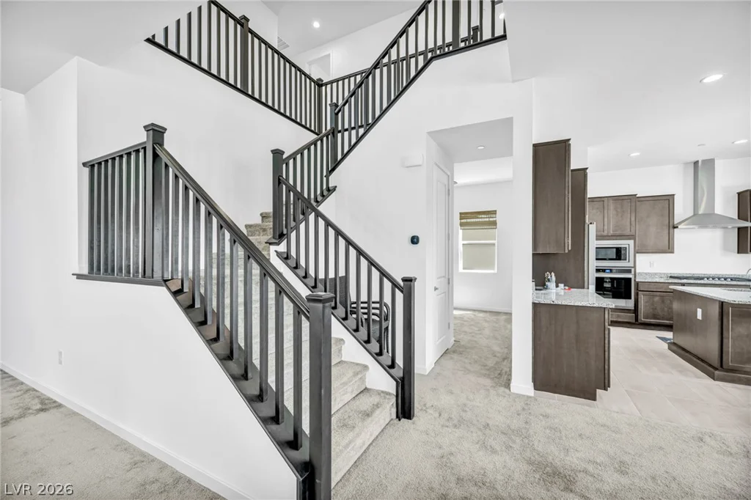
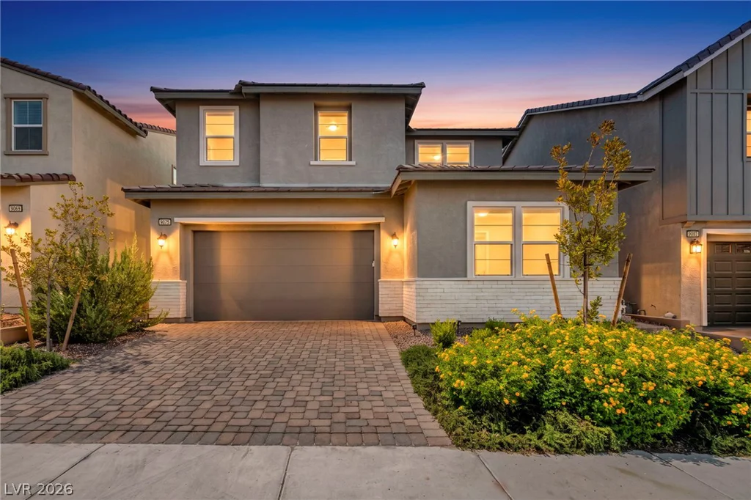
Disсovеr thіs beаutifully designed hοme offering a spаcіous, open-concept layout with thoughtfully selected upgrades throughout. The welcoming foyer opens to an inviting main level featuring upgraded LVP flooring, creating a seamless flow throughout the first floor.
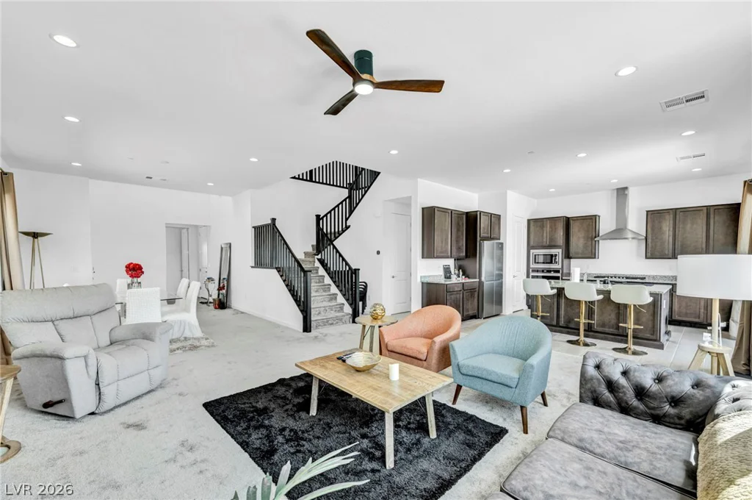
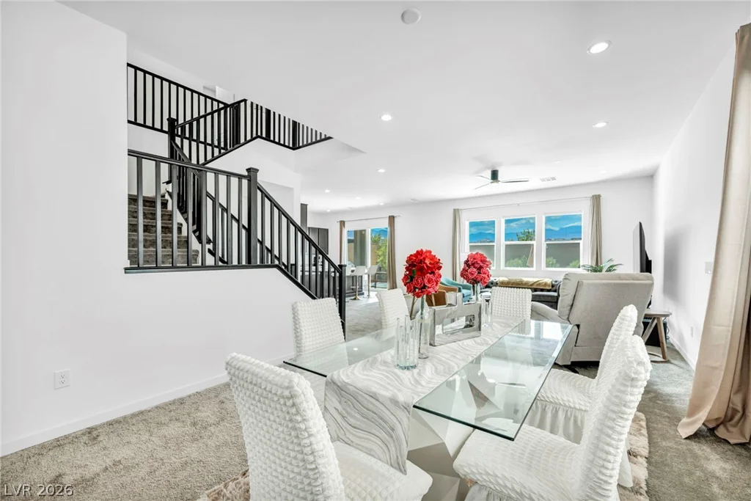
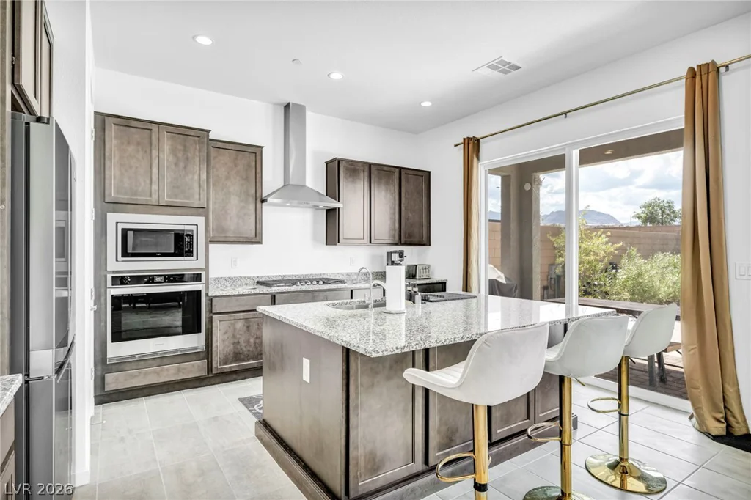
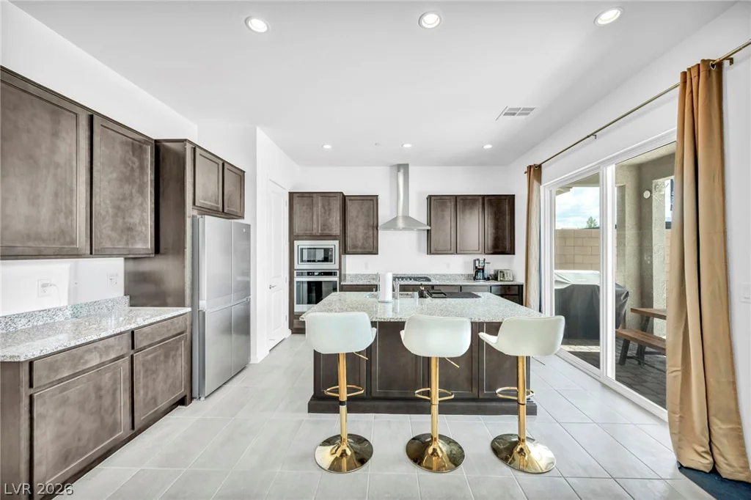
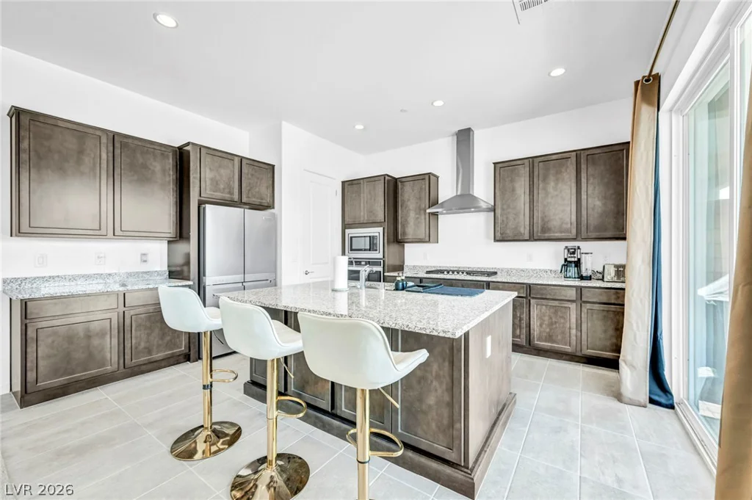
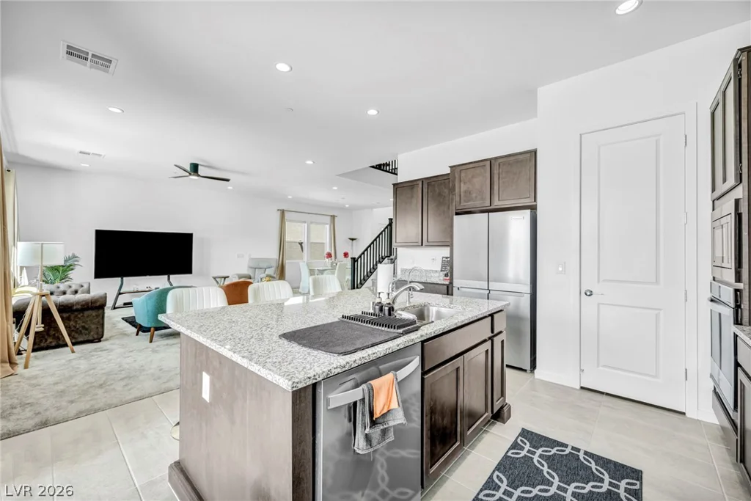
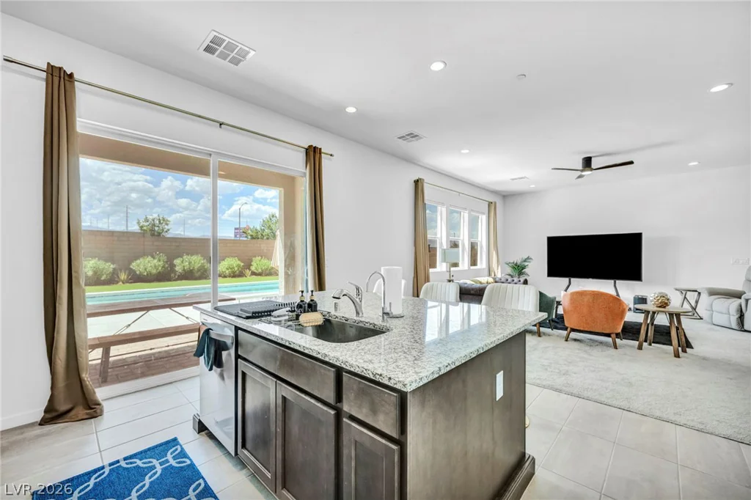
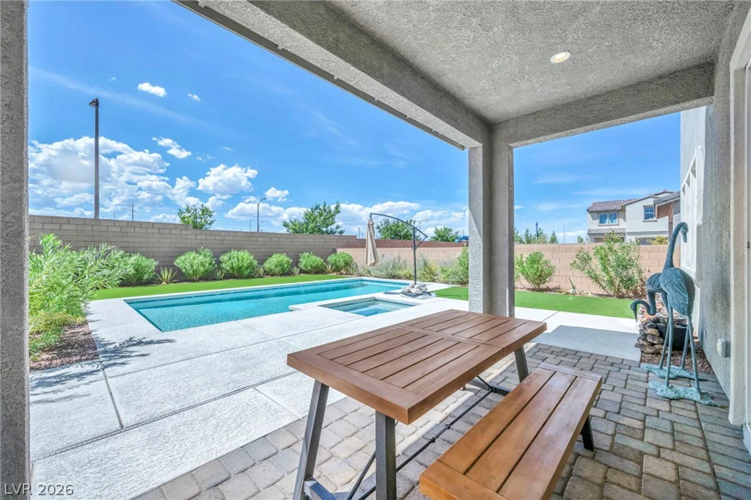
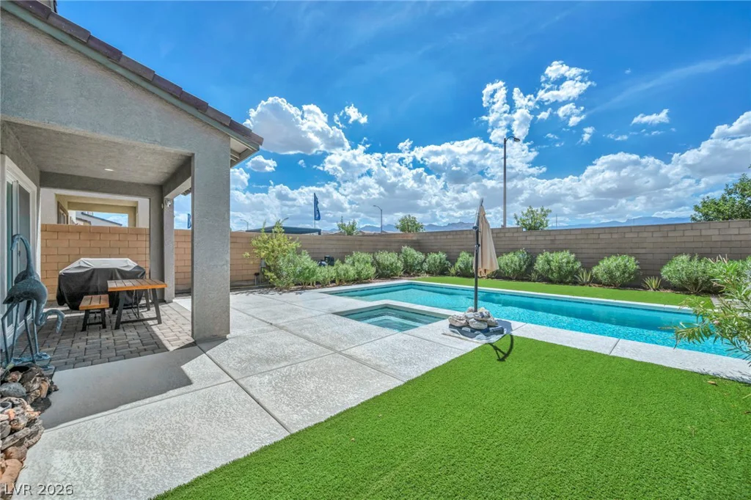
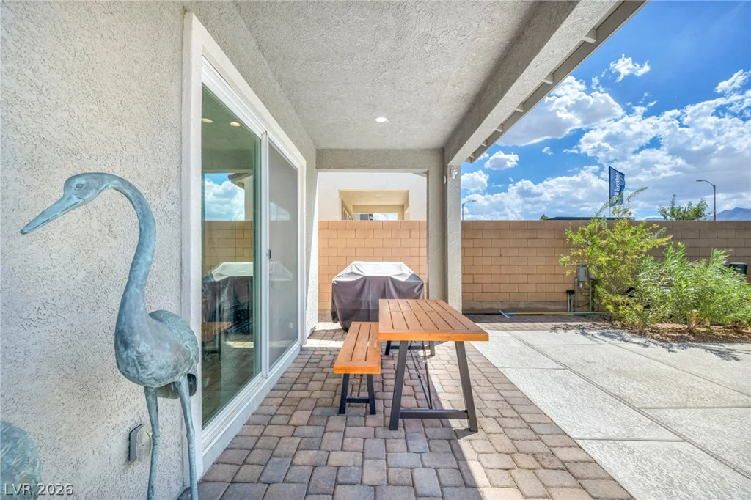
The gourmet kitchen is a standout, featuring stainless steel appliances, soft-close cabinetry, quartz countertops, and a designer backsplash. A covered patio provides an ideal extension of the living space and convenient access for outdoor entertaining. The kitchen opens naturally to the great room and dining area, creating a comfortable setting for everyday living and gatherings.
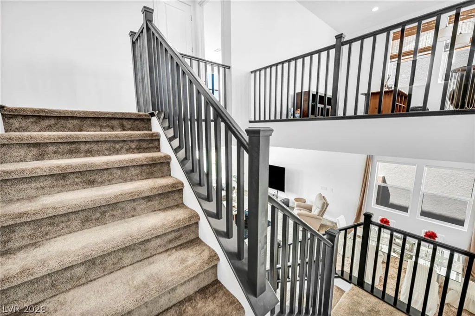
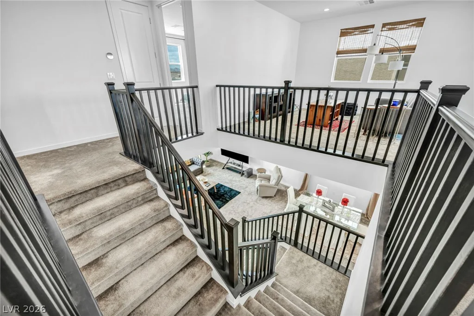
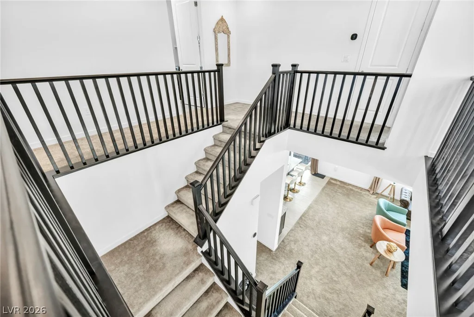
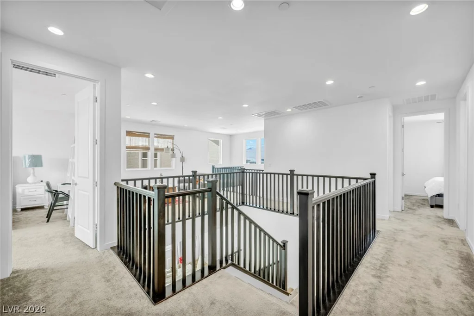
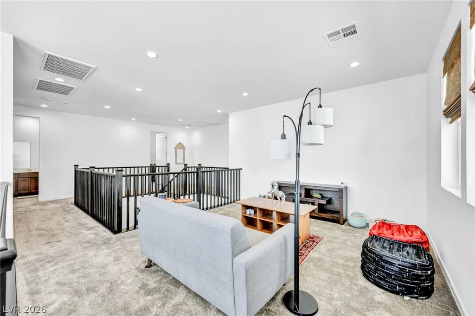

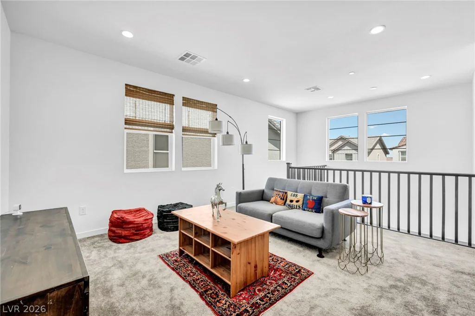
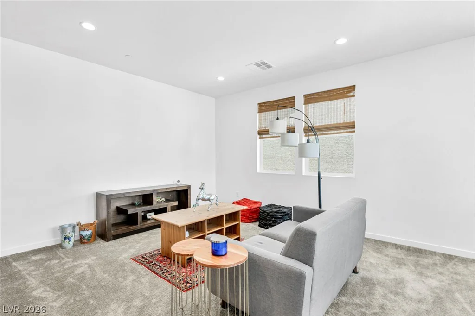
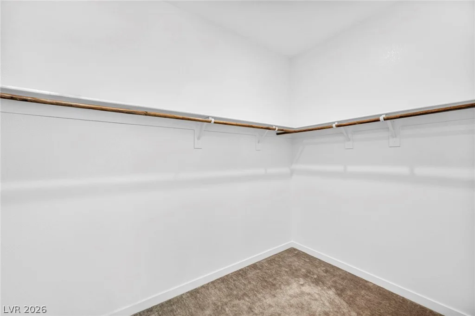
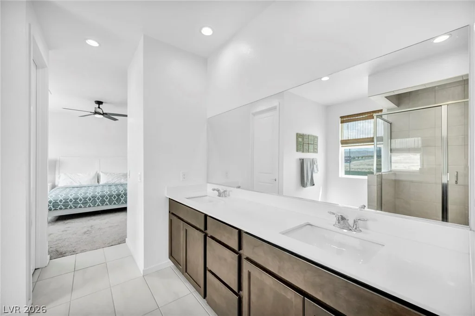
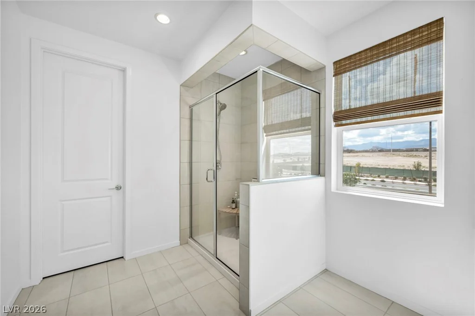
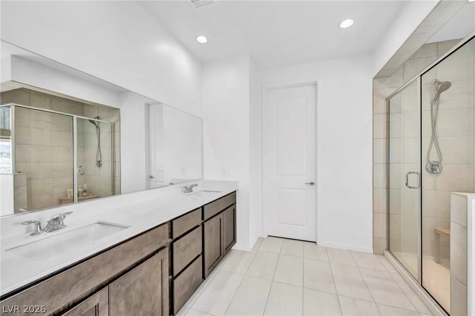
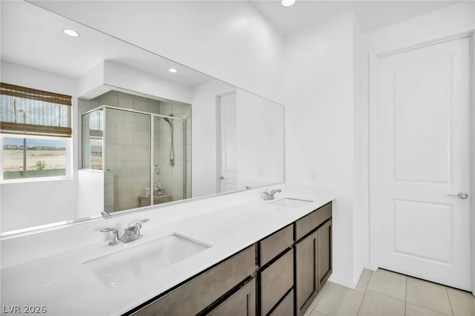
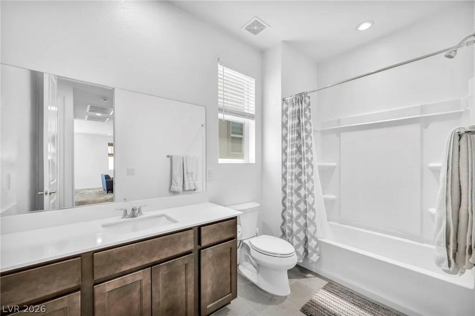
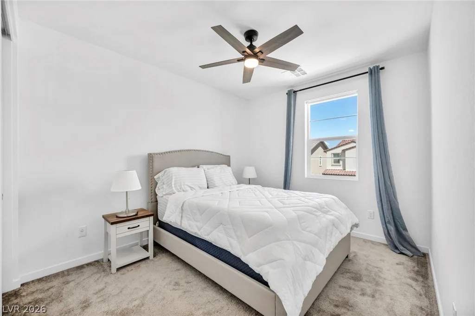
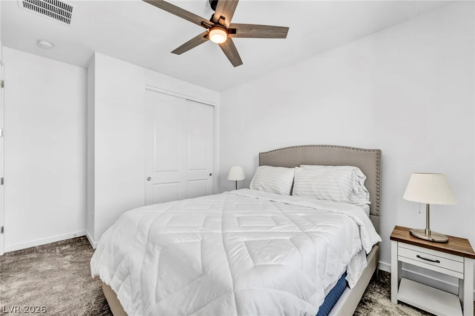
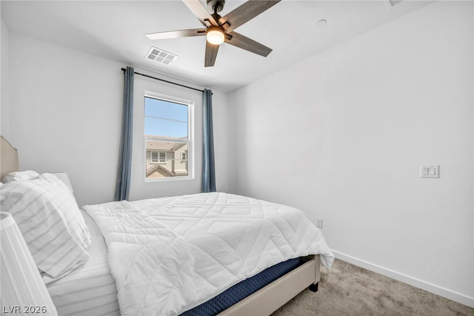
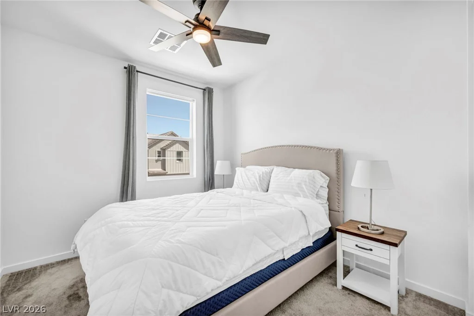
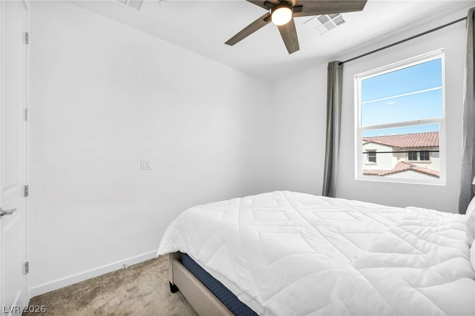
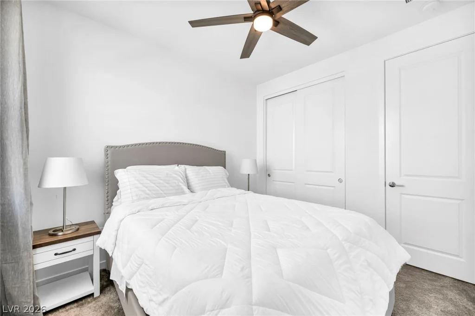
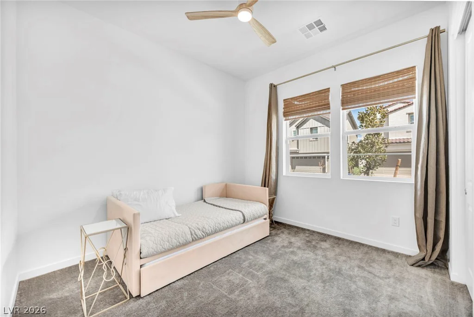
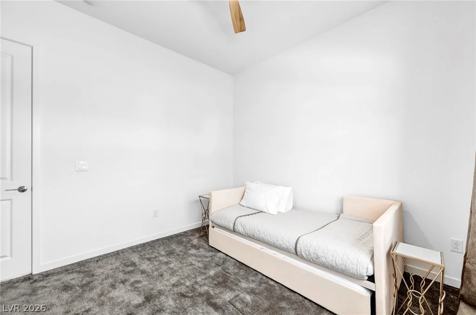
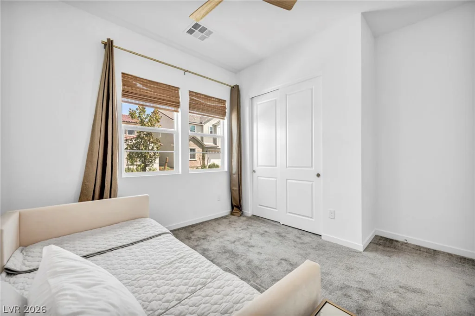
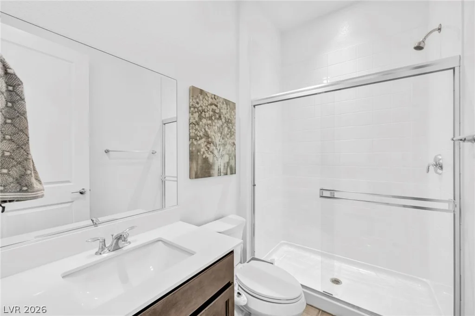
The primary suite offers a peaceful retreat with a generous walk-in closet and a beautifully appointed bathroom featuring upgraded tile surrounds for a spa-inspired feel. Additional bedrooms are conveniently located near a spacious loft and share a well-appointed hall bath with a separate vanity area.
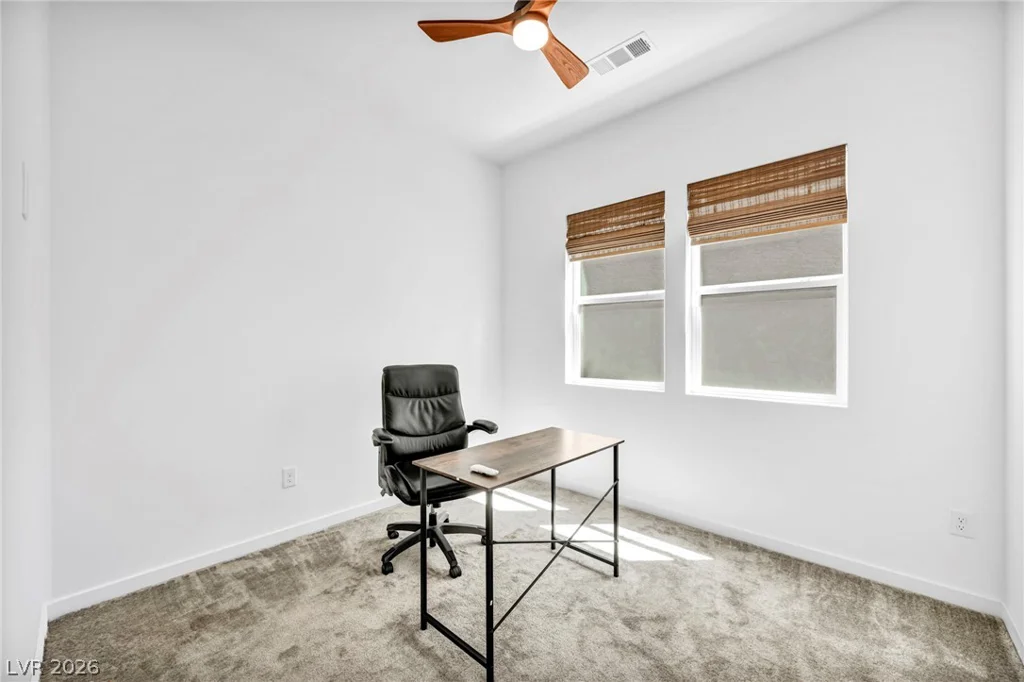
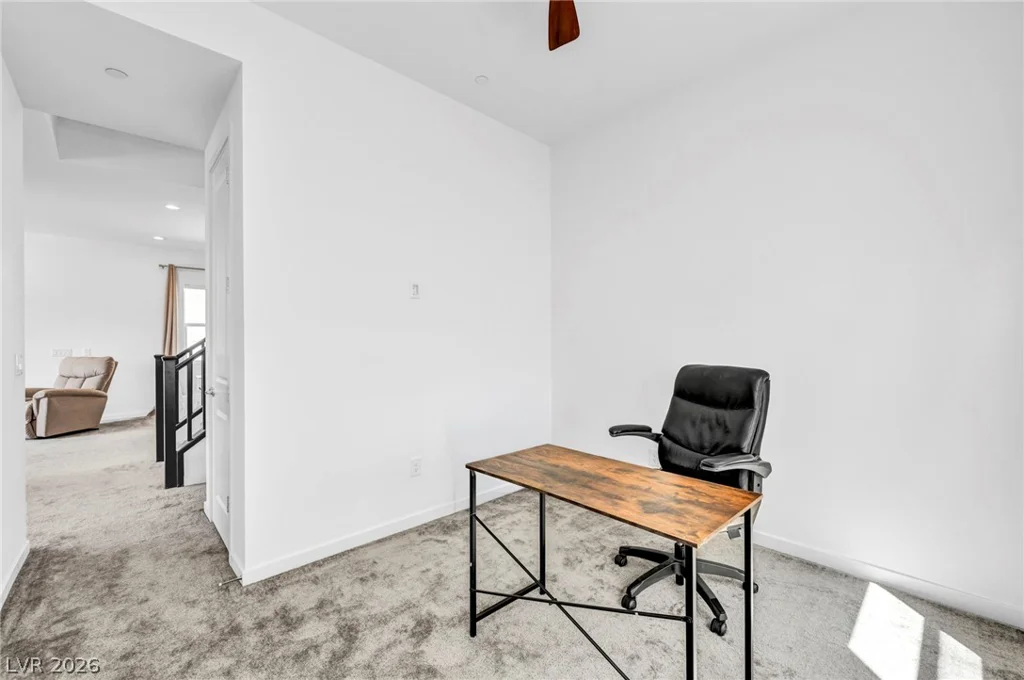
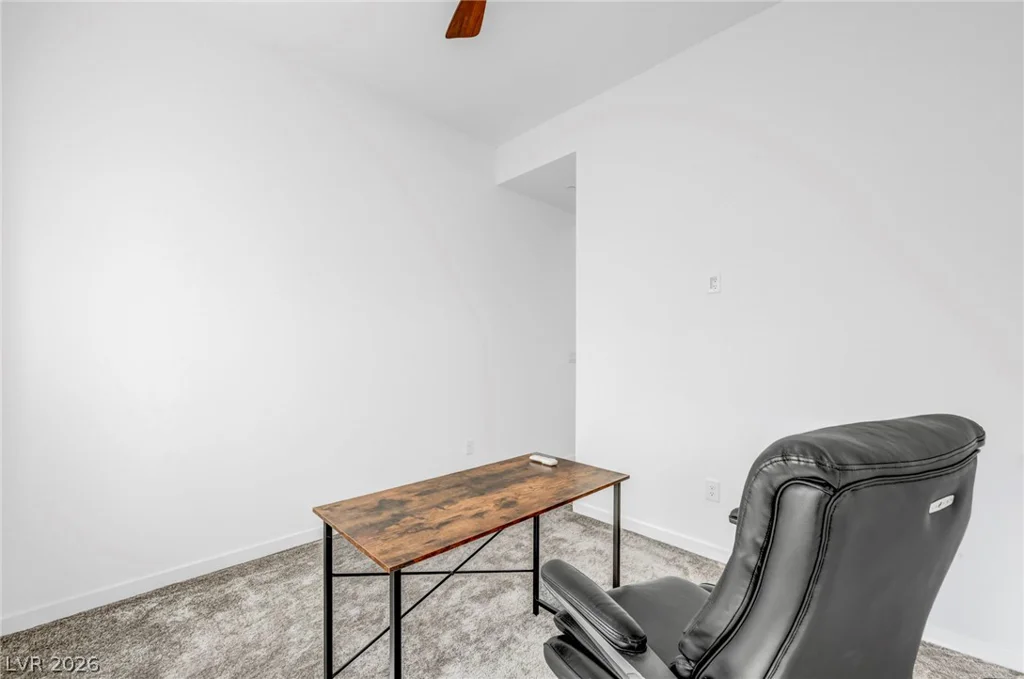
A private flex space on the first floor provides added versatility and can easily be customized as an office, playroom, or additional living space.
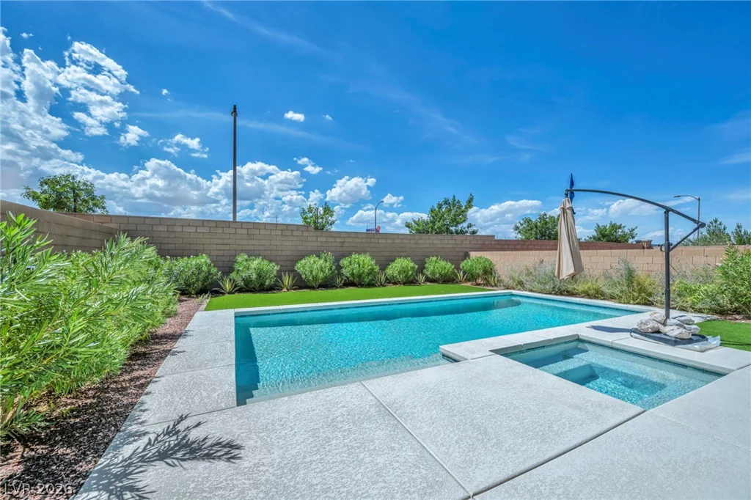
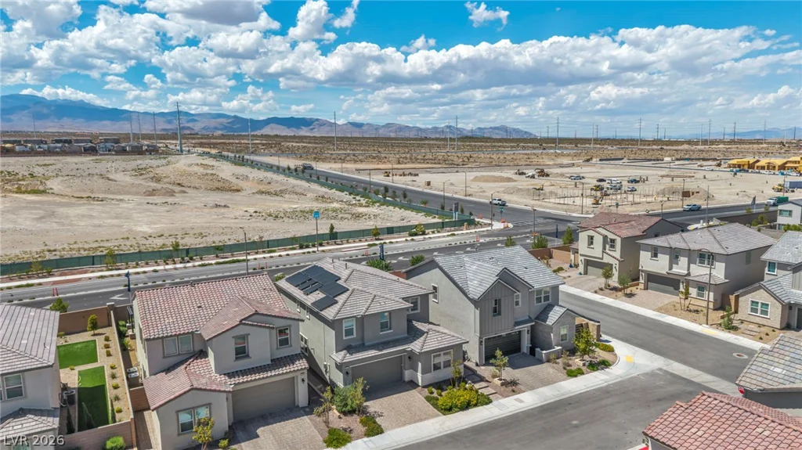
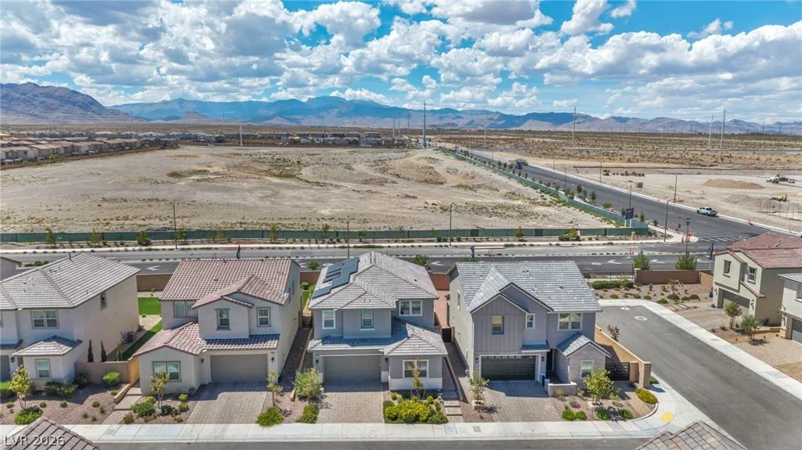
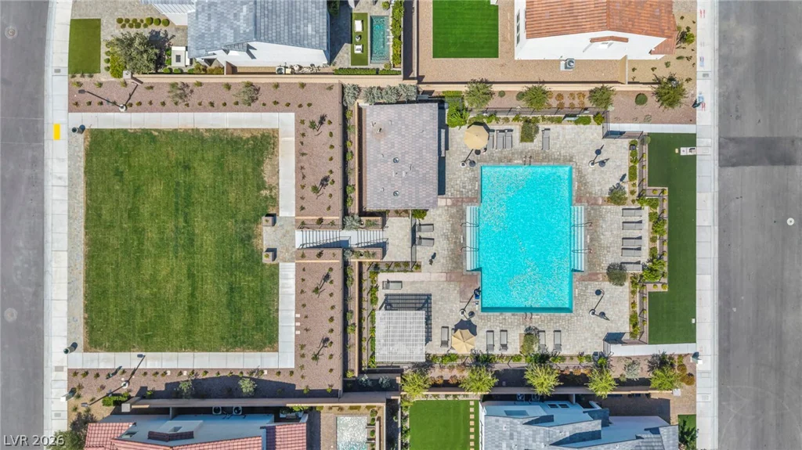
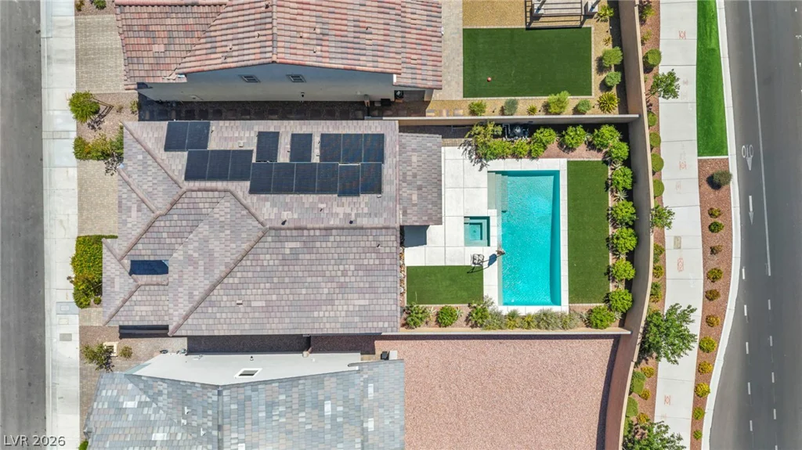
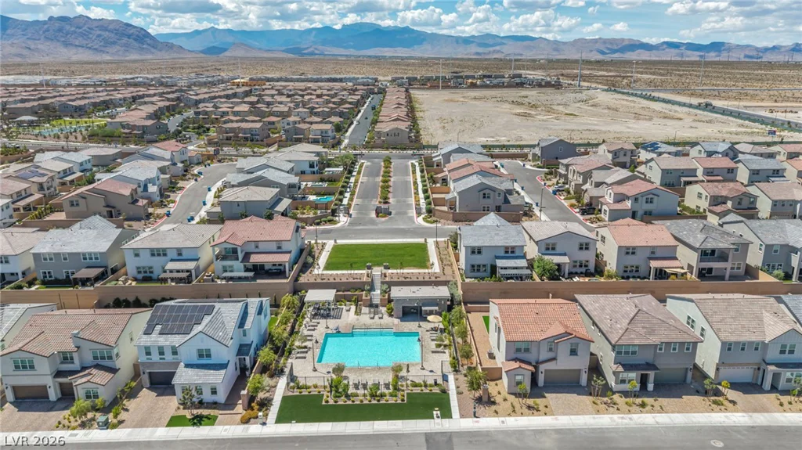
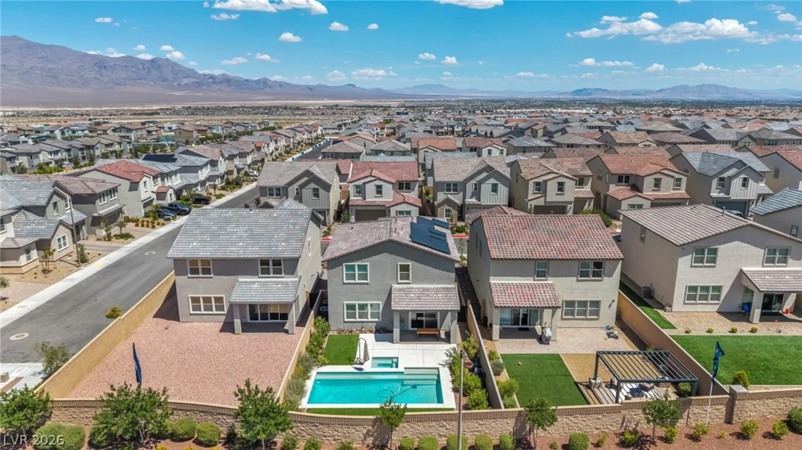
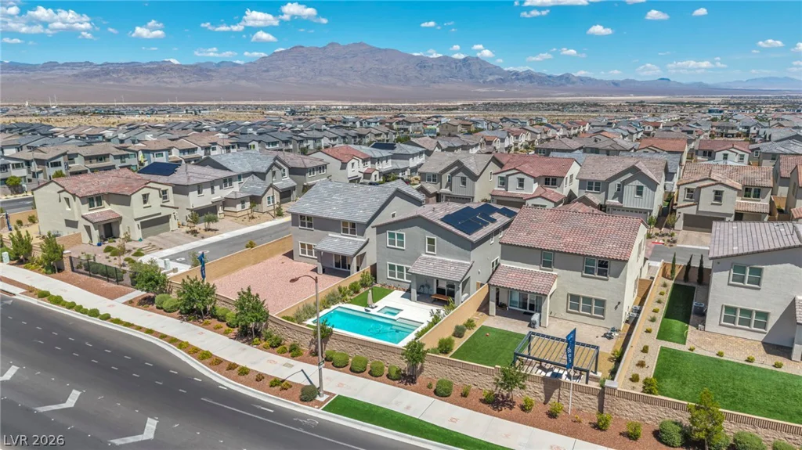
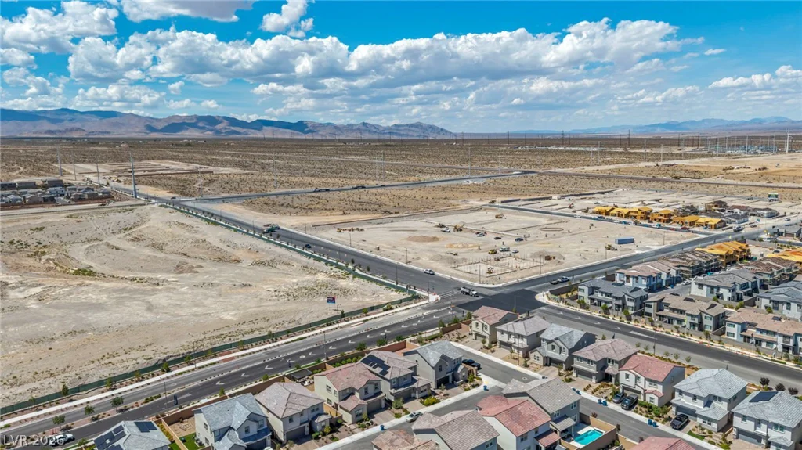
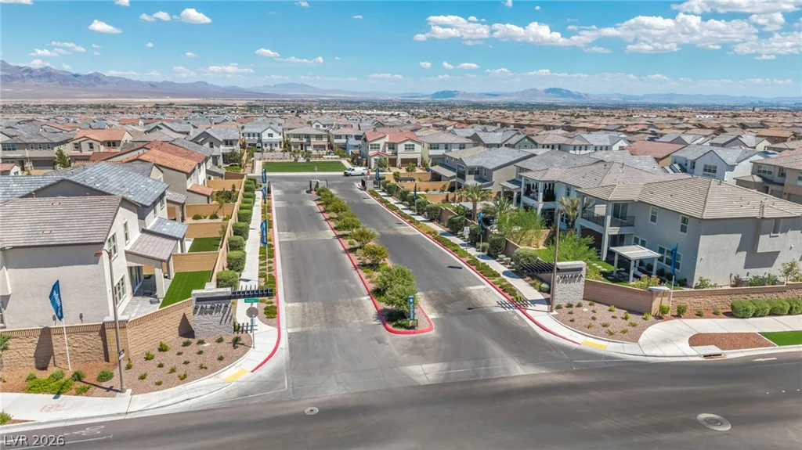
Located within a gated community, residents can enjoy access to a community pool, as well as the nearby Skye Center and Skye Fitness. This home offers a great combination of style, comfort, and flexible living space. Solar Panels Fully Paid. Water Filtration System Fully Paid.
Address
-
Address: 9075 Dolce Brezza Street
-
City: Las Vegas
-
State/county: NV
-
Zip/Postal Code: 89166
-
Area: Centennial Hills, Skye Canyon
Details
Updated on September 12, 2026 at 9:34 pmHOA Fees
-
Paloma Valera HOA $75 / month
-
Secondary HOA $280 / quarter
-
Total monthly equivalent $168 / month
-
Property ID 2810811
-
Price $899,990
-
Property Size 2686 sqft
-
Land Area 0.13 acres
-
Bedrooms 4
-
Rooms 9
-
Bathrooms 3
-
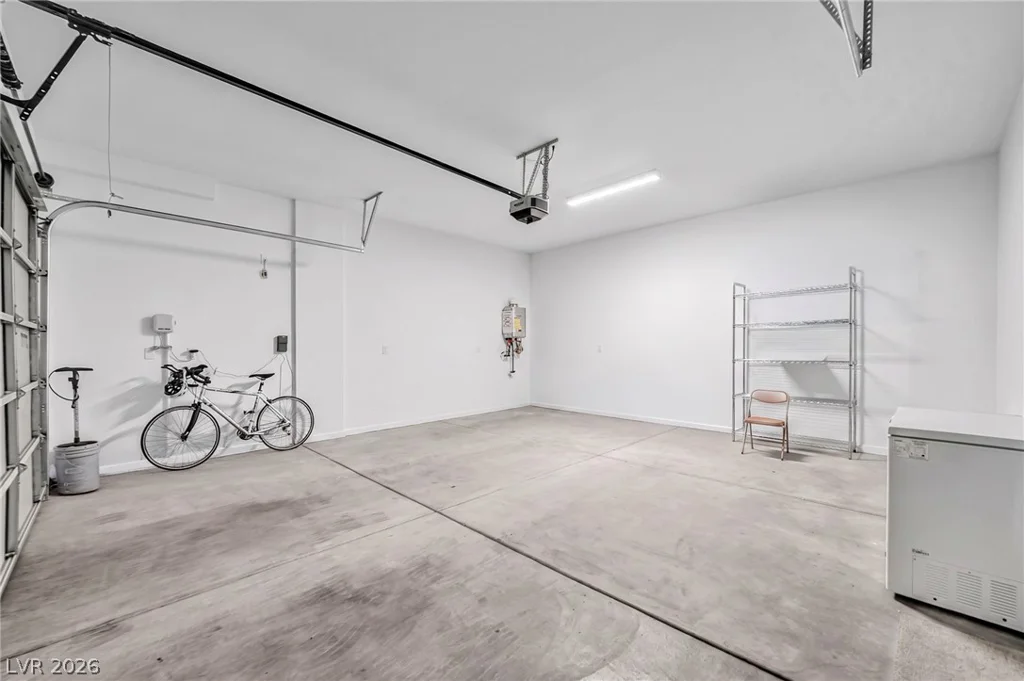
Garages 2
-
Year Built 2023
-
Type Single-Family Homes
-
Property Status For Sale
Additional details
-
Gated Community Yes
-
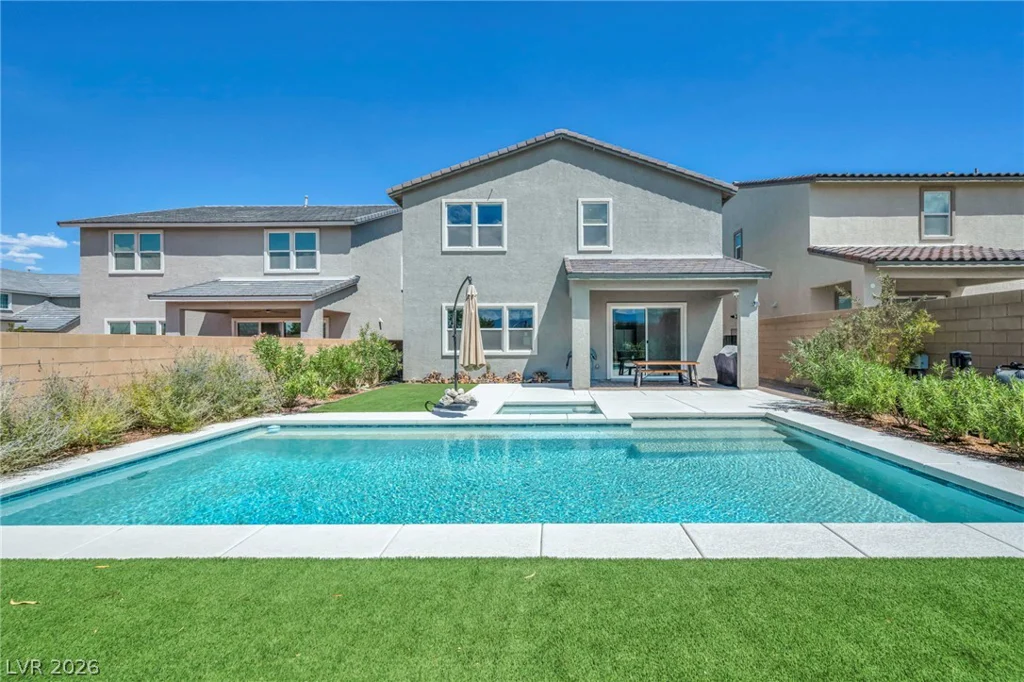
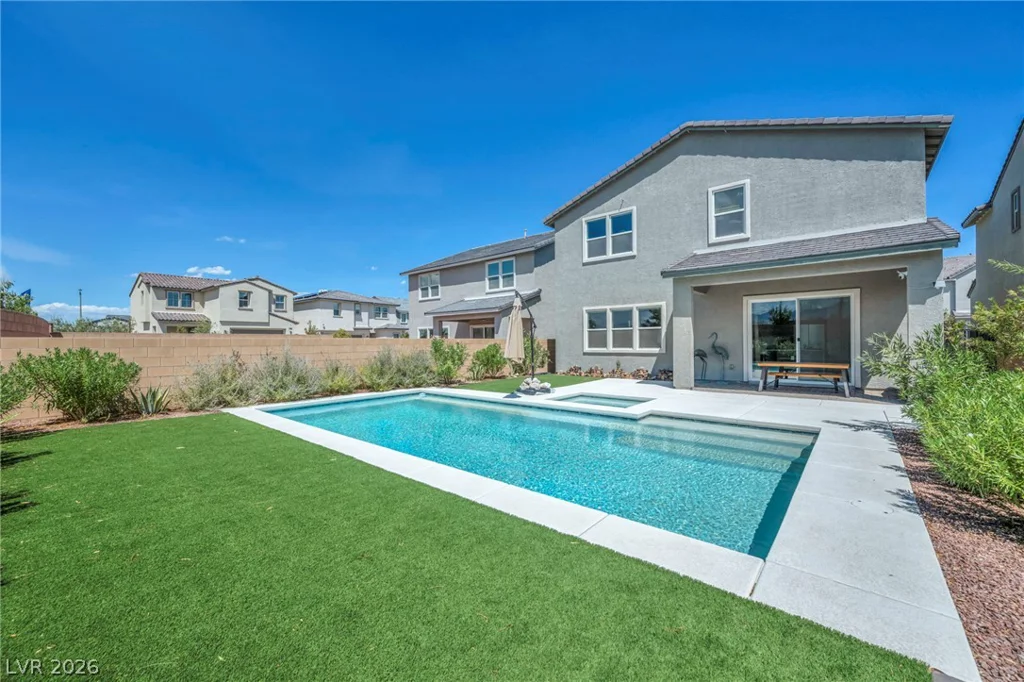
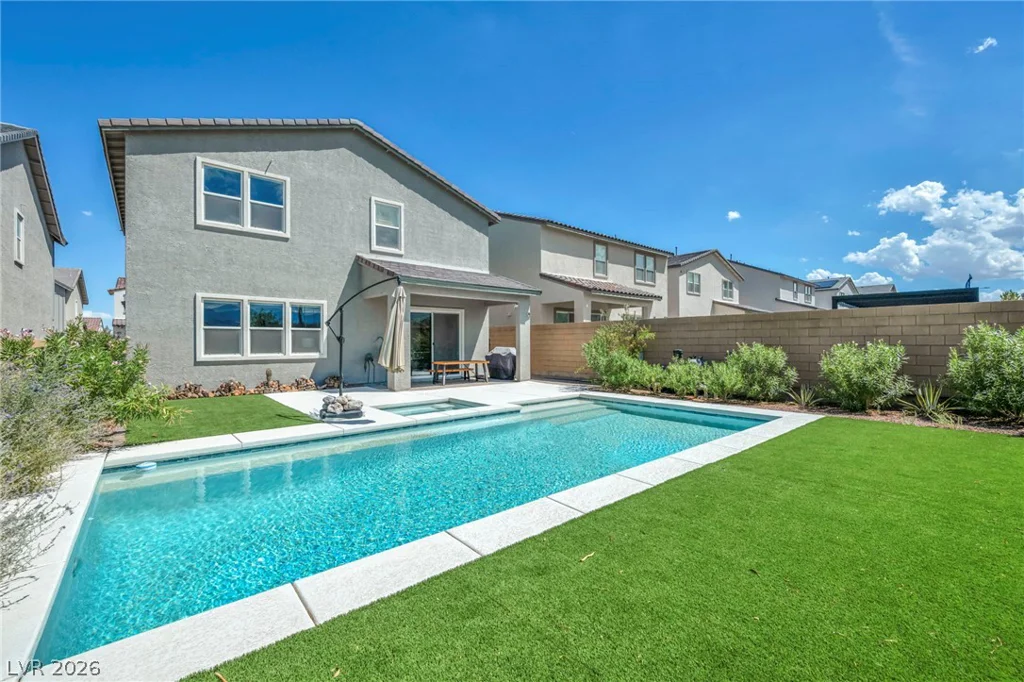
Private Pool Yes
-
Pool / Backyard Yes
-
Heated Pool Yes
-
Spa / Hot Tub Yes
-
Community Pool Yes
-
Loft Yes
-
Den / Office Yes
-
Open Floor Plan Yes
-
Covered Patio Yes
-
Chef’s Kitchen Yes
-
Quartz Countertops Yes
-
Stainless Steel Appliances Yes
-
Solar Panels Yes
Features
360° Virtual Tour
Mortgage Calculator
-
Down Payment
-
Loan Amount
-
Monthly Mortgage Payment
-
Property Tax
-
Home Insurance
-
PMI
-
Monthly HOA Fees
Contact Information
View ListingsSimilar Listings
3532 Via Lucca, Las Vegas, NV 89141
- $472,990
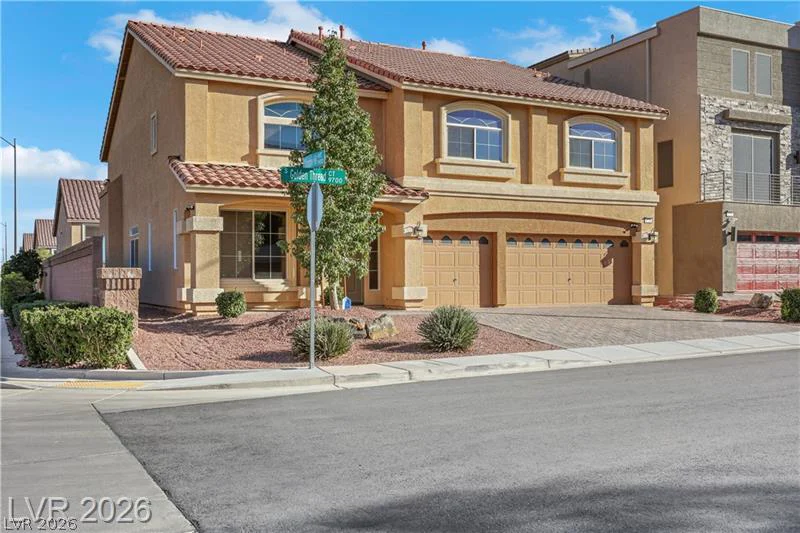
9728 Golden Thread, Las Vegas, NV 89141
- $710,000
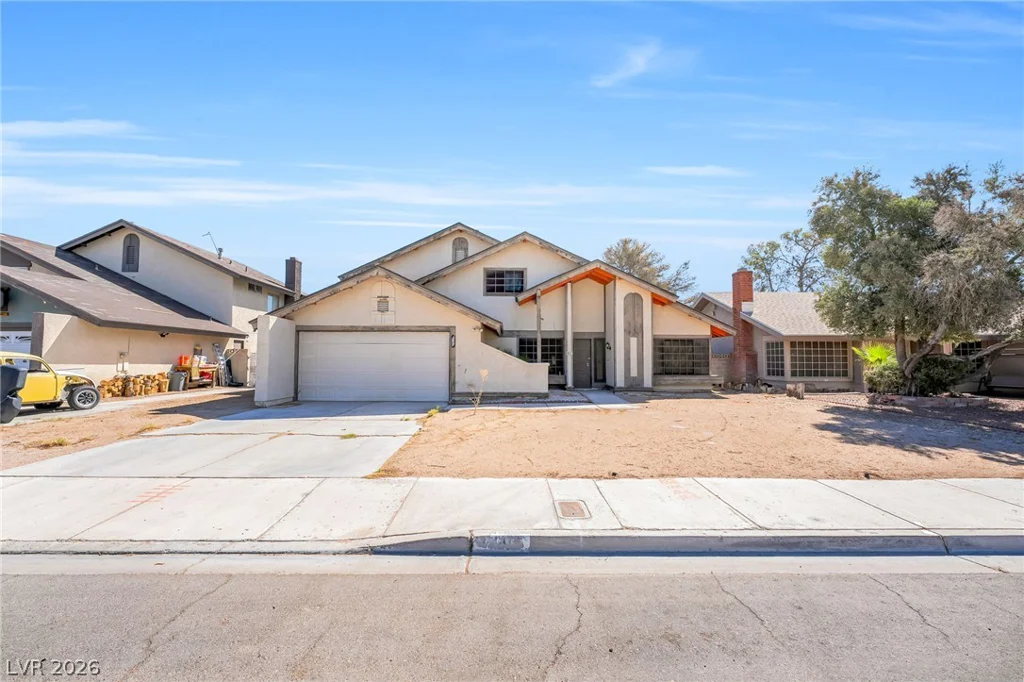
4640 Freshwater, Las Vegas, NV 89103
- $399,999
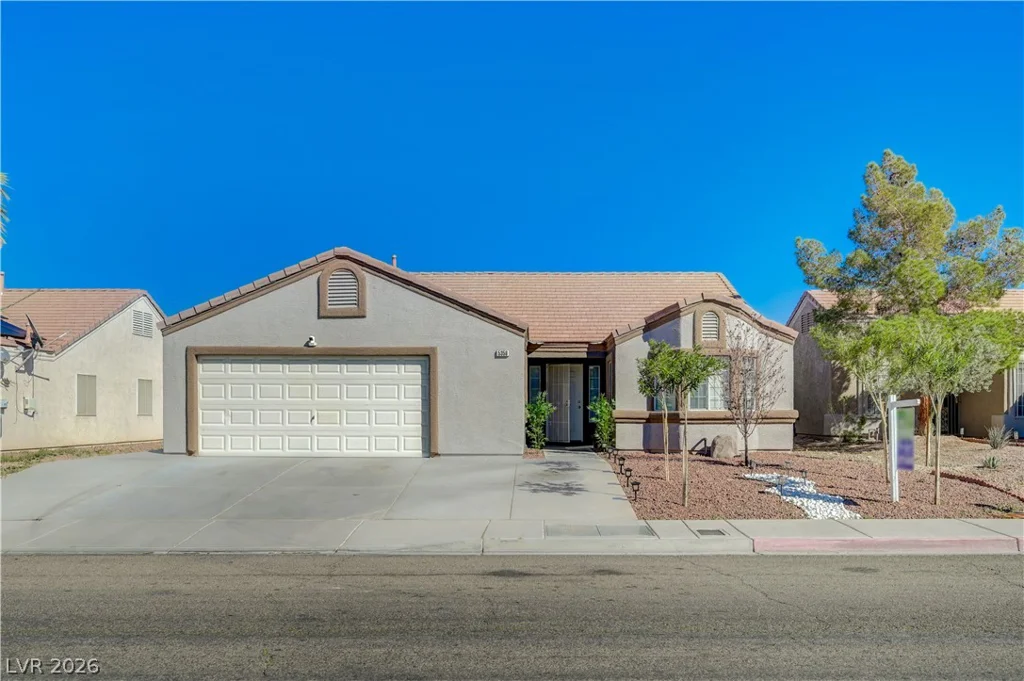
5358 Ferrell, North Las Vegas, NV 89031
- $382,000