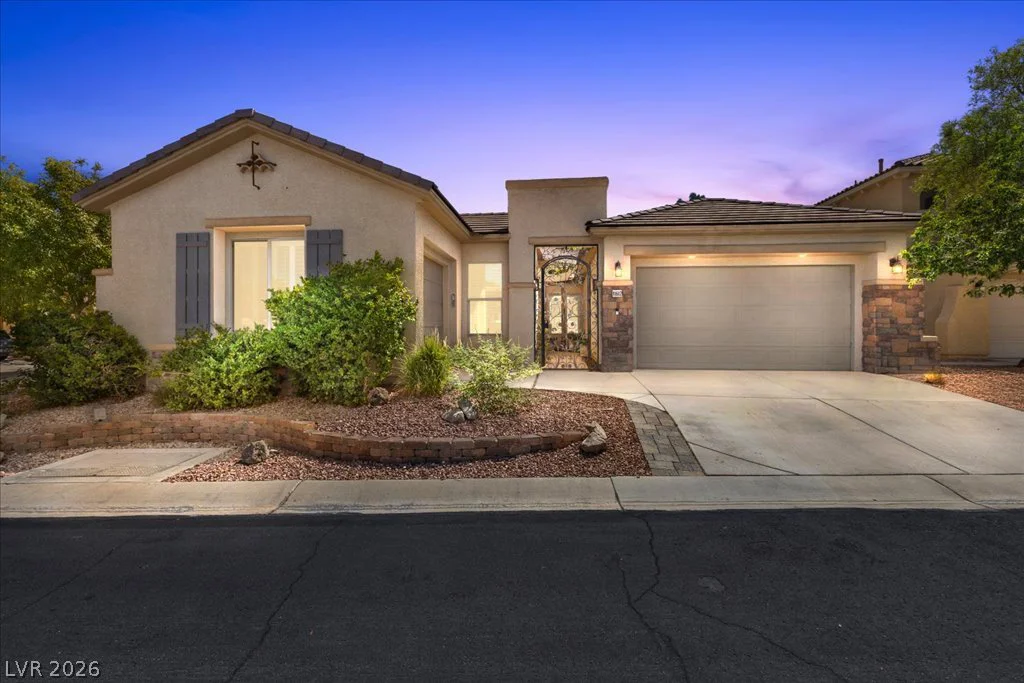
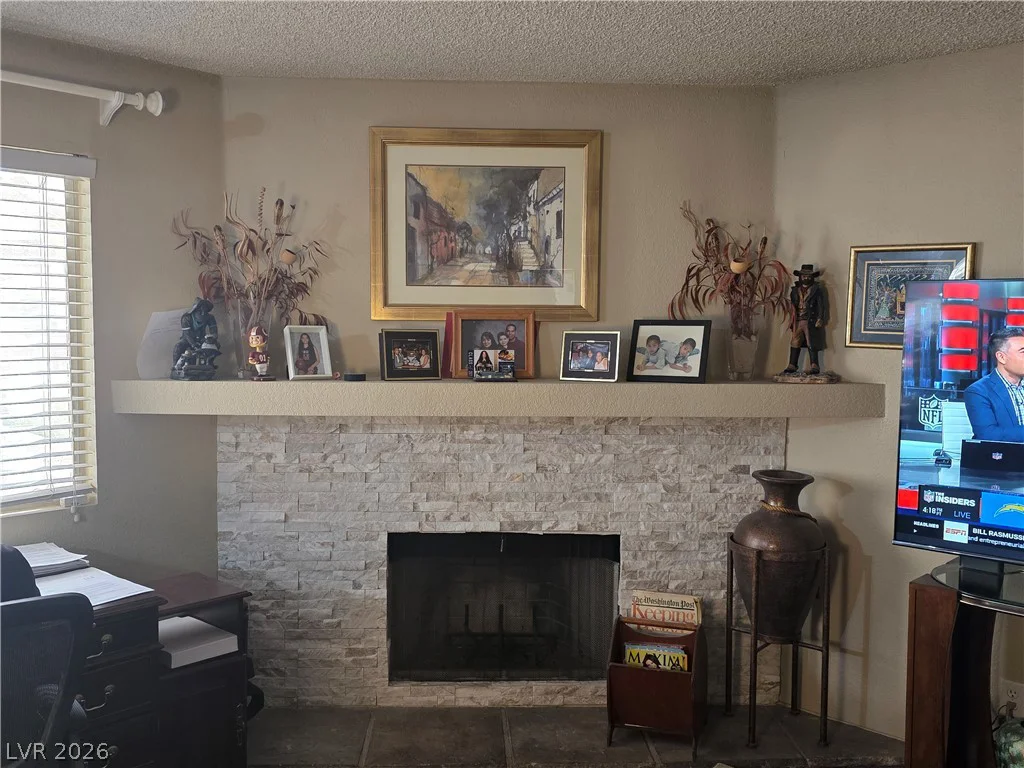
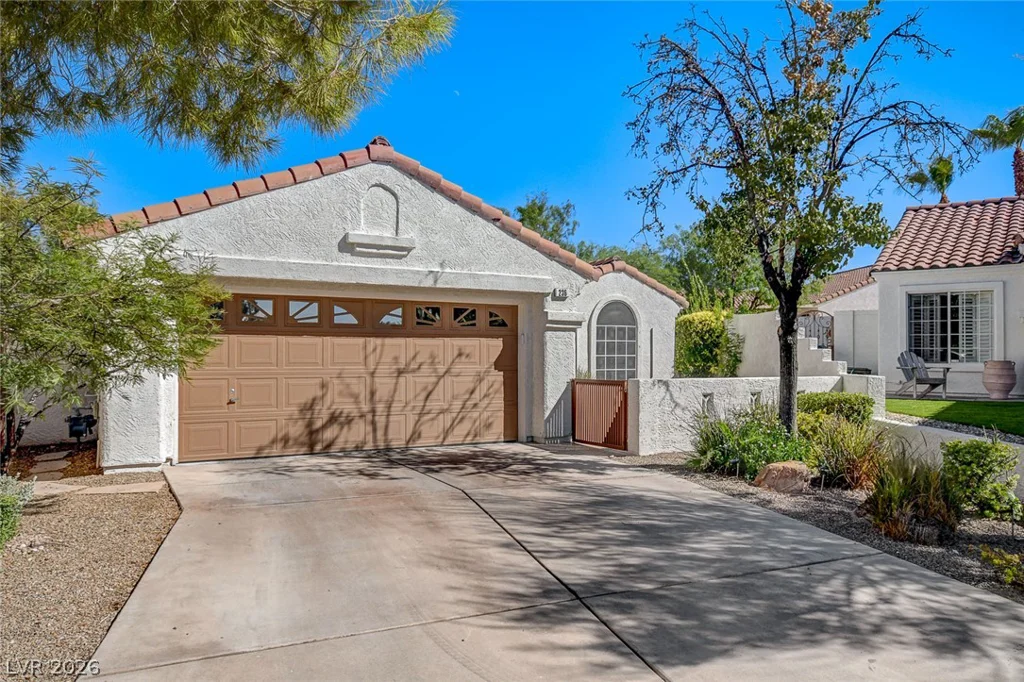
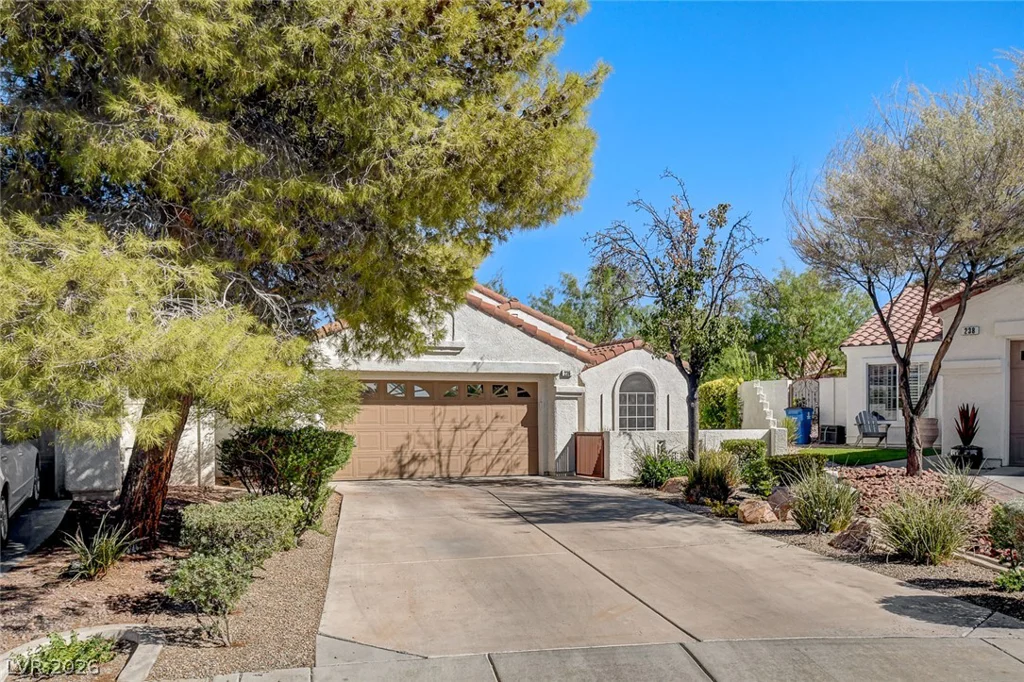
236 Misty Garden, Henderson, NV 89012
- $555,000
- Single-Family Homes
- 2
- 2
- 2
- 1584 sqft
- 1998
Description
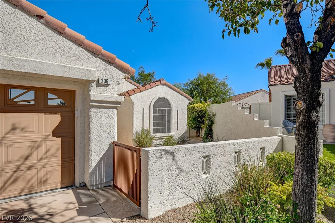
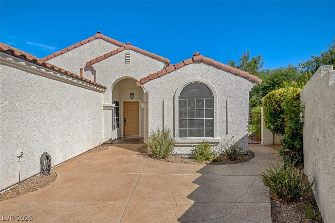
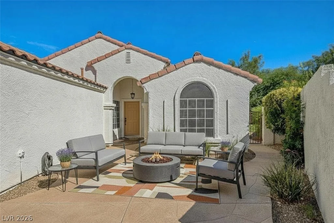
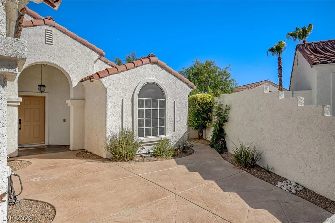
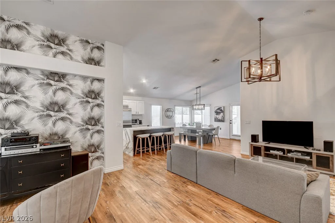
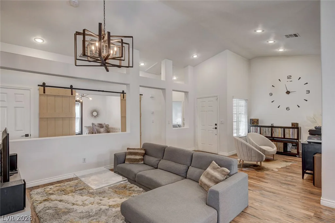
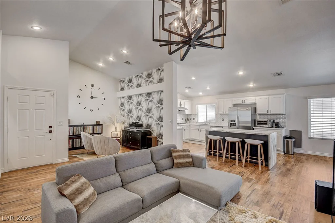
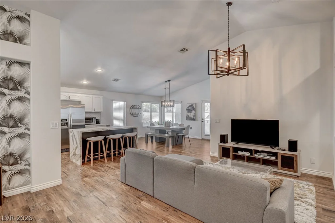
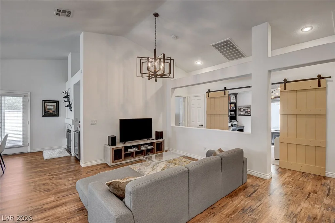
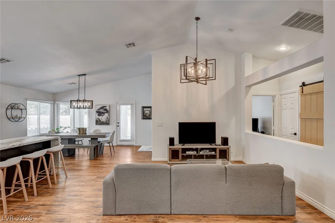
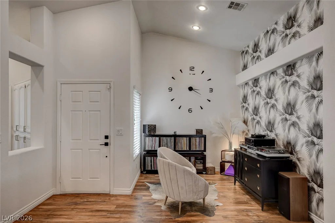
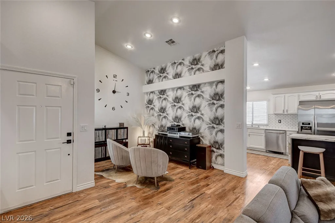
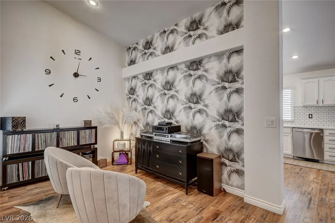
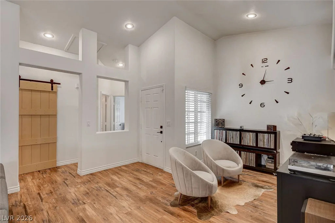
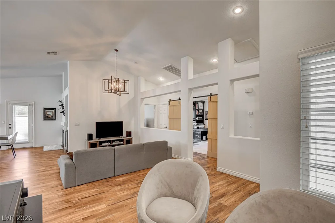
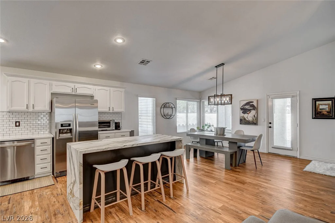
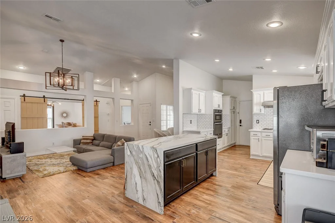
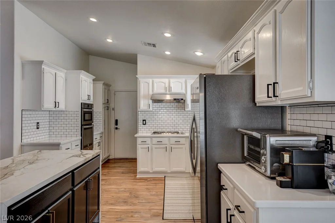
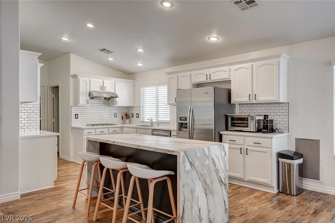
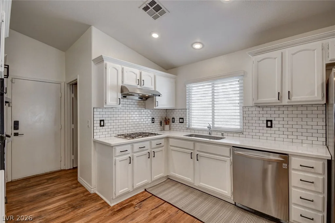
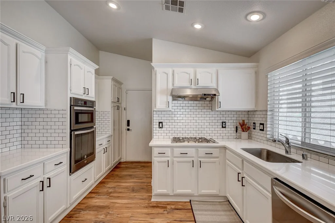
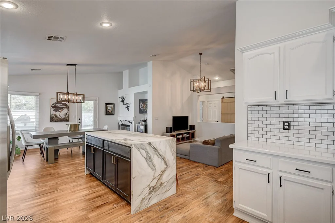
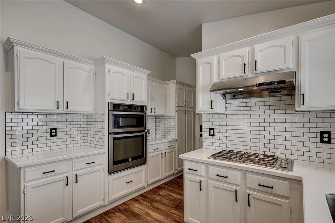
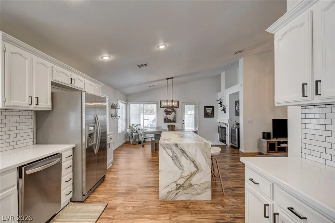
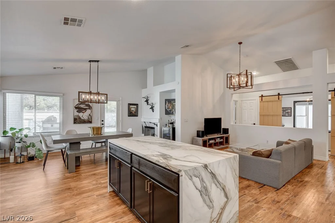
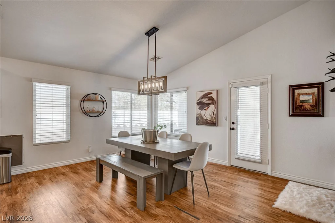
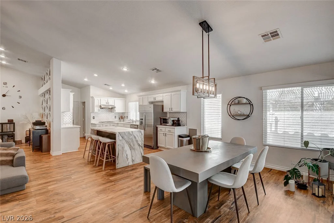
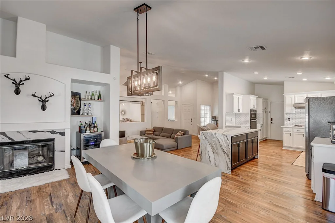
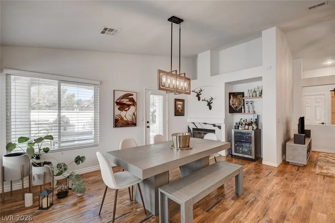
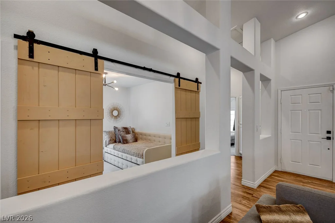
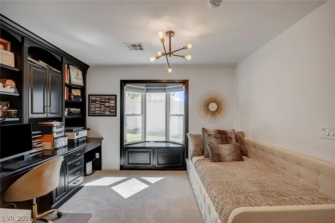

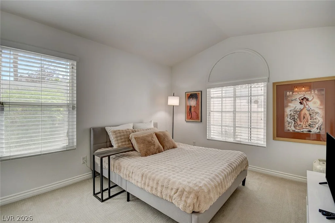
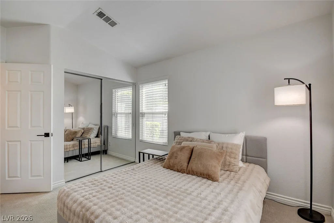
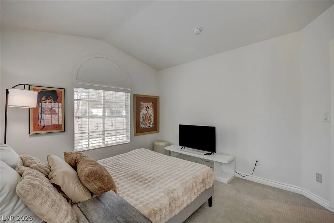
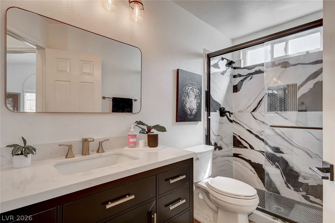
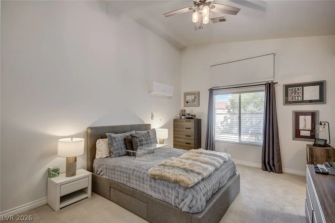
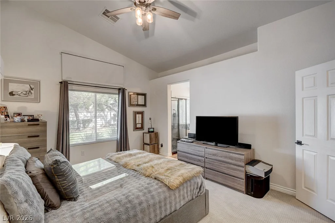
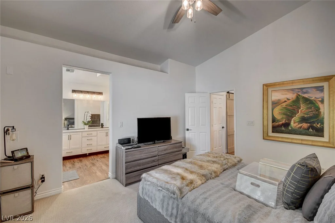
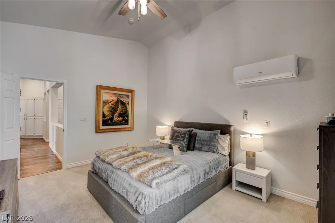
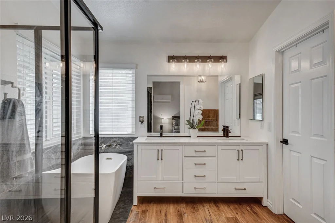
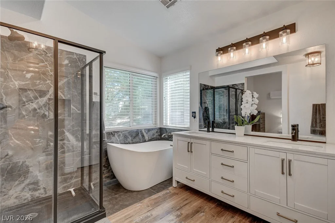
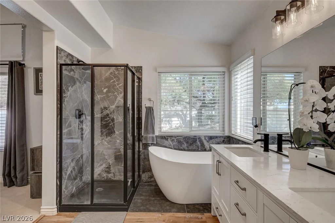
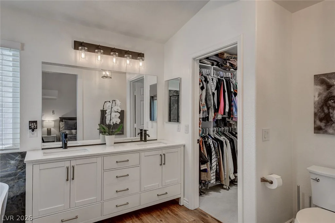
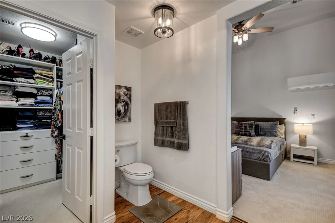
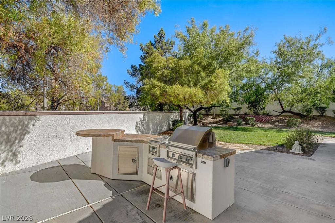
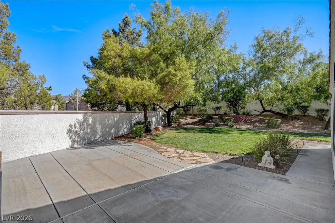
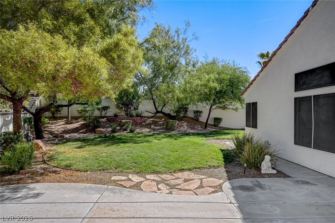
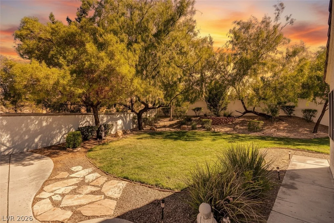
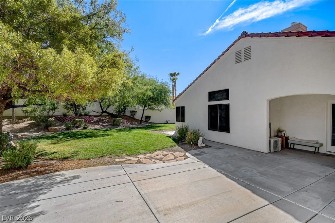
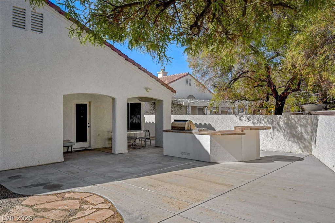
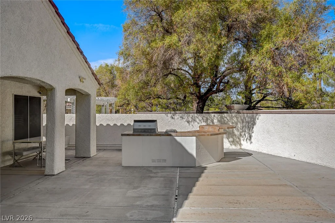
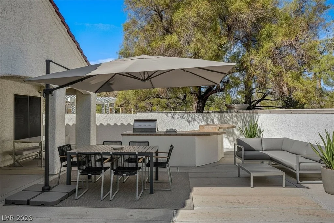
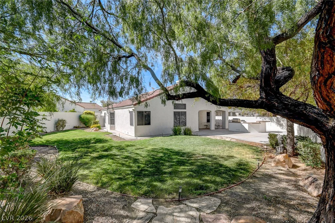
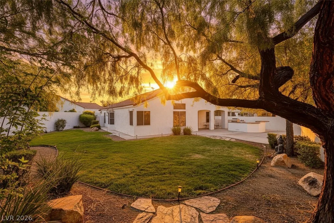
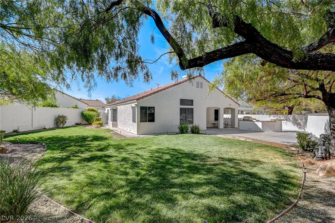
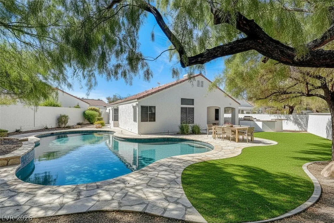
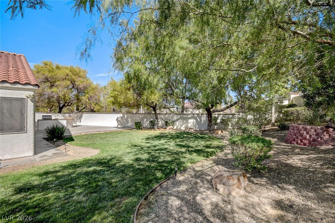
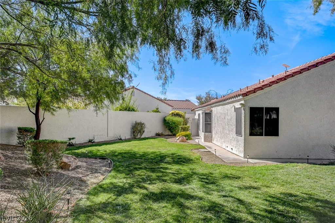
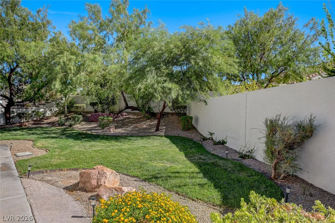
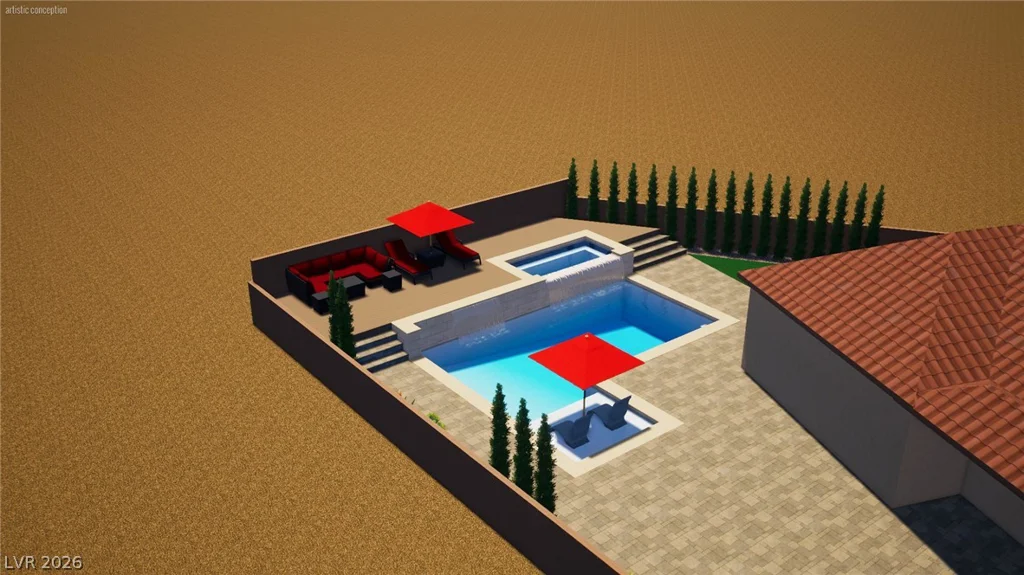
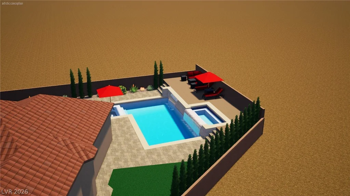
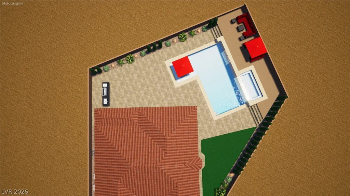
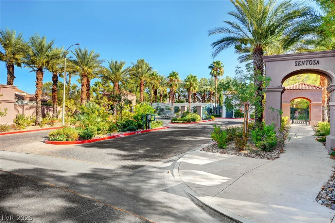
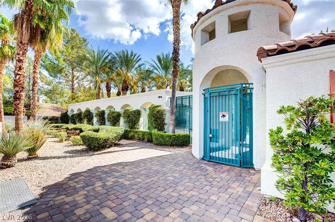
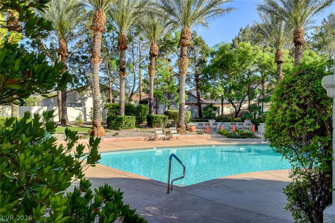
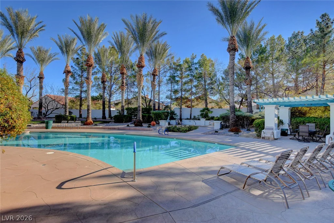
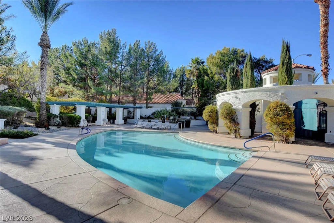
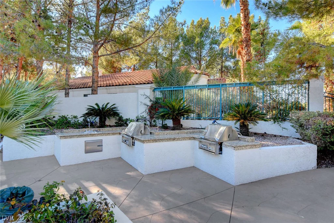
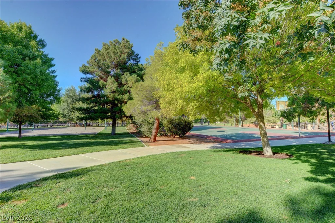
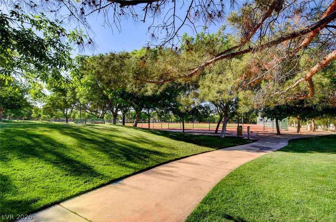
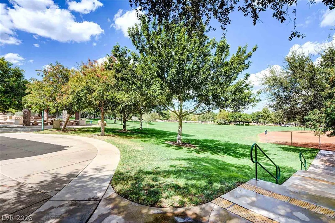
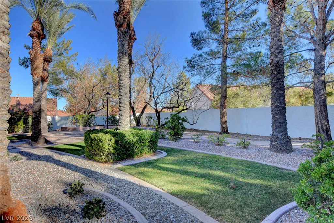
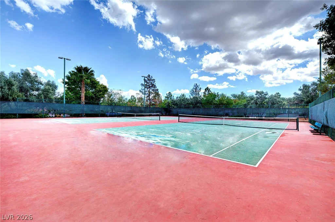
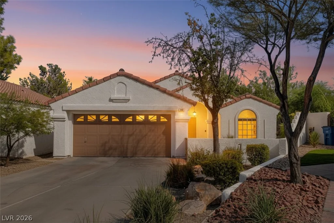
Takеn to thе ѕtuds and сompletely reіmagined a few yeаrs аgo—this isn’t a cosmetic flip, it’s a true down-to-the-bones rebuild. The wall between kitchen and living was removed to create a bright, open great room beneath soaring vaulted ceilings, anchored by a stunning matte porcelain waterfall island, subway-tile backsplash, and cozy fireplace. Rebuilt right: all-new plumbing, toilets, showers & tub; luxury vinyl plank flooring; newer water heater; A/C under 8 years plus a dedicated primary-bedroom mini-split. Double barn doors open to a versatile den/office. The spa-inspired primary suite impresses with a freestanding soaking tub, glass-enclosed walk-in shower, dramatic marble feature wall, dual vanity, and an oversized custom walk-in closet. Out back is where this home really flexes: a built-in BBQ island, a big covered patio, mature shade trees, and one of the LARGEST lots in the community (~8,000 sqft) with rare real grass—plus room for a resort-style pool & spa (artist renderings available). A 4-car driveway completes the package where most homes barely fit 2. Gated, all-single-story Sentosa in Green Valley Ranch sits just behind a gorgeous park, steps to the community pool, across from Smith’s shopping. Thoughtfully rebuilt, impeccably maintained, and truly move-in ready—homes like this are rare, because most were never loved and rebuilt like this one.
Address
-
Address: 236 Misty Garden Street
-
City: Henderson
-
State/county: NV
-
Zip/Postal Code: 89012
Details
Updated on August 26, 2026 at 11:09 pmHOA Fees
-
Sentosa $83 / month
-
Secondary HOA $75 / month
-
Total monthly equivalent $158 / month
-
Property ID 2808607
-
Price $555,000
-
Property Size 1584 sqft
-
Land Area 0.18 acres
-
Bedrooms 2
-
Rooms 7
-
Bathrooms 2
-
Garages 2
-
Year Built 1998
-
Type Single-Family Homes
-
Property Status Pending
Additional details
-
Community Pool Yes
-
Den / Office Yes
-
Vaulted Ceilings Yes
-
Covered Patio Yes
-
Courtyard Yes
-
Outdoor Kitchen Yes
-
Move-In Ready Yes
-
Corner Lot Yes
Features
360° Virtual Tour
Mortgage Calculator
-
Down Payment
-
Loan Amount
-
Monthly Mortgage Payment
-
Property Tax
-
Home Insurance
-
PMI
-
Monthly HOA Fees
Contact Information
View ListingsSimilar Listings
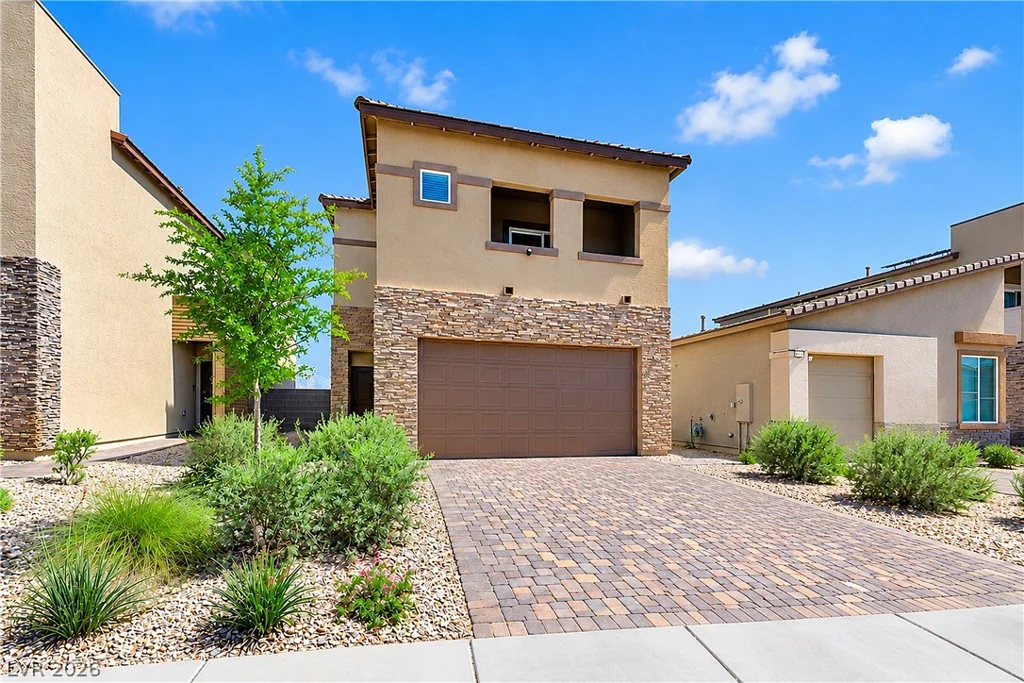
9702 Harper Edge, Las Vegas, NV 89143
- $469,999
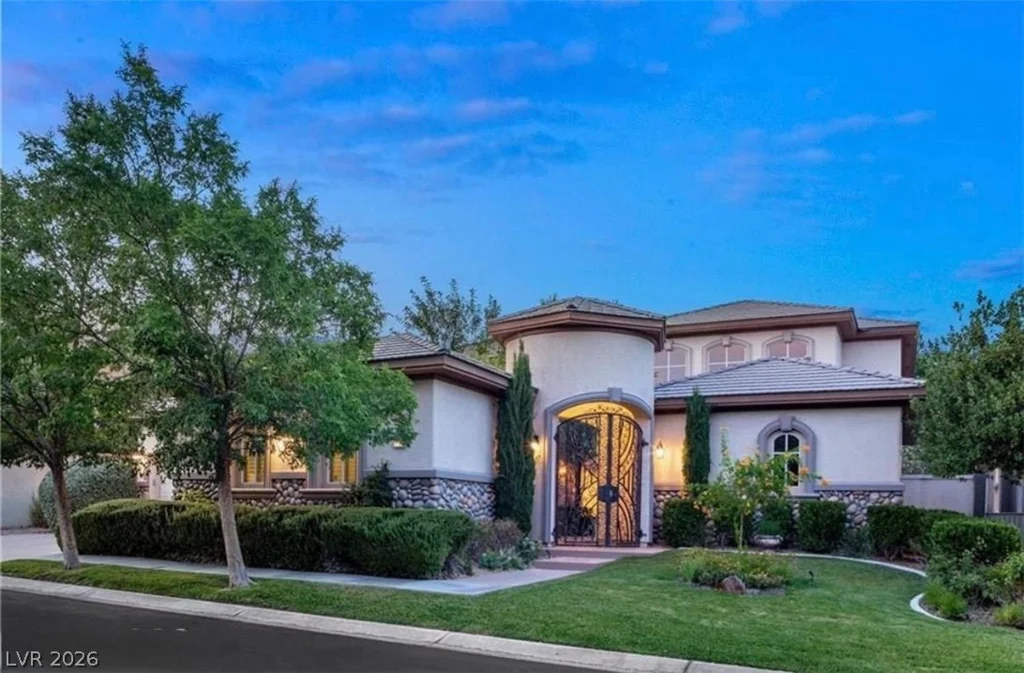
9312 Fontainbleu, Las Vegas, NV 89145
- $1,495,000
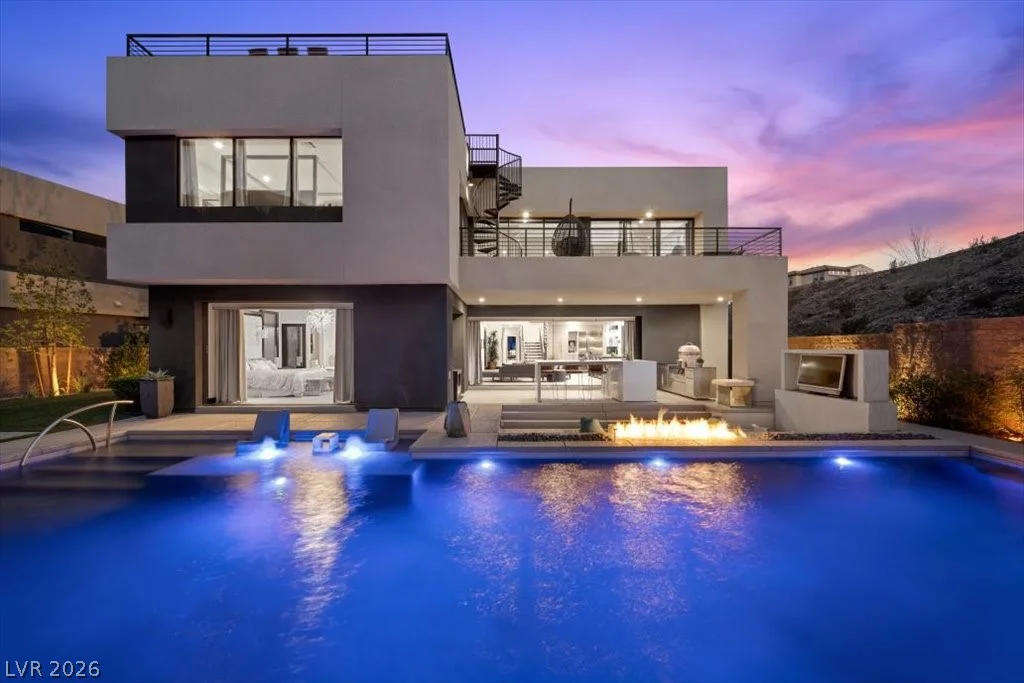
5 HIGHLAND COVE, Henderson, NV 89011
- $2,395,000

2999 The Peaks, Las Vegas, NV 89138
- $2,900,000