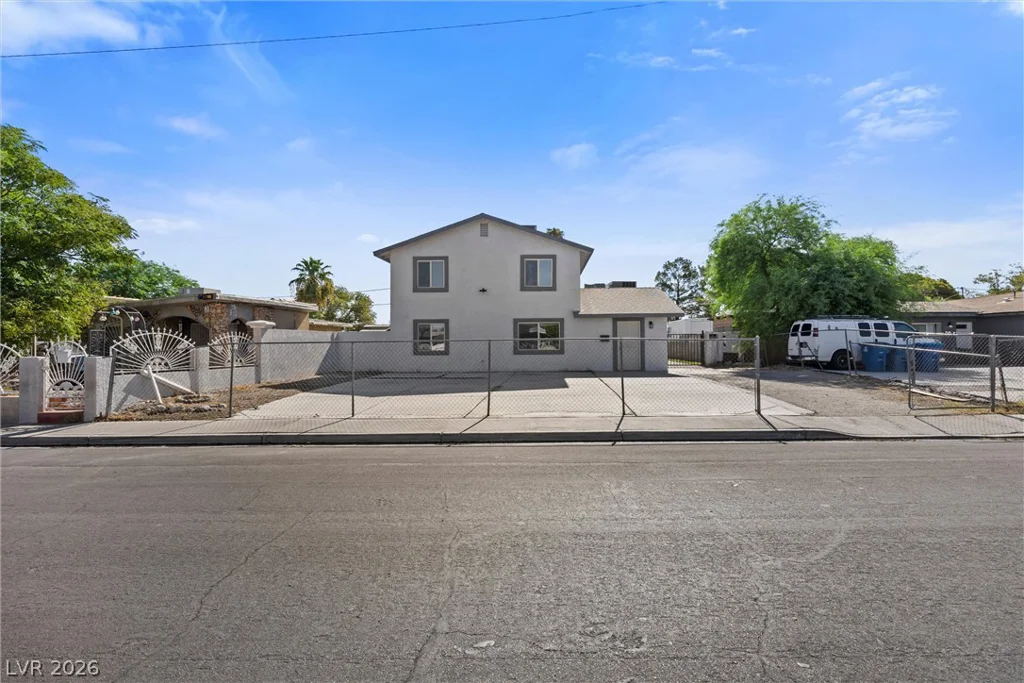
1572 Santa Anita, Las Vegas, NV 89119
- $1,099,999




- Single-Family Homes
- 5
- 6
- 0
- 4568 sqft
- 1965
Description
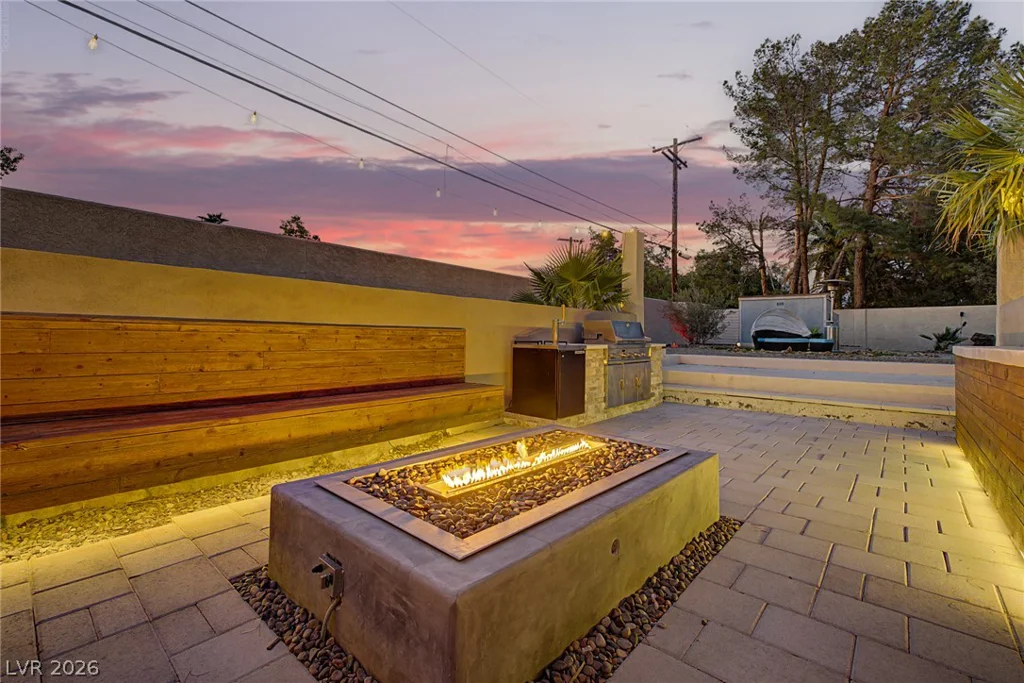
Discover unparalleled elegance in this stunning 5-bedroom Las Vegas estate, offering exceptional features for sophisticated living. A circular driveway welcomes you, leading to a charming front courtyard with a tranquil fountain, setting a serene tone. Inside, a truly expansive living room provides generous space and a seamless flow, perfect for daily life and entertaining. The impressive great room is further enhanced by a cozy fireplace, creating an inviting ambiance for memorable gatherings. Throughout the home, timeless LVP flooring, high-end finishes, a soft color palette, abundant natural light, and ceiling fans define the luxurious interior. The chef-inspired kitchen is a culinary dream, featuring Quartz counters and backsplash, extensive crisp white cabinetry, gleaming stainless steel appliances, recessed lighting, a walk-in pantry, and a waterfall island with a breakfast bar. The owner’s retreat is a sanctuary, complete with direct outdoor access, a private fireplace, a lavish en-suite bathroom with a jetted tub, and a spacious walk-in closet. Adding remarkable versatility, this residence also includes a dedicated den/office and two additional rooms, easily transformable for your lifestyle needs. The serene backyard is an entertainer’s paradise, boasting an open patio, an entertainment area with a built-in BBQ, a bar area, and a fire pit. This exceptional abode offers a luxurious lifestyle within a vibrant community. Make this amazing property your own today!
Address
-
Address: 1572 Santa Anita Drive
-
City: Las Vegas
-
State/county: NV
-
Zip/Postal Code: 89119
Details
Updated on September 22, 2026 at 11:35 pm-
Property ID 2807421
-
Price $1,099,999
-
Property Size 4568 sqft
-
Land Area 0.48 acres
-
Bedrooms 5
-
Rooms 12
-
Bathrooms 6
-
Garage 0
-
Year Built 1965
-
Type Single-Family Homes
-
Property Status For Sale
Additional details
-
No HOA Yes
-
Circular Driveway Yes
-
Den / Office Yes
-
Covered Patio Yes
-
Courtyard Yes
-
Outdoor Kitchen Yes
-
Stainless Steel Appliances Yes
-
Walk-in Pantry Yes
Features
360° Virtual Tour
Mortgage Calculator
-
Down Payment
-
Loan Amount
-
Monthly Mortgage Payment
-
Property Tax
-
Home Insurance
-
PMI
-
Monthly HOA Fees
Contact Information
View ListingsSimilar Listings
5 HIGHLAND COVE, Henderson, NV 89011
- $2,395,000

2999 The Peaks, Las Vegas, NV 89138
- $2,900,000
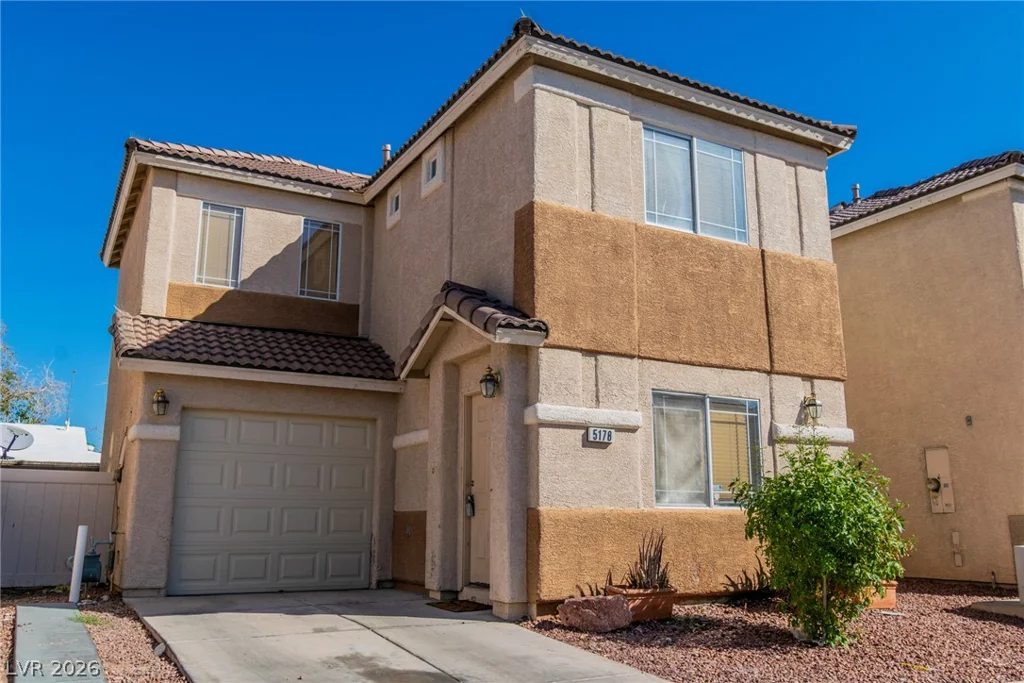
5178 Paradise Skies, Las Vegas, NV 89156
- $275,000