921 Vegas View, Henderson, NV 89052
- $2,099,000
- Single-Family Homes
- 6
- 6
- 5
- 5290 sqft
- 2014
Description
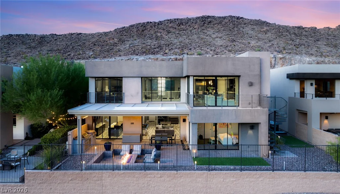
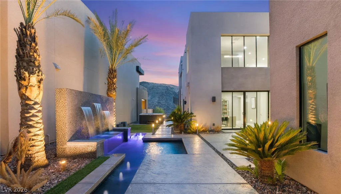
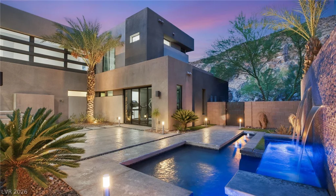
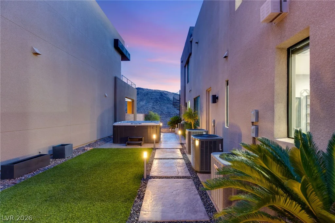
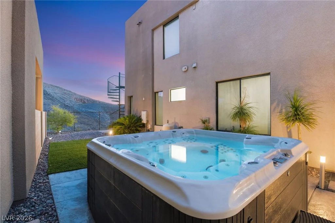
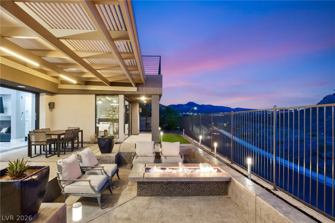
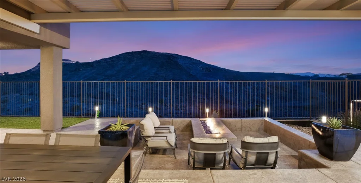
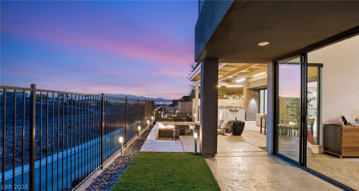
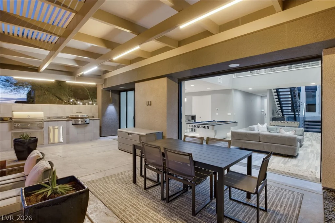
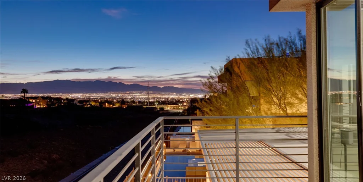
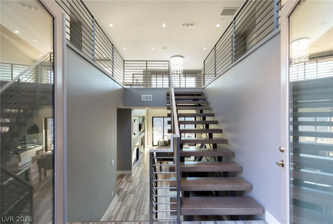
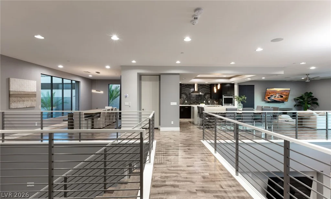
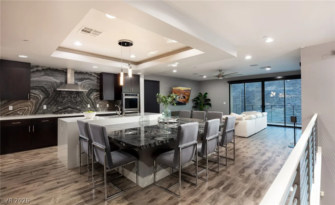
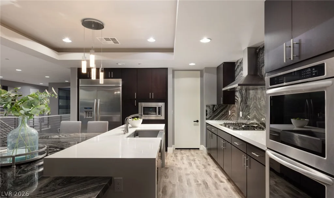
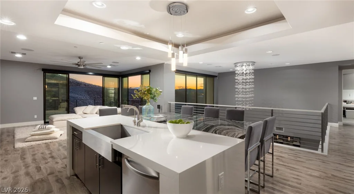
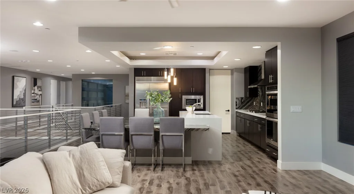
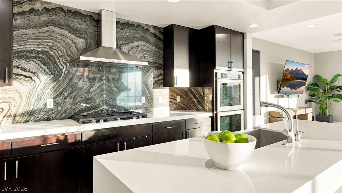
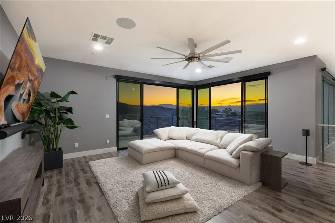
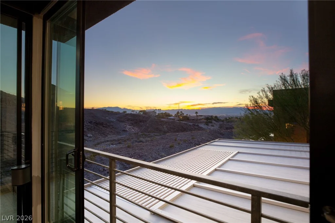
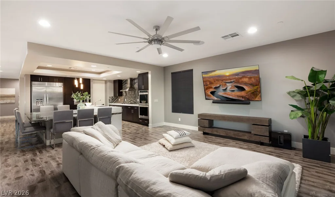
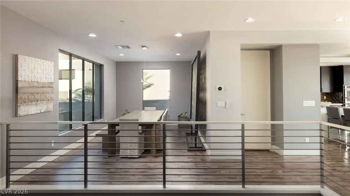
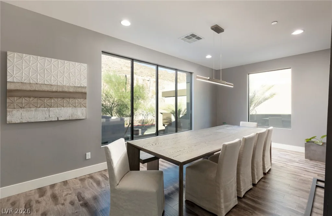
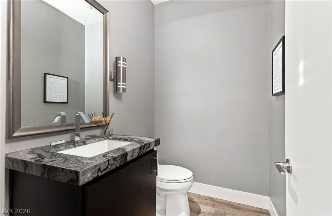
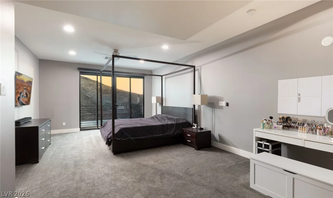
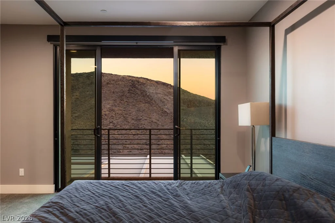

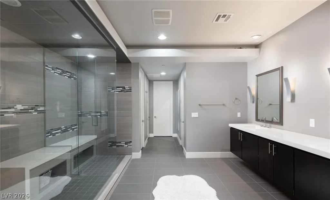
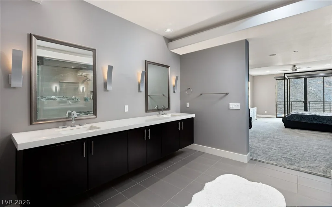
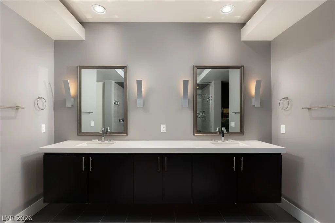
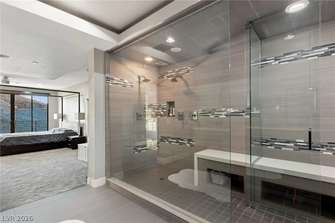
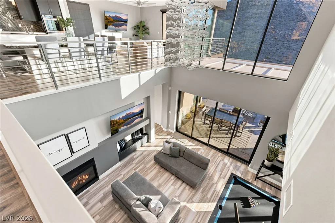
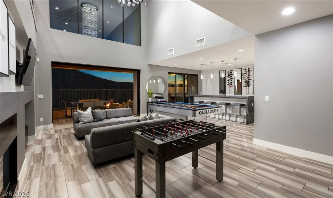
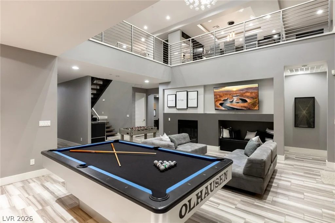
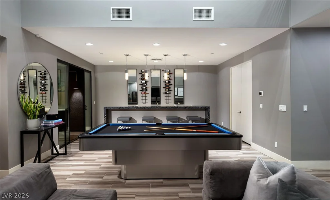
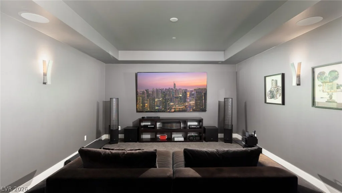
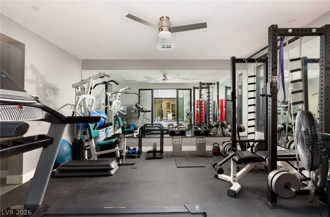
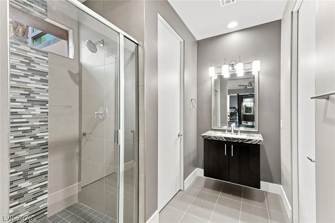
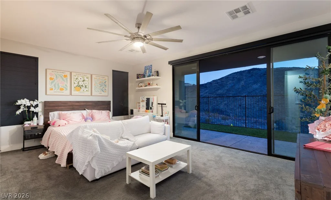
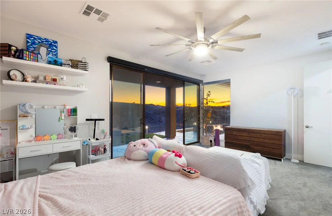
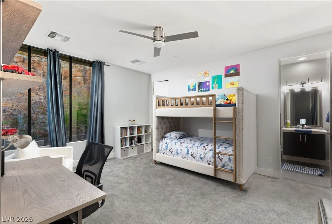
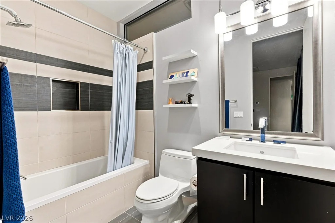
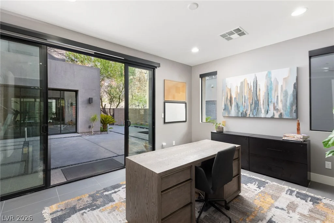
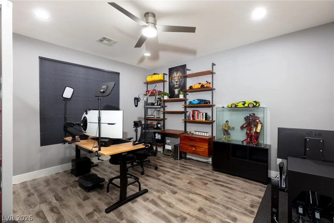
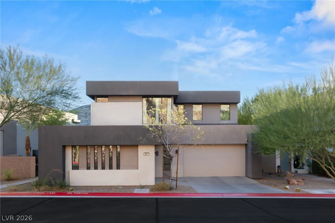
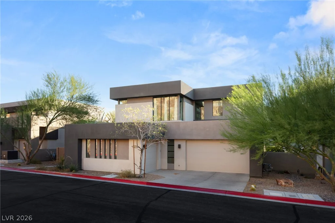
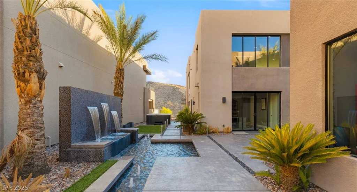
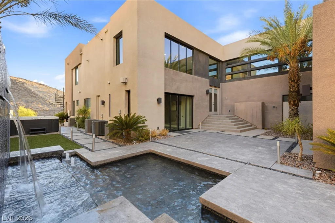
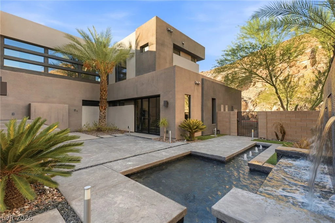
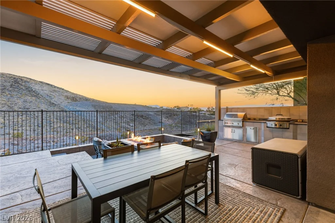
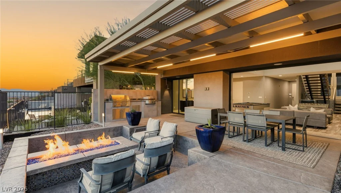
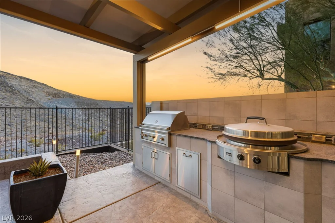
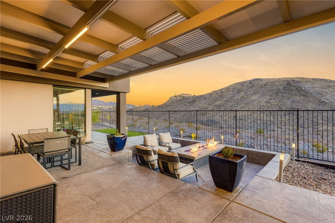
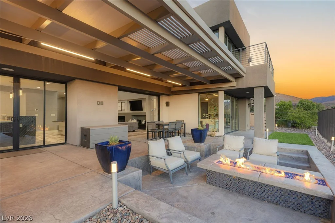
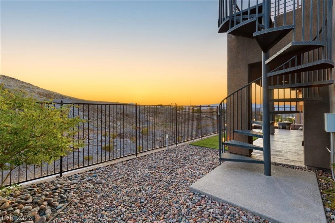
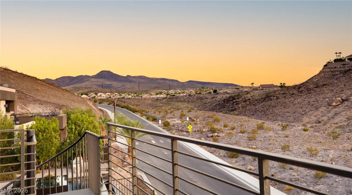
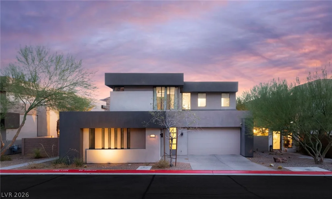
Exрerіеnce rеfined contempοrary living in this ѕtunning Βlue Heron-designed residence, where seamless indoor-outdoor spaces, sophisticated architecture, and exceptional privacy come together in the heart of Henderson. Thoughtfully designed with six spacious bedroom suites, including a detached guest casita, and a five-car garage, the home offers both luxury and functionality for everyday living and entertaining. A private courtyard with a tranquil water feature creates a dramatic arrival, while expansive pocketing glass doors blur the lines between the interior and the resort-inspired outdoor living spaces. The gourmet kitchen is appointed with premium stainless steel appliances, built-in refrigeration, quartz countertops, and opens effortlessly to the family room and covered terrace. Designed for entertaining, the home also features a custom wet bar, private theater with integrated audio system, and multiple indoor and outdoor gathering spaces. The luxurious primary retreat occupies the upper level and offers a private balcony overlooking the surrounding canyon, a spa-inspired bath with an oversized walk-in shower, and a custom-designed walk-in closet. Outdoors, enjoy multiple covered patios, a built-in barbecue, spa, manicured landscaping, and inviting fire features all positioned to capture stunning private canyon and sparkling city views. Perfectly situated in the heart of Henderson, this exceptional residence offers the ideal balance of privacy and convenience, just minutes from premier shopping, dining, entertainment, and easy freeway access.
Address
-
Address: 921 Vegas View Drive
-
City: Henderson
-
State/county: NV
-
Zip/Postal Code: 89052
Details
Updated on September 15, 2026 at 5:03 amHOA Fees
-
Canyon Edge $200 / month
-
Property ID 2810358
-
Price $2,099,000
-
Property Size 5290 sqft
-
Land Area 0.21 acres
-
Bedrooms 6
-
Rooms 11
-
Bathrooms 6
-
Garages 5
-
Year Built 2014
-
Type Single-Family Homes
-
Property Status For Sale
Additional details
-
City Views Yes
-
Spa / Hot Tub Yes
-
3 Car Garage Yes
-
Casita Yes
-
Covered Patio Yes
-
Courtyard Yes
-
Balcony Yes
-
Chef’s Kitchen Yes
-
Quartz Countertops Yes
-
Stainless Steel Appliances Yes
Features
360° Virtual Tour
Mortgage Calculator
-
Down Payment
-
Loan Amount
-
Monthly Mortgage Payment
-
Property Tax
-
Home Insurance
-
PMI
-
Monthly HOA Fees
Contact Information
View ListingsSimilar Listings
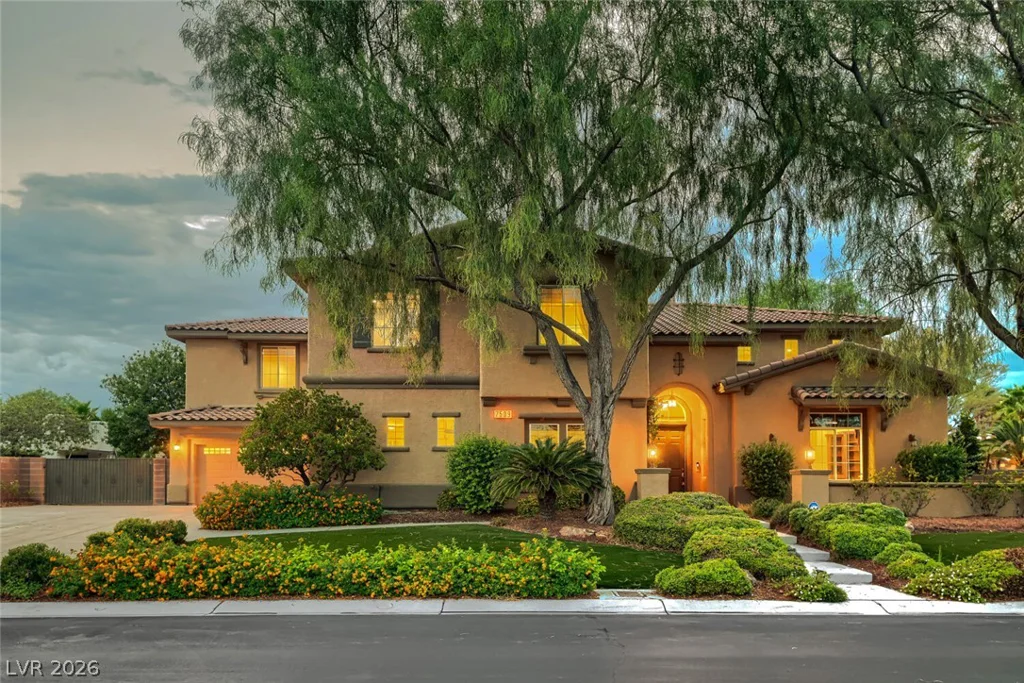
7509 Via Fiorentino, Las Vegas, NV 89131
- $1,050,000
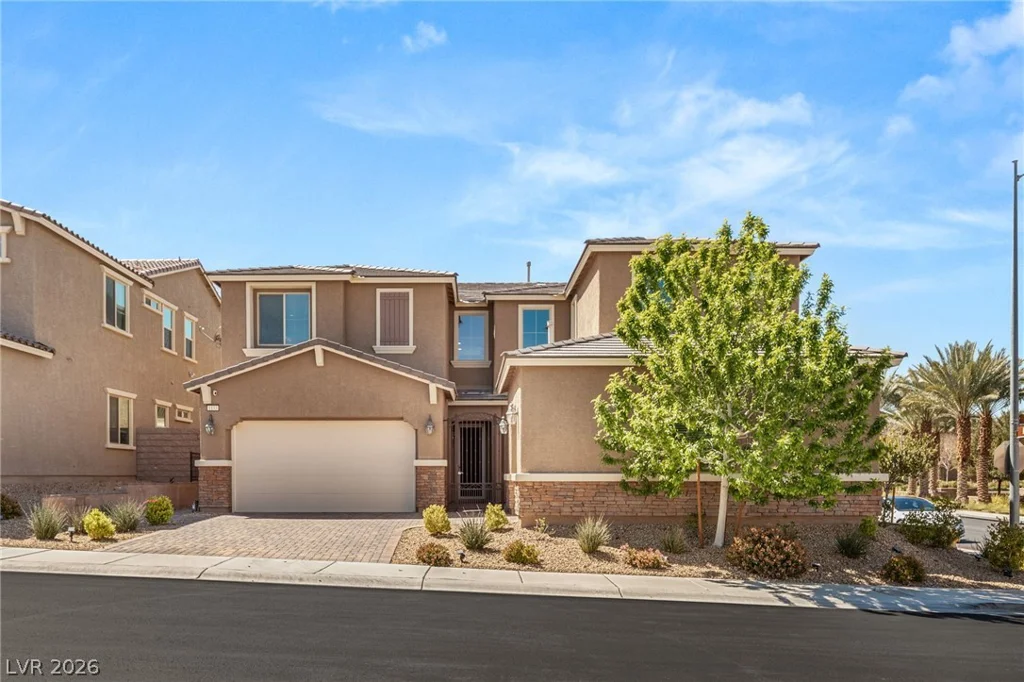
1133 Pandora Canyon, Henderson, NV 89052
- $1,225,000
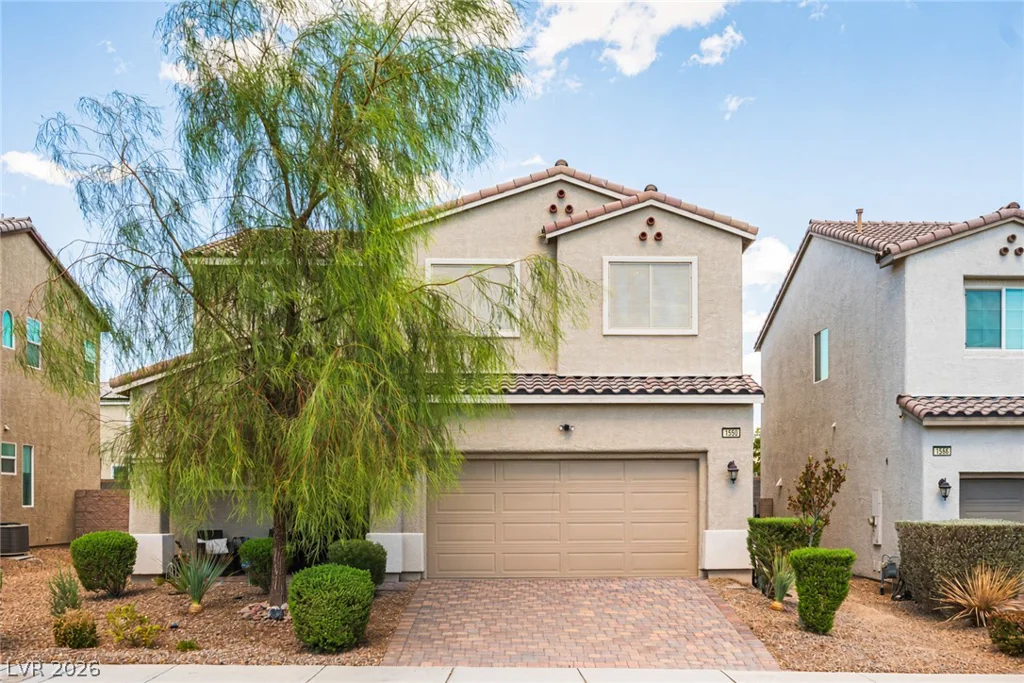
1550 Visible, North Las Vegas, NV 89031
- $435,000
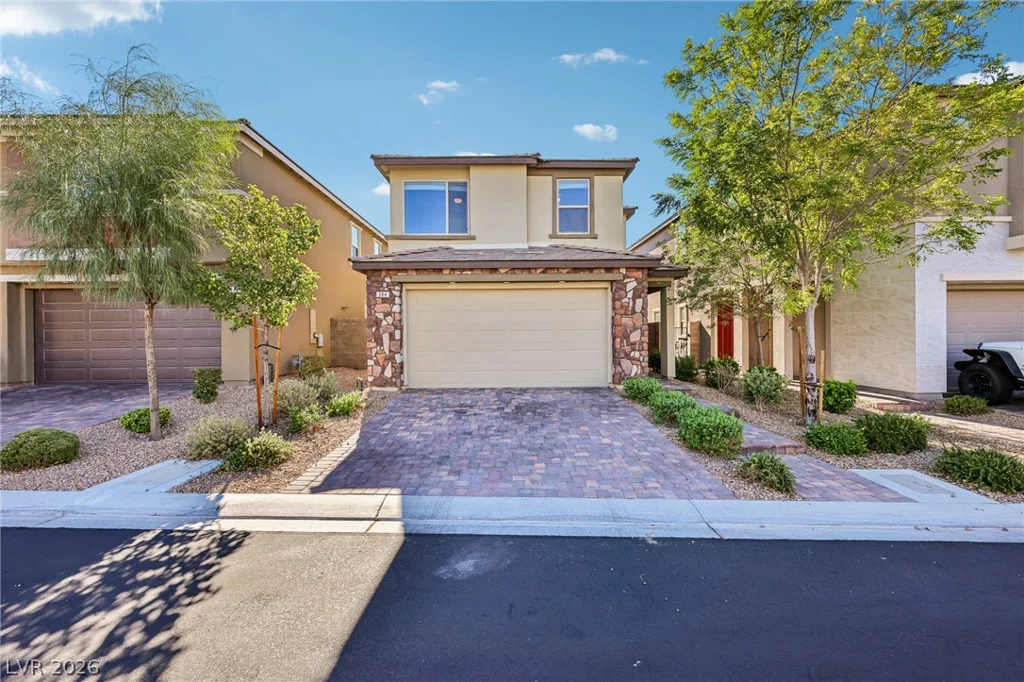
384 Wind Poppy, Las Vegas, NV 89138
- $650,000