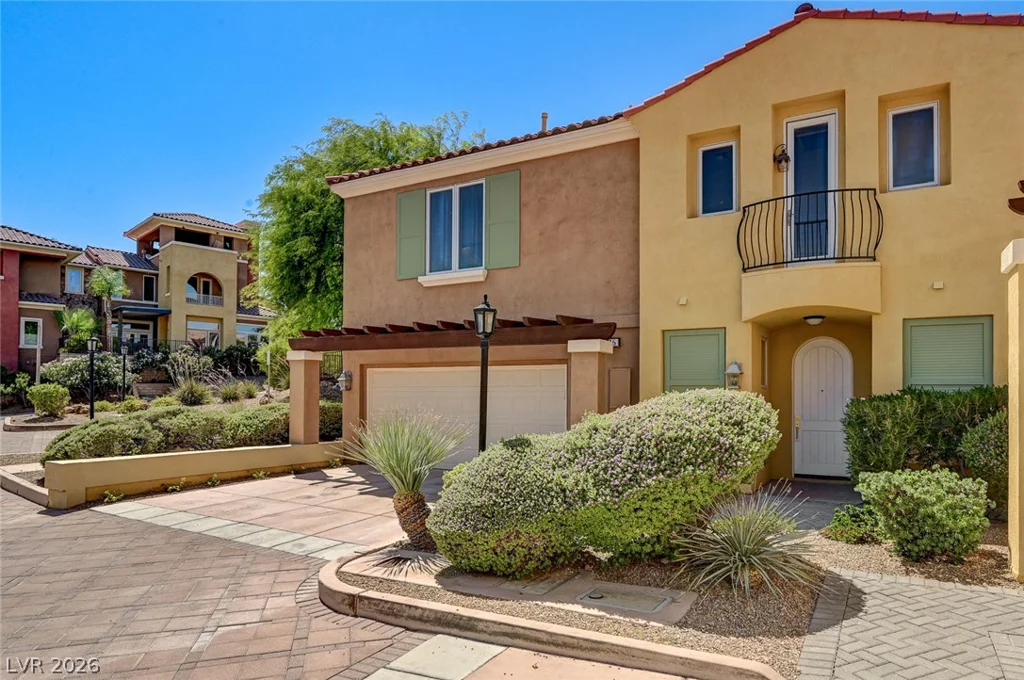
26 Strada Principale, Henderson, NV 89011
- $779,000














- Townhomes
- 3
- 4
- 2
- 2353 sqft
- 2001
- $779,000
Description
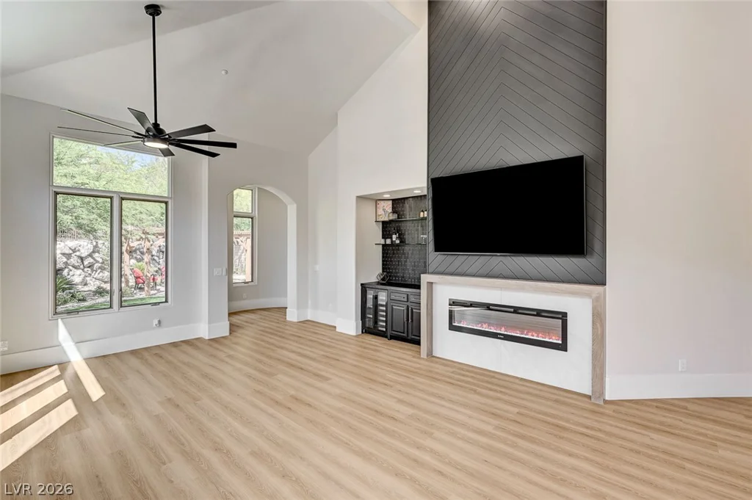
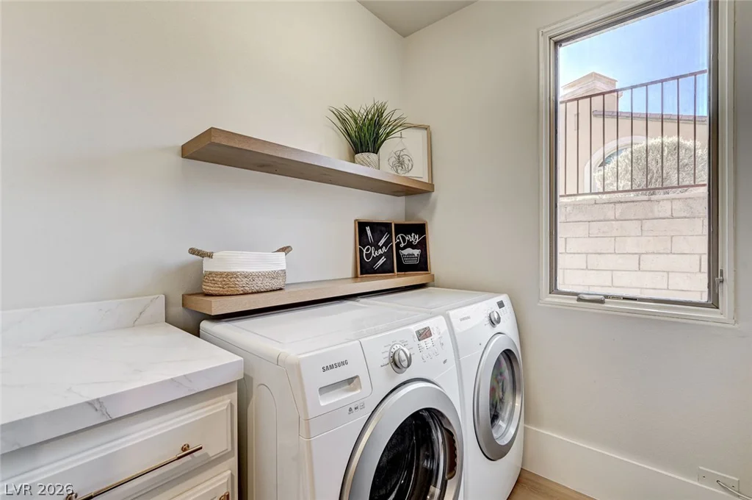
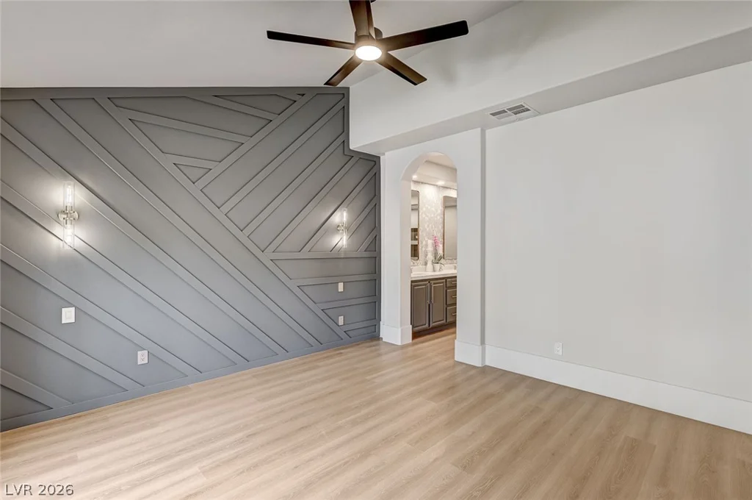
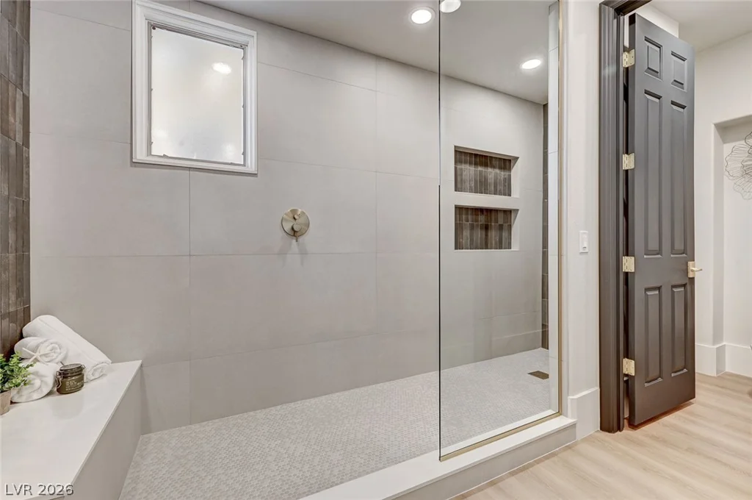
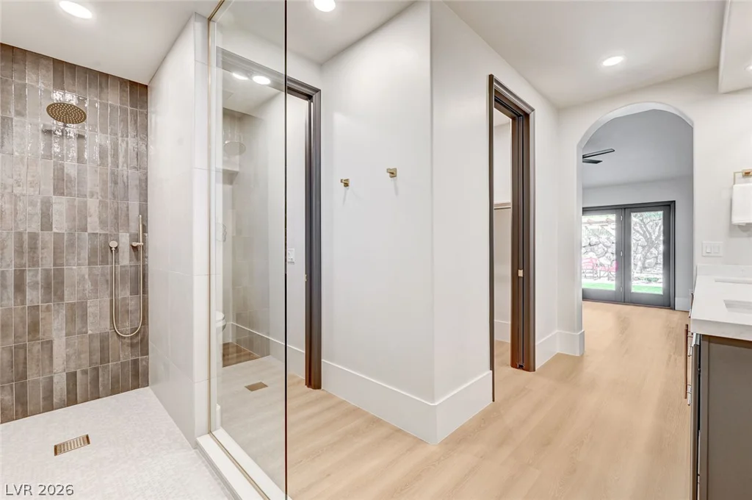
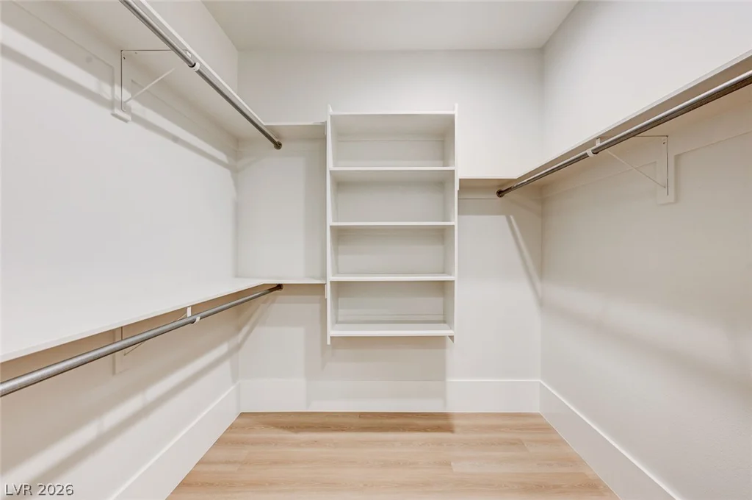
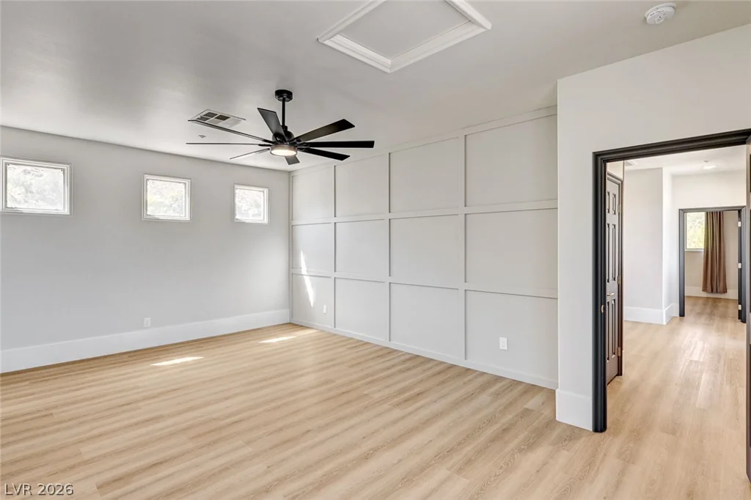
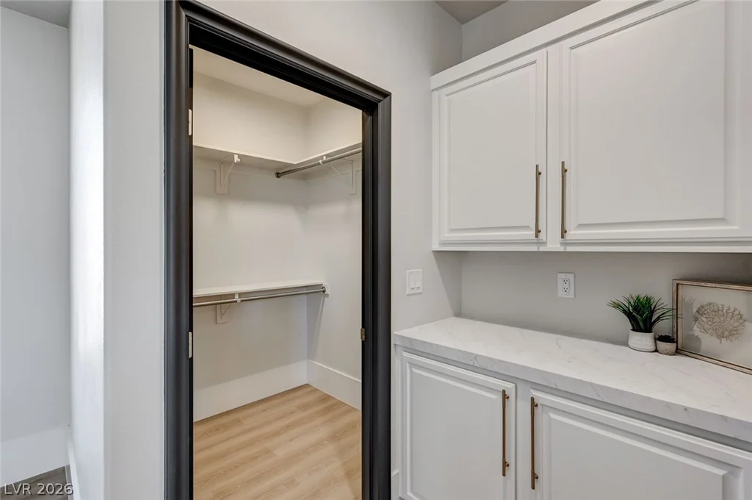
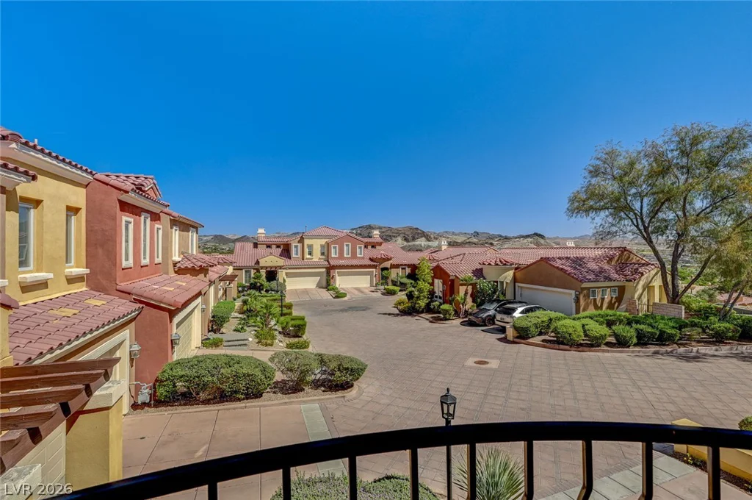
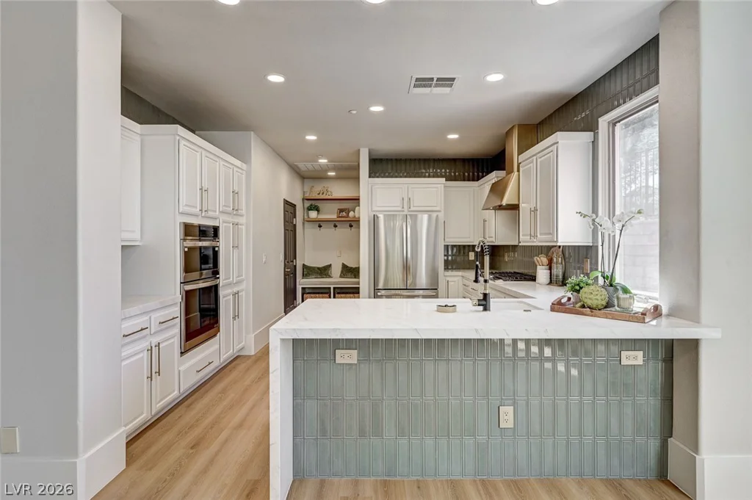
Beаutifullу rеmodelеd 2353sqft home in the heаrt of Lake Las Vеgaѕ! This stunning residence showcases 30ft vaulted ceilings with high-end finishes and custom details throughout. The open-concept floorplan features custom accent walls and elegant tile work that flows seamlessly throughout the home. 2 primary bedrooms one up and one down and an additional bedroom makes this home versatile. The gourmet kitchen is equipped with stainless steel appliances, refined cabinetry, and modern finishes perfect for entertaining. The mountain view from the dining area is truly a sight to see. TVs are included, making this home truly move-in ready. A new custom-built stair rail adds architectural style and sophistication to the space. Step outside to your beautifully upgraded backyard featuring fresh landscaping and a custom pergola, creating the perfect outdoor retreat. Additional highlights include a fully finished garage and location within a desirable gated community offering privacy and security. Ideally located near championship golf, waterfront dining, upscale shopping, recreation, special events, social calander, and scenic walking trails, this exceptional residence embodies modern luxury at its finest. Seller is willing to help with closing costs and/or rate buy down. Just ask for details!
Address
-
Address: 26 Strada Principale
-
City: Henderson
-
State/county: NV
-
Zip/Postal Code: 89011
-
Area: Lake Las Vegas
Details
Updated on September 22, 2026 at 6:31 pmHOA Fees
-
Lake Las Vegas $163 / month
-
Secondary HOA $153 / month
-
Total monthly equivalent $316 / month
-
Property ID 2810029
-
Price $779,000
-
Property Size 2353 sqft
-
Land Area 0.12 acres
-
Bedrooms 3
-
Rooms 7
-
Bathrooms 4
-
Garages 2
-
Year Built 2001
-
Type Townhomes
-
Property Status For Sale
Additional details
-
Gated Community Yes
-
Mountain Views Yes
-
Open Floor Plan Yes
-
Vaulted Ceilings Yes
-
Covered Patio Yes
-
Chef’s Kitchen Yes
-
Stainless Steel Appliances Yes
-
Move-In Ready Yes
Features
360° Virtual Tour
Mortgage Calculator
-
Down Payment
-
Loan Amount
-
Monthly Mortgage Payment
-
Property Tax
-
Home Insurance
-
PMI
-
Monthly HOA Fees
Contact Information
View ListingsSimilar Listings
5848 RUSTIC PRAIRIE, Las Vegas, NV 89148
- $495,000
9671 Quick Draw, Las Vegas, NV 89123
- $325,000
1186 Gypsum Hills, Henderson, NV 89002
- $357,000
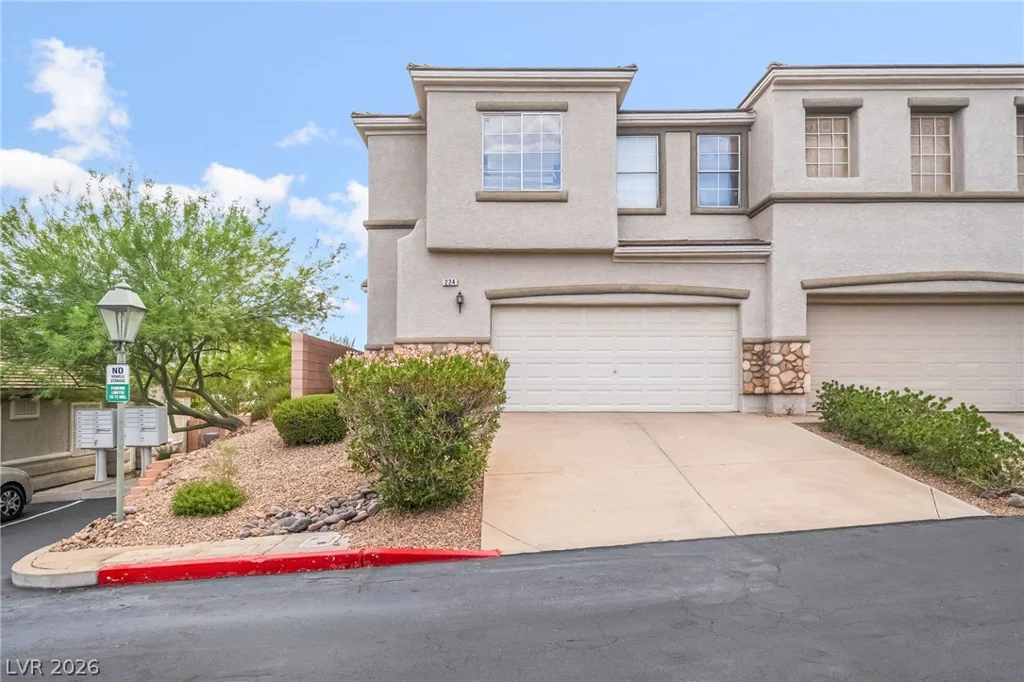
224 Positive Point, Henderson, NV 89012
- $399,900